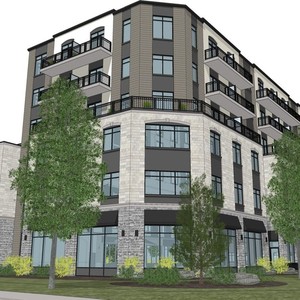
100 Bareille-Snow St.#
Last updated: 2026-06-24 · ID: D02-02-26-0045
Summary#
The City of Ottawa has received a Zoning By-law Amendment application for the first phase of a three-phase proposal, to construct a six-storey, 188 dwelling unit, mid-rise retirement home building.
Status
Active (Comment Period in Progress)
Active (Comment Period in Progress)
Type
Zoning By-law Amendment
Zoning By-law Amendment
Building Scale (Max.)
Based on elevation drawings. Values may be approximate. See sources for exact figures.
Mid-rise · 6 storeys
· 23.48 m
Location#
Select a marker to view the address.
Project Updates#
Added 1 document
- Status: Active (Comment Period in Progress)
Added description and height
- Status: Active (Community Heads Up - supporting documents to be posted later during circulation period)
- The City of Ottawa has received a Zoning By-law Amendment application for the first phase of a three-phase proposal, to construct a six-sto…
- Height: 23.475 m
- Storeys: 6 storeys
Additional Information#
| Date Initiated | 2026-06-05 |
| Ward | Ward 13 - Rawlson King |
Documents#
| Type | Document |
|---|---|
| Application Summary | 2026-06-22 - Application Summary - D02-02-26-0045 |
| Architectural Plans | 2026-06-05 - South & East Elevations - Phase 1 - D02-02-26-0045 |
| Architectural Plans | 2026-06-05 - Site Plan - Phase 1 - D02-02-26-0045 |
| Architectural Plans | 2026-06-05 - Registered Plan 4M-1771 - D02-02-26-0045 |
| Architectural Plans | 2026-06-05 - North & West Elevations - Phase 1 - D02-02-26-0045 |
| Geotechnical Report | 2026-06-05 - Landscape Planting Plan & Soil Volume - Phase 1 - D02-02-26-0045 |
| Landscape Plan | 2026-06-05 - Landscape Plan & Canopy - Phase 1 - D02-02-26-0045 |
| Planning | 2026-06-05 - Planning Rationale Brief - D02-02-26-0045 |
| Surveying | 2026-06-05 - Topographic Plan - D02-02-26-0045 |