6772 Rocque St.#
Last updated: 2026-09-09 · ID: D02-02-26-0041
Summary#
The proposal seeks a Zoning By-law Amendment to rezone the area to Residential (R4UC) under Zoning By-law 2008-250 and Neighbourhood (N4C) under Zoning By-law 2026-50. This application also requests site-specific exceptions to permit a maximum building height of 12m and a reduction in long-term bicycle parking.
Source:
City-provided description
Status
Active (Application Reactivated)
Active (Application Reactivated)
Project Type
Zoning By-law Amendment
Zoning By-law Amendment
Property Type
Residential
Variance / Relaxation
Residential
Variance / Relaxation
Building Scale (Max.)
Derived from project description and planning application details. Values may be approximate.
Mid-rise · 4 storeys (approx.) · 12 m
Location#
Select a marker to view the address.
Project Updates#
Added 1 document
- Status: Active (Application Reactivated)
Status Updated
- Status: File Pending (Application File Pending)
Added 1 document
- Status: Active (Comment Period in Progress)
Added description, height, 3 images and 7 documents
- Status: Active (Community Heads Up - supporting documents to be posted later during circulation period)
- The proposal seeks a Zoning By-law Amendment to rezone the area to Residential (R4UC) under Zoning By-law 2008-250 and Neighbourhood (N4C) …
- Height: 4 storeys (approx.), 12 m
- 1 site plan
- 2 elevations
- 2026-05-19 - Urban Design Brief - D02-02-26-0041
- 2026-05-19 - Survey - D02-02-26-0041
- 2026-05-19 - Site Servicing Report - D02-02-26-0041
- 2026-05-19 - Site Plan & Landscape Plan - D02-02-26-0041
- 2026-05-19 - Planning Rationale - D02-02-26-0041
- 2026-05-19 - Phase I Environmental Site Assessment - D02-02-26-0041
- 2026-05-19 - Geotechnical Investigation - D02-02-26-0041
Site Plans, Elevations and Floor Plans#
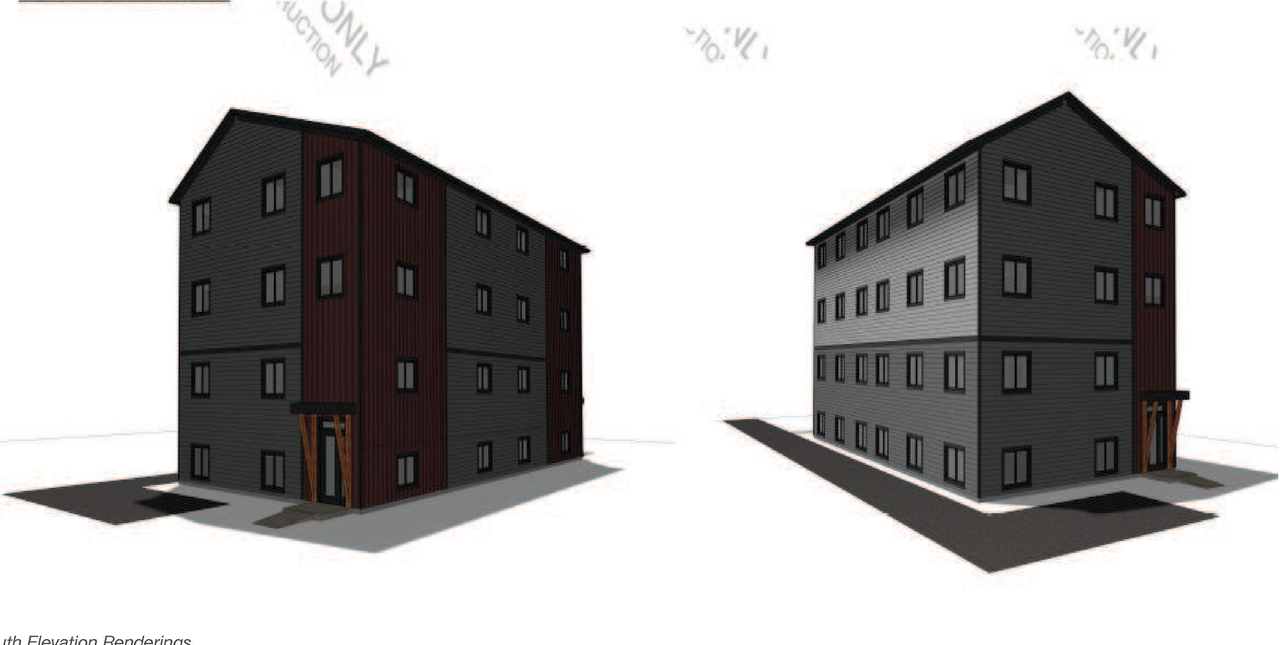
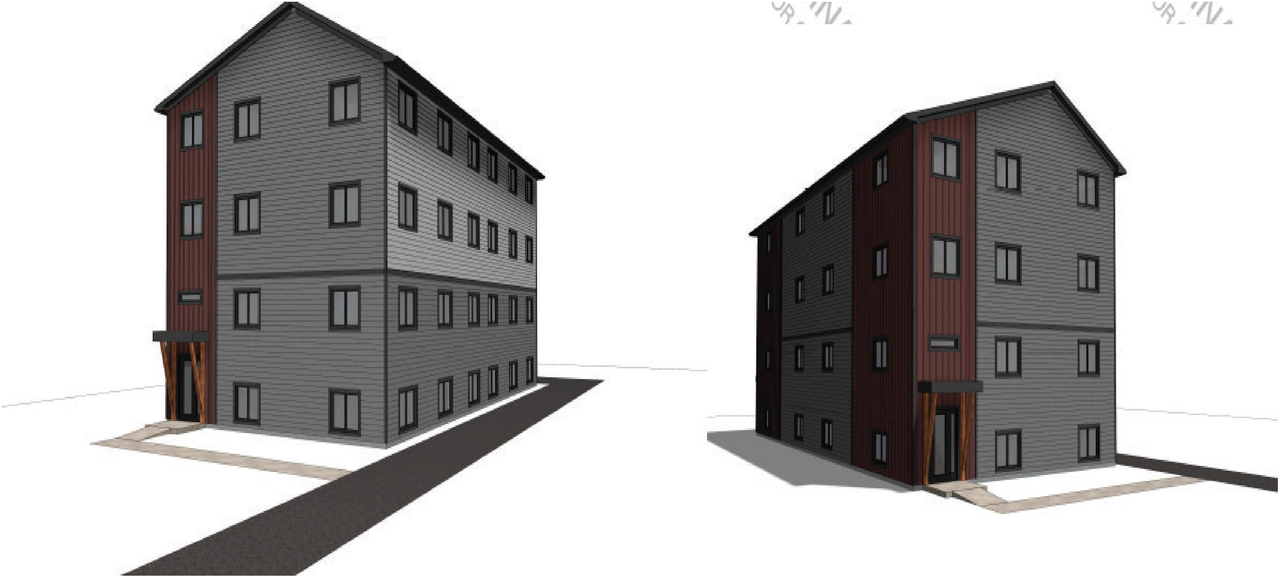
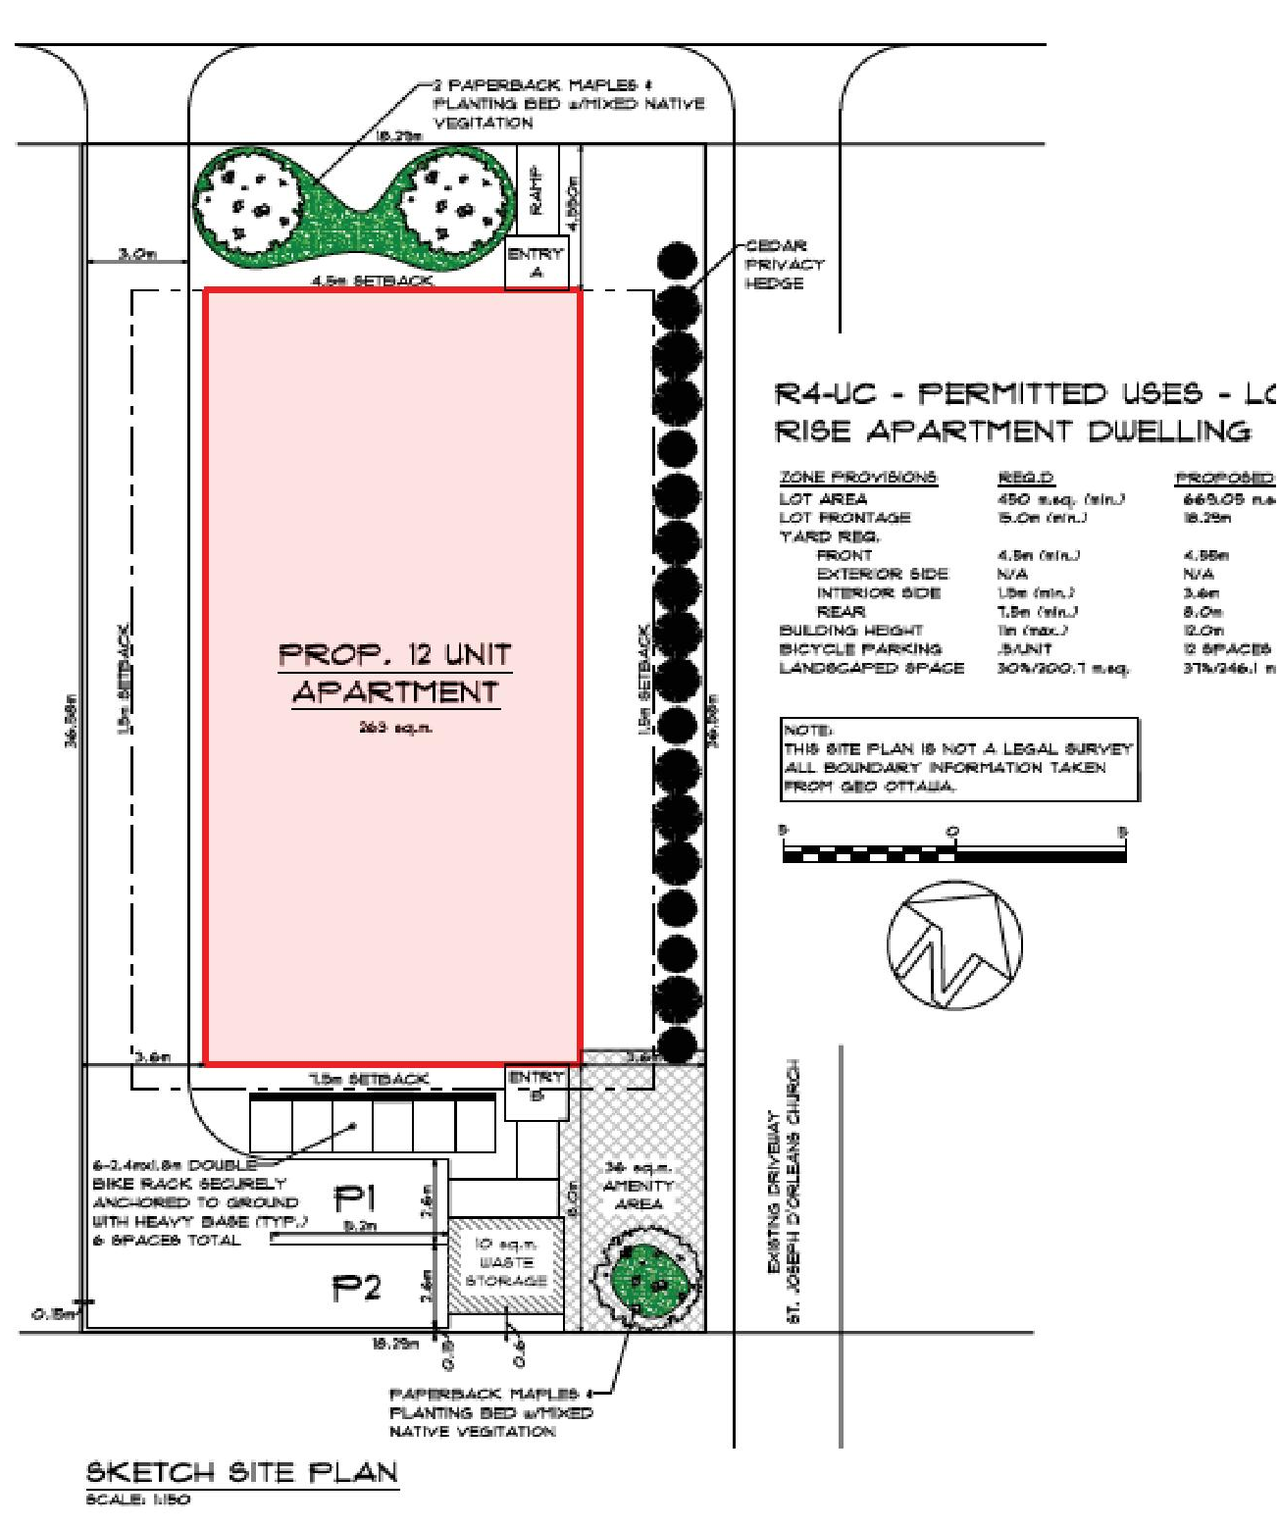
Additional Information#
| Date Initiated | 2026-05-19 |
| Ward | Ward 1 - Matthew Luloff |
Documents#
| Type | Document |
|---|---|
| Application Summary | 2026-06-14 - Application Summary - D02-02-26-0041 |
| Design Brief | 2026-05-19 - Urban Design Brief - D02-02-26-0041 |
| Environmental | 2026-05-19 - Phase I Environmental Site Assessment - D02-02-26-0041 |
| Geotechnical Report | 2026-05-19 - Geotechnical Investigation - D02-02-26-0041 |
| Geotechnical Report | 2026-08-28 - Geotechnical Slope Stability Study - D02-02-26-0041 |
| Landscape Plan | 2026-05-19 - Site Plan & Landscape Plan - D02-02-26-0041 |
| Planning | 2026-05-19 - Planning Rationale - D02-02-26-0041 |
| Site Servicing | 2026-05-19 - Site Servicing Report - D02-02-26-0041 |
| Surveying | 2026-05-19 - Survey - D02-02-26-0041 |