287-299 Loretta Ave. S./153-157 Hickory St.
Summary#
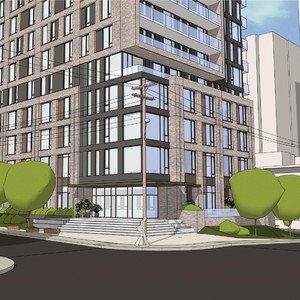
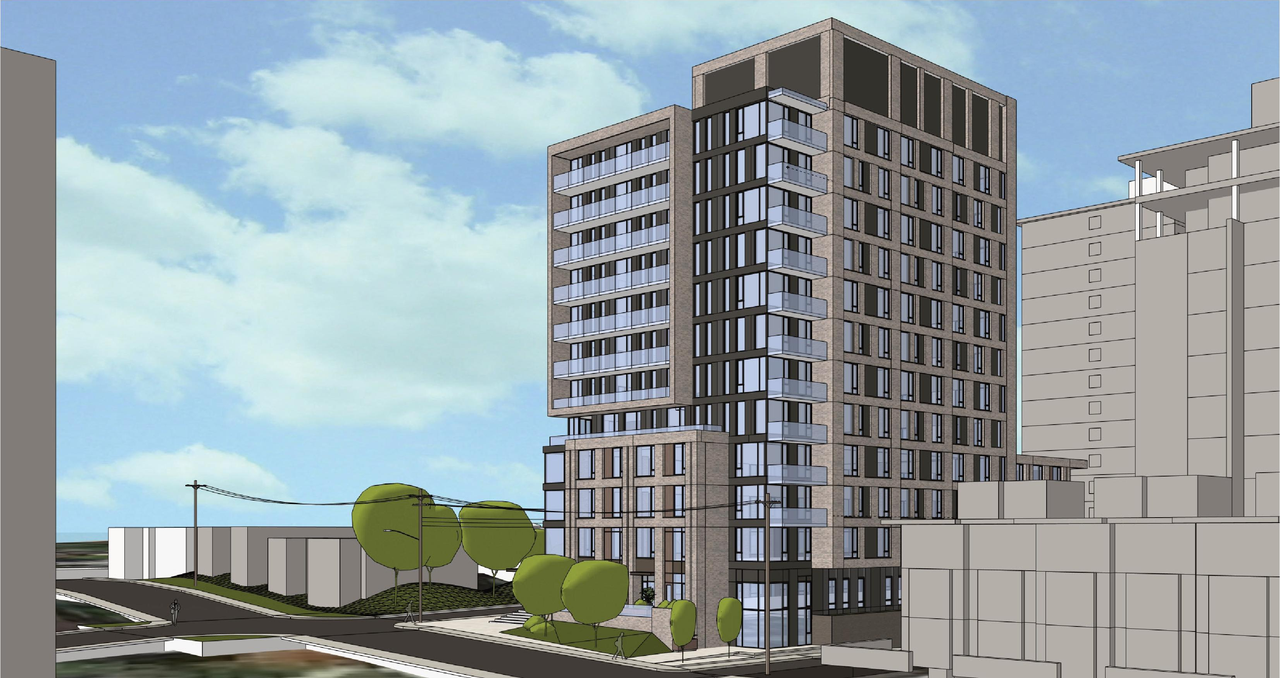
The proposal includes one 12-storey building designated for affordable housing, which will contain between 124 and 128 units.
Source:
City-provided description
Status
Inactive (Zoning By-law in Effect)
Inactive (Zoning By-law in Effect)
Project Type
Zoning By-law Amendment
Zoning By-law Amendment
Property Type
Residential
Residential
Building Scale (Max.)
Derived from project description and planning application details. Values may be approximate.
High-rise · 12 storeys
Renders#
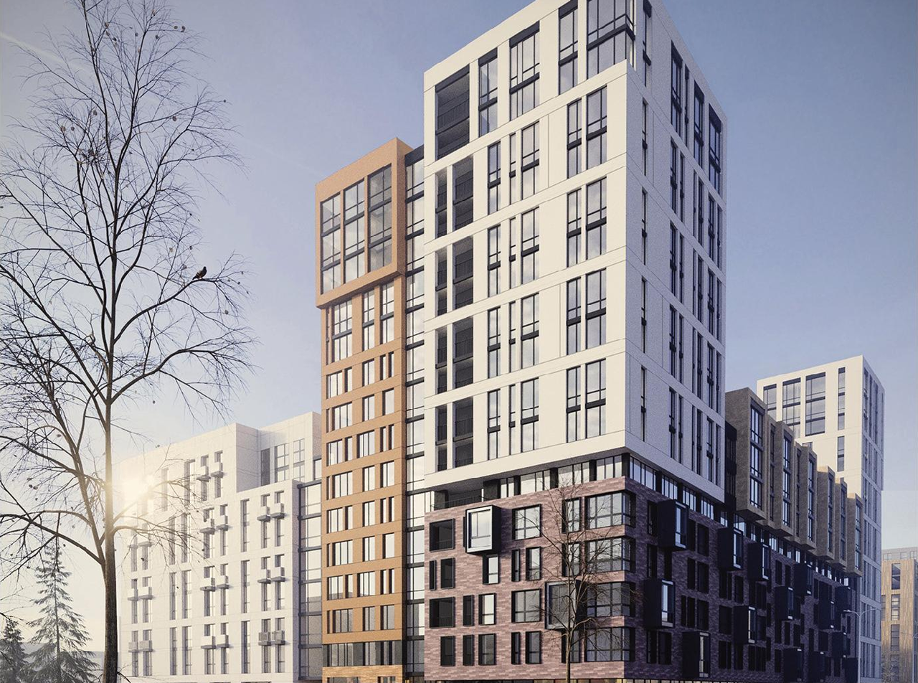
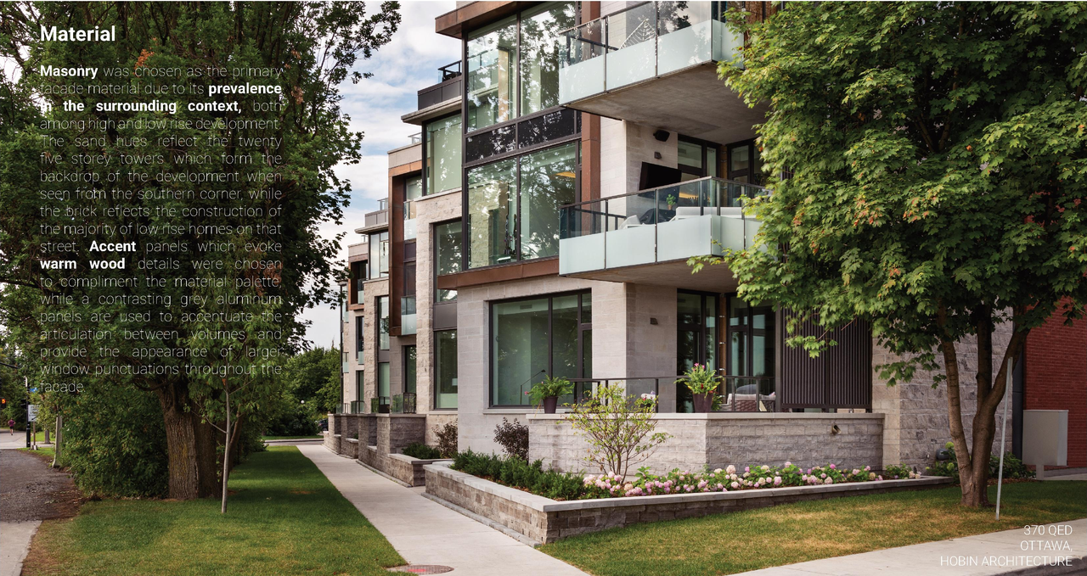
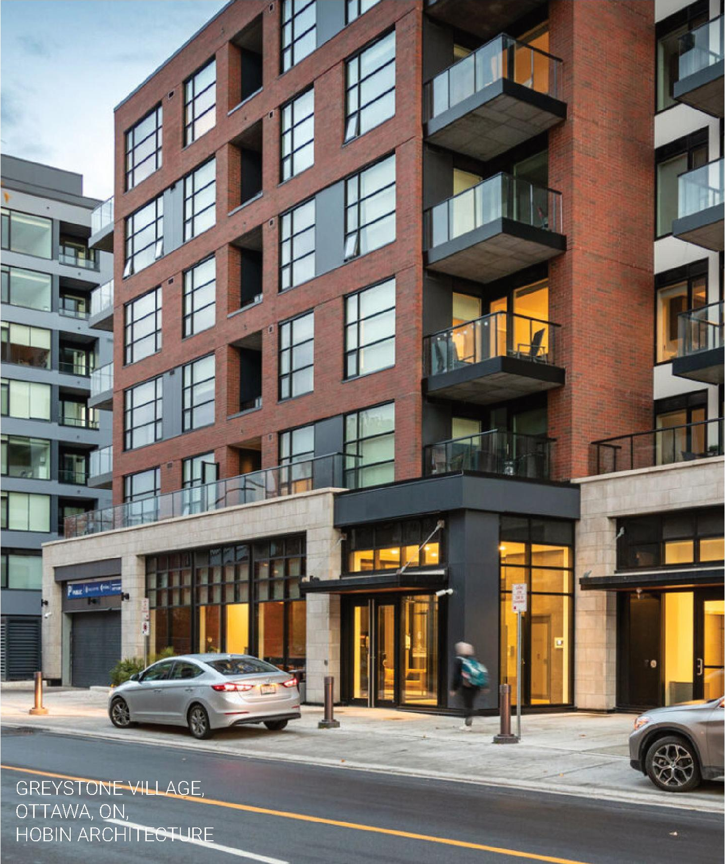
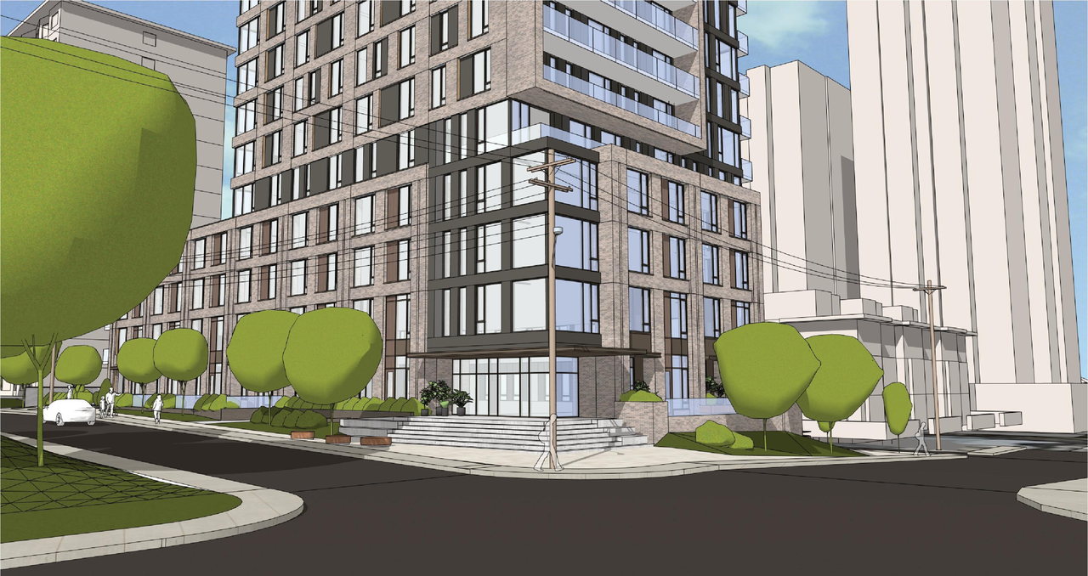
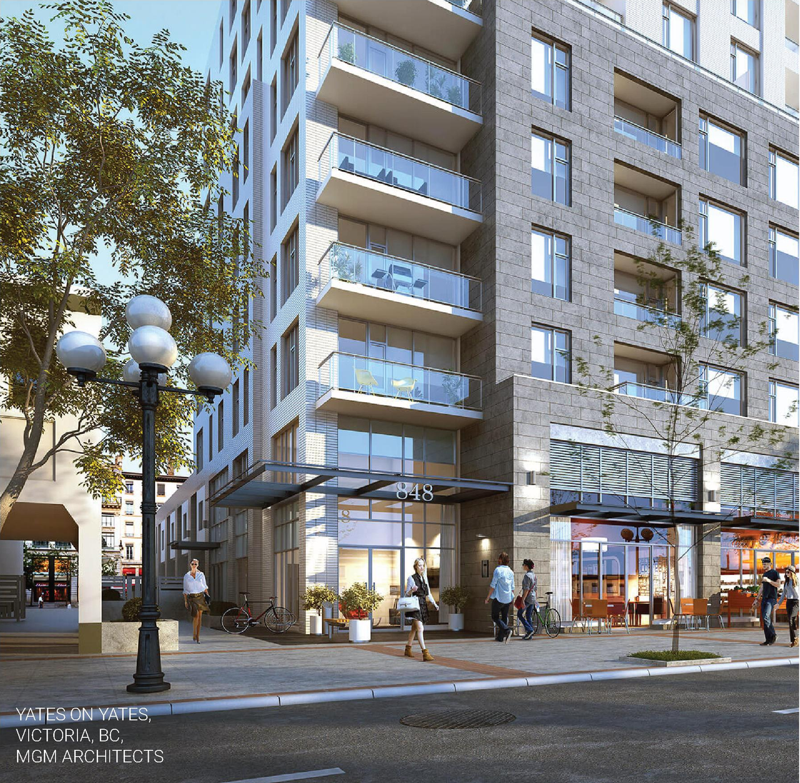
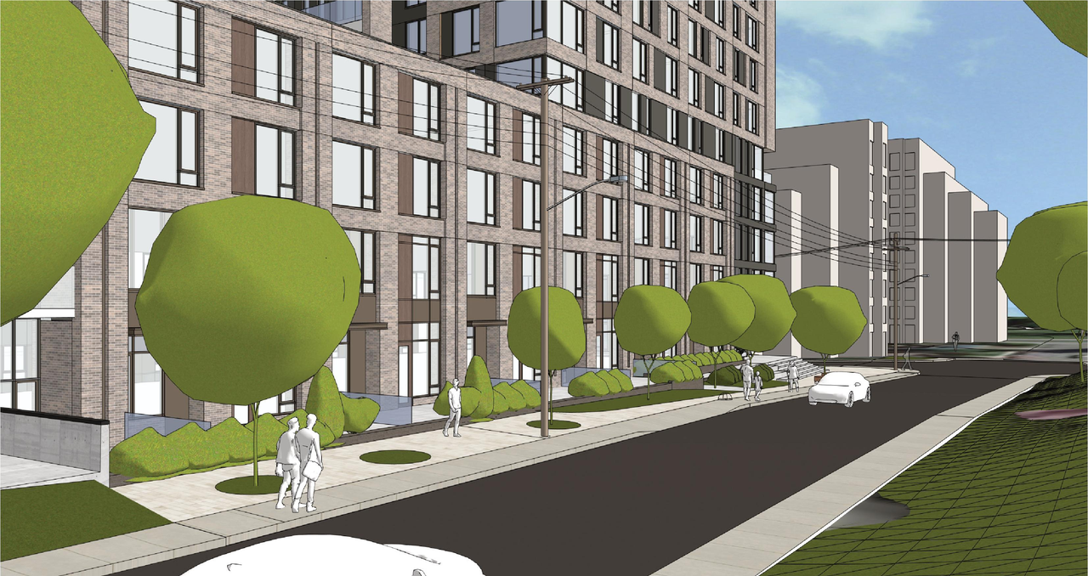
Location#
Select a marker to view the address.
Project Updates#
Status Updated
- Status: Inactive (Zoning By-law in Effect)
Status Updated
- Status: Post Approval (By-law Passed - In Appeal Period)
Status Updated
- Status: Post Approval (Application Approved by Council)
Added 2 documents
- Status: Active (Comment Period in Progress)
Added 9 images and 2 documents
- 8 renders
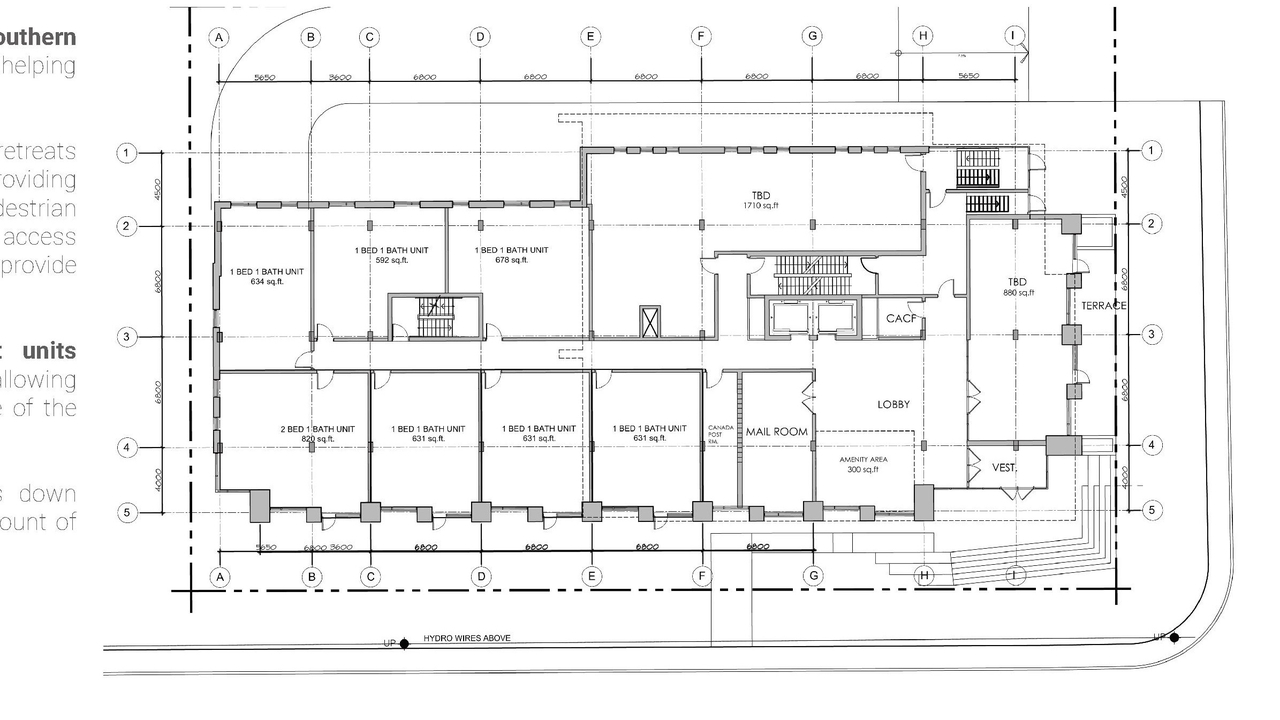
- 1 site plan
- 2026-05-19 - Design Brief - D01-01-26-0008 & D02-02-26-0034
- 2026-05-19 - Application Summary - D01-01-26-0008 & D02-02-26-0034
Added description and 4 documents
- Status: Active (Community Heads Up - supporting documents to be posted later during circulation period)
- The proposal includes one 12-storey building designated for affordable housing, which will contain between 124 and 128 units.Source: City-provided description
Site Plans, Elevations and Floor Plans#
Additional Information#
| Date Initiated | 2026-05-07 |
| Ward | Ward 15 - Jeff Leiper |
| All Addresses | 287 Loretta Ave. S. 289 Loretta Ave. S. 291 Loretta Ave. S. 293 Loretta Ave. S. 299 Loretta Ave. S. 153 Hickory St. 157 Hickory St. |
Documents#
| Type | Document |
|---|---|
| Application Summary | 2026-05-19 - Application Summary - D01-01-26-0008 & D02-02-26-0034 |
| Architectural Plans | 2026-05-13 - Site Plan - D01-01-26-0008 & D02-02-26-0034 |
| Architectural Plans | 2026-05-13 - Parking Garage Plan - D01-01-26-0008 & D02-02-26-0034 |
| Architectural Plans | 2026-05-13 - Elevations - D01-01-26-0008 & D02-02-26-0034 |
| Design Brief | 2026-05-19 - Design Brief - D01-01-26-0008 & D02-02-26-0034 |
| Planning | 2026-05-13 - Planning Rationale - D01-01-26-0008 & D02-02-26-0034 |
| Planning | 2026-05-20 - Planning Rationale - D01-01-26-0008 & D02-02-26-0034 |