1209 Michael St. N.#
Last updated: 2026-06-20 · ID: D02-02-26-0031
Summary#
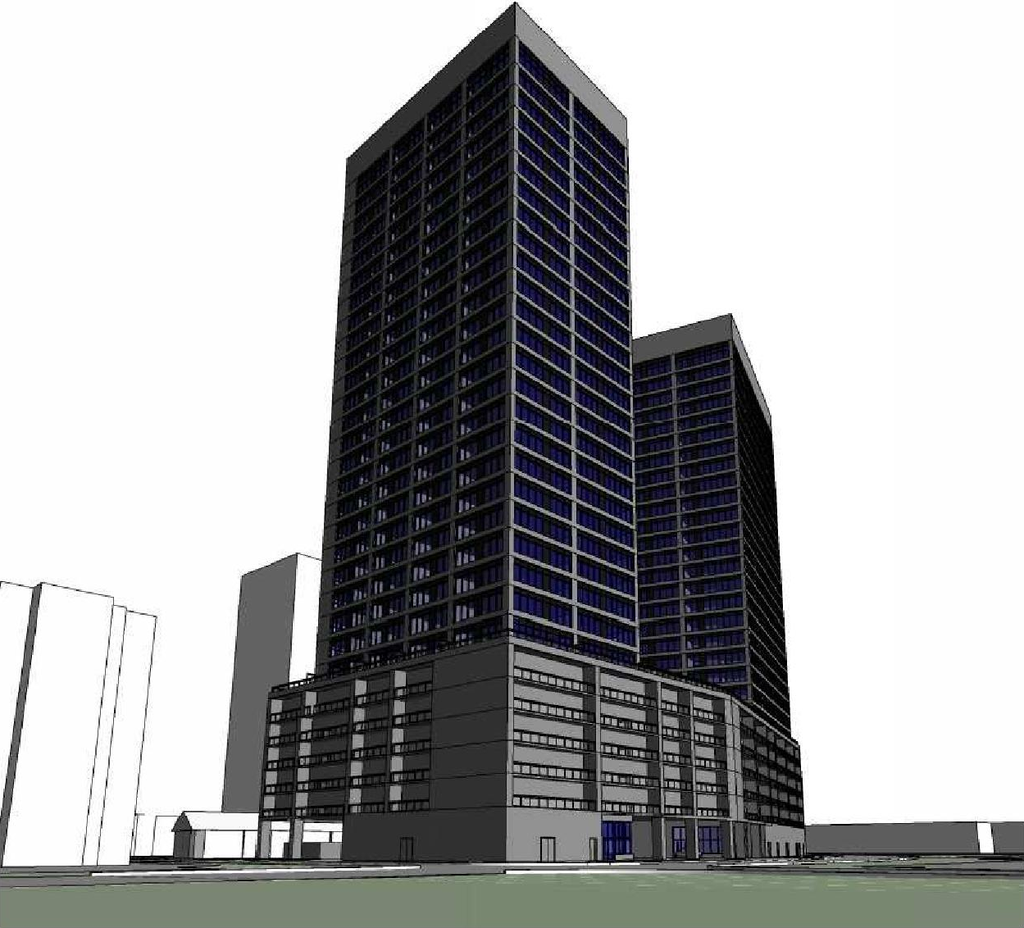
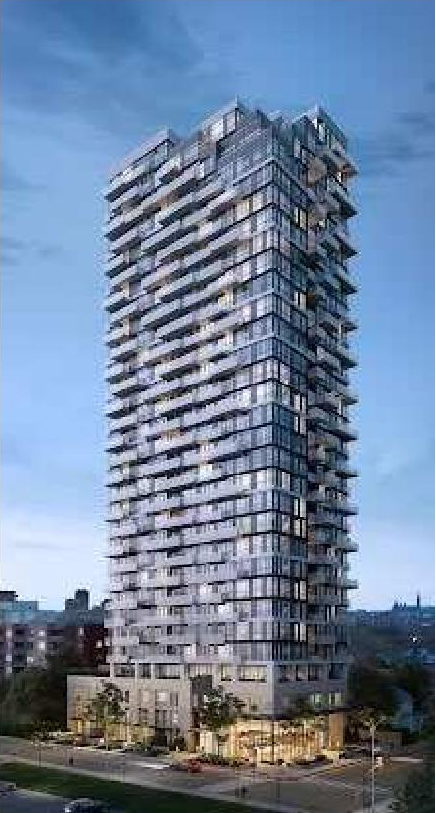
The application seeks to develop two (2) high-rise mixed-use towers connected by a six (6) storey, mid-rise podium. Tower A, located in the westernmost corner of the site is proposed to have a height of 30 storeys (98.55 metres), while Tower B, located in the centre of the site is proposed to have a height of 28-storeys (92.55 metres).
Status
Active (Comment Period in Progress)
Active (Comment Period in Progress)
Type
Zoning By-law Amendment
Zoning By-law Amendment
Building Scale (Max.)
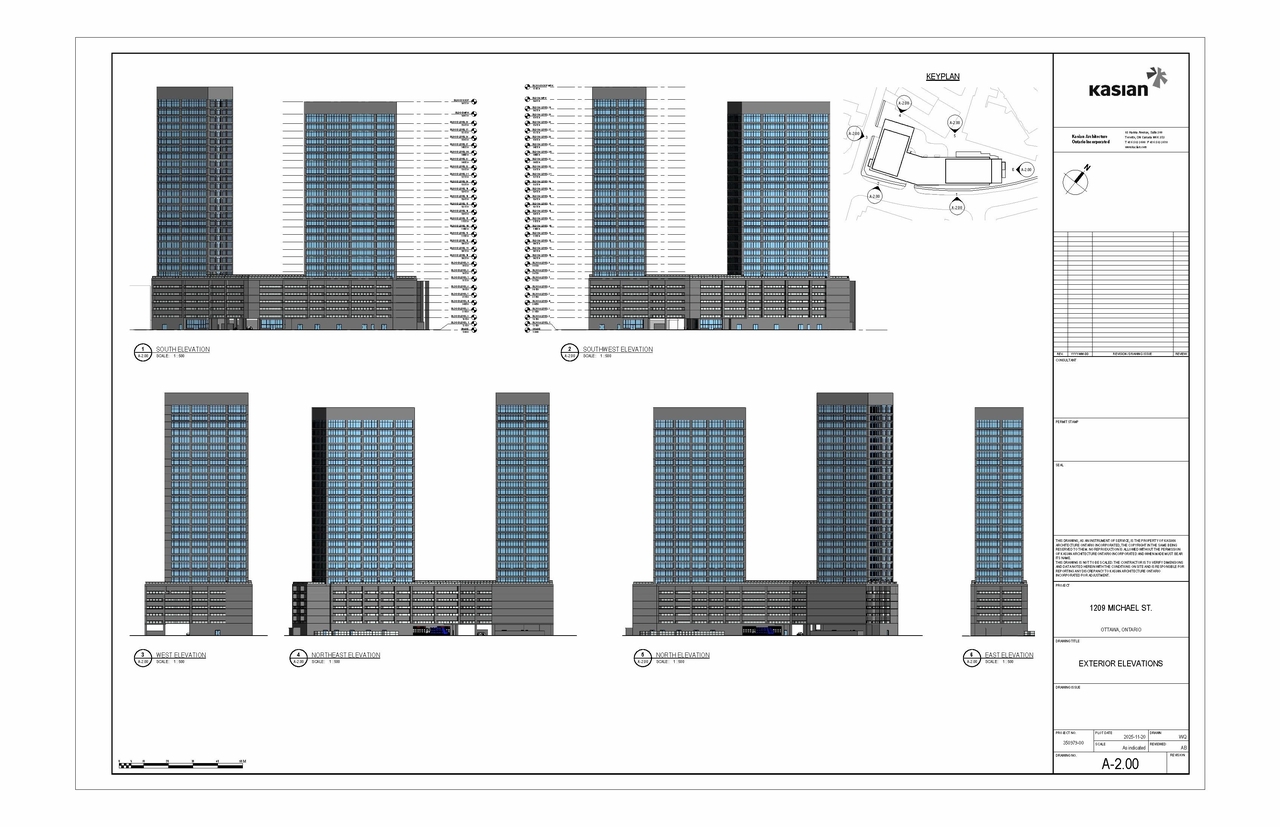
Based on elevation drawings. Values may be approximate. See sources for exact figures.
High-rise · 30 storeys
· 98.55 m
Renders#


Location#
Select a marker to view the address.
Project Updates#
Status Updated
- Status: Active (Comment Period in Progress)
Added description, height, 16 images and 1 document
- Status: Active (Community Heads Up - supporting documents to be posted later during circulation period)
- The application seeks to develop two (2) high-rise mixed-use towers connected by a six (6) storey, mid-rise podium. Tower A, located in the…
- Height: 98.55 m
- Storeys: 30 storeys
- 5 renders
- 4 site plans
Site Plans, Elevations and Floor Plans#
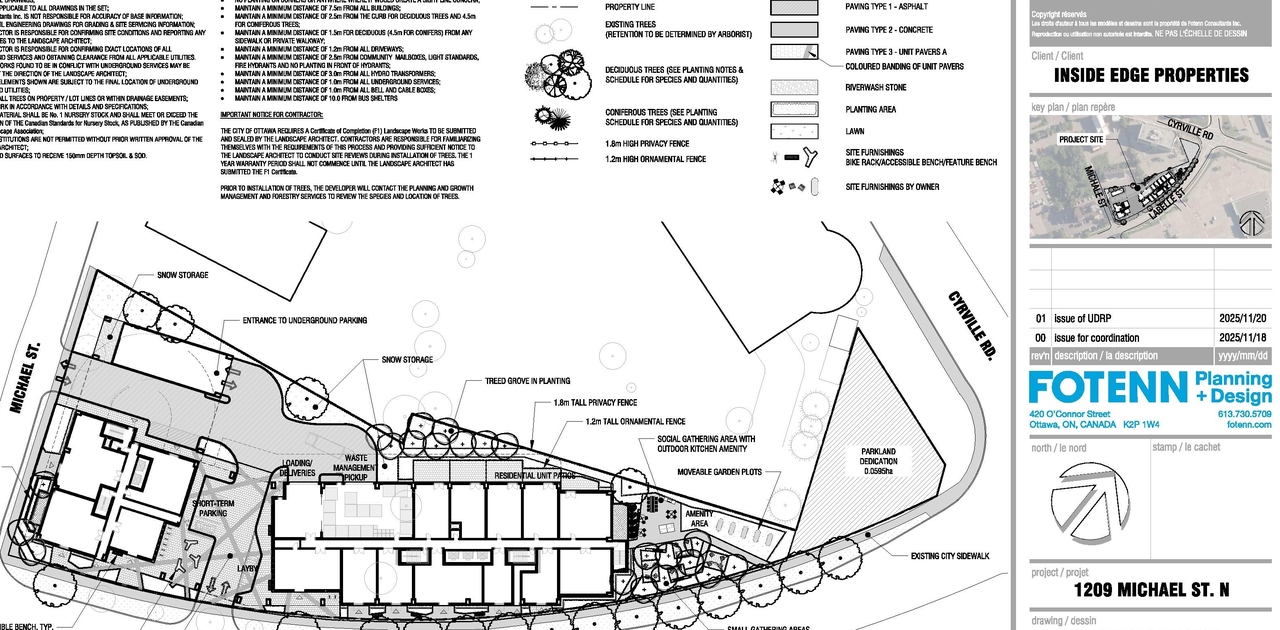


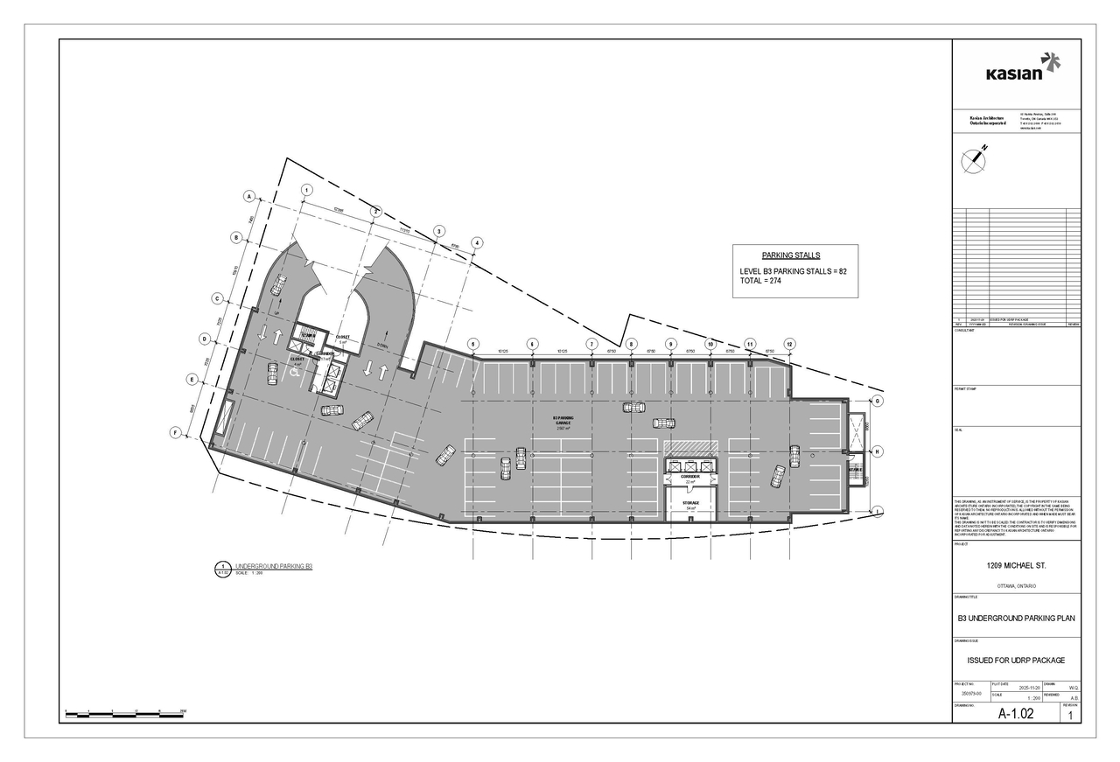
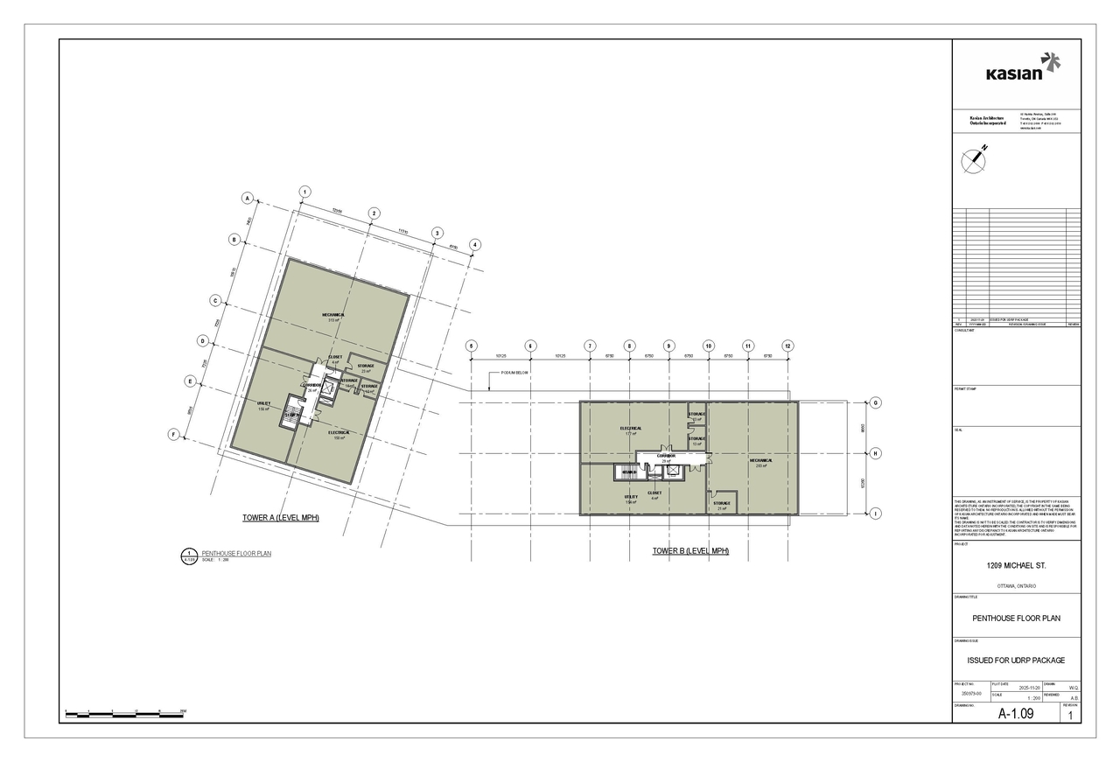
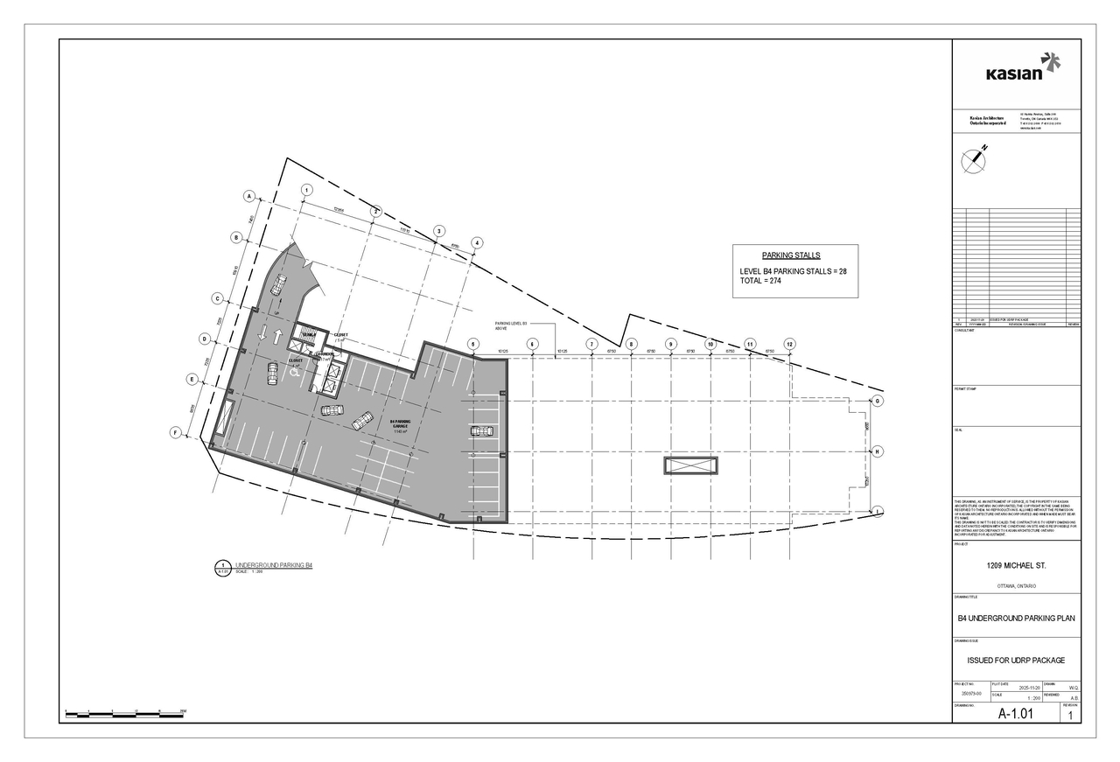
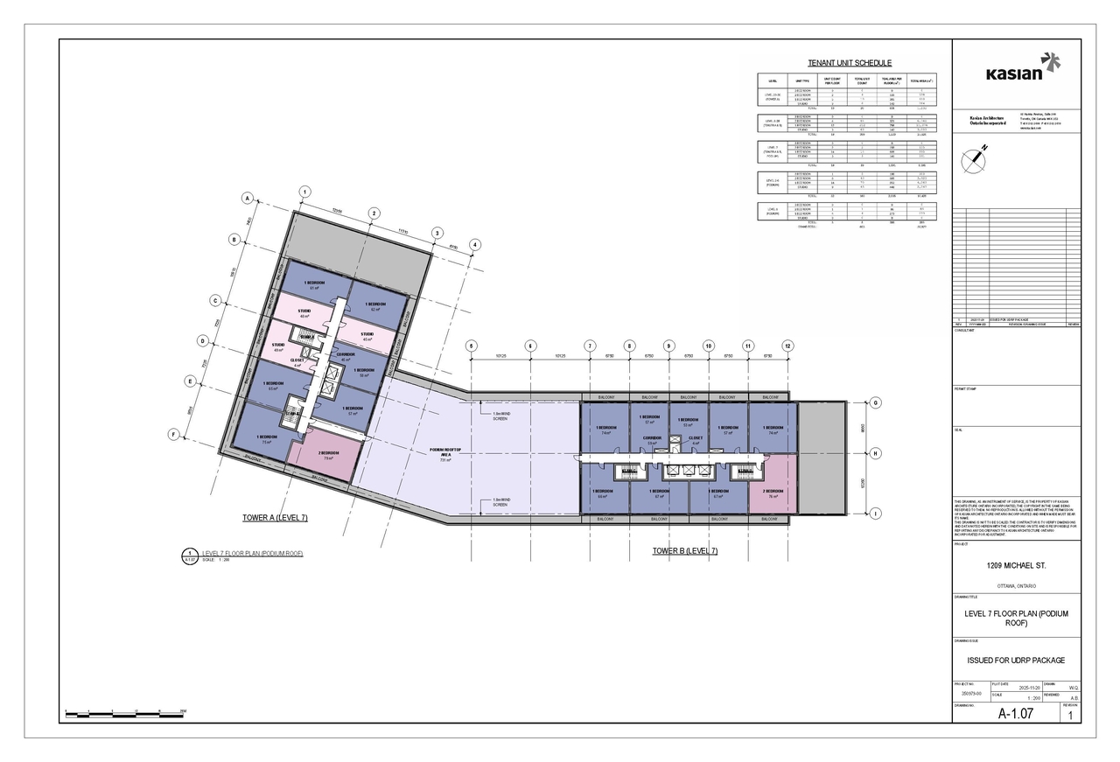
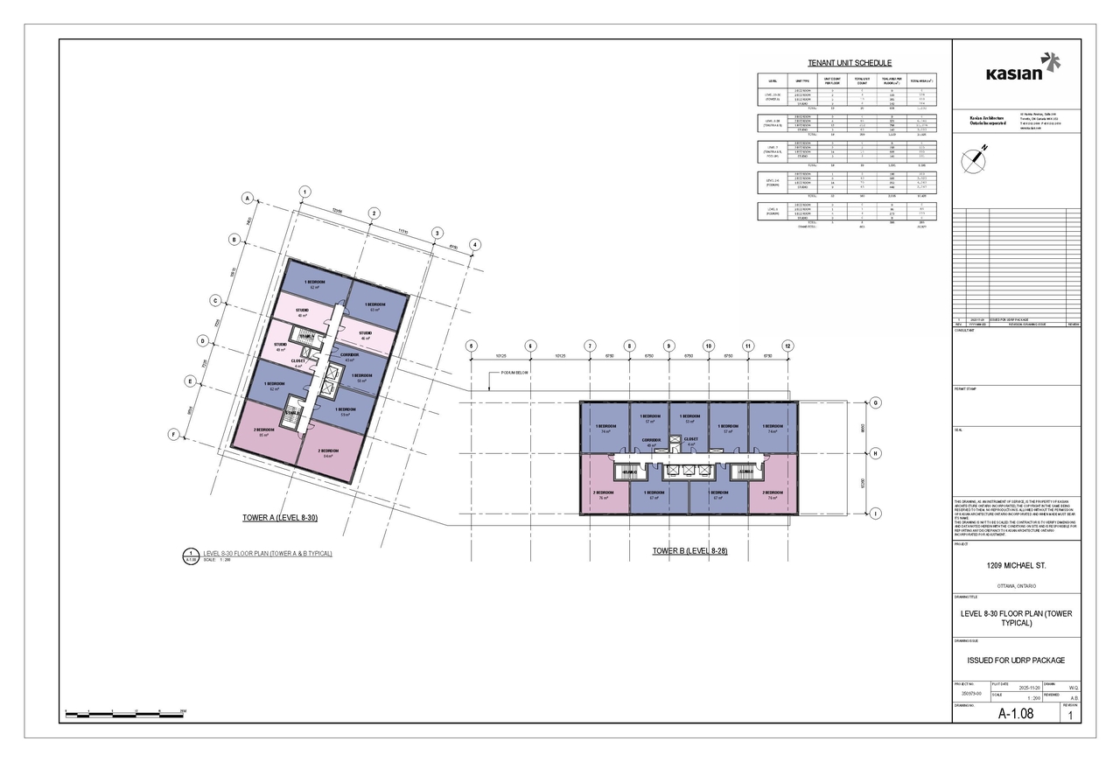
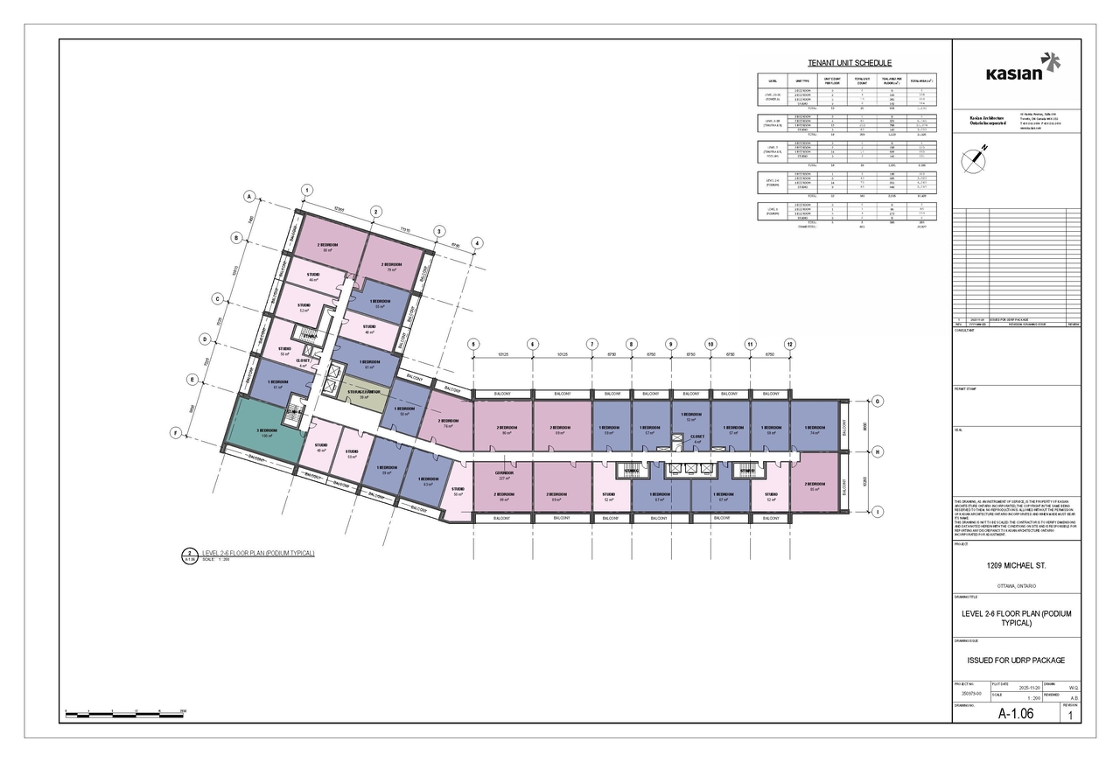
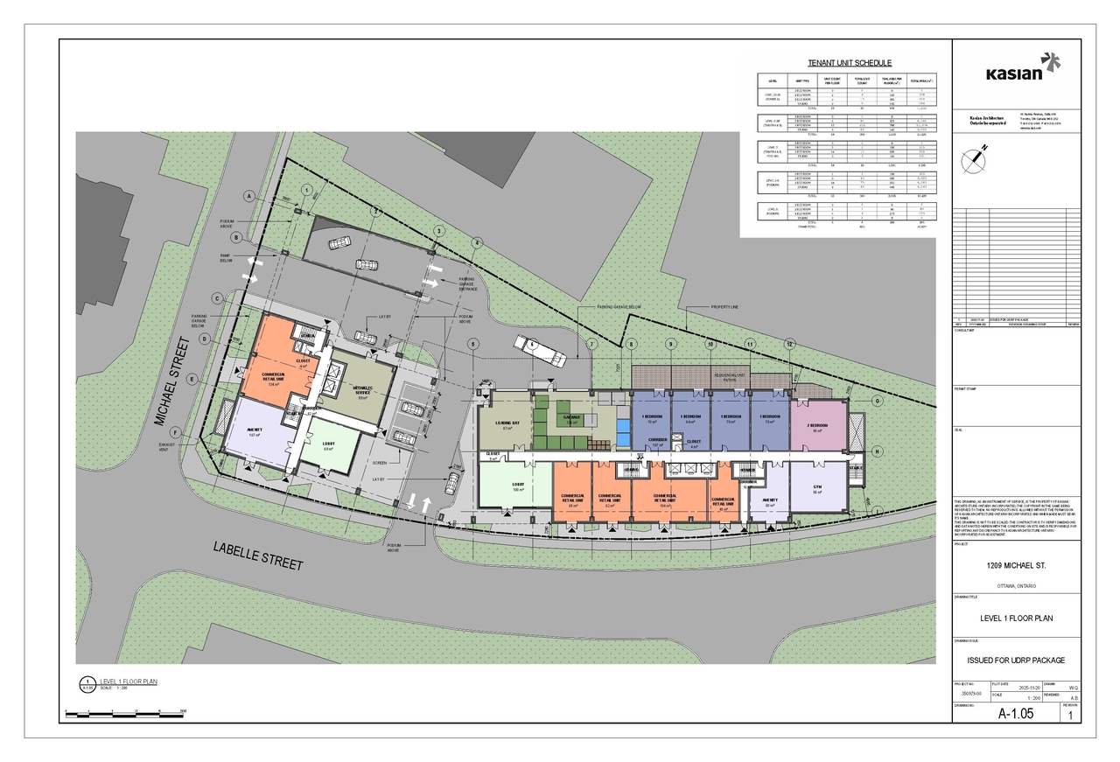
Additional Information#
| Date Initiated | 2026-04-29 |
| Ward | Ward 11 - Tim Tierney |