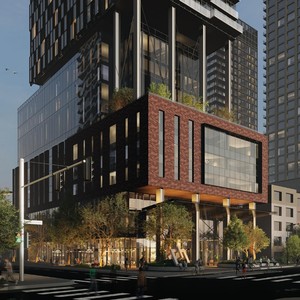
306-335 Tweedsmuir Ave./322-330 Athlone Ave./1994 Scott St.
Summary#
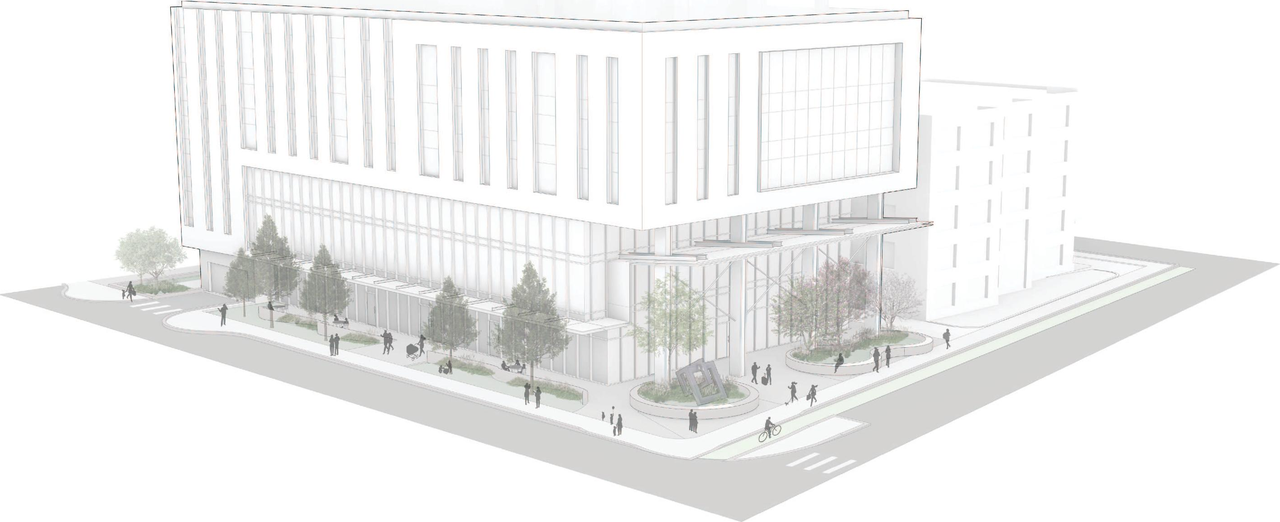
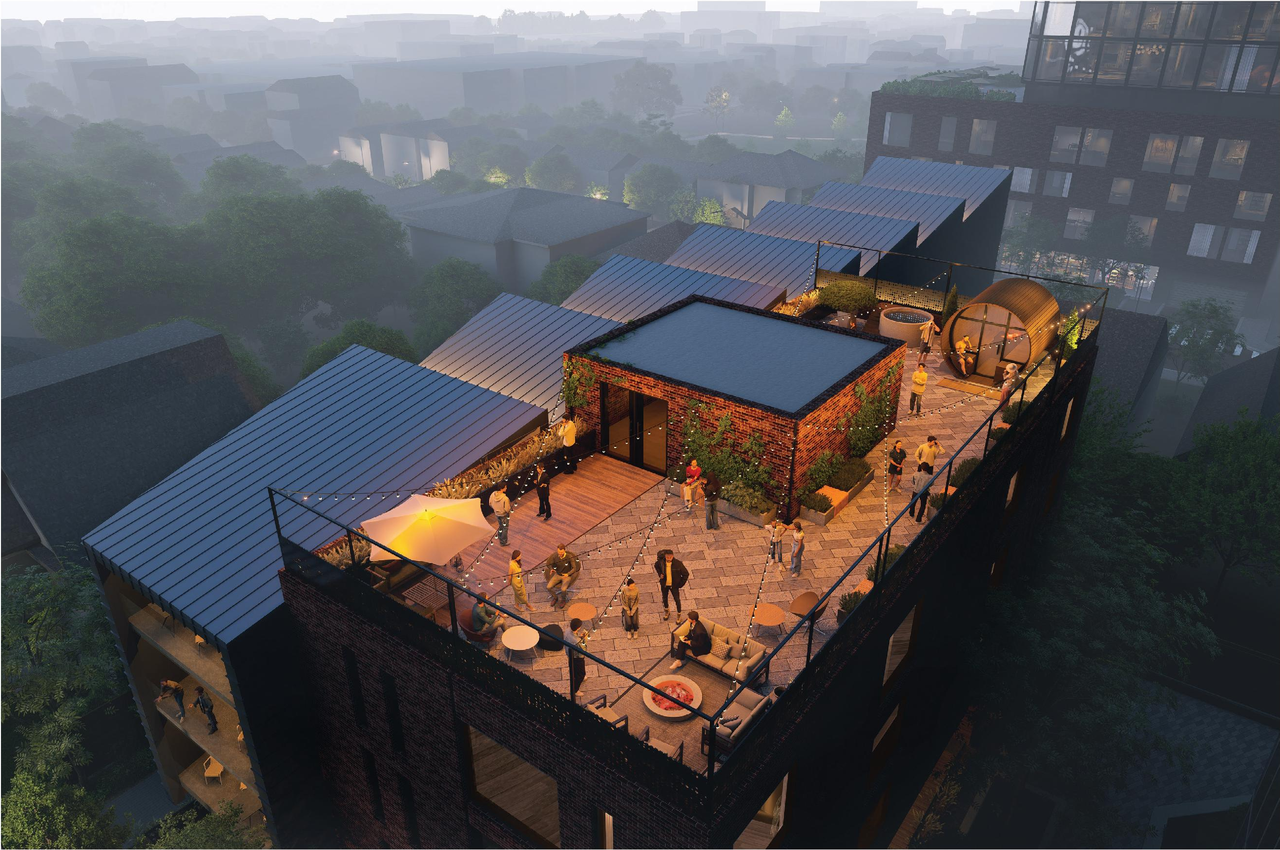
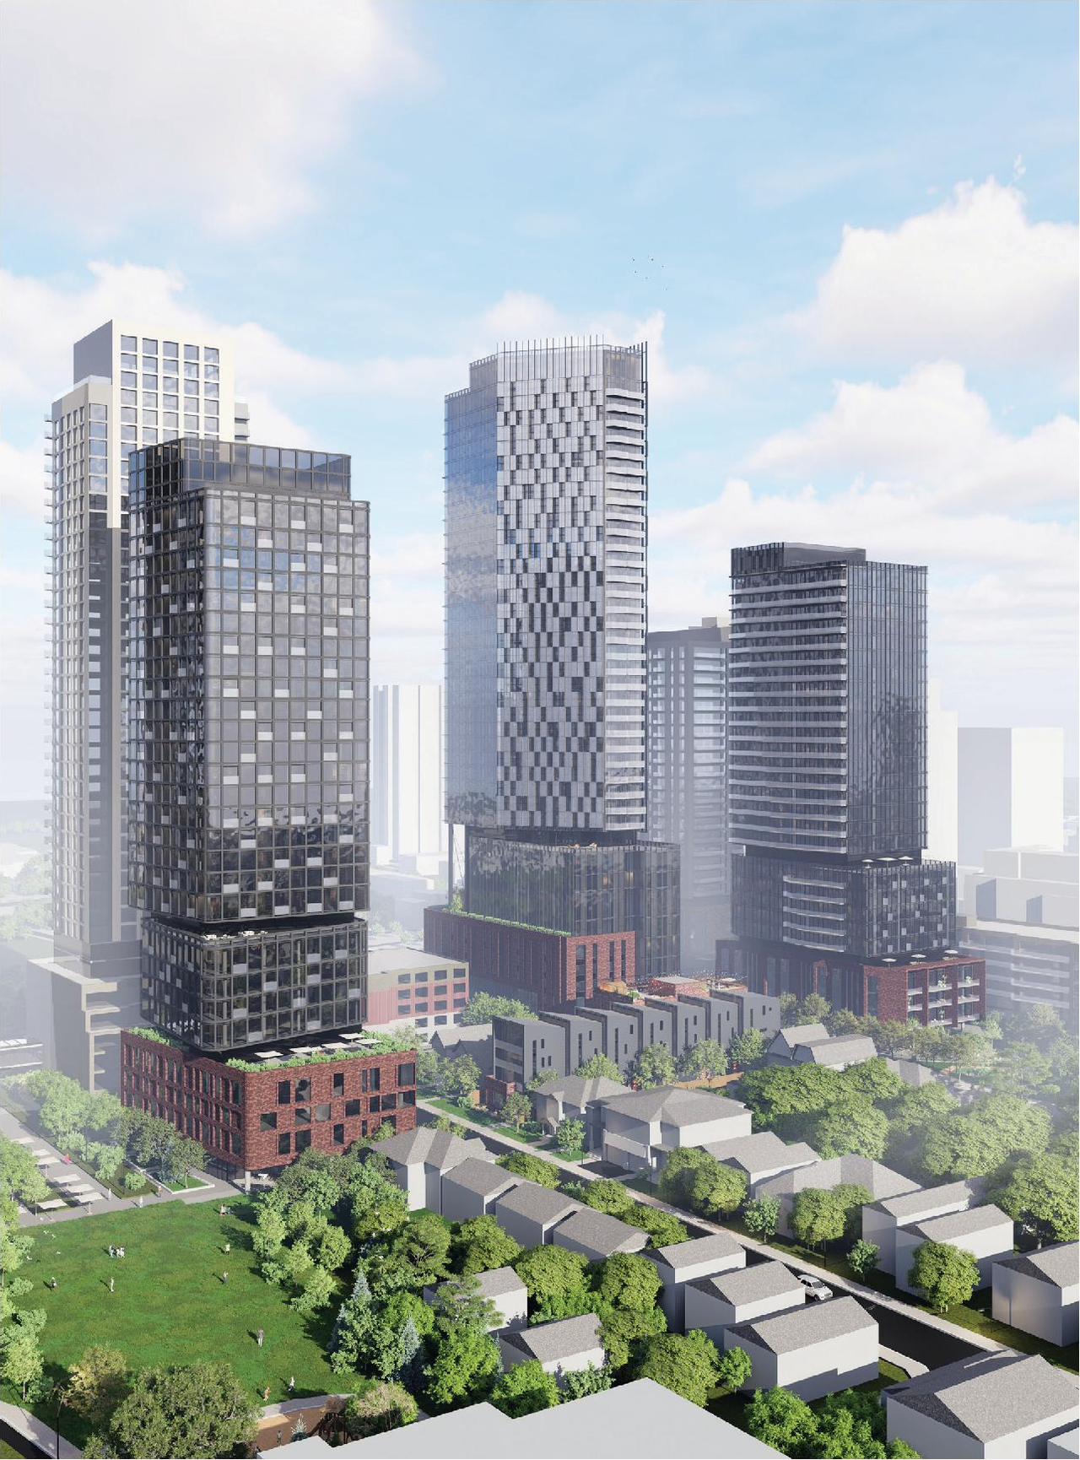
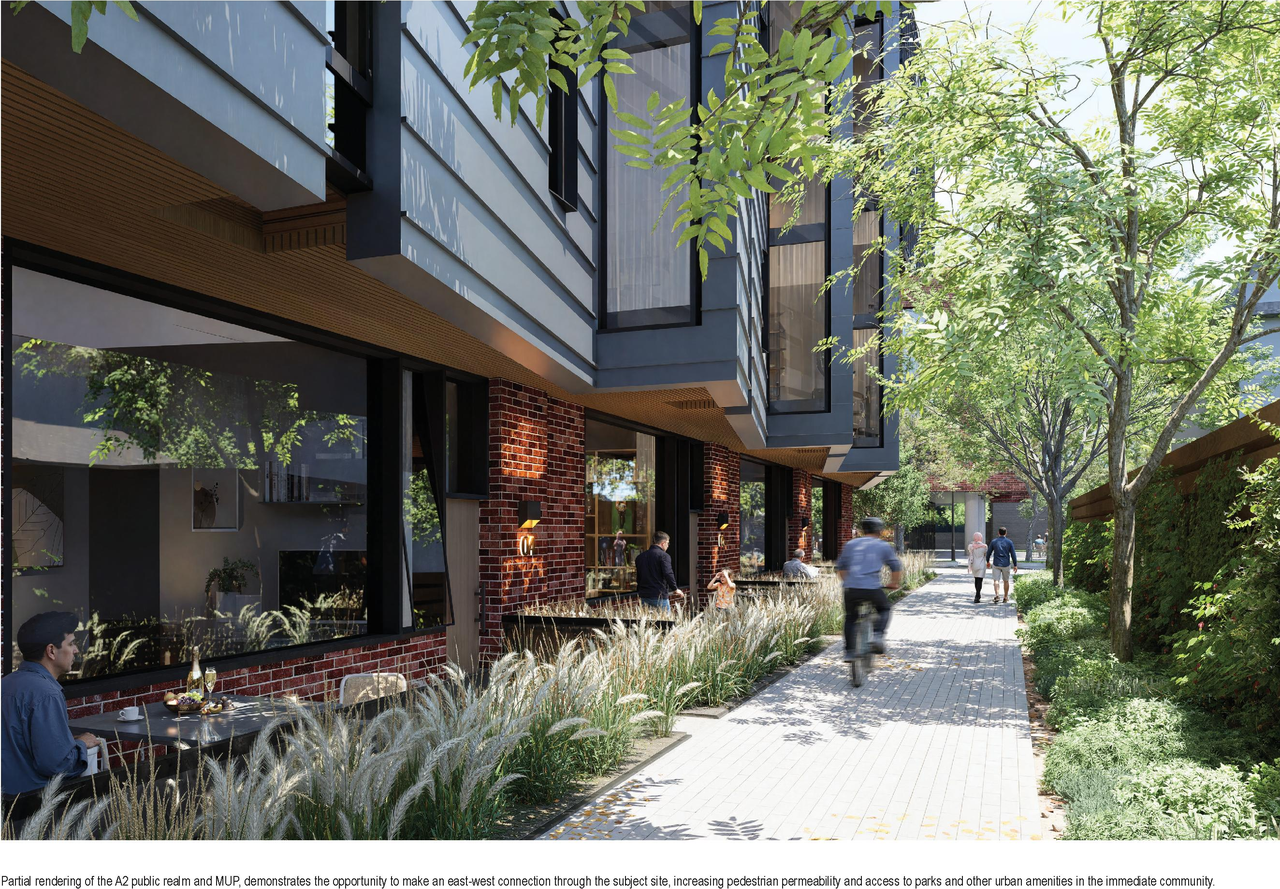
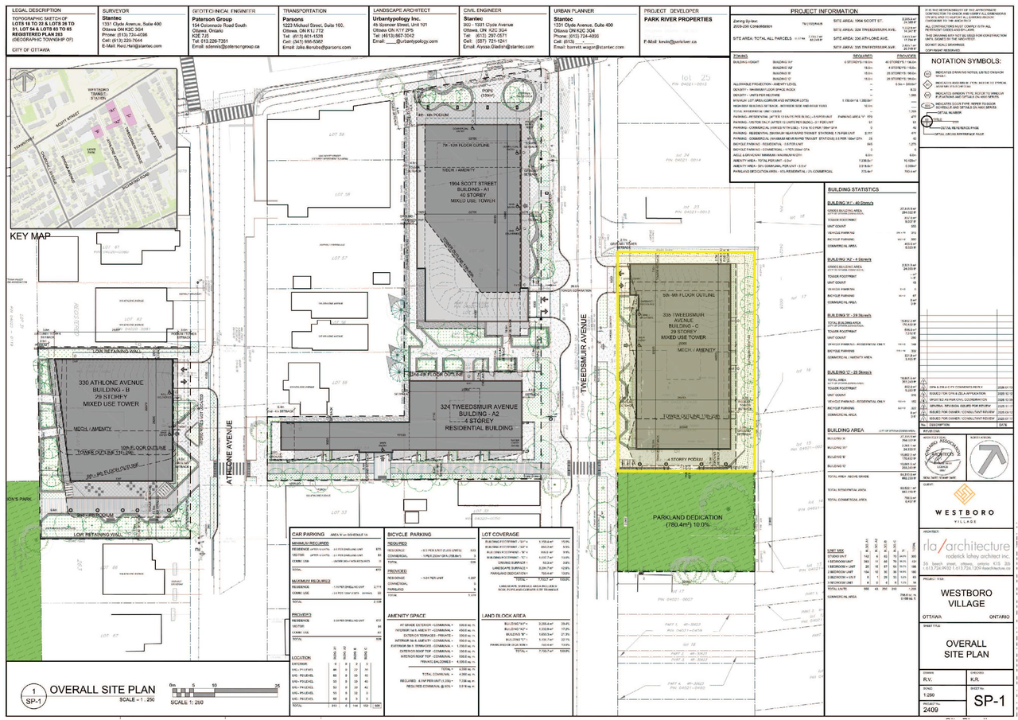
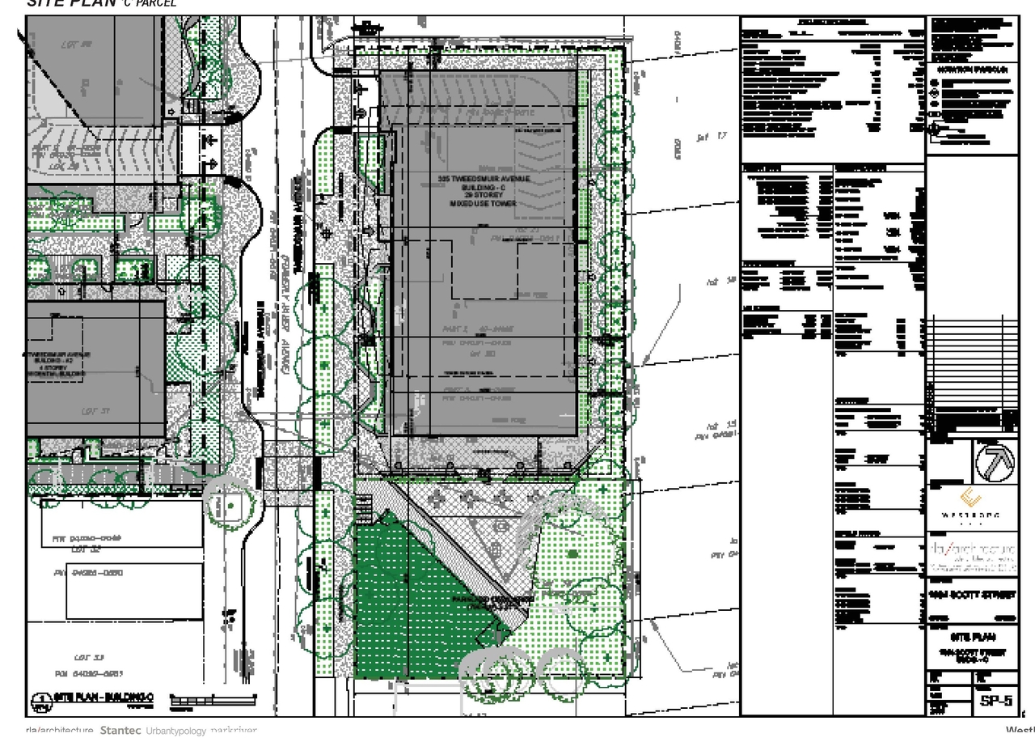
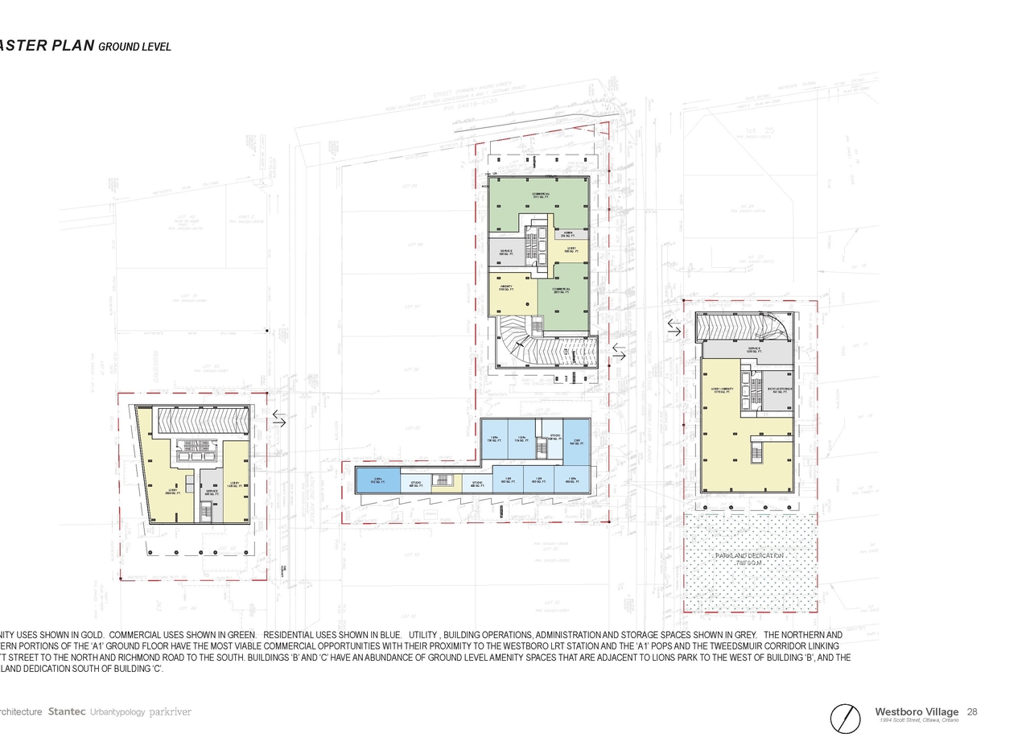
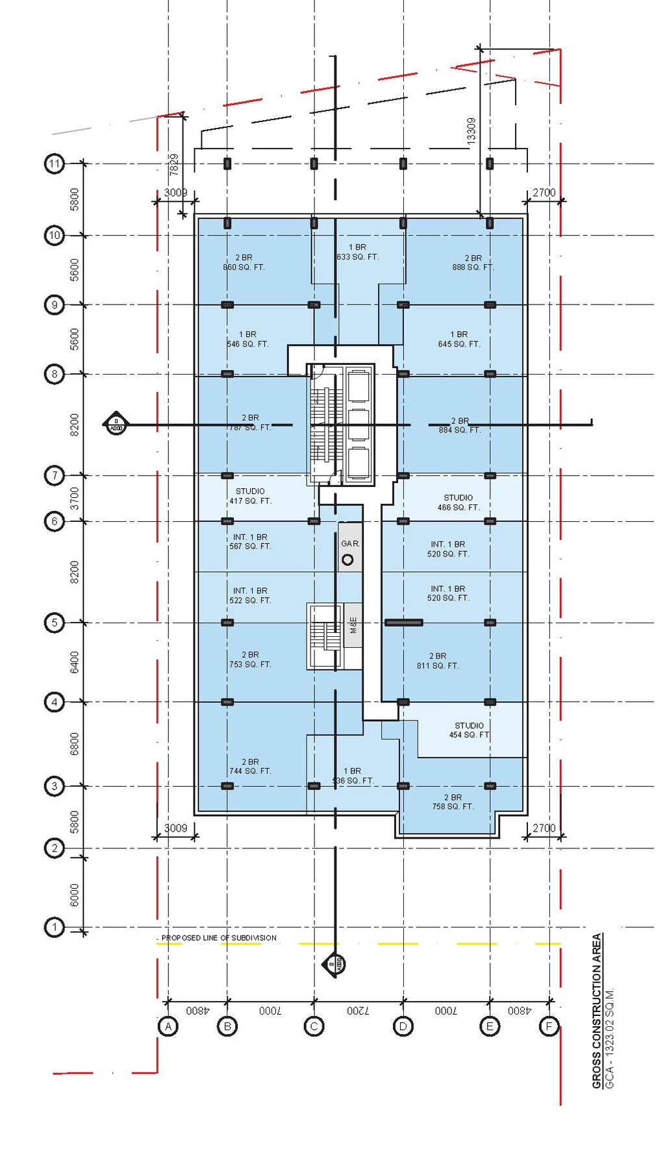
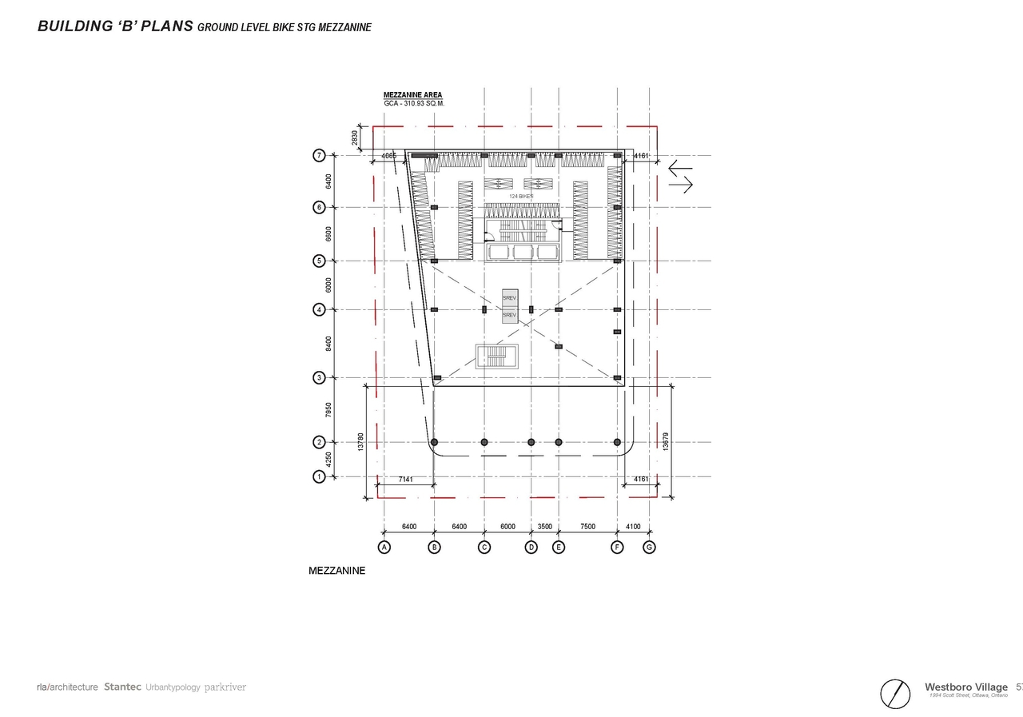
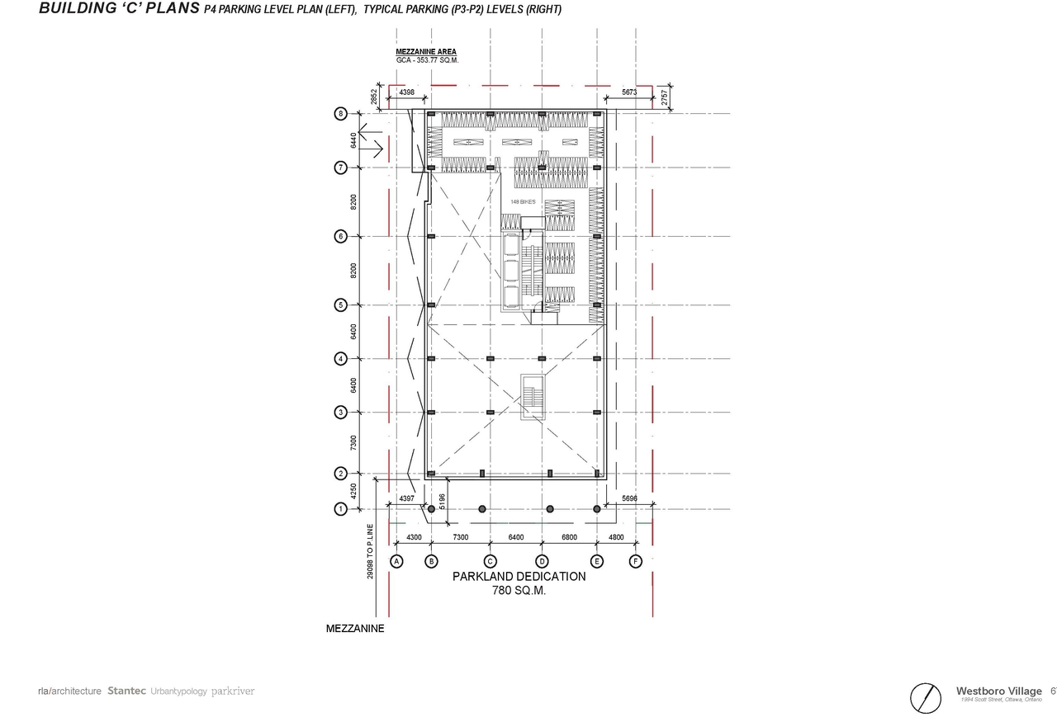
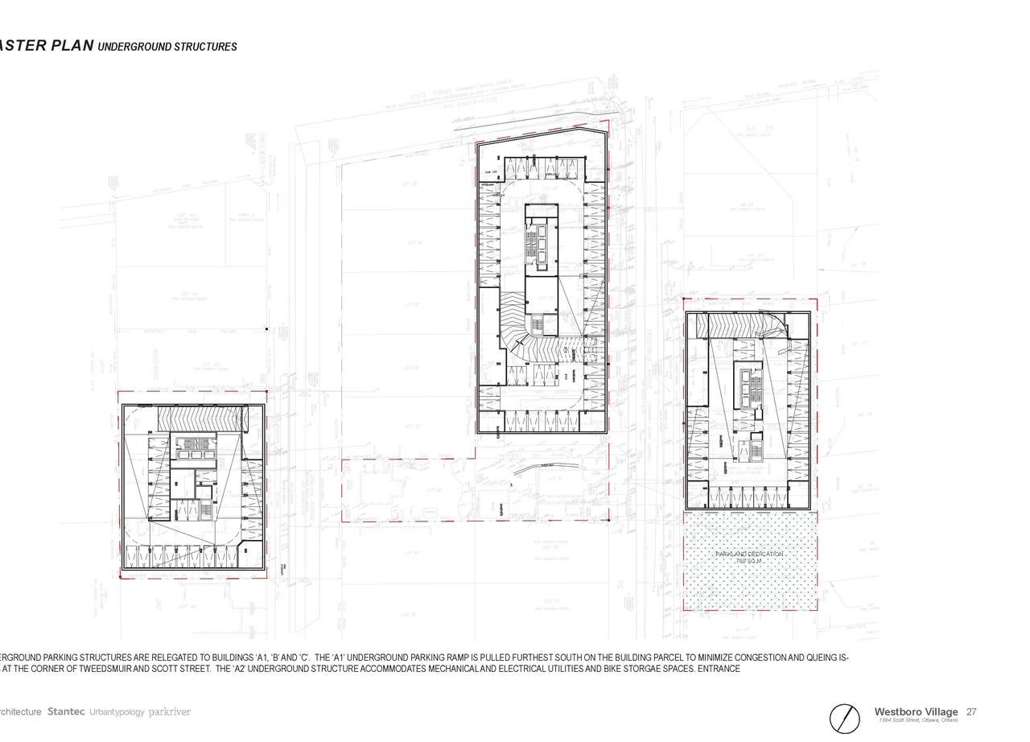
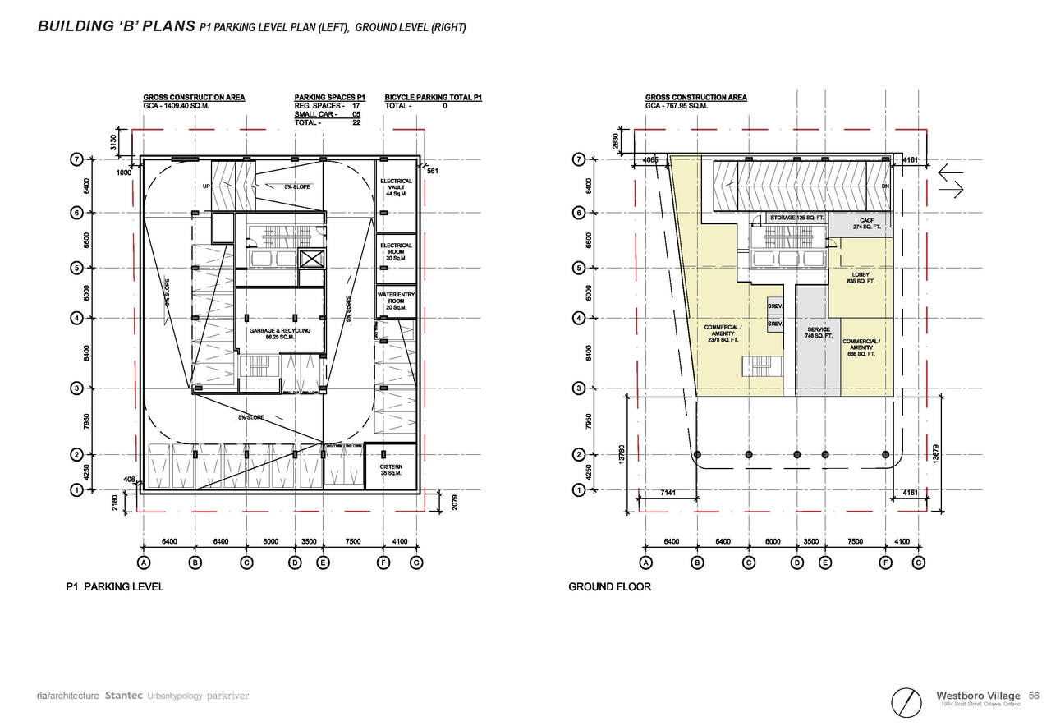
The proposal encompasses the redevelopment of four parcels into a transit-oriented community featuring one 4-storey, two 29-storey, and one 40-storey building. This development will provide 1,206 dwelling units, 444.5m2 of commercial Gross Floor Area, 10,380m2 of amenity area, 610 vehicle parking spaces, and 1,273 bicycle parking spaces, alongside parkland and public realm space.
Source:
City-provided description
Status
Active (Comment Period in Progress)
Active (Comment Period in Progress)
Project Type
Zoning By-law Amendment
Zoning By-law Amendment
Property Type
Residential
Commercial
Parkland
Residential
Commercial
Parkland
Building Scale (Max.)
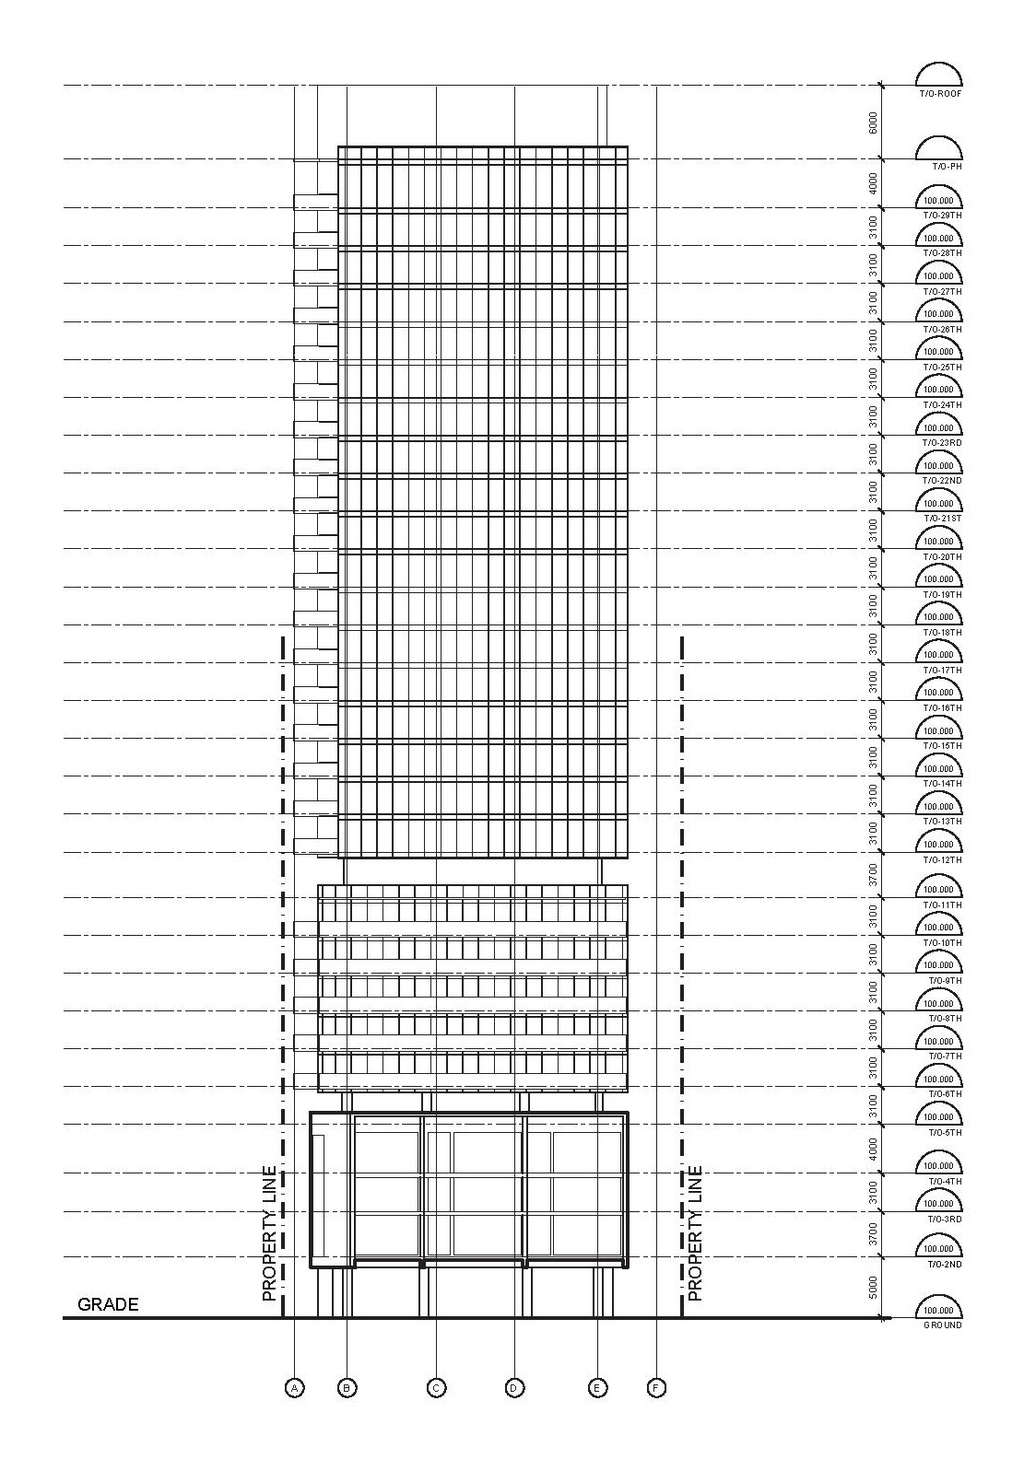
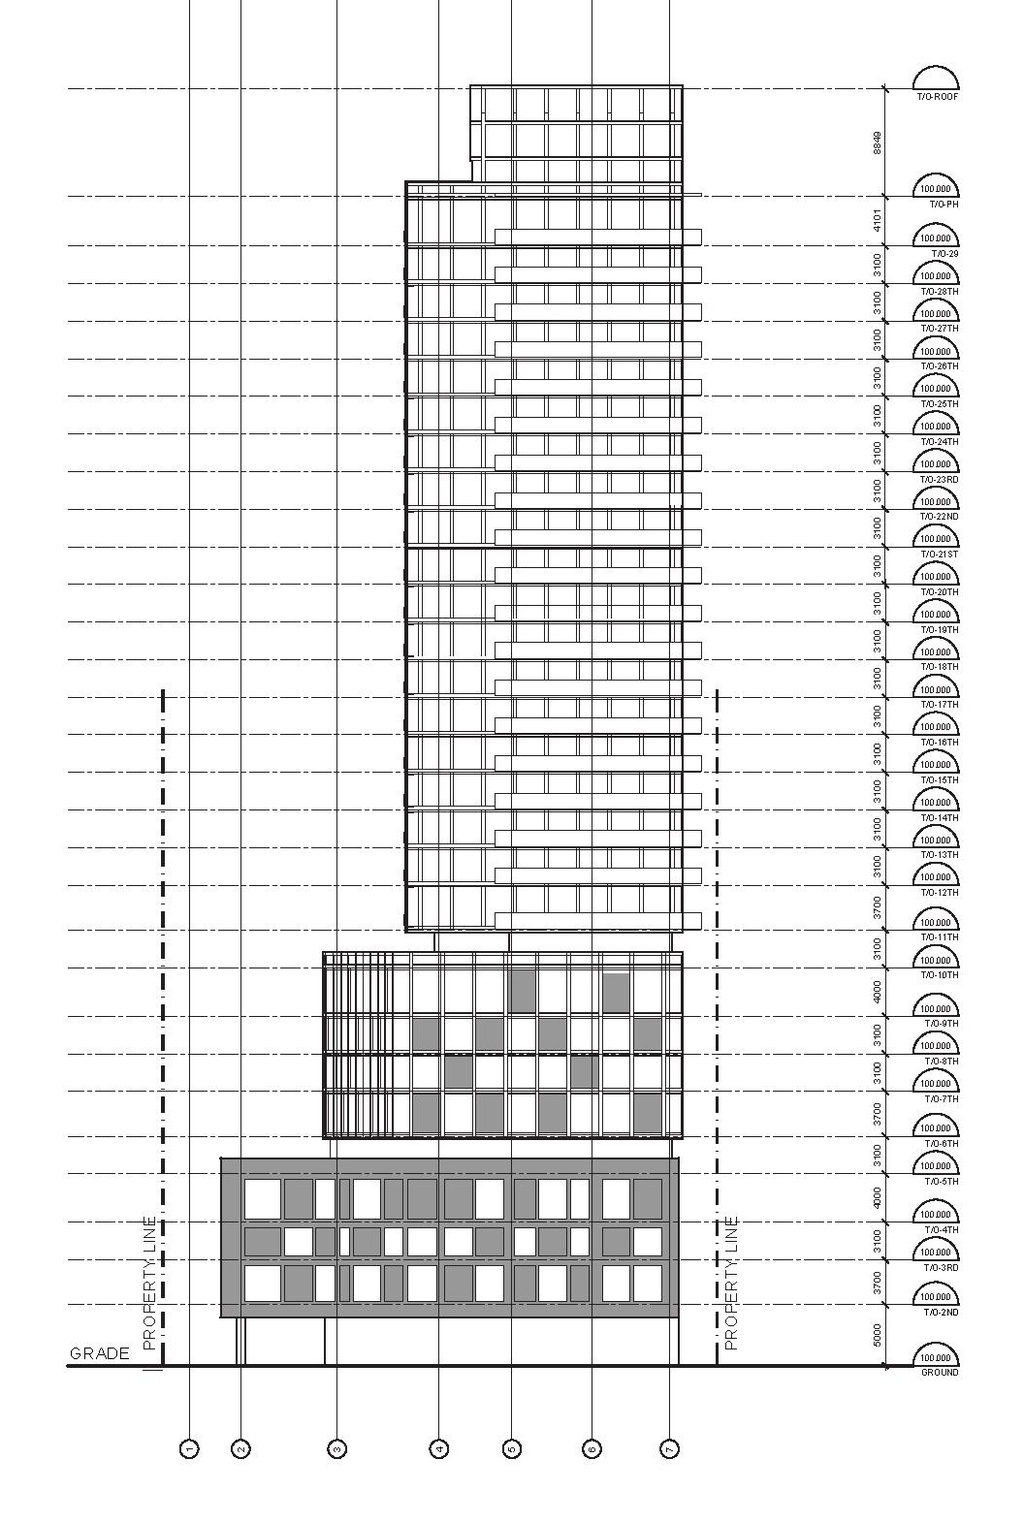
Based on elevation drawings. Values may be approximate. See sources for exact figures.
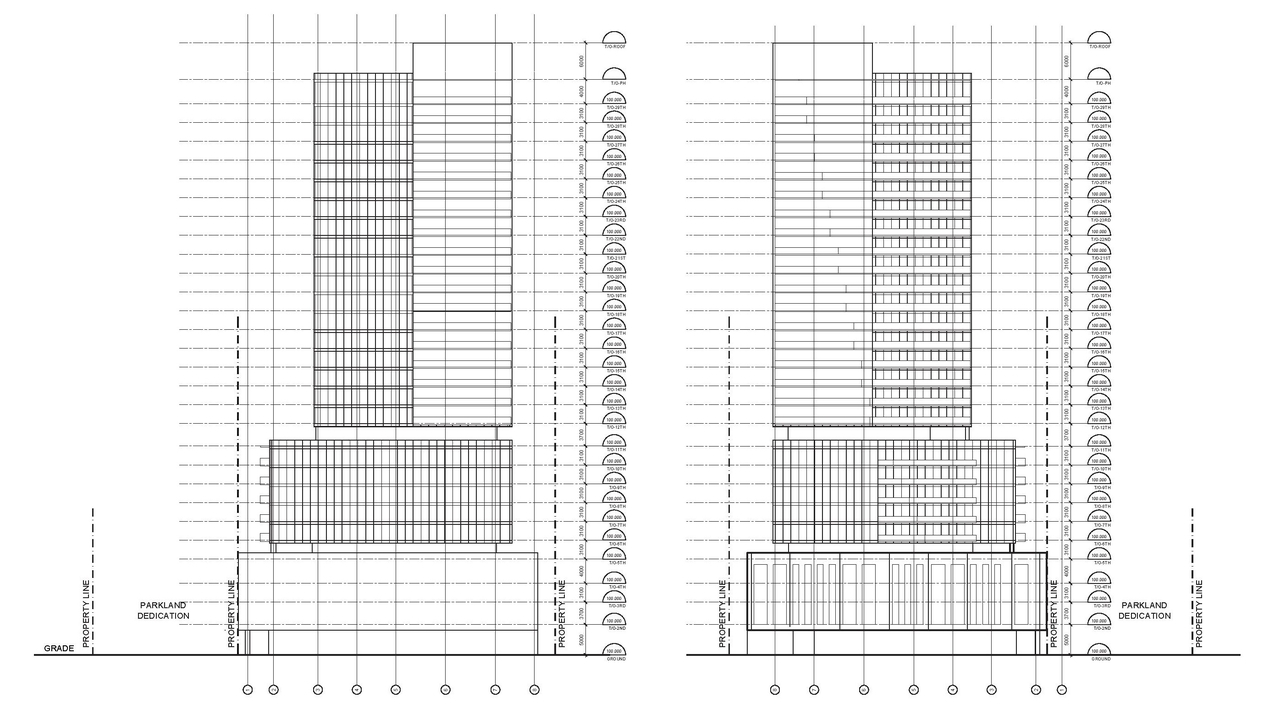
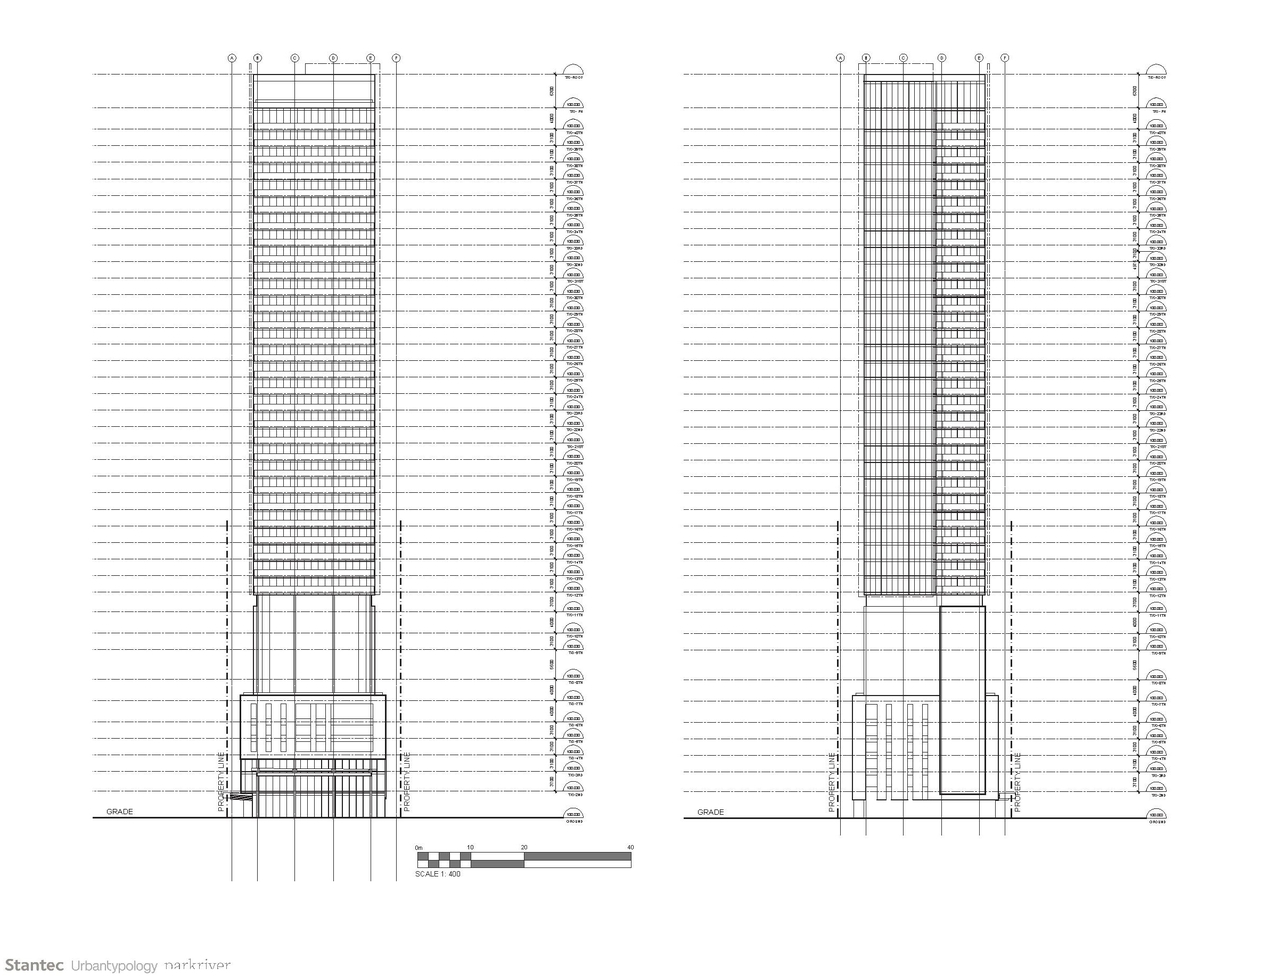
High-rise · 40 storeys
· 139.5 m
Data Quality Note
Height was partially estimated using visual scale. This may be approximate.
Renders#
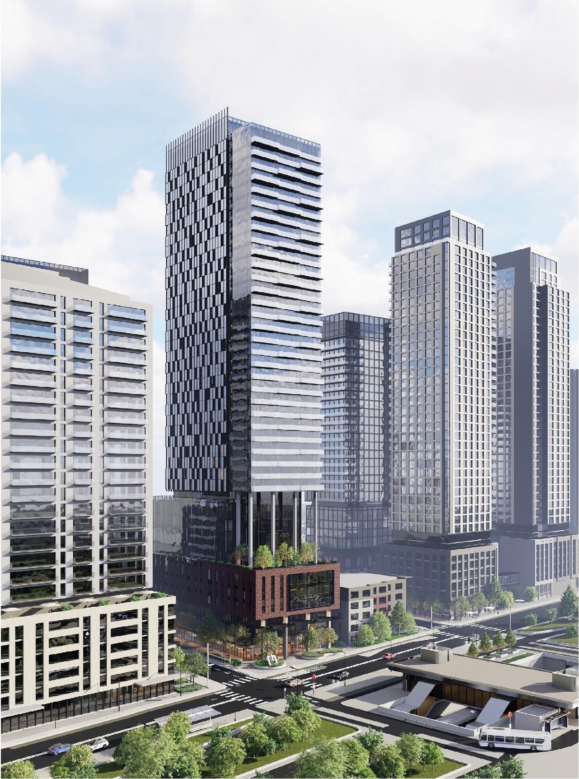
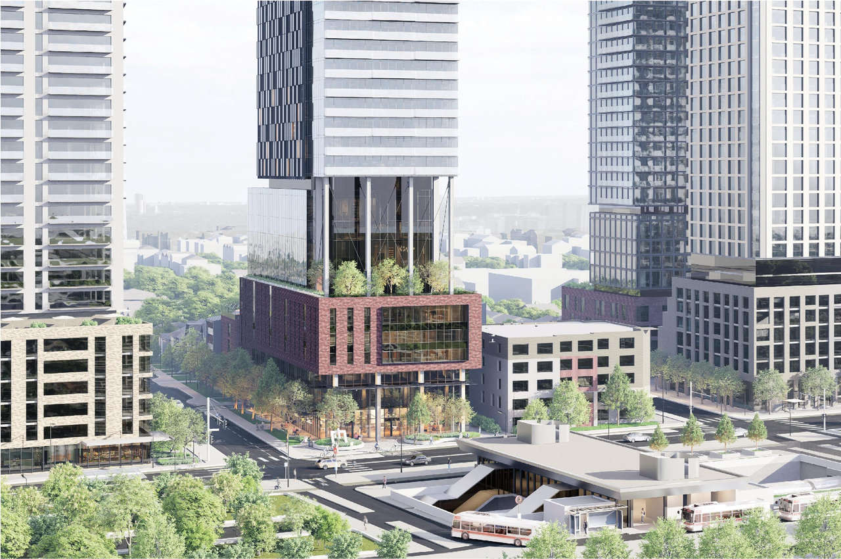

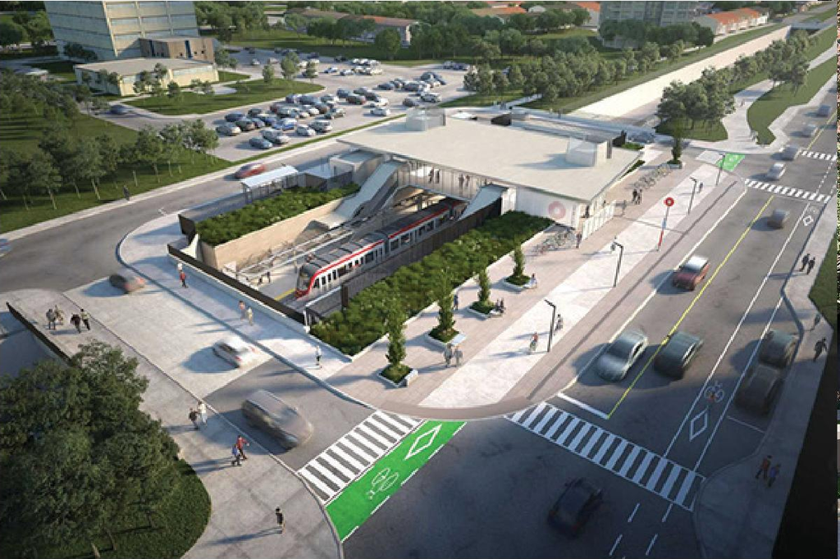
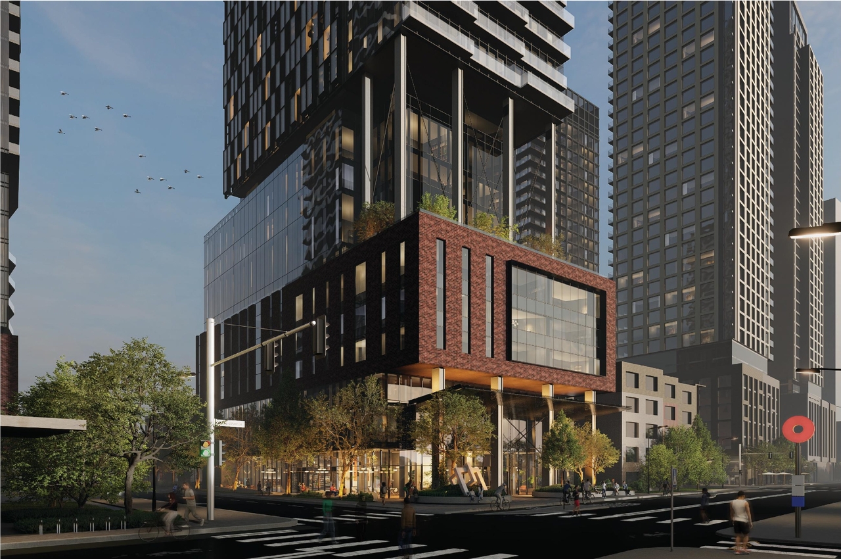
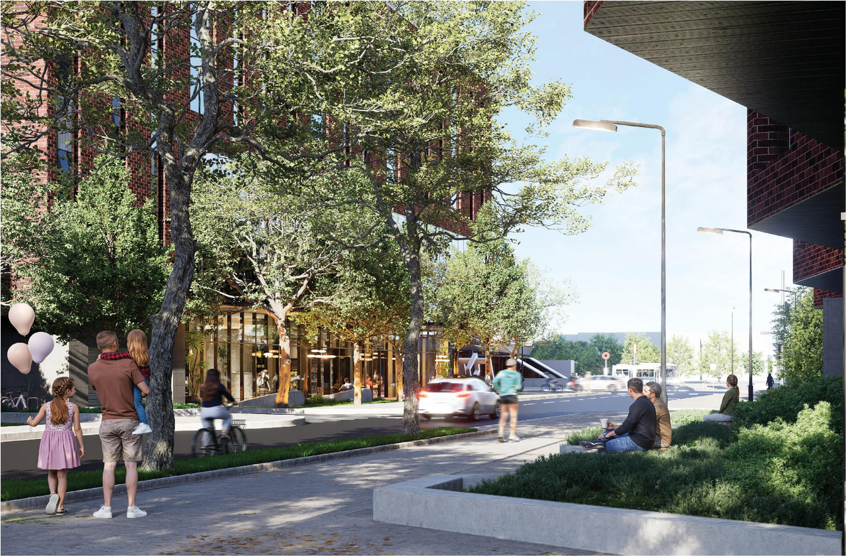
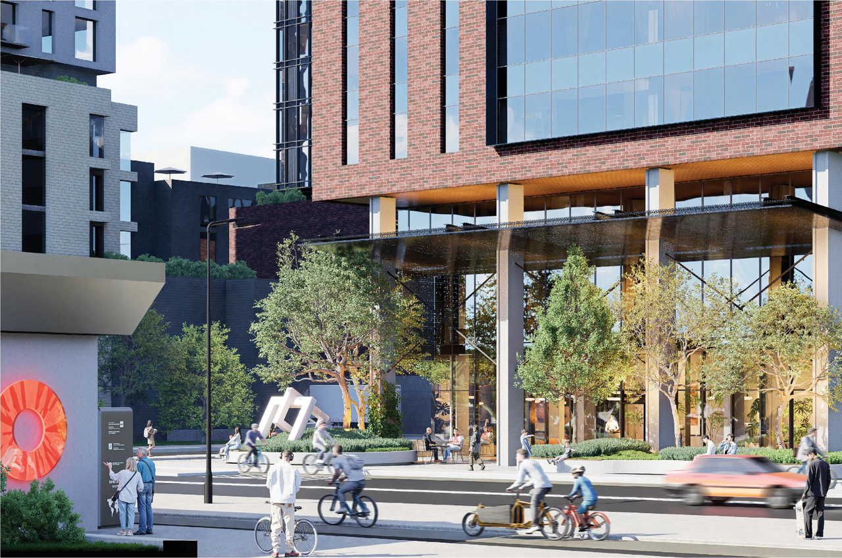
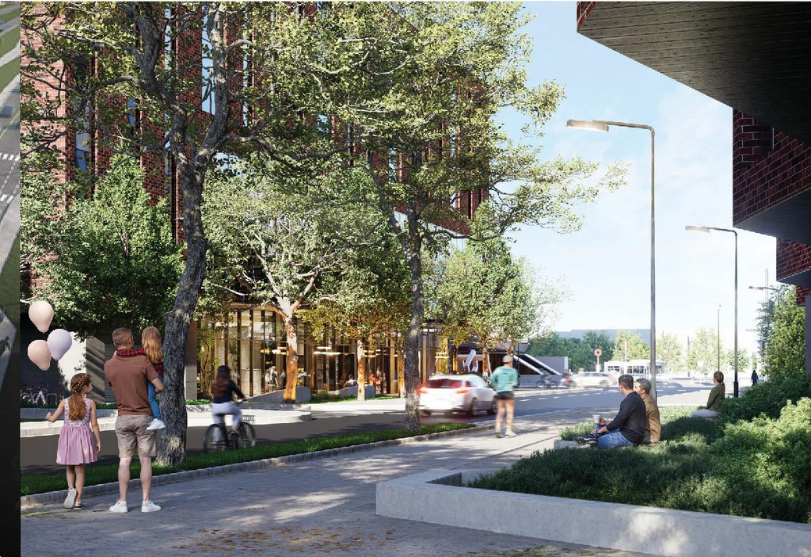
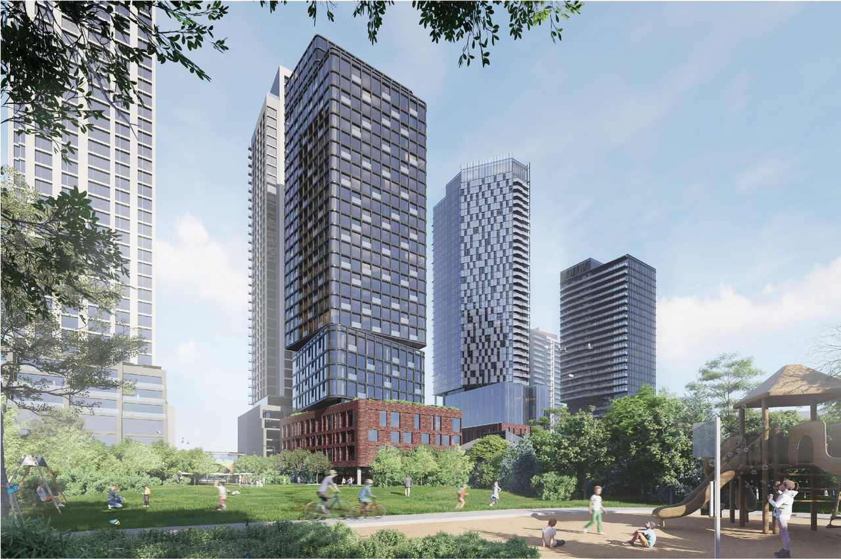
Location#
Select a marker to view the address.
Project Updates#
Added 11 images and 8 documents
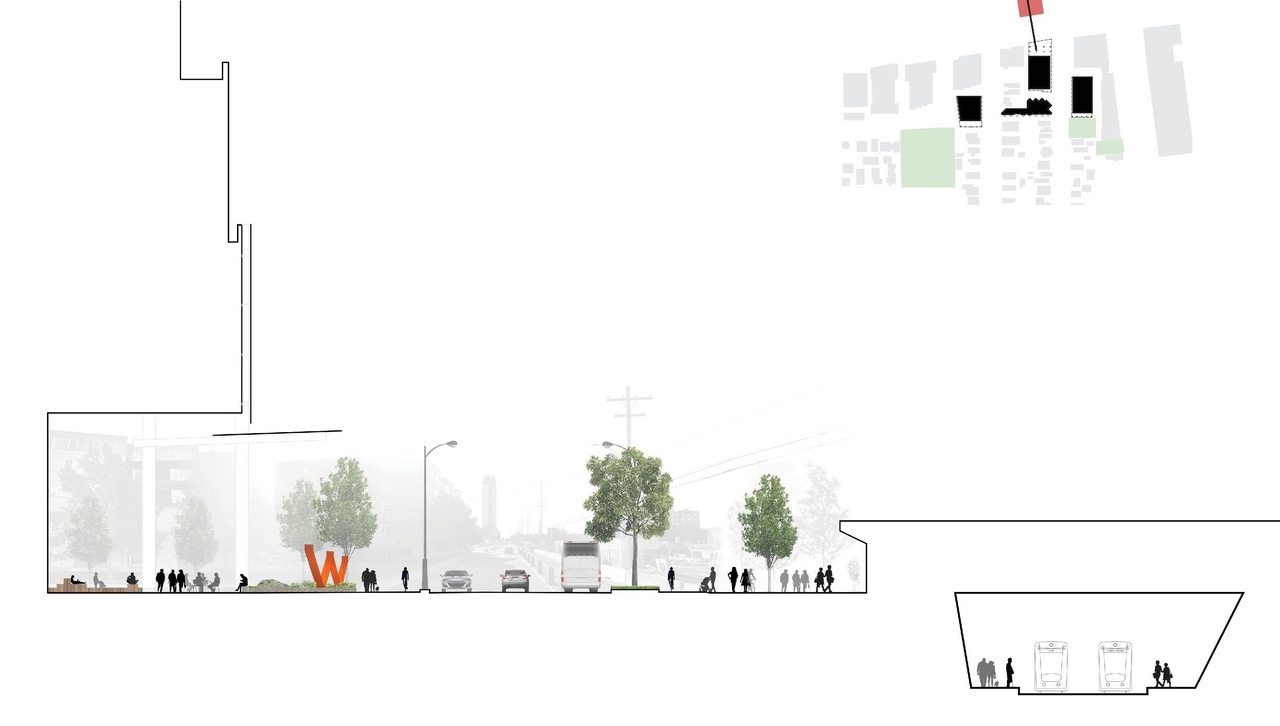
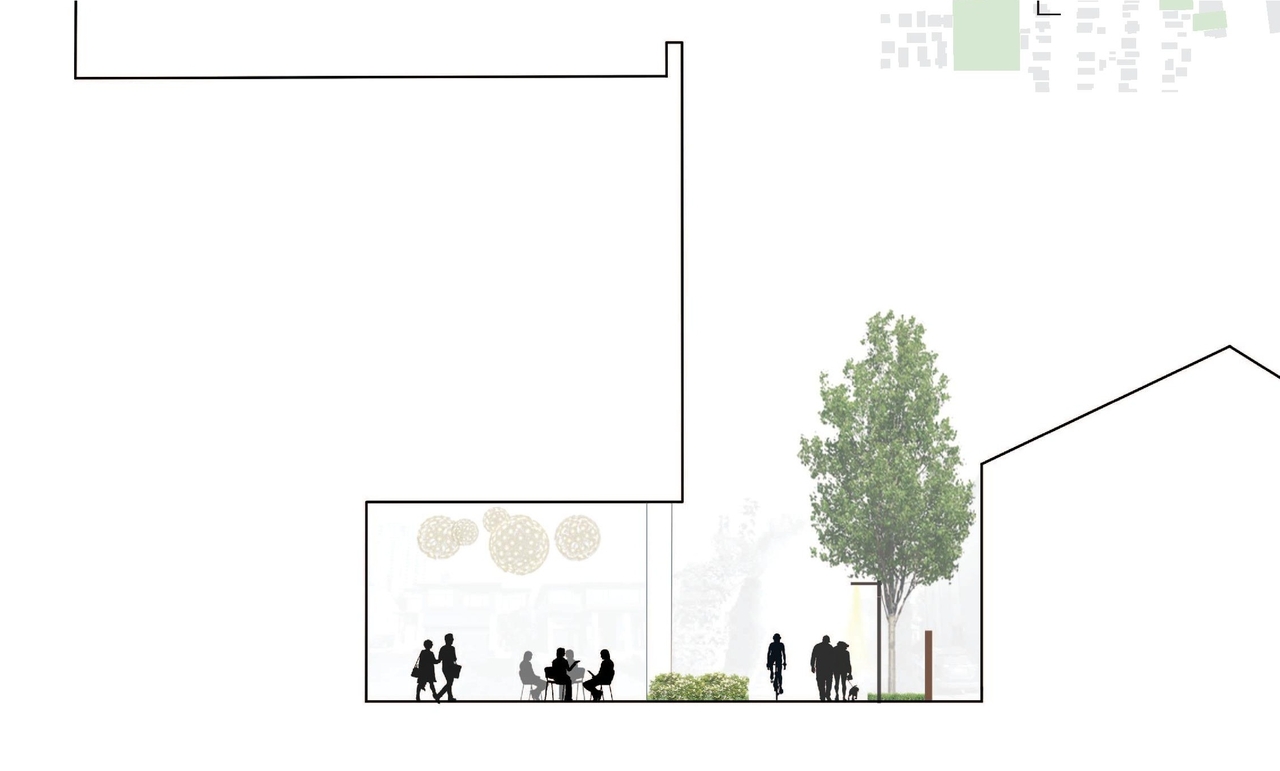
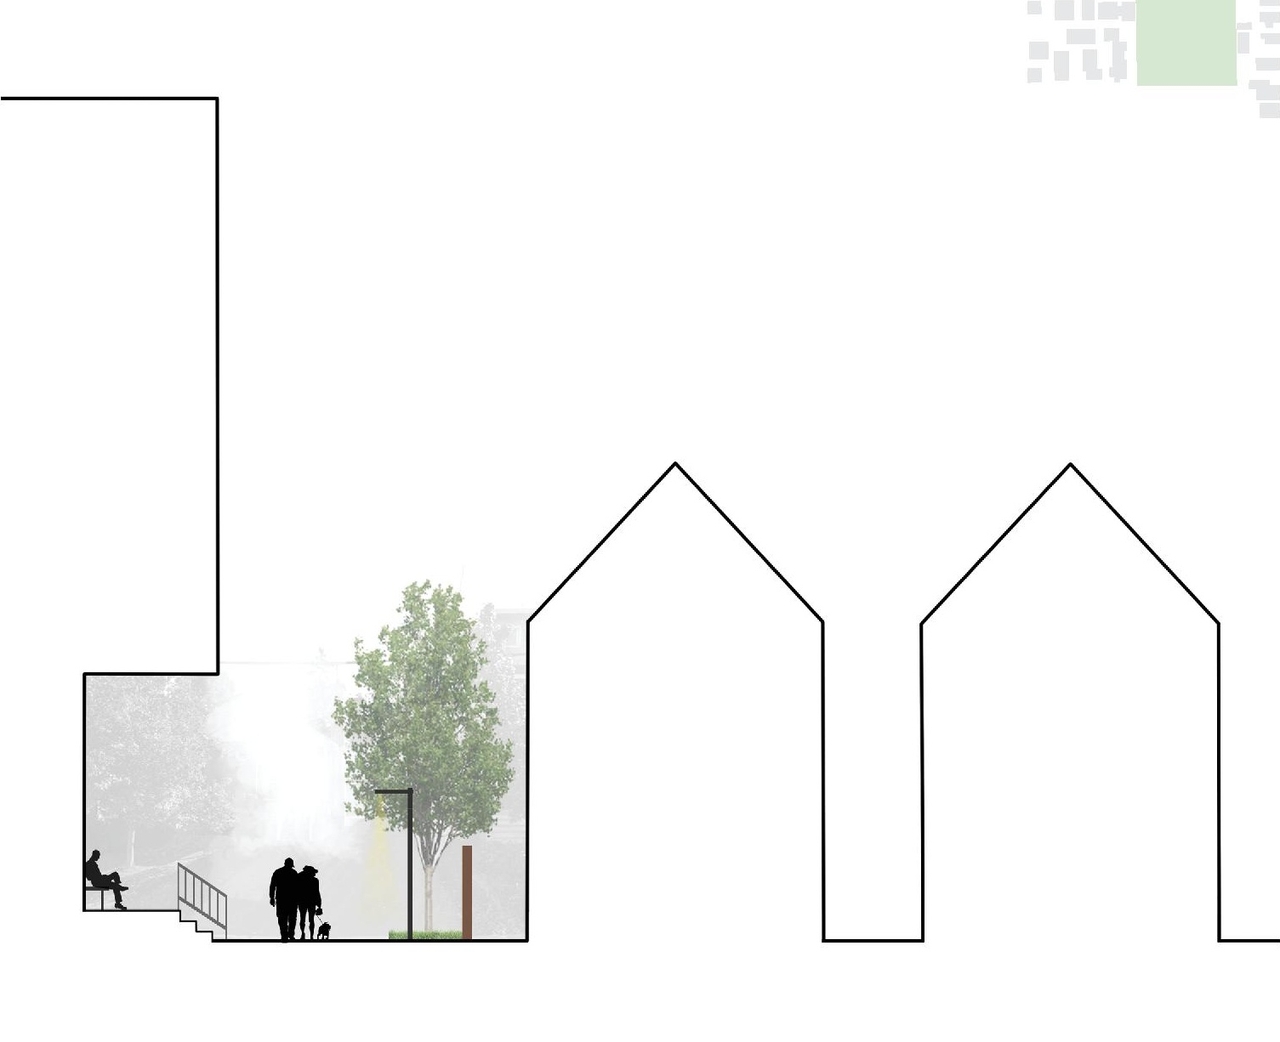
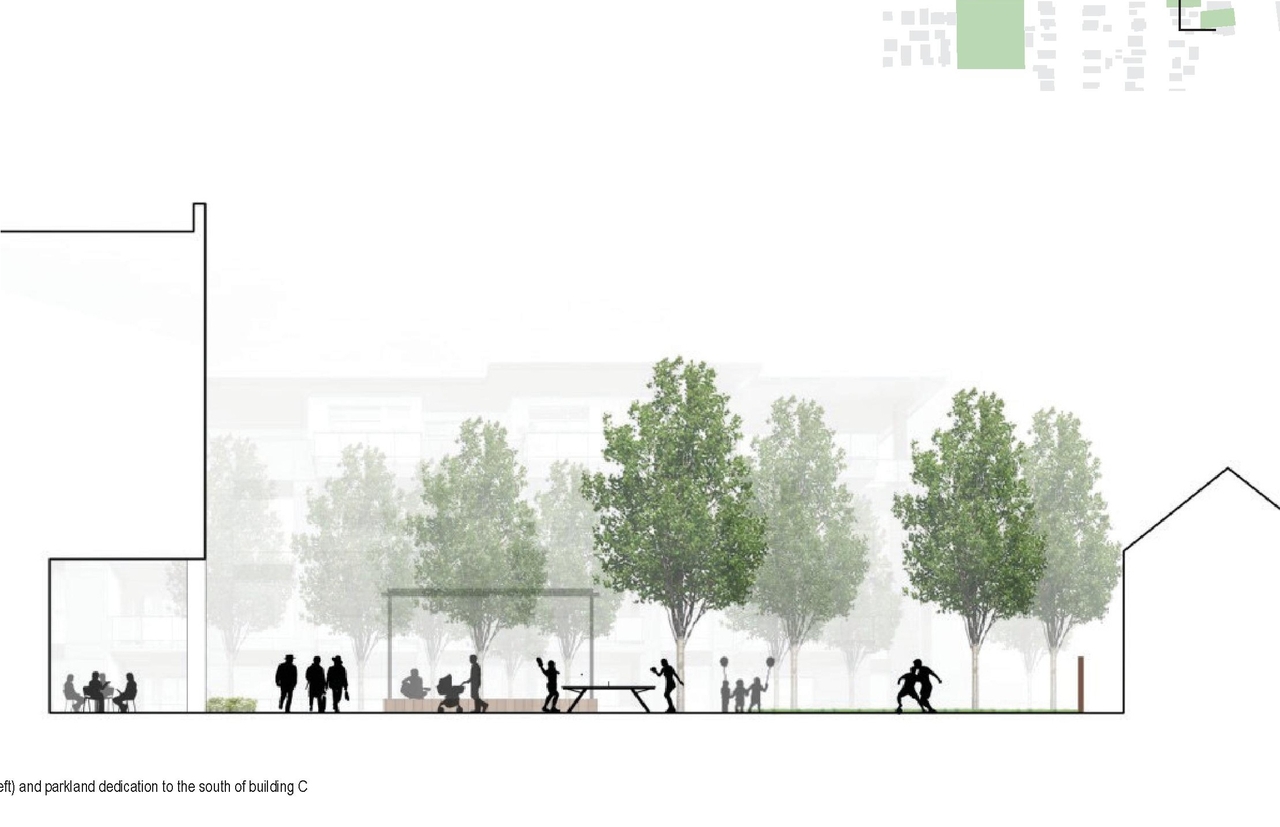
- 3 renders
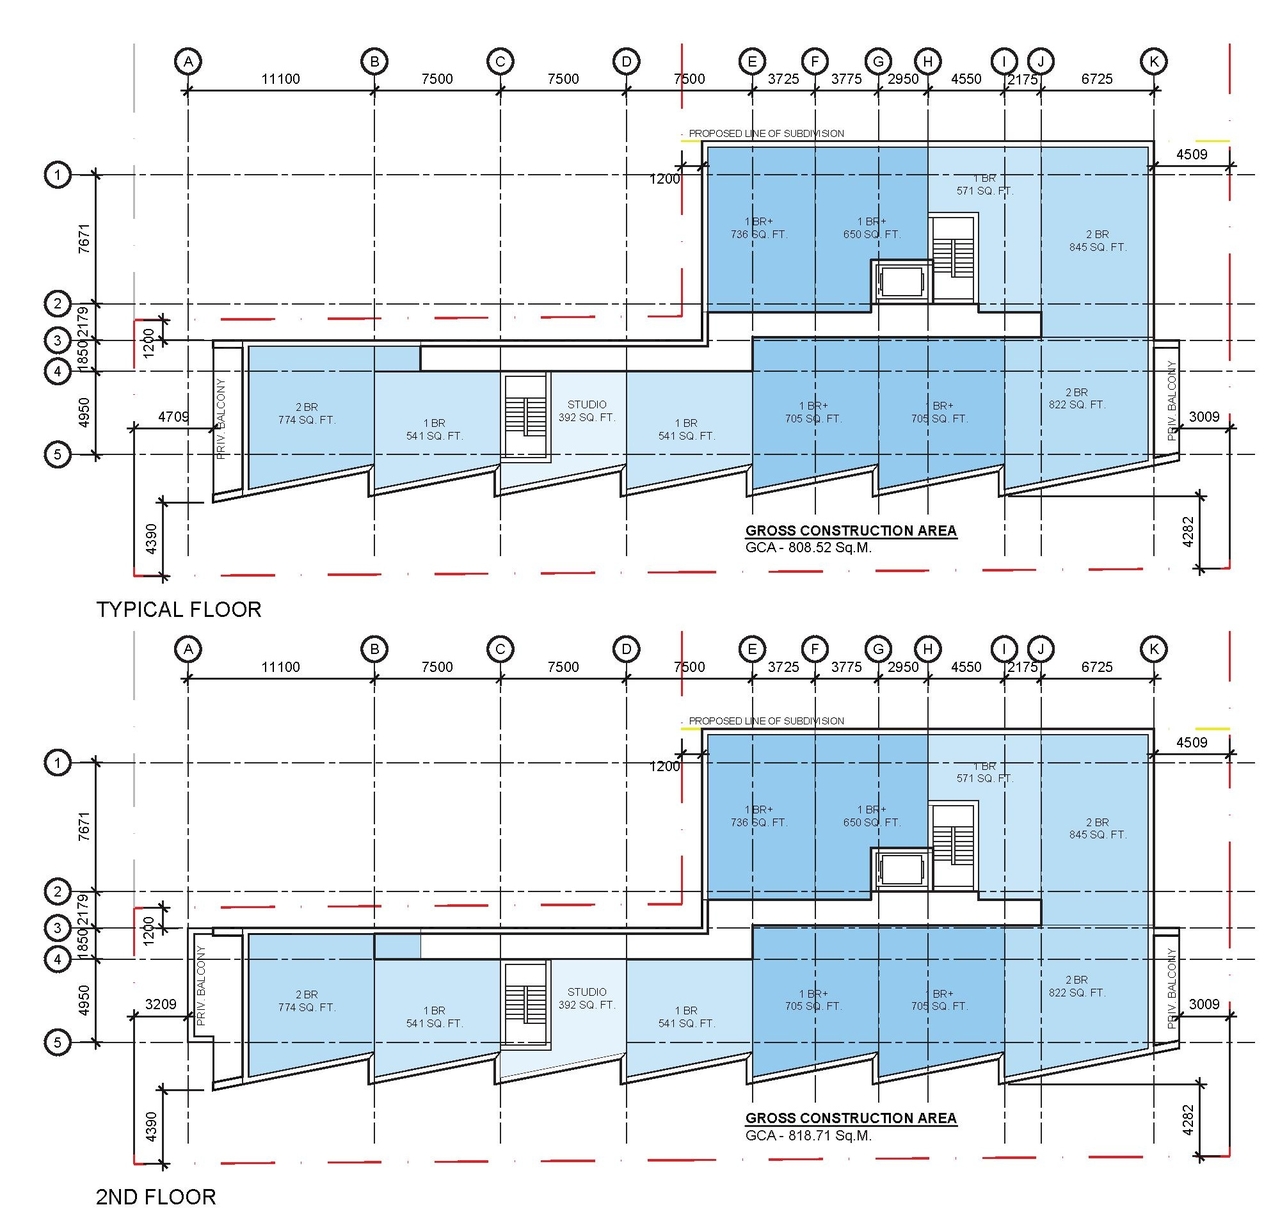
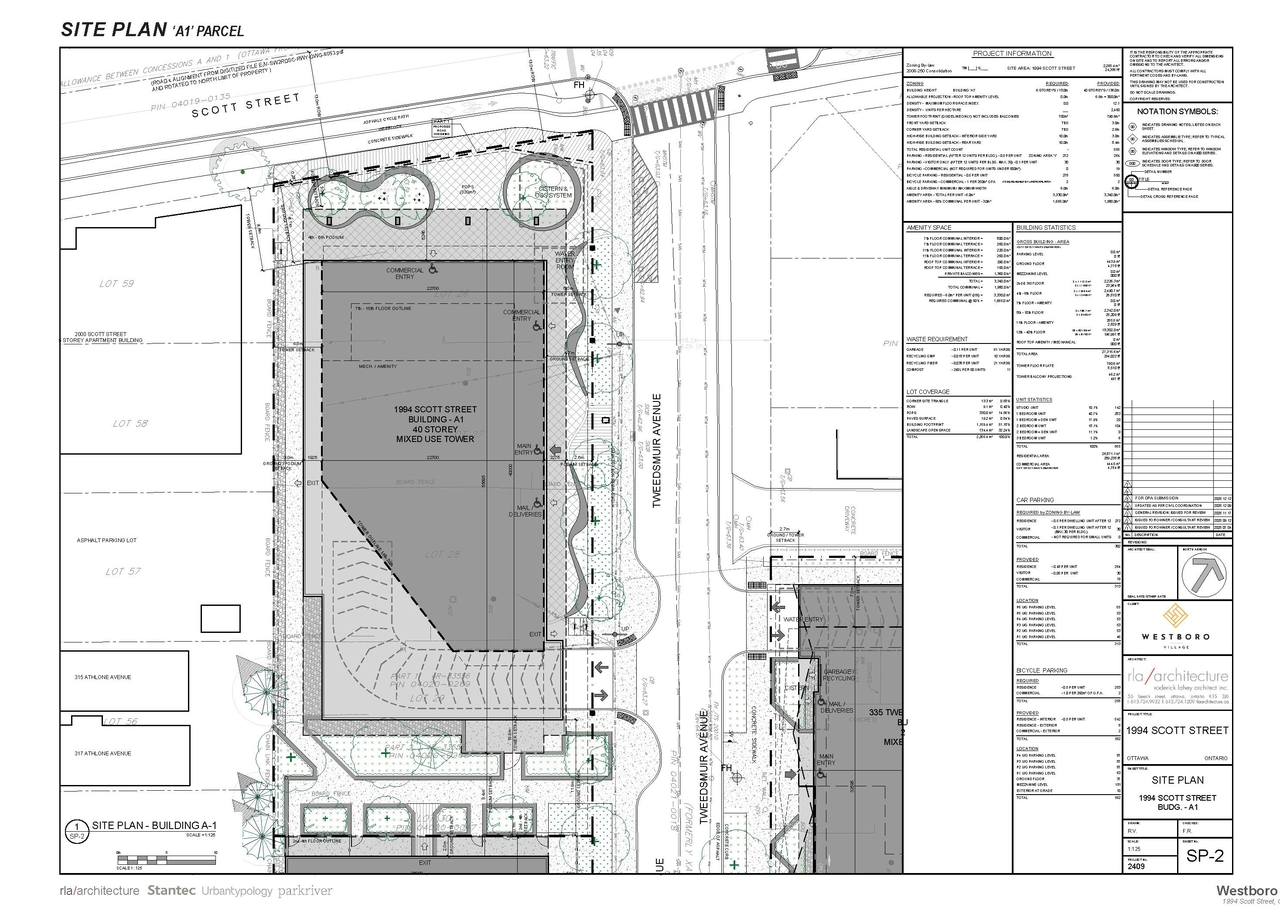
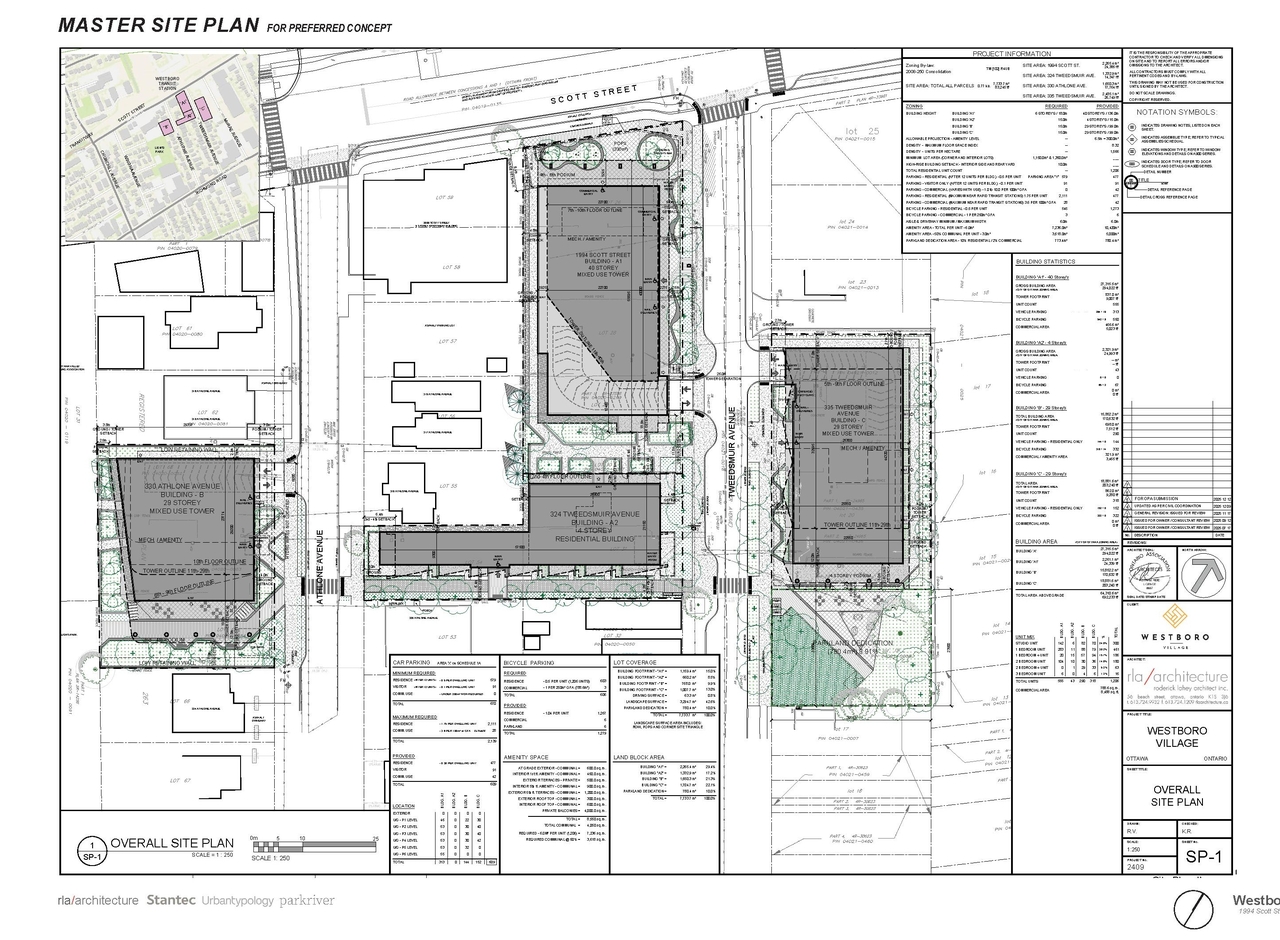
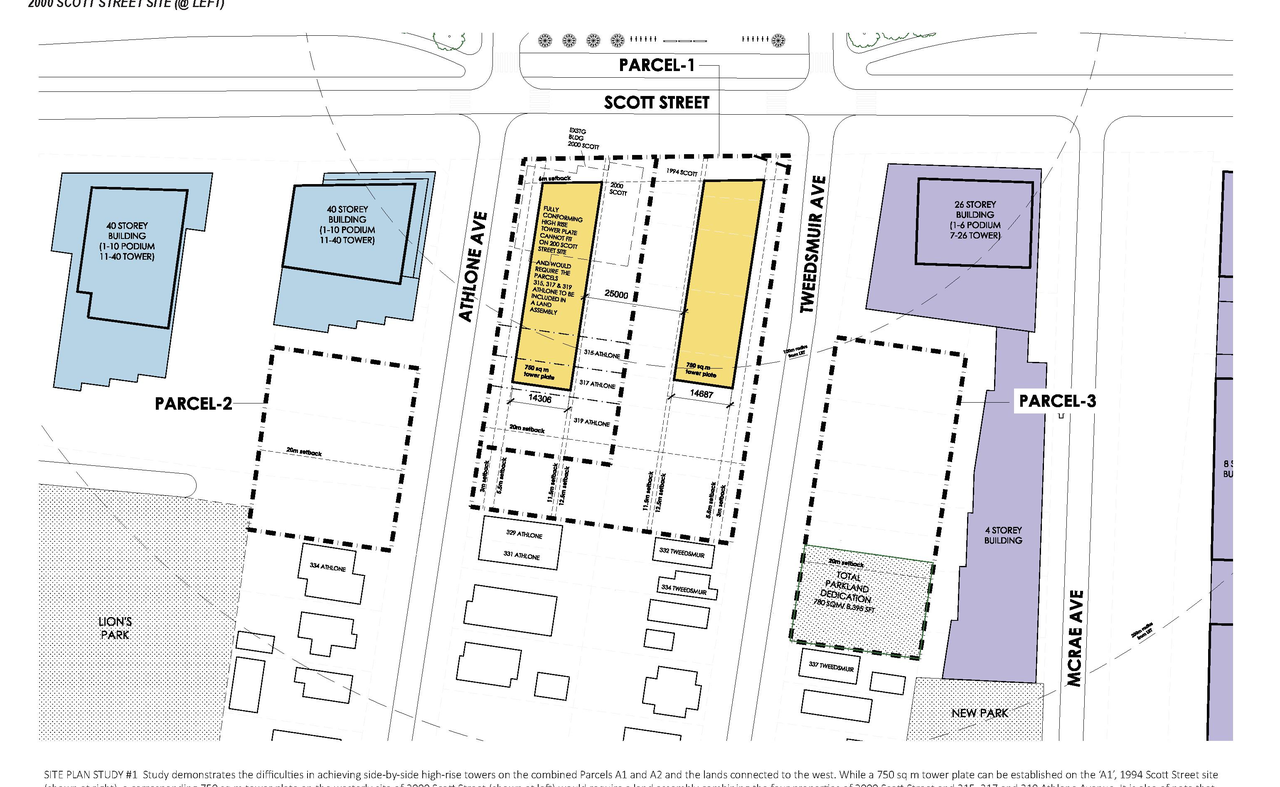
- 2 site plans
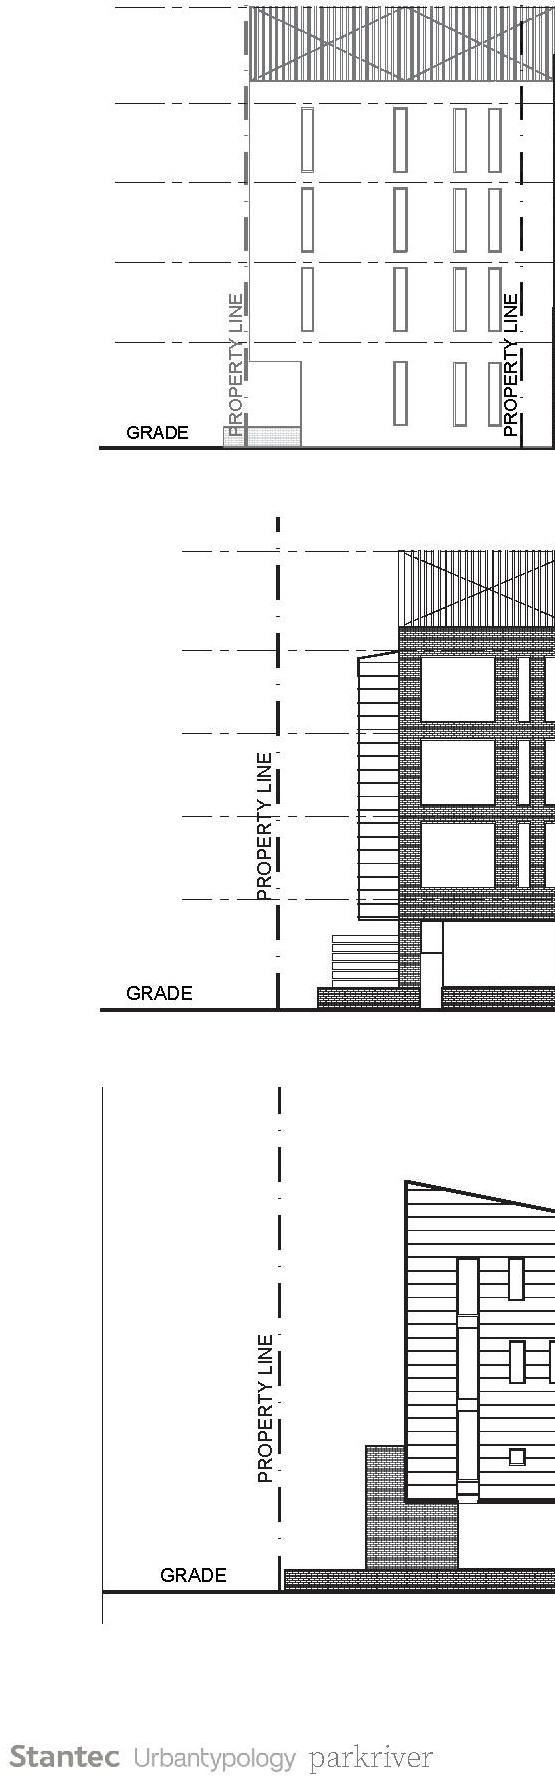
- 6 elevations
- 2026-04-20 - Zoning Site Plan - D02-02-25-0097
- 2026-04-20 - Vegetation Plan & Tree Inventory List - D02-02-25-0097
- 2026-04-20 - Transportation Impact Assessment - D02-02-25-0097
- 2026-04-20 - Overall Site Plan - D02-02-25-0097
- 2026-04-20 - Landscape Plans - D02-02-25-0097
- 2026-04-20 - Design Brief - D02-02-25-0097
- 2026-04-20 - 4R 33556 - D02-02-25-0097
- 2026-04-20 - 4R 24965 - D02-02-25-0097
Status Updated
- Status: Active (Comment Period in Progress)
Added description, 33 images and 29 documents
- Status: Active (Community Heads Up - supporting documents to be posted later during circulation period)
- Applications for establishing entitlements to facilitate future redevelopment of four assembled portions of land (Parcels A1, A2, B, and C)…
- 11 renders
- 8 site plans
- 7 elevations
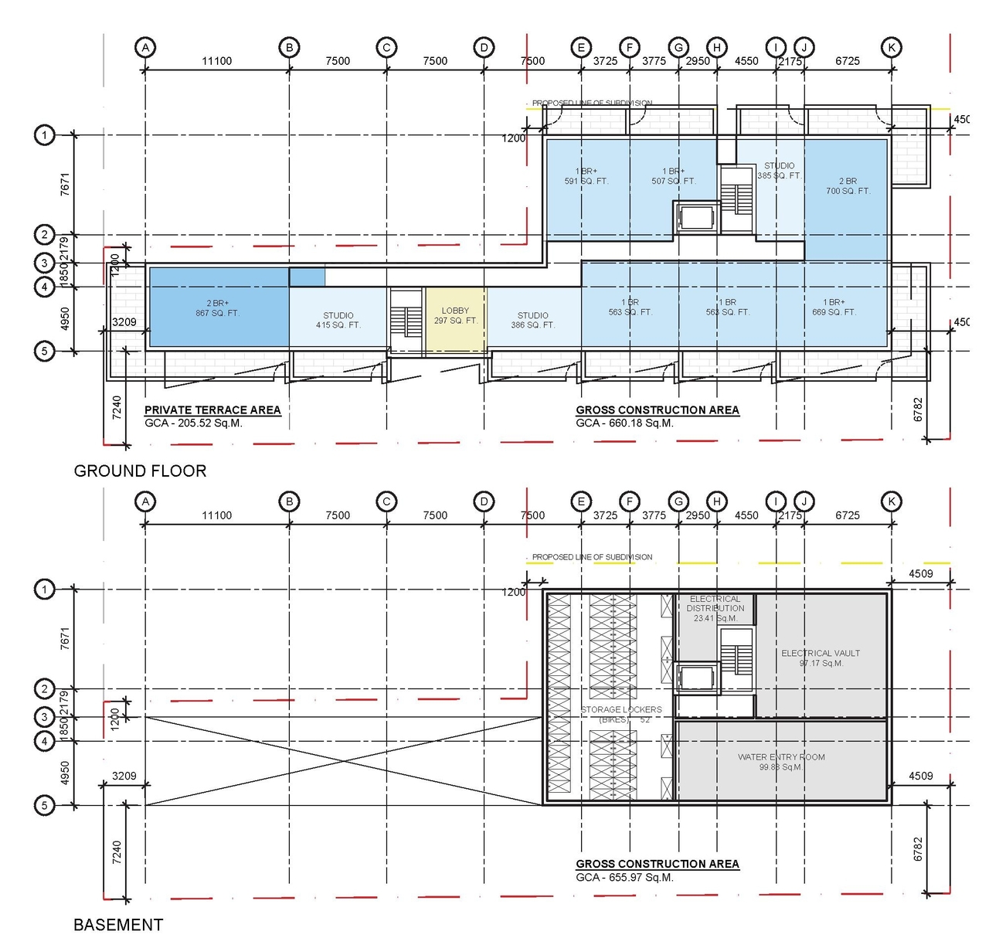
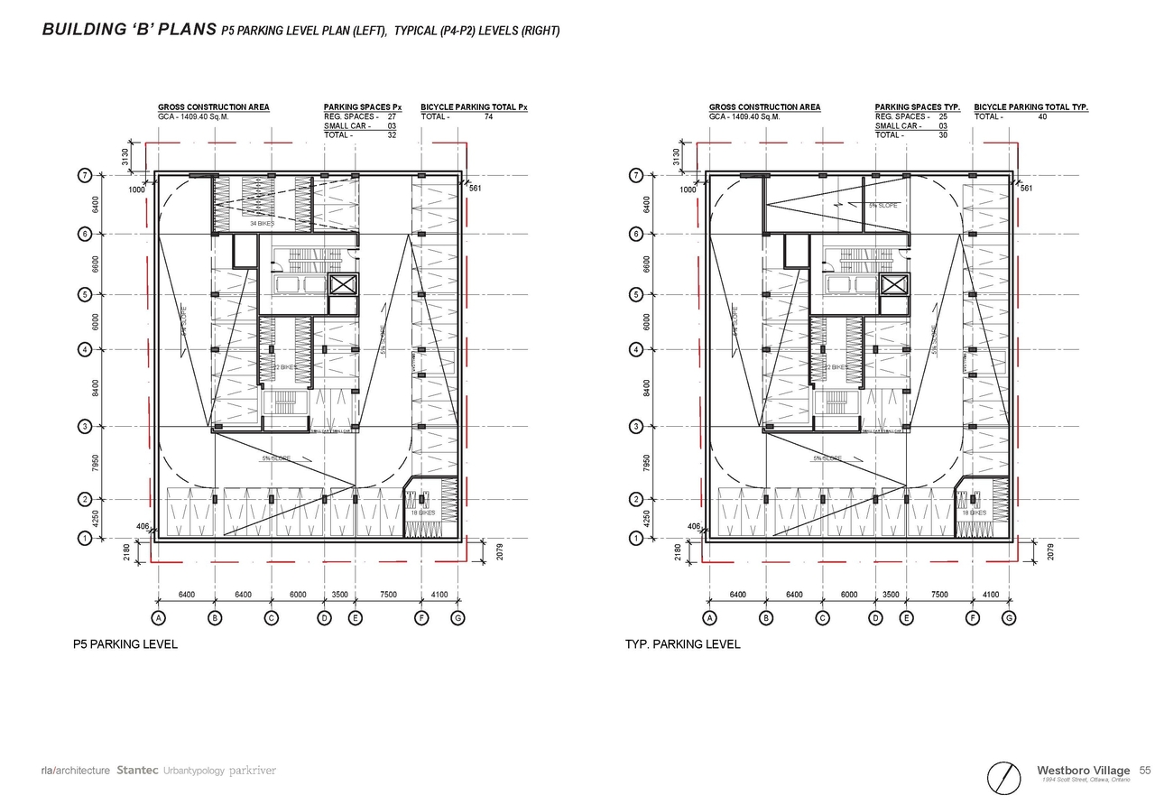
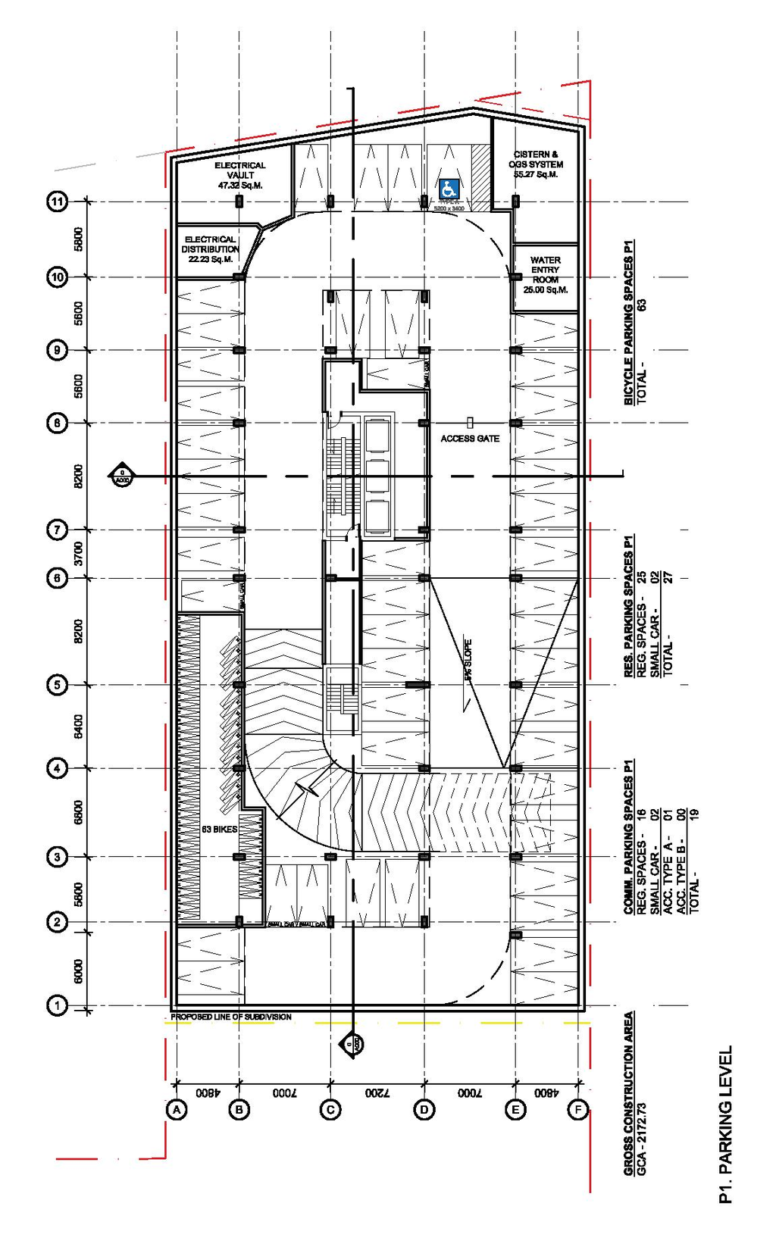
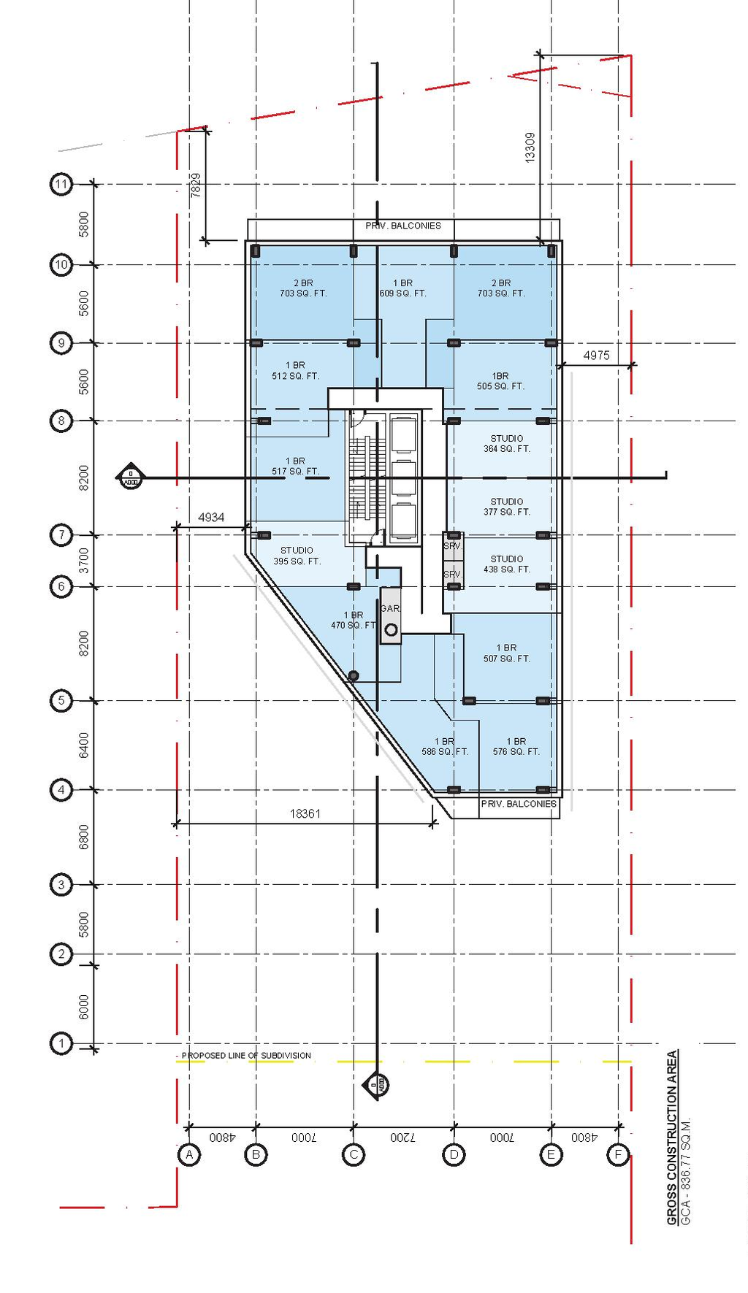
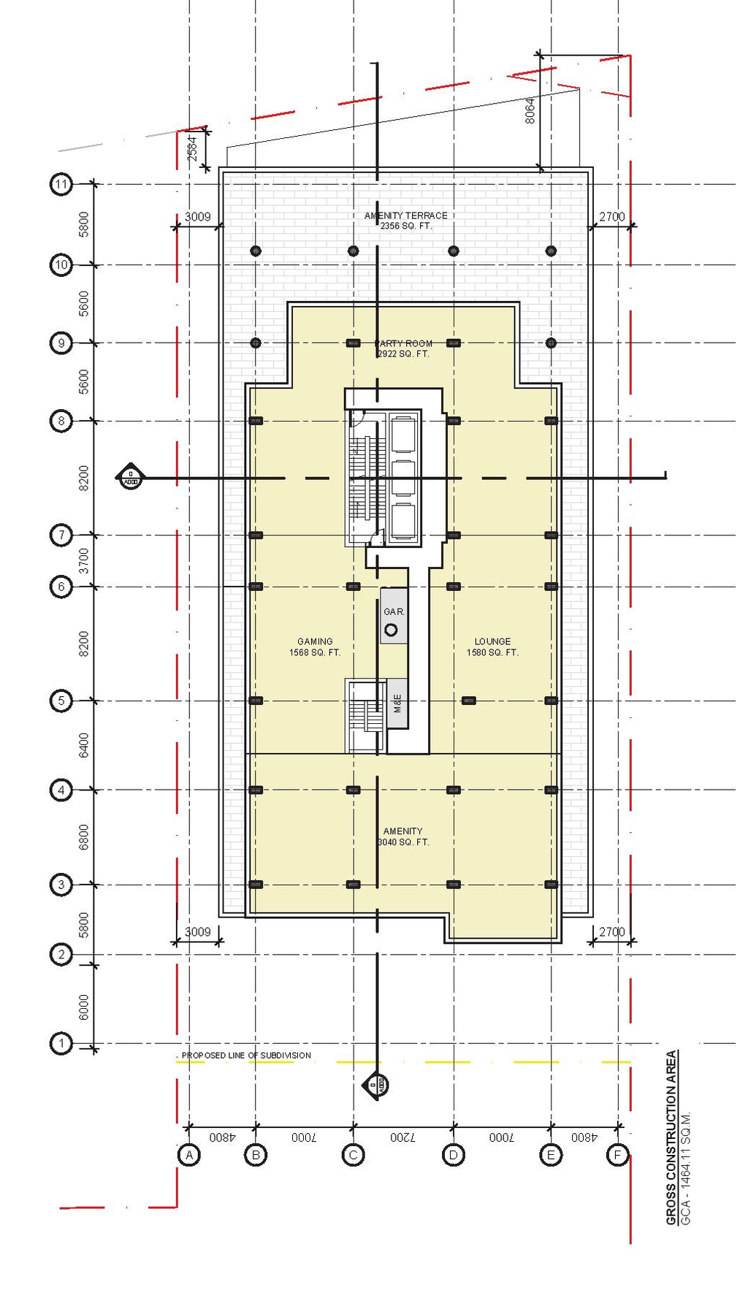
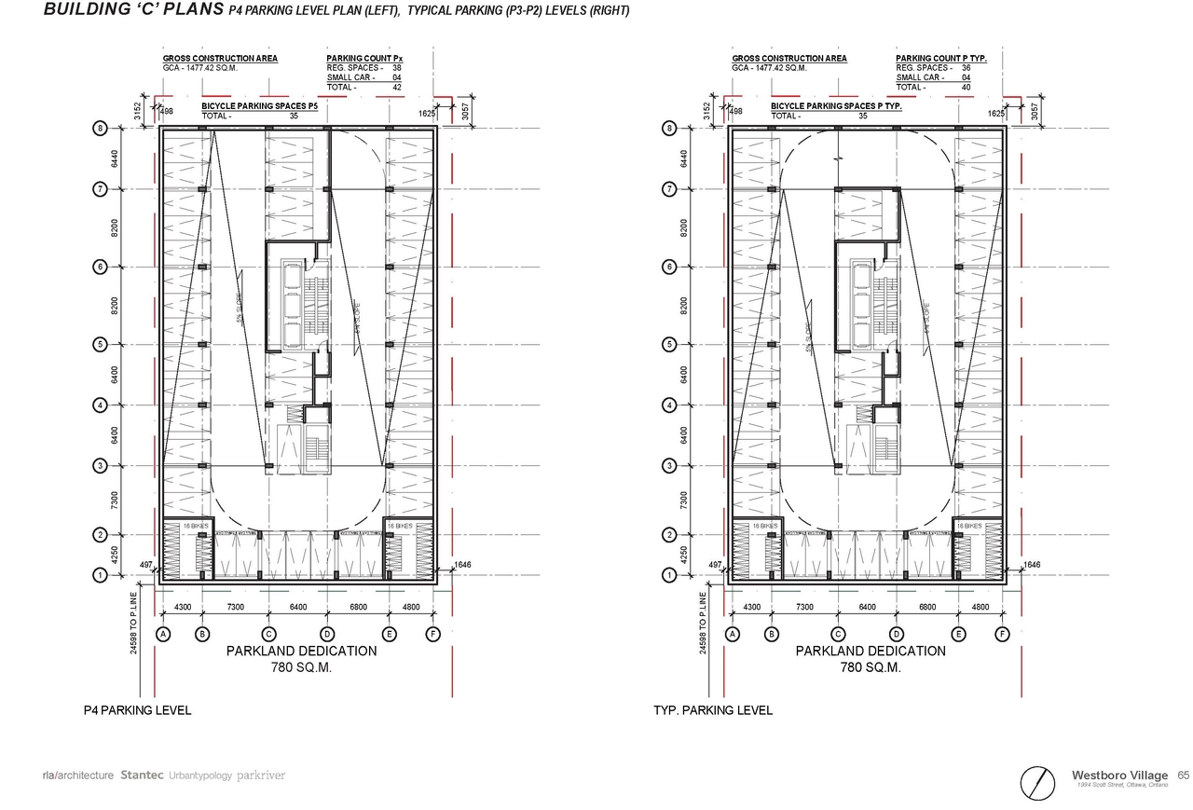
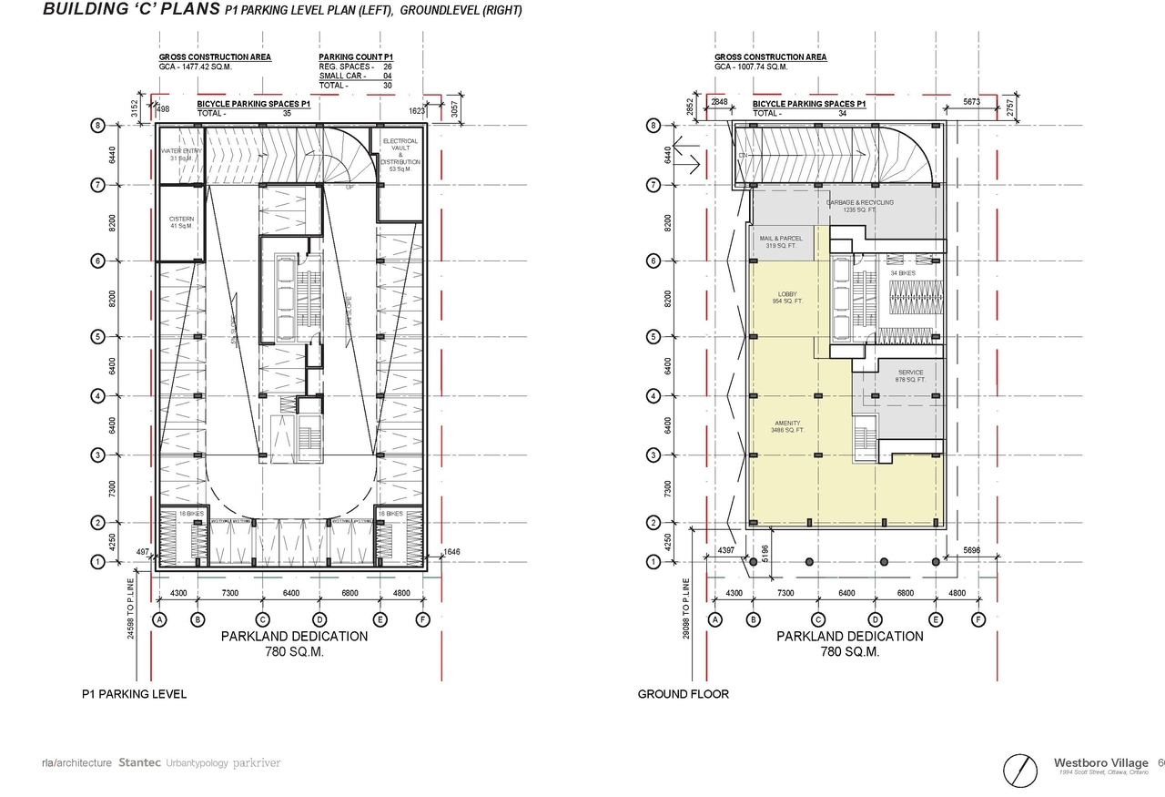
- 7 floor plans
- 2026-01-13 - Application Summary - D02-02-25-0097
- 2026-01-12 - UDRP Appendix A - D01-01-25-0025 & D02-02-25-0097
- 2025-12-15 - Zoning Confirmation Report - D01-01-25-0025 & D02-02-25-0097
- 2025-12-15 - Urban Design Brief - D01-01-25-0025 & D02-02-25-0097
- 2025-12-15 - Tree Conservation Report - D01-01-25-0025 & D02-02-25-0097
- 2025-12-15 - Transportation Noise and Vibration Feasibility - D01-01-25-0025 & D02-02-25-0097
- 2025-12-15 - Topo Sketch - D01-01-25-0025 & D02-02-25-0097
- 2025-12-15 - TIA Strategy Draft - D01-01-25-0025 & D02-02-25-0097
- 2025-12-15 - Survey - D01-01-25-0025 & D02-02-25-0097
- 2025-12-15 - Storm Drainage Plan - D01-01-25-0025 & D02-02-25-0097
- 2025-12-15 - Site Servicing Plan - D01-01-25-0025 & D02-02-25-0097
- 2025-12-15 - Shadow Study - D01-01-25-0025 & D02-02-25-0097
- 2025-12-15 - Sanitary Drainage Plan - D01-01-25-0025 & D02-02-25-0097
- 2025-12-15 - Remedial Action Plan - D01-01-25-0025 & D02-02-25-0097
- 2025-12-15 - Planning Rationale - D01-01-25-0025 & D02-02-25-0097
- 2025-12-15 - Phase II Environmental Site Assessment - D01-01-25-0025 & D02-02-25-0097
- 2025-12-15 - Phase I Environmental Site Assessment - D01-01-25-0025 & D02-02-25-0097
- 2025-12-15 - Pedestrian Level Wind Study - D01-01-25-0025 & D02-02-25-0097
- 2025-12-15 - Landscape Plan - D01-01-25-0025 & D02-02-25-0097
- 2025-12-15 - Grading Plan - D01-01-25-0025 & D02-02-25-0097
- 2025-12-15 - Geotechnical Investigation - D01-01-25-0025 & D02-02-25-0097
- 2025-12-15 - Functional Servicing Report - D01-01-25-0025 & D02-02-25-0097
- 2025-12-15 - Existing Conditions Storm Drainage Plan - D01-01-25-0025 & D02-02-25-0097
- 2025-12-15 - Existing Conditions Plan - D01-01-25-0025 & D02-02-25-0097
- 2025-12-15 - Concept Site Plans - D01-01-25-0025 & D02-02-25-0097
- 2025-12-15 - C Elevations - D01-01-25-0025 & D02-02-25-0097
- 2025-12-15 - B Elevations - D01-01-25-0025 & D02-02-25-0097
- 2025-12-15 - A2 Elevations - D01-01-25-0025 & D02-02-25-0097
- 2025-12-15 - A1 Elevations - D01-01-25-0025 & D02-02-25-0097
Site Plans, Elevations and Floor Plans#


Additional Information#
| Date Initiated | 2025-12-15 |
| Ward | Ward 15 - Jeff Leiper |
| All Addresses | 306 Tweedsmuir Ave. 314 Tweedsmuir Ave. 316 Tweedsmuir Ave. 317 Tweedsmuir Ave. 318 Tweedsmuir Ave. 320 Tweedsmuir Ave. 321 Tweedsmuir Ave. 323 Tweedsmuir Ave. 324 Tweedsmuir Ave. 327 Tweedsmuir Ave. 328 Tweedsmuir Ave. 333 Tweedsmuir Ave. 335 Tweedsmuir Ave. 322 Athlone Ave. 326 Athlone Ave. 327 Athlone Ave. 330 Athlone Ave. 1994 Scott St. |
| Other IDs | D01-01-25-0025 |