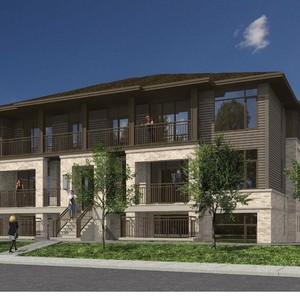
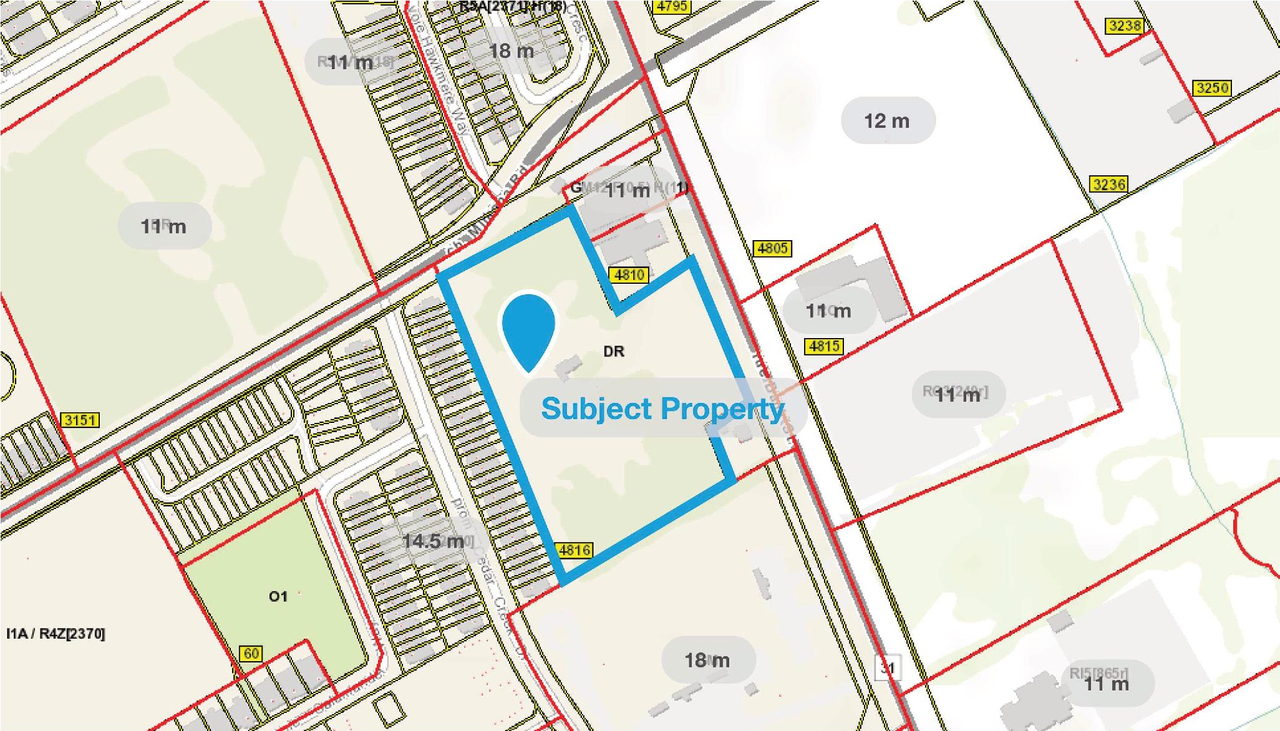
4816 Bank St.#
Last updated: 2026-06-30 · ID: D02-02-25-0081
Summary#
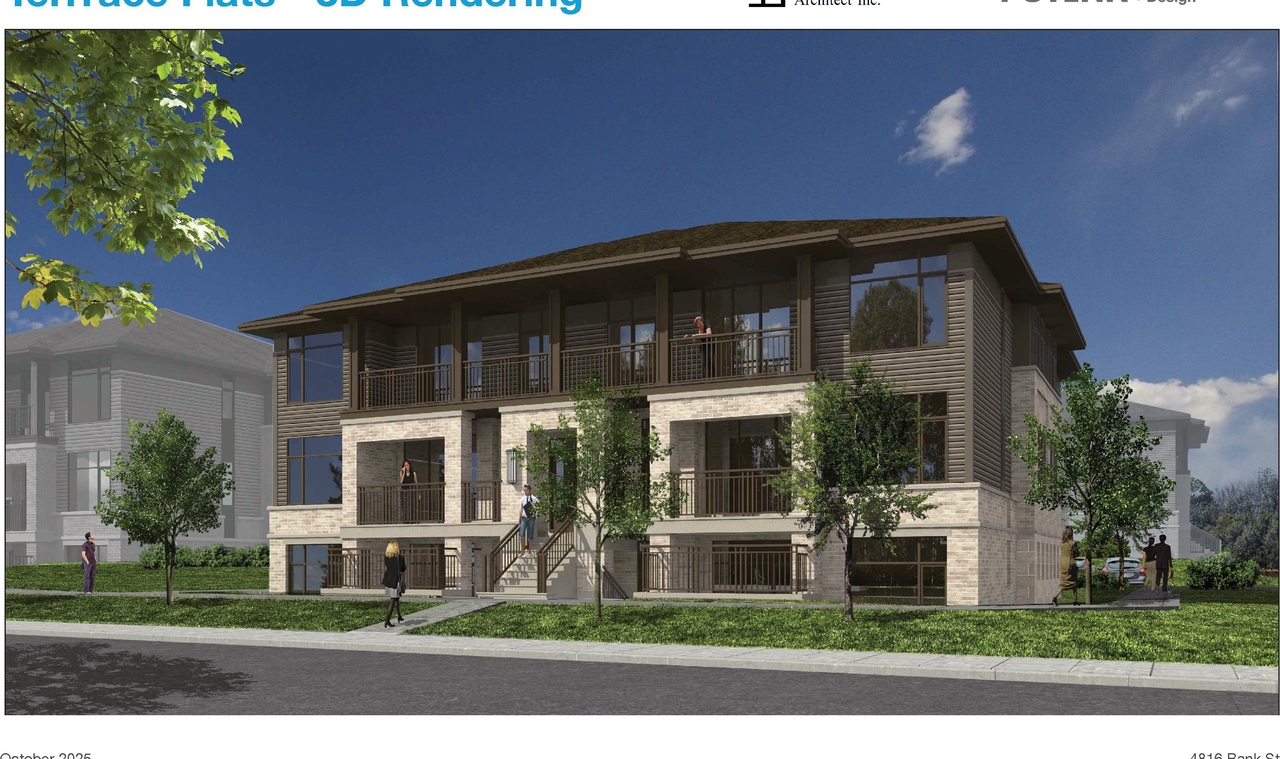
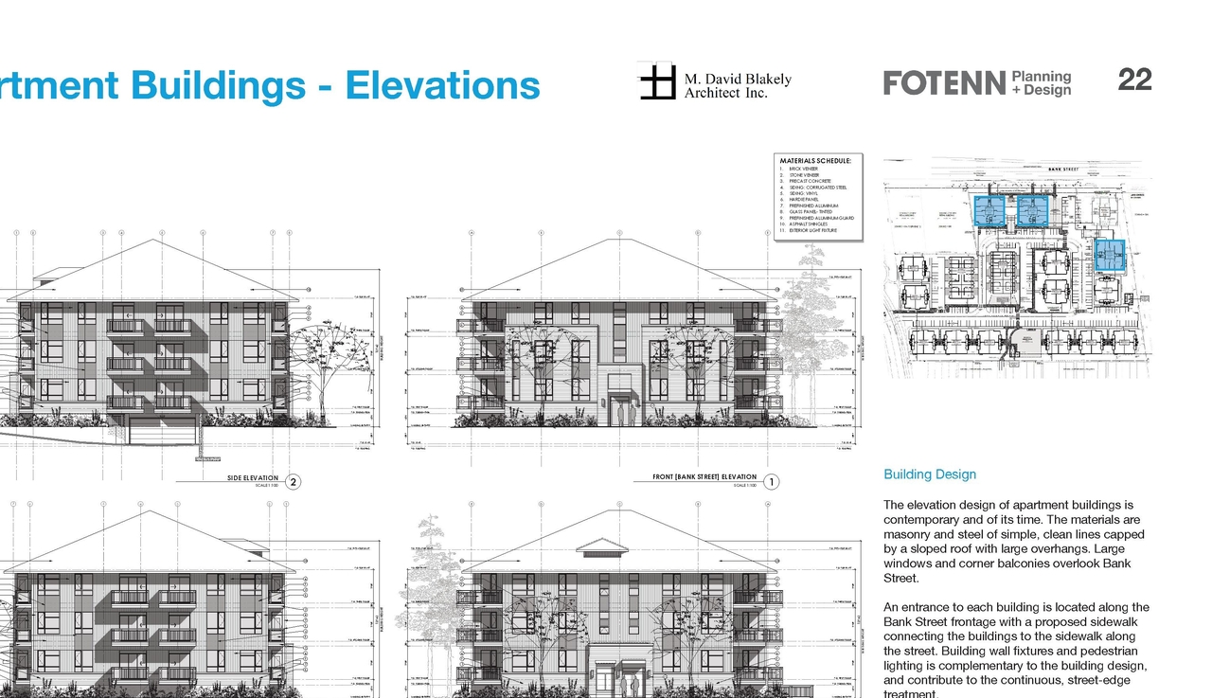
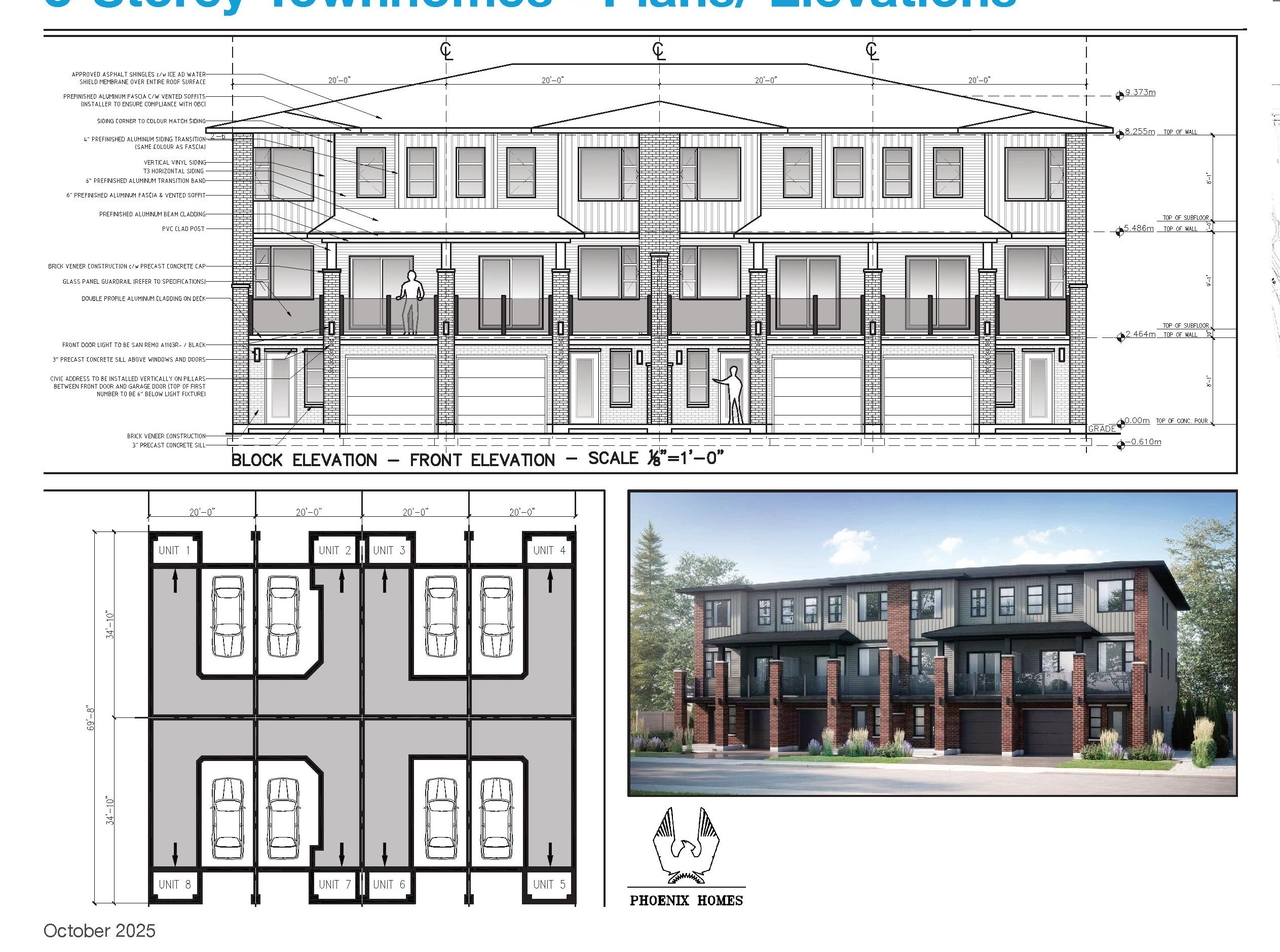
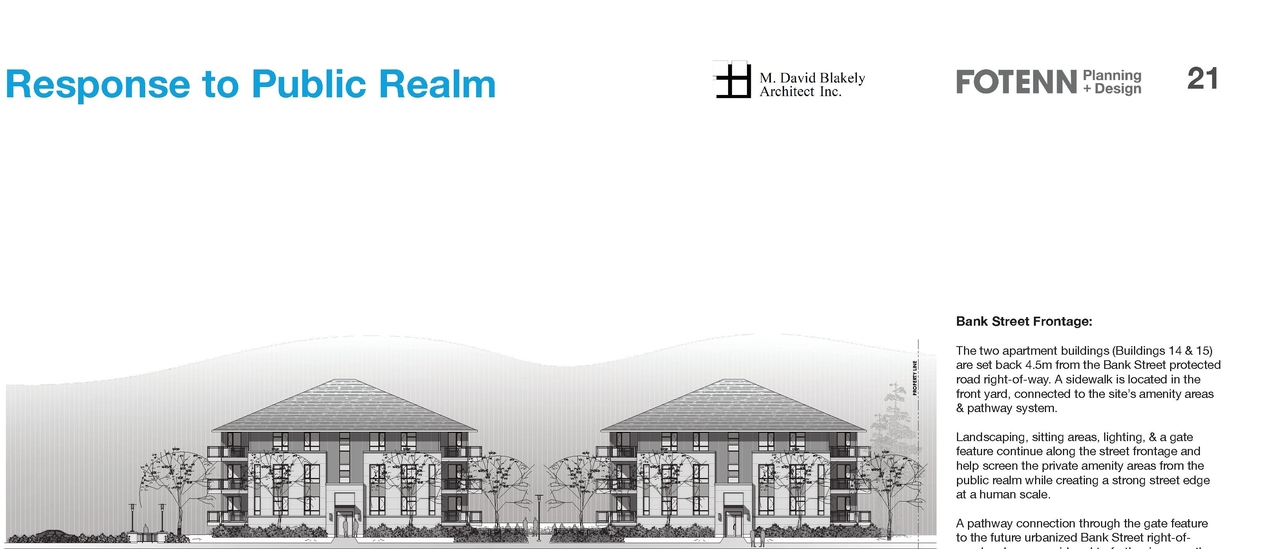
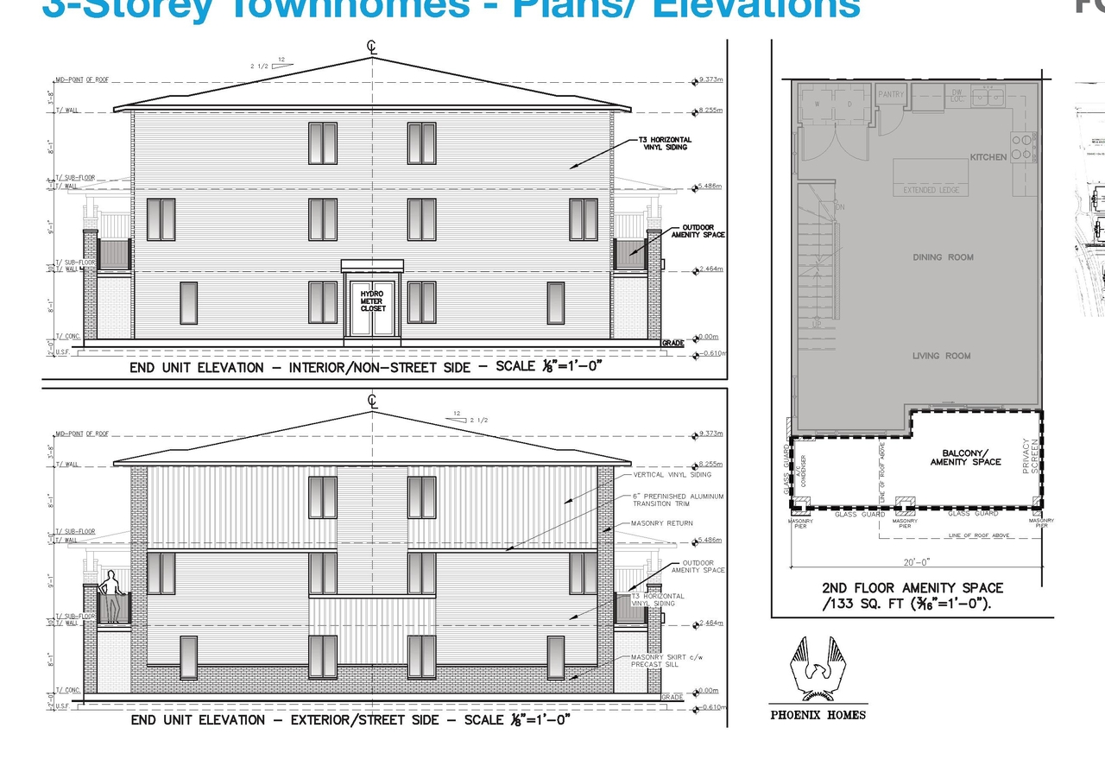
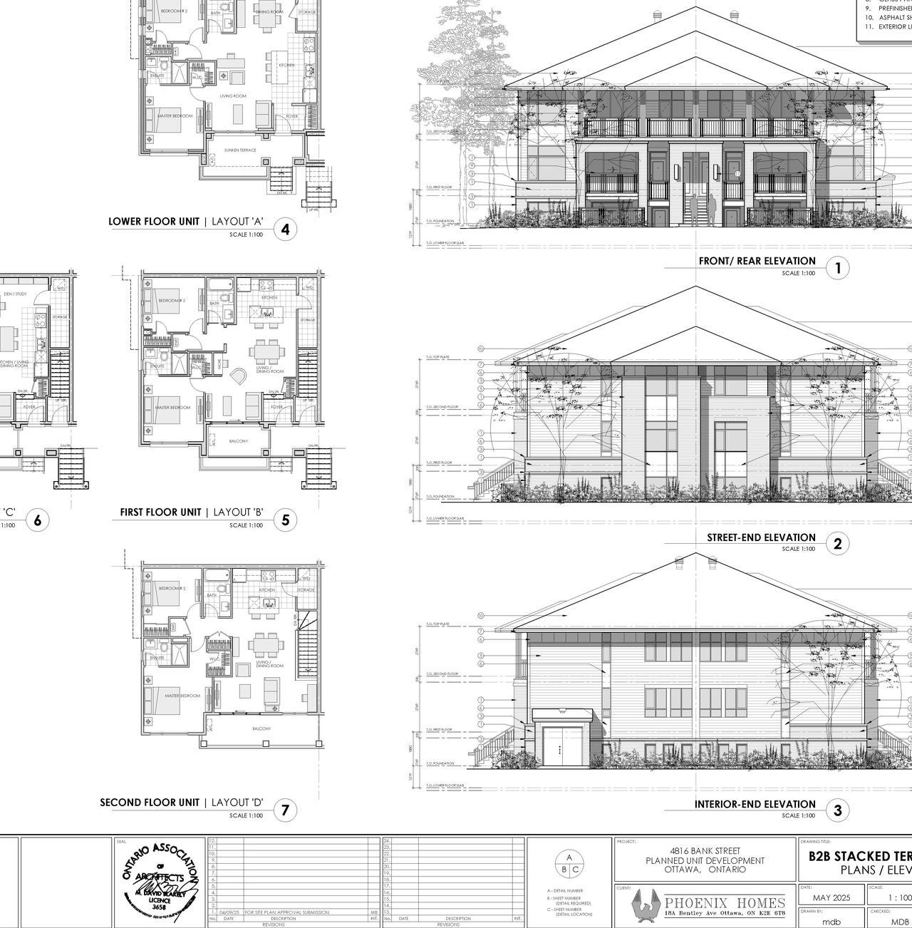
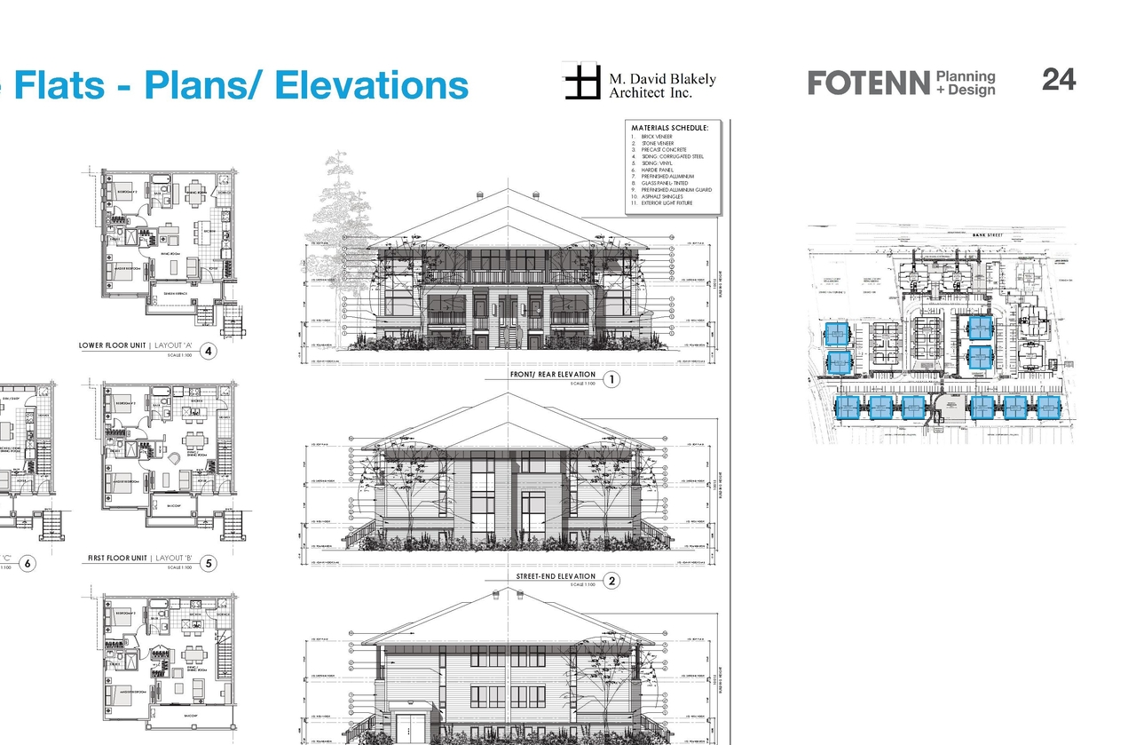
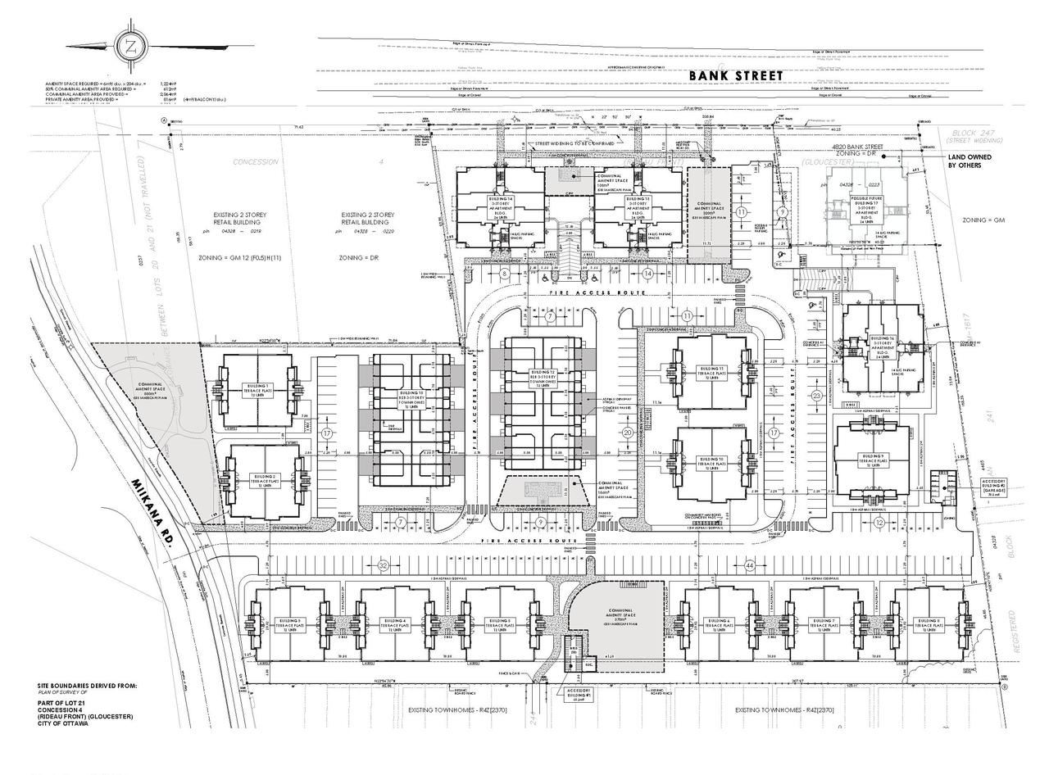
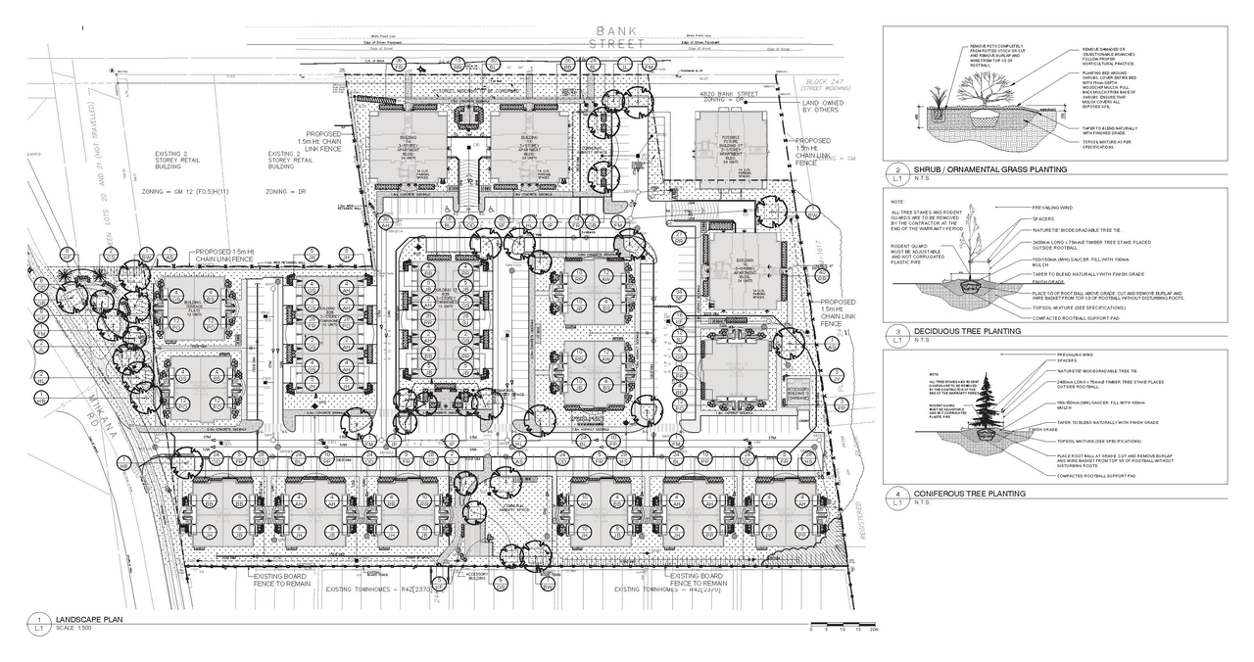
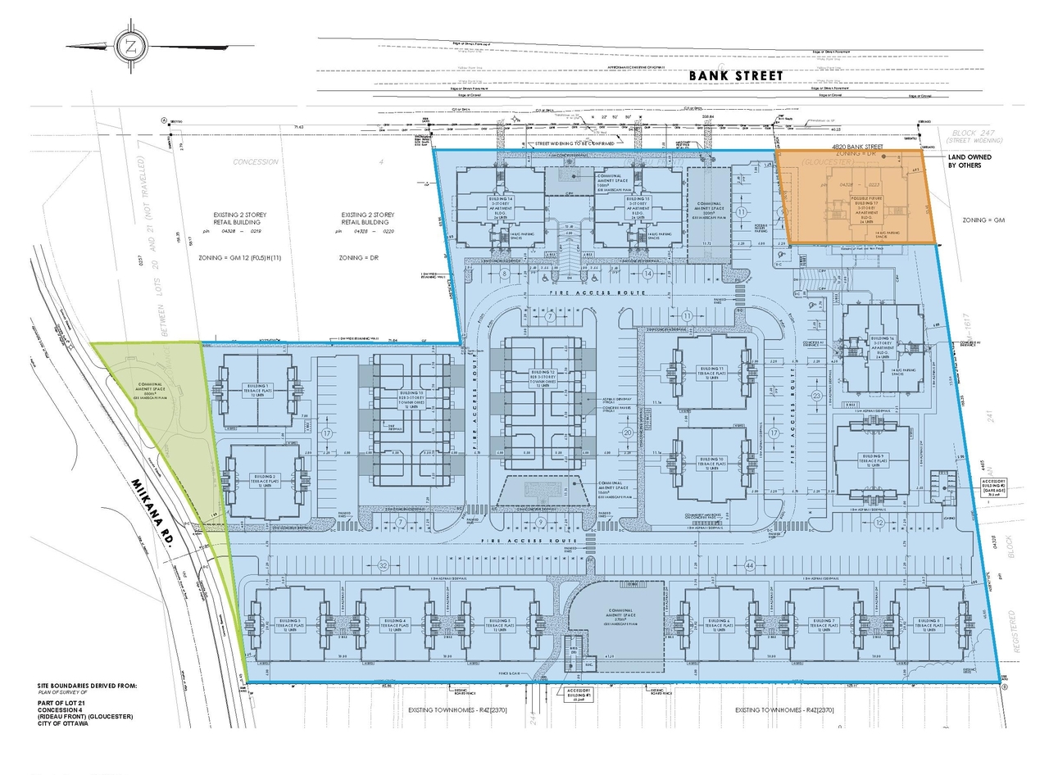
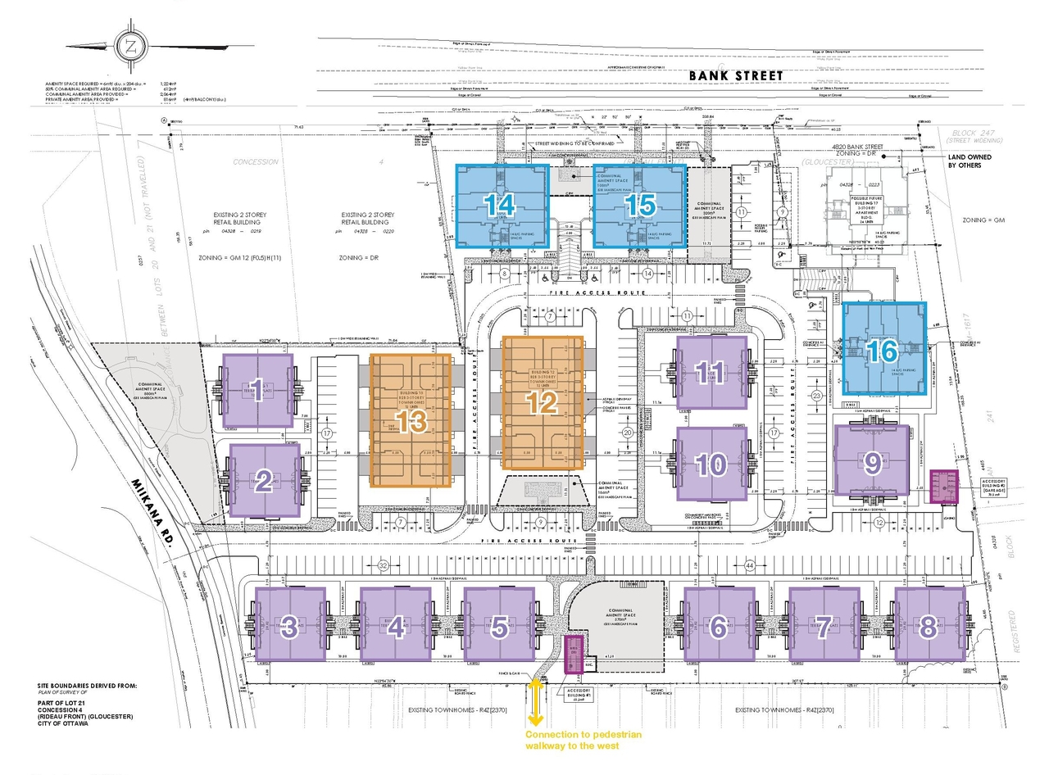
The City of Ottawa has received a Zoning By-law Amendment and Site Plan Control application to construct 228 residential units within a mix of housing types, including low-rise apartment, townhouse, and stacked dwellings, that range from two to three storeys in height.
Status
Active (Comment Period in Progress)
Active (Comment Period in Progress)
Type
Zoning By-law Amendment
Zoning By-law Amendment
Building Scale (Max.)
Based on elevation drawings. Values may be approximate. See sources for exact figures.
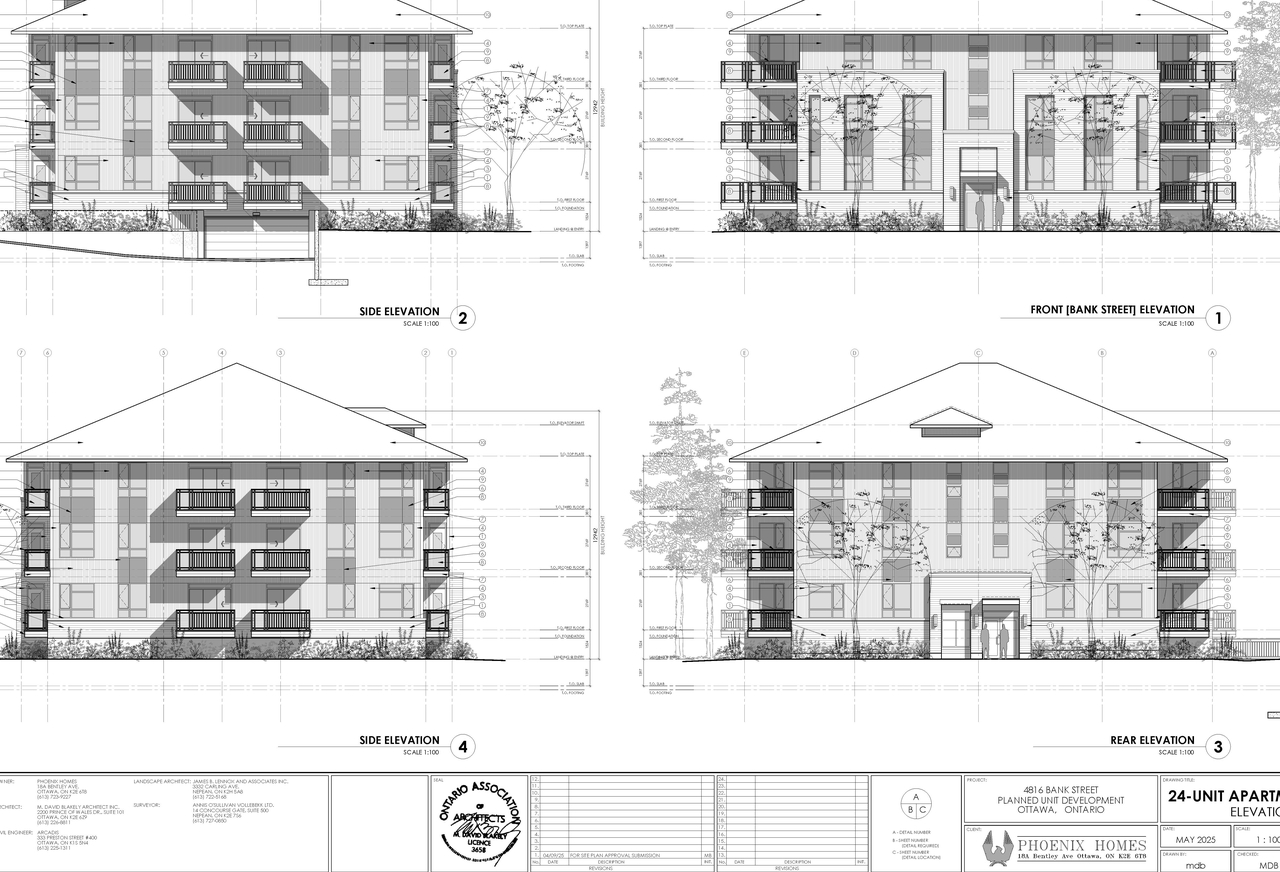
Low-rise · 3 storeys
· 8.3 m
Data Quality Note
Height was partially estimated using visual scale. This may be approximate.
Renders#
Location#
Select a marker to view the address.
Project Updates#
Added description, height, 20 images and 2 documents
- Status: Active (Comment Period in Progress)
- The City of Ottawa has received a Zoning By-law Amendment and Site Plan Control application to construct 228 residential units within a mix…
- Height: 8.3 m
- Storeys: 3 storeys
- 1 render
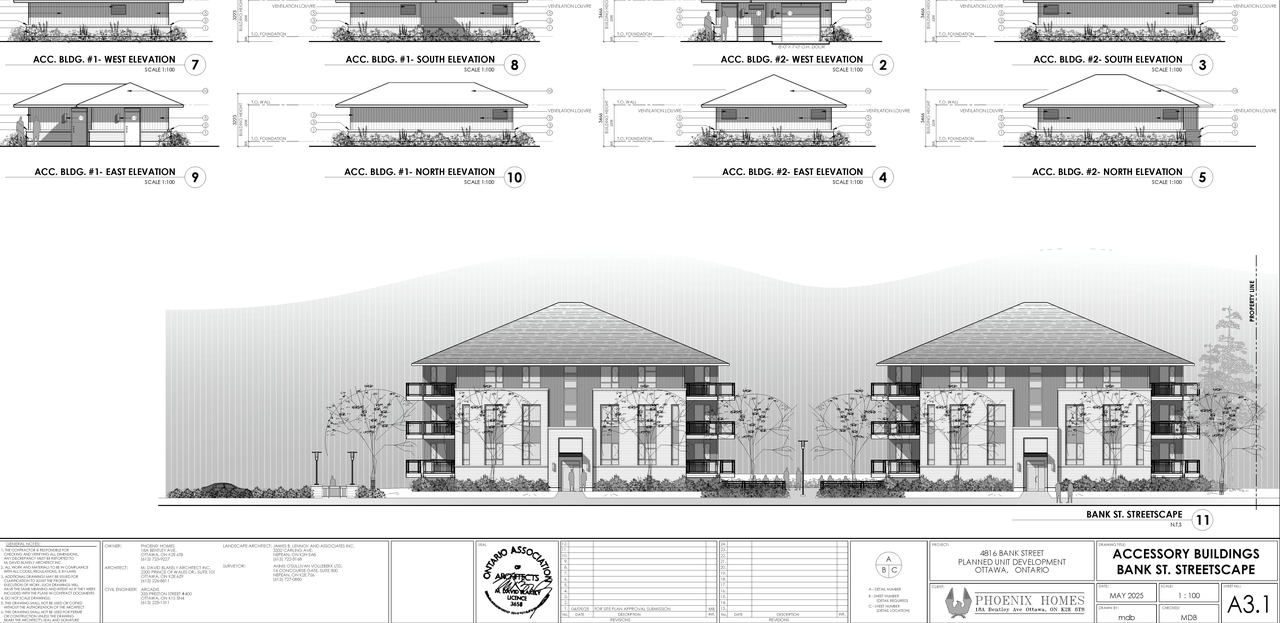
- 7 site plans
- 2025-11-03 - Building Elevations, Floor Plans & Streetscape - D02-02-25-0081
- 2025-11-03 - Urban Design Brief - D02-02-25-0081
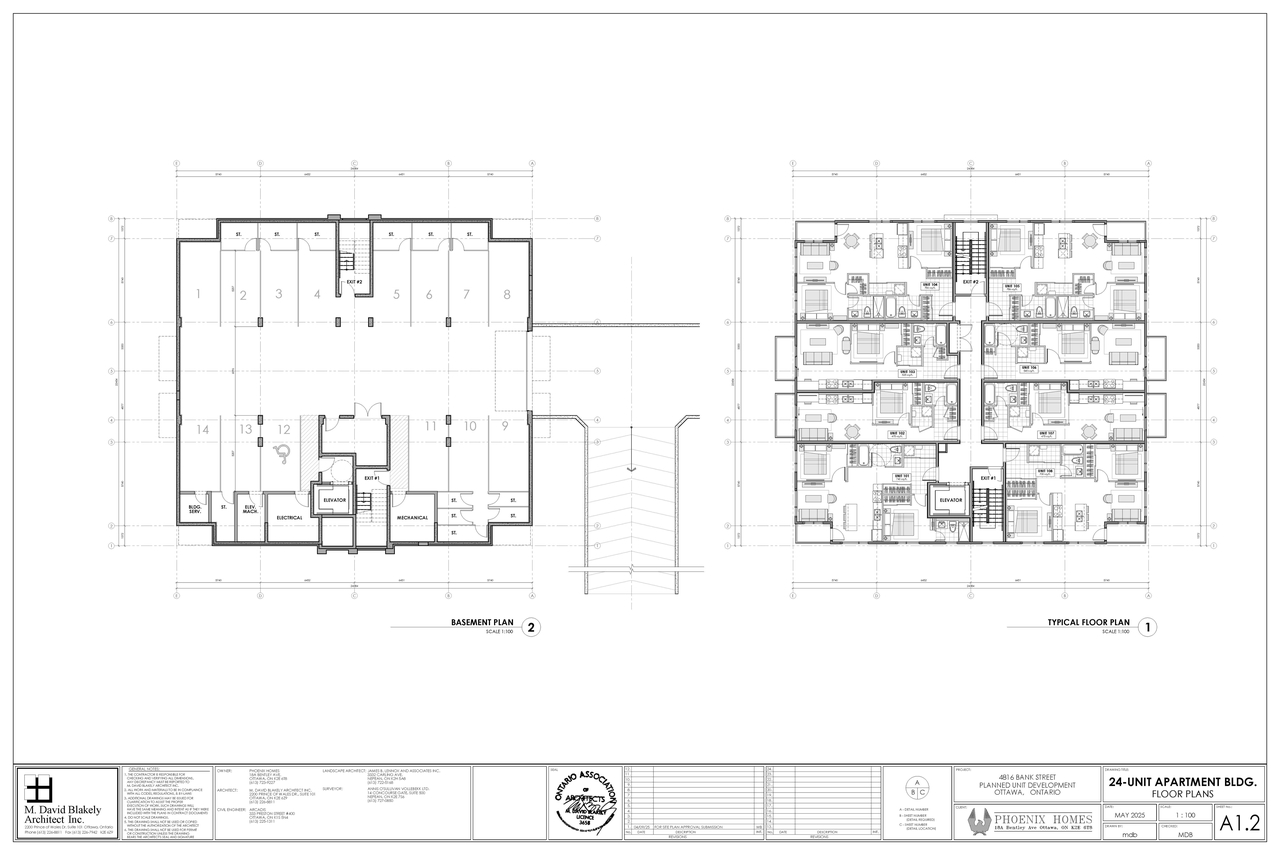
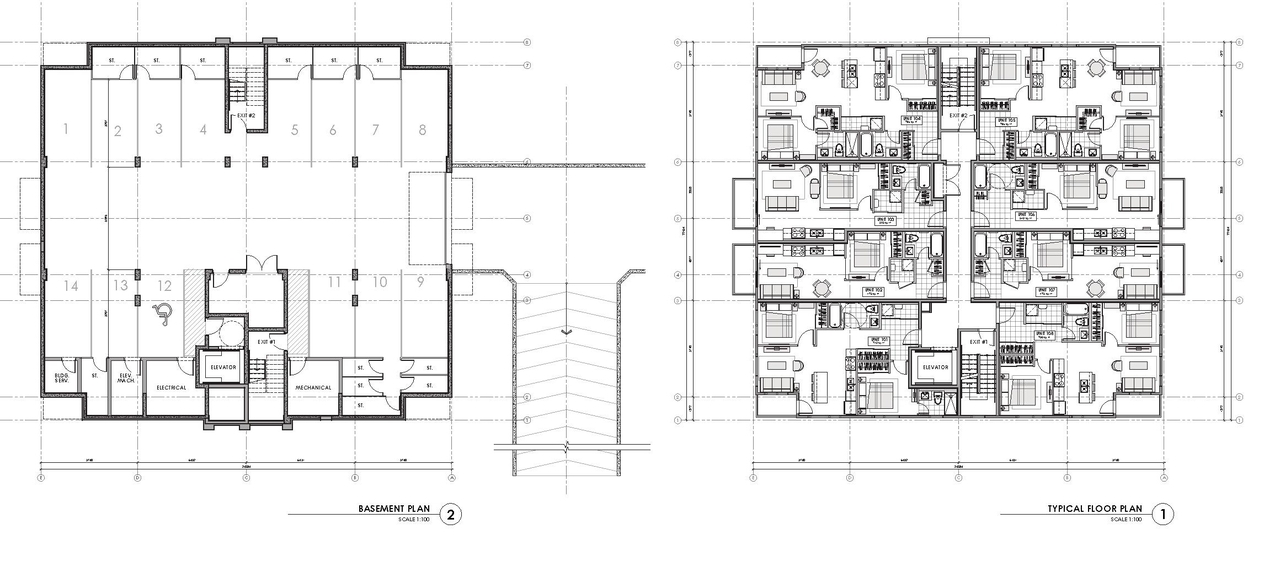
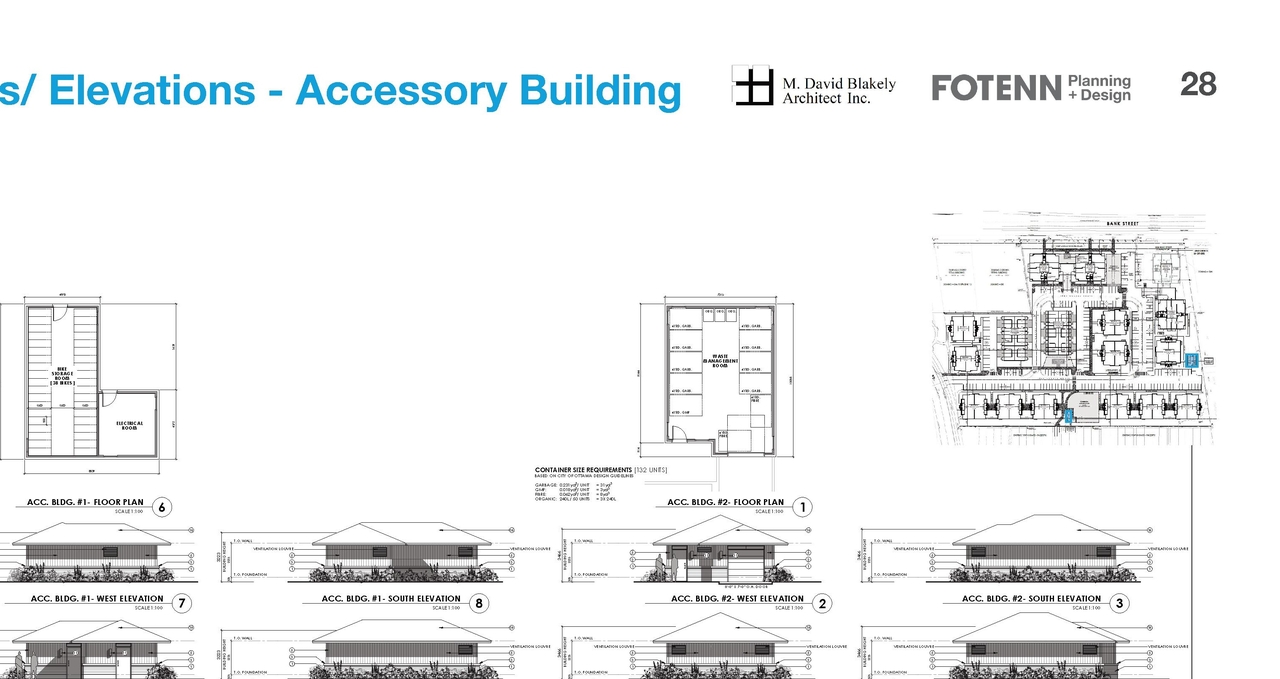
Site Plans, Elevations and Floor Plans#


Additional Information#
| Date Initiated | 2025-11-03 |
| Ward | Ward 22 - Steve Desroches |