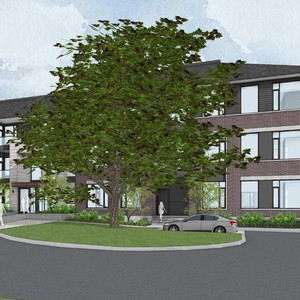
320 Bren-Maur Rd. W.
Summary#
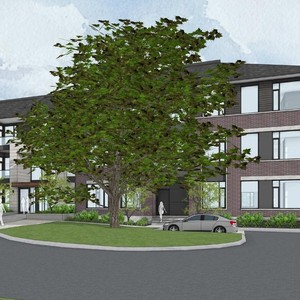
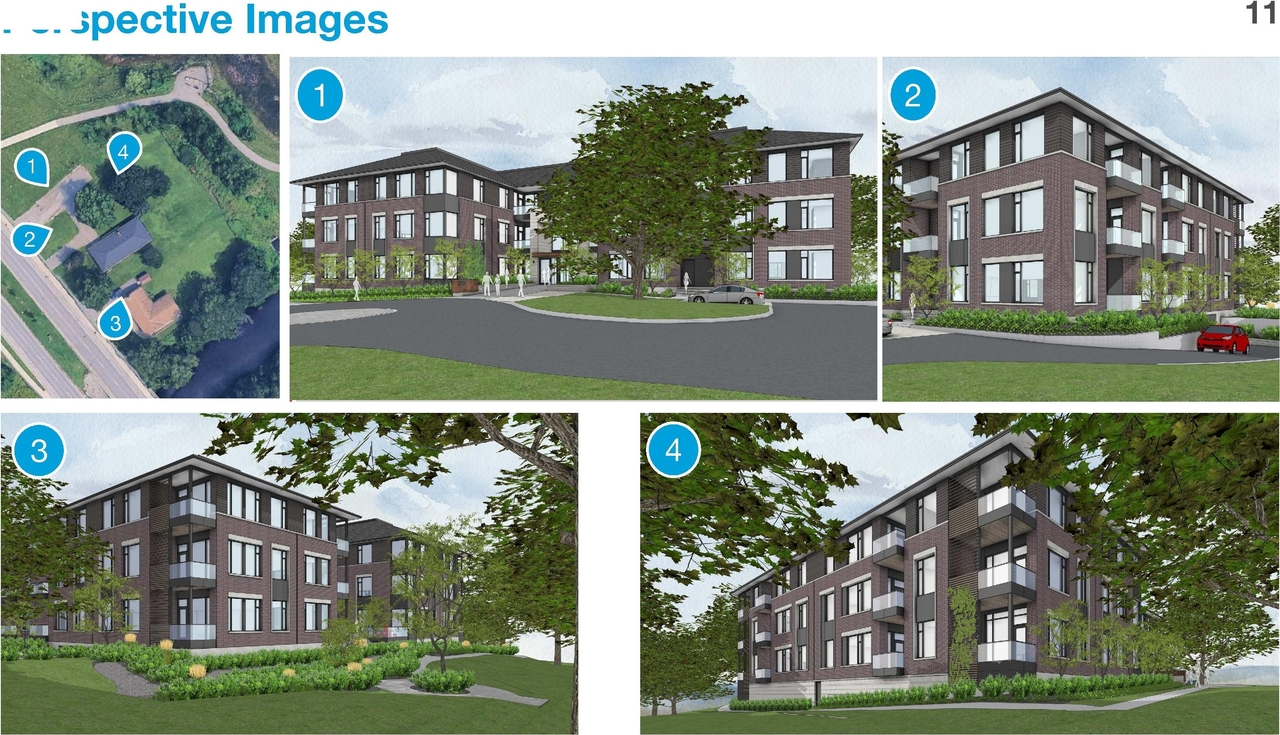
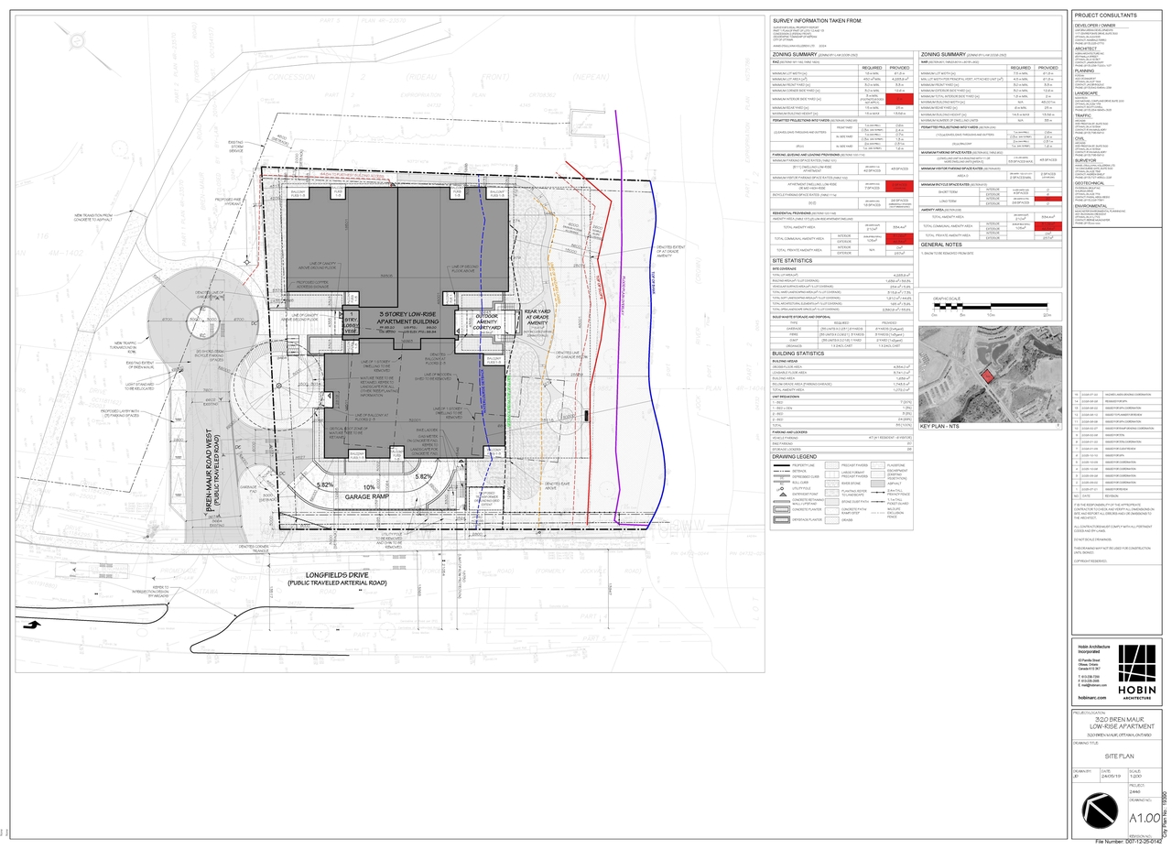
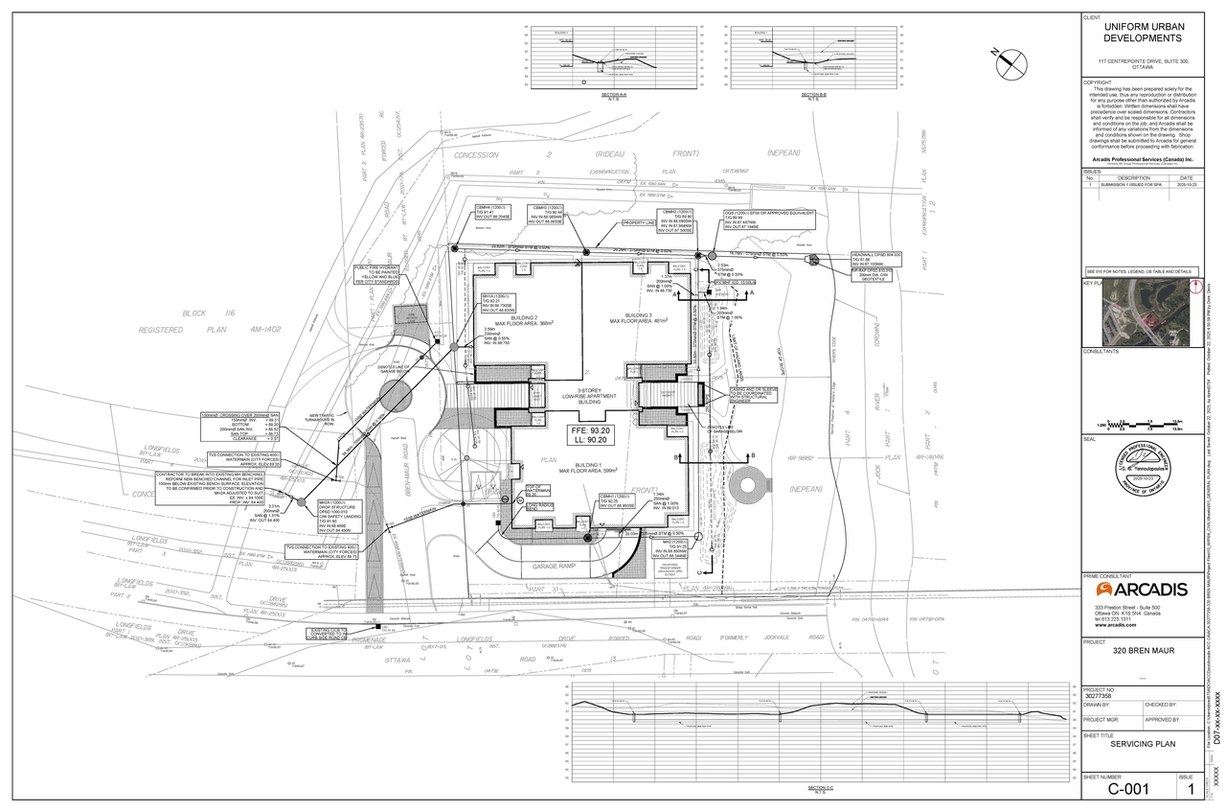
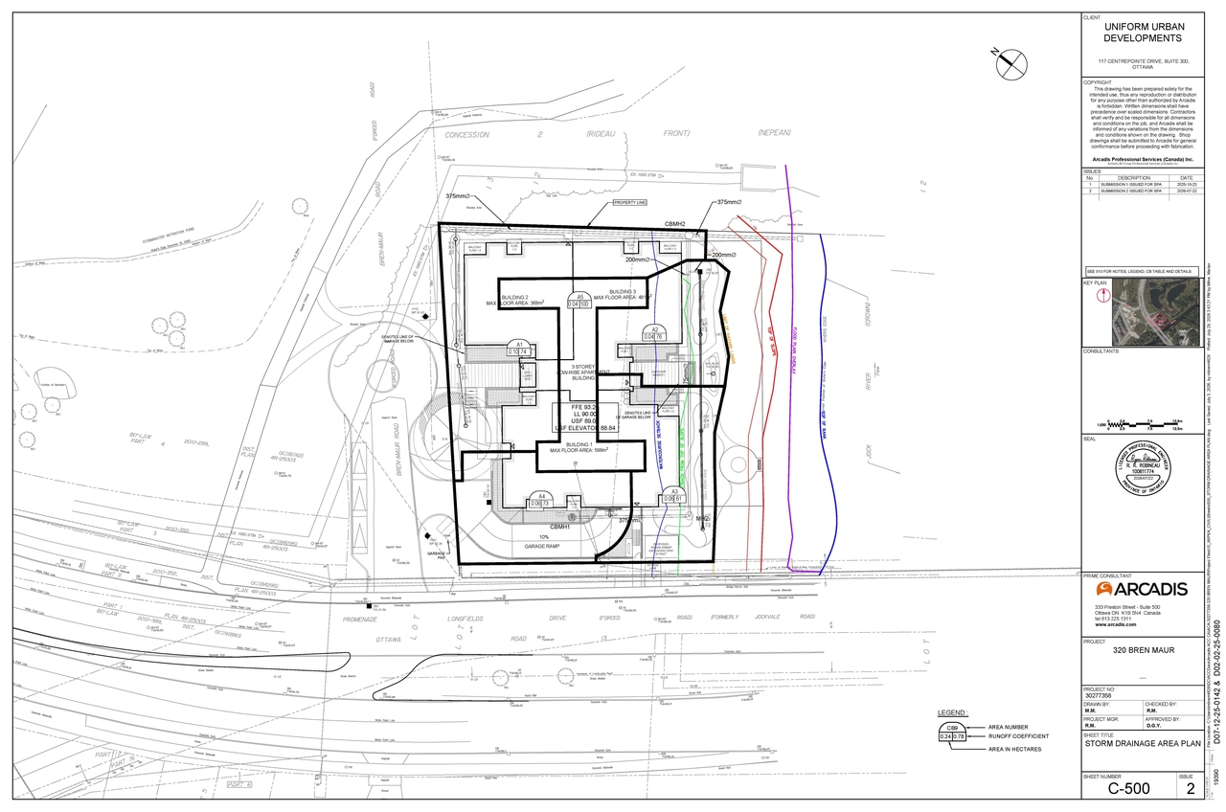
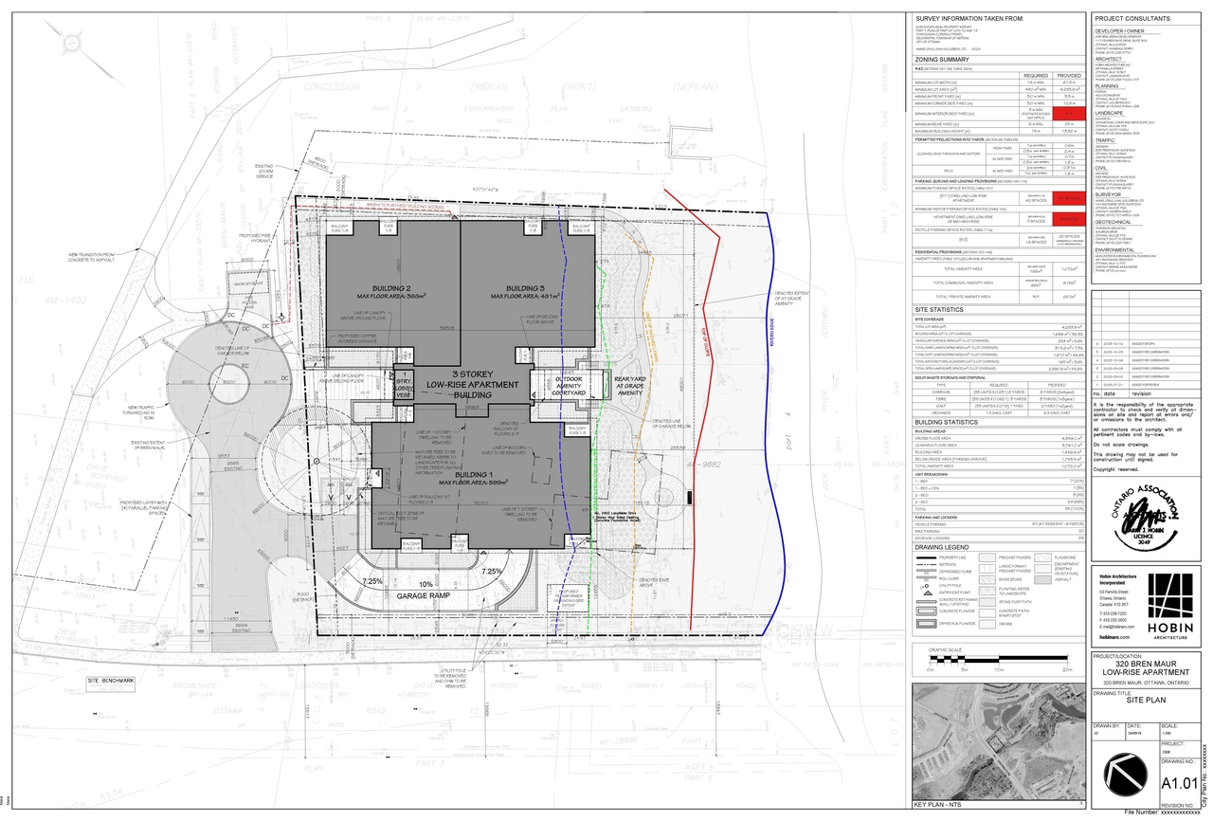
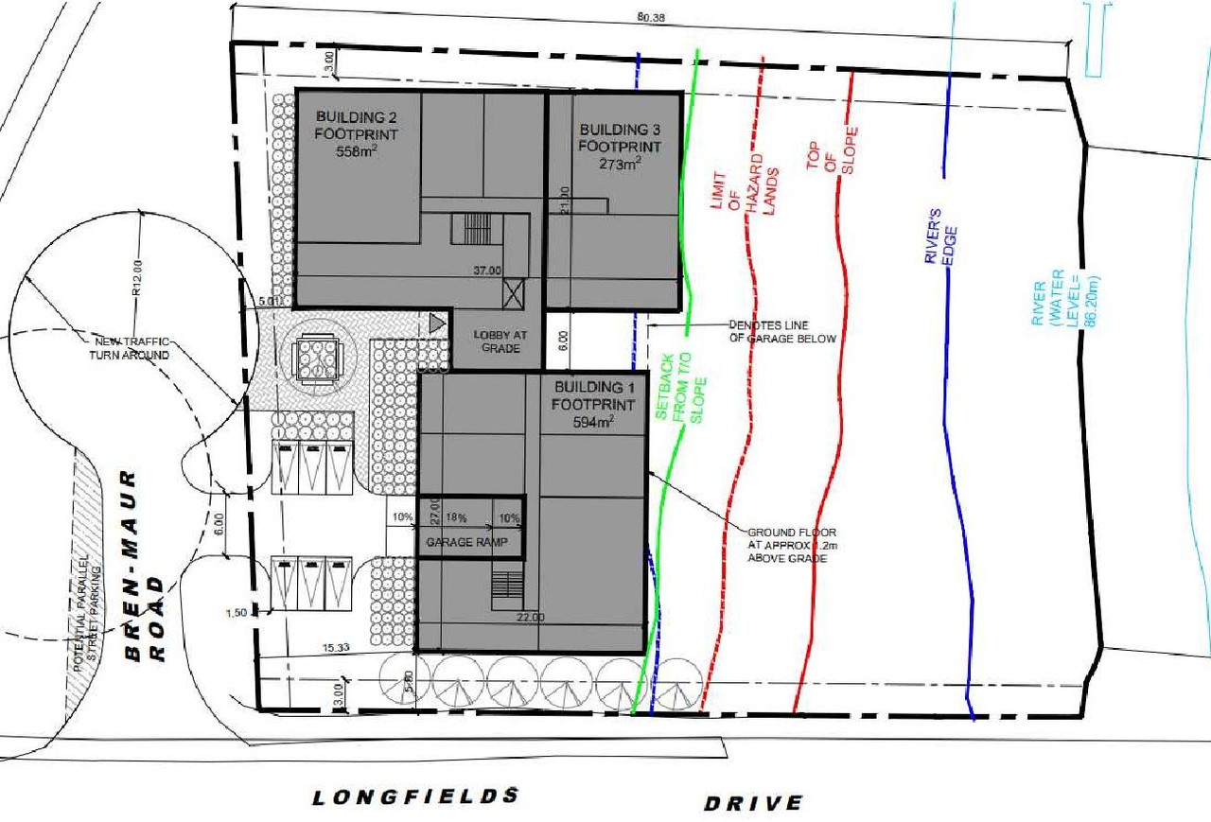
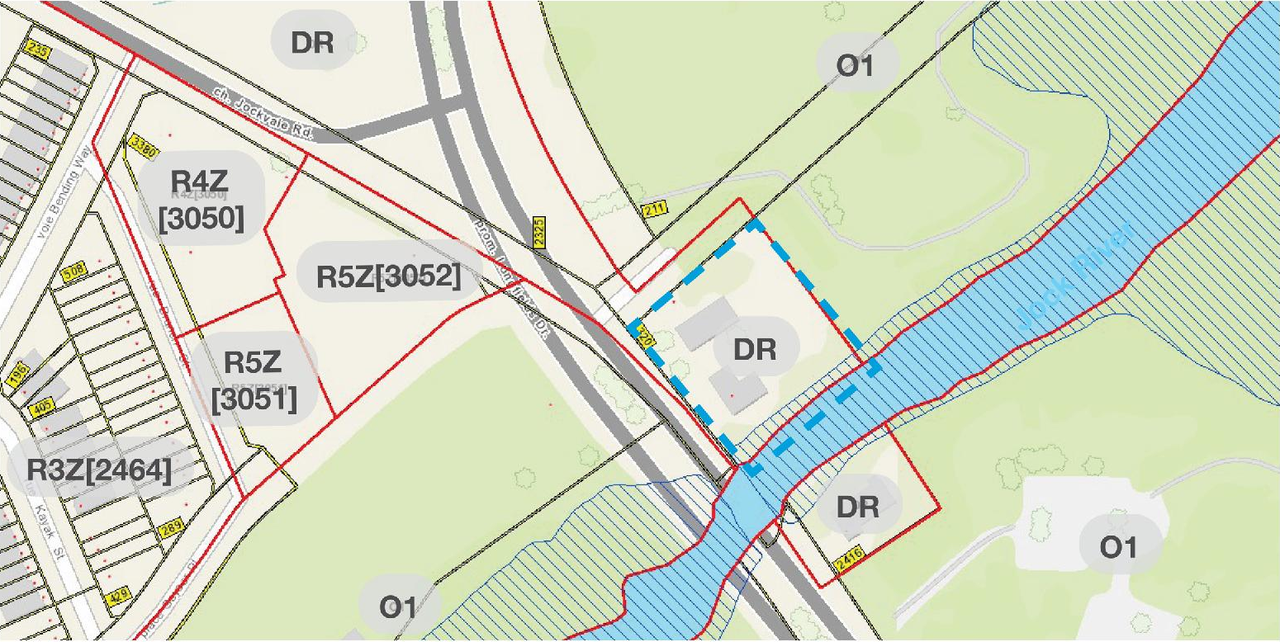
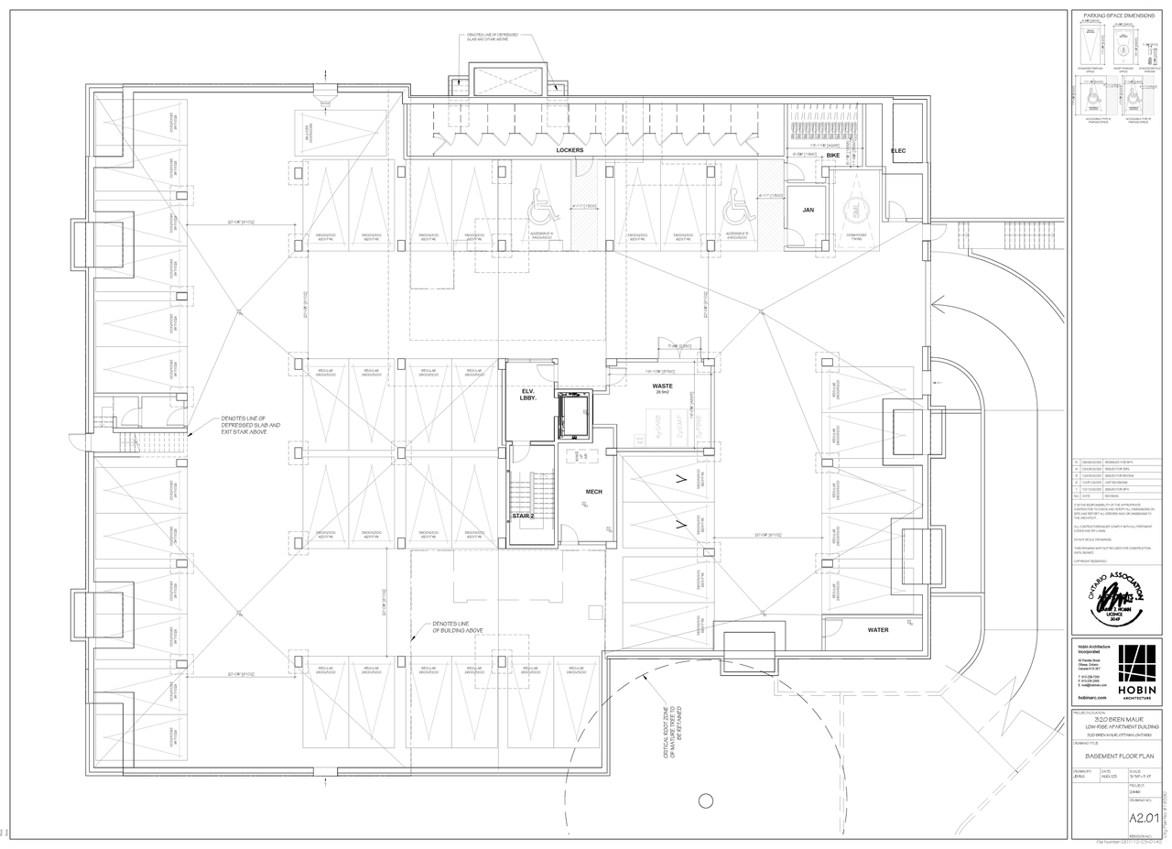
The proposal seeks approval for a Zoning By-law Amendment and Site Plan Control to construct one three-storey, low-rise apartment building containing 35 dwelling units, accompanied by one one-storey underground parking garage and two surface parking spaces. Additionally, the application includes proposed road modifications to Bren-Maur Road West.
Source:
City-provided description
Status
Active (Comment Period in Progress)
Active (Comment Period in Progress)
Project Type
Zoning By-law Amendment
Zoning By-law Amendment
Property Type
Residential
Residential
Building Scale (Max.)
Based on elevation drawings. Values may be approximate. See sources for exact figures.
Low-rise · 3 storeys
· 11.74 m
Massing Diagrams#
Location#
Select a marker to view the address.
Project Updates#
Added 3 images and 15 documents
- 2 site plans
- 1 floor plan
- 2026-08-12 - Zoning Confirmation Report - D02-02-25-0080 & D07-12-25-0142
- 2026-08-12 - Tree Conservation Plan - D02-02-25-0080 & D07-12-25-0142
- 2026-08-12 - Site Plan - D02-02-25-0080 & D07-12-25-0142
- 2026-08-12 - Proposed Roadway Modifications - D02-02-25-0080 & D07-12-25-0142
- 2026-08-12 - Preliminary Construction Management Plan Checklist - D02-02-25-0080 & D07-12-25-0142
- 2026-08-12 - Preliminary Construction Management Plan - D02-02-25-0080 & D07-12-25-0142
- 2026-08-12 - Planning Rationale - D02-02-25-0080 & D07-12-25-0142
- 2026-08-12 - Landscape Plan & Details - D02-02-25-0080 & D07-12-25-0142
- 2026-08-12 - Geotechnical Investigation - D02-02-25-0080 & D07-12-25-0142
- 2026-08-12 - Environmental Impact Study - D02-02-25-0080 & D07-12-25-0142
- 2026-08-12 - Design Brief - D02-02-25-0080 & D07-12-25-0142
- 2026-08-12 - Civil Drawings - D02-02-25-0080 & D07-12-25-0142
- 2026-08-12 - Building Elevations - D02-02-25-0080 & D07-12-25-0142
- 2026-08-12 - Basement & Ground Floor Plans - D02-02-25-0080 & D07-12-25-0142
- 2026-08-12 - Autoturn Firetruck Route - D02-02-25-0080 & D07-12-25-0142
Added 1 document
- Status: Active (Comment Period in Progress)
Added description, 9 images and 17 documents
- Status: Active (Community Heads Up - supporting documents to be posted later during circulation period)
- The proposal seeks approval for a Zoning By-law Amendment and Site Plan Control to construct one three-storey, low-rise apartment building …
- 1 massing diagram
- 8 site plans
- 2025-12-04 - Site Plan - D02-02-25-0080
- 2025-12-04 - Blocking Plans - D02-02-25-0080
- 2025-12-04 - Architectural Elevations - D02-02-25-0080
- 2025-11-03 - Zoning Confirmation Report - D02-02-25-0080
- 2025-11-03 - Urban Design Brief - D02-02-25-0080
- 2025-11-03 - Tree Conservation Plan - D02-02-25-0080
- 2025-11-03 - Transportation Noise Assessment - D02-02-25-0080
- 2025-11-03 - Transportation Impact Assessment - D02-02-25-0080
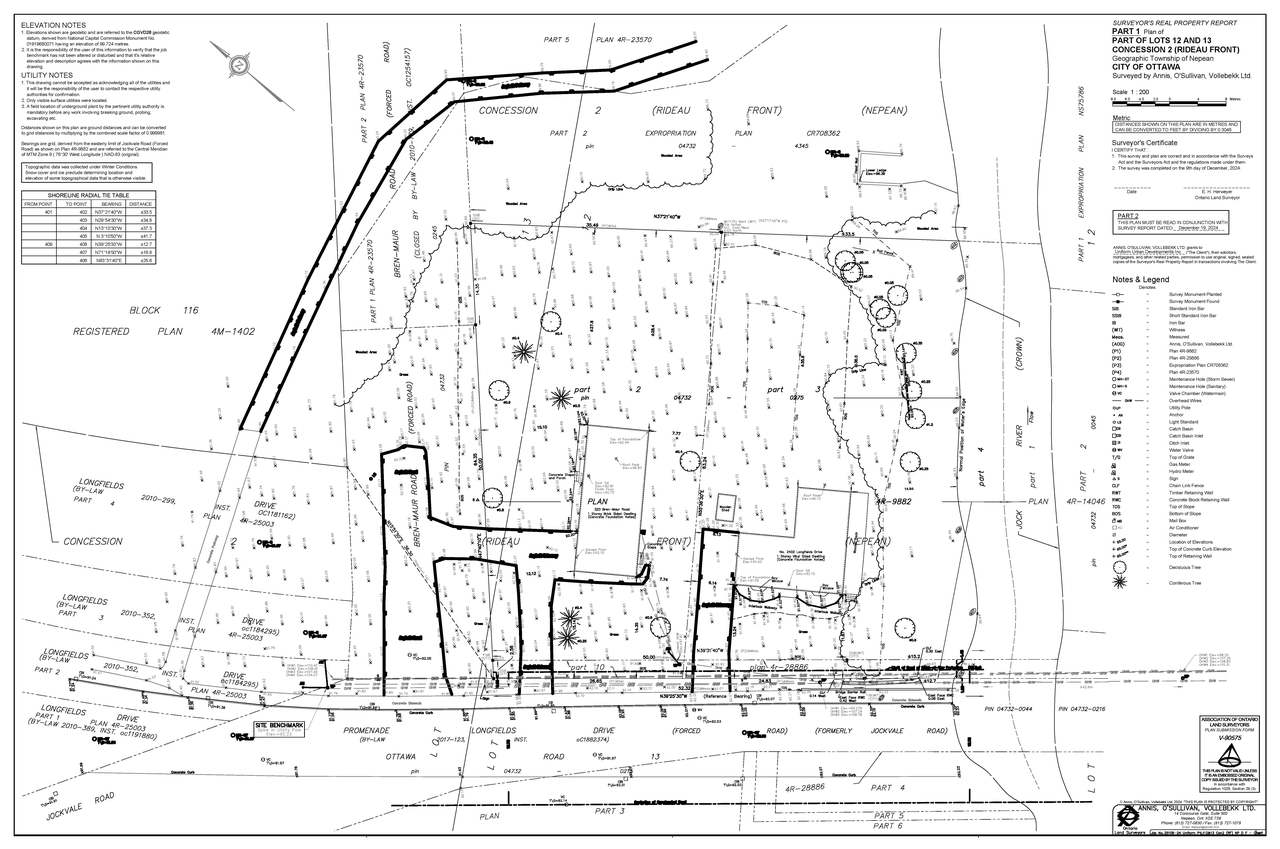
- 2025-11-03 - Surveyors Real Property Report - D02-02-25-0080
- 2025-11-03 - Stage 1 and 2 Archaeological Assessment - D02-02-25-0080
- 2025-11-03 - Planning Rationale - D02-02-25-0080
- 2025-11-03 - Phase I ESA - D02-02-25-0080
- 2025-11-03 - Landscape Plans - D02-02-25-0080
- 2025-11-03 - Geotechnical Investigation - D02-02-25-0080
- 2025-11-03 - Environmental Impact Study - D02-02-25-0080
- 2025-11-03 - Design Brief - D02-02-25-0080
- 2025-11-03 - Civil Plans - D02-02-25-0080
Site Plans, Elevations and Floor Plans#

Additional Information#
| Date Initiated | 2025-11-03 |
| Ward | Ward 24 - Wilson Lo |