3296 Levrier, Cours Du#
Last updated: 2026-07-04 · ID: D02-02-25-0071
Summary#
The City of Ottawa has received a Zoning By-law Amendment application to rezone part of the land from Environmental Protection Subzone 1 (EP1) to Development Reserve (DR) to permit future development.
Status
Post Approval (Second By-law Passed - In Appeal Period)
Post Approval (Second By-law Passed - In Appeal Period)
Type
Zoning By-law Amendment
Zoning By-law Amendment
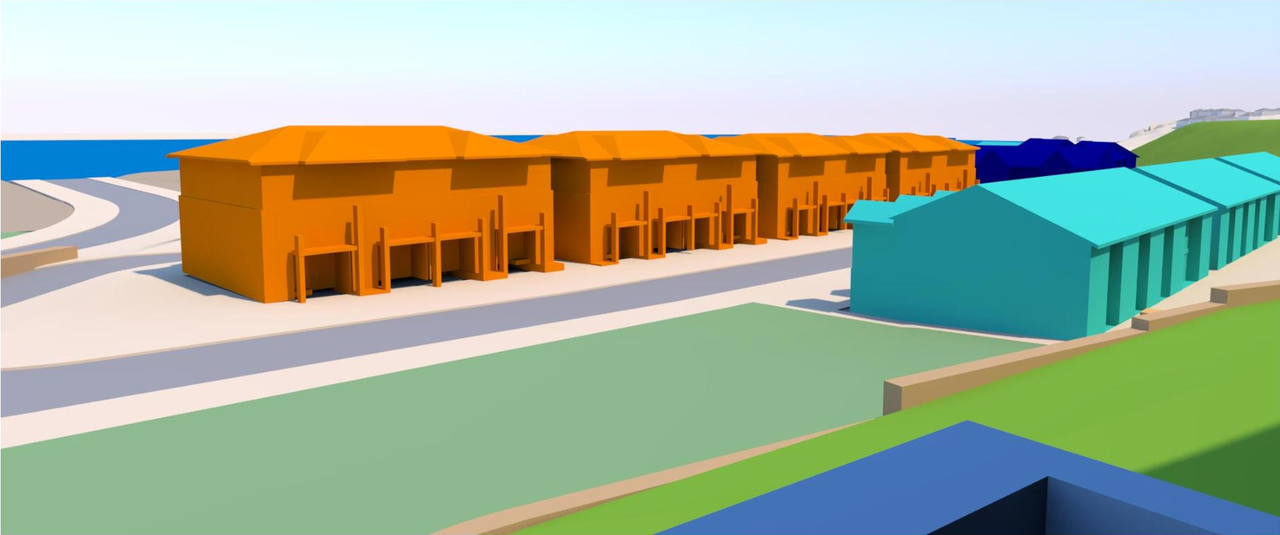
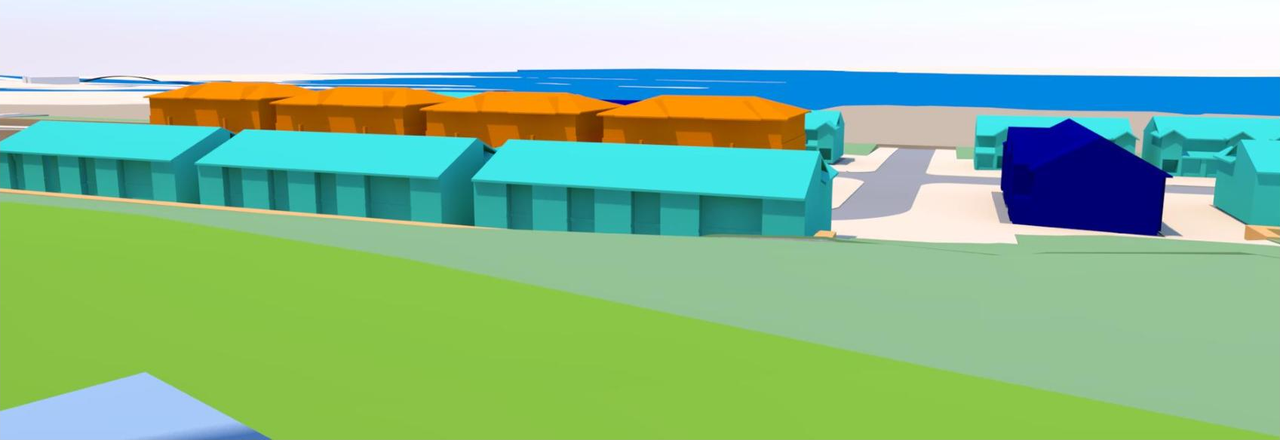
Massing Diagrams#
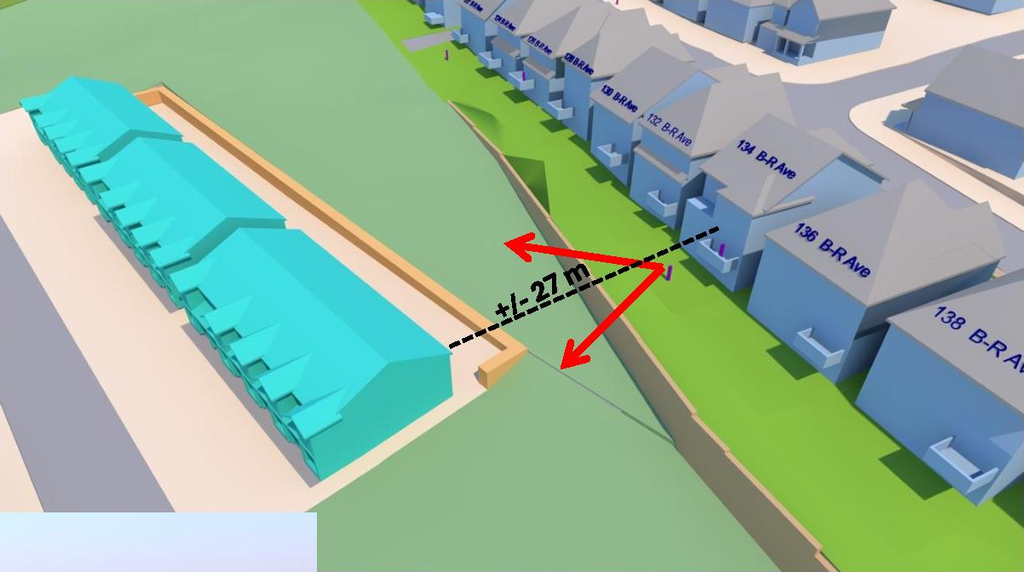
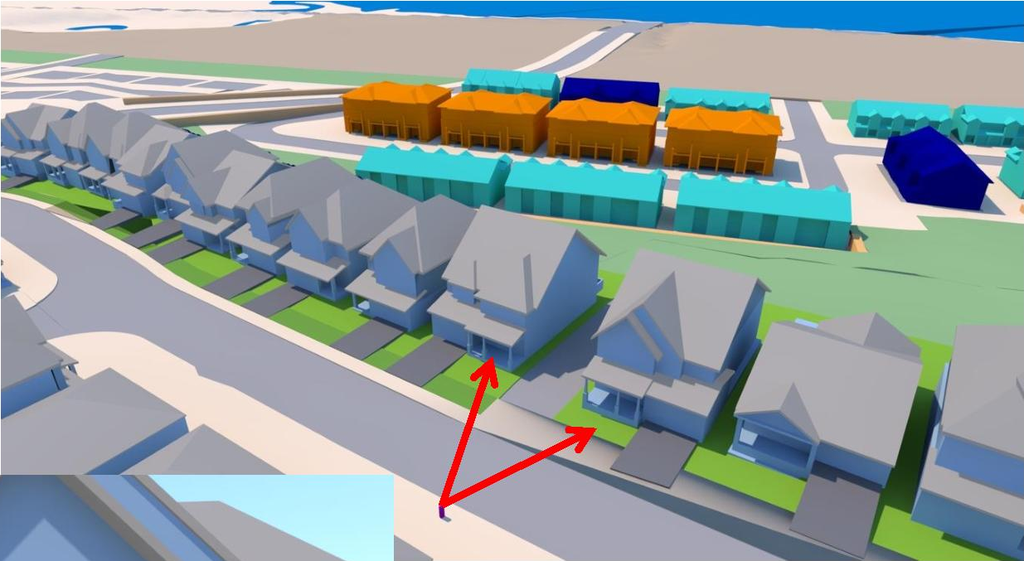
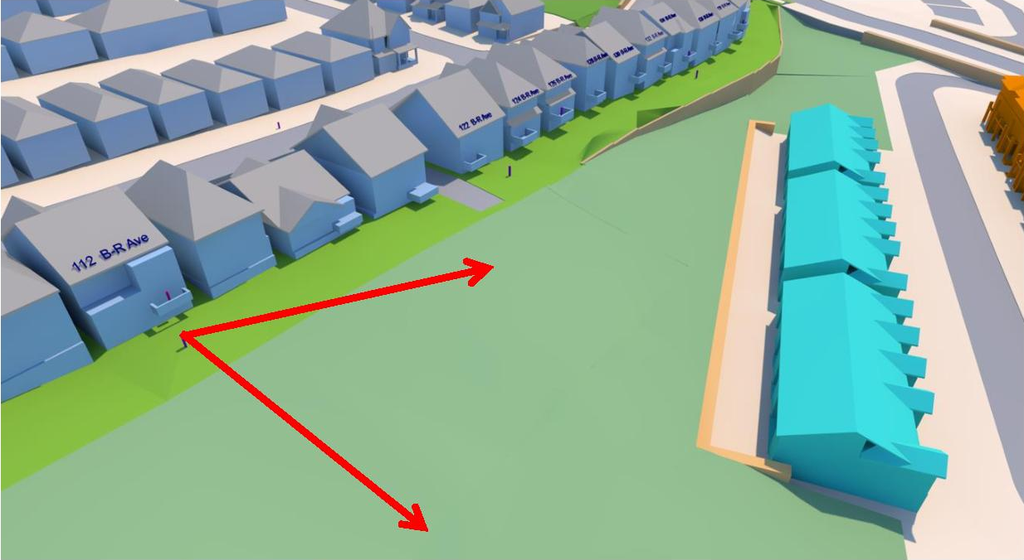
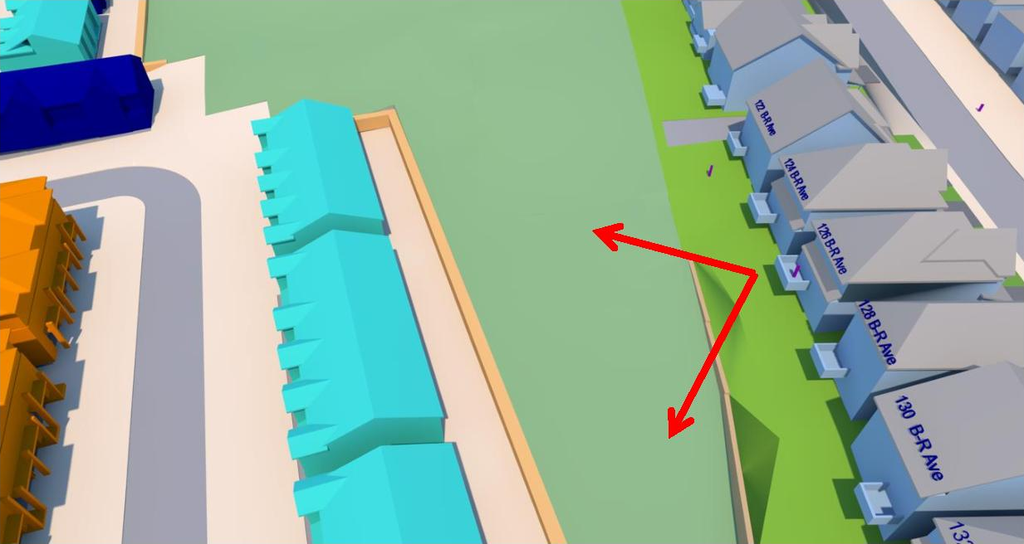
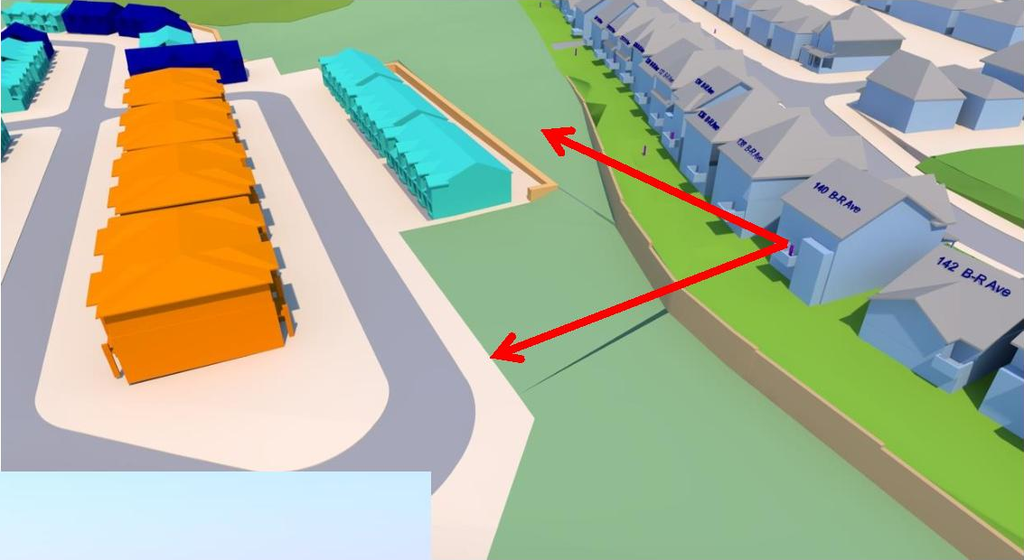
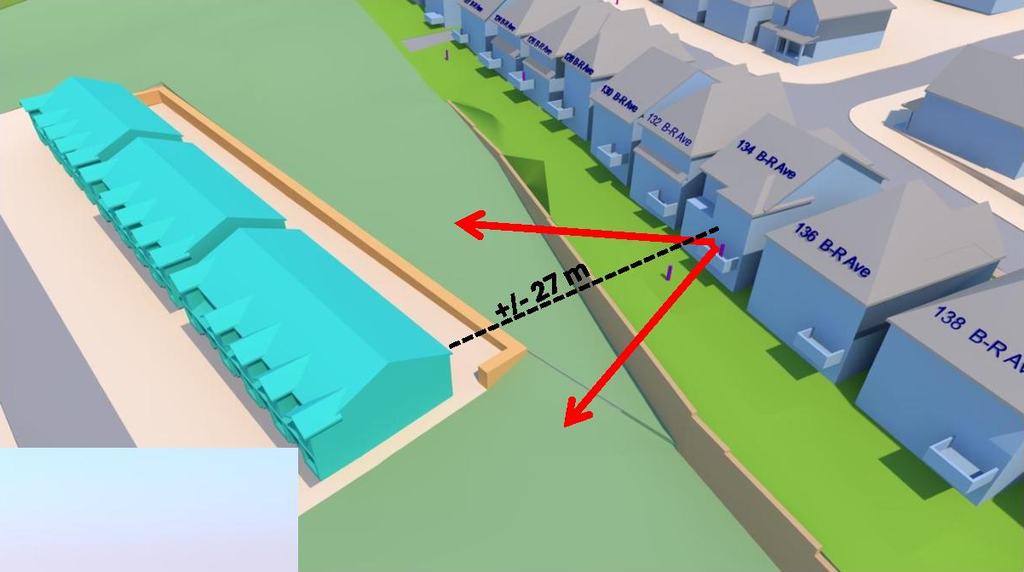
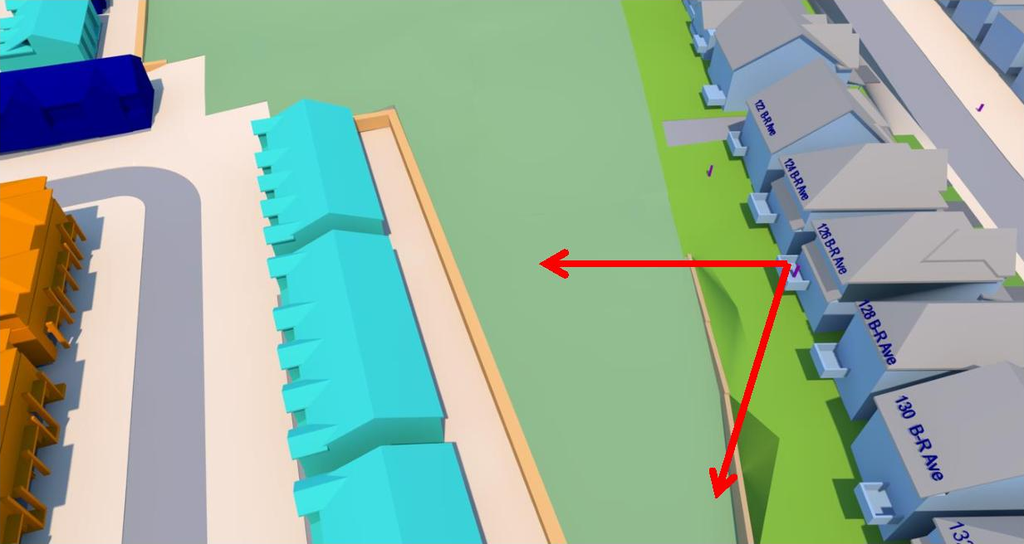
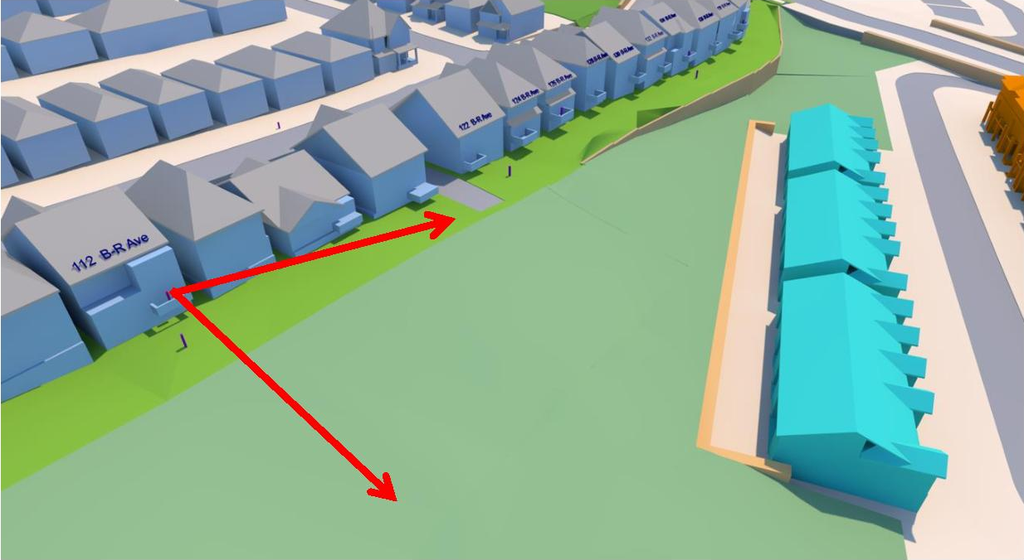
Project Updates#
Status Updated
- Status: Post Approval (Second By-law Passed - In Appeal Period)
Status Updated
- Status: Post Approval (Application Approved by Council)
Added 1 document
Status Updated
- Status: Active (Application Reactivated)
Added 10 images and 3 documents
- 10 massing diagrams
- 2026-03-05 - Memo - Planning Rationale Addendum - D02-02-25-0071
- 2025-11-04 - Concept Plan - D02-02-25-0071
- 2026-03-05 - Rezoning Views Study - D02-02-25-0071
Status Updated
- Status: File Pending (Application File Pending)
Status Updated
- Status: Active (Comment Period has Ended/Issue Resolution)
Added 8 documents
- 2025-11-28 - Zoning Justification Memo - D02-02-25-0071
- 2025-11-28 - Significant Woodland Inspection Memo - D02-02-25-0071
- 2025-11-28 - Plan of Survey - D02-02-25-0071
- 2025-11-28 - Environmental Memo - D02-02-25-0071
- 2025-11-28 - Cover Letter - D02-02-25-0071
- 2025-11-28 - Concept plan R1 - D02-02-25-0071
- 2025-11-28 - Concept Plan - D02-02-25-0071
- 2025-11-28 - Archaeological Assessment - D02-02-25-0071
Added description
- Updated description:The City of Ottawa has received a Zoning By-law Amendment application to rezone part of the land from Environmental Protection Subzone 1 (E…
Added description and 1 document
- Status: Active (Comment Period in Progress)
- Updated description:At this stage there will be no development. This application is to rezone the The City of Ottawa has received a Zoning By-law Amendment app…
Added description
- Status: Active (Community Heads Up - supporting documents to be posted later during circulation period)
- At this stage there will be no development. This application is to rezone the EP1 lands to DR
Additional Information#
| Date Initiated | 2025-10-03 |
| Ward | Ward 1 - Matthew Luloff |