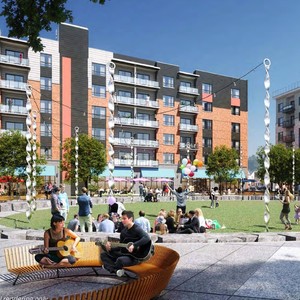
Architectural Plans (1/11)
PDF
2025-08-22 - Sample Elevations VHs - D02-02-25-0061 •
4497 O'Keefe Ct.
•
Ottawa
Open PDF
Project Page