2028 Merivale Rd.#
Last updated: 2026-07-31 · ID: D02-02-25-0055
Summary#
The proposal includes nine new freehold detached residential dwellings.
Source:
City-provided description
and 2025-08-07 - Planning Rationale - D02-02-25-0055 (Page 1)
Status
Active (Initial Review Comments Sent)
Active (Initial Review Comments Sent)
Project Type
Zoning By-law Amendment
Zoning By-law Amendment
Location#
Select a marker to view the address.
Project Updates#
Added 24 documents
- 2026-07-30 - Zoning By-law 2026-050 Confirmation Report - D02-02-25-0055 & D07-12-25-0113
- 2026-07-30 - Zoning By-law 2008-250 Confirmation Report - D02-02-25-0055 & D07-12-25-0113
- 2026-07-30 - Tree Conservation Report and Landscape Plan - D02-02-25-0055 & D07-12-25-0113
- 2026-07-30 - Site Servicing Tables - D02-02-25-0055 & D07-12-25-0113
- 2026-07-30 - Site Servicing Plan - D02-02-25-0055 & D07-12-25-0113
- 2026-07-30 - Site Servicing and SWM Report - D02-02-25-0055 & D07-12-25-0113
- 2026-07-30 - Site Plan - D02-02-25-0055 & D07-12-25-0113
- 2026-07-30 - Site Grading Plan Retaining Wall Profile - D02-02-25-0055 & D07-12-25-0113
- 2026-07-30 - Site Grading Plan - D02-02-25-0055 & D07-12-25-0113
- 2026-07-30 - Sanitary Drainage Area Plan - D02-02-25-0055 & D07-12-25-0113
- 2026-07-30 - Retaining Wall Details Sheet - D02-02-25-0055 & D07-12-25-0113
- 2026-07-30 - Retaining Wall Design Drawing - D02-02-25-0055 & D07-12-25-0113
- 2026-07-30 - Private Entrance Plan and Profiles - D02-02-25-0055 & D07-12-25-0113
- 2026-07-30 - Pre-Development Storm Drainage Area Plan - D02-02-25-0055 & D07-12-25-0113
- 2026-07-30 - Post-Development Storm Drainage Area Plan - D02-02-25-0055 & D07-12-25-0113
- 2026-07-30 - Erosion and Sediment Control Plan - D02-02-25-0055 & D07-12-25-0113
- 2026-07-30 - Environmental Noise Control Study - D02-02-25-0055 & D07-12-25-0113
- 2026-07-30 - Civil Standard Details Sheet 4 - D02-02-25-0055 & D07-12-25-0113
- 2026-07-30 - Civil Standard Details Sheet 3 - D02-02-25-0055 & D07-12-25-0113
- 2026-07-30 - Civil Existing Conditions and Removals Plan - D02-02-25-0055 & D07-12-25-0113
- 2026-07-30 - Civil Drawing Cover Page - D02-02-25-0055 & D07-12-25-0113
- 2026-07-30 - Civil Drawing C001-LN - D02-02-25-0055 & D07-12-25-0113
- 2026-07-30 - Civil Details Sheet 2 - D02-02-25-0055 & D07-12-25-0113
- 2026-07-30 - Civil Details Sheet 1 - D02-02-25-0055 & D07-12-25-0113
Status Updated
- Status: Active (Initial Review Comments Sent)
Added 1 document
- Status: Active (Comment Period in Progress)
Added 1 document
Added description, 1 image and 30 documents
- Status: Active (Community Heads Up - supporting documents to be posted later during circulation period)
- The proposal includes nine new freehold detached residential dwellings.Source: City-provided description and 2025-08-07 - Planning Rationale - D02-02-25-0055 (Page 1)
- 2026-01-14 - Tree Conservation Report and Landscape Plan - D07-12-25-0113 & D02-02-25-0055
- 2026-01-14 - Standard Detail Sheet 4 - D07-12-25-0113 & D02-02-25-0055
- 2026-01-14 - Standard Detail Sheet 3 - D07-12-25-0113 & D02-02-25-0055
- 2026-01-14 - Site Servicing Tables - D07-12-25-0113 & D02-02-25-0055
- 2026-01-14 - Site Servicing Plan - D07-12-25-0113 & D02-02-25-0055
- 2026-01-14 - Site Servicing and SWM Report - D07-12-25-0113 & D02-02-25-0055
- 2026-01-14 - Site Plan SP-1b - D07-12-25-0113 & D02-02-25-0055
- 2026-01-14 - Site Plan SP-1 - D07-12-25-0113 & D02-02-25-0055
- 2026-01-14 - Sanitary Drainage Area Plan - D07-12-25-0113 & D02-02-25-0055
- 2026-01-14 - Retaining Wall Detail Sheet - D07-12-25-0113 & D02-02-25-0055
- 2026-01-14 - Pre-Development Storm Drainage Area Plan - D07-12-25-0113 & D02-02-25-0055
- 2026-01-14 - Post-Development Storm Drainage Area Plan - D07-12-25-0113 & D02-02-25-0055
- 2026-01-14 - Noise Study - D07-12-25-0113 & D02-02-25-0055
- 2026-01-14 - Grading Plan Retaining Wall Profile - D07-12-25-0113 & D02-02-25-0055
- 2026-01-14 - Grading Plan - D07-12-25-0113 & D02-02-25-0055
- 2026-01-14 - Geotechnical Investigation - D07-12-25-0113 & D02-02-25-0055
- 2026-01-14 - Existing Conditions and Removals Plan - D07-12-25-0113 & D02-02-25-0055
- 2026-01-14 - Erosion and Sediment Control Plan - D07-12-25-0113 & D02-02-25-0055
- 2026-01-14 - Detail Sheet 2 - D07-12-25-0113 & D02-02-25-0055
- 2026-01-14 - Detail Sheet 1 - D07-12-25-0113 & D02-02-25-0055
- 2026-01-14 - Civil Cover Page - D07-12-25-0113 & D02-02-25-0055
- 2026-01-14 - Civil C001-LN - D07-12-25-0113 & D02-02-25-0055
- 2026-01-14 - Cassone CRT & Private Entrance Plan and Profiles - D07-12-25-0113 & D02-02-25-0055
- 2025-08-07 - Zoning Confirmation Report - D02-02-25-0055
- 2025-08-07 - Survey - D02-02-25-0055
- 2025-08-07 - Street Elevations - D02-02-25-0055
- 2025-08-07 - Planning Rationale - D02-02-25-0055
- 2025-08-07 - Phase I Environmental Site Assessment - D02-02-25-0055
- 2025-08-07 - Groundwater Impact Assessment - D02-02-25-0055
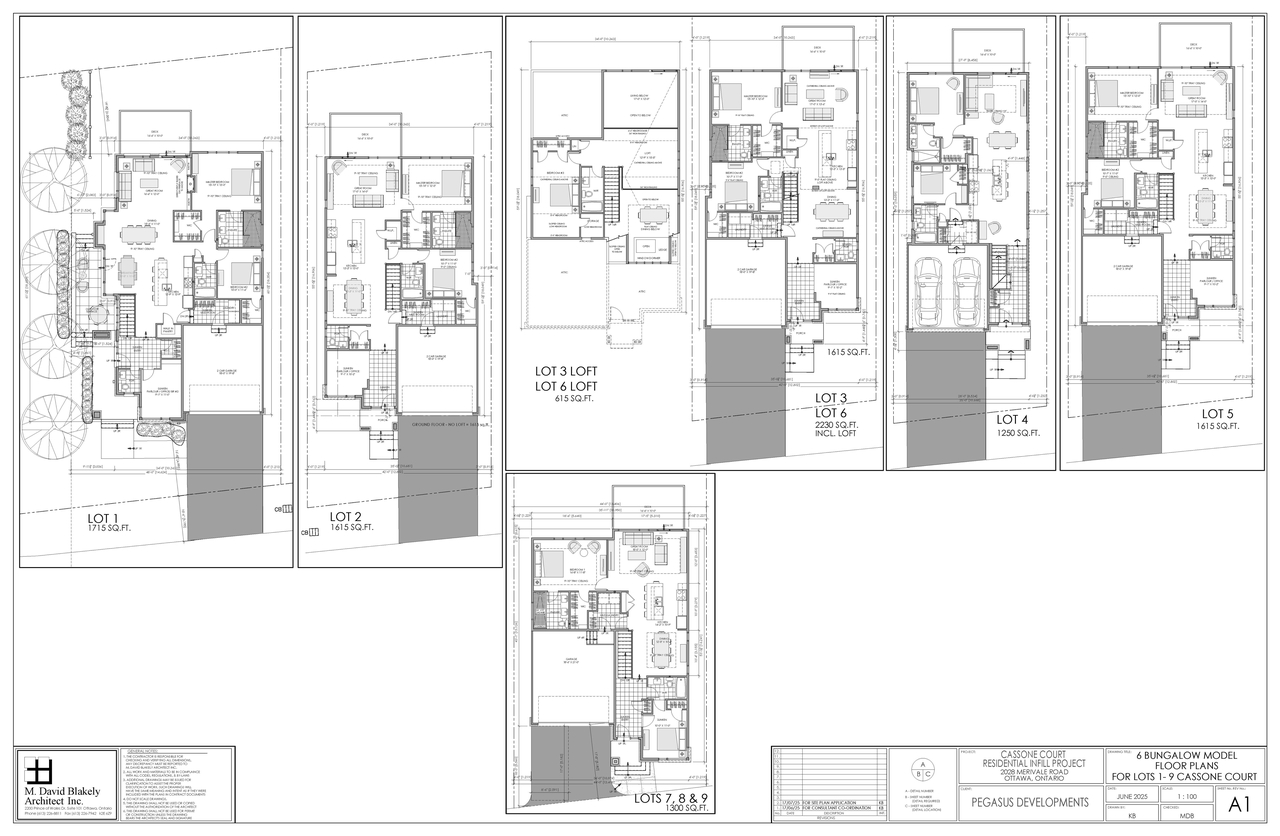
- 2025-08-07 - Floor Plans - D02-02-25-0055
Site Plans, Elevations and Floor Plans#
Additional Information#
| Date Initiated | 2025-08-07 |
| Ward | Ward 9 - Sean Devine |
Documents#
Related Projects#
| Project | Last Updated | Date Initiated |
|---|---|---|
2028 Merivale Rd.
D07-12-25-0113 | 2026-09-02 | 2025-08-07 |
