Ottawa Development Projects

2028 Merivale Rd.#

Last updated: 2026-03-19 · ID: D02-02-25-0055

Summary#

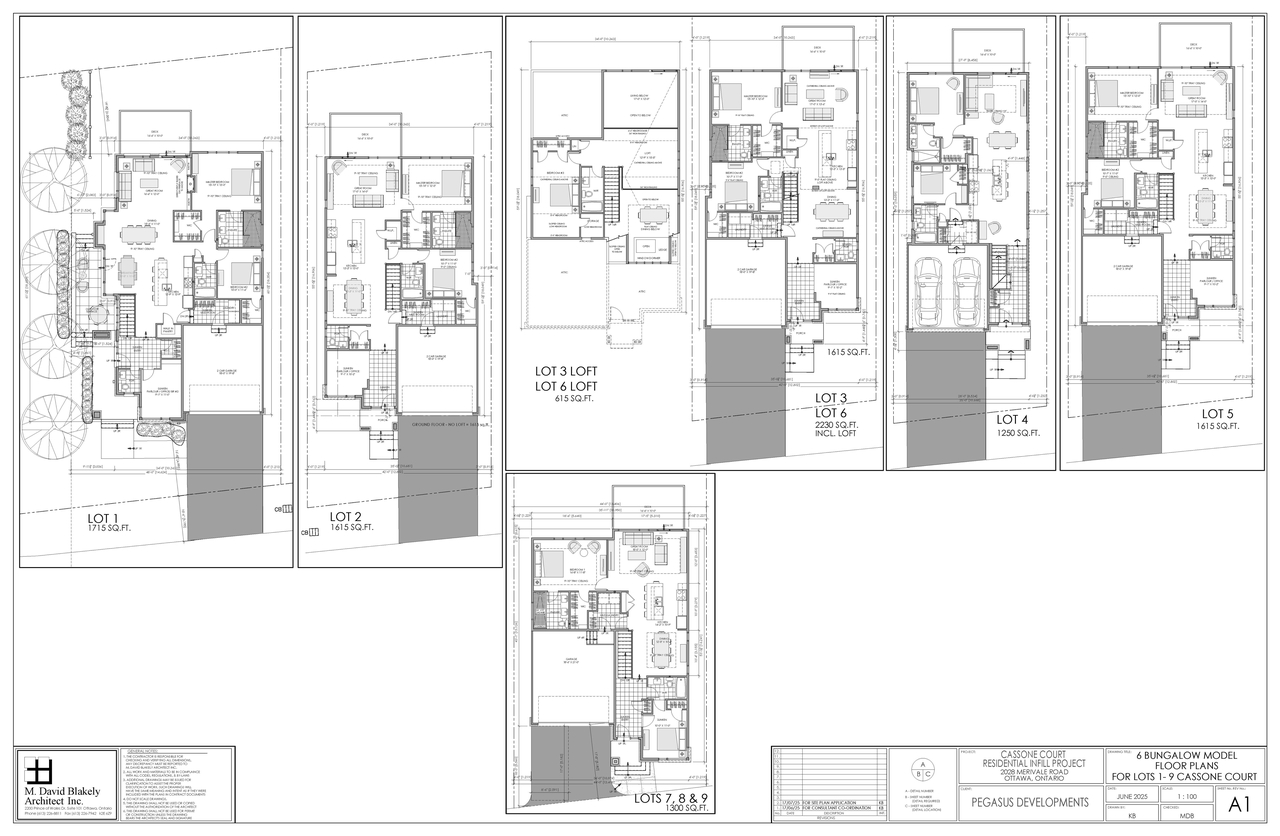
The City of Ottawa has received a Zoning By-law Amendment and Site Plan Control application for nine detached dwellings, with site specific zoning provisions. The proposal includes six dwellings accessing Cassone Court, and a three-dwelling Planned Unit Development on a private road extending southwest from Cassone Court.

Status
Active (Initial Review Comments Sent)
Type
Zoning By-law Amendment

Location#

Select a marker to view the address.

Project Updates#

2026-03-19 Status
Status Updated
  • Status: Active (Initial Review Comments Sent)
2026-02-13 Documents
Added description and 1 document
  • Status: Active (Comment Period in Progress)
  • Updated description:The City of Ottawa has received a Zoning By-law Amendment and Site Plan Control application for nine detached dwellings, with site specific…
2026-02-12 Documents
Added 1 document
2026-02-10 Initial Update
Added description, 1 image and 1 document
  • Status: Active (Community Heads Up - supporting documents to be posted later during circulation period)
  • Nine new freehold detached residential dwellings are proposed. See planning rationale for additional information

Site Plans, Elevations and Floor Plans#
Additional Information#

Date Initiated2025-08-07
WardWard 9 - Sean Devine

Documents#

TypeDocument
Application Summary2026-02-11 - Application Summary - D02-02-25-0055
Architectural Plans2026-01-14 - Standard Detail Sheet 4 - D07-12-25-0113 & D02-02-25-0055
Architectural Plans2026-01-14 - Standard Detail Sheet 3 - D07-12-25-0113 & D02-02-25-0055
Architectural Plans2026-01-14 - Site Plan SP-1b - D07-12-25-0113 & D02-02-25-0055
Architectural Plans2026-01-14 - Site Plan SP-1 - D07-12-25-0113 & D02-02-25-0055
Architectural Plans2026-01-14 - Sanitary Drainage Area Plan - D07-12-25-0113 & D02-02-25-0055
Architectural Plans2026-01-14 - Retaining Wall Detail Sheet - D07-12-25-0113 & D02-02-25-0055
Architectural Plans2026-01-14 - Detail Sheet 2 - D07-12-25-0113 & D02-02-25-0055
Architectural Plans2026-01-14 - Detail Sheet 1 - D07-12-25-0113 & D02-02-25-0055
Architectural Plans2026-01-14 - Cassone CRT & Private Entrance Plan and Profiles - D07-12-25-0113 & D02-02-25-0055
Architectural Plans2025-08-07 - Street Elevations - D02-02-25-0055
Architectural Plans2026-02-02 - Preliminary Construction Management Plan - D02-02-25-0055
Civil Engineering Report2026-01-14 - Civil Cover Page - D07-12-25-0113 & D02-02-25-0055
Civil Engineering Report2026-01-14 - Civil C001-LN - D07-12-25-0113 & D02-02-25-0055
Environmental2025-08-07 - Phase I Environmental Site Assessment - D02-02-25-0055
Erosion And Sediment Control Plan2026-01-14 - Erosion and Sediment Control Plan - D07-12-25-0113 & D02-02-25-0055
Existing Conditions2026-01-14 - Existing Conditions and Removals Plan - D07-12-25-0113 & D02-02-25-0055
Floor Plan2025-08-07 - Floor Plans - D02-02-25-0055
Geotechnical Report2026-01-14 - Grading Plan Retaining Wall Profile - D07-12-25-0113 & D02-02-25-0055
Geotechnical Report2026-01-14 - Grading Plan - D07-12-25-0113 & D02-02-25-0055
Geotechnical Report2026-01-14 - Geotechnical Investigation - D07-12-25-0113 & D02-02-25-0055
Geotechnical Report2025-08-07 - Groundwater Impact Assessment - D02-02-25-0055
Noise Study2026-01-14 - Noise Study - D07-12-25-0113 & D02-02-25-0055
Planning2025-08-07 - Zoning Confirmation Report - D02-02-25-0055
Planning2025-08-07 - Planning Rationale - D02-02-25-0055
Site Servicing2026-01-14 - Site Servicing Tables - D07-12-25-0113 & D02-02-25-0055
Site Servicing2026-01-14 - Site Servicing Plan - D07-12-25-0113 & D02-02-25-0055
Site Servicing2026-01-14 - Site Servicing and SWM Report - D07-12-25-0113 & D02-02-25-0055
Stormwater Management2026-01-14 - Pre-Development Storm Drainage Area Plan - D07-12-25-0113 & D02-02-25-0055
Stormwater Management2026-01-14 - Post-Development Storm Drainage Area Plan - D07-12-25-0113 & D02-02-25-0055
Surveying2025-08-07 - Survey - D02-02-25-0055
Tree Information and Conservation2026-01-14 - Tree Conservation Report and Landscape Plan - D07-12-25-0113 & D02-02-25-0055
