6259-6273 Renaud Rd.#
Last updated: 2026-06-02 · ID: D02-02-25-0048
Summary#
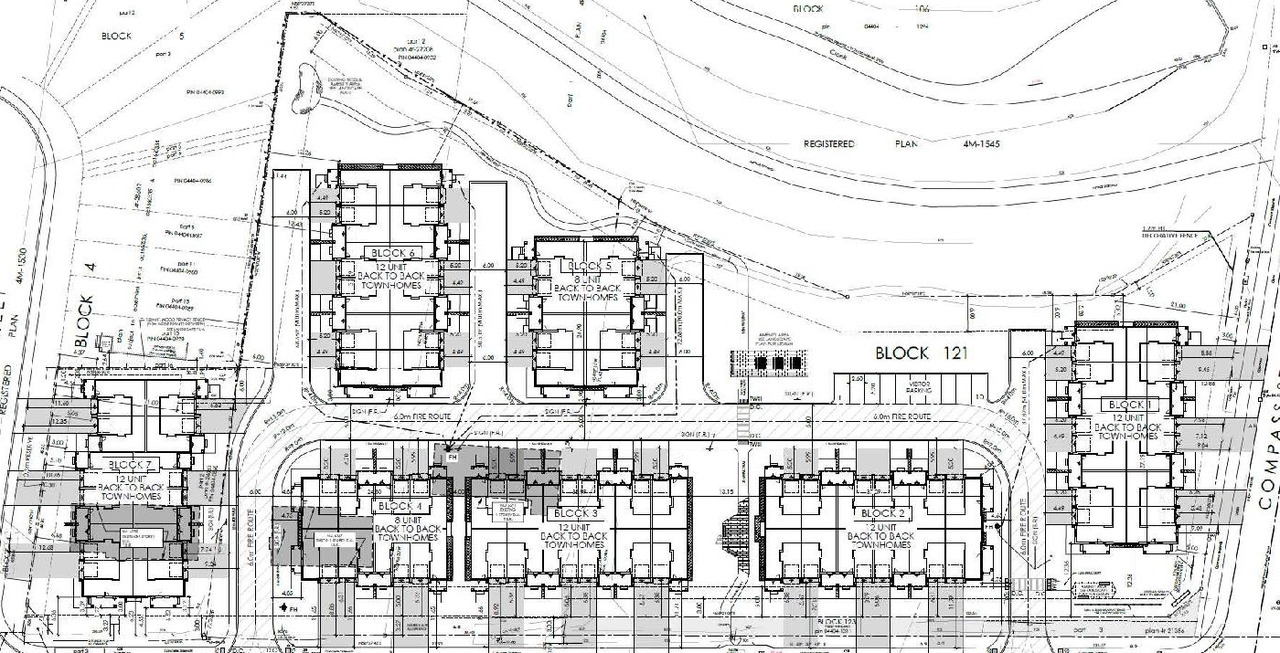
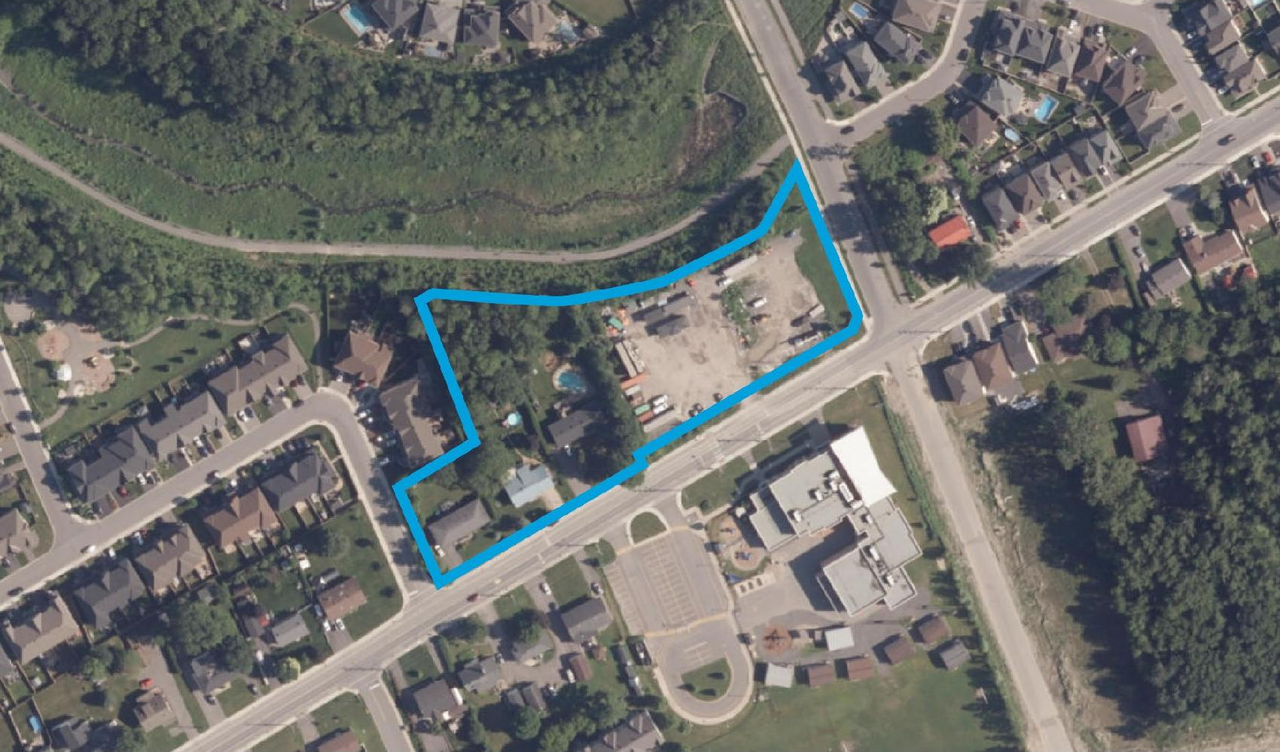
The development proposal is a Planned Unit Development comprising 76 back-to-back townhouse dwellings, which will be organized into seven blocks containing 8 and 12 units each.
Source:
City-provided description
Status
File Pending (Application File Pending)
File Pending (Application File Pending)
Project Type
Zoning By-law Amendment
Zoning By-law Amendment
Property Type
Residential
Residential
Building Scale (Max.)
Building scale inferred from proposed residential unit typologies (e.g. townhouse/single-detached).
Low-rise
Location#
Select a marker to view the address.
Project Updates#
Status Updated
- Status: File Pending (Application File Pending)
Added 1 document
- Status: Active (Comment Period in Progress)
Added description, 5 images and 26 documents
- Status: Active (Community Heads Up - supporting documents to be posted later during circulation period)
- Enable the development of the subject site with a Planned Unit Development consisting of 76 back-to-back townhouse dwellings divided into a…
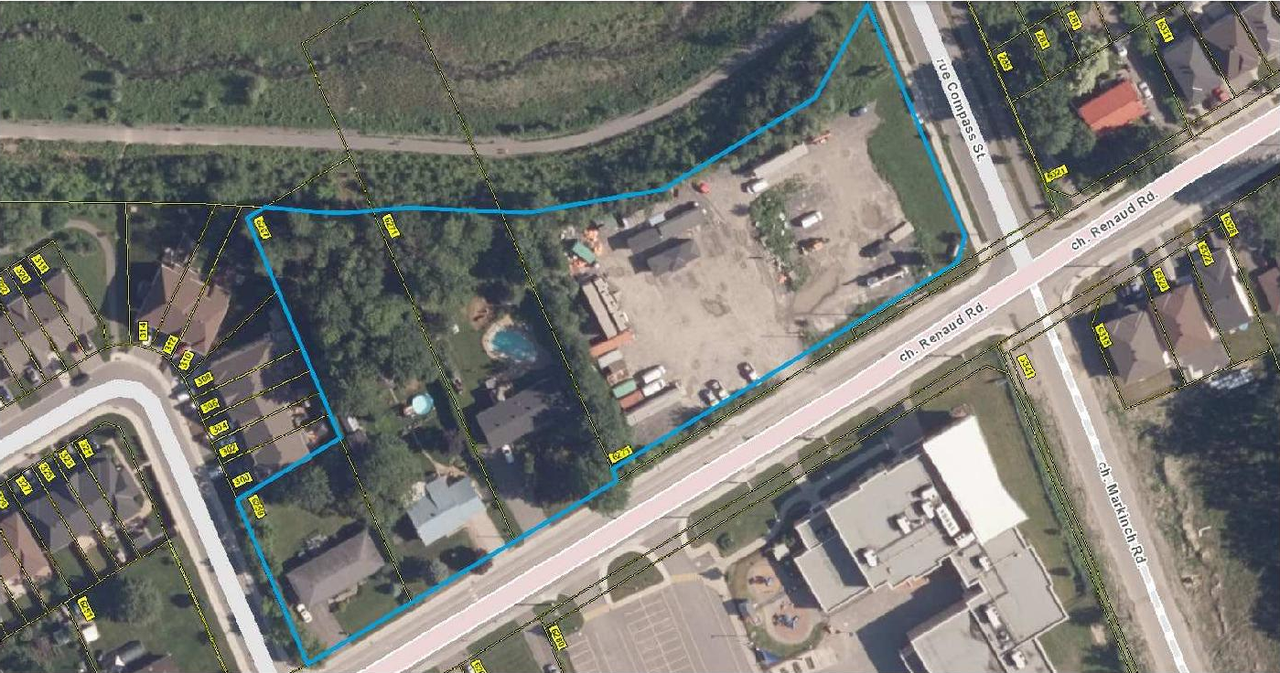
- 2 site plans
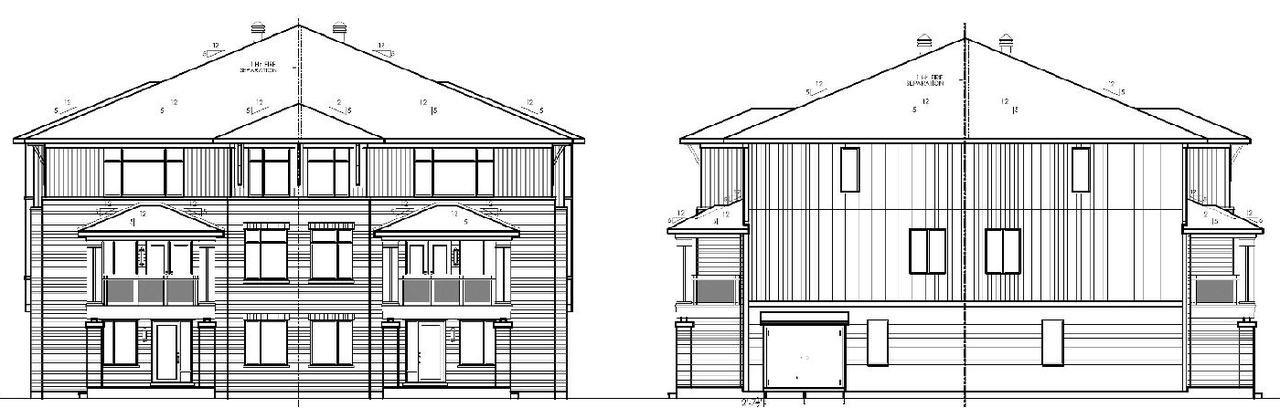
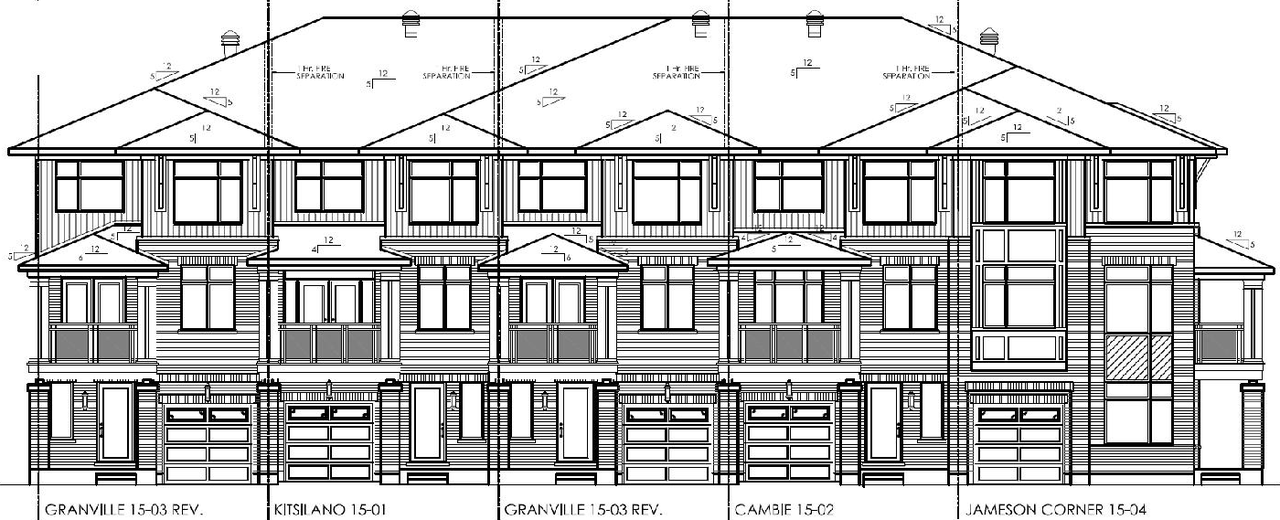
- 3 elevations
- 2026-04-01 - Storm Drainage Plan - D02-02-25-0048
- 2026-04-01 - Site Servicing Plan - D02-02-25-0048
- 2026-04-01 - Site Servicing & Stormwater Management Report - D02-02-25-0048
- 2026-04-01 - Sanitary Drainage Plan - D02-02-25-0048
- 2026-04-01 - Notes & Legends Plan - D02-02-25-0048
- 2026-04-01 - Grading Plan - D02-02-25-0048
- 2026-04-01 - Existing Conditions & Removals Plan - D02-02-25-0048
- 2026-04-01 - Erosion Control Plan - D02-02-25-0048
- 2026-04-01 - Detail Sheet - D02-02-25-0048
- 2026-04-01 - Background Reports Storm Drainage Plan - D02-02-25-0048
- 2025-07-07 - Zoning Confirmation Report - D02-02-25-0048
- 2025-07-07 - Tree Conservation Report - D02-02-25-0048
- 2025-07-07 - Transportation Technical Memo - D02-02-25-0048
- 2025-07-07 - Stormwater Management Report & Servicing Brief - D02-02-25-0048
- 2025-07-07 - Slope Stability Study - D02-02-25-0048
- 2025-07-07 - Site Plan - D02-02-25-0048
- 2025-07-07 - Preliminary Construction Management Plan - D02-02-25-0048
- 2025-07-07 - Planning Rationale + Urban Design Brief - D02-02-25-0048
- 2025-07-07 - Plan of Survey - D02-02-25-0048
- 2025-07-07 - Plan 4M-1545 Block 121 - D02-02-25-0048
- 2025-07-07 - Phase 1 Environmental Site Assessment Update - D02-02-25-0048
- 2025-07-07 - Landscape Plan & Details - D02-02-25-0048
- 2025-07-07 - Grading, Drainage and Civil Drawings - D02-02-25-0048
- 2025-07-07 - Geotechnical Investigation - D02-02-25-0048
- 2025-07-07 - Detailed Traffic Noise Study - D02-02-25-0048
- 2025-07-07 - Building Elevetaions - D02-02-25-0048
Site Plans, Elevations and Floor Plans#
Additional Information#
| Date Initiated | 2025-07-07 |
| Ward | Ward 19 - Catherine Kitts |
| All Addresses | 6259 Renaud Rd. 6267 Renaud Rd. 6271 Renaud Rd. 6273 Renaud Rd. |
Documents#
Related Projects#
| Project | Last Updated | Date Initiated |
|---|---|---|
6259-6273 Renaud Rd.
D07-12-25-0092 | 2026-06-02 | 2025-07-07 |
