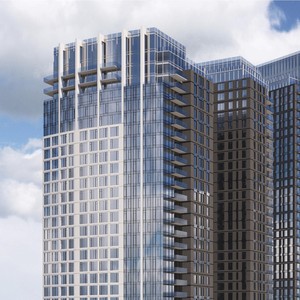
1015 Tweddle Rd.
Summary#
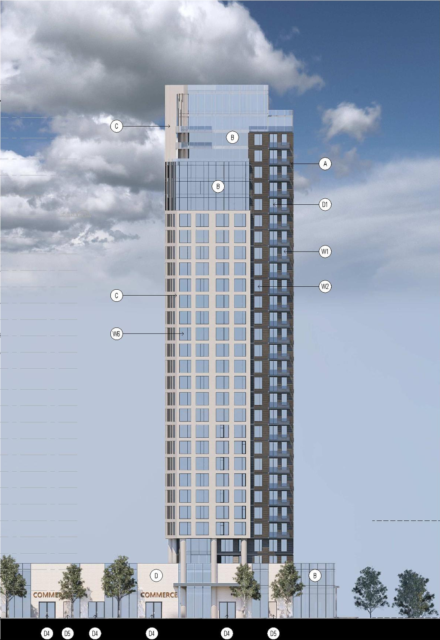
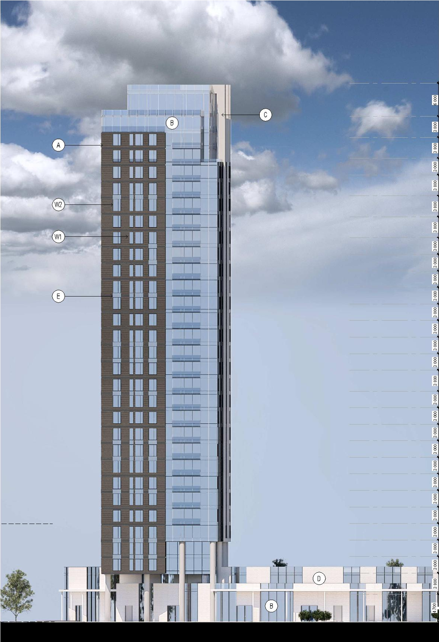
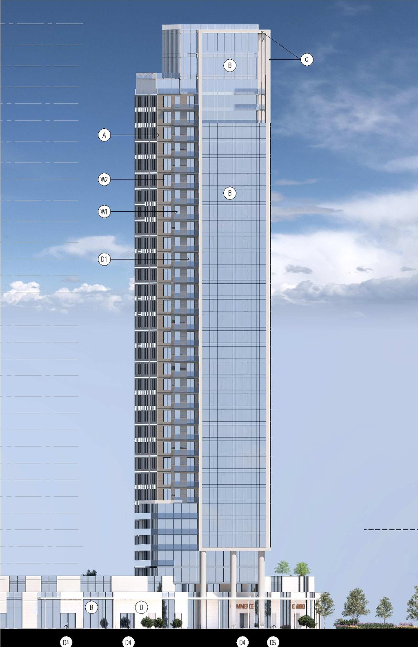
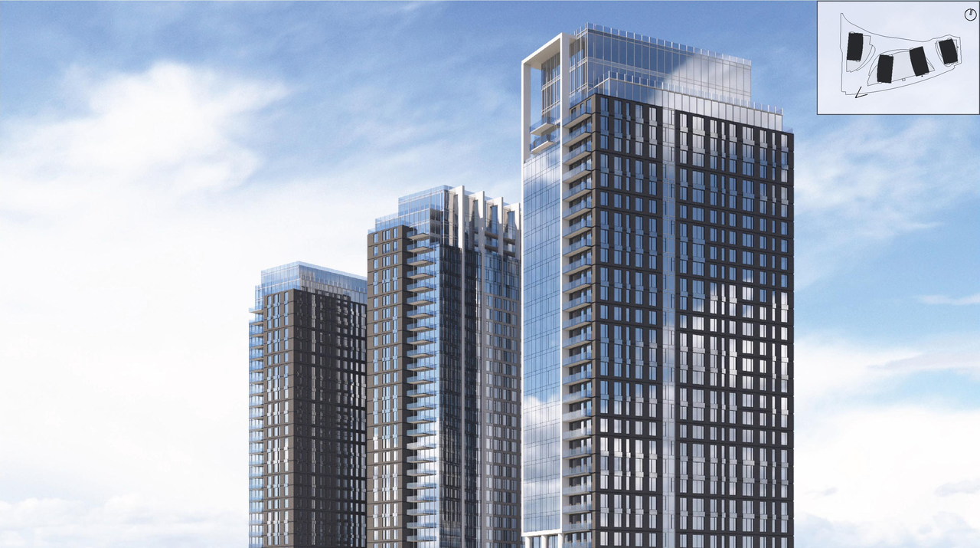
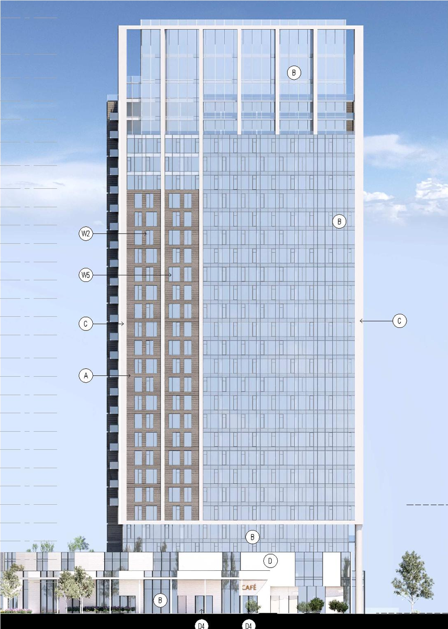
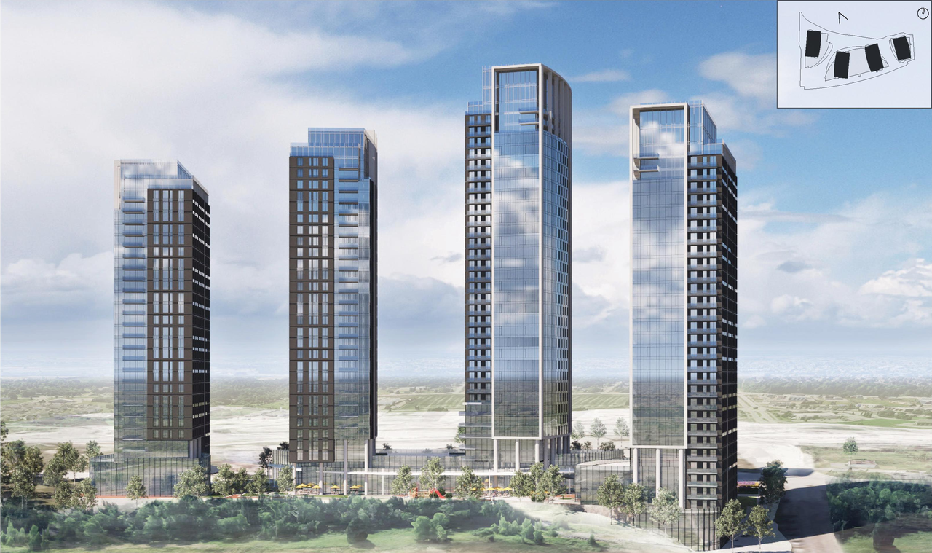
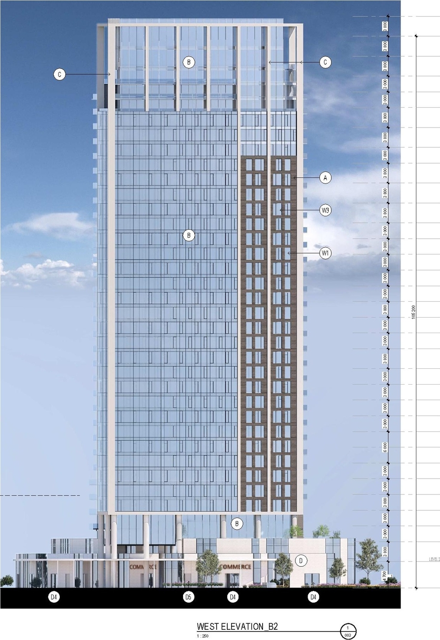
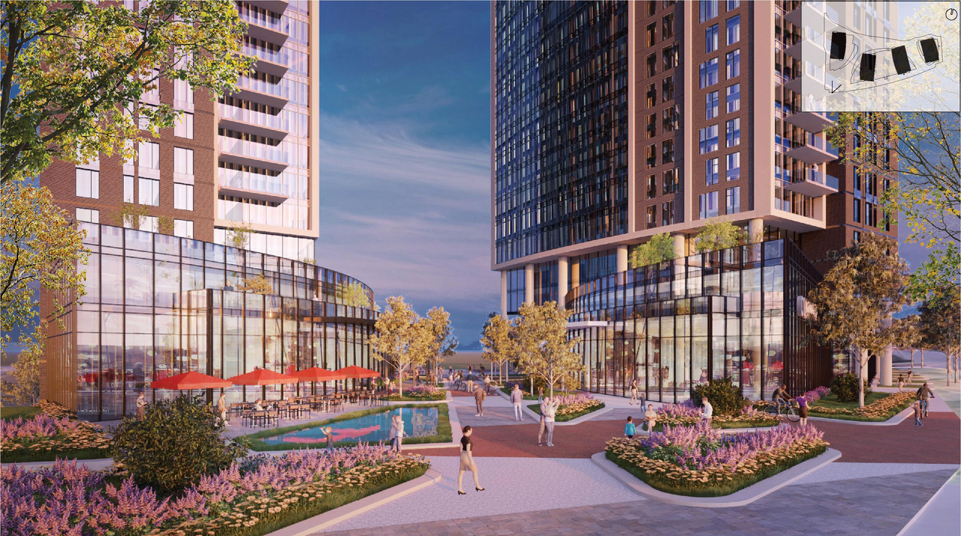
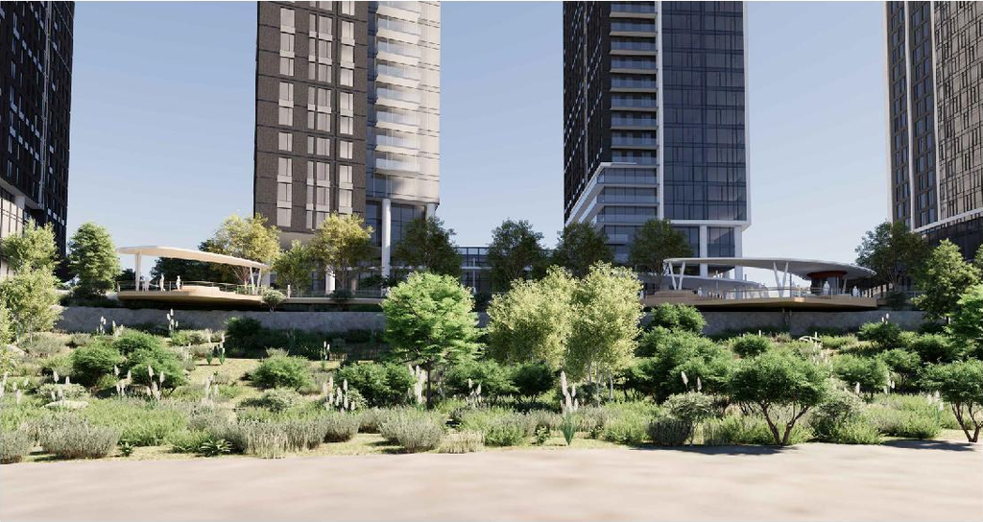
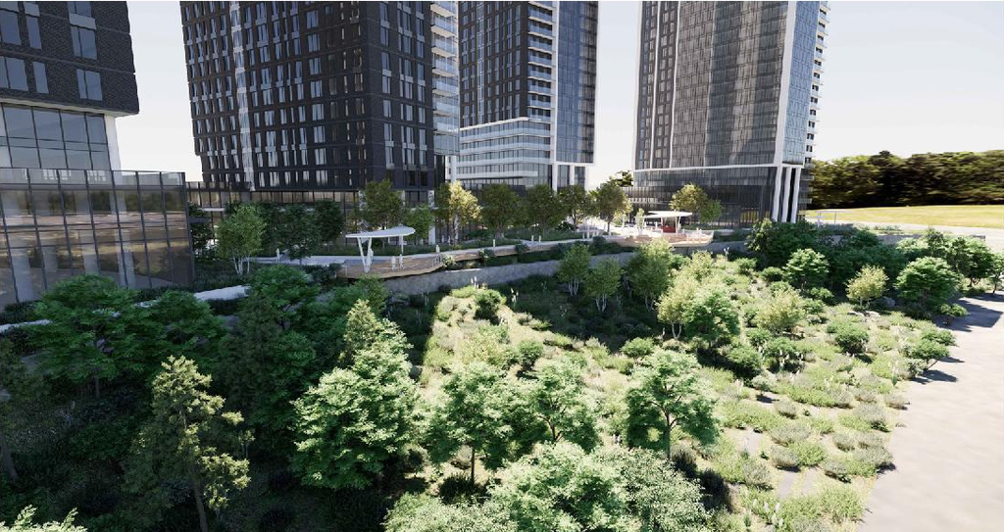
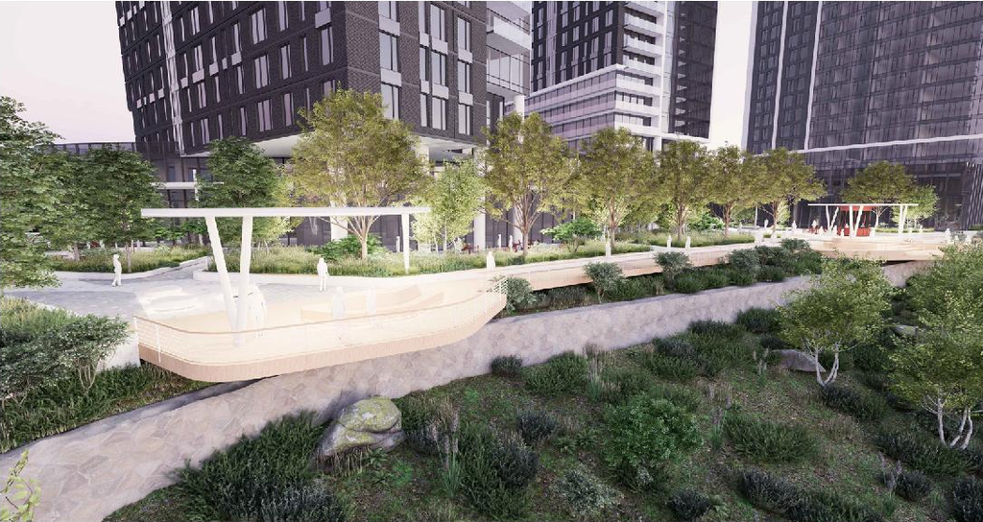
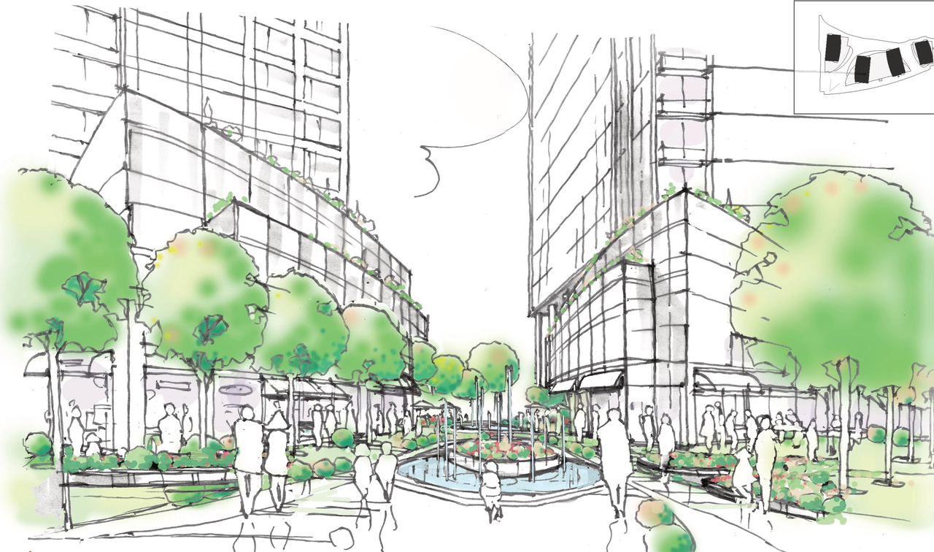
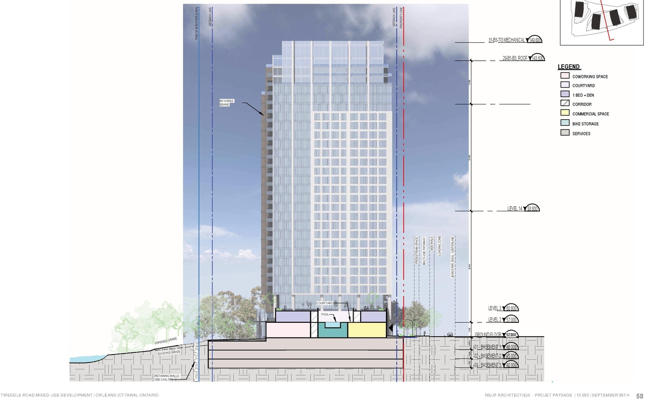
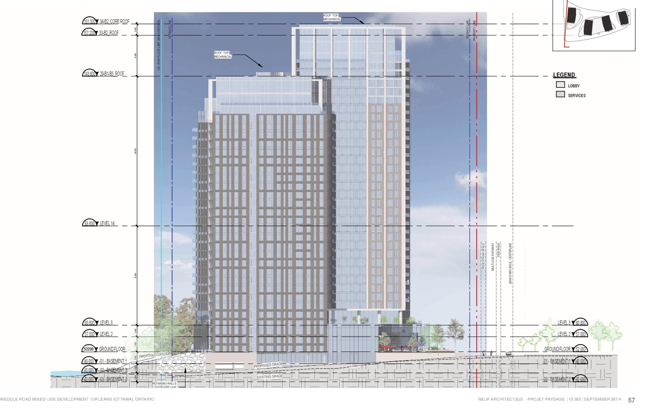
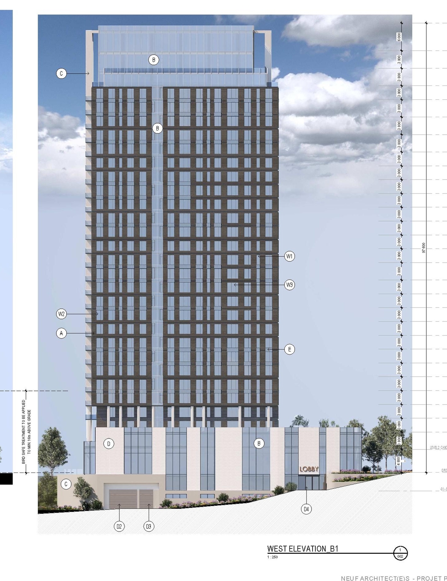
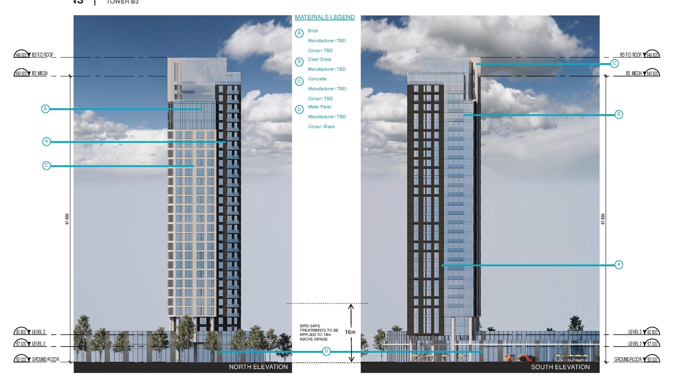
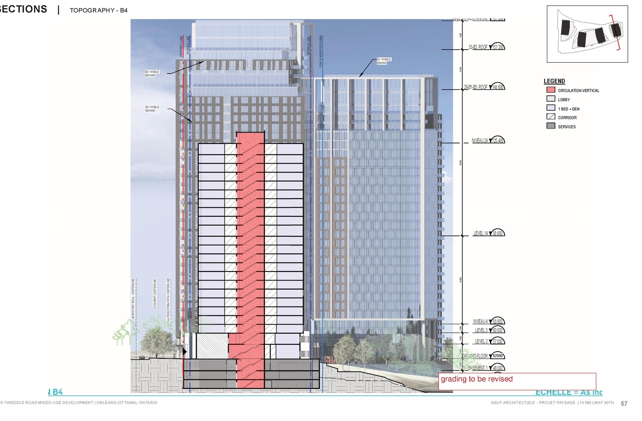
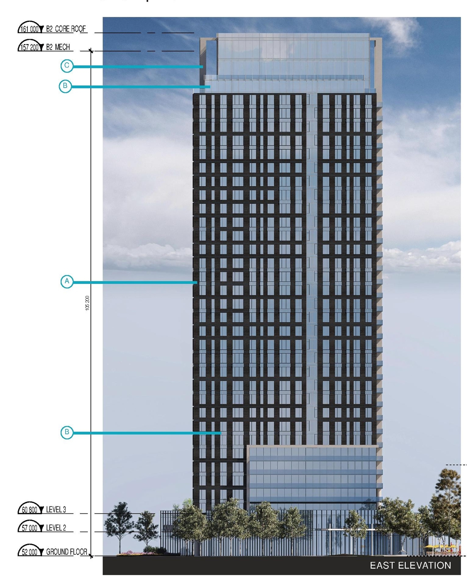
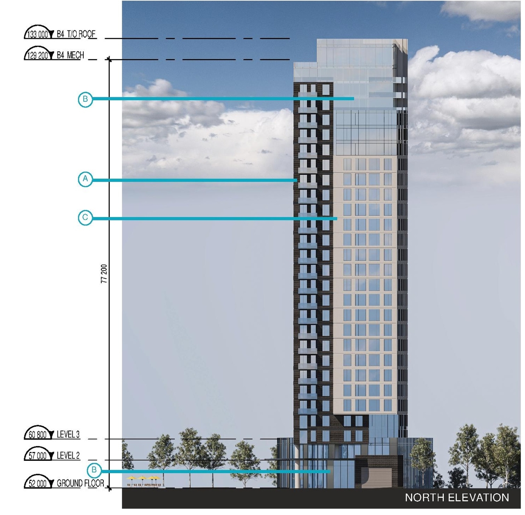
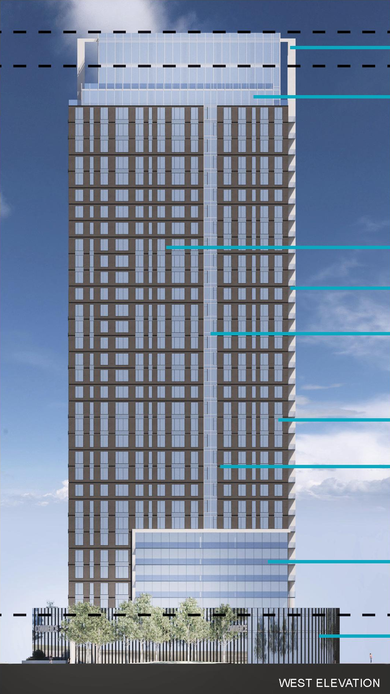
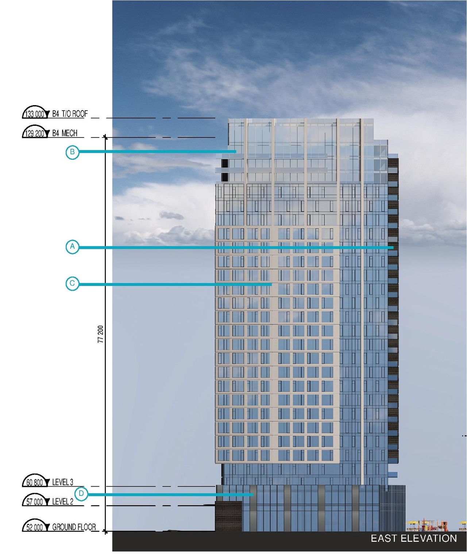
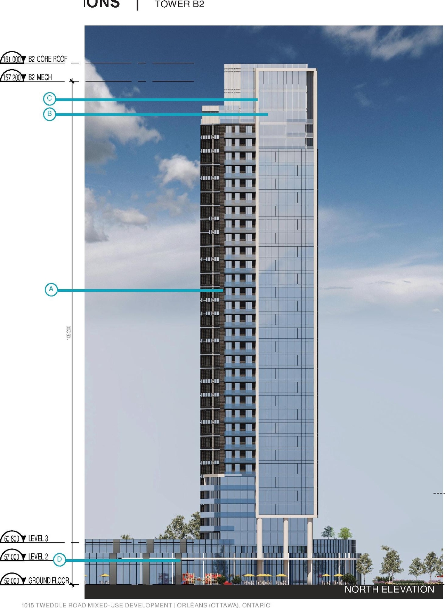
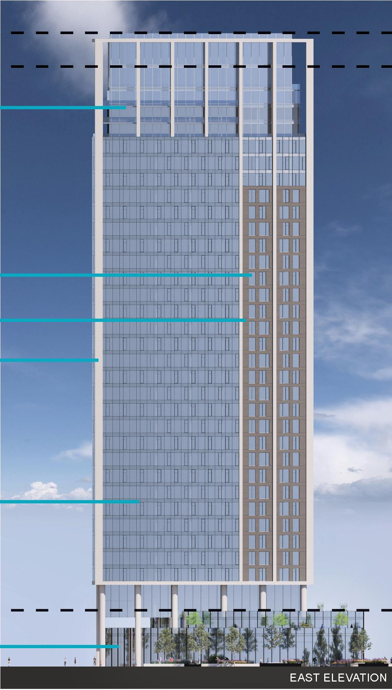
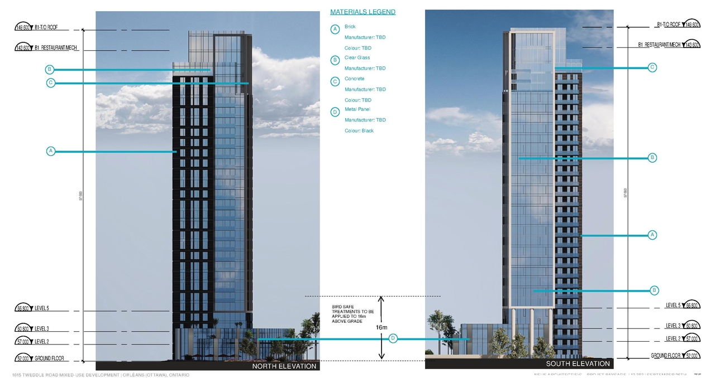
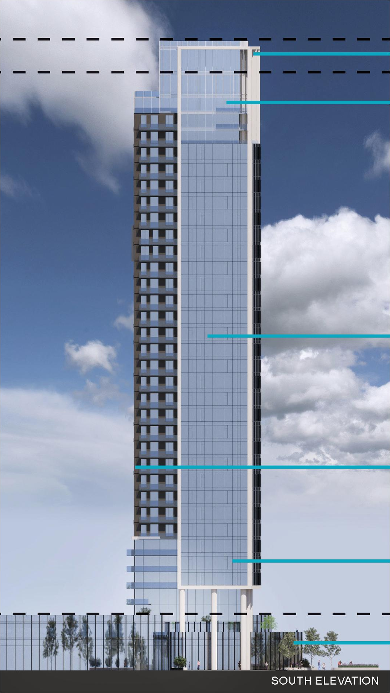
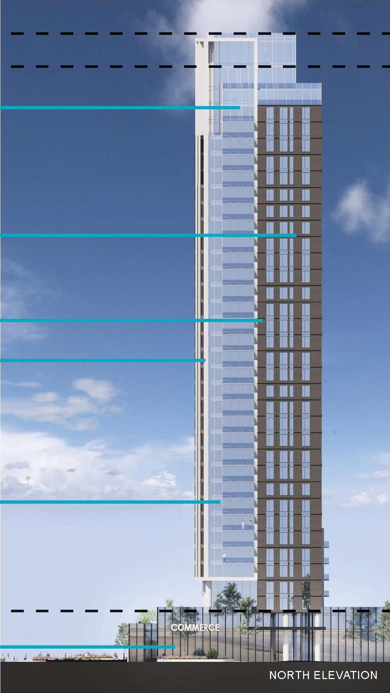
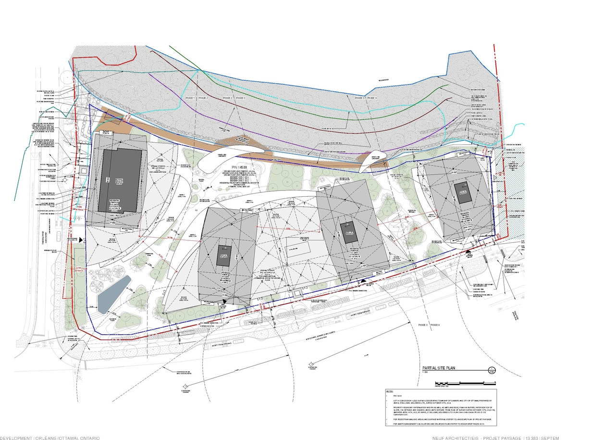
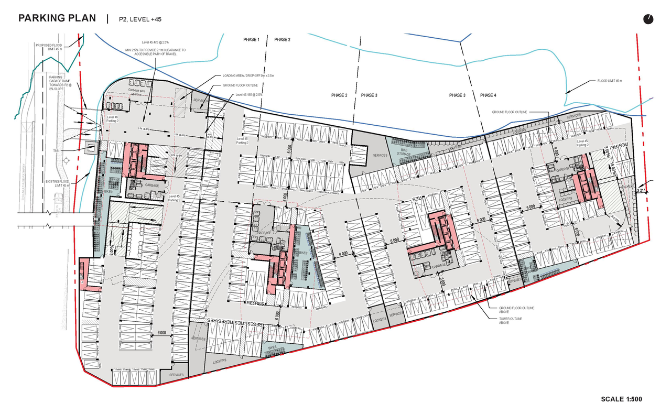
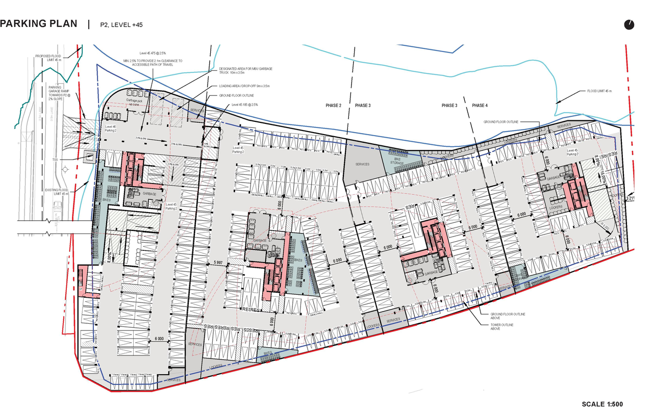
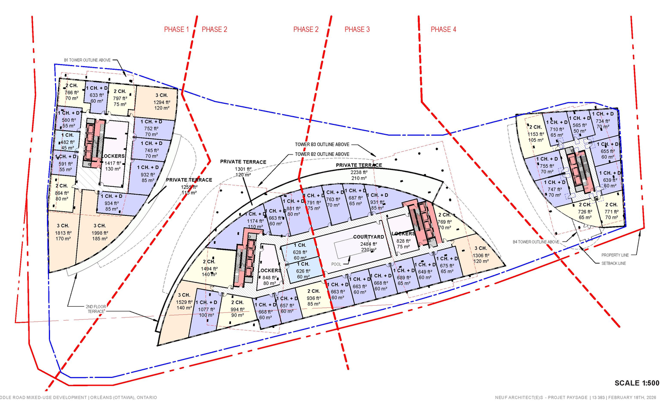
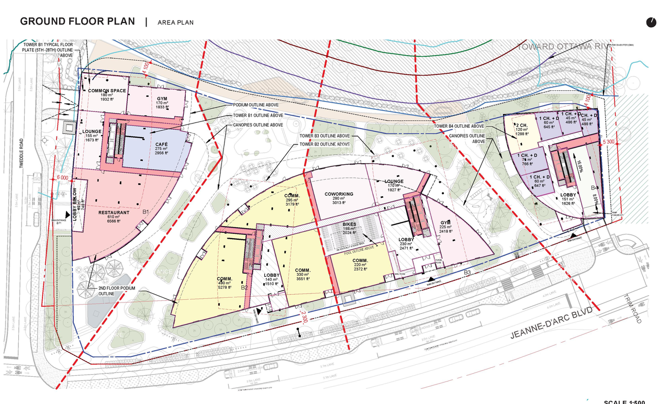
The proposal seeks a Zoning By-law Amendment to permit the development of four podium-style, high-rise towers, each ranging from 24 to 32 storeys. These towers will feature a commercial ground floor and underground parking, accommodating a total of 1,257 dwelling units.
Source:
City-provided description
Status
File Pending (Application File Pending)
File Pending (Application File Pending)
Project Type
Zoning By-law Amendment
Zoning By-law Amendment
Property Type
Residential
Residential
Building Scale (Max.)
Based on elevation drawings. Values may be approximate. See sources for exact figures.
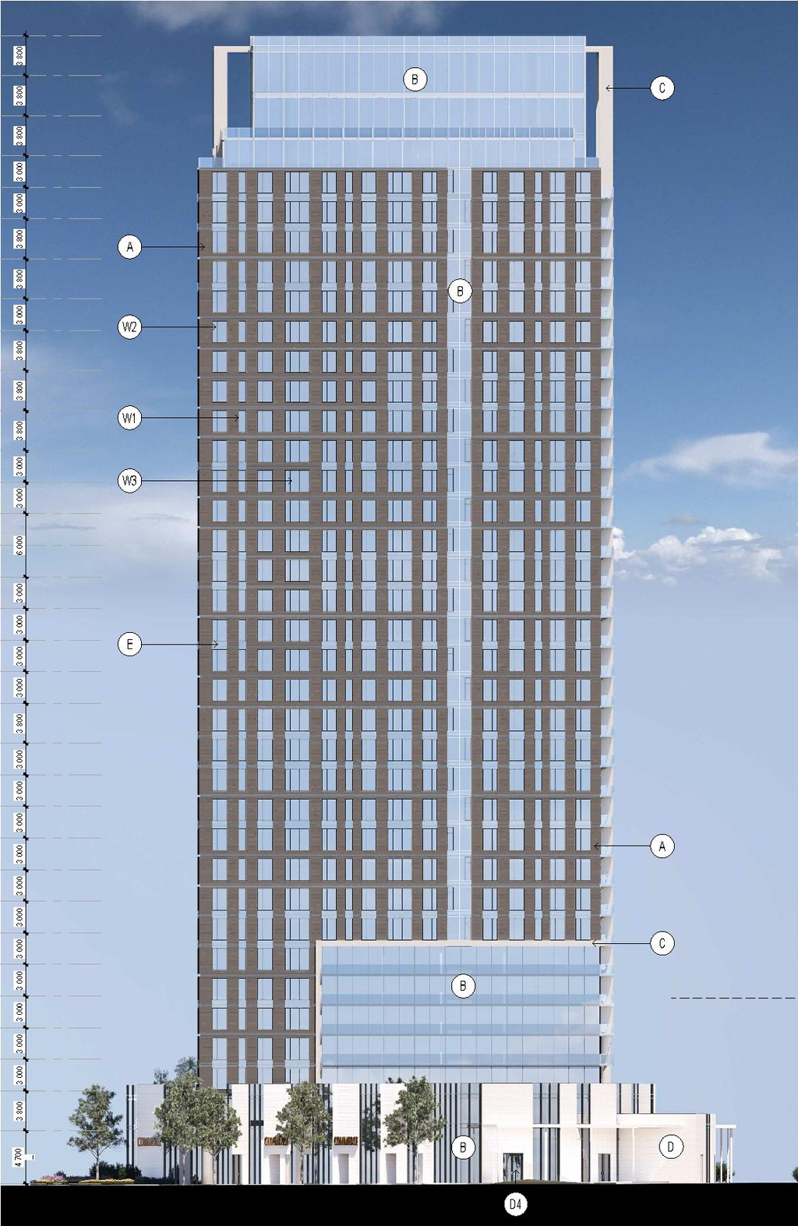
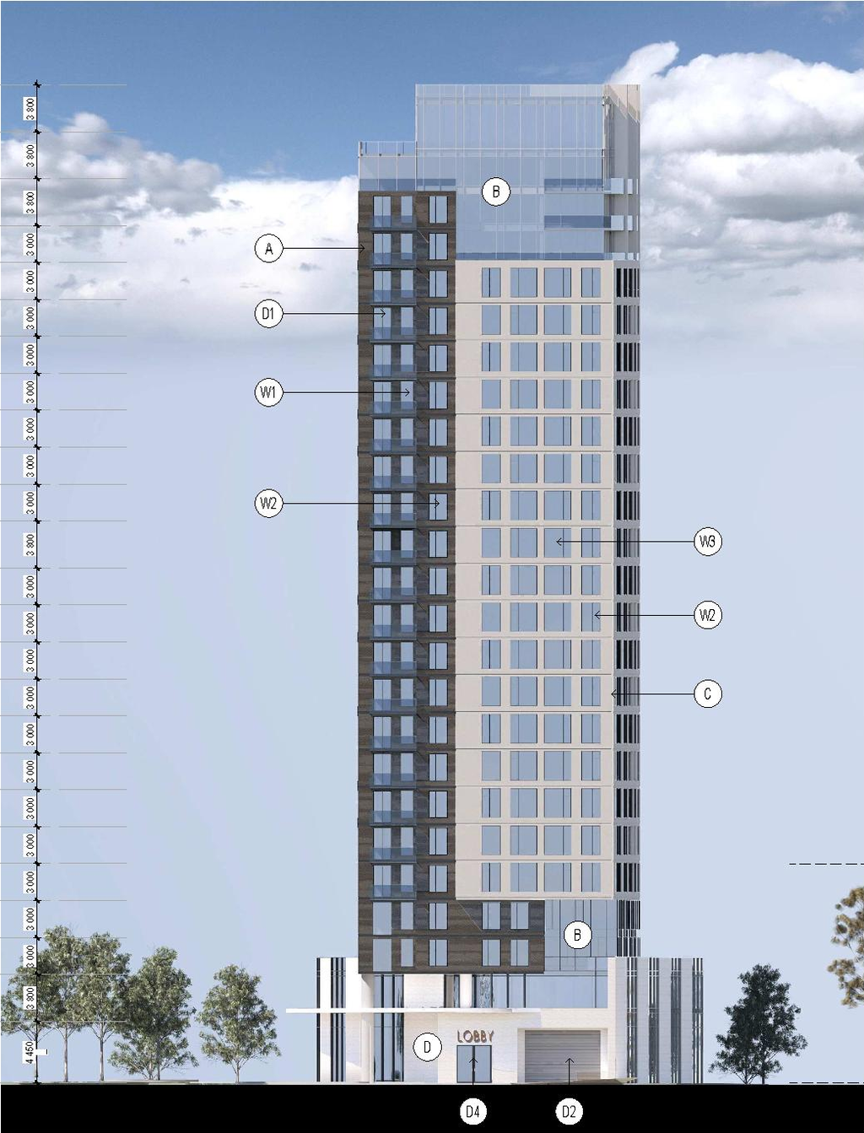
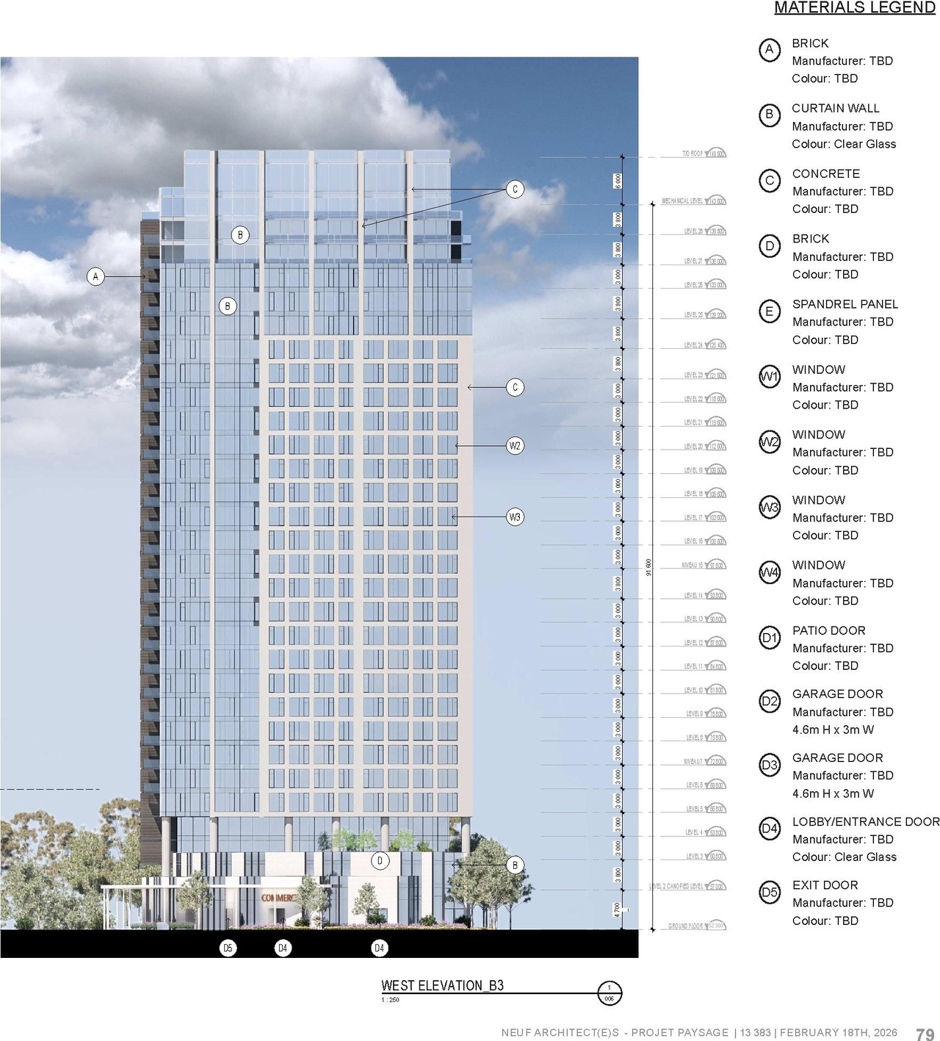
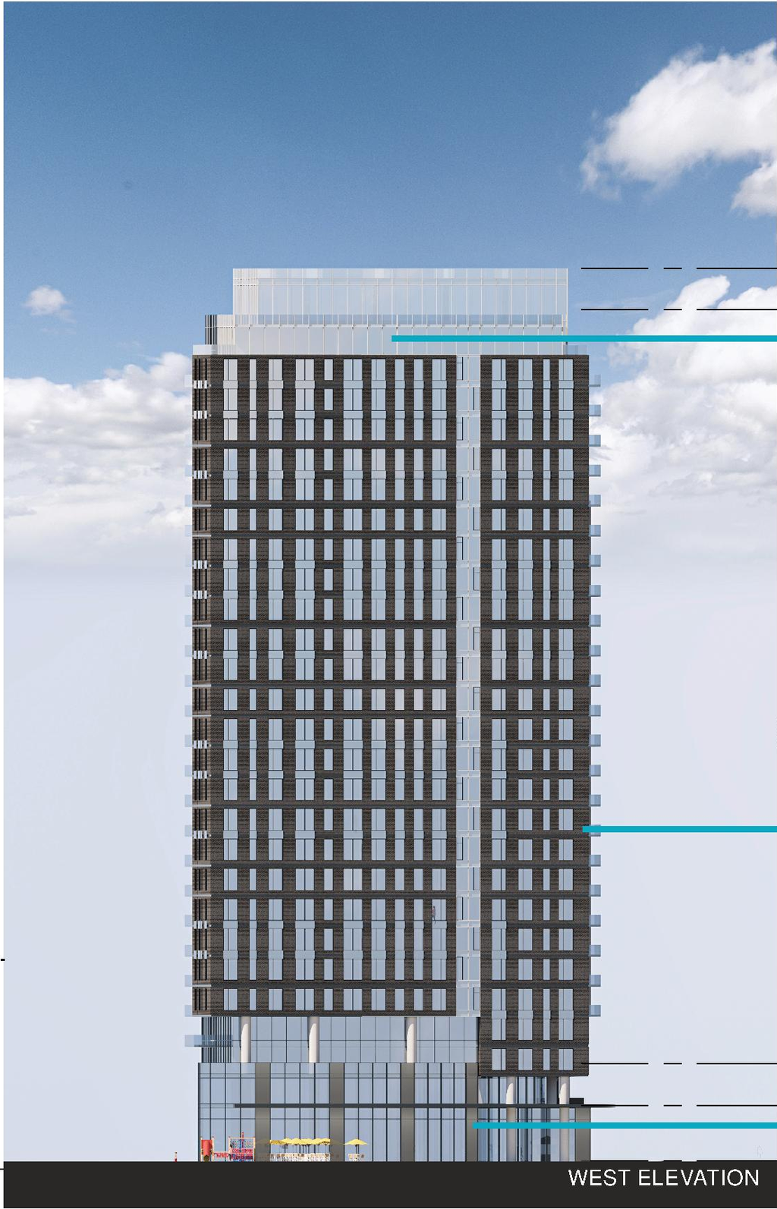
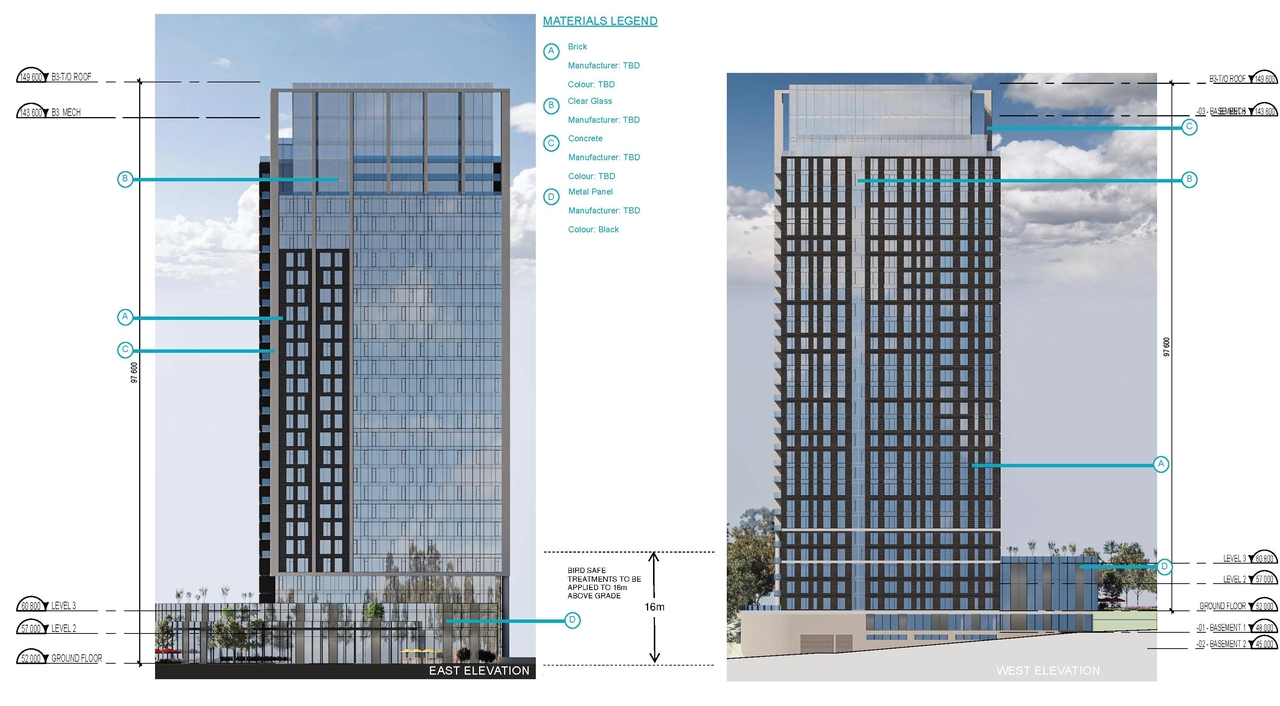
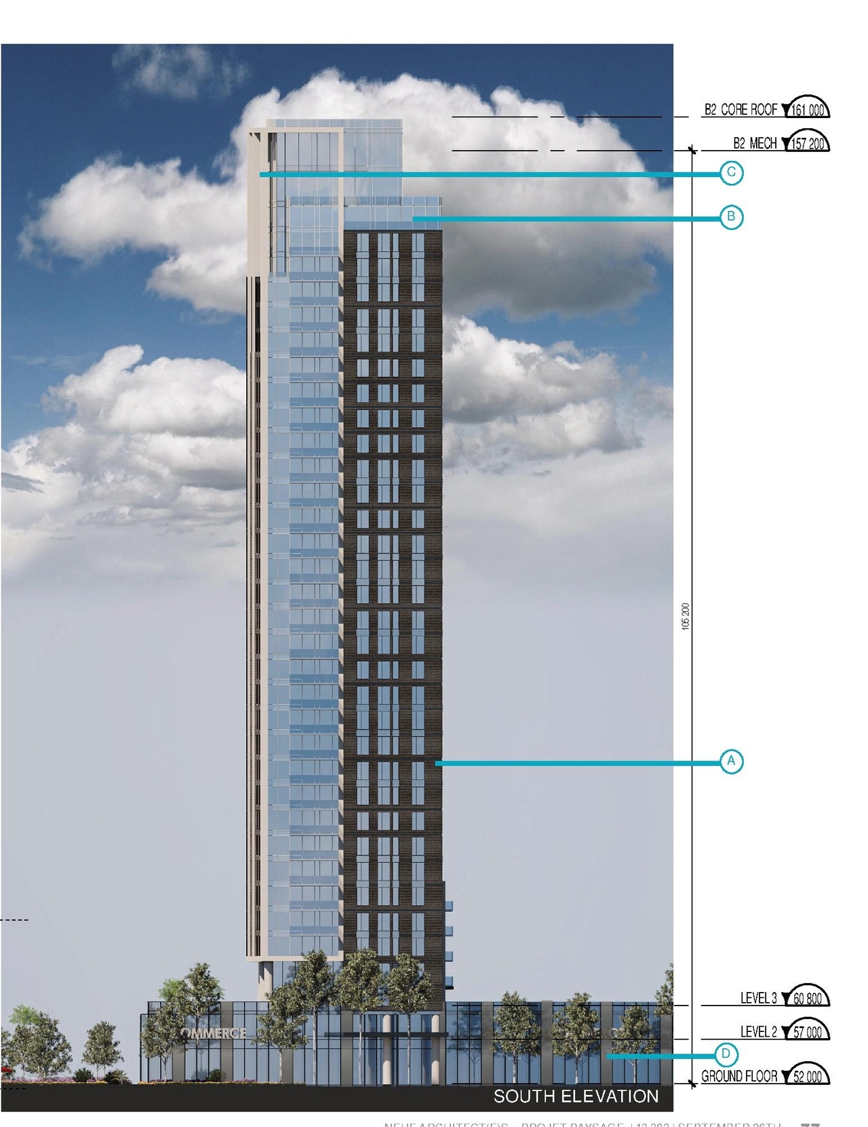
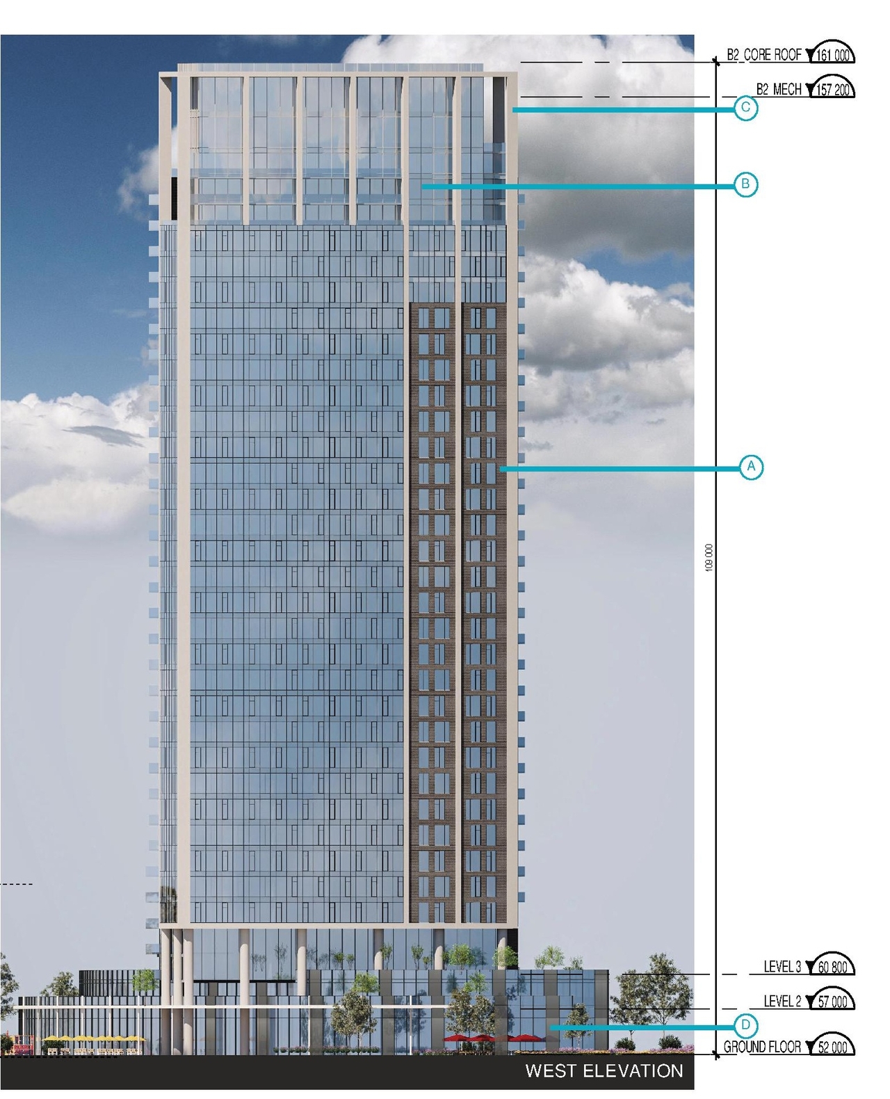
High-rise · 32 storeys
· 109 m
Renders#
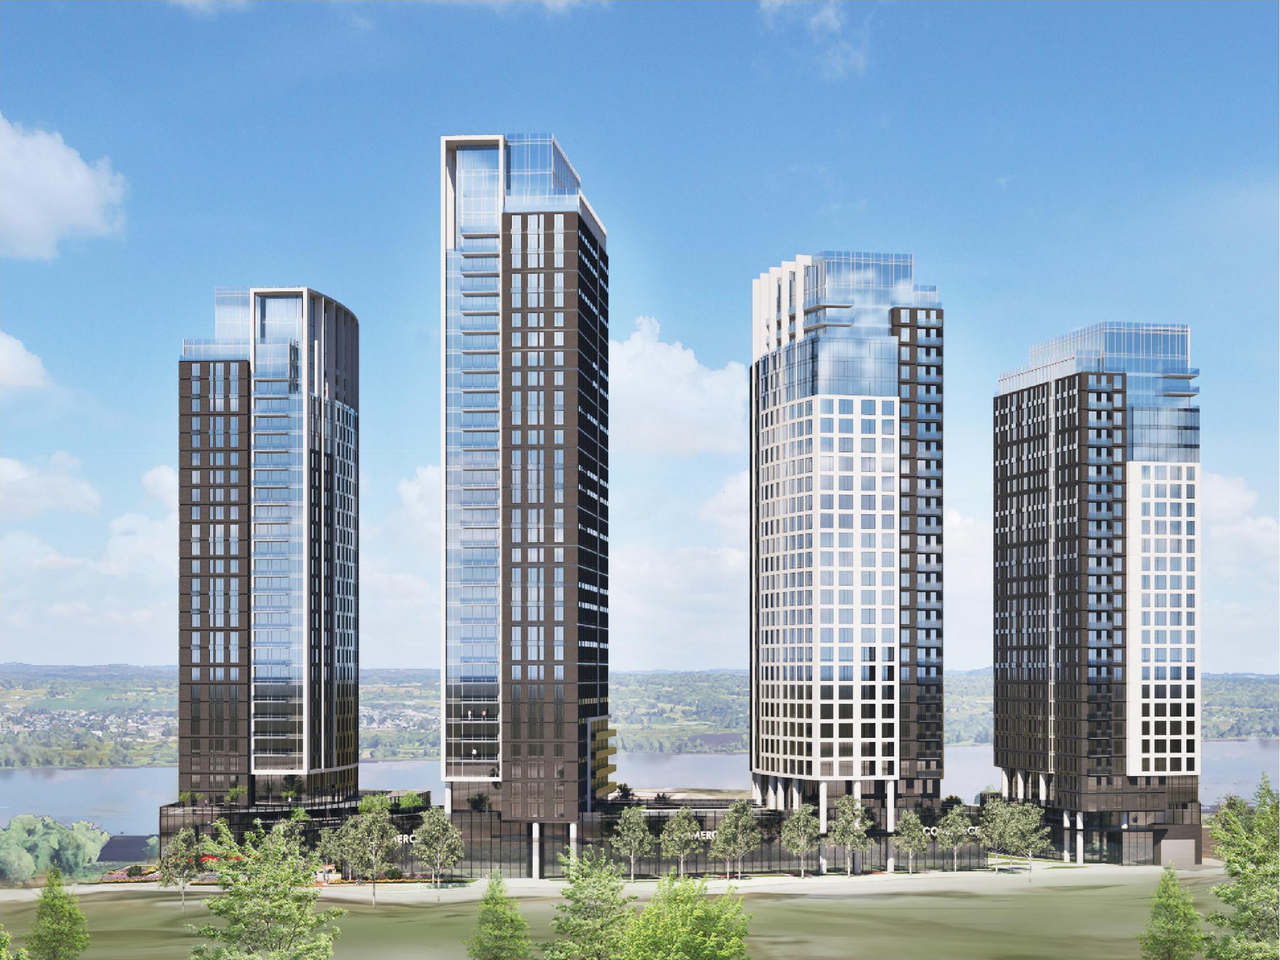
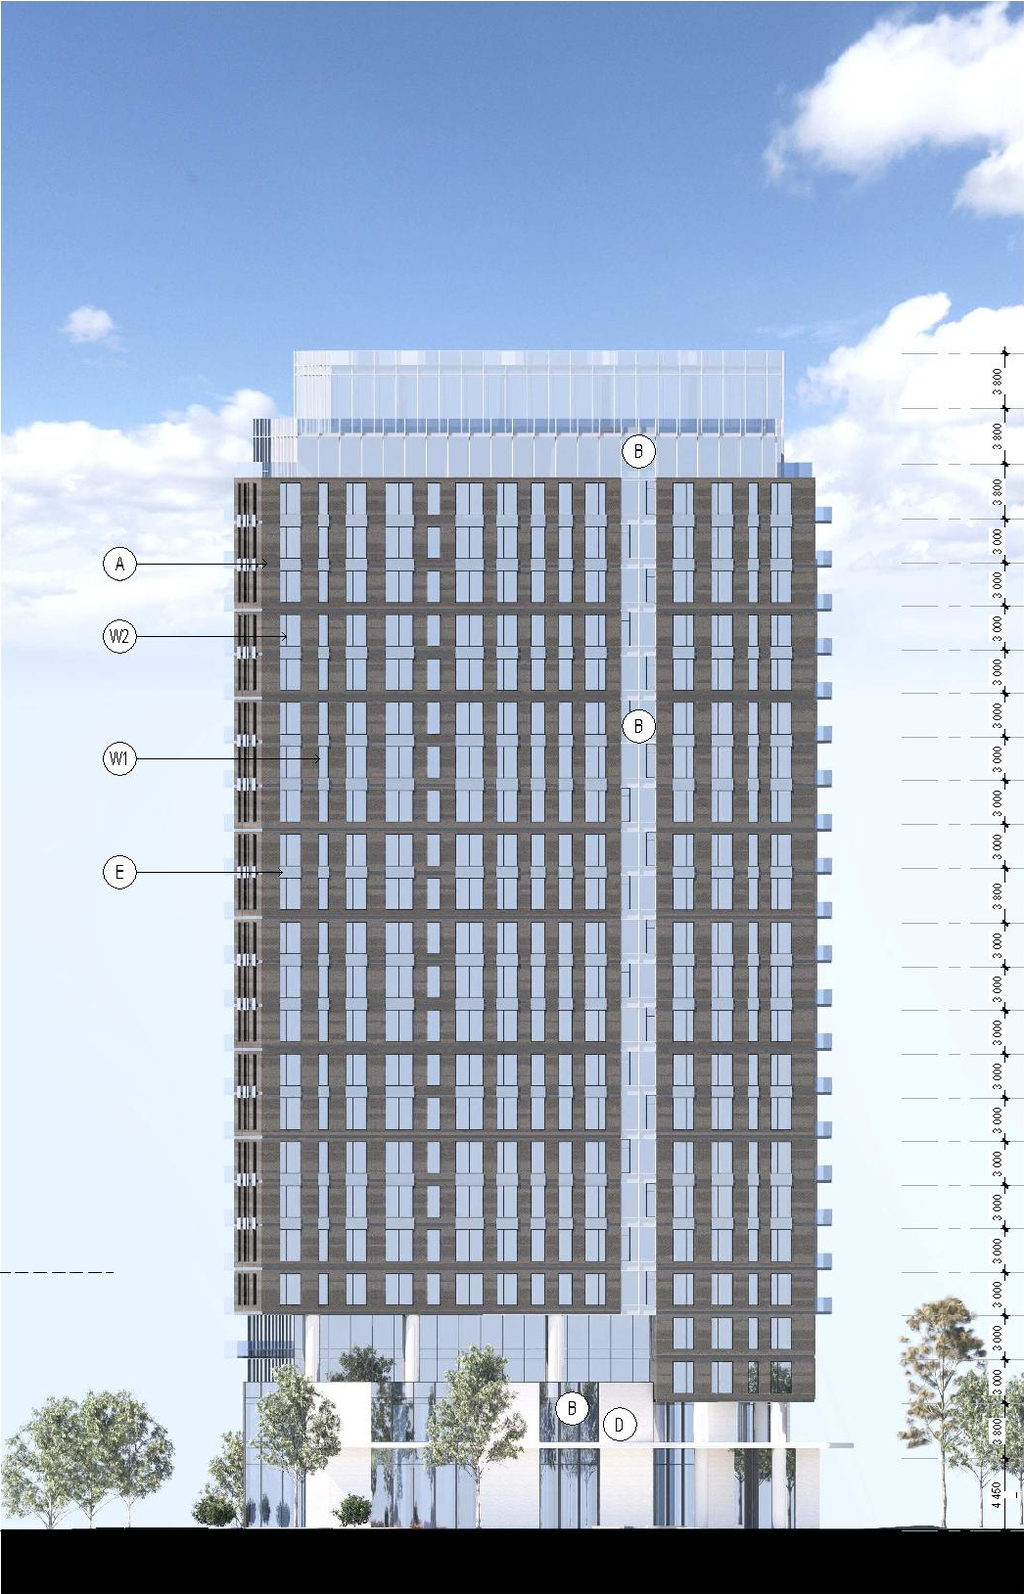

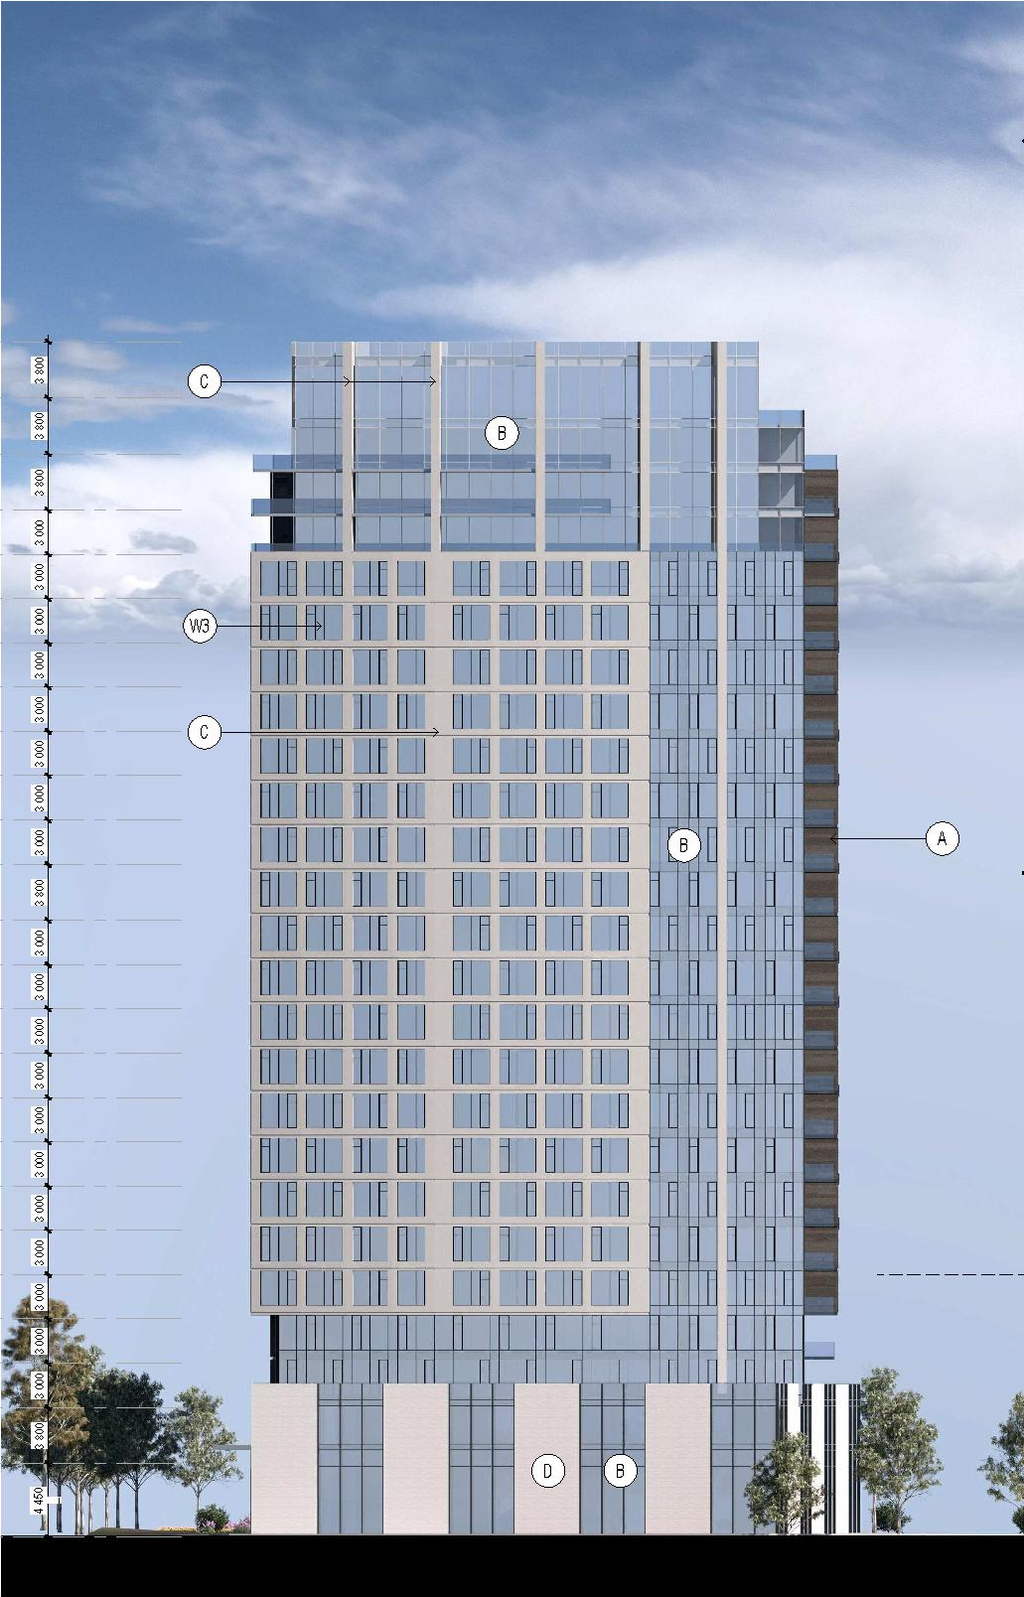
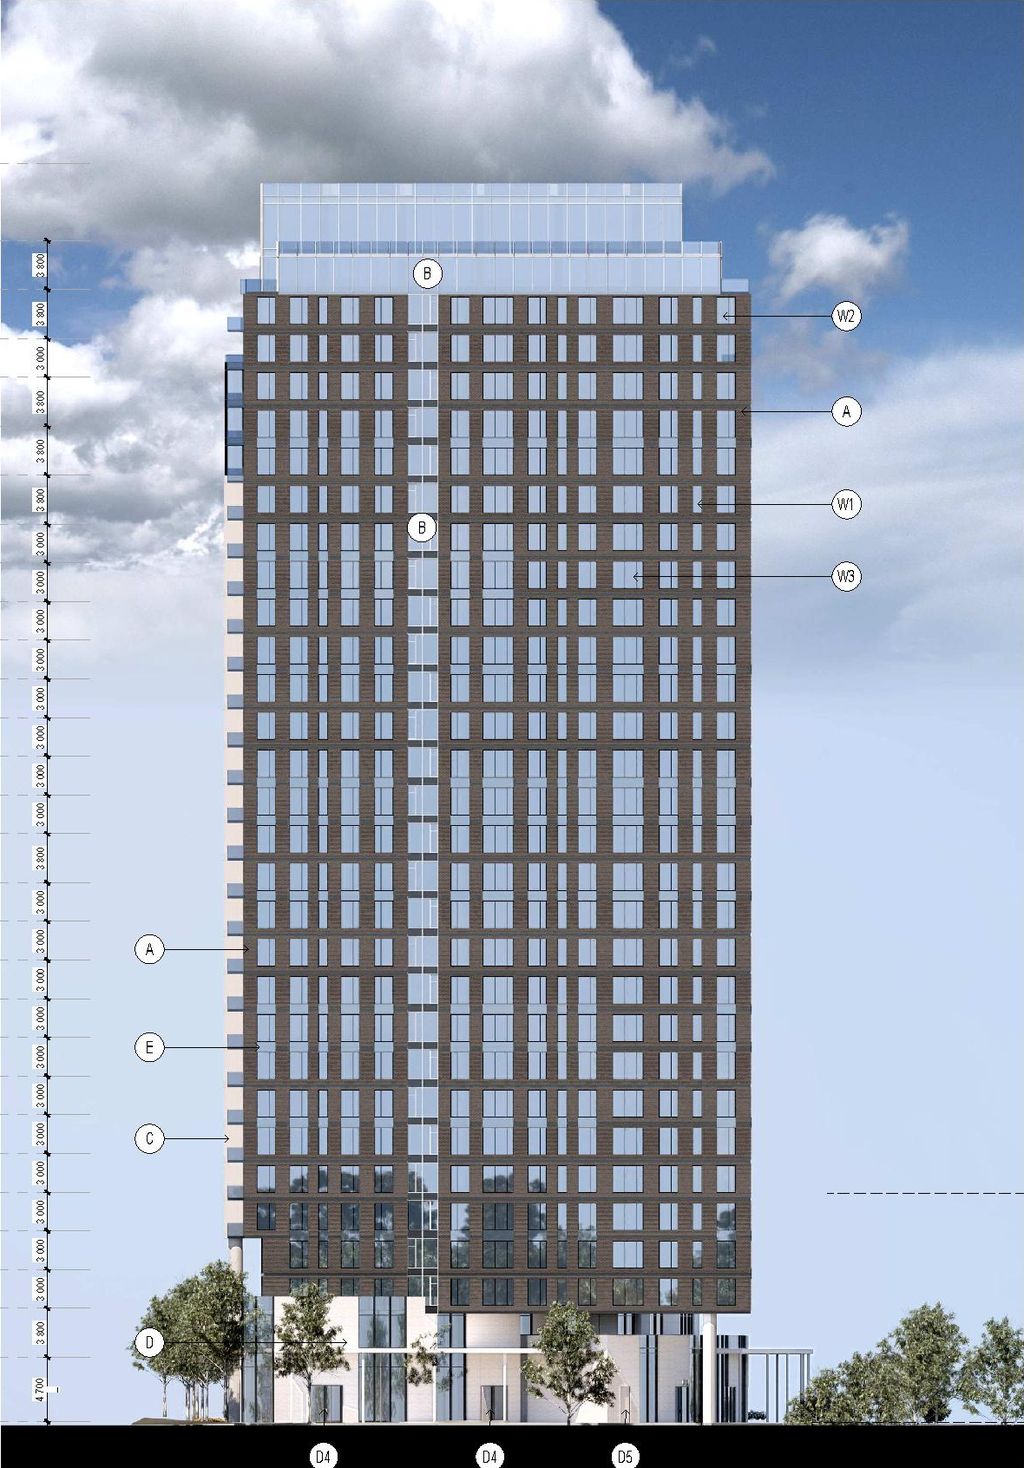
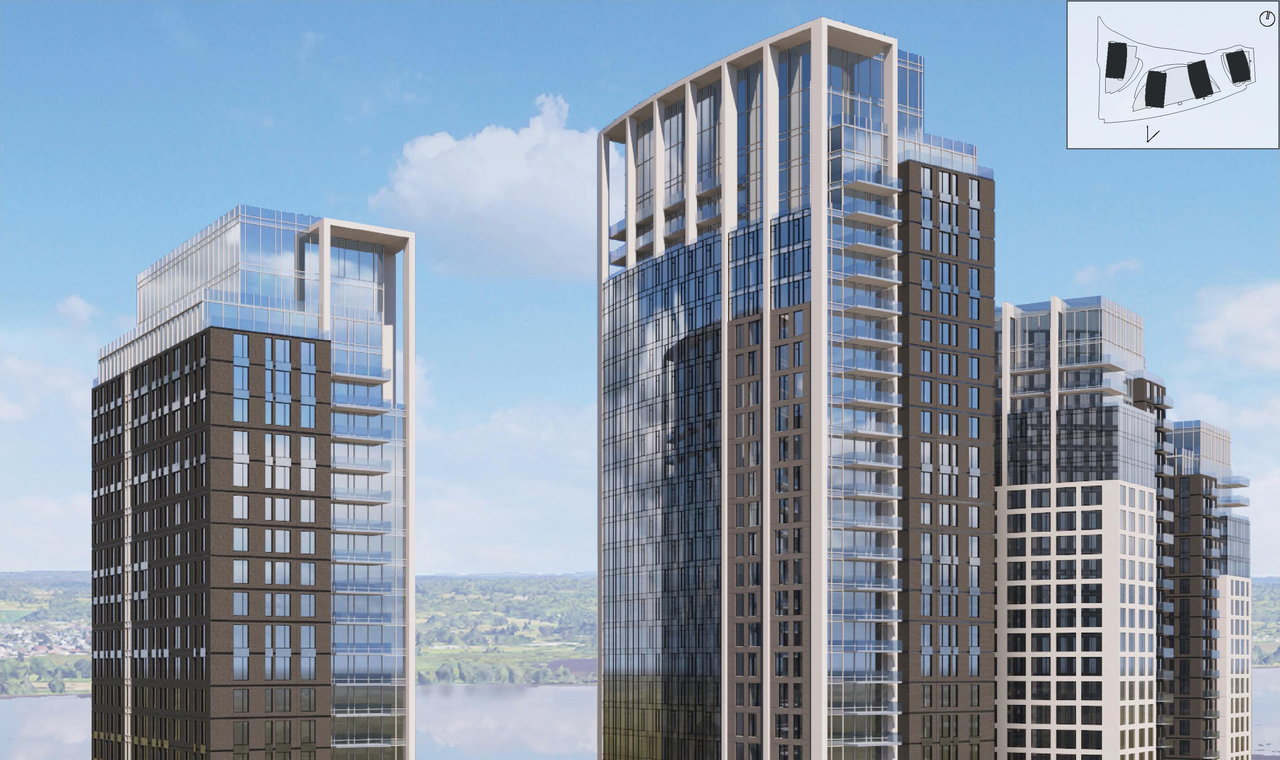



Location#
Select a marker to view the address.
Project Updates#
Status Updated
- Status: File Pending (Application File Pending)
Status Updated
- Status: Active (Additional Submission Received)
Added 16 documents
- 2026-07-02 - SPA Brochure Package - D02-02-25-0038
- 2026-07-02 - Site Servicing Plan - D02-02-25-0038
- 2026-07-02 - Site Plan - D02-02-25-0038
- 2026-07-02 - Site Grading Plan - D02-02-25-0038
- 2026-07-02 - Servicing Tables - D02-02-25-0038
- 2026-07-02 - Servicing & Stormwater Management Report - D02-02-25-0038
- 2026-07-02 - Sanitary Drainage Area Plan - D02-02-25-0038
- 2026-07-02 - Post Development Storm Drainage Area Plan - D02-02-25-0038
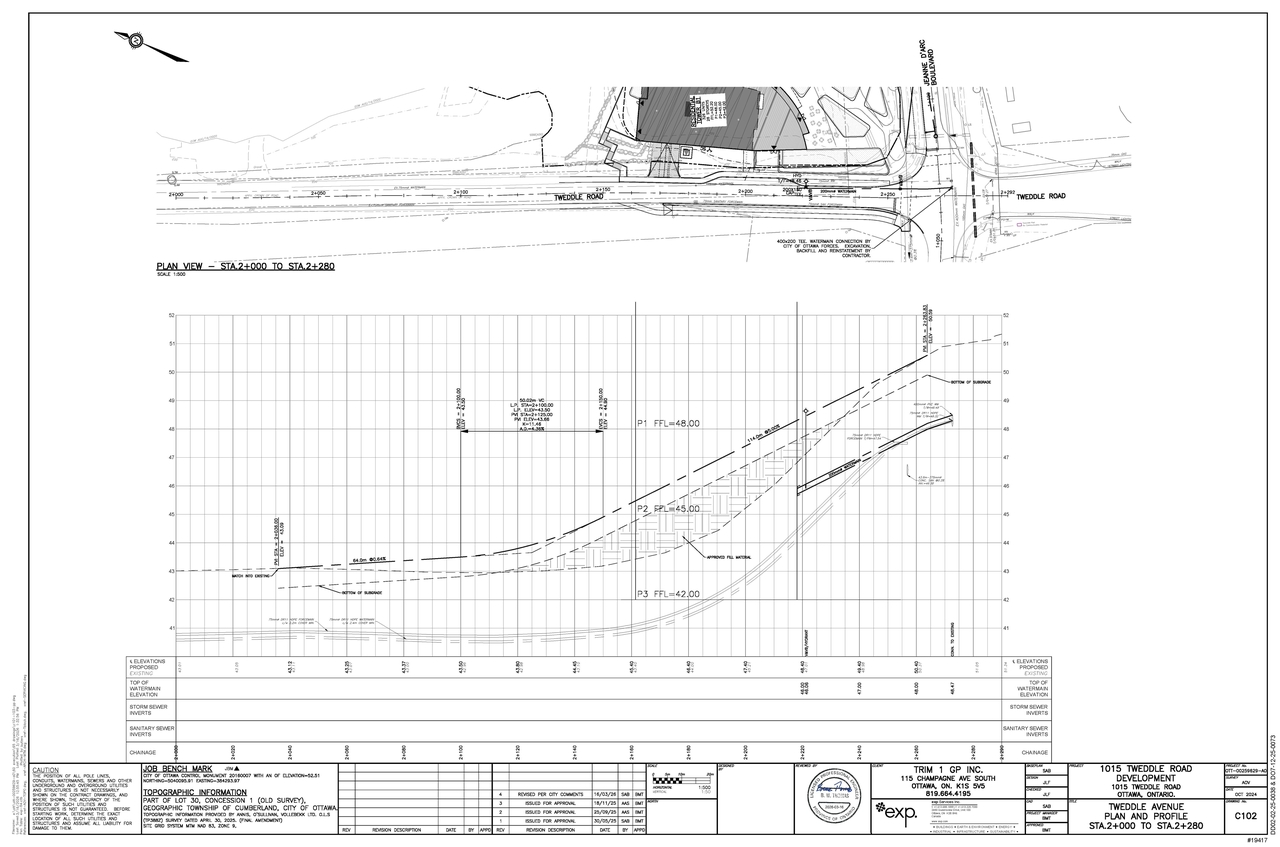
- 2026-07-02 - Plan & Profile 02 - D02-02-25-0038
- 2026-07-02 - Plan & Profile 01 - D02-02-25-0038
- 2026-07-02 - Notes & Legend Sheet - D02-02-25-0038
- 2026-07-02 - Existing Conditions Plan - D02-02-25-0038
- 2026-07-02 - Erosion & Sediment Control Plan - D02-02-25-0038
- 2026-07-02 - Elevations - D02-02-25-0038
- 2026-07-02 - Cover - D02-02-25-0038
- 2026-07-02 - Addendum to Landslide Hazard Assessment Report - D02-02-25-0038
Status Updated
- Status: File Pending (Application File Pending)
Status Updated
- Status: Active (Additional Submission Deemed Adequate)
Added 24 images and 22 documents
- 14 renders
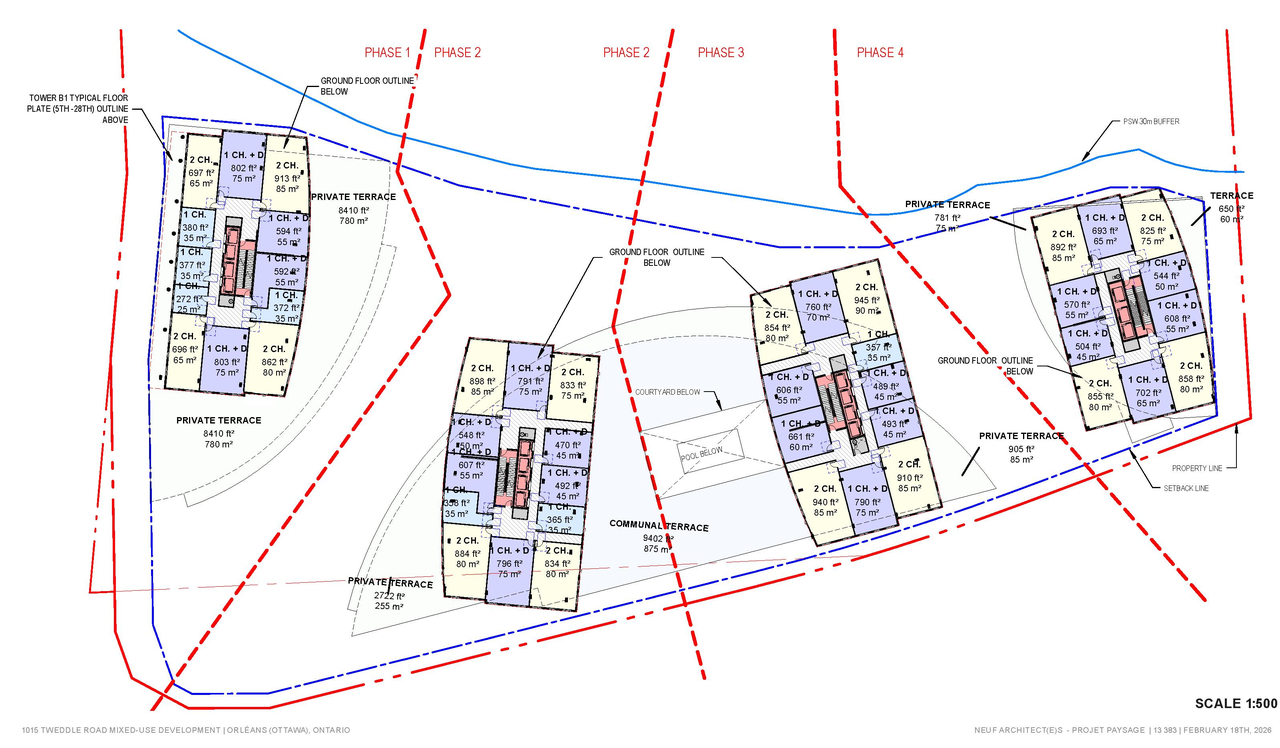
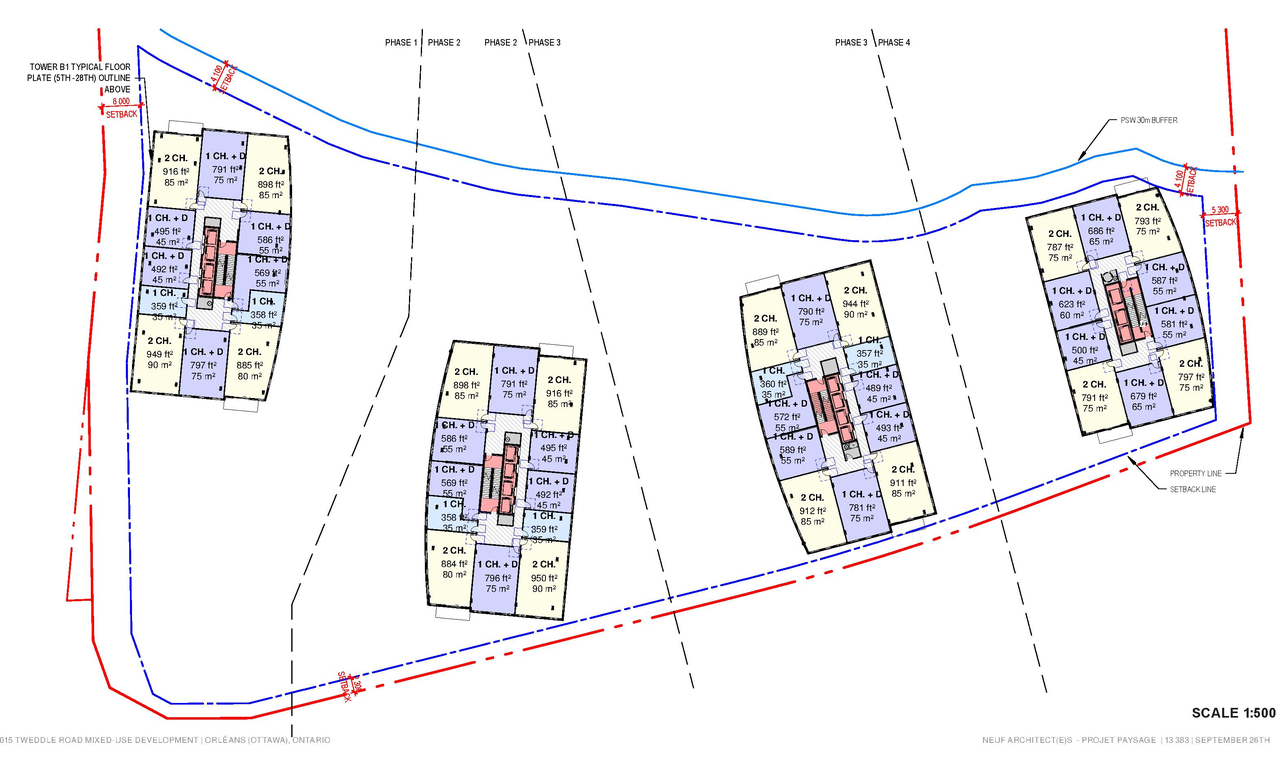
- 4 site plans
- 2 elevations
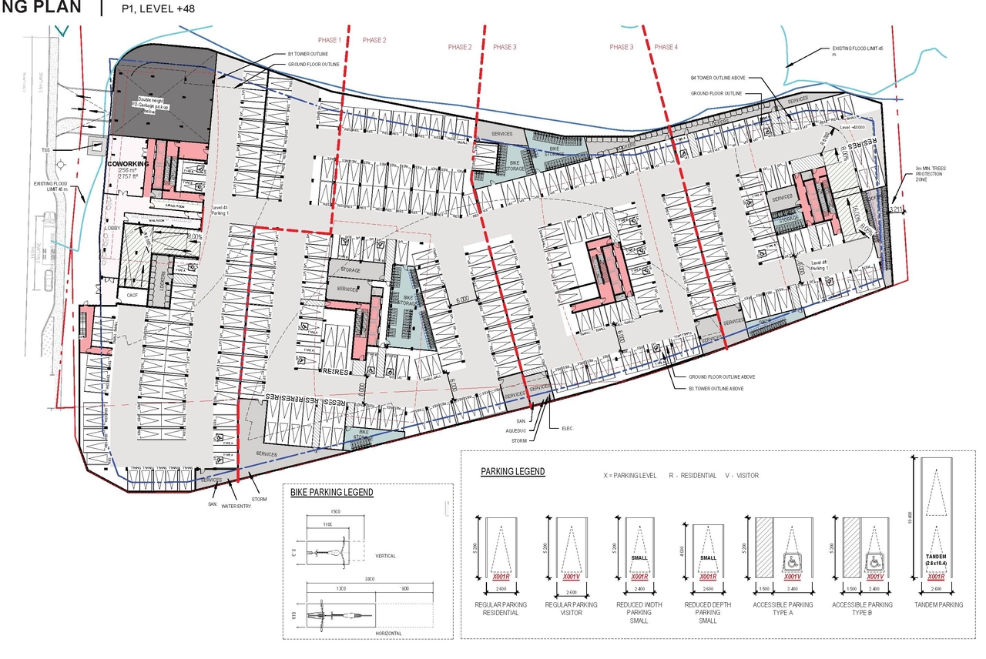
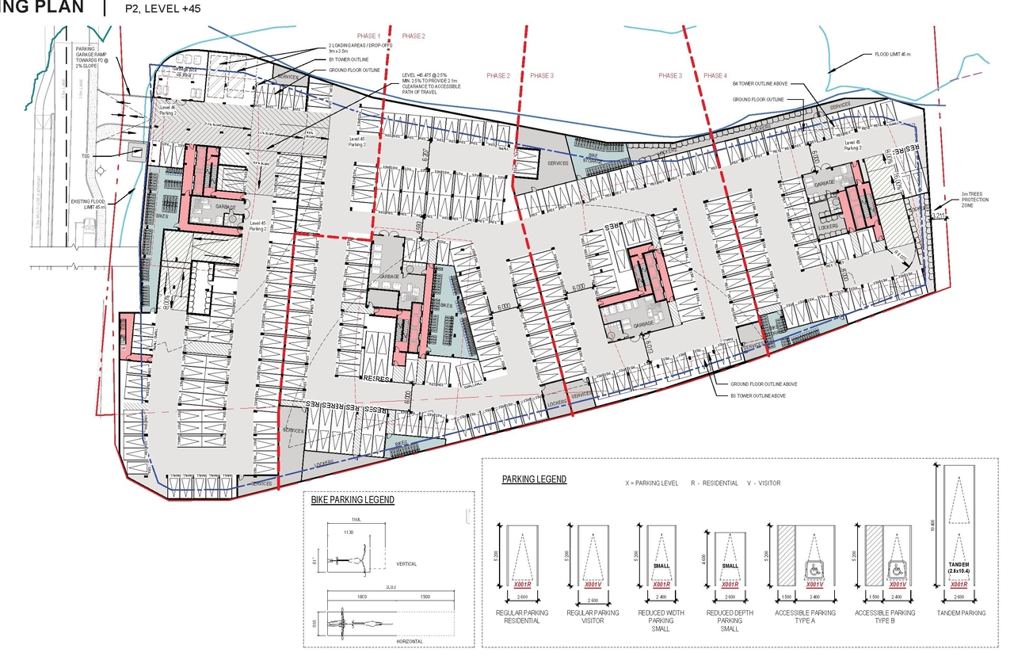
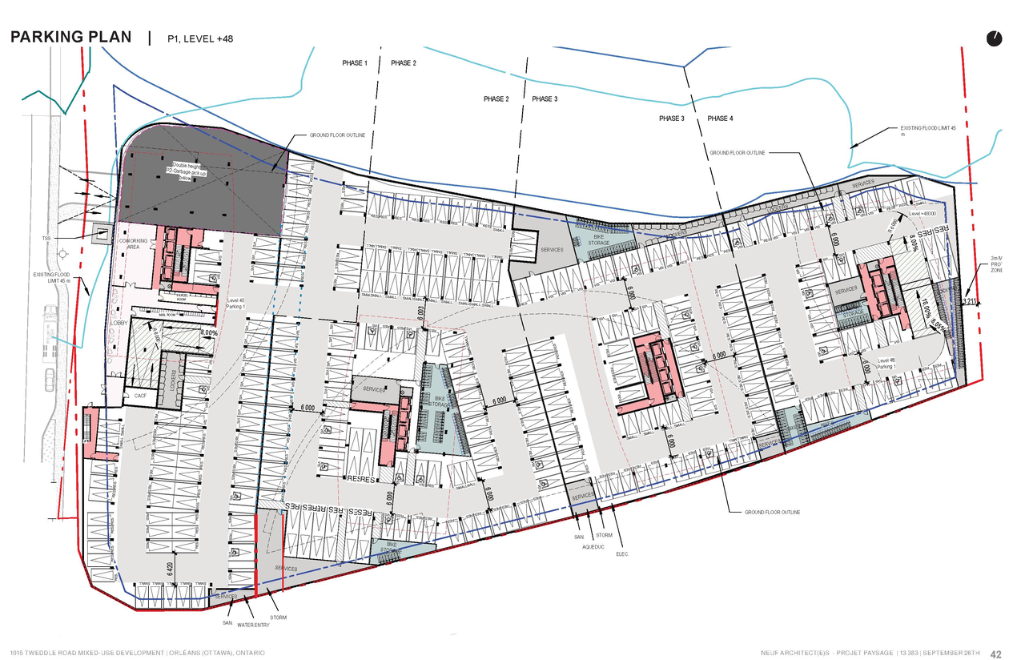
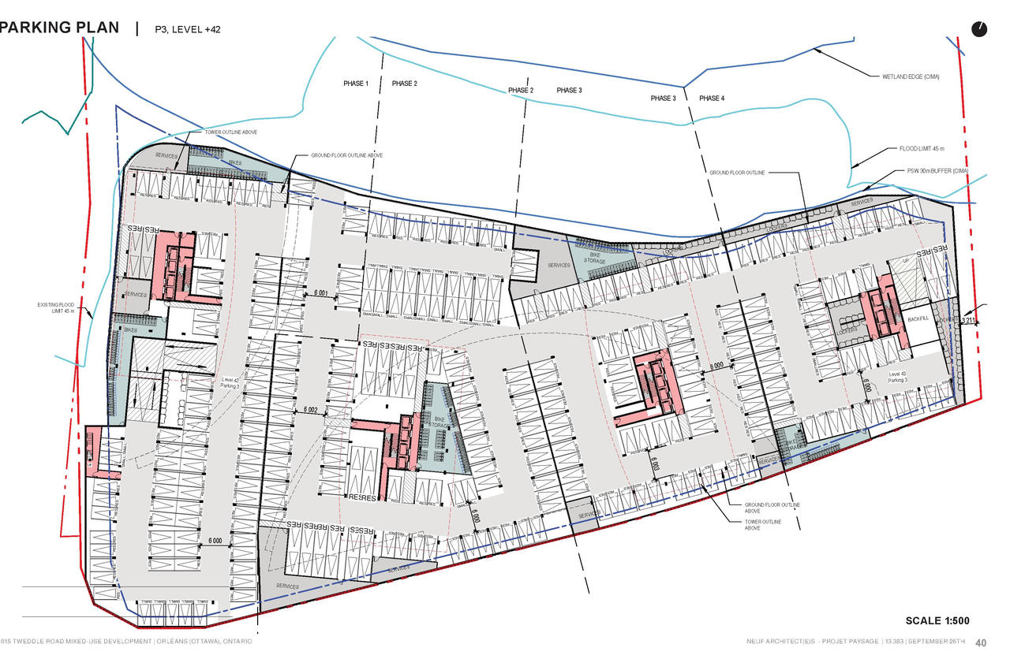
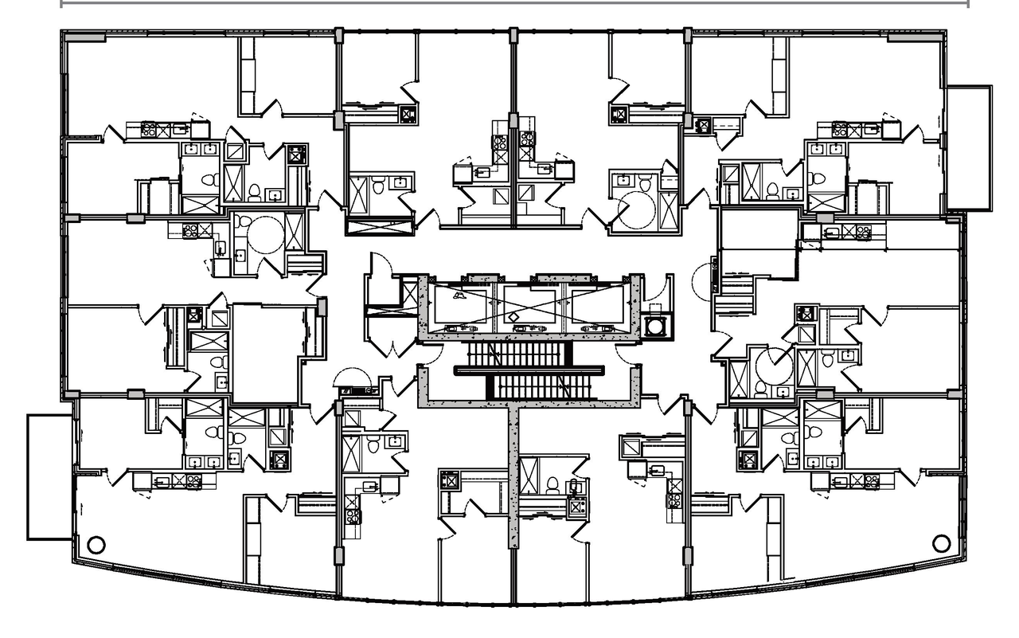
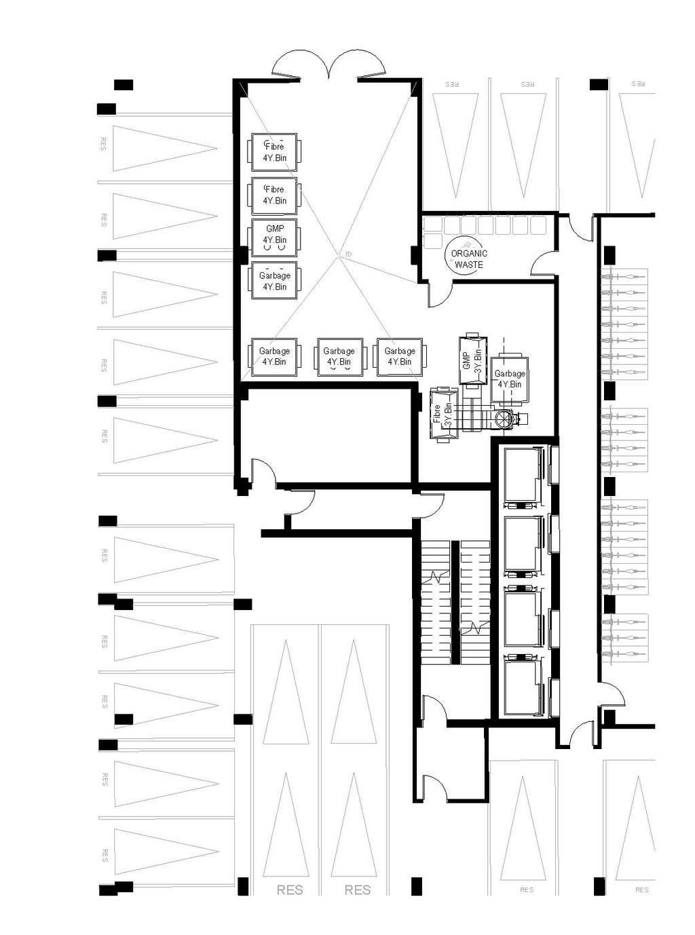
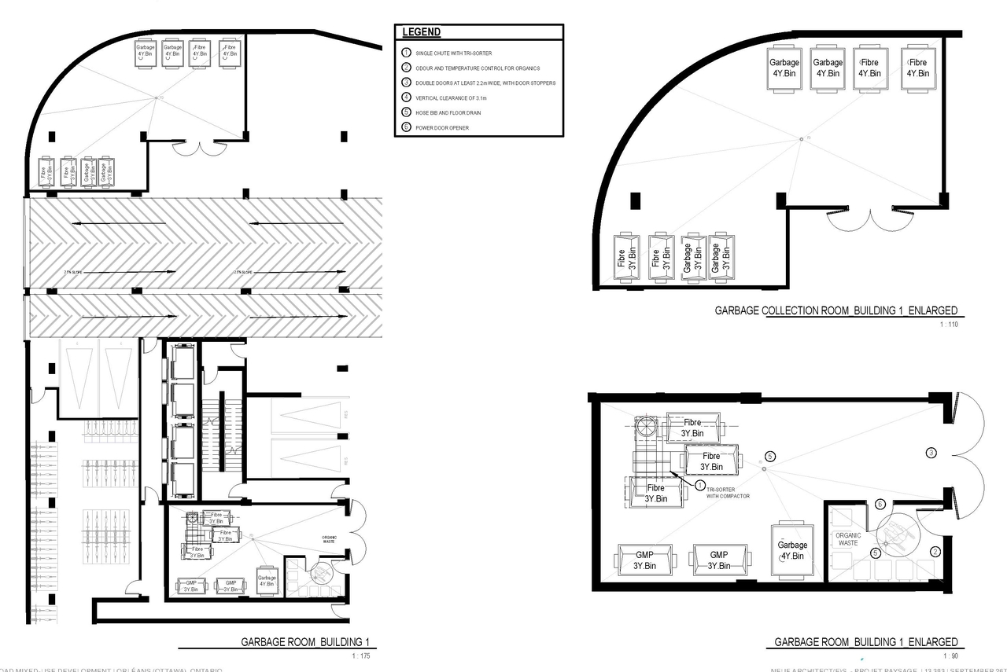
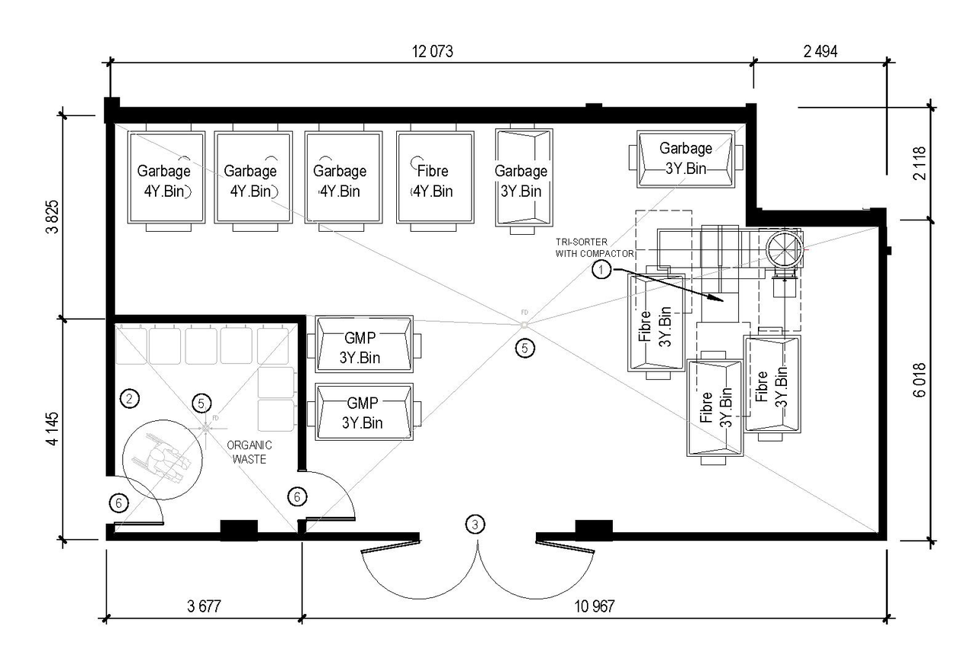
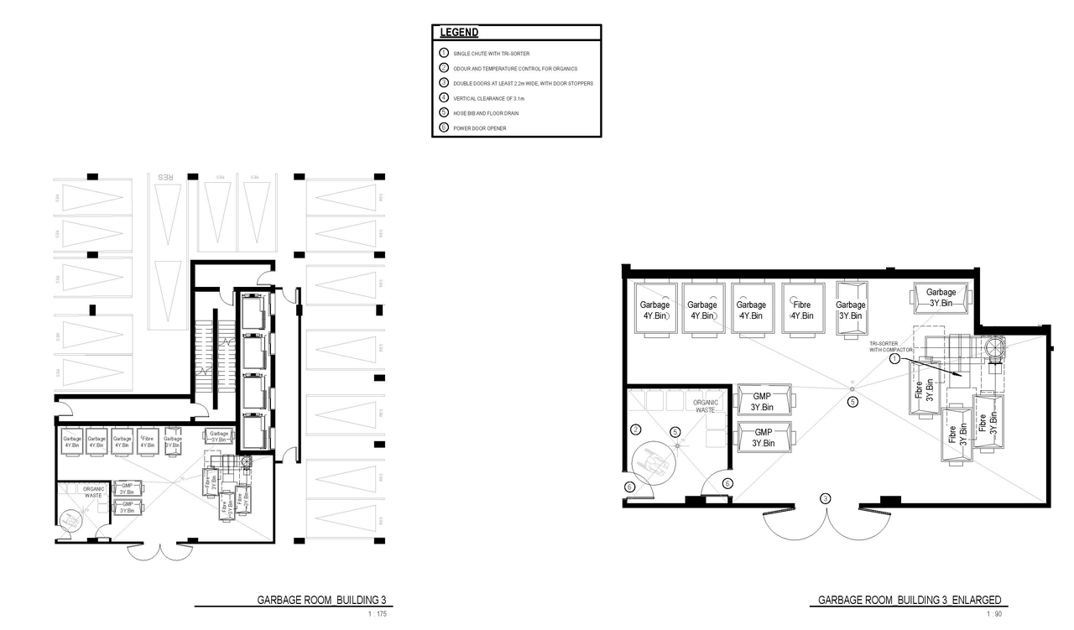
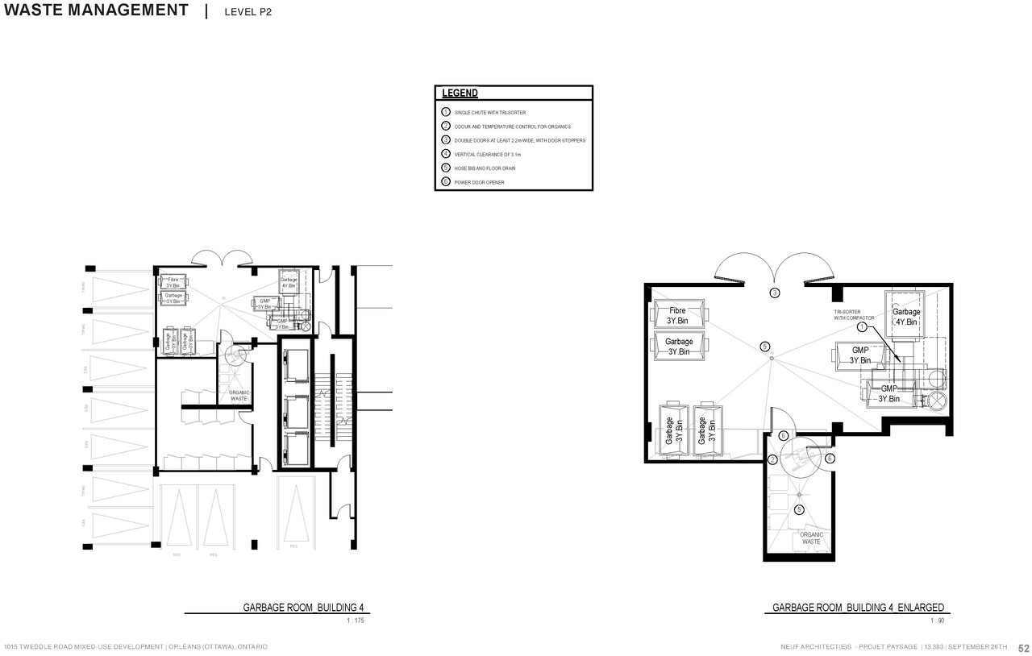
- 4 floor plans
- 2026-03-23 - SPA Design Brief - D02-02-25-0038
- 2026-03-23 - Site Servicing Plan - D02-02-25-0038
- 2026-03-23 - Site Servicing & Stormwater Management Report - D02-02-25-0038
- 2026-03-23 - Site Plan - D02-02-25-0038
- 2026-03-23 - Site Grading Plan - D02-02-25-0038
- 2026-03-23 - Servicing Tables - D02-02-25-0038
- 2026-03-23 - Sanitary Drainage Area Plan - D02-02-25-0038
- 2026-03-23 - Post Development Storm Drainage Area Plan - D02-02-25-0038
- 2026-03-23 - Planning Rationale - D02-02-25-0038
- 2026-03-23 - Plan View C102 PP2 - D02-02-25-0038
- 2026-03-23 - Plan View C101 PP1 - D02-02-25-0038
- 2026-03-23 - Pedestrian Level Wind Study Addendum - D02-02-25-0038
- 2026-03-23 - Notes & Legend Sheet - D02-02-25-0038
- 2026-03-23 - Landscape Architecture - D02-02-25-0038
- 2026-03-23 - Global Stability Analysis - D02-02-25-0038
- 2026-03-23 - Geotechnical Investigation - D02-02-25-0038
- 2026-03-23 - Existing Conditions Plan - D02-02-25-0038
- 2026-03-23 - Erosion & Sediment Control Plan - D02-02-25-0038
- 2026-03-23 - Elevations - D02-02-25-0038
- 2026-03-23 - Cover Page - D02-02-25-0038
- 2026-03-23 - Amenity Table - D02-02-25-0038
- 2026-03-23 - Zoning Confirmation Report - D02-02-25-0038
Status Updated
- Status: File Pending (Application File Pending)
Status Updated
- Status: Active (Initial Review Comments Sent)
Status Updated
- Status: Active (Comment Period in Progress)
Added 1 document
Added description, 46 images and 72 documents
- Status: Active (Community Heads Up - supporting documents to be posted later during circulation period)
- The proposal seeks a Zoning By-law Amendment to permit the development of four podium-style, high-rise towers, each ranging from 24 to 32 s…
- 10 renders
- 6 site plans
- 19 elevations
- 11 floor plans
- 2025-11-28 - Tree Conservation Report - D02-02-25-0038
- 2025-11-28 - Soil Specifications - D02-02-25-0038
- 2025-11-28 - Site Servicing Plan - D02-02-25-0038
- 2025-11-28 - Site Servicing & Stormwater Management Report - D02-02-25-0038
- 2025-11-28 - Site Plan - D02-02-25-0038
- 2025-11-28 - Site Grading Plan - D02-02-25-0038
- 2025-11-28 - Servicing Tables - D02-02-25-0038
- 2025-11-28 - Post Development Storm Drainage Area Plan - D02-02-25-0038
- 2025-11-28 - Planning Rationale - D02-02-25-0038
- 2025-11-28 - Plan & Profile 02 - D02-02-25-0038
- 2025-11-28 - Plan & Profile 01 - D02-02-25-0038
- 2025-11-28 - Notes & Legends Sheet - D02-02-25-0038
- 2025-11-28 - Landscape Achitecture - D02-02-25-0038
- 2025-11-28 - Existing Conditions Plan - D02-02-25-0038
- 2025-11-28 - Elevations - D02-02-25-0038
- 2025-11-28 - Cover Page - D02-02-25-0038
- 2025-10-28 - TIA Step 4 Report - D02-02-25-0038
- 2025-10-28 - Roll Plan - D02-02-25-0038
- 2025-10-07 - Tree Conservation Report - D02-02-25-0038
- 2025-10-07 - Storm Drainage Area Plan - D02-02-25-0038
- 2025-10-07 - Site Servicing Plan - D02-02-25-0038
- 2025-10-07 - Site Servicing & Stormwater Management Report - D02-02-25-0038
- 2025-10-07 - Site Plan - D02-02-25-0038
- 2025-10-07 - Site Grading Plan - D02-02-25-0038
- 2025-10-07 - Servicing Tables - D02-02-25-0038
- 2025-10-07 - Sanitary Drainage Area Plan - D02-02-25-0038
- 2025-10-07 - Preliminary Plan - D02-02-25-0038
- 2025-10-07 - Post Development Storm Drainage Area Plan - D02-02-25-0038
- 2025-10-07 - Planning Rationale - D02-02-25-0038
- 2025-10-07 - Plan & Profile 01 - D02-02-25-0038
- 2025-10-07 - Plan & Profile - D02-02-25-0038
- 2025-10-07 - Notes & Legend Sheet - D02-02-25-0038
- 2025-10-07 - Landscape Architecture - D02-02-25-0038
- 2025-10-07 - Geotechnical Investigation - D02-02-25-0038
- 2025-10-07 - Existing Conditions Plan - D02-02-25-0038
- 2025-10-07 - Erosion & Sediment Control Plan - D02-02-25-0038
- 2025-10-07 - Elevations - D02-02-25-0038
- 2025-10-07 - Design Brief - D02-02-25-0038
- 2025-10-07 - Cover Sheet - D02-02-25-0038
- 2025-06-02 - Zoning Confirmation Report - D02-02-25-0038
- 2025-06-02 - Tree Conservation Report - D02-02-25-0038
- 2025-06-02 - TOPO Plan of Survey - D02-02-25-0038
- 2025-06-02 - TIA Step 3 Strategy Report - D02-02-25-0038
- 2025-06-02 - Sun Shadow Study - D02-02-25-0038
- 2025-06-02 - Step 1 Archaeological Assessment - D02-02-25-0038
- 2025-06-02 - Slope Stability Review and Landslide Risk Assessment - D02-02-25-0038
- 2025-06-02 - Site Servicing Plan - D02-02-25-0038
- 2025-06-02 - Site Plan - D02-02-25-0038
- 2025-06-02 - Site Grading Plan - D02-02-25-0038
- 2025-06-02 - Servicing Tables - D02-02-25-0038
- 2025-06-02 - Servicing & SWM Report - D02-02-25-0038
- 2025-06-02 - Sanitary Drainage Area Plan - D02-02-25-0038
- 2025-06-02 - Roll Plan - D02-02-25-0038
- 2025-06-02 - Roadway Traffic Noise Feasibility Assessment - D02-02-25-0038
- 2025-06-02 - RMA-2025-TPD-026-B - D02-02-25-0038
- 2025-06-02 - RMA-2025-TPD-026-A - D02-02-25-0038
- 2025-06-02 - Retaining Wall Global Stability Analysis - D02-02-25-0038
- 2025-06-02 - Post Development Storm Drainage Area Plan - D02-02-25-0038
- 2025-06-02 - Planning Rationale - D02-02-25-0038
- 2025-06-02 - Plan and Profile PP2 - D02-02-25-0038
- 2025-06-02 - Plan and Profile PP1 - D02-02-25-0038
- 2025-06-02 - Phase II ESA Update - D02-02-25-0038
- 2025-06-02 - Phase I ESA Update - D02-02-25-0038
- 2025-06-02 - Pedestrian Level Wind Study - D02-02-25-0038
- 2025-06-02 - Notes and Legend Sheet - D02-02-25-0038
- 2025-06-02 - Landscape Package - D02-02-25-0038
- 2025-06-02 - Geotechnical Investigation - D02-02-25-0038
- 2025-06-02 - Geotechnical Assessment - Grading Plan Review - D02-02-25-0038
- 2025-06-02 - Existing Conditions Plan - D02-02-25-0038
- 2025-06-02 - Erosion and Sediment Control Plan - D02-02-25-0038
- 2025-06-02 - Environmental Impact Statement - D02-02-25-0038
- 2025-06-02 - Design Brief - D02-02-25-0038
Site Plans, Elevations and Floor Plans#


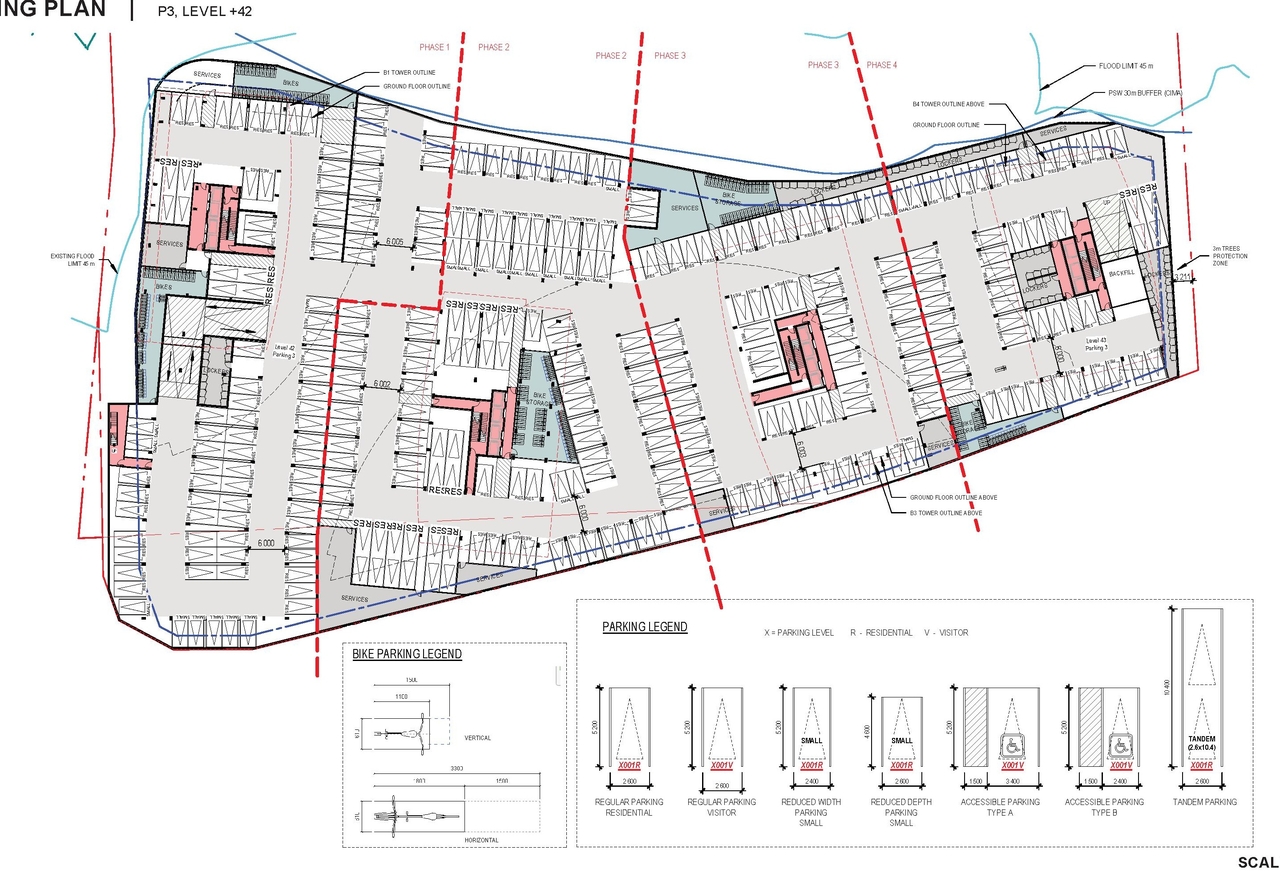
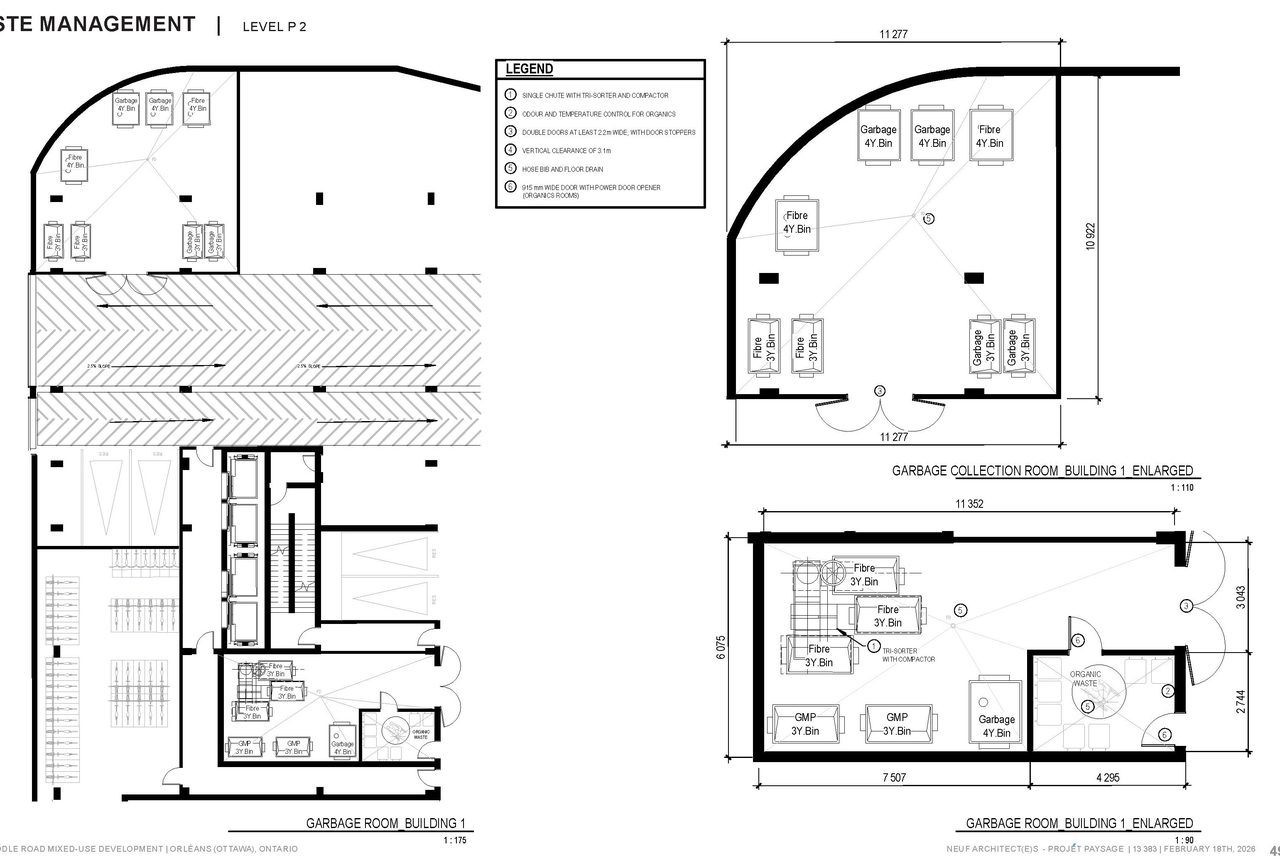
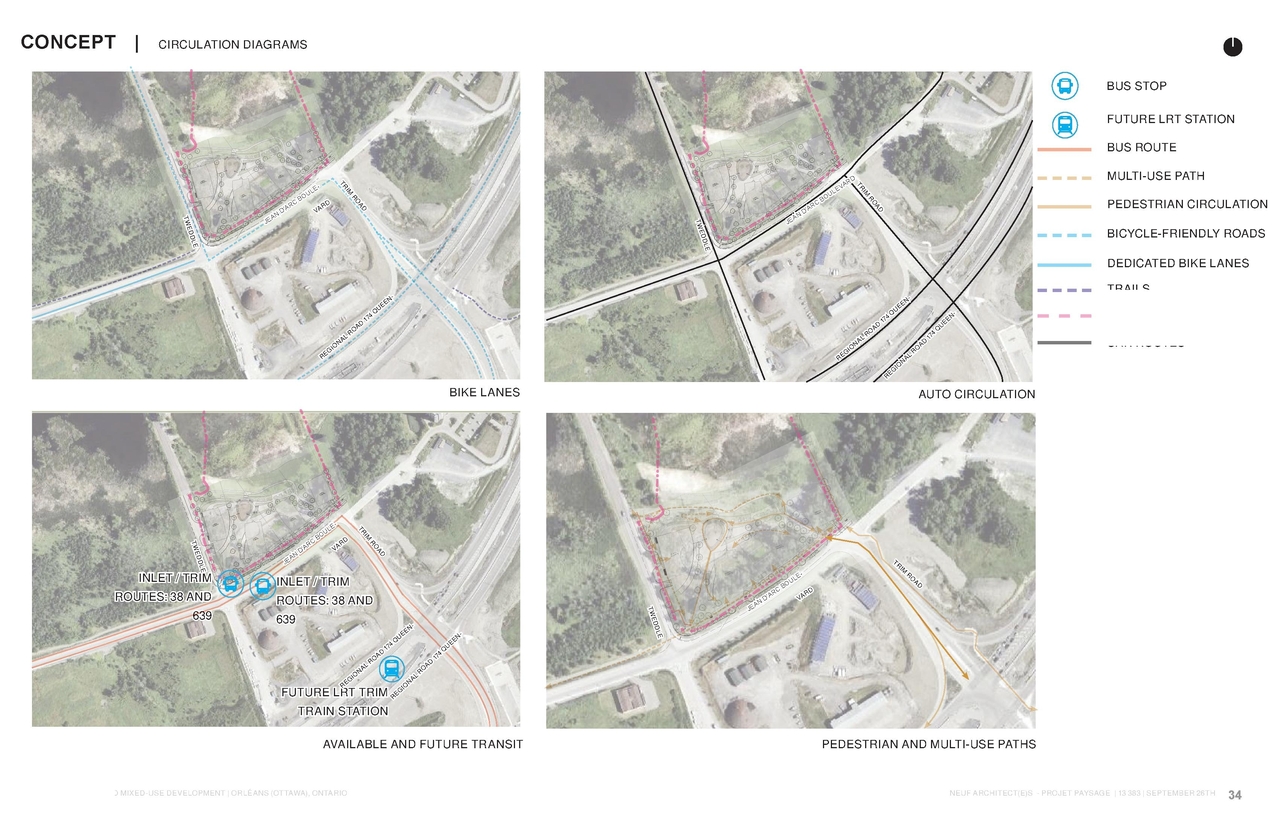

Additional Information#
| Date Initiated | 2025-06-02 |
| Ward | Ward 1 - Matthew Luloff |