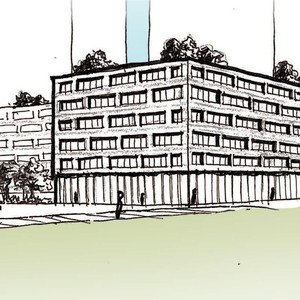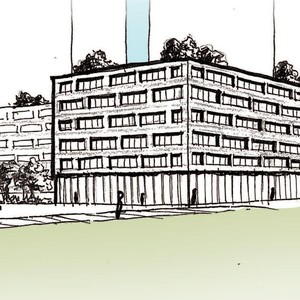
8600 Jeanne-D'arc
Summary#
This application seeks a Zoning By-law Amendment to rezone the lands to Mixed-Use Centre Zone (MC), which permits an increase in maximum height and a reduction in parking rate.
Source:
City-provided description
Status
Active (Initial Circulation Period Completed)
Active (Initial Circulation Period Completed)
Project Type
Zoning By-law Amendment
Zoning By-law Amendment
Property Type
Variance / Relaxation
Variance / Relaxation
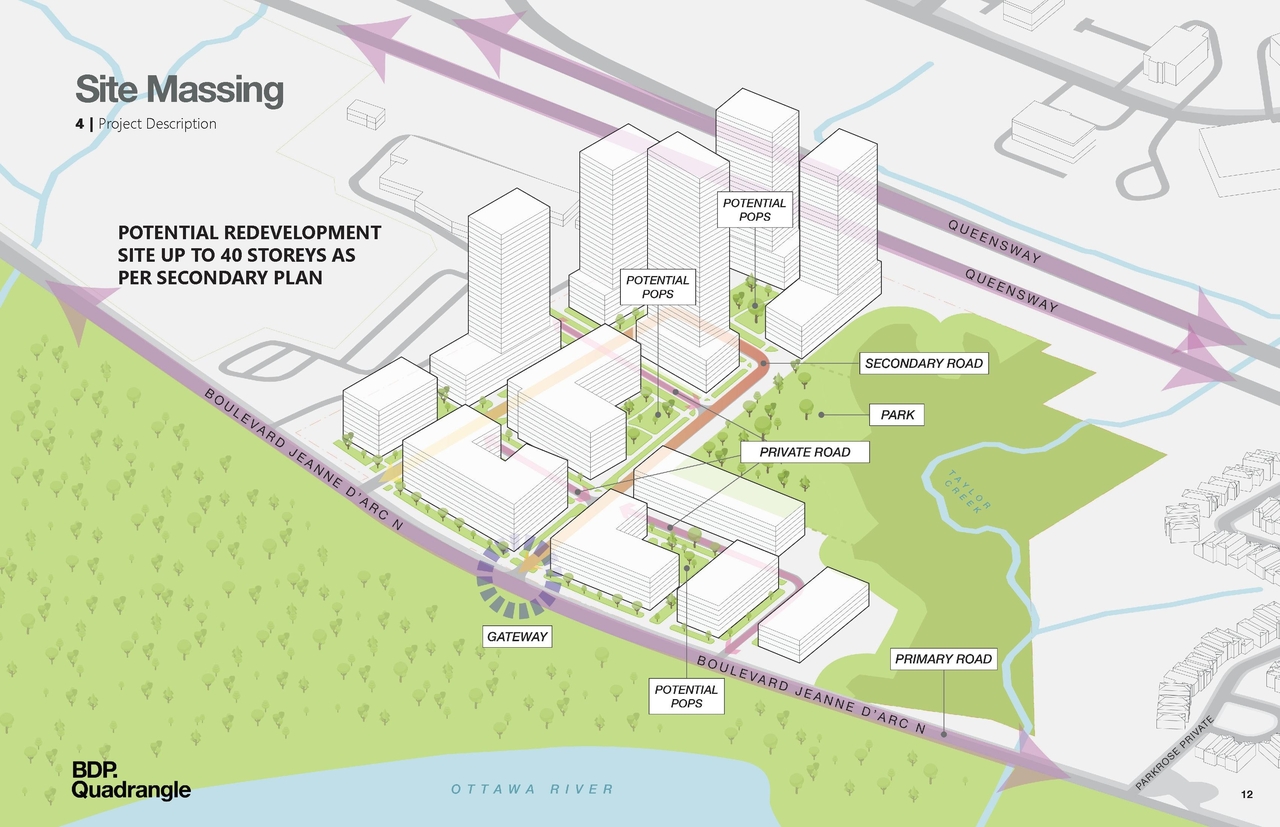
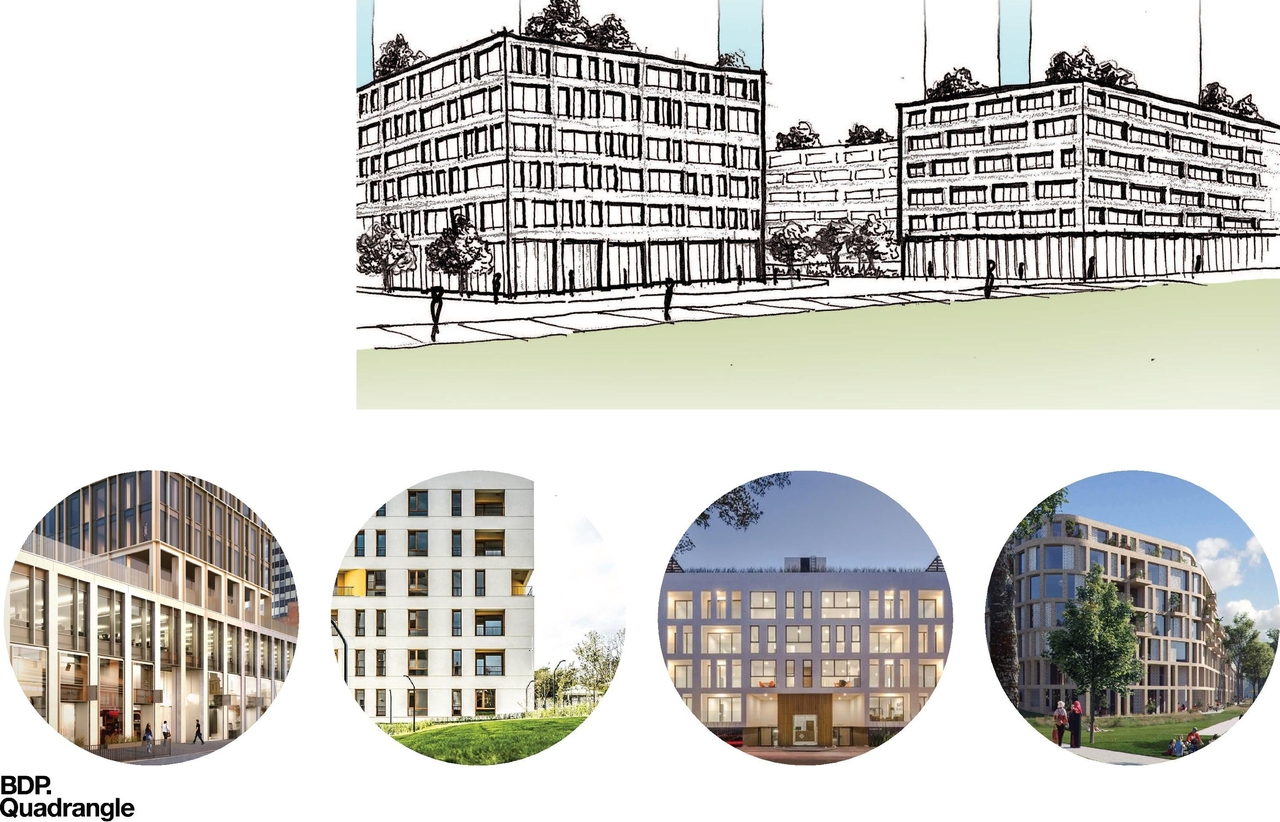
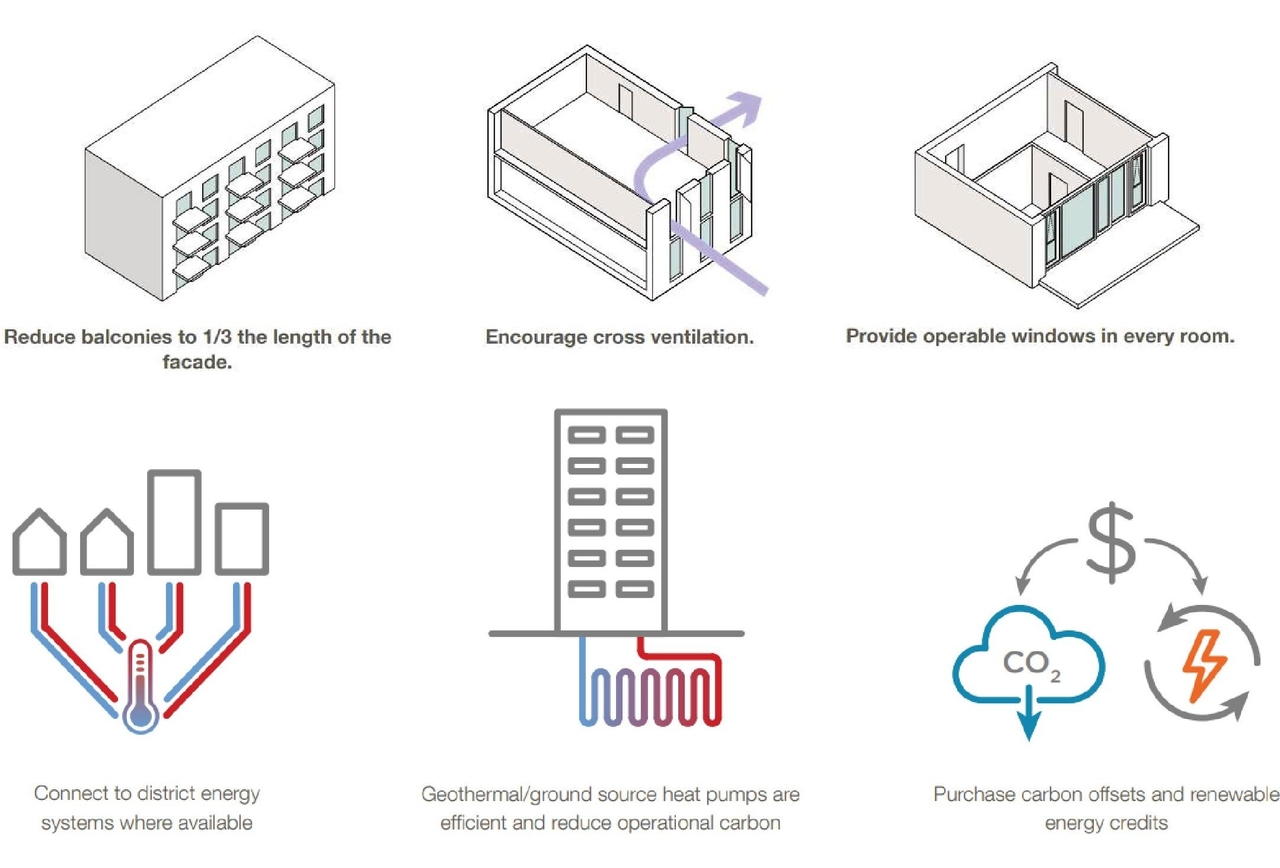
Massing Diagrams#
Location#
Select a marker to view the address.
Project Updates#
Added 11 documents
- 2026-08-11 - Zoning Confirmation Report - D02-02-25-0037
- 2026-08-11 - Overall Watermain System - D02-02-25-0037
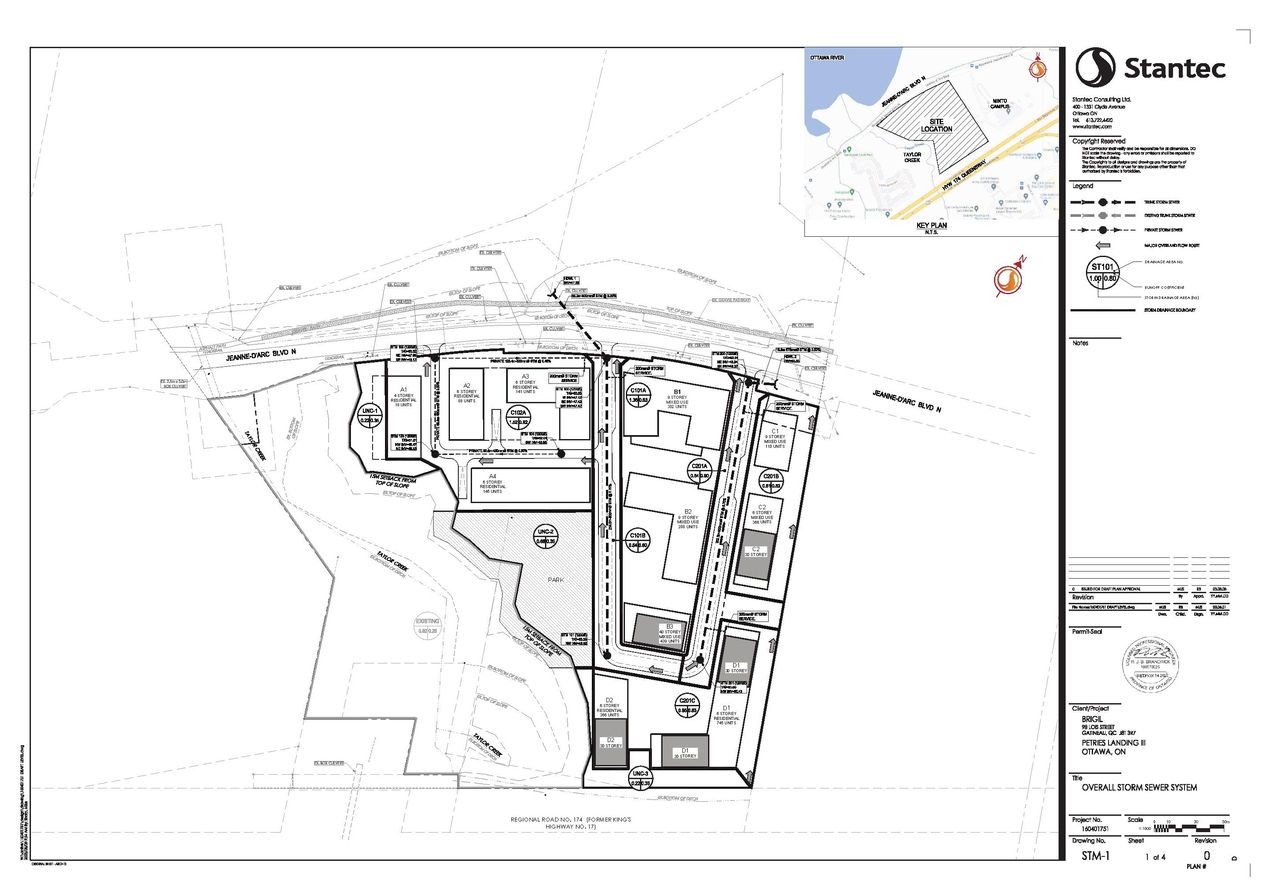
- 2026-08-11 - Overall Storm Sewer System - D02-02-25-0037
- 2026-08-11 - Overall Sanitary Sewer System - D02-02-25-0037
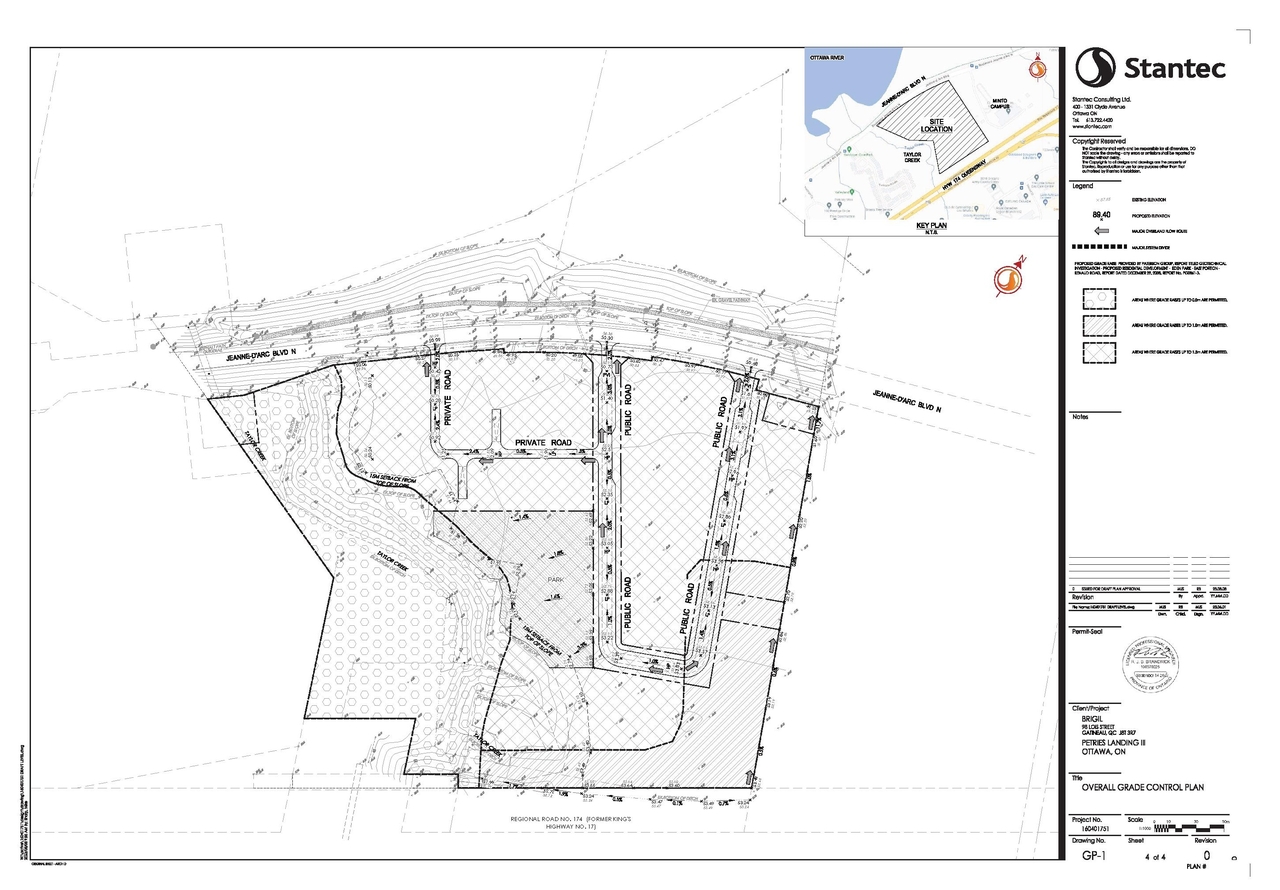
- 2026-08-11 - Overall Grade Control Plan - D02-02-25-0037
- 2026-08-11 - Functional Servicing and Stormwater Management Report - D02-02-25-0037
- 2026-08-11 - Final Transportation Impact Assessment Report - D02-02-25-0037
- 2026-08-11 - Environmental Impact Statement - D02-02-25-0037
- 2026-08-11 - Draft Plan of Subdivision - D02-02-25-0037
- 2026-08-11 - Conceptual MUP markup - D02-02-25-0037
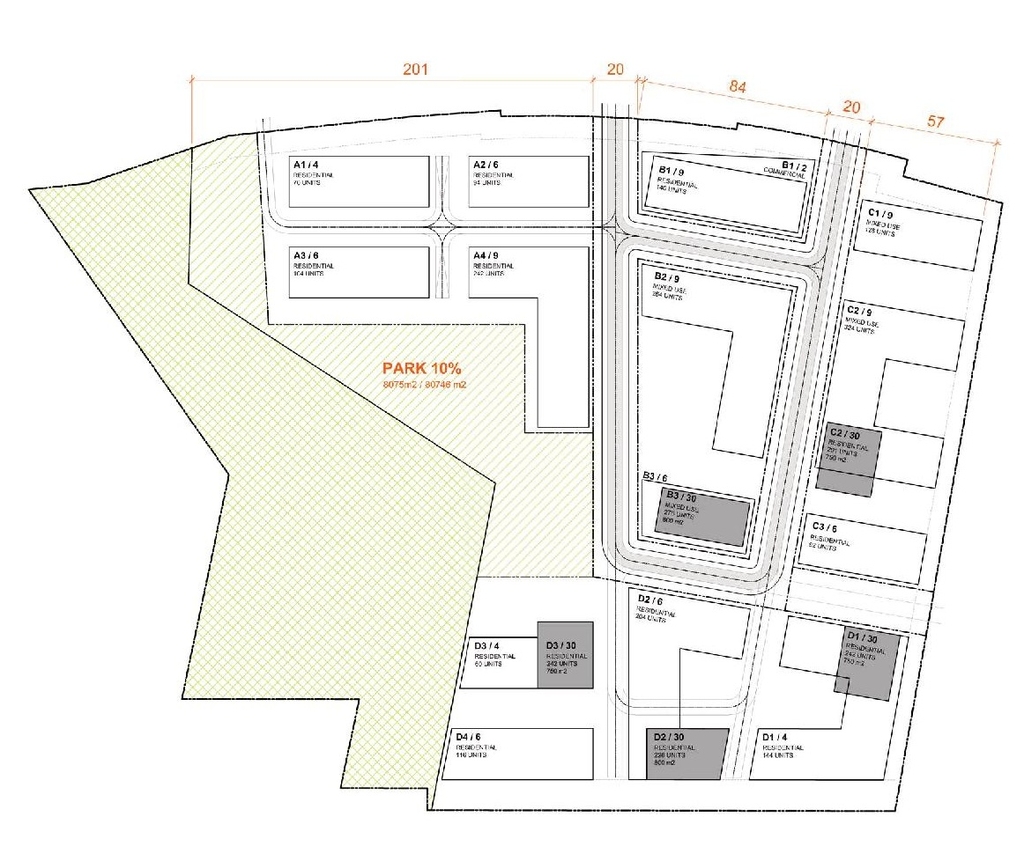
- 2026-08-11 - Concept Plan - D02-02-25-0037
Status Updated
- Status: Active (Initial Circulation Period Completed)
Status Updated
- Status: Active (Comment Period in Progress)
Added description and 1 document
- Updated description:This application seeks a Zoning By-law Amendment to rezone the lands to Mixed-Use Centre Zone (MC), which permits an increase in maximum he…
Added description, 10 images and 20 documents
- Status: Active (Community Heads Up - supporting documents to be posted later during circulation period)
- The proposal encompasses a residential subdivision featuring low-rise buildings of four storeys, mid-rise buildings between six and nine st…
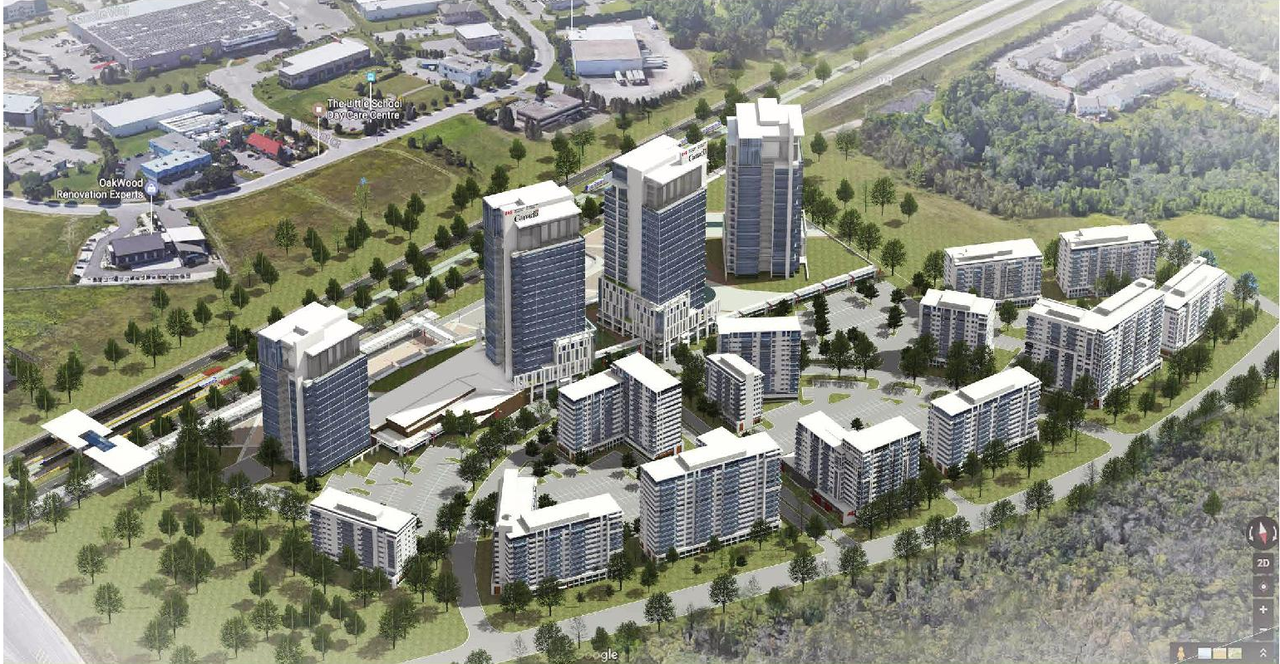
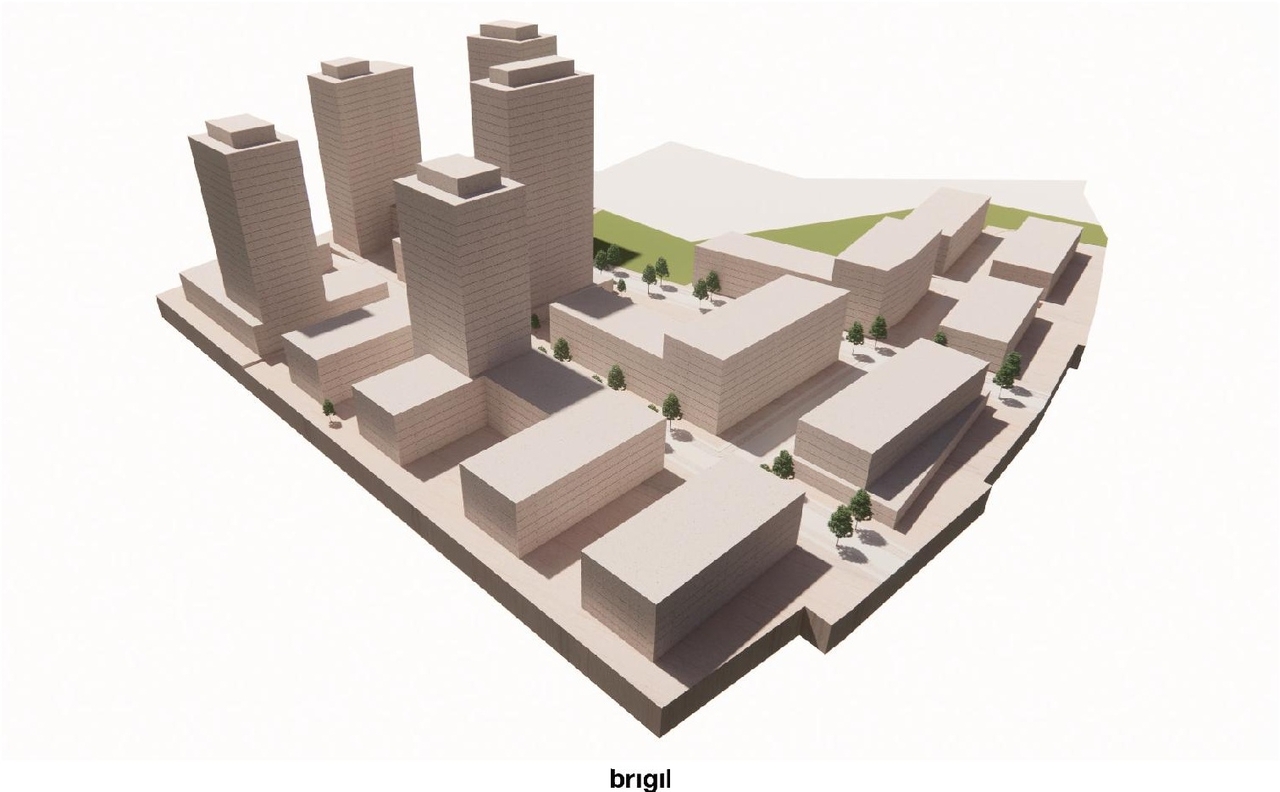
- 3 massing diagrams
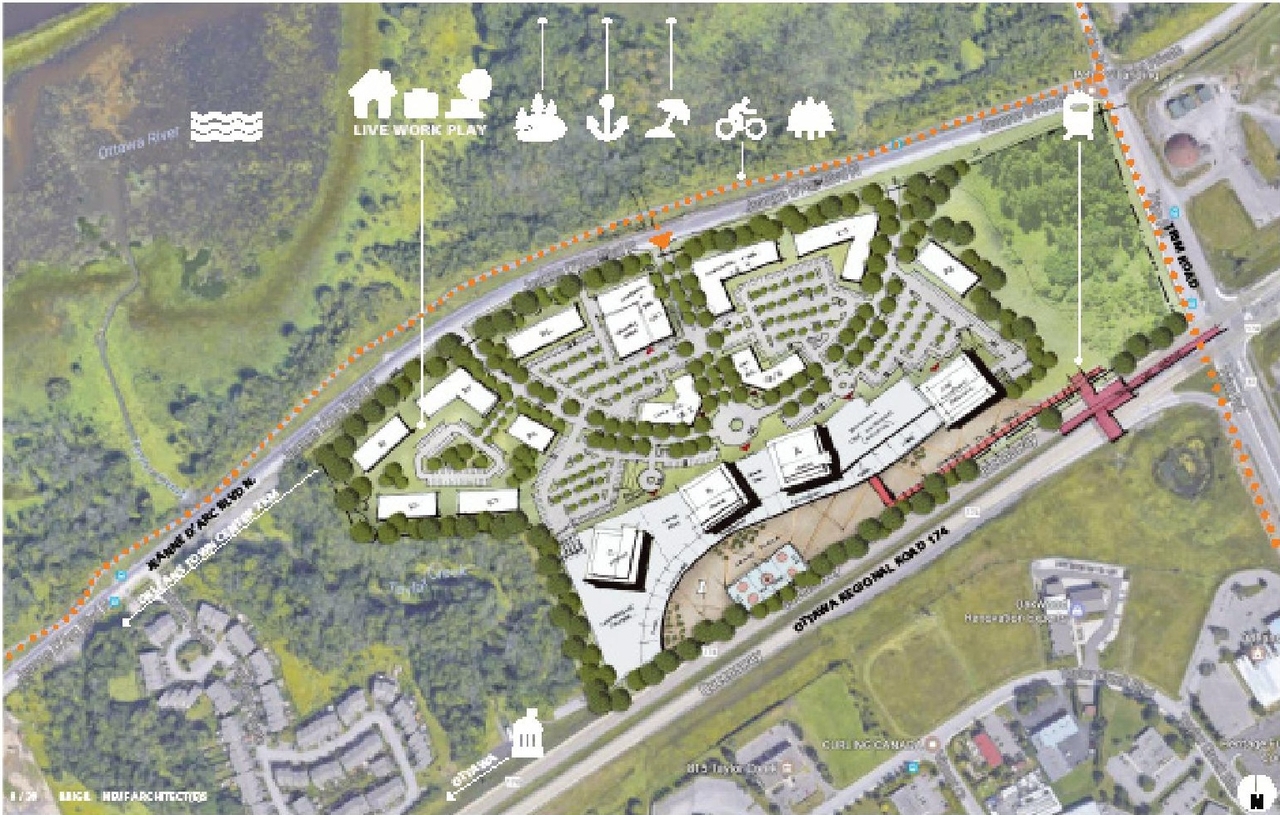
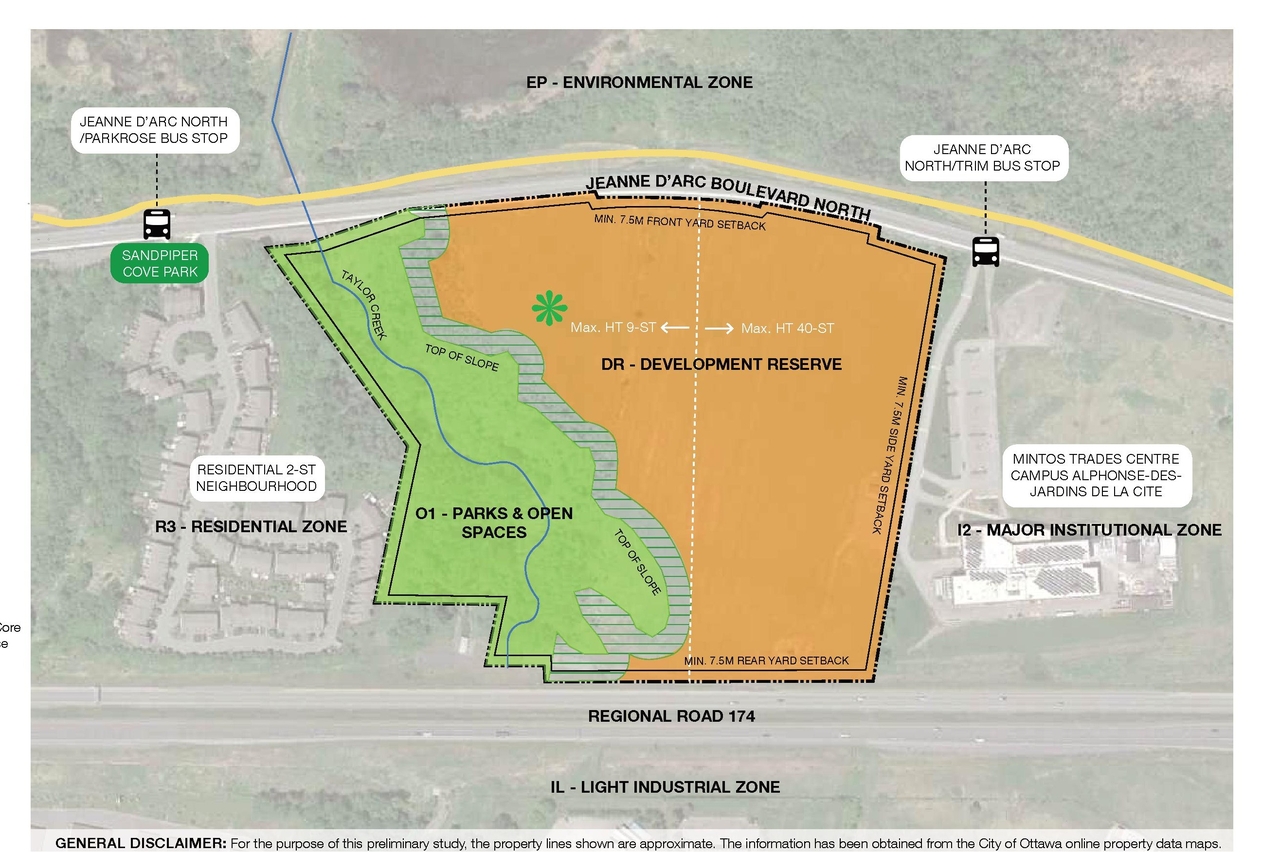
- 7 site plans
- 2025-06-02 - Transportation Noise & Vibration Feasibility Assessment - D02-02-25-0037
- 2025-06-02 - TOPO Plan of Survey - D02-02-25-0037
- 2025-06-02 - TIA Report - D02-02-25-0037
- 2025-06-02 - Stage 1-2 Archaelogical Assessment - D02-02-25-0037
- 2025-06-02 - Road Design Plan (HSU) - D02-02-25-0037
- 2025-06-02 - Planning Rationale Addendum - D02-02-25-0037
- 2025-06-02 - Planning Rationale - D02-02-25-0037
- 2025-06-02 - Phase One Environmental Site Assessment - D02-02-25-0037
- 2025-06-02 - Pedestrian Level Wind Study - D02-02-25-0037
- 2025-06-02 - Overall Watermain System - D02-02-25-0037
- 2025-06-02 - Overall Storm Sewer System - D02-02-25-0037
- 2025-06-02 - Overall Sanitary Sewer System - D02-02-25-0037
- 2025-06-02 - Overall Grade Control Plan - D02-02-25-0037
- 2025-06-02 - Hydrogeological Study - D02-02-25-0037
- 2025-06-02 - Geotechnical Investigation - D02-02-25-0037
- 2025-06-02 - Functional Servicing and SWM - D02-02-25-0037
- 2025-06-02 - Facility Fit Plan - D02-02-25-0037
- 2025-06-02 - Draft Plan of Subdivision - D02-02-25-0037
- 2025-06-02 - Design Brief - D02-02-25-0037
- 2025-06-02 - Demonstration Plan - D02-02-25-0037
Site Plans, Elevations and Floor Plans#
Additional Information#
| Date Initiated | 2025-06-02 |
| Ward | Ward 1 - Matthew Luloff |