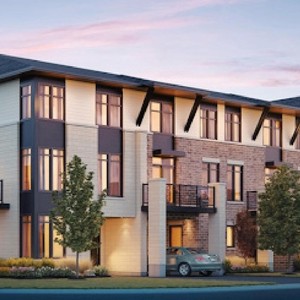
1650 Shea Rd.
Summary#
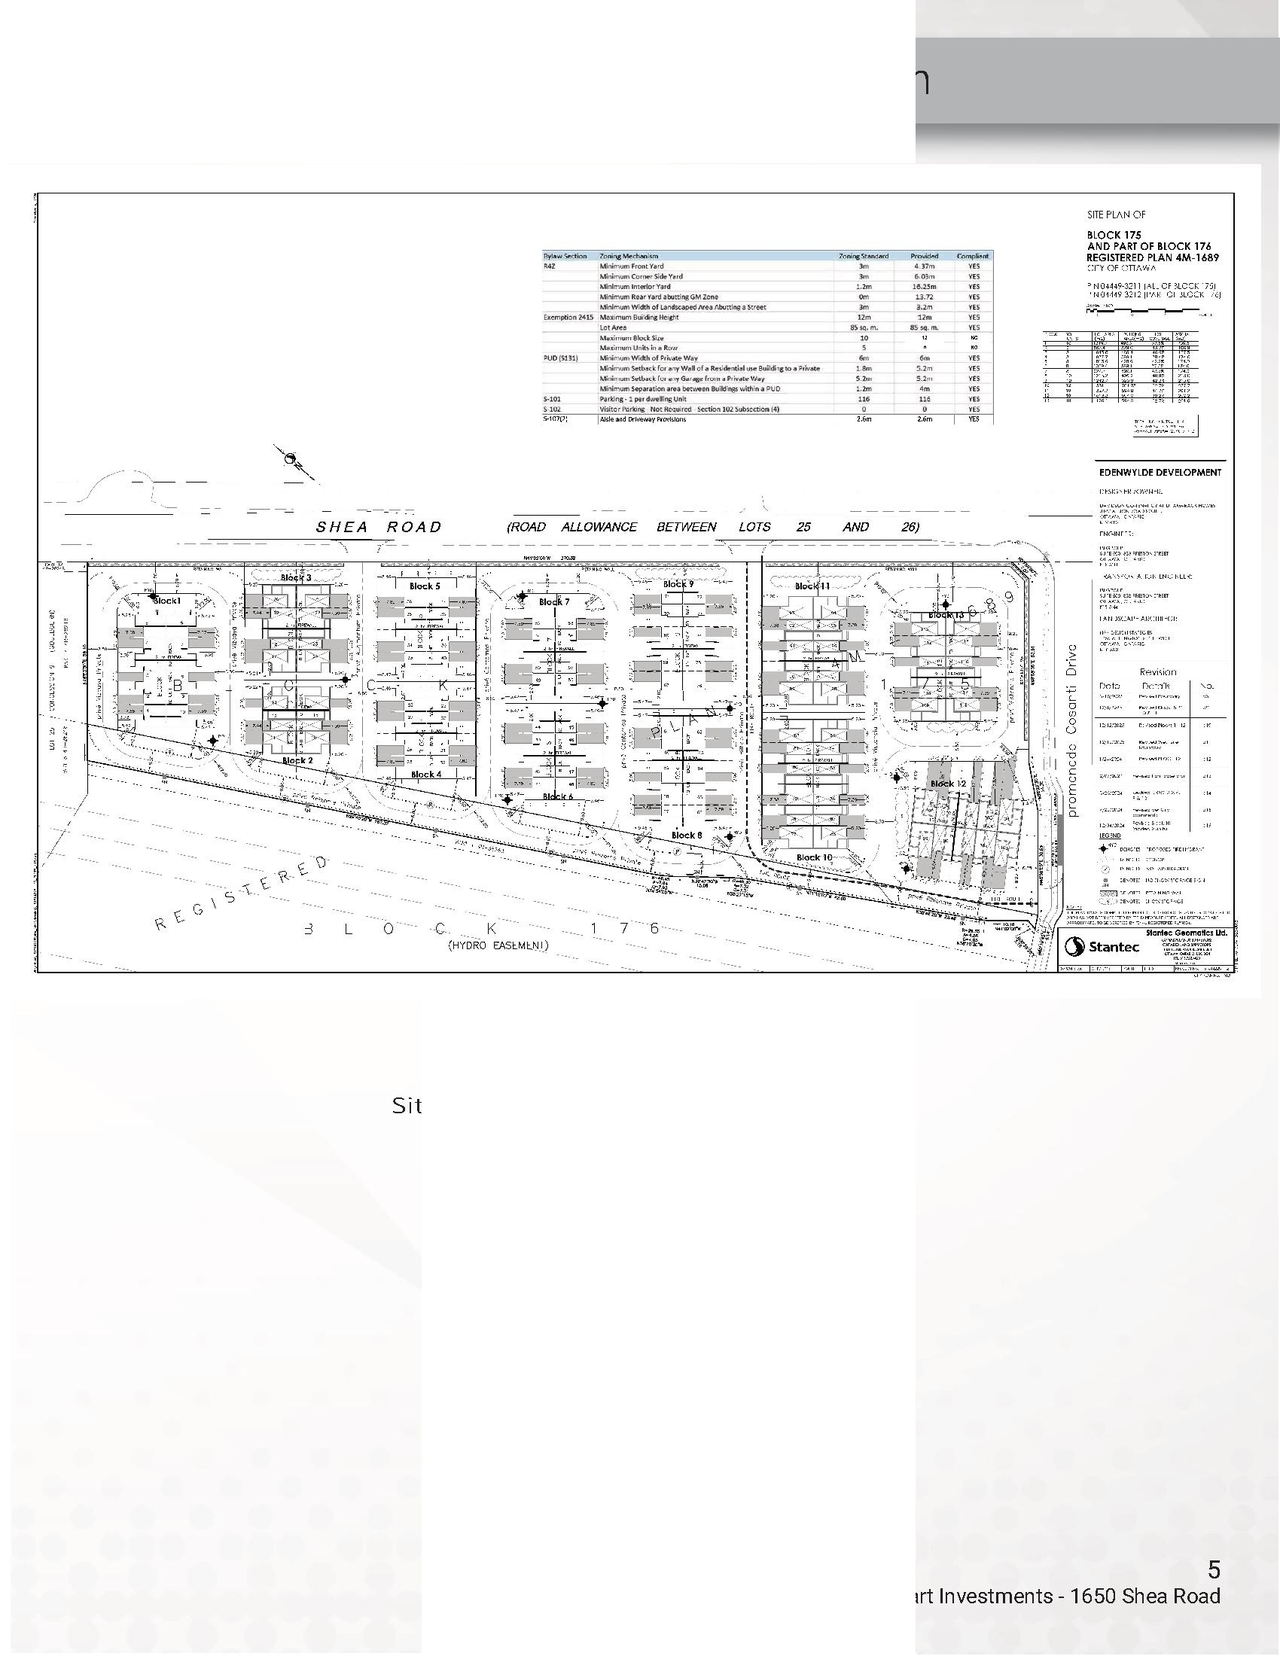
The proposal outlines the development of 118 back-to-back townhouse units, organized into blocks of 6, 8, 10, and 12 units. This development seeks a Zoning By-Law Amendment to maintain the Residential principal land use, proposing a maximum building height of 12 storeys and a Floor Space Index (F.S.I.) of 12. Access to the subdivision is proposed via one entrance on Shea Road and one on Cosanti Drive, with internal roads designated as private.
Source:
City-provided description
and 2025-05-30 - Planning Rationale Addendum - D02-02-25-0036 (Pages 1, 10)
Status
Inactive (Zoning By-law in Effect)
Inactive (Zoning By-law in Effect)
Project Type
Zoning By-law Amendment
Zoning By-law Amendment
Property Type
Residential
Residential
Building Scale (Max.)
Building scale inferred from proposed residential unit typologies (e.g. townhouse/single-detached).
Low-rise
Renders#


Location#
Select a marker to view the address.
Project Updates#
Status Updated
- Status: Inactive (Zoning By-law in Effect)
Status Updated
- Status: Post Approval (By-law Passed - In Appeal Period)
Status Updated
- Status: Post Approval (By-law Passed - Appeal Period Pending)
Status Updated
- Status: Active (Councillor Concurs)
Status Updated
- Status: Active (Comment Period in Progress)
Added description, 11 images and 8 documents
- Status: Active (Community Heads Up - supporting documents to be posted later during circulation period)
- The proposed development seeks to develop 118 back to back townhouse units, configured in 6, 8, 10 and 12 unit blocks. The subdivision woul…
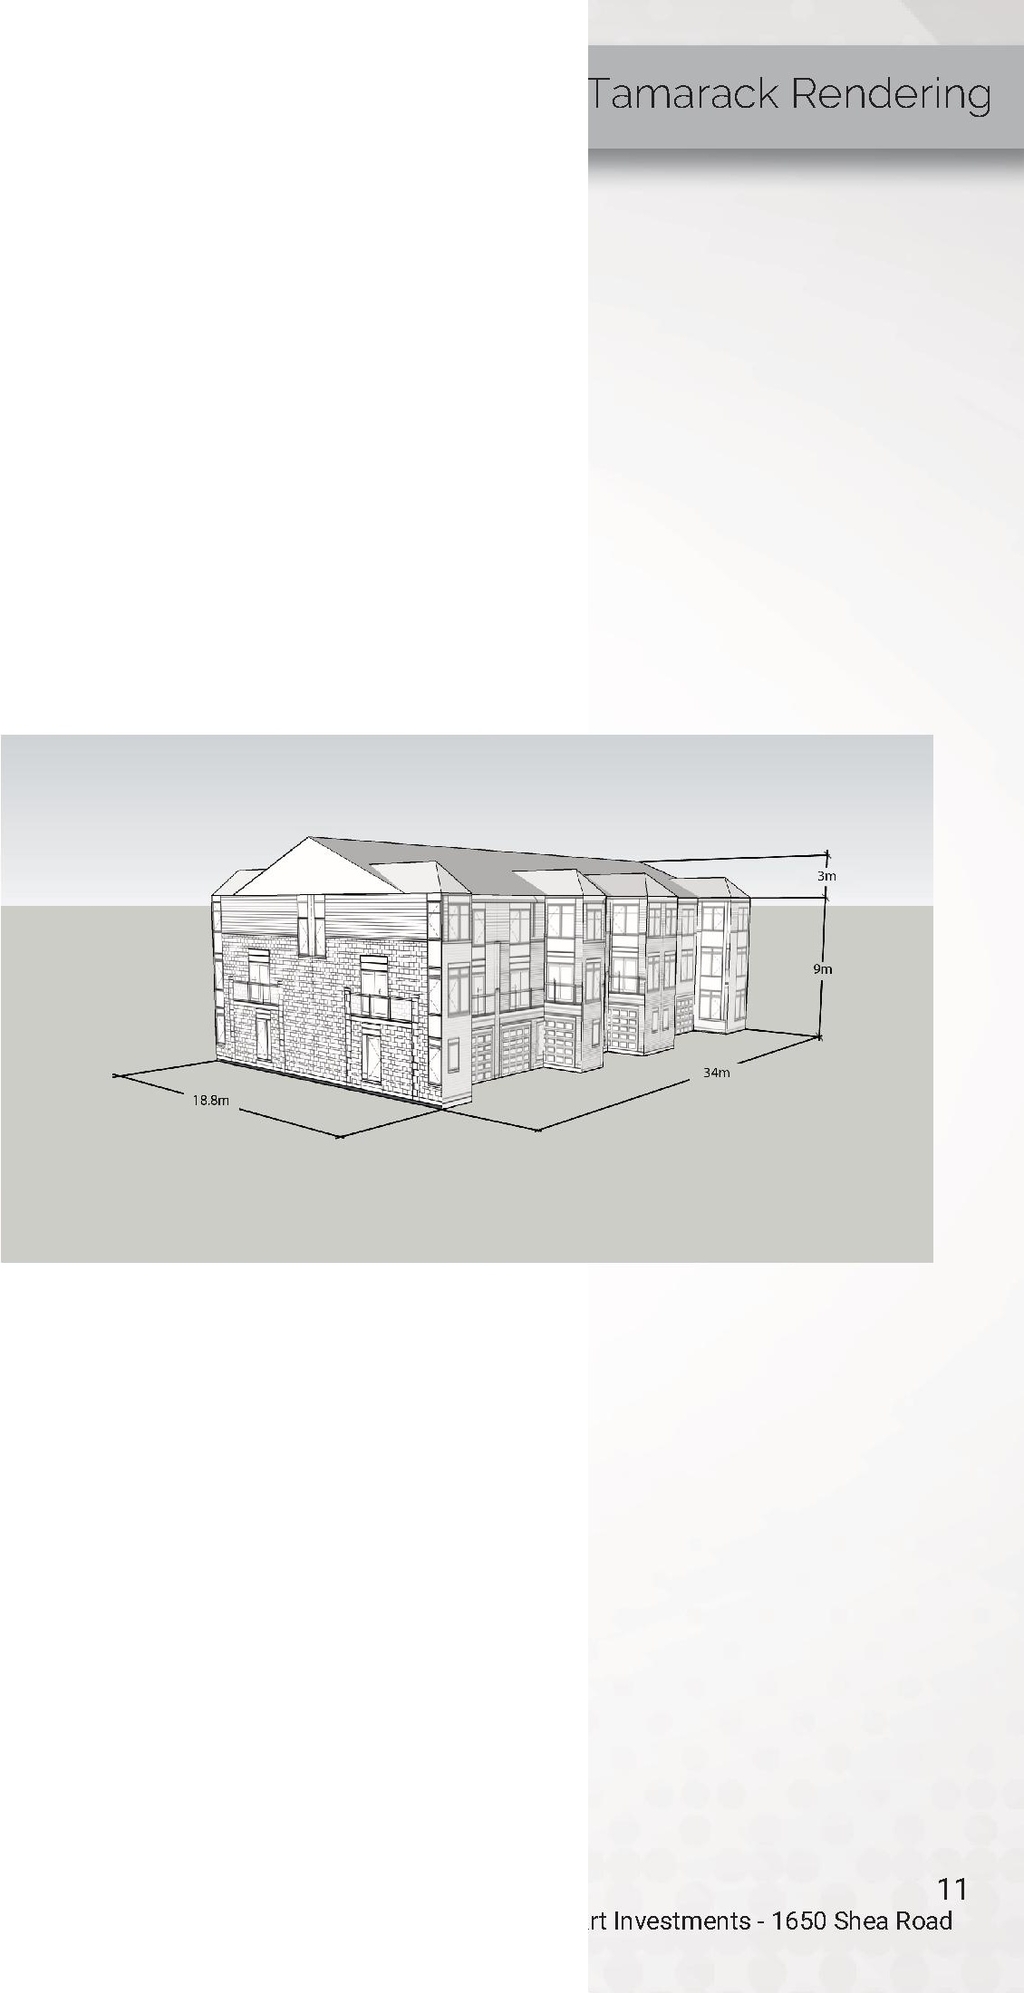
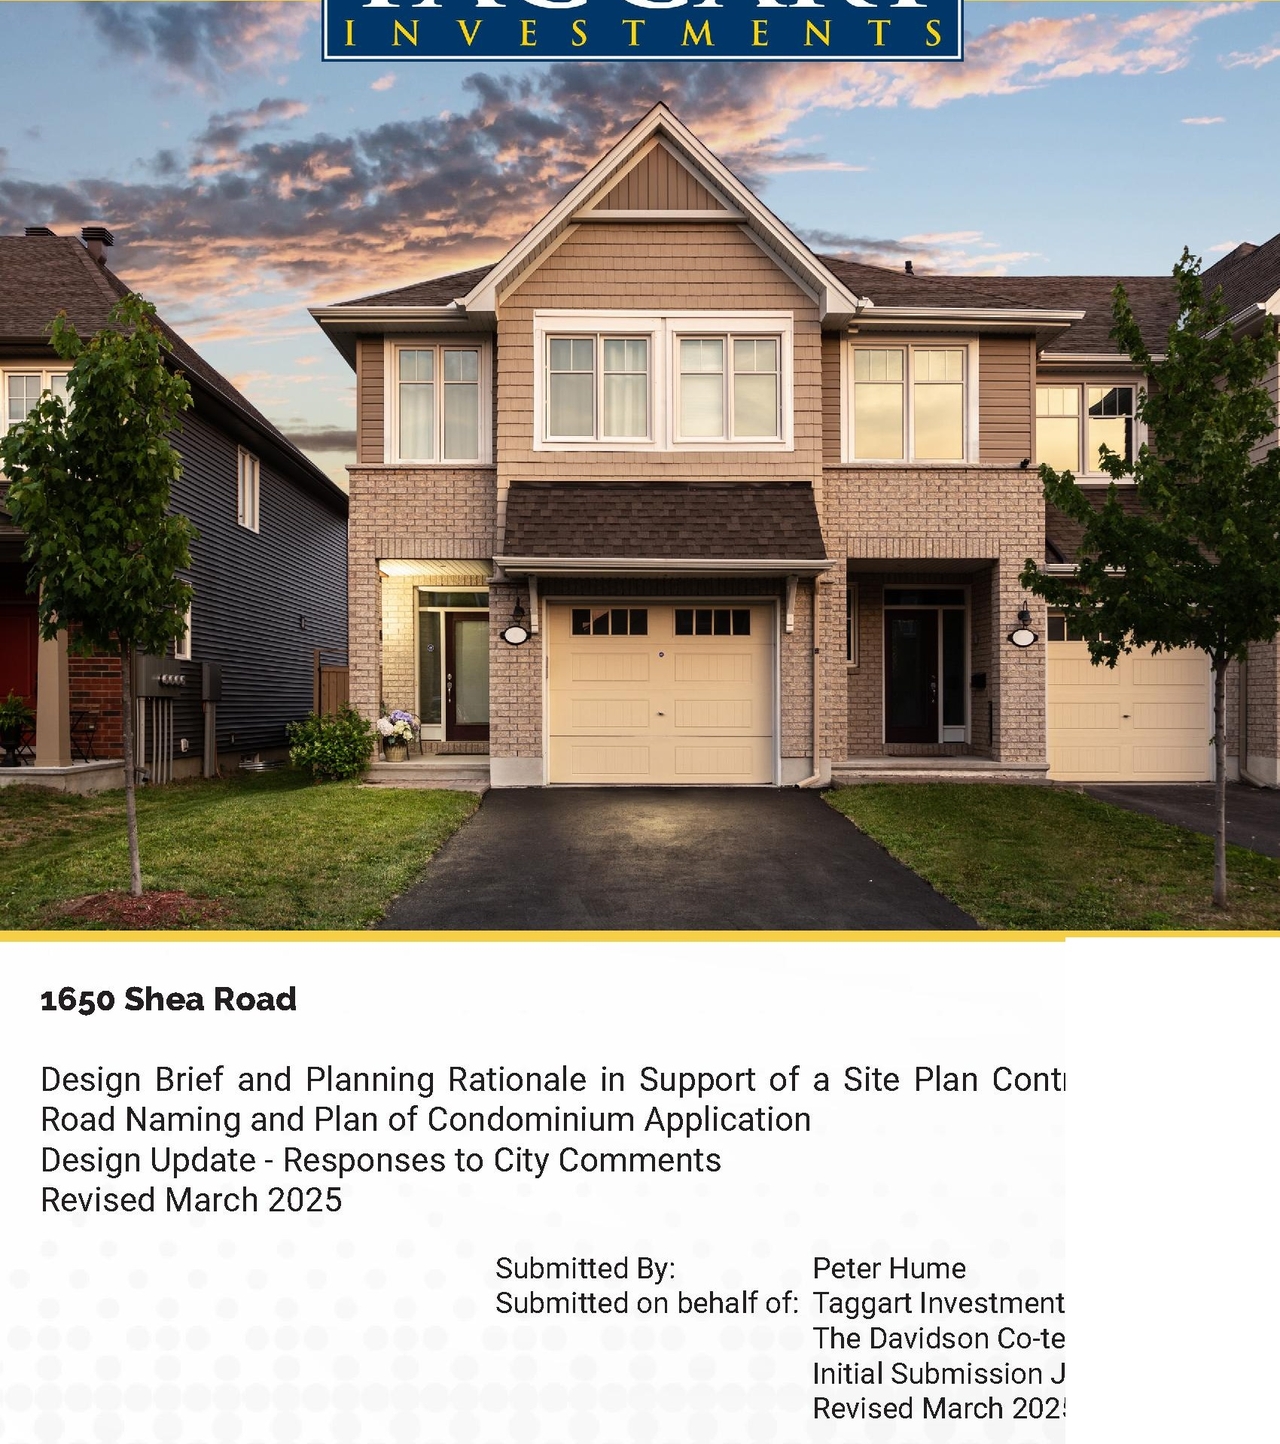
- 4 renders
- 2 site plans
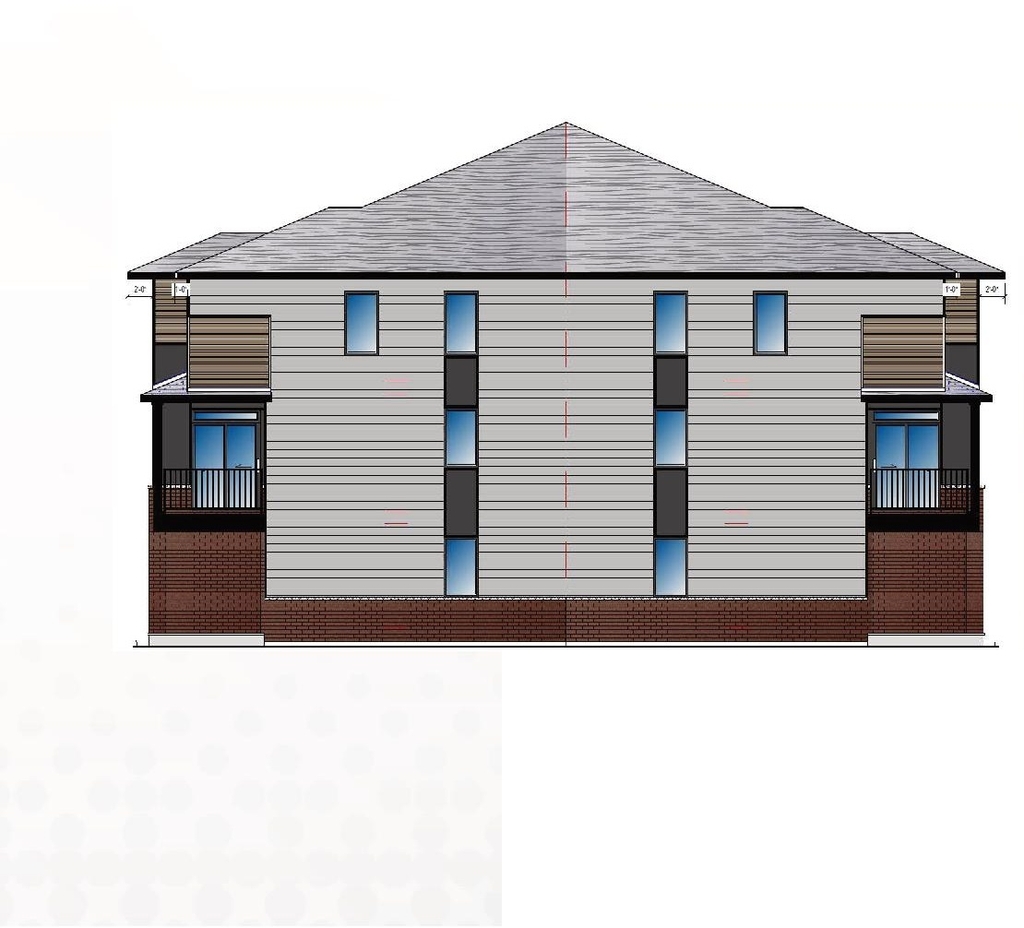
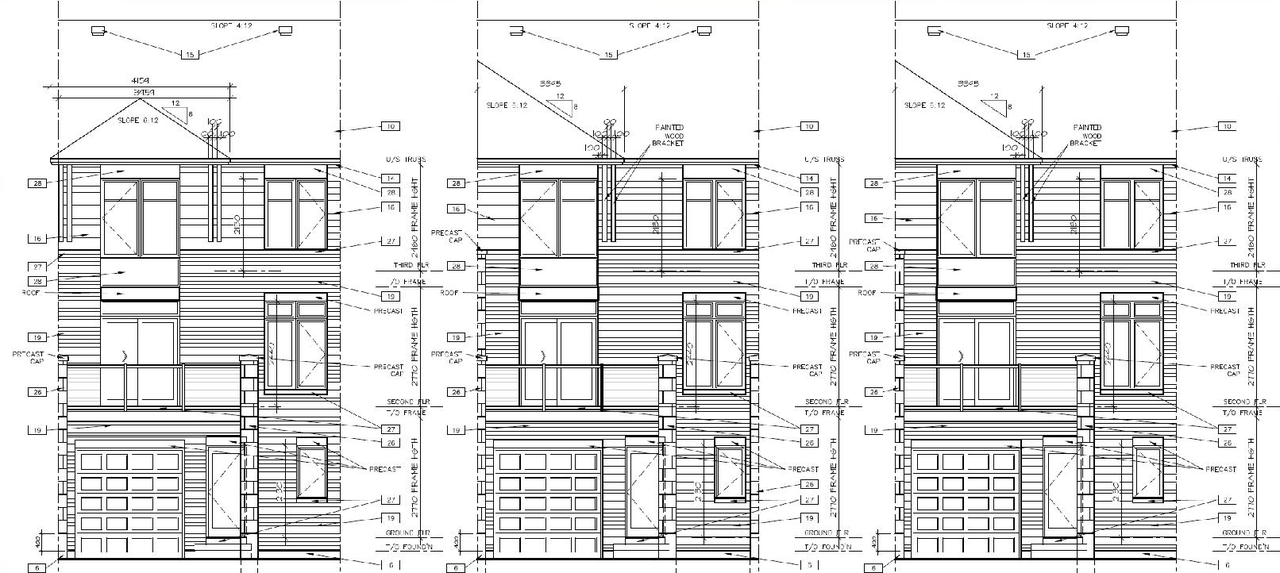
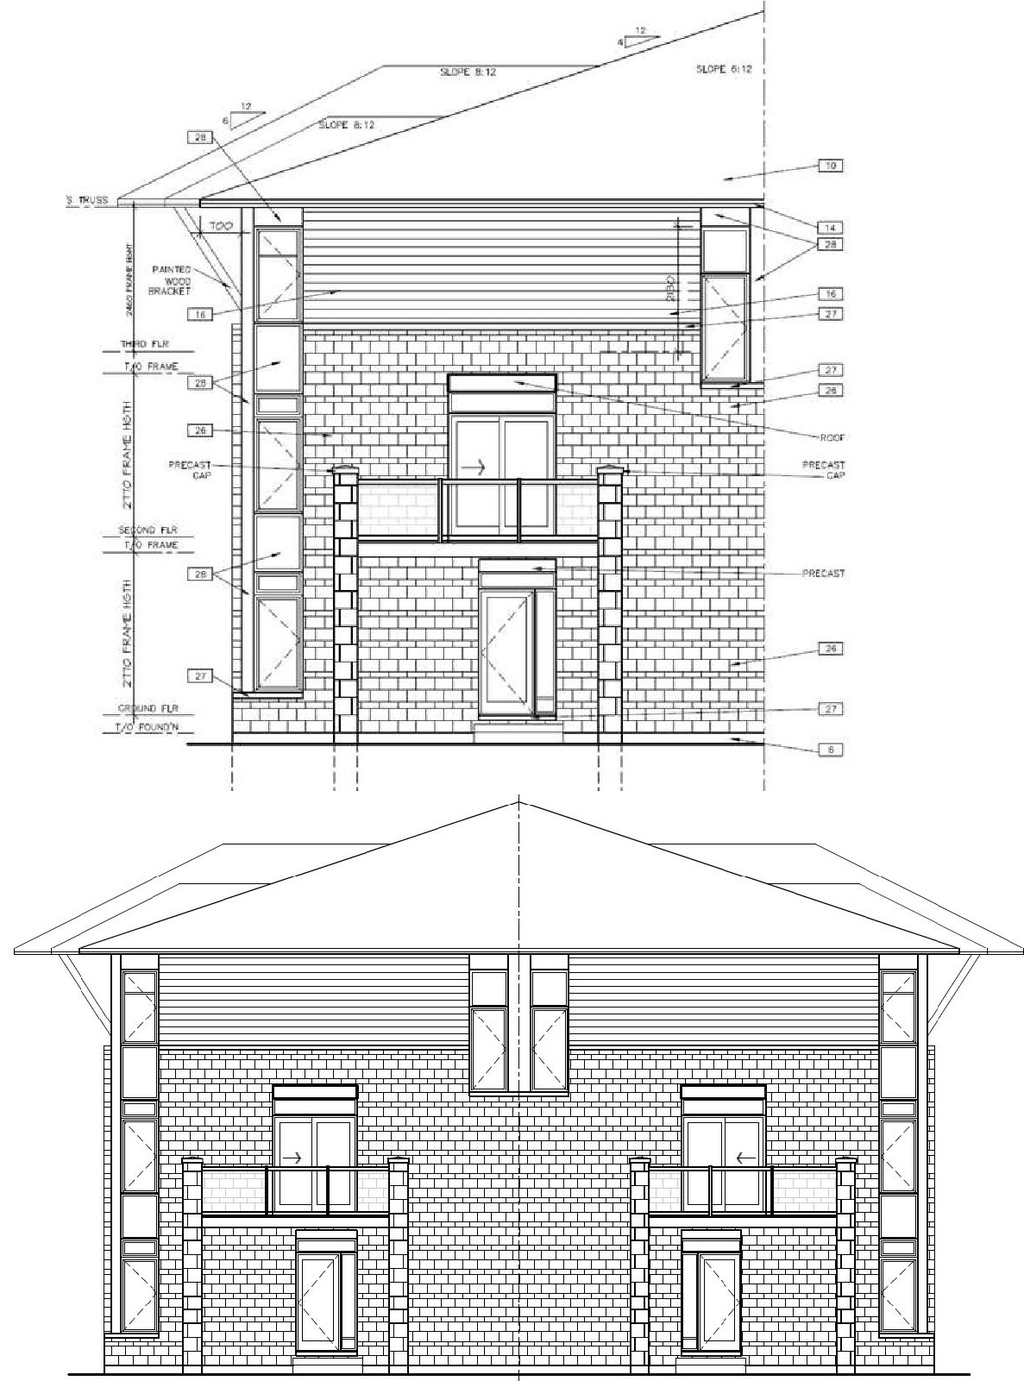
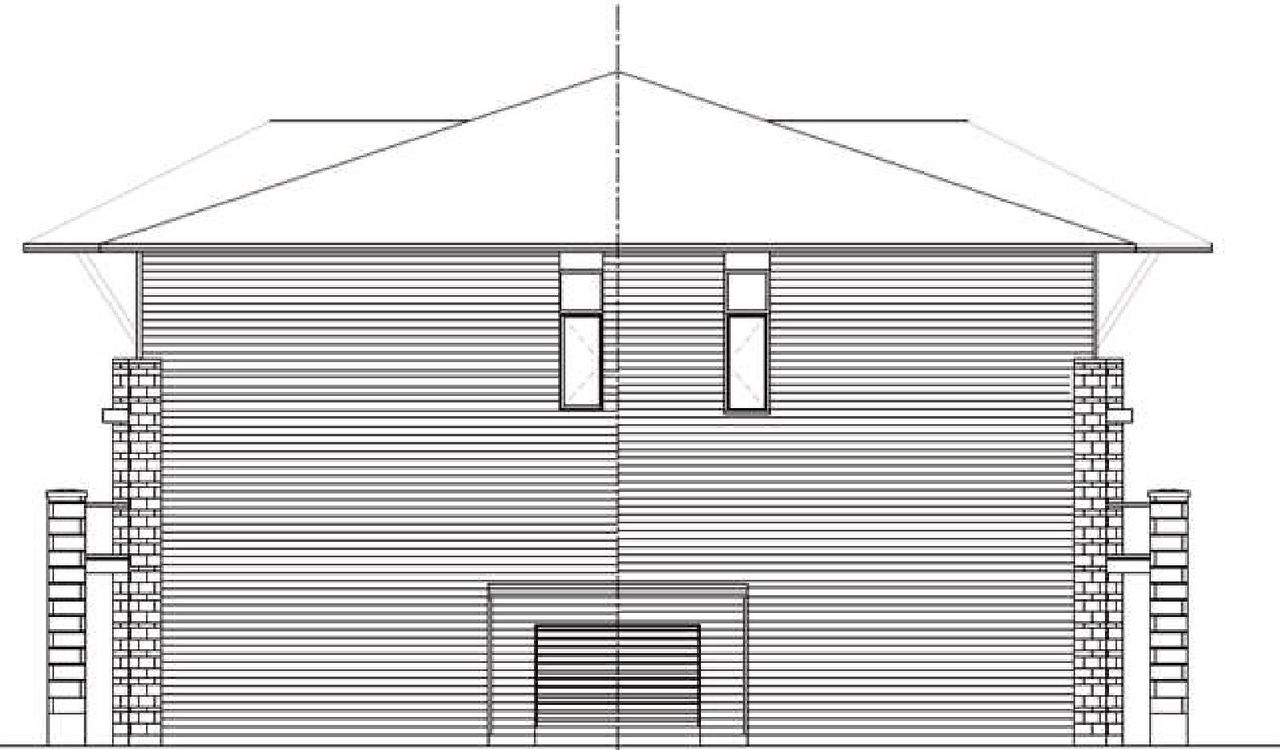
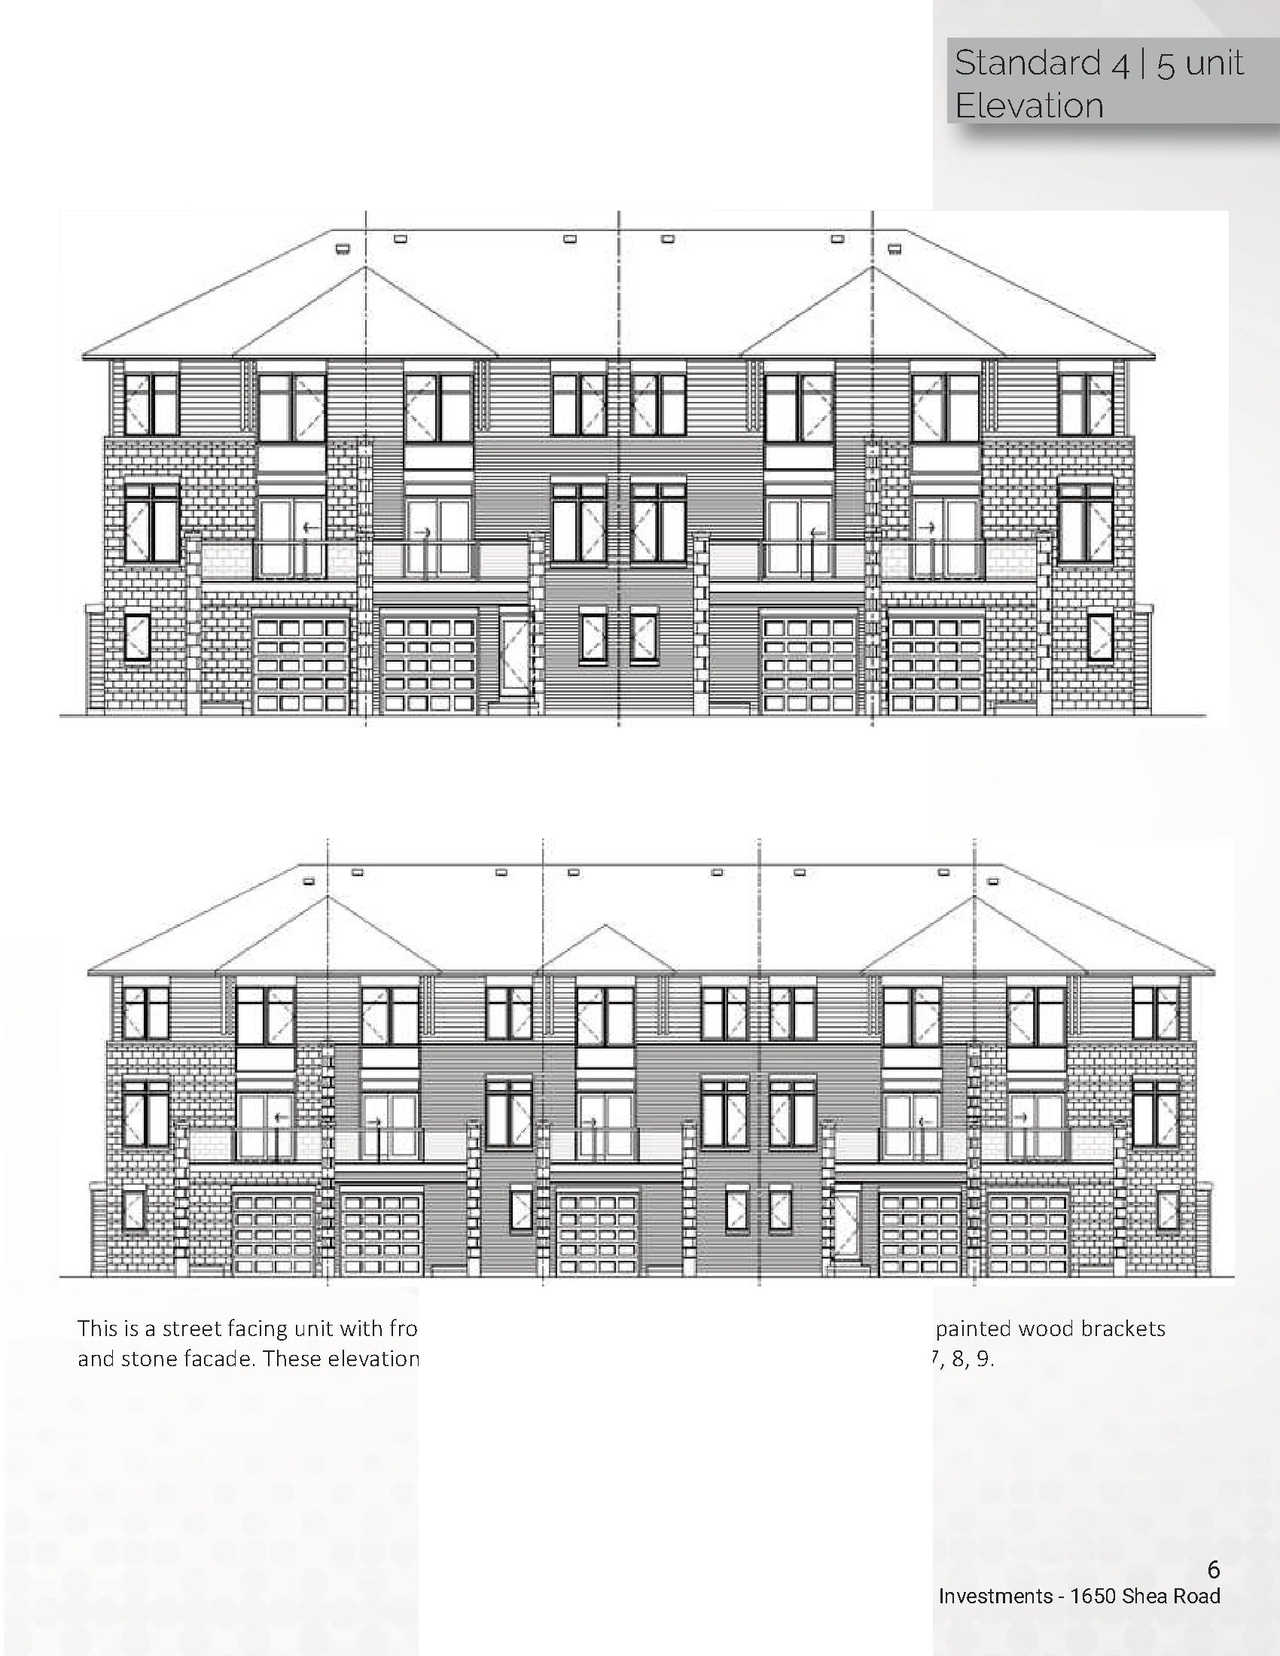
- 5 elevations
- 2025-07-14 - Application Summary - D02-02-25-0036
- 2025-05-30 - Servicing Brief - D02-02-25-0036
- 2025-05-30 - Planning Rationale Addendum - D02-02-25-0036
- 2025-05-30 - Plan 4R-35363 - D02-02-25-0036
- 2025-05-30 - Plan 4M-1689 - D02-02-25-0036
- 2025-05-30 - Elevations - Residence 1 & 2 - D02-02-25-0036
- 2025-05-30 - Elevations - D02-02-25-0036
- 2025-05-30 - Design Brief and Planning Rationale - D02-02-25-0036
Site Plans, Elevations and Floor Plans#
Additional Information#
| Date Initiated | 2025-05-30 |
| Ward | Ward 6 - Glen Gower |
Documents#
| Type | Document |
|---|---|
| Application Summary | 2025-07-14 - Application Summary - D02-02-25-0036 |
| Architectural Plans | 2025-05-30 - Plan 4R-35363 - D02-02-25-0036 |
| Architectural Plans | 2025-05-30 - Plan 4M-1689 - D02-02-25-0036 |
| Architectural Plans | 2025-05-30 - Elevations - Residence 1 & 2 - D02-02-25-0036 |
| Architectural Plans | 2025-05-30 - Elevations - D02-02-25-0036 |
| Design Brief | 2025-05-30 - Design Brief and Planning Rationale - D02-02-25-0036 |
| Planning | 2025-05-30 - Planning Rationale Addendum - D02-02-25-0036 |
| Site Servicing | 2025-05-30 - Servicing Brief - D02-02-25-0036 |
| 2025-09-10 - APPROVED Delegated Authority Report - D02-02-25-0036 |