3478-4221 Moodie Dr./4186 William Mcewen Dr.#
Last updated: 2025-12-19 · ID: D02-02-25-0030
Summary#
This proposal seeks a zoning amendment to permit Battery Energy Storage Systems (BESS) as a principal use on the site and to reduce the required parking to zero spaces.
Source:
City-provided description
and 2025-06-04 - Planning Rationale - D02-02-25-0030 (Page 1)
Status
Inactive (Zoning By-law in Effect)
Inactive (Zoning By-law in Effect)
Project Type
Zoning By-law Amendment
Zoning By-law Amendment
Property Type
Industrial
Industrial
Location#
Select a marker to view the address.
Project Updates#
Status Updated
- Status: Inactive (Zoning By-law in Effect)
Status Updated
- Status: Post Approval (By-law Passed - In Appeal Period)
Status Updated
- Status: Post Approval (Application Approved by Council)
Status Updated
- Status: Active (Application Recommended to Council for Approval)
Status Updated
- Status: Active (Notice of Public Meeting Sent)
Status Updated
- Status: Active (Comment Period in Progress)
Added 1 document
Added description, 1 image and 79 documents
- Status: Active (Community Heads Up - supporting documents to be posted later during circulation period)
- Zoning amendment to permit BESS as a principal use on the site, and to reduce the parking requirement to 0 spaces.Source: City-provided description and 2025-06-04 - Planning Rationale - D02-02-25-0030 (Page 1)
- 2025-09-26 - Zoning Confirmation Report Trail Road - D02-02-25-0030
- 2025-09-26 - Zoning Confirmation Report Switching Station - D02-02-25-0030
- 2025-09-26 - Tree Conservation Report - D02-02-25-0030
- 2025-09-26 - Transmission Line Overall Site Plan - D02-02-25-0030
- 2025-09-26 - Topographic Plan of Survey - D02-02-25-0030
- 2025-09-26 - Switchyard Site Plan Overall - D02-02-25-0030
- 2025-09-26 - Site Plan Overall - D02-02-25-0030
- 2025-09-26 - Site Plan - D02-02-25-0030
- 2025-09-26 - Proposed Zoning Map - D02-02-25-0030
- 2025-09-26 - PreCast Noise Wall - D02-02-25-0030
- 2025-09-26 - Planning Rationale - D02-02-25-0030
- 2025-09-26 - Hydrogeological and Terrain Analysis Study - D02-02-25-0030
- 2025-09-26 - Geotechnical Investigation and Design - D02-02-25-0030
- 2025-09-26 - Environmental Impact Study - D02-02-25-0030
- 2025-09-26 - Emission Summary and Dispersion Modeling Report - D02-02-25-0030
- 2025-09-26 - Emergency Response Plan - D02-02-25-0030
- 2025-09-26 - Decommissioning Plan - D02-02-25-0030
- 2025-09-26 - Commissioning Plan - D02-02-25-0030
- 2025-09-26 - BESS Setback from Existing Residences - D02-02-25-0030
- 2025-08-11 - Pre-Cast Noise Wall - D02-02-25-0030
- 2025-08-11 - Planning Rationale - D02-02-25-0030
- 2025-08-11 - Landscape Plan - D02-02-25-0030
- 2025-08-11 - Hydrogeological and Terrain Analysis Study - D02-02-25-0030
- 2025-08-11 - Geotechnical Investigation and Design - D02-02-25-0030
- 2025-08-11 - Fluvial Geomorphology Assessment - D02-02-25-0030
- 2025-08-11 - Environmental Impact Study - D02-02-25-0030
- 2025-08-11 - Decommissioning Plan - D02-02-25-0030
- 2025-08-11 - Commissioning Plan - D02-02-25-0030
- 2025-08-11 - Civil - Typical Details - D02-02-25-0030
- 2025-08-11 - Civil - Standard Details - D02-02-25-0030
- 2025-08-11 - Civil - Site Plan Overall - D02-02-25-0030
- 2025-08-11 - Civil - Site Plan - D02-02-25-0030
- 2025-08-11 - Civil - Sections 2 - D02-02-25-0030
- 2025-08-11 - Civil - Sections - D02-02-25-0030
- 2025-08-11 - Civil - Retention Pond View Plan and Sections - D02-02-25-0030
- 2025-08-11 - Civil - Plan View Sections 2 - D02-02-25-0030
- 2025-08-11 - Civil - Plan View Sections - D02-02-25-0030
- 2025-08-11 - Civil - Overall Site Layout - D02-02-25-0030
- 2025-08-11 - Civil - Grading and Drainage Plan - D02-02-25-0030
- 2025-08-11 - Civil - General Notes - D02-02-25-0030
- 2025-08-11 - Civil - Fire Protection Location - D02-02-25-0030
- 2025-08-11 - Civil - Erosion and Sediment Control Plan During Construction - D02-02-25-0030
- 2025-08-11 - Civil - Erosion and Sediment Control Details During Construction - D02-02-25-0030
- 2025-08-11 - Civil - Cover Page and Drawing Index - D02-02-25-0030
- 2025-08-11 - Civil - Coordinates - D02-02-25-0030
- 2025-06-04 - Planning Rationale - D02-02-25-0030
- 2025-06-04 - Grading and Drainage Plan - D02-02-25-0030
- 2025-05-16 - Zoning Confirmation Report - D02-02-25-0030
- 2025-05-16 - Wetland Evaluation Data and Scoring Record - D02-02-25-0030
- 2025-05-16 - Typical Details - D02-02-25-0030
- 2025-05-16 - Tree Conservation Report - D02-02-25-0030
- 2025-05-16 - Trail Road BESS Wetland Evaluation - D02-02-25-0030
- 2025-05-16 - Traffic Assessment Study - D02-02-25-0030
- 2025-05-16 - Topographic Plan of Survey - D02-02-25-0030
- 2025-05-16 - Storm Water Management Report - D02-02-25-0030
- 2025-05-16 - Site Plan Overall - D02-02-25-0030
- 2025-05-16 - Site Plan - D02-02-25-0030
- 2025-05-16 - Sections 2 - D02-02-25-0030
- 2025-05-16 - Sections - D02-02-25-0030
- 2025-05-16 - Retention Pond Views and Section - D02-02-25-0030
- 2025-05-16 - Preliminary Construction Management Plan - D02-02-25-0030
- 2025-05-16 - Planning Rationale - D02-02-25-0030
- 2025-05-16 - Plan View Sections 2 - D02-02-25-0030
- 2025-05-16 - Plan View Sections - D02-02-25-0030
- 2025-05-16 - Overall Site Layout - D02-02-25-0030
- 2025-05-16 - Landscape Plan - D02-02-25-0030
- 2025-05-16 - Hydrogeological and Terrain Analysis Study - D02-02-25-0030
- 2025-05-16 - Hazard Mitigation Analysis - D02-02-25-0030
- 2025-05-16 - Geotechnical Investigation - D02-02-25-0030
- 2025-05-16 - General Notes and Legend - D02-02-25-0030
- 2025-05-16 - Fluvial Geomorphology Assessment - Rev 0 - D02-02-25-0030
- 2025-05-16 - Fluvial Geomorphology Assessment - D02-02-25-0030
- 2025-05-16 - Fire Protection Location - D02-02-25-0030
- 2025-05-16 - Fence Drawing - D02-02-25-0030
- 2025-05-16 - Erosion and Sediment Control Plan - D02-02-25-0030
- 2025-05-16 - Environmental Impact Study - D02-02-25-0030
- 2025-05-16 - Emergency Response Plan - D02-02-25-0030
- 2025-05-16 - Civil Design Criteria - D02-02-25-0030
- 2025-05-16 - Civil - Coordinates - D02-02-25-0030
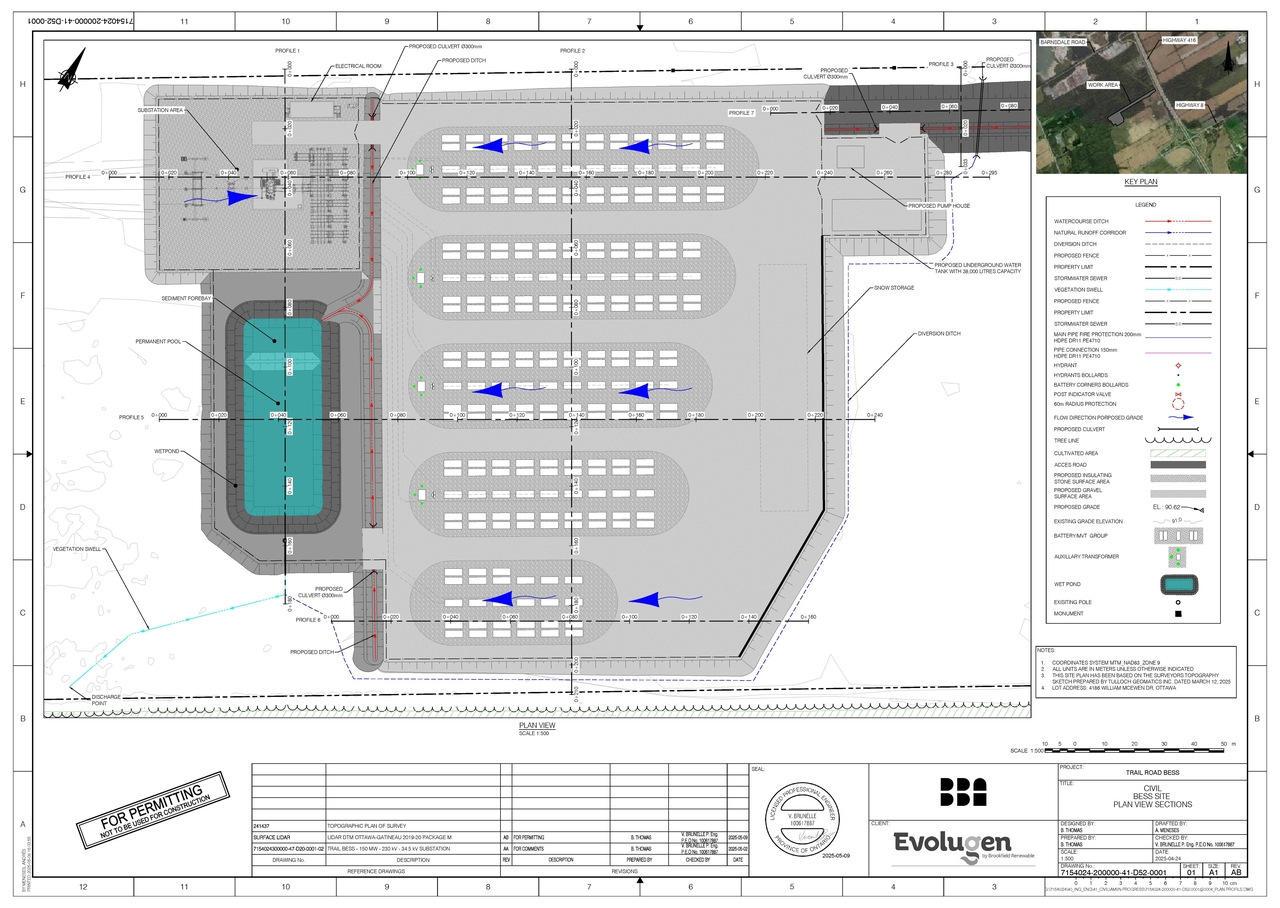
Site Plans, Elevations and Floor Plans#
Additional Information#
| Date Initiated | 2025-05-16 |
| Ward | Ward 21 - David Brown |
| All Addresses | 3478 Moodie Dr. 4221 Moodie Dr. 4186 William Mcewen Dr. |
Documents#
Related Projects#
| Project | Last Updated | Date Initiated |
|---|---|---|
4186 William Mcewen Dr.
D07-12-25-0067 | 2026-07-07 | 2025-05-16 |
