91-93 Holland Ave.
Summary#
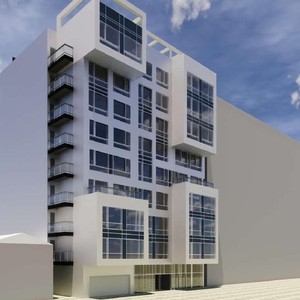
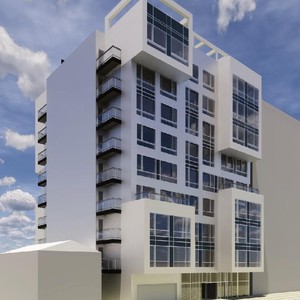
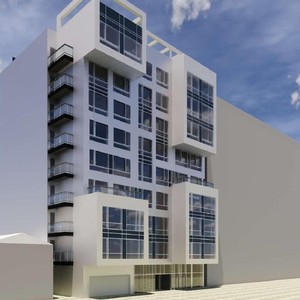
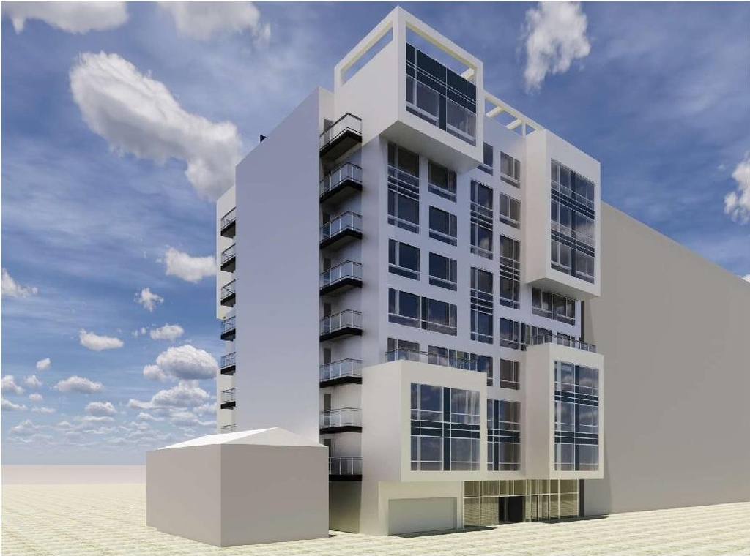
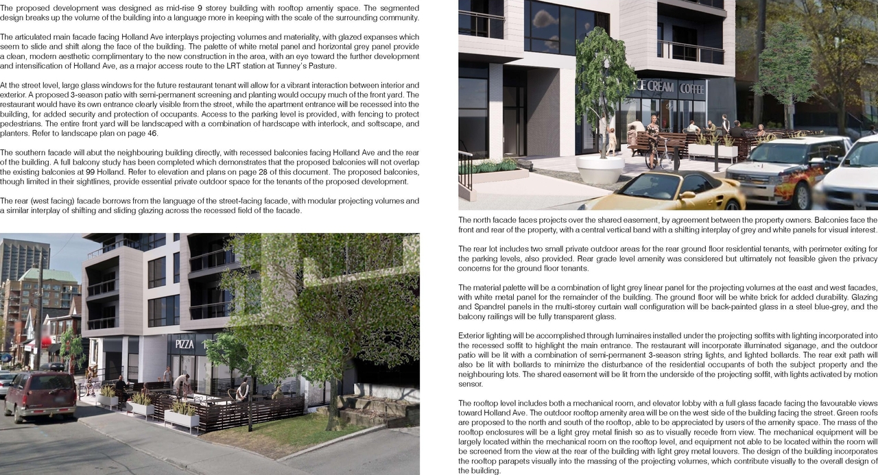
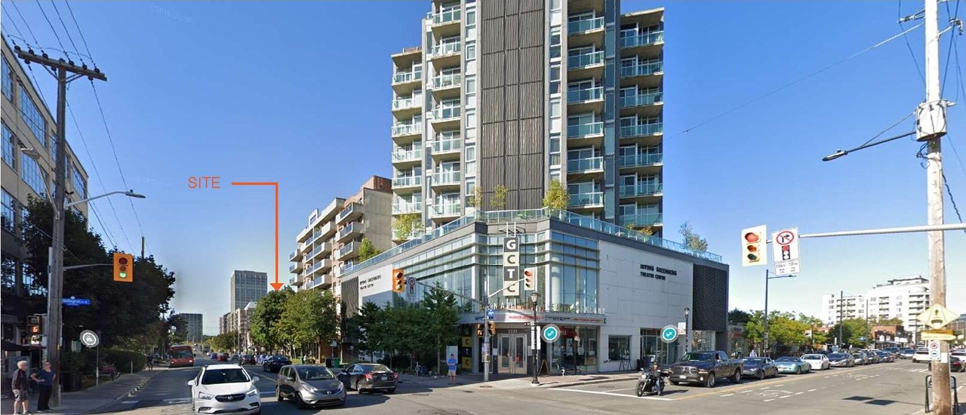
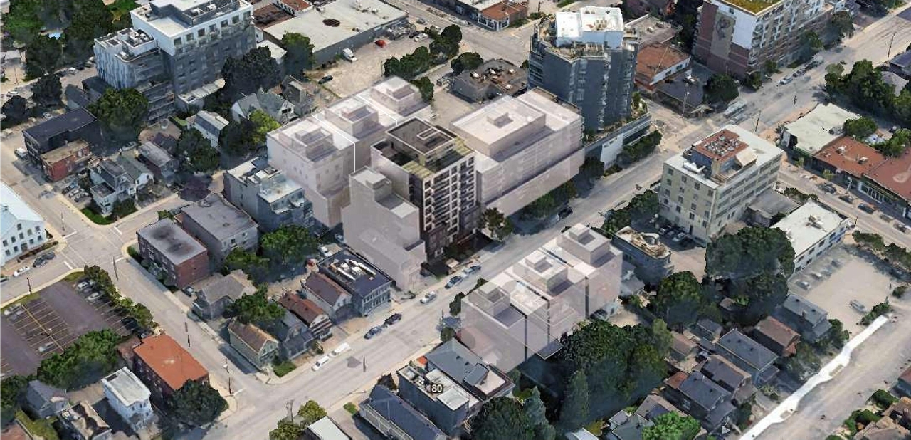
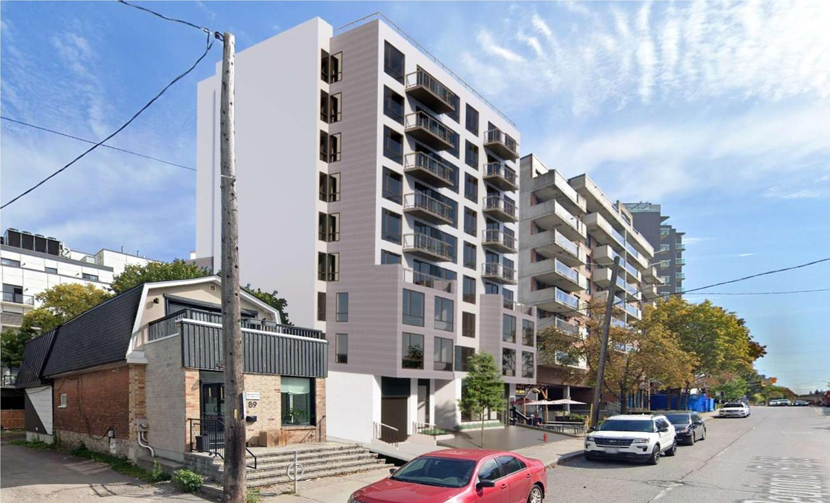
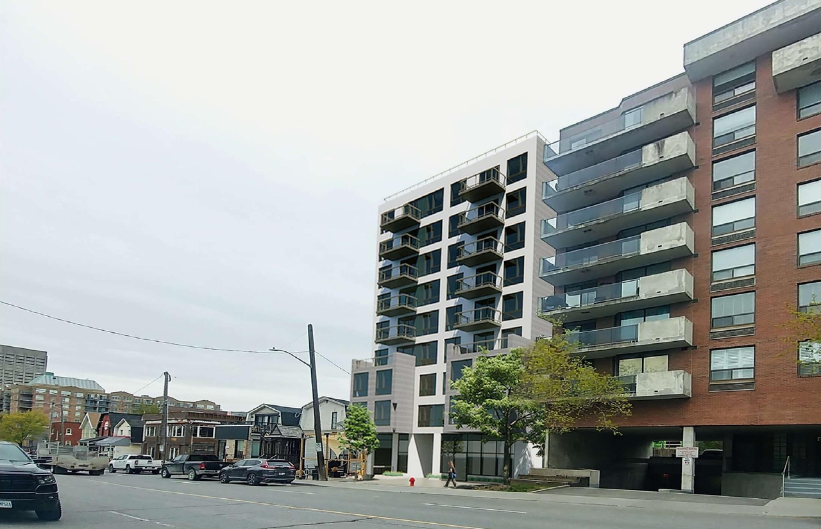
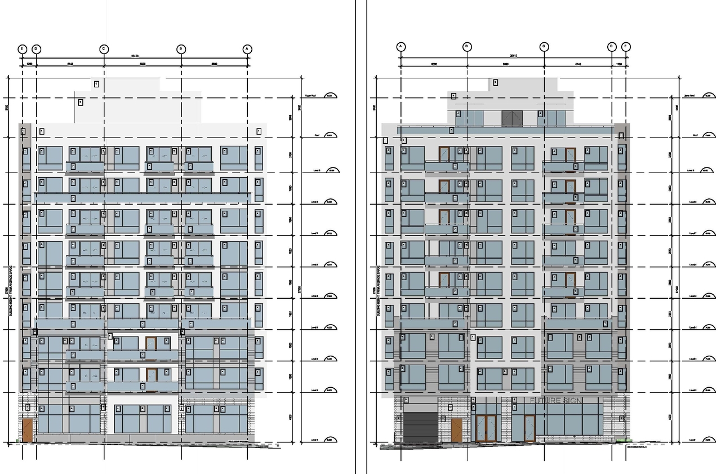
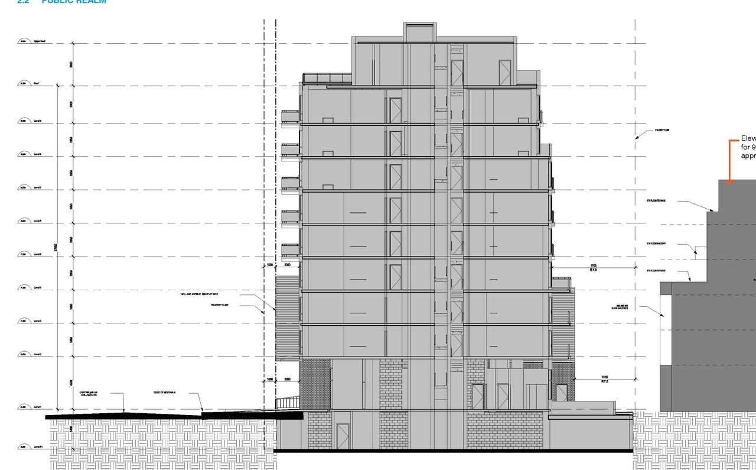
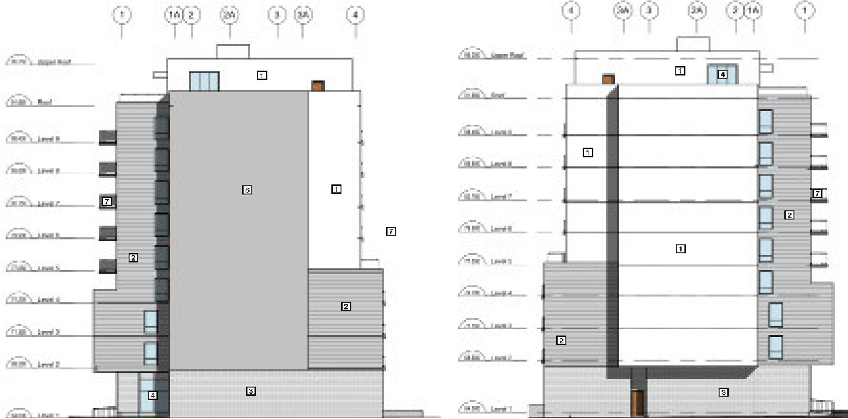
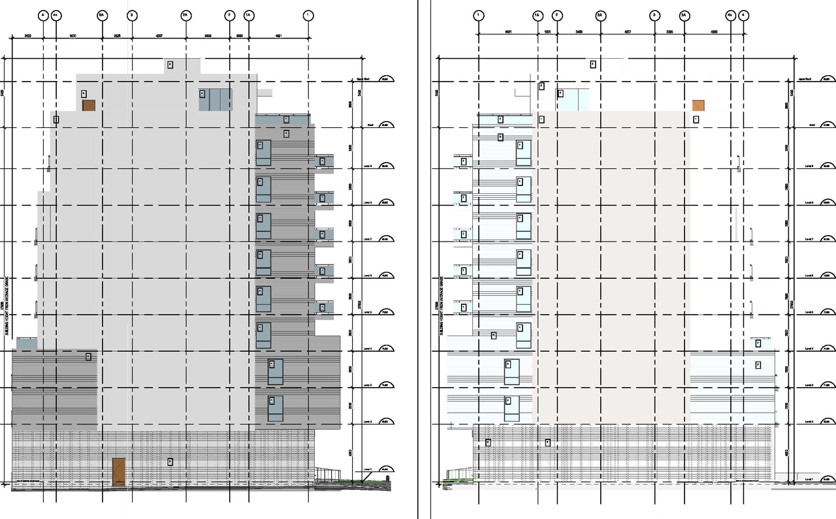
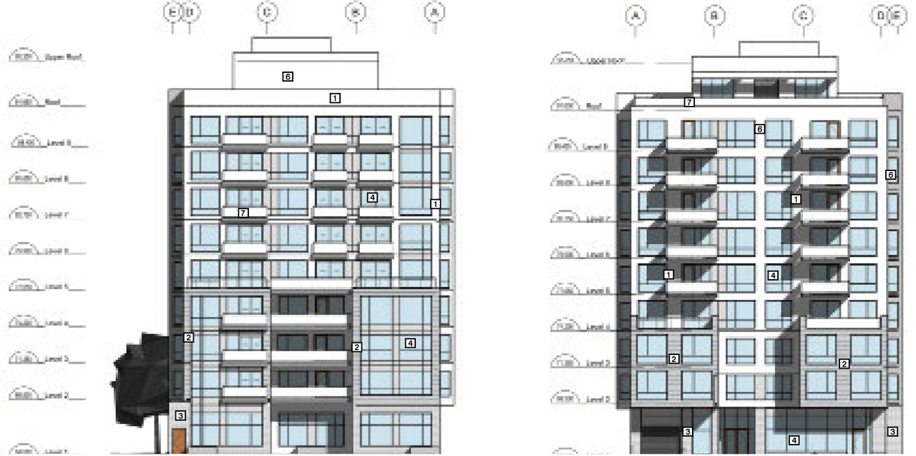
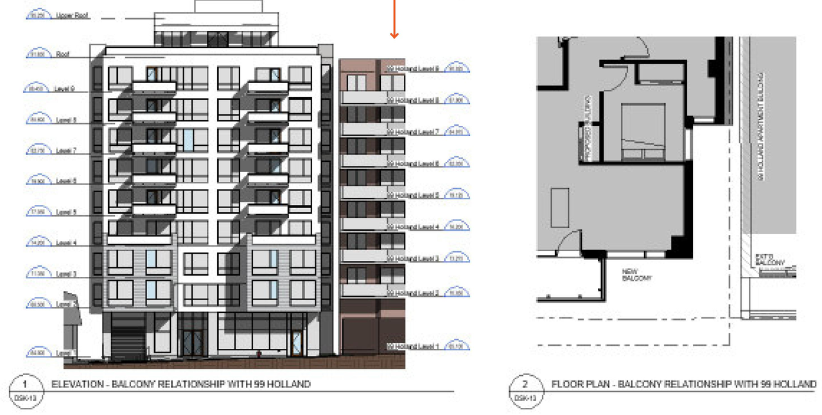
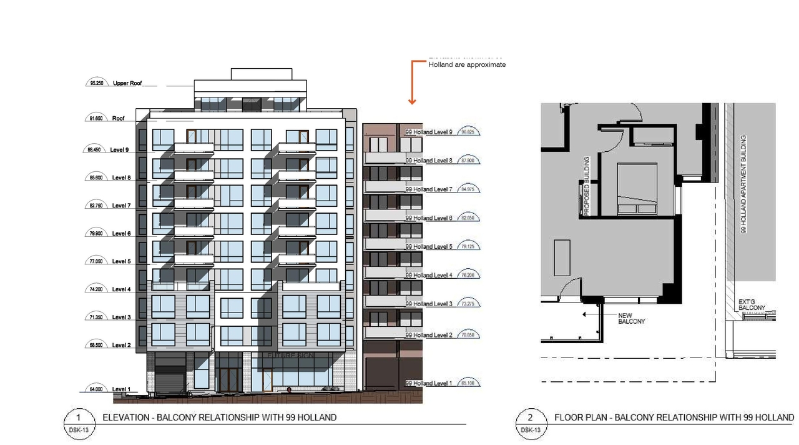
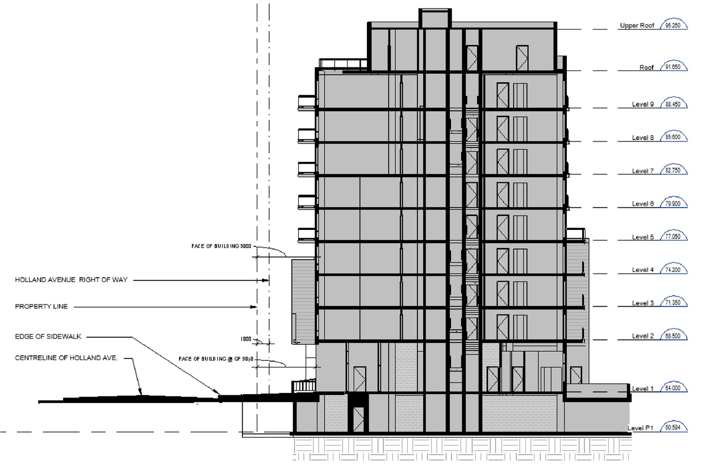
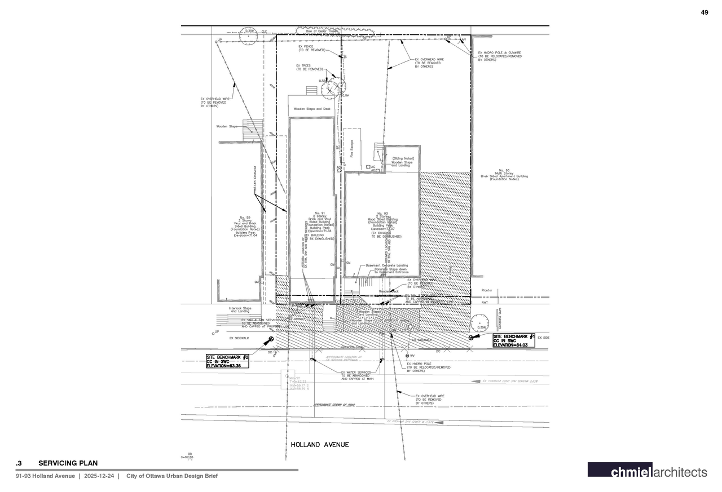
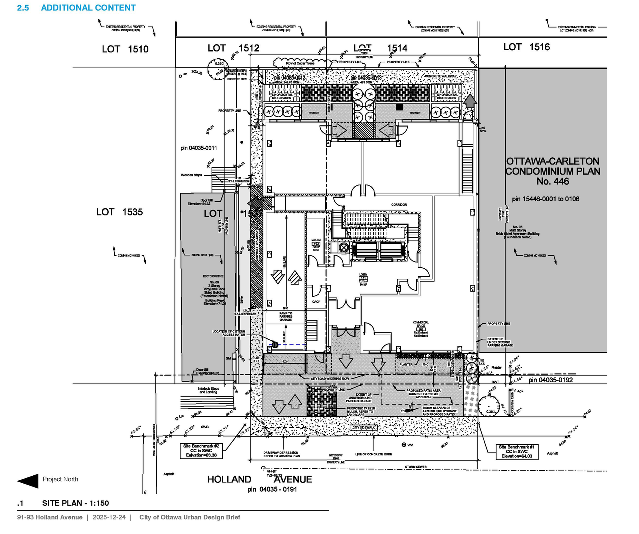
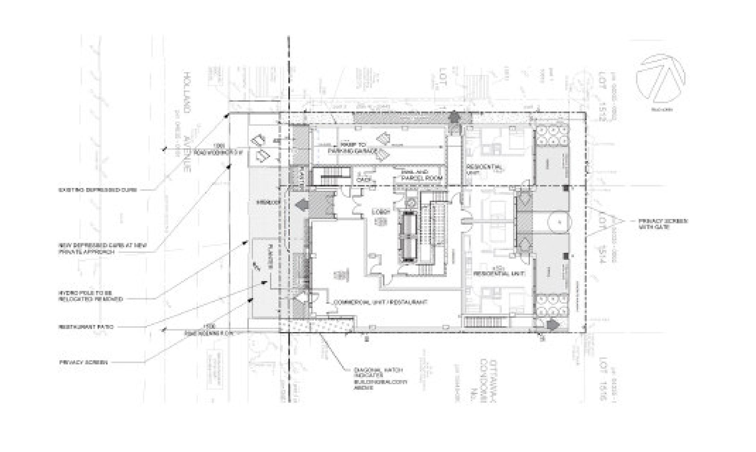
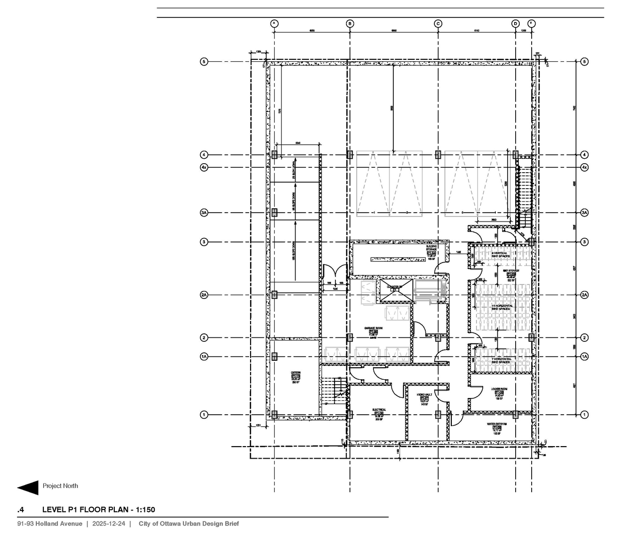
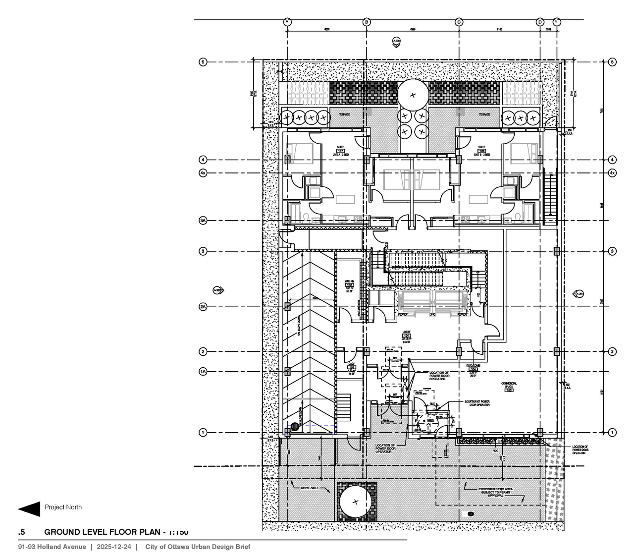
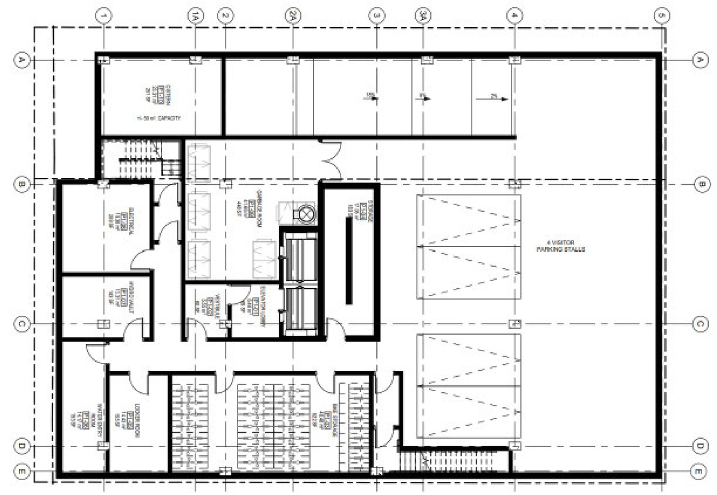
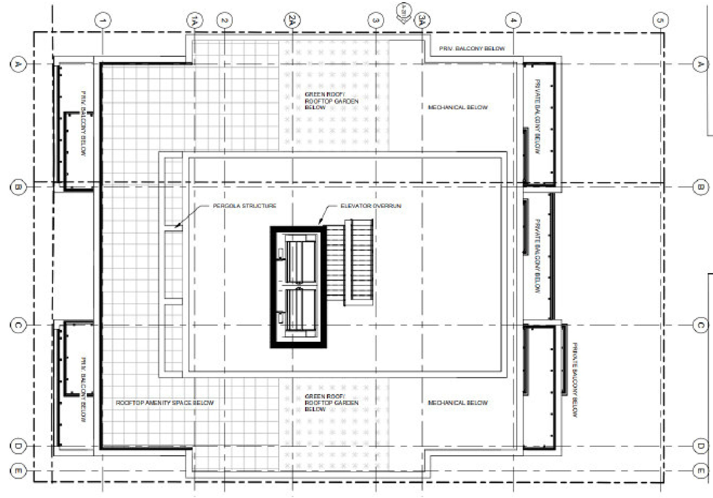
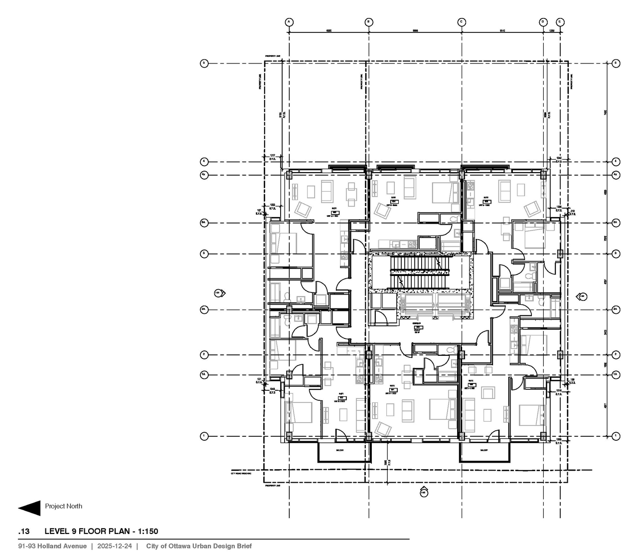
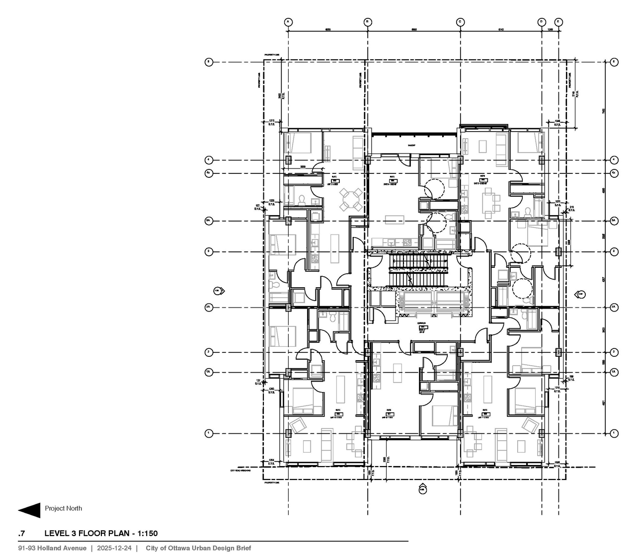
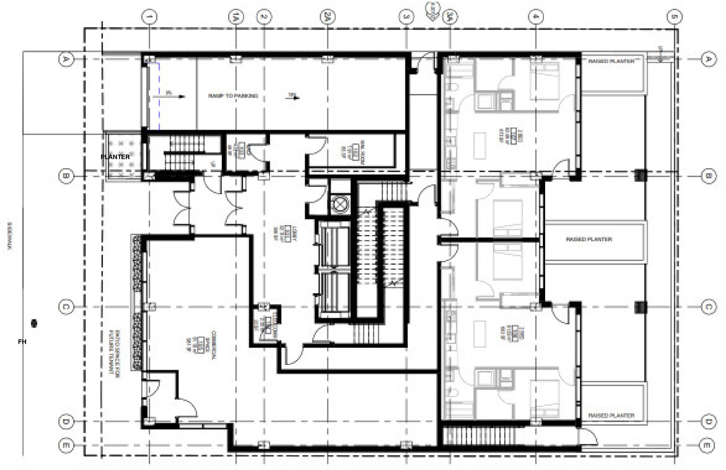
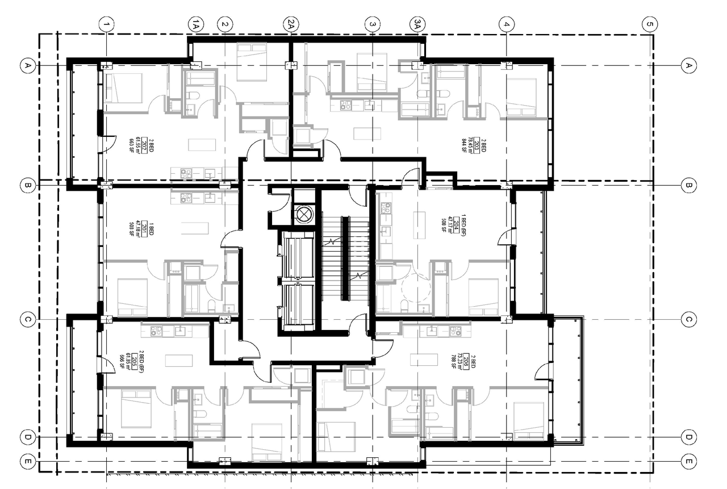
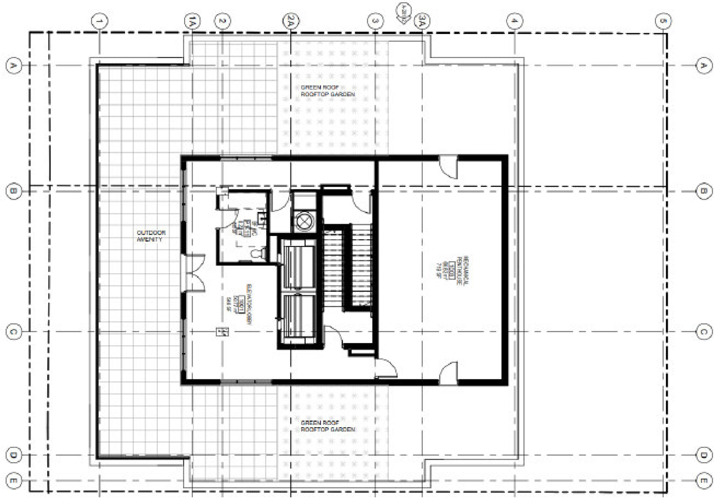
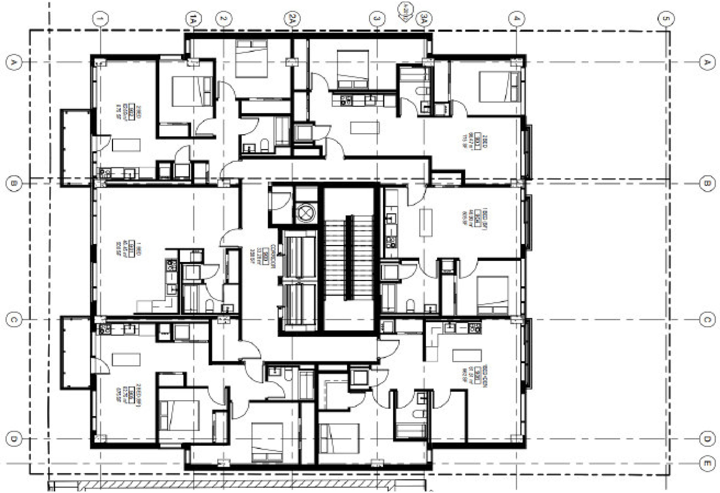
The proposal includes one nine-storey apartment building featuring a rooftop terrace, one level of below-grade visitor parking, bicycle storage, and garbage facilities. This development comprises 50 dwelling units, with a residential Gross Floor Area of 3,032m² and a non-residential Gross Floor Area of 96.23m². The site will also provide four visitor parking stalls and twenty-eight bicycle parking stalls.
Source:
City-provided description
Status
File Pending (Application File Pending)
File Pending (Application File Pending)
Project Type
Zoning By-law Amendment
Zoning By-law Amendment
Property Type
Residential
Residential
Building Scale (Max.)
Based on elevation drawings. Values may be approximate. See sources for exact figures.
Mid-rise · 8 storeys
· 28.5 m
Renders#
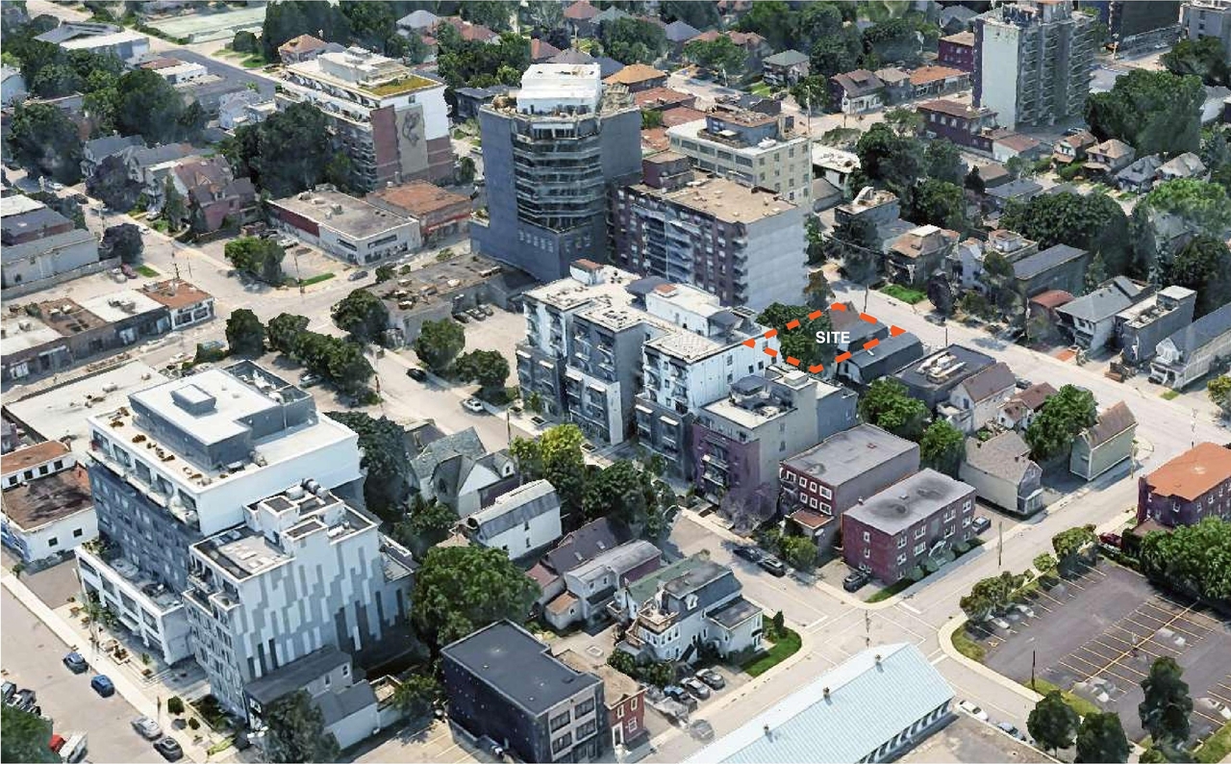
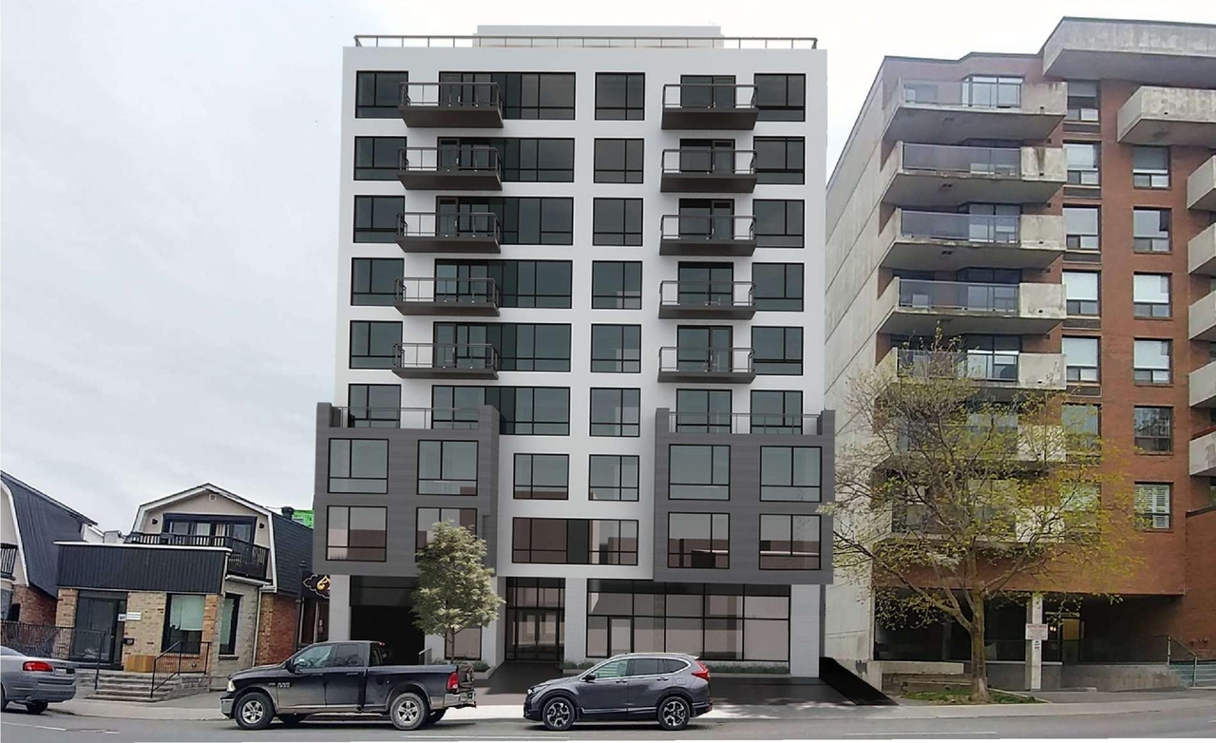
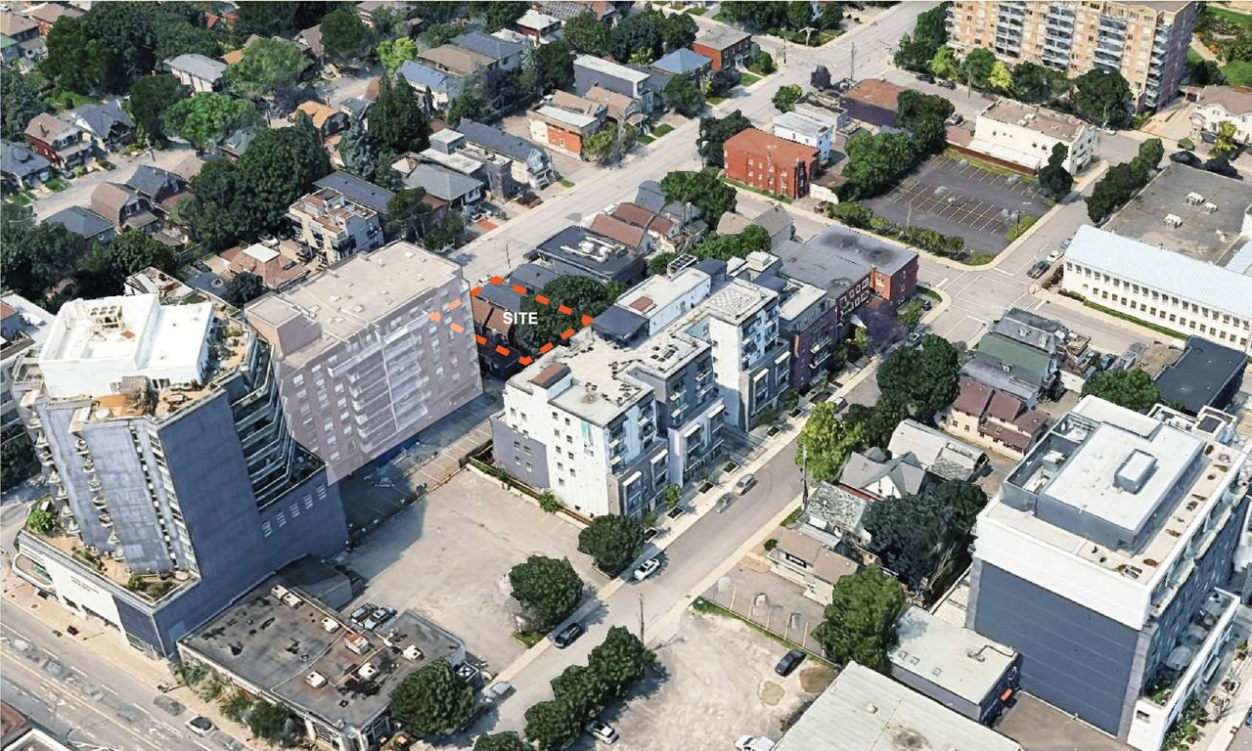
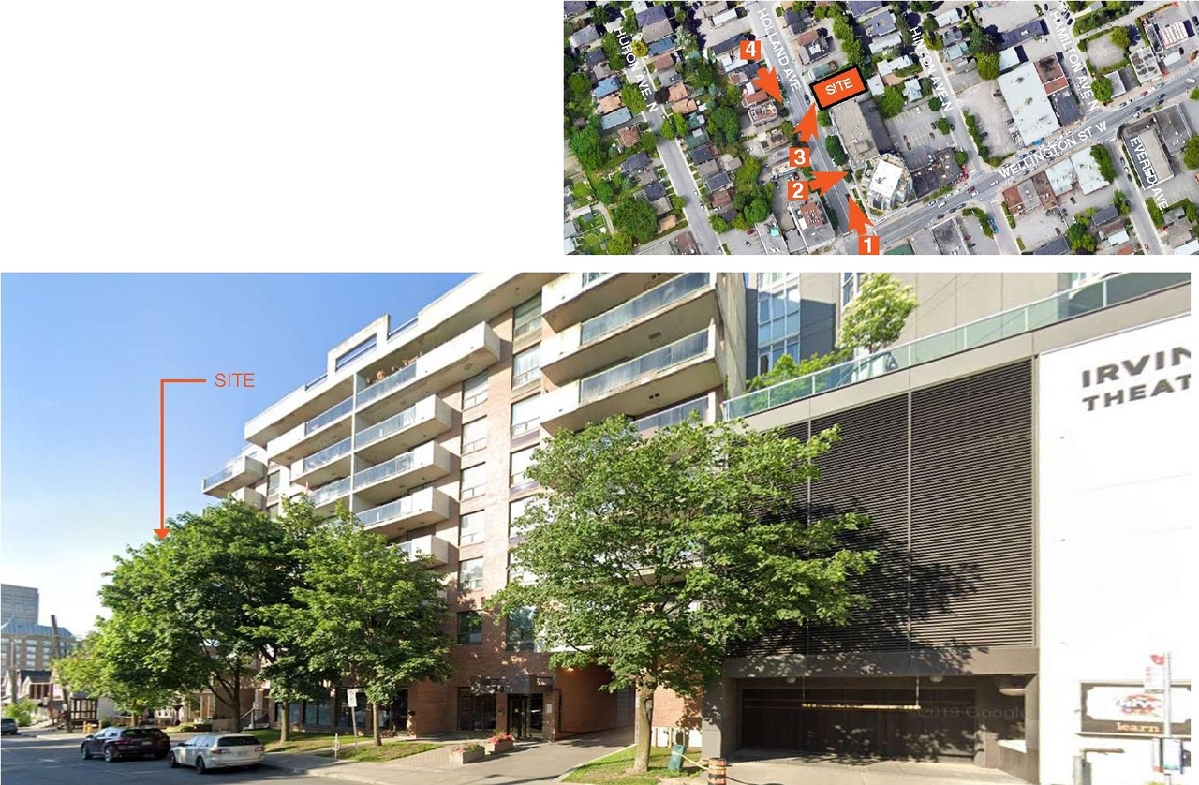



Location#
Select a marker to view the address.
Project Updates#
Status Updated
- Status: File Pending (Application File Pending)
Added description, 41 images and 29 documents
- Status: Active (Comment Period in Progress)
- The proposal includes one nine-storey apartment building featuring a rooftop terrace, one level of below-grade visitor parking, bicycle sto…
- 14 renders
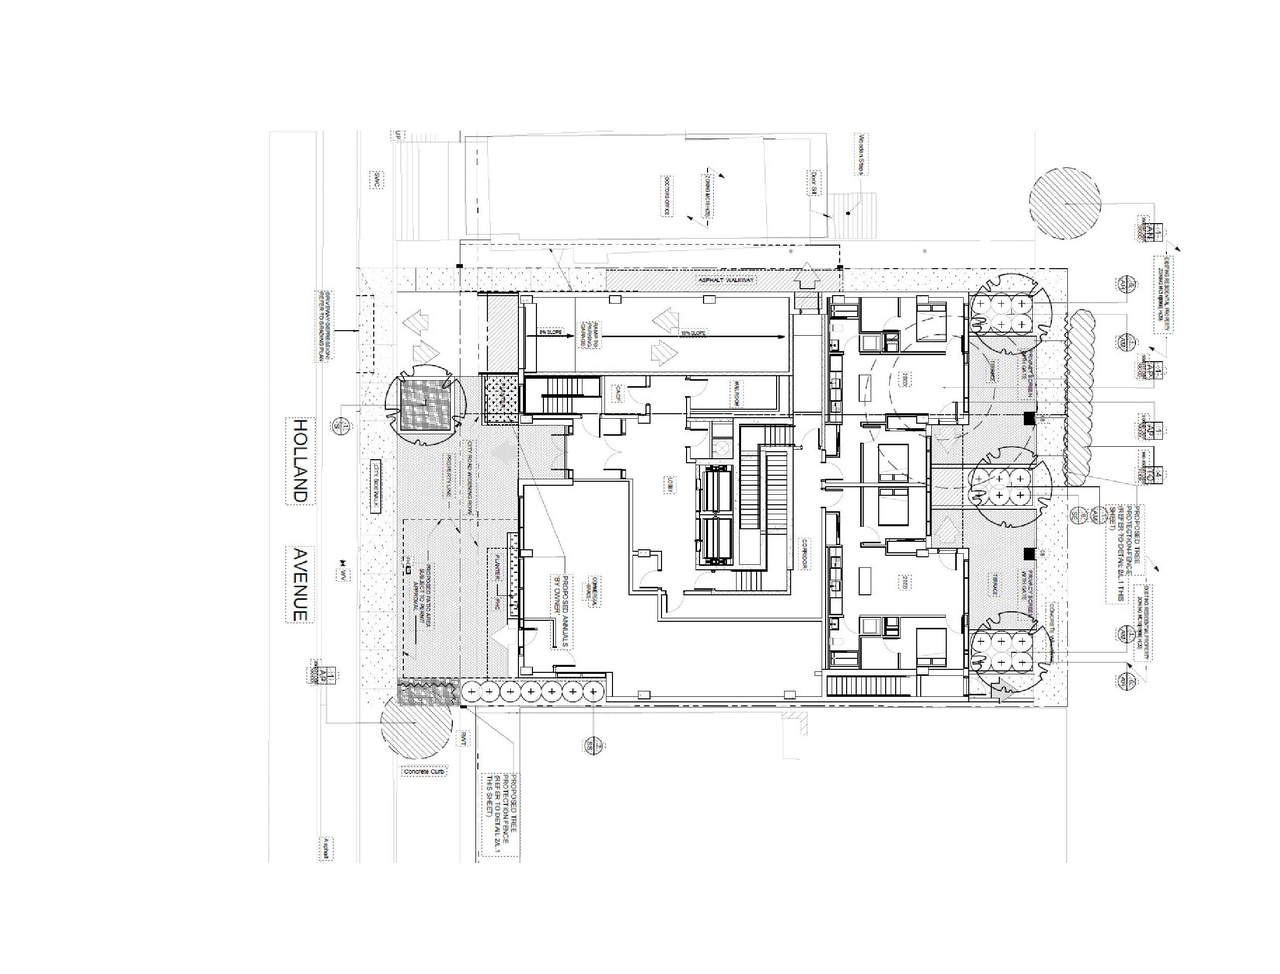
- 2 site plans
- 10 elevations
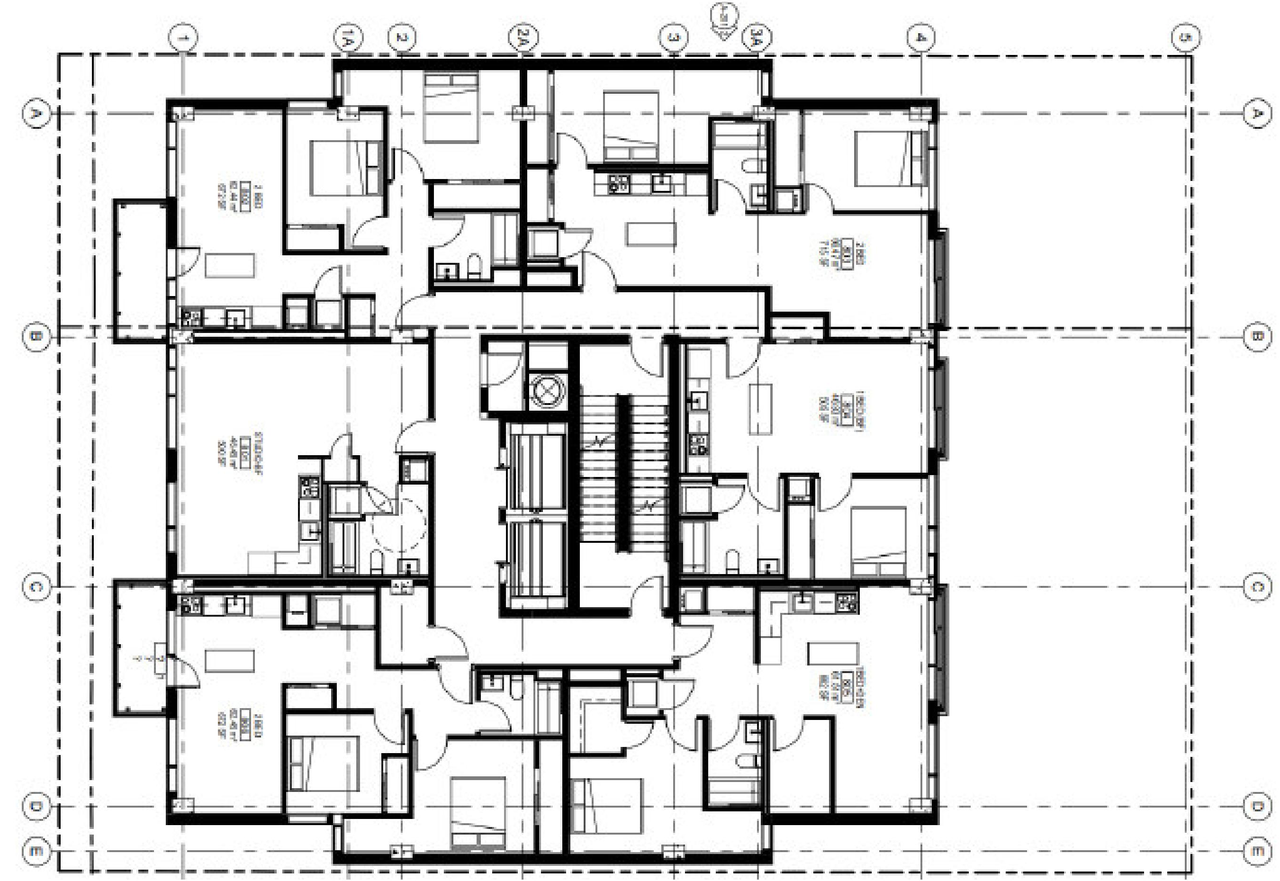
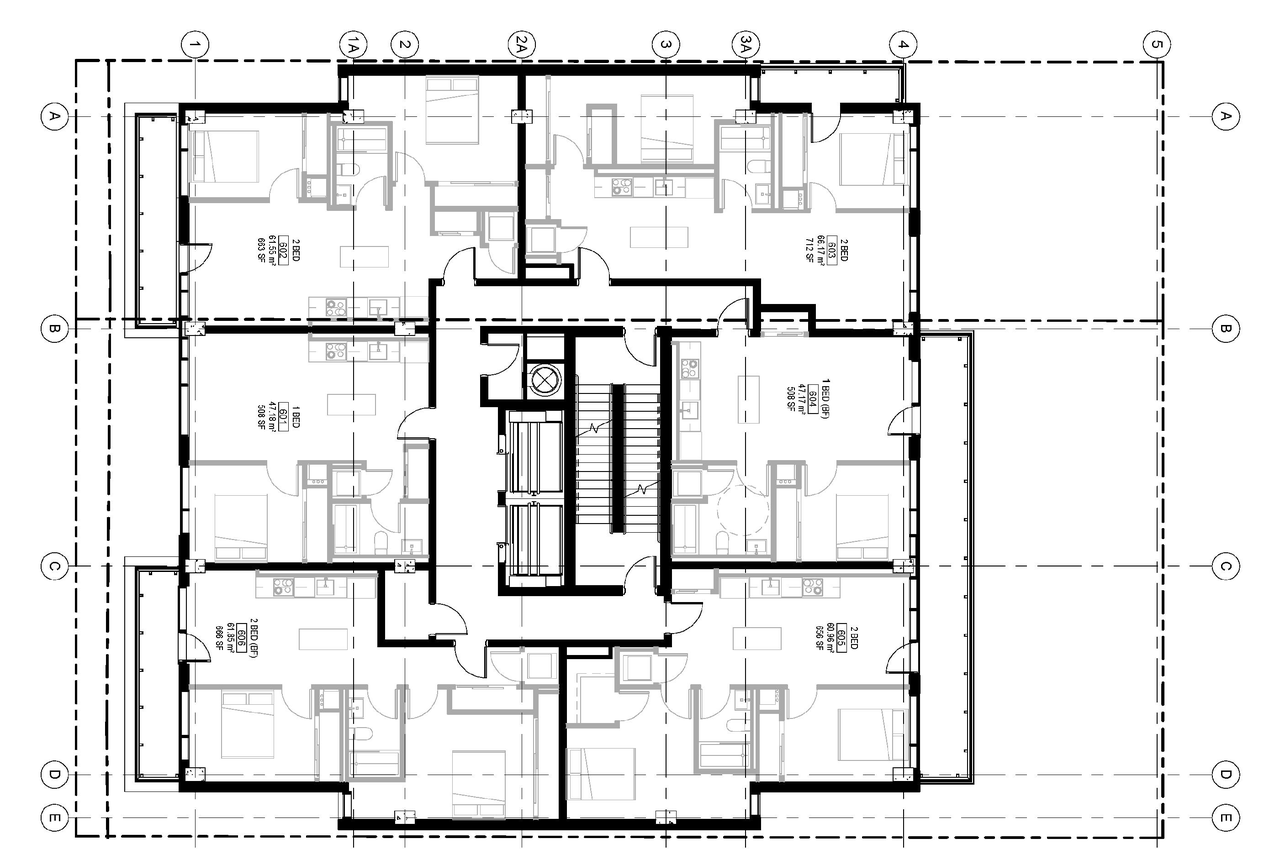
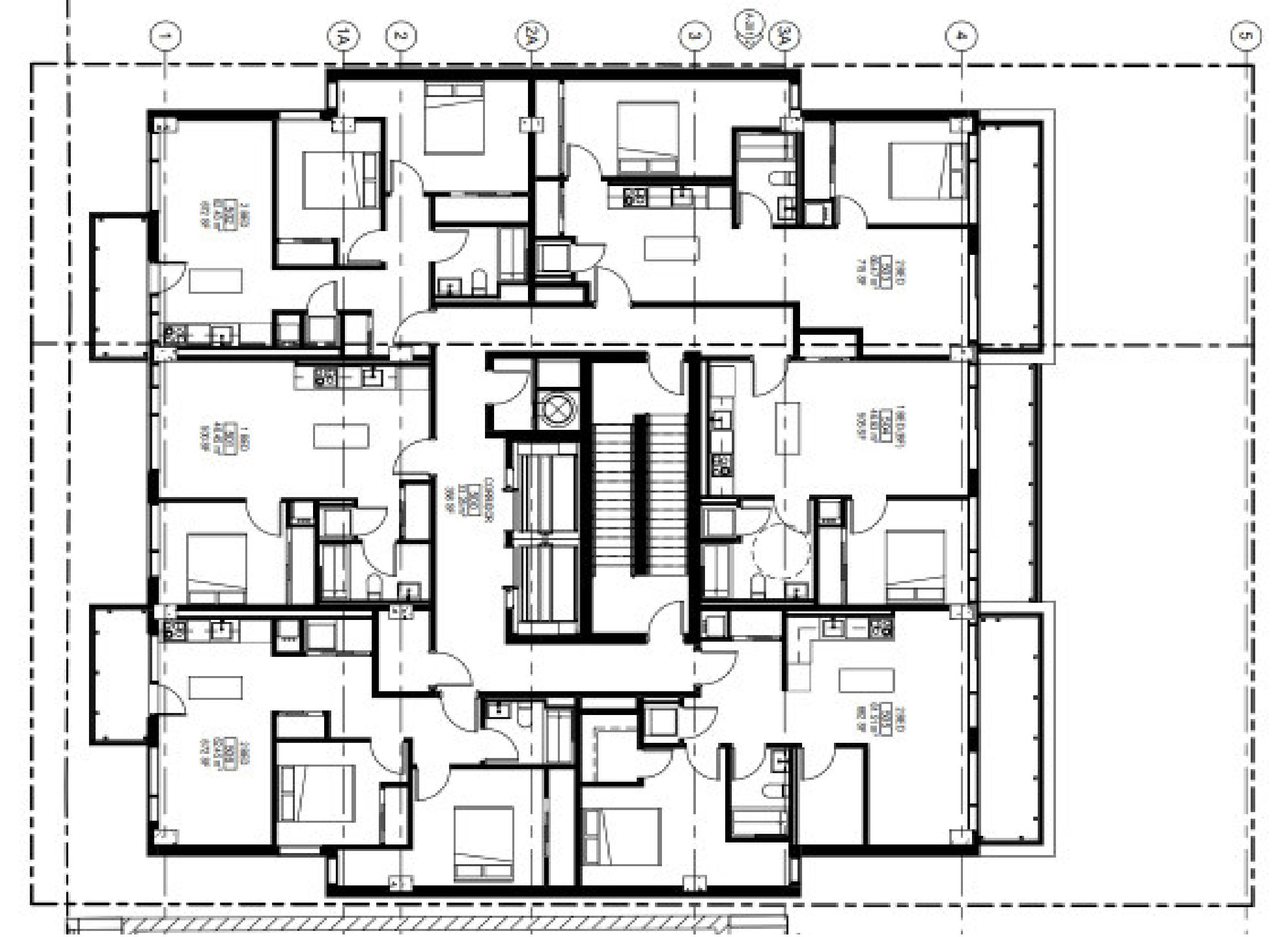
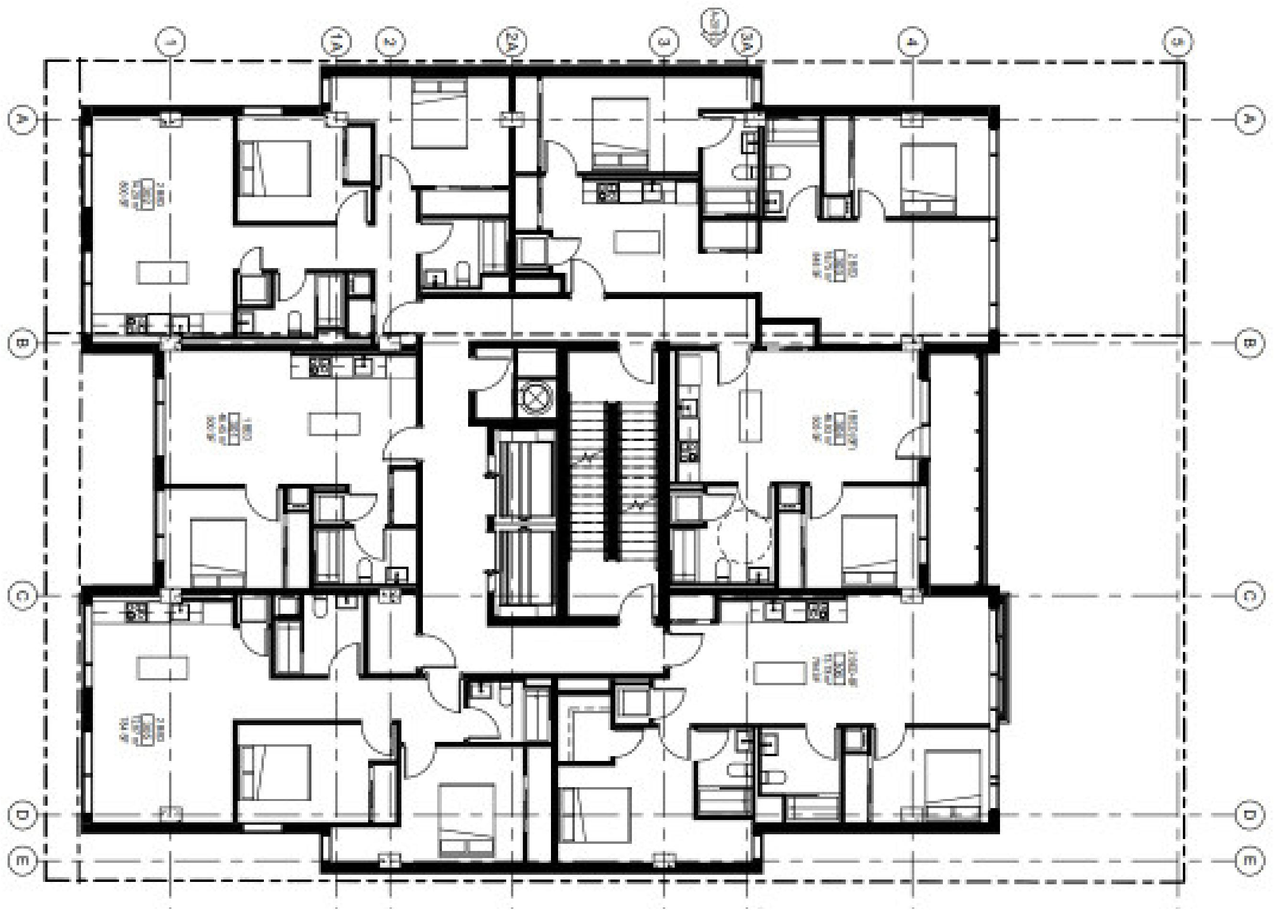
- 15 floor plans
- 2026-03-24 - Application Summary - D02-02-25-0026 & D07-12-25-0053
- 2026-01-08 - Zoning Confirmation Report - D02-02-25-0026 & D07-12-25-0053
- 2026-01-08 - Wind Study - D02-02-25-0026 & D07-12-25-0053
- 2026-01-08 - TDM Measures Checklist - D02-02-25-0026 & D07-12-25-0053
- 2026-01-08 - Site Servicing & SWM Report - D02-02-25-0026 & D07-12-25-0053
- 2026-01-08 - Planning Rationale Rev 1 - D02-02-25-0026 & D07-12-25-0053
- 2026-01-08 - Plan of Survey - D02-02-25-0026 & D07-12-25-0053
- 2026-01-08 - Phase II Environmental Site Assessment - D02-02-25-0026 & D07-12-25-0053
- 2026-01-08 - Phase I Environmental Site Assessment - D02-02-25-0026 & D07-12-25-0053
- 2026-01-08 - Memo - Civil Engineering Scope (Recalculations) - D02-02-25-0026 & D07-12-25-0053
- 2026-01-08 - Landscape Plan - D02-02-25-0026 & D07-12-25-0053
- 2026-01-08 - Grading and Drainage Plan - D02-02-25-0026 & D07-12-25-0053
- 2026-01-08 - Geotechnical Investigation - D02-02-25-0026 & D07-12-25-0053
- 2026-01-08 - Design Brief - D02-02-25-0026 & D07-12-25-0053
- 2026-01-08 - Architectural Drawings - D02-02-25-0026 & D07-12-25-0053
- 2025-04-24 - Wind study - D02-02-25-0026
- 2025-04-24 - Traffic Noise Assessment - D02-02-25-0026
- 2025-04-24 - Shadow Study - D02-02-25-0026
- 2025-04-24 - Roof Plan - D02-02-25-0026
- 2025-04-24 - Planning Rationale - D02-02-25-0026
- 2025-04-24 - Phase II Environmental Site Assessment - D02-02-25-0026
- 2025-04-24 - Level P1 Plan - D02-02-25-0026
- 2025-04-24 - Landscape Plan - D02-02-25-0026
- 2025-04-24 - Ground Floor Site Plan - D02-02-25-0026
- 2025-04-24 - Elevations - D02-02-25-0026
- 2025-04-24 - Design Brief - D02-02-25-0026
- 2025-04-24 - Context Study - D02-02-25-0026
- 2025-04-24 - Context Elevation - D02-02-25-0026
- 2025-04-24 - Coloured Elevations - D02-02-25-0026
Site Plans, Elevations and Floor Plans#

Additional Information#
| Date Initiated | 2025-04-24 |
| Ward | Ward 15 - Jeff Leiper |
| All Addresses | 91 Holland Ave. 93 Holland Ave. |