6615-6635 Renaud Rd.
Summary#
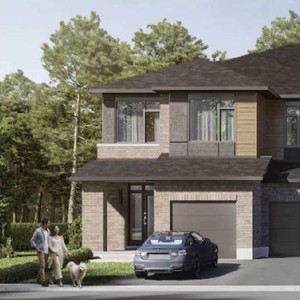
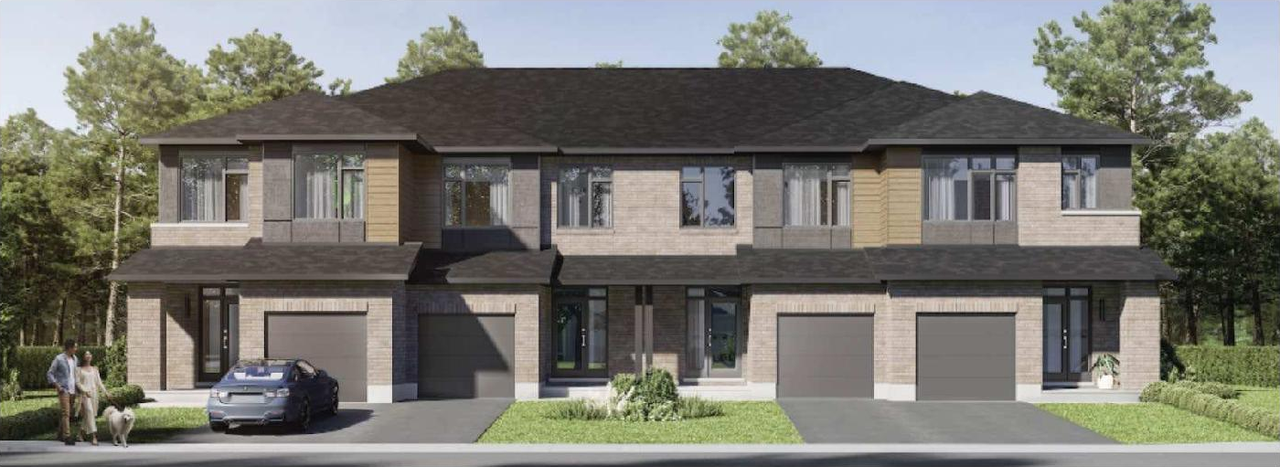
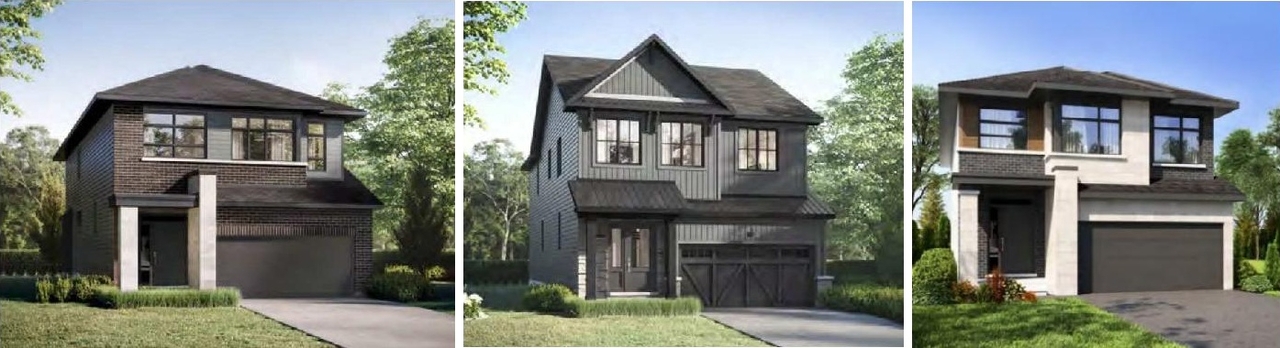
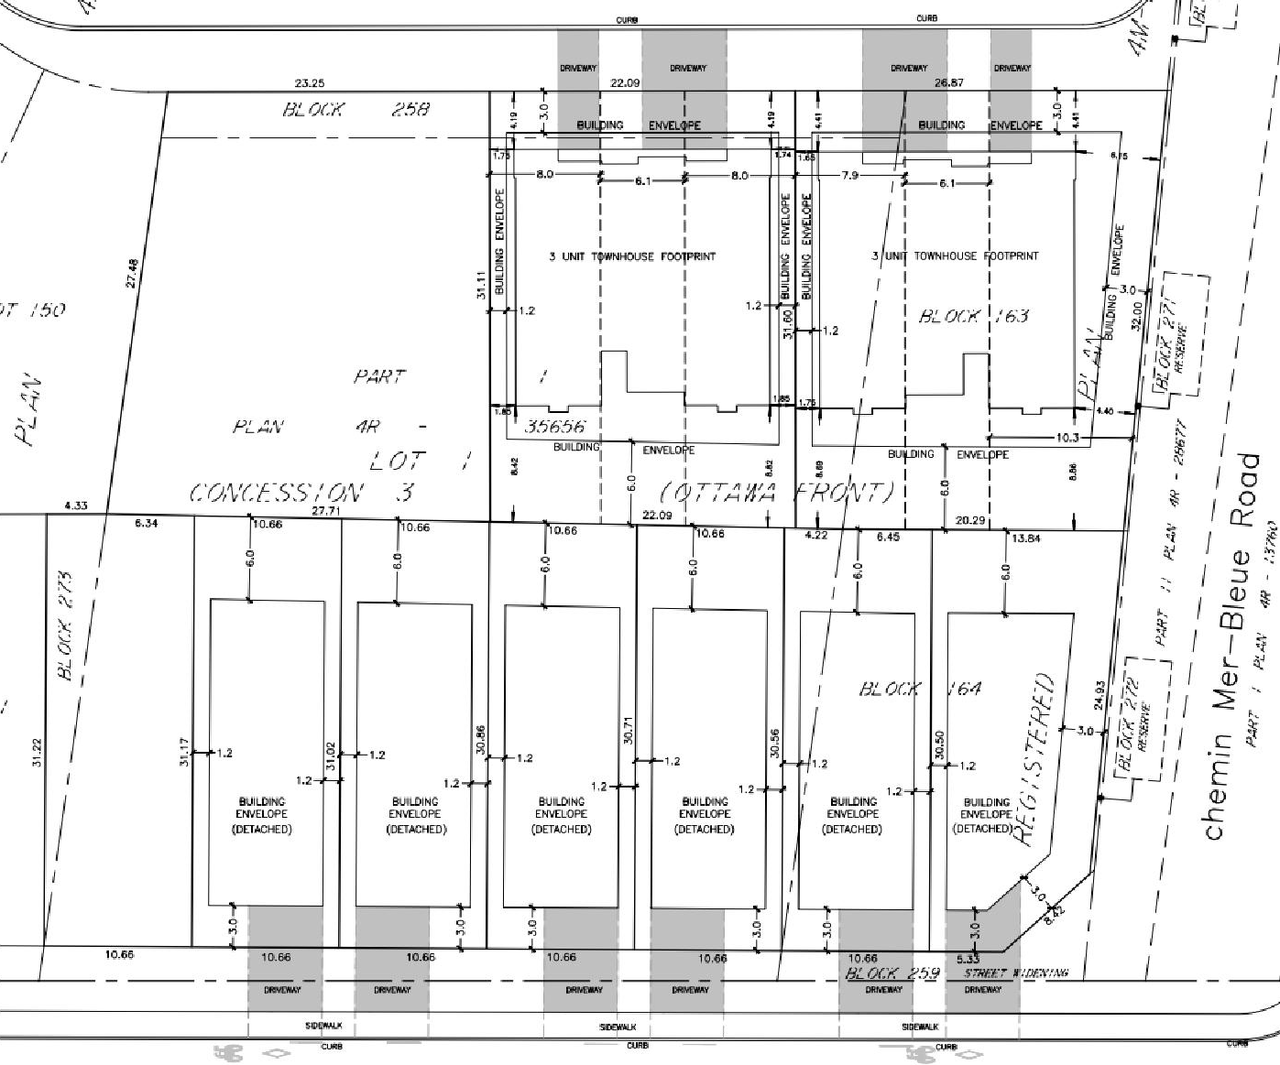
The proposal includes six single-family lots on Renaud Road and two blocks of townhomes, totaling six units, located at 6615 and 6635 Renaud Road, and 191 Rappel Circle.
Source:
City-provided description
and 2025-03-19 - Planning Rationale + Urban Design Brief - D02-02-25-0017 (Page 1)
Status
Inactive (Zoning By-law in Effect)
Inactive (Zoning By-law in Effect)
Project Type
Zoning By-law Amendment
Zoning By-law Amendment
Property Type
Residential
Residential
Building Scale (Max.)
Building scale inferred from proposed residential unit typologies (e.g. townhouse/single-detached).
Low-rise
Renders#
Location#
Select a marker to view the address.
Project Updates#
Status Updated
- Status: Inactive (Zoning By-law in Effect)
Status Updated
- Status: Post Approval (By-law Passed - Appeal Period Pending)
Status Updated
- Status: Active (Additional Submission Review Required)
Status Updated
- Status: Active (Additional Submission Circulation Period Completed)
Status Updated
- Status: Active (Additional Submission Deemed Adequate)
Added 10 documents
- 2025-08-14 - Storm Drainage Plan - D02-02-25-0017
- 2025-08-14 - Site Servicing & Grading Plan - D02-02-25-0017
- 2025-08-14 - Site Plan - D02-02-25-0017
- 2025-08-14 - Servicing & Stormwater Management Report - D02-02-25-0017
- 2025-08-14 - Sanitary Drainage Plan - D02-02-25-0017
- 2025-08-14 - Notes & Legends Plan - D02-02-25-0017
- 2025-08-14 - Landscape Plan & Details - D02-02-25-0017
- 2025-08-14 - Existing Conditions & Removals Plan - D02-02-25-0017
- 2025-08-14 - Erosion Control & Pond Decommisioning Plan - D02-02-25-0017
- 2025-08-14 - Details Sheet - D02-02-25-0017
Status Updated
- Status: Active (Comment Period in Progress)
Added description, 3 images and 16 documents
- Status: Active (Community Heads Up - supporting documents to be posted later during circulation period)
- The proposal includes six single-family lots on Renaud Road and two blocks of townhomes, totaling six units, located at 6615 and 6635 Renau…
- 2 renders
- 1 site plan
- 2025-03-19 - Survey - D02-02-25-0017
- 2025-03-19 - Storm Drainage Plan - D02-02-25-0017
- 2025-03-19 - Site Servicing Plan - D02-02-25-0017
- 2025-03-19 - Site Plan - D02-02-25-0017
- 2025-03-19 - Servicing and SWM Report - D02-02-25-0017
- 2025-03-19 - Sanitary Drainage Plan - D02-02-25-0017
- 2025-03-19 - Planning Rationale + Urban Design Brief - D02-02-25-0017
- 2025-03-19 - Phase I - Environmental Site Assessment Update 2024 - D02-02-25-0017
- 2025-03-19 - Phase I - Environmental Site Assessment Update 2020 - D02-02-25-0017
- 2025-03-19 - Notes and Legend Plan - D02-02-25-0017
- 2025-03-19 - Landscape Plans - D02-02-25-0017
- 2025-03-19 - Geotechnical Investigation - D02-02-25-0017
- 2025-03-19 - Existing Conditions and Removals Plan - D02-02-25-0017
- 2025-03-19 - Erosion Control and Pond Decommisioning Plan - D02-02-25-0017
- 2025-03-19 - Details Sheet - D02-02-25-0017
- 2025-03-19 - Civil Cover Page - D02-02-25-0017
Site Plans, Elevations and Floor Plans#
Additional Information#
| Date Initiated | 2025-03-19 |
| Ward | Ward 19 - Catherine Kitts |
| All Addresses | 6615 Renaud Rd. 6635 Renaud Rd. 191 Rappel |