6615-6635 Renaud Rd.#
Last updated: 2025-12-17 · ID: D02-02-25-0017
Summary#
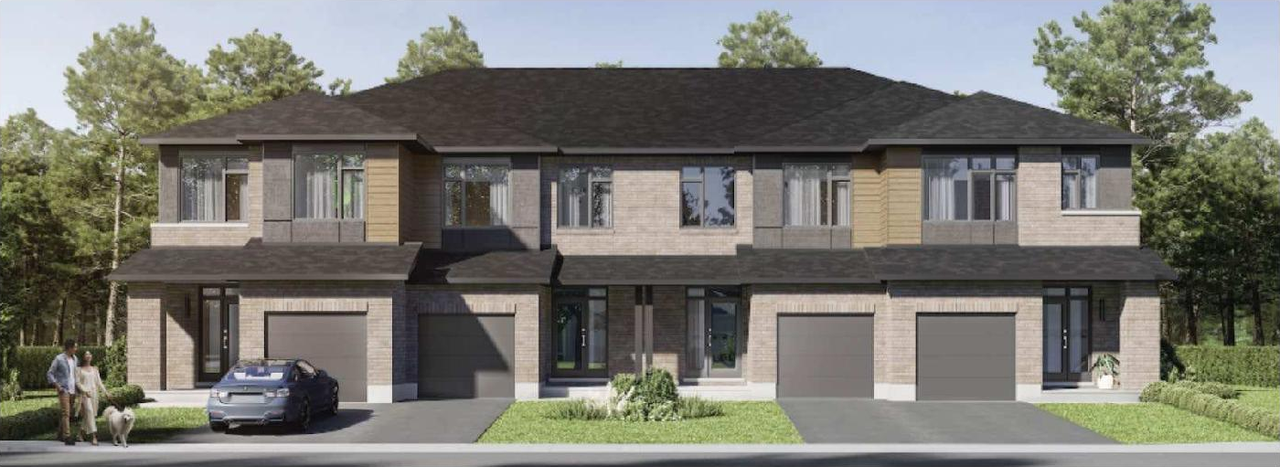
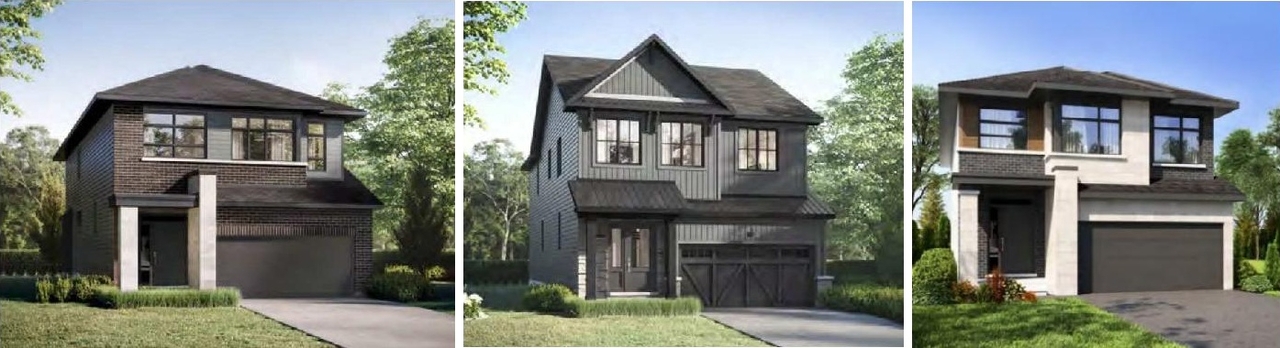
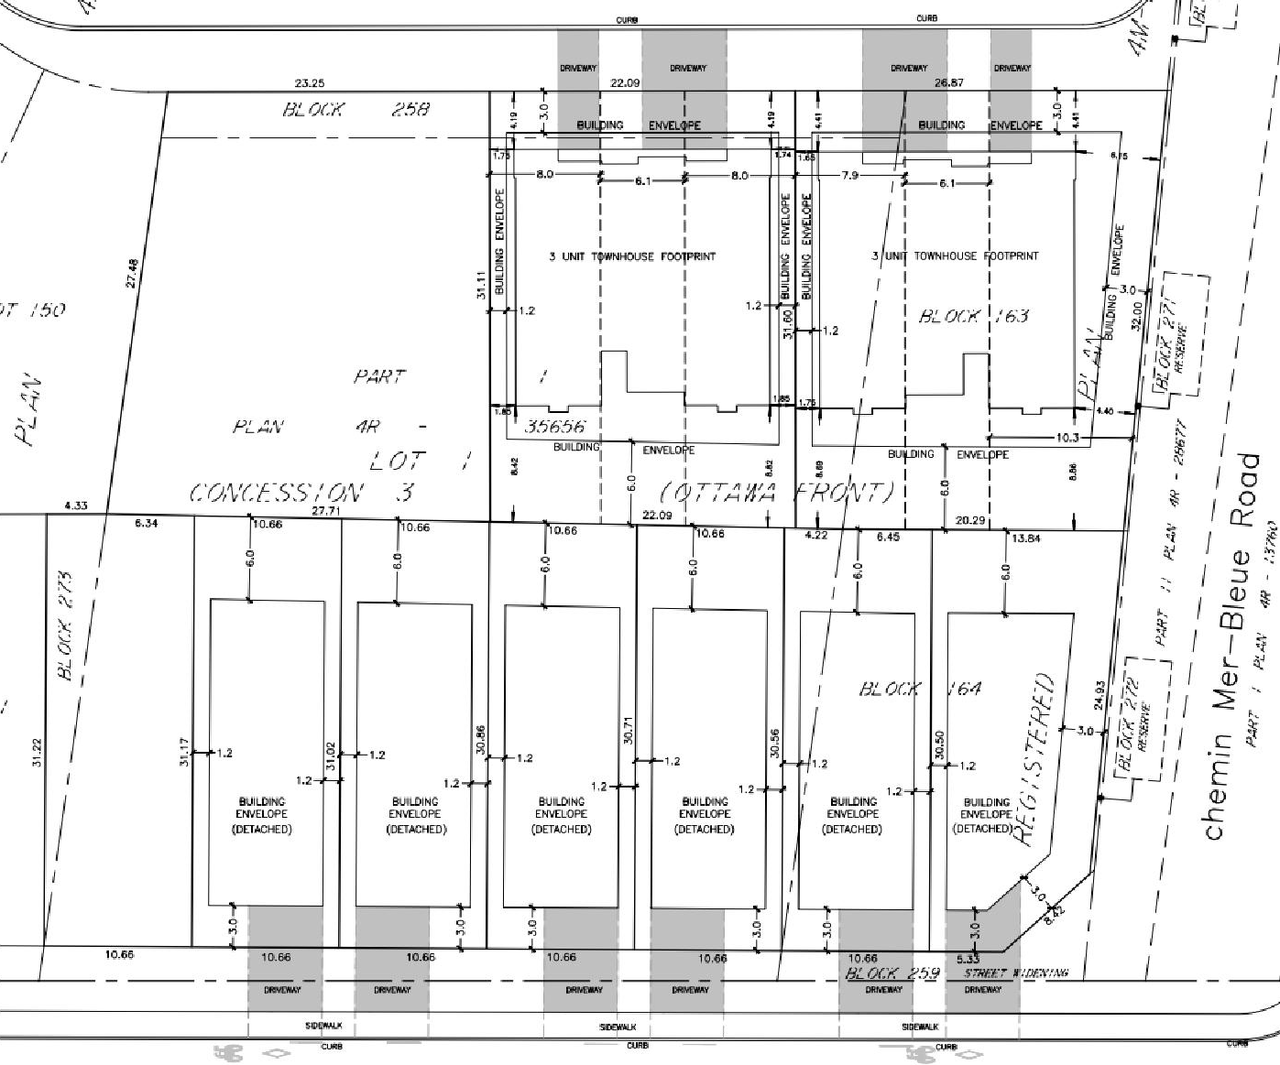
The City of Ottawa has received a Zoning By-law Amendment application for this site to permit the development of low-rise residential uses including six-detached dwellings and six townhouse dwellings.
Status
Inactive (Zoning By-law in Effect)
Inactive (Zoning By-law in Effect)
Type
Zoning By-law Amendment
Zoning By-law Amendment
Renders#
Location#
Select a marker to view the address.
Project Updates#
Status Updated
- Status: Inactive (Zoning By-law in Effect)
Status Updated
- Status: Post Approval (By-law Passed - Appeal Period Pending)
Status Updated
- Status: Active (Additional Submission Review Required)
Status Updated
- Status: Active (Additional Submission Circulation Period Completed)
Status Updated
- Status: Active (Additional Submission Deemed Adequate)
Added 10 documents
- 2025-08-14 - Storm Drainage Plan - D02-02-25-0017
- 2025-08-14 - Site Servicing & Grading Plan - D02-02-25-0017
- 2025-08-14 - Site Plan - D02-02-25-0017
- 2025-08-14 - Servicing & Stormwater Management Report - D02-02-25-0017
- 2025-08-14 - Sanitary Drainage Plan - D02-02-25-0017
- 2025-08-14 - Notes & Legends Plan - D02-02-25-0017
- 2025-08-14 - Landscape Plan & Details - D02-02-25-0017
- 2025-08-14 - Existing Conditions & Removals Plan - D02-02-25-0017
- 2025-08-14 - Erosion Control & Pond Decommisioning Plan - D02-02-25-0017
- 2025-08-14 - Details Sheet - D02-02-25-0017
Status Updated
- Status: Active (Comment Period in Progress)
Added description and 3 documents
- Updated description:The City of Ottawa has received a Zoning By-law Amendment application for this site to permit the development of low-rise residential uses …
Added description, 3 images and 1 document
- Status: Active (Community Heads Up - supporting documents to be posted later during circulation period)
- 6 single family lots fronting onto Renaud Rd and 2 blocks of townhomes, totaling 6 units, fronting onto Rappel Circle
- 2 renders
- 1 site plan
Site Plans, Elevations and Floor Plans#
Additional Information#
| Date Initiated | 2025-03-19 |
| Ward | Ward 19 - Catherine Kitts |
| All Addresses | 6615 Renaud Rd. 6635 Renaud Rd. 191 Rappel |