930-1030 Somerset St.
Summary#
The proposal seeks multiple zoning amendments, including rezoning the Plant Recreation Centre and Plouffe Park from L1 to L2 Zone 2, and rezoning the proposed school site and new parklands from MC to L2 Zone 3. Additionally, it requests rezoning for proposed Recreation, Cultural, and Facility Services (RCFS) from MC to L2, establishing a new L2 special exception zone, and rezoning future residential from IG1 H(11) to MC Zone, while removing the FSI cap from the existing MC FSI(1.5) Zone. The development mandates a minimum of 150 affordable housing units and designates an area for market base housing with a minimum yield of 150 units.
Source:
City-provided description
Status
Inactive (Zoning By-law in Effect)
Inactive (Zoning By-law in Effect)
Project Type
Zoning By-law Amendment
Zoning By-law Amendment
Property Type
Residential
Education
Parkland
Variance / Relaxation
Residential
Education
Parkland
Variance / Relaxation
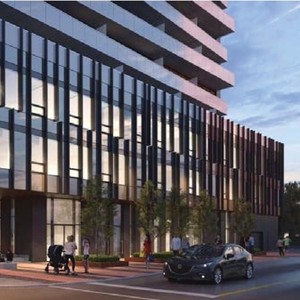
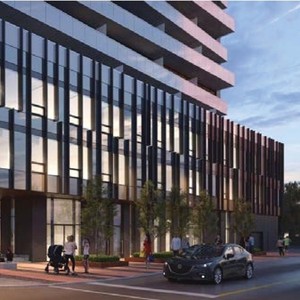
Renders#


Location#
Select a marker to view the address.
Project Updates#
Description updated
- Updated description:The proposal seeks multiple zoning amendments, including rezoning the Plant Recreation Centre and Plouffe Park from L1 to L2 Zone 2, and re…
Status Updated
- Status: Inactive (Zoning By-law in Effect)
Status Updated
- Status: Post Approval (By-law Passed - In Appeal Period)
Status Updated
- Status: Active (Application Recommended to Council for Approval)
Status Updated
- Status: Active (Notice of Public Meeting Sent)
Status Updated
- Status: Active (Comment Period has Ended/Issue Resolution)
Added 18 images and 1 document
- Status: Active (Comment Period in Progress)
- 12 renders
- 6 site plans
Added description and 25 documents
- Status: Active (Community Heads Up - supporting documents to be posted later during circulation period)
- This proposal requests several zoning amendments, including rezoning the Plant Recreation Centre and Plouffe Park from L1 to L2 Zone 2, and…
- 2025-03-26 - Application Summary Approved - D02-02-25-0015
- 2025-03-05 - Urban Design Review Panel Report - D02-02-25-0015
- 2025-03-05 - Tree Assessment - D02-02-25-0015
- 2025-03-05 - Transportation Impact Assessment - D02-02-25-0015
- 2025-03-05 - Storm Drainage Plan - D02-02-25-0015
- 2025-03-05 - Site Servicing Plan - D02-02-25-0015
- 2025-03-05 - Sanitary Drainage Plan - D02-02-25-0015
- 2025-03-05 - Planning Rationale - D02-02-25-0015
- 2025-03-05 - Plan 4R-34981 - D02-02-25-0015
- 2025-03-05 - Plan 4R-34716 - D02-02-25-0015
- 2025-03-05 - Plan 4R-28806 - D02-02-25-0015
- 2025-03-05 - Plan 4R-26830 - D02-02-25-0015
- 2025-03-05 - Plan 4R-13627 - D02-02-25-0015
- 2025-03-05 - Phase Two Environmental Site Assessment - D02-02-25-0015
- 2025-03-05 - Phase One Environmental Site Assessment - D02-02-25-0015
- 2025-03-05 - Noise and Vibration Feasibility Study - D02-02-25-0015
- 2025-03-05 - Landscape Concept Plan - D02-02-25-0015
- 2025-03-05 - Heritage Impact Assessment - D02-02-25-0015
- 2025-03-05 - Grading Plan - D02-02-25-0015
- 2025-03-05 - Geotechnical - D02-02-25-0015
- 2025-03-05 - Existing Conditions Storm Drainage Plan - D02-02-25-0015
- 2025-03-05 - Existing Conditions and Removals Plan - D02-02-25-0015
- 2025-03-05 - Erosion Control Plan - D02-02-25-0015
- 2025-03-05 - Concept Plan - D02-02-25-0015
- 2025-03-05 - Adequacy of Servicing - D02-02-25-0015
Site Plans, Elevations and Floor Plans#


Additional Information#
| Date Initiated | 2025-03-05 |
| Ward | Ward 14 - Ariel Troster |
| All Addresses | 930 Somerset St. 1010 Somerset St. 1030 Somerset St. |