35 Laurel St./75 Breezehill Ave. N.
Summary#
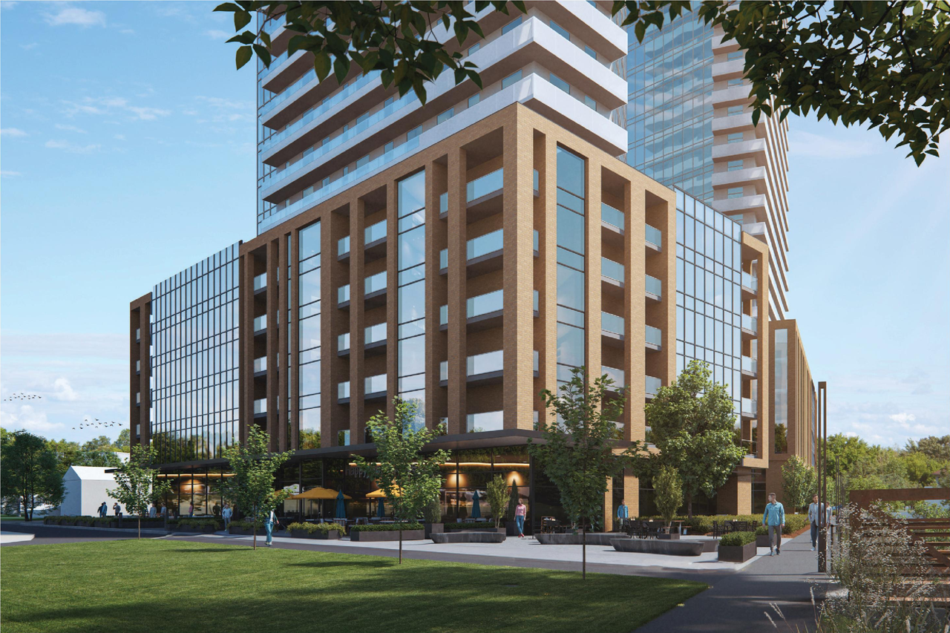
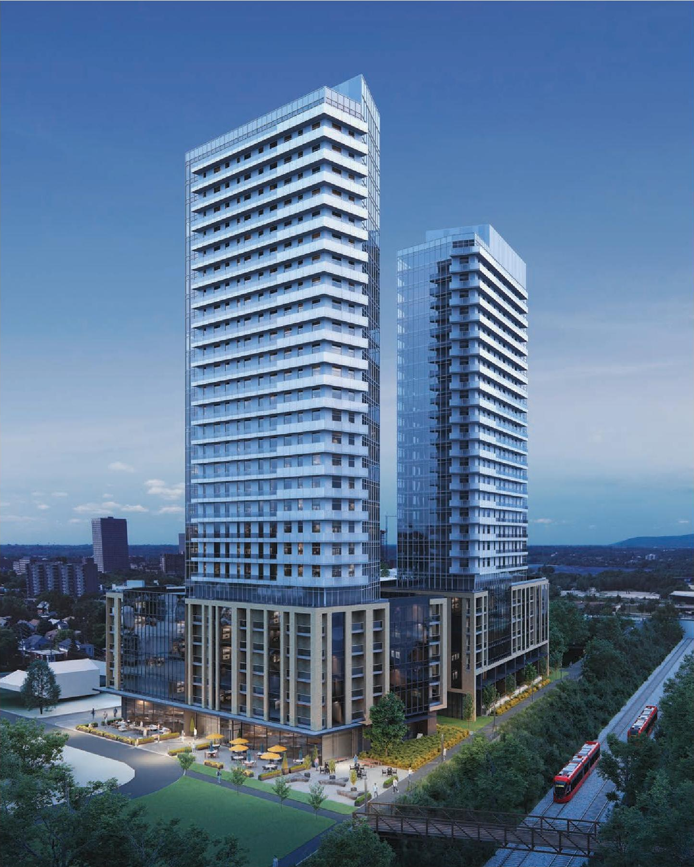
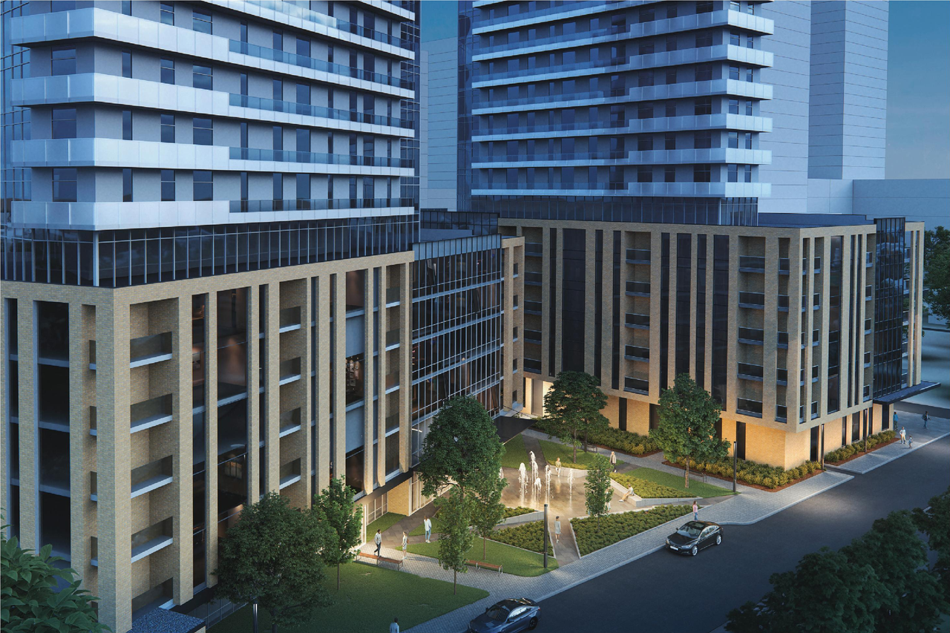
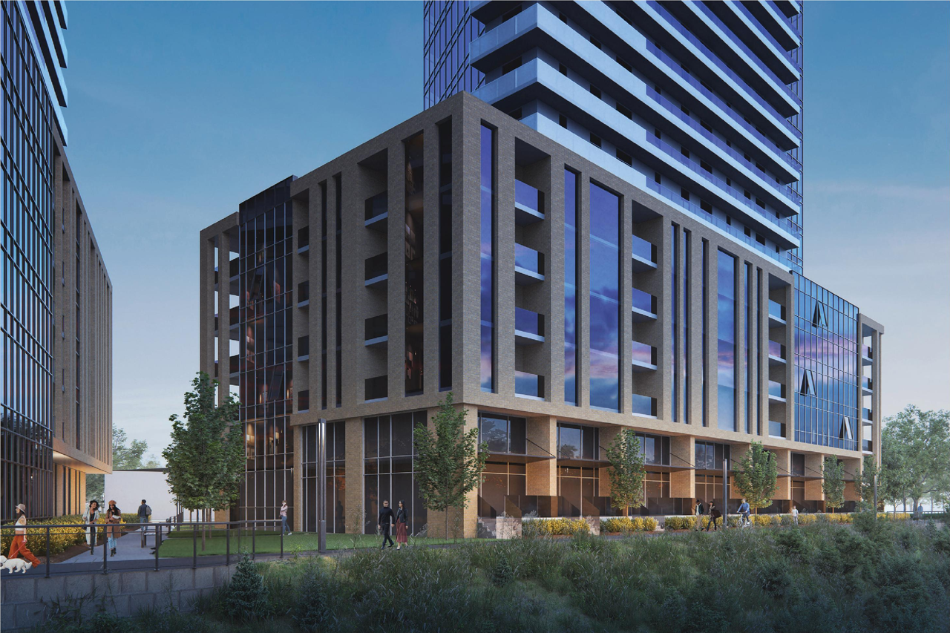
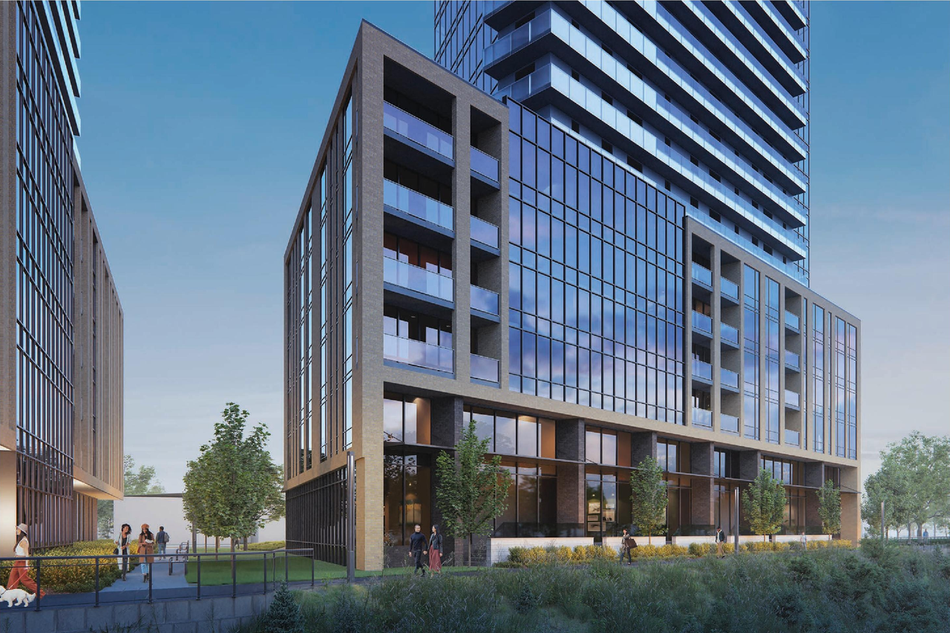
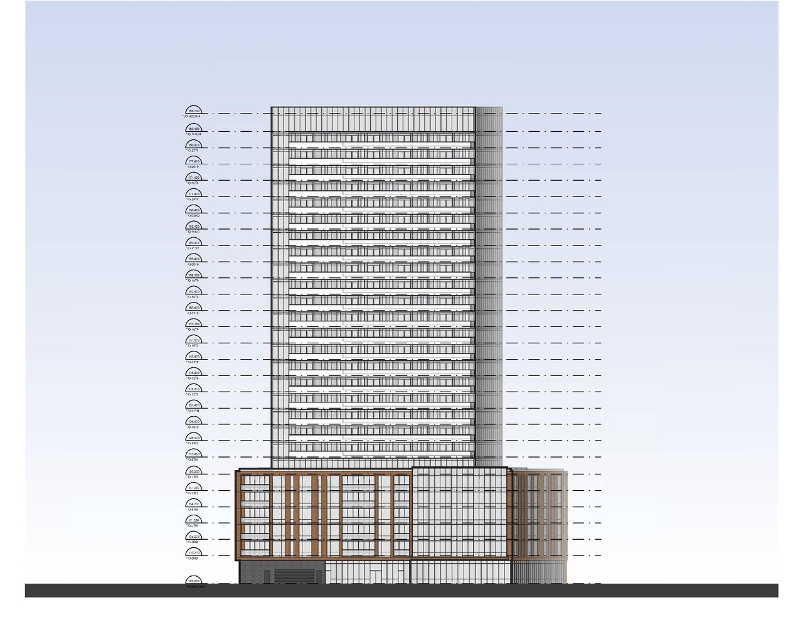
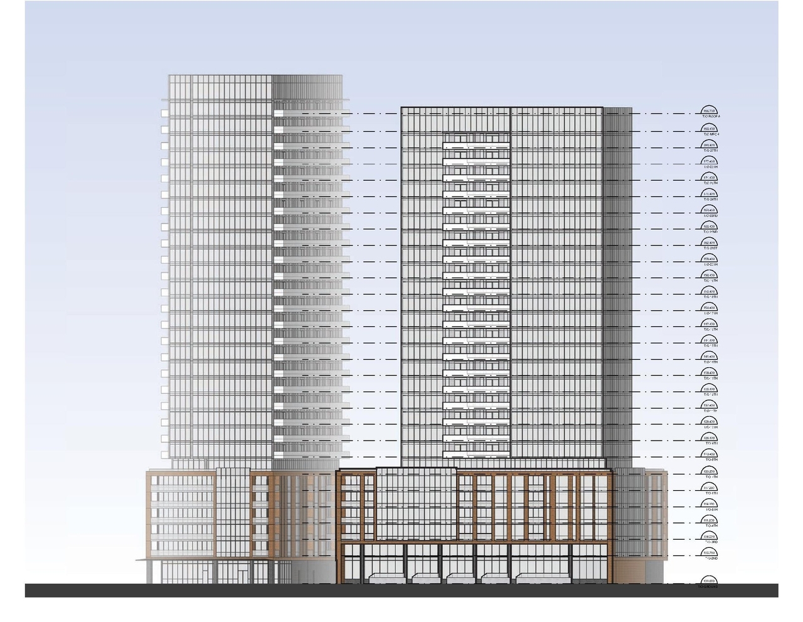
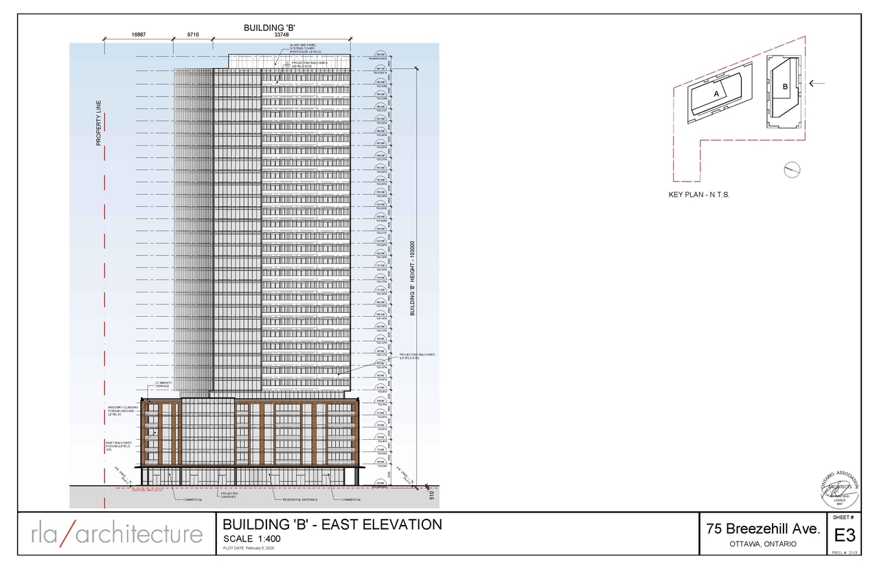
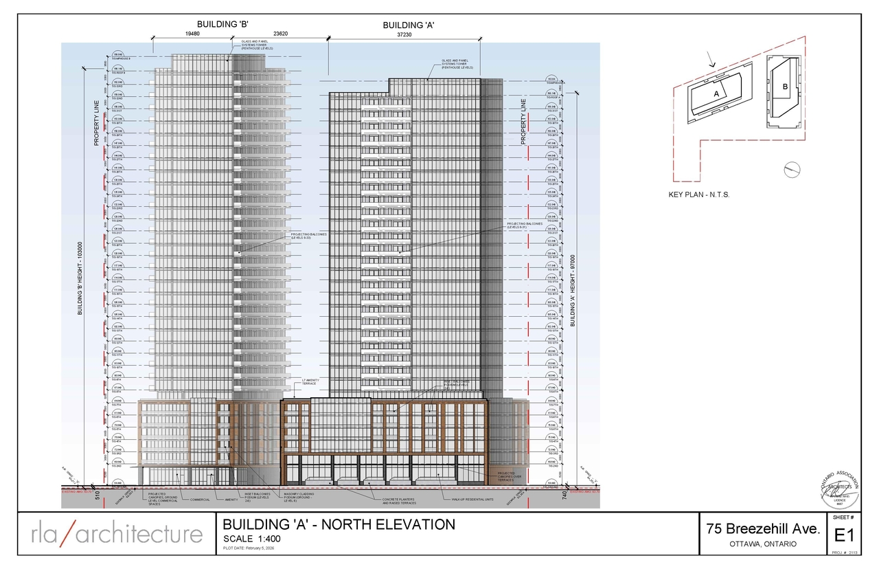
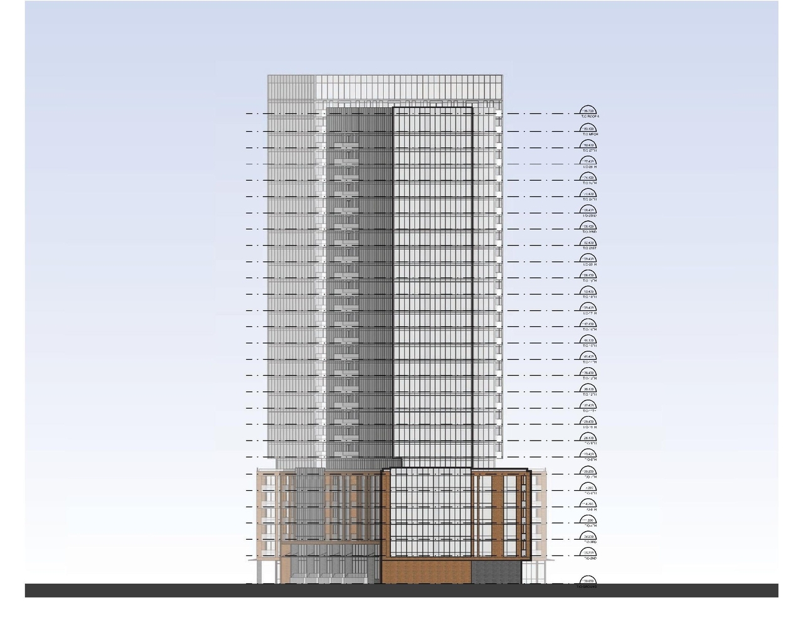
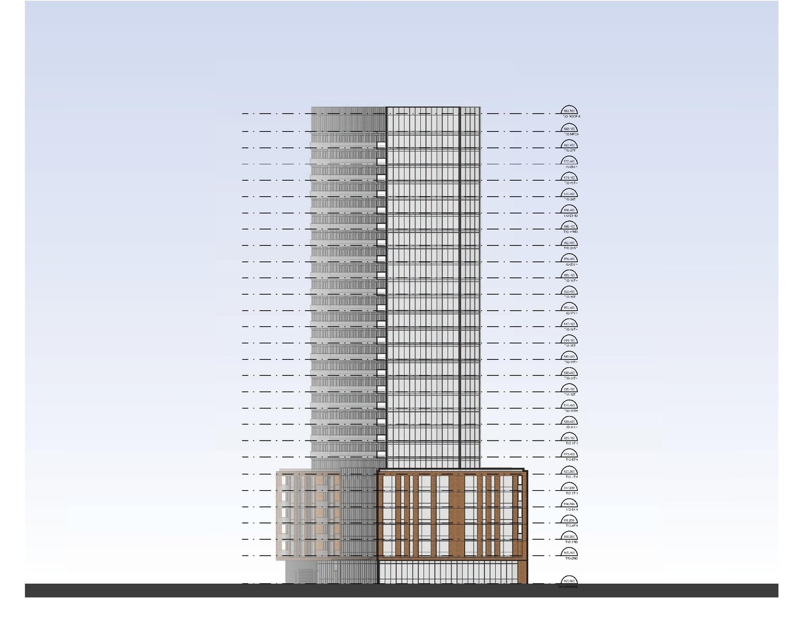
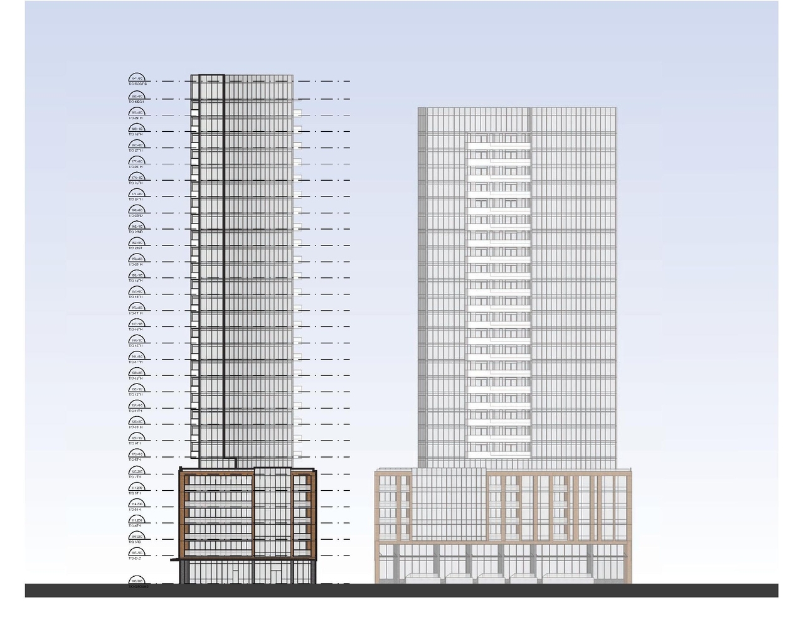
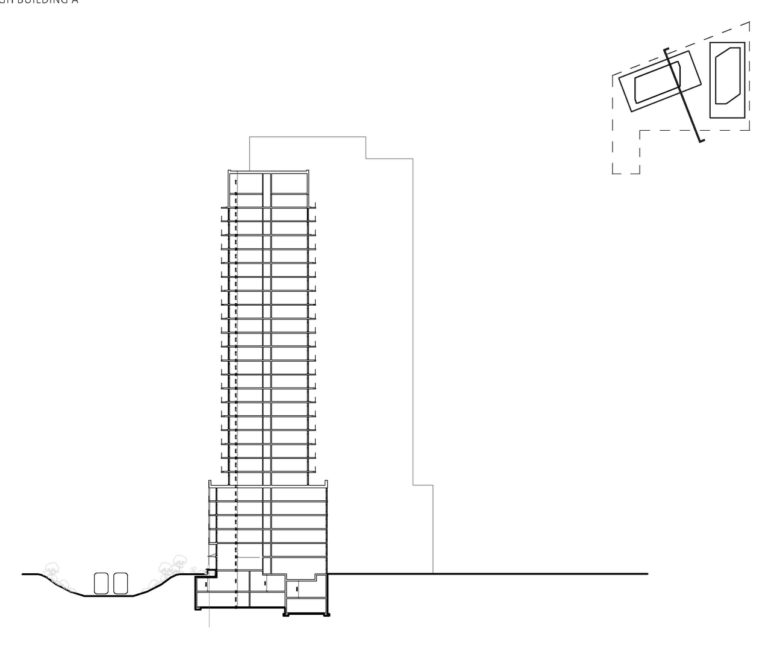
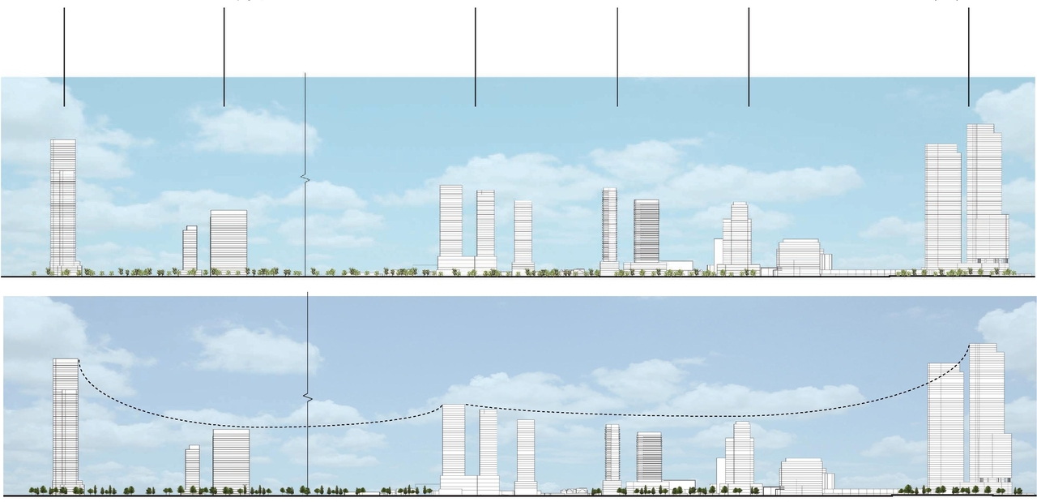
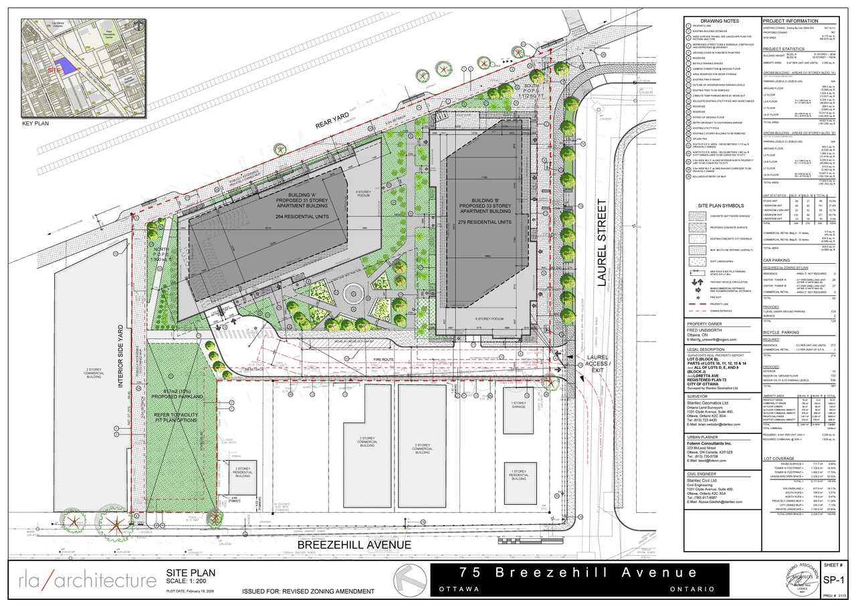
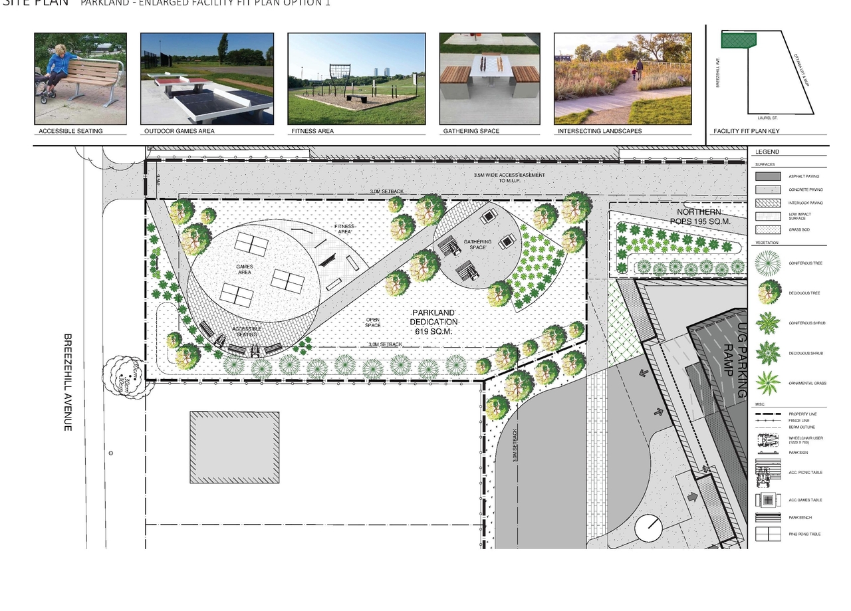
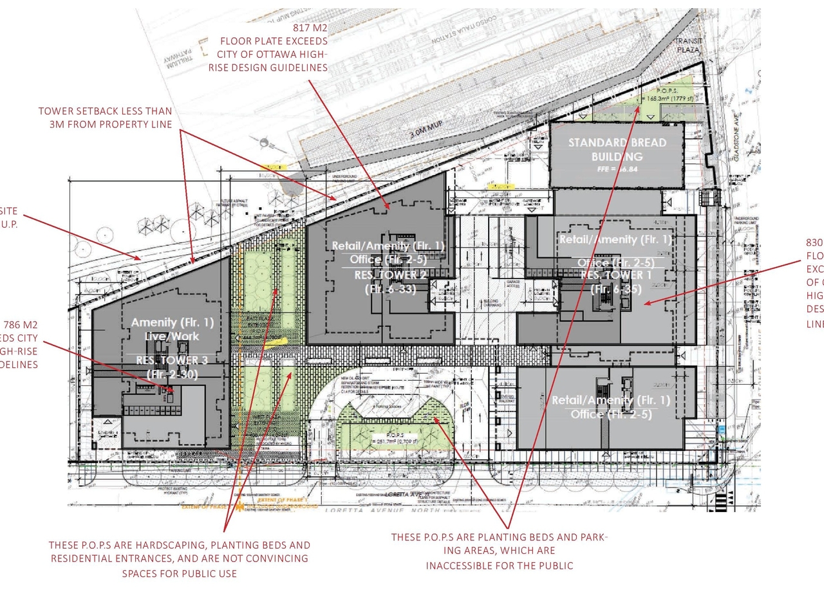
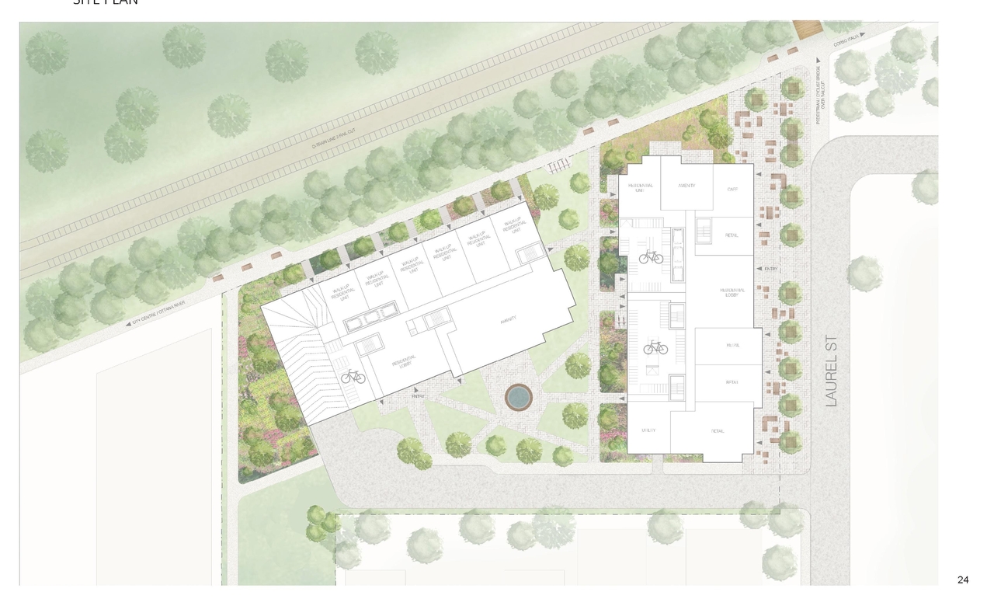
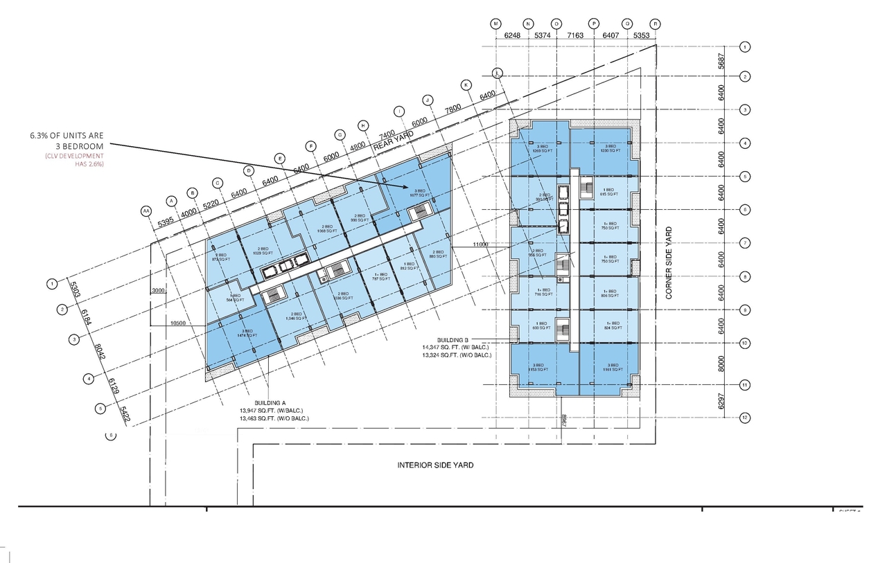
The proposal seeks amendments to permit a 33-storey mixed-use building and a 31-storey residential building. This development also includes the creation of a municipal park, two privately-owned-public spaces, and two multi-use pathways.
Source:
City-provided description
Status
File Pending (Application File Pending)
File Pending (Application File Pending)
Project Type
Zoning By-law Amendment
Zoning By-law Amendment
Property Type
Residential
Parkland
Residential
Parkland
Building Scale (Max.)
Based on elevation drawings. Values may be approximate. See sources for exact figures.
High-rise · 29 storeys
· 93.2 m
Renders#

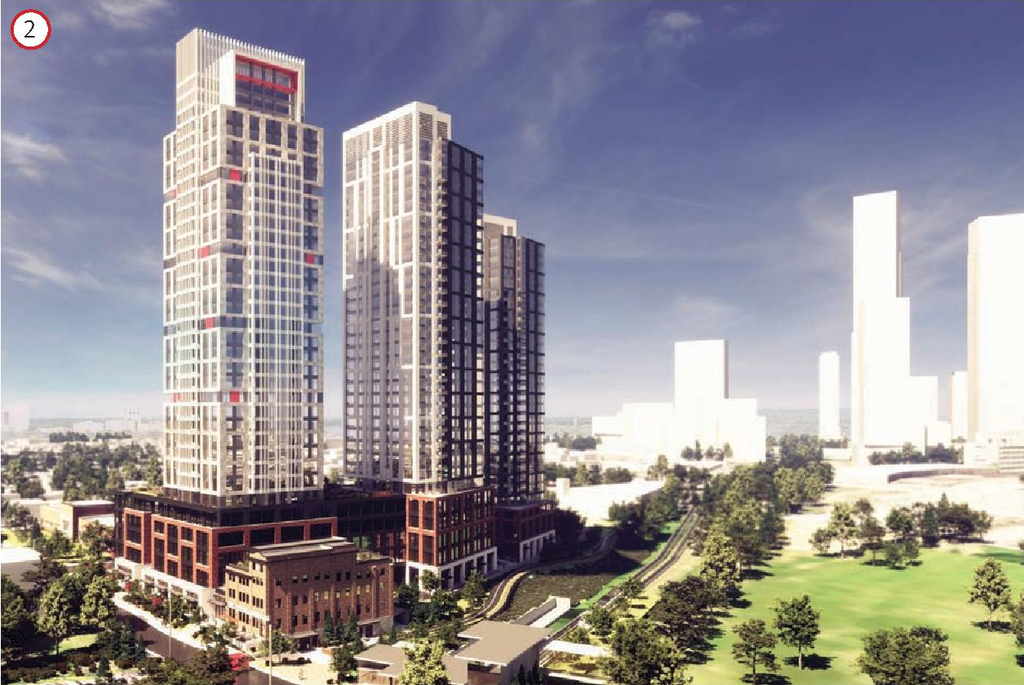
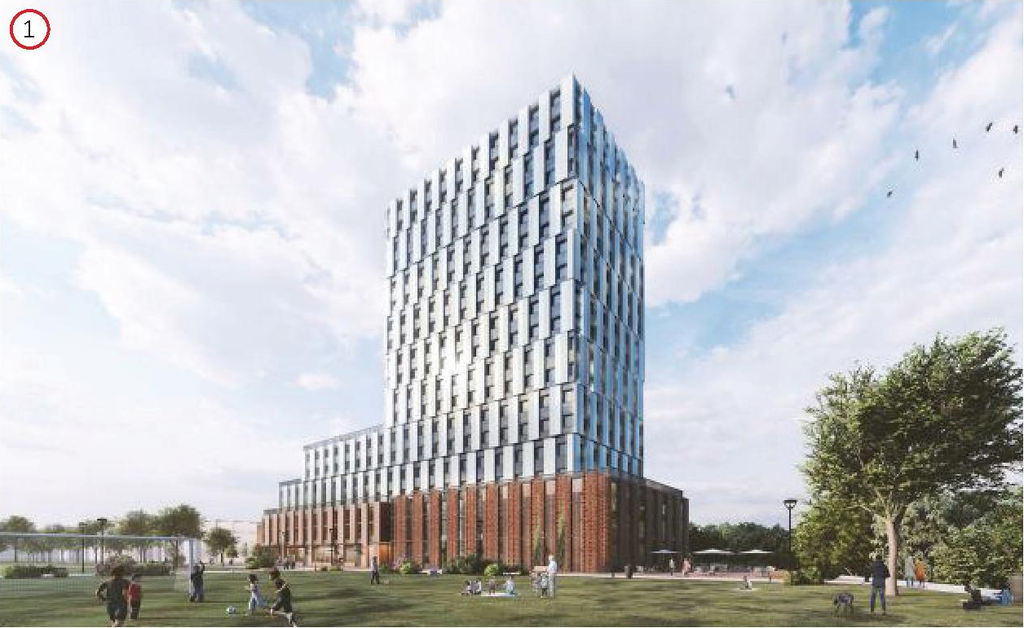
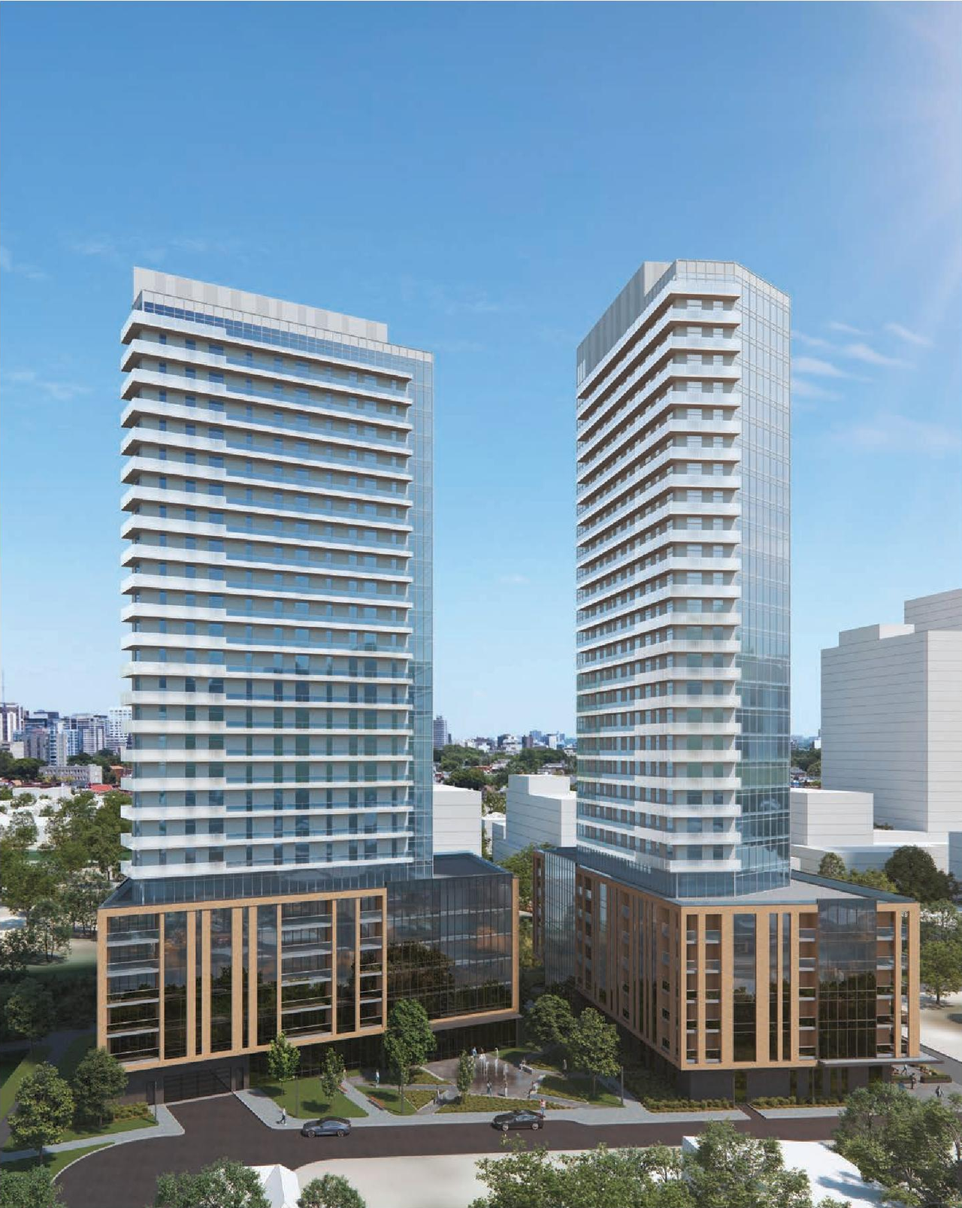

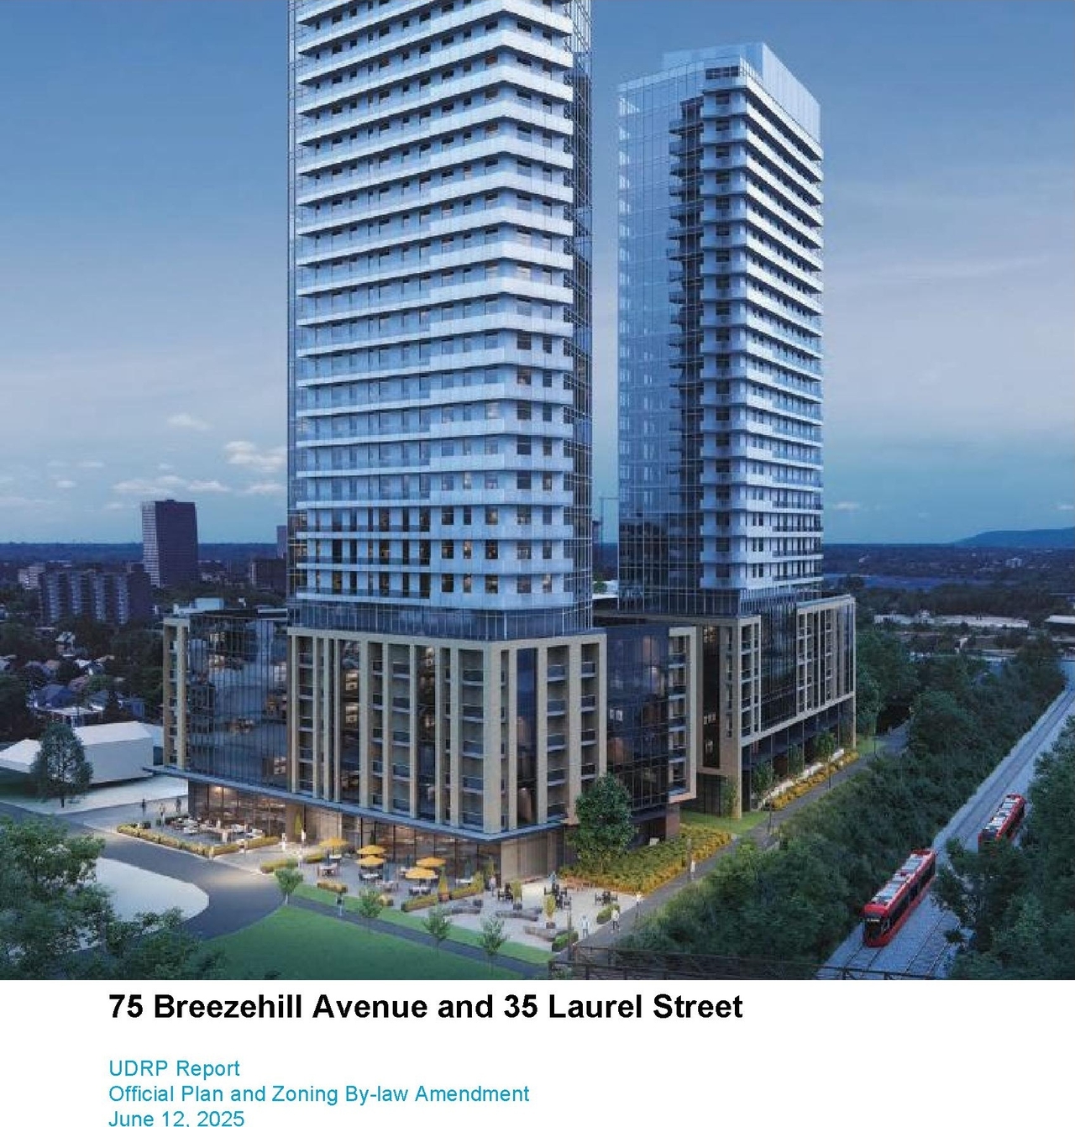




Location#
Select a marker to view the address.
Project Updates#
Status Updated
- Status: File Pending (Application File Pending)
Status Updated
- Status: Active (Comment Period in Progress)
Added description, height, 34 images and 71 documents
- Status: Active (Community Heads Up - supporting documents to be posted later during circulation period)
- The proposal seeks amendments to permit a 33-storey mixed-use building and a 31-storey residential building. This development also includes…
- Height: 29 storeys, 93.2 m
- 16 renders
- 5 site plans
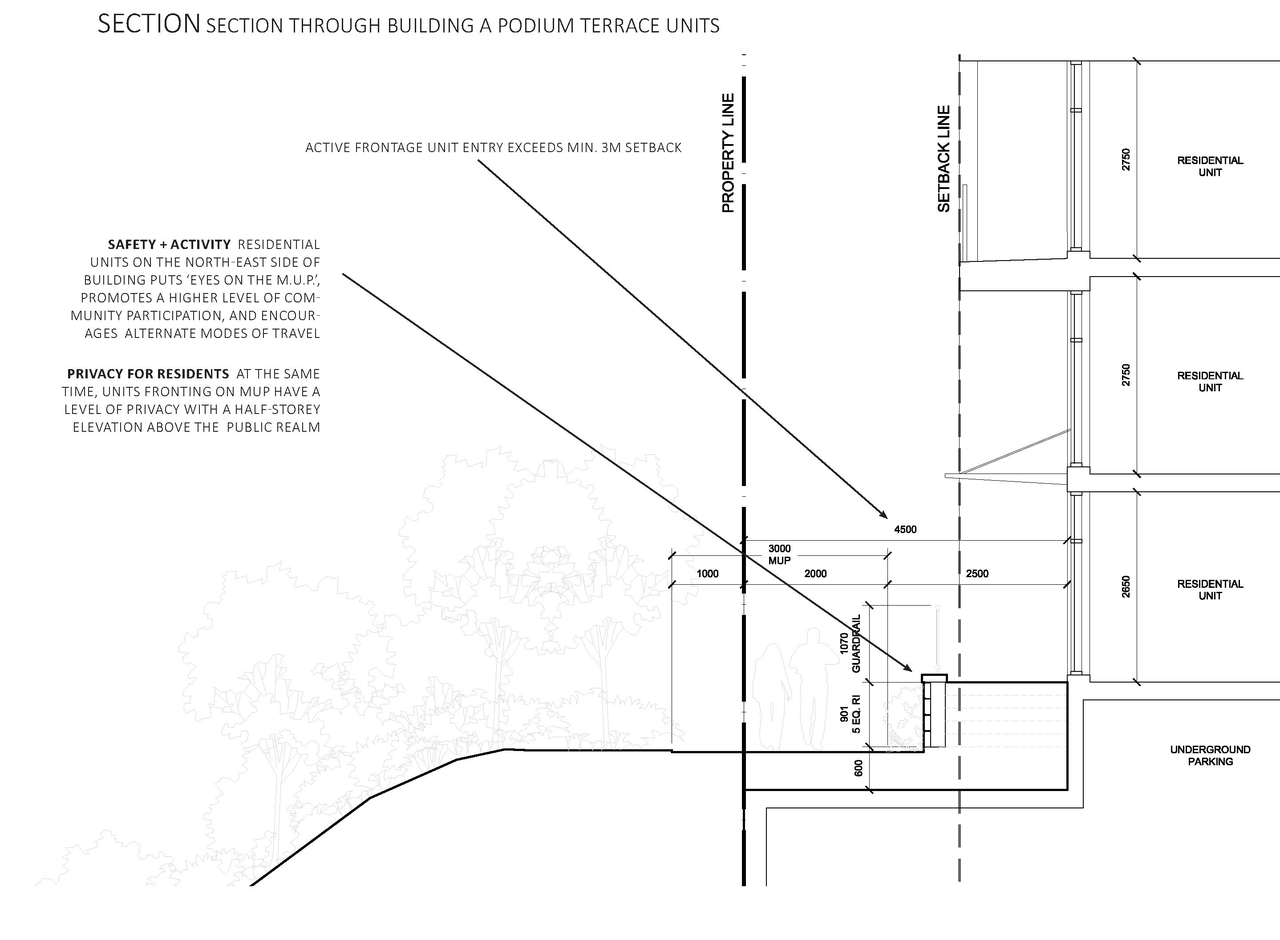
- 11 elevations
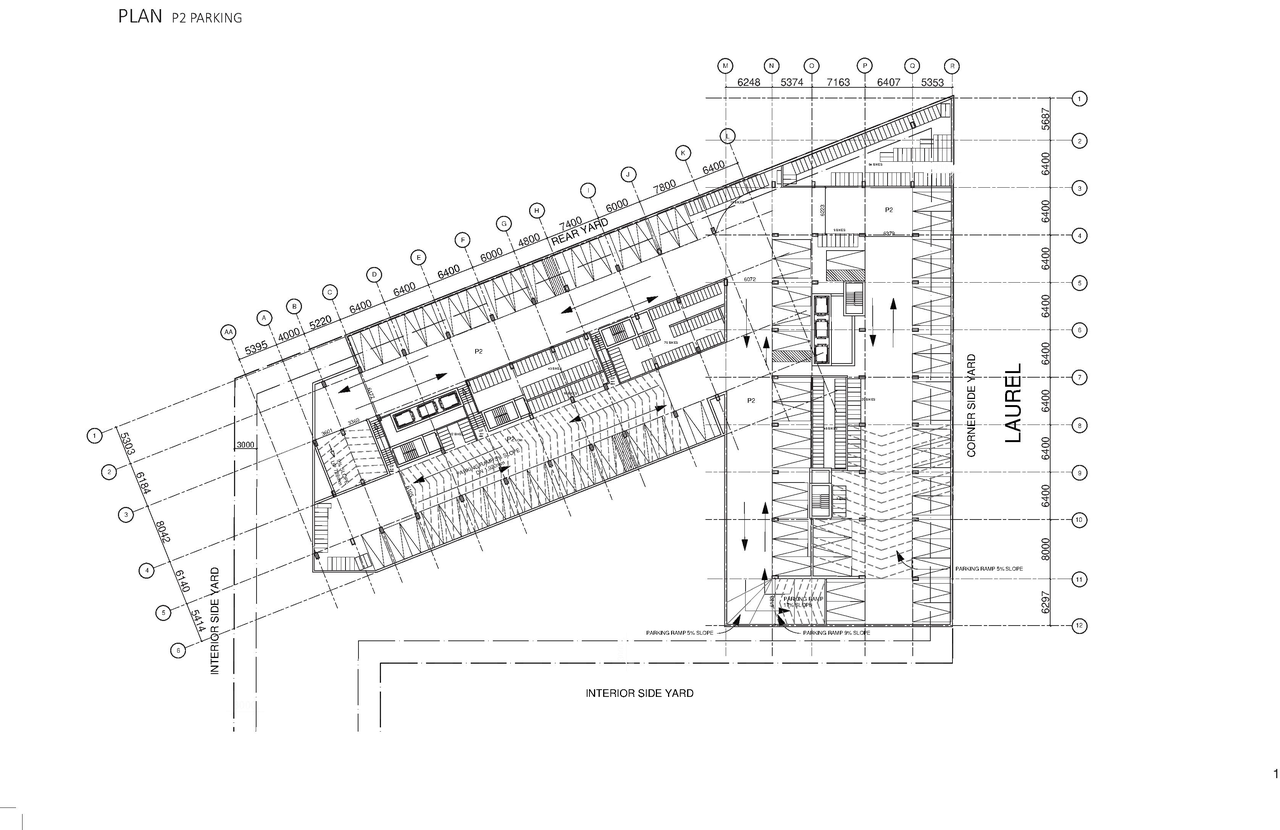
- 2026-07-31 - P2 Parking Plan - D01-01-24-0027 & D02-02-24-0088
- 2026-07-31 - P1 Parking Plan - D01-01-24-0027 & D02-02-24-0088
- 2026-07-29 - Signed Urban Design Brief - D02-02-24-0088
- 2026-07-27 - Urban Design Brief - D02-02-24-0088
- 2026-07-27 - Planning Rationale - D02-02-24-0088
- 2026-07-27 - Pedestrian Level Wind Study Addendum - D02-02-24-0088
- 2026-07-27 - Geotechnical Memo - Updated Heights - D02-02-24-0088
- 2026-07-27 - Functional Site Servicing Review - Building Height Increase Memo - D02-02-24-0088
- 2026-07-27 - Environmental Noise and Vibration Addendum - D02-02-24-0088
- 2026-07-27 - Elevations - D02-02-24-0088
- 2026-05-21 - Transportation Impact Assessment Report - D02-02-24-0088
- 2026-05-21 - Site Servicing Plan - D02-02-24-0088
- 2026-05-21 - Site Grading Plan - D02-02-24-0088
- 2026-05-21 - Shadow Study - D02-02-24-0088
- 2026-05-21 - Landscape Plan - D02-02-24-0088
- 2026-05-21 - Design Report - D02-02-24-0088
- 2026-05-19 - Tower L8 -(31 33) Plan - D02-02-24-0088
- 2026-05-19 - Site Plan - D02-02-24-0088
- 2026-05-19 - Planning Rationale - D02-02-24-0088
- 2026-05-19 - Penthouse Plan - D02-02-24-0088
- 2026-05-19 - Parking Plan P2 - D02-02-24-0088
- 2026-05-19 - Parking Plan P1 - D02-02-24-0088
- 2026-05-19 - L7 Plan - D02-02-24-0088
- 2026-05-19 - L3-6 Plan - D02-02-24-0088
- 2026-05-19 - L2 Plan - D02-02-24-0088
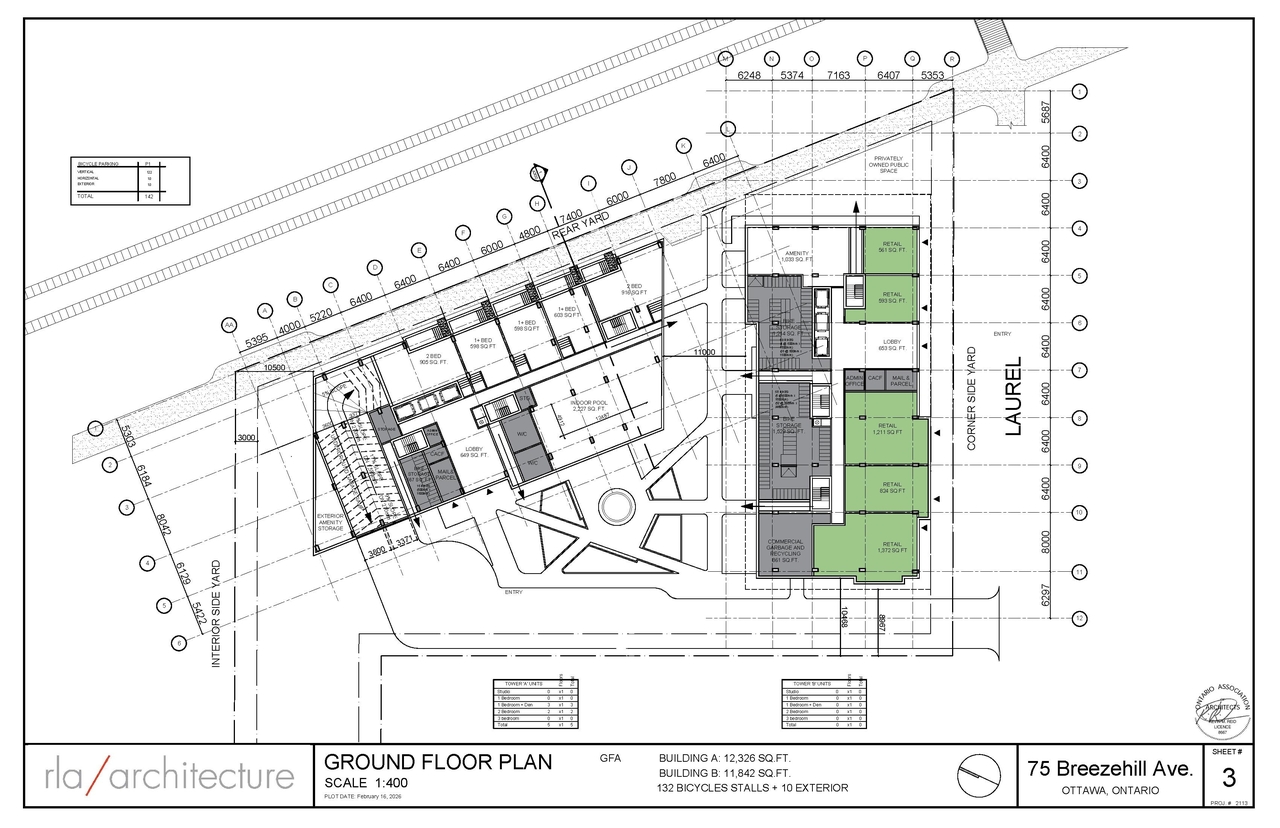
- 2026-05-19 - Ground Floor Plan - D02-02-24-0088
- 2026-05-19 - Elevations - D02-02-24-0088
- 2025-07-23 - Facility Fit Plan Estimates - D02-02-24-0088
- 2025-07-23 - Facility Fit Plan 02 - D02-02-24-0088
- 2025-07-23 - Facility Fit Plan 01 - D02-02-24-0088
- 2025-07-15 - UDRP Report - D02-02-24-0088
- 2025-07-15 - Tree Conservation Report - D02-02-24-0088
- 2025-07-15 - LRT Proximity Study - D02-02-24-0088
- 2025-07-14 - Zoning Confirmation Report - D02-02-24-0088
- 2025-07-14 - Transportation Impact Assessment - D02-02-24-0088
- 2025-07-14 - Site Plan Parking Pref Location - D02-02-24-0088
- 2025-07-14 - Site Plan P2 - D02-02-24-0088
- 2025-07-14 - Site Plan P1 - D02-02-24-0088
- 2025-07-14 - Site Plan - D02-02-24-0088
- 2025-07-14 - Shadow Study - D02-02-24-0088
- 2025-07-14 - Rezoning Submission - D02-02-24-0088
- 2025-07-14 - Plans All - D02-02-24-0088
- 2025-07-14 - Planning Rationale - D02-02-24-0088
- 2025-07-14 - Phase 1 ESA - D02-02-24-0088
- 2025-07-14 - Landscape Plan - D02-02-24-0088
- 2025-07-14 - Geotechnical Investigation - D02-02-24-0088
- 2025-07-14 - Functional Site Servicing & Stormwater Management Report - D02-02-24-0088
- 2025-07-14 - Functional Site Grading Plan - D02-02-24-0088
- 2025-07-14 - Facility FIT Concept Plans Reduced - D02-02-24-0088
- 2025-07-14 - Environmental Noise & Feasibility Assessment - D02-02-24-0088
- 2025-07-14 - Elevations - D02-02-24-0088
- 2024-12-23 - Tree Conservation Report - D02-02-24-0088
- 2024-12-23 - Transportation Impact Assessment (TIA) Strategy Report - D02-02-24-0088
- 2024-12-23 - Survey - D02-02-24-0088
- 2024-12-23 - Site Servicing and SWM Report - D02-02-24-0088
- 2024-12-23 - Site Plan - D02-02-24-0088
- 2024-12-23 - Site Grading Plans 1 & 2 - D02-02-24-0088
- 2024-12-23 - Shadow Analysis - D02-02-24-0088
- 2024-12-23 - Public Engagement Strategy - D02-02-24-0088
- 2024-12-23 - Planning Rationale - D02-02-24-0088
- 2024-12-23 - Phase II ESA - D02-02-24-0088
- 2024-12-23 - Phase I ESA - D02-02-24-0088
- 2024-12-23 - Pedestrian Level Wind (PLW) Study - D02-02-24-0088
- 2024-12-23 - Noise & Vibration Assessment - D02-02-24-0088
- 2024-12-23 - Level 2 Trillium Line Proximity Study - D02-02-24-0088
- 2024-12-23 - Geotechnical Investigation - D02-02-24-0088
- 2024-12-23 - Facility FIT Plan Class D Estimate - D02-02-24-0088
- 2024-12-23 - Facility FIT Concept Plans - D02-02-24-0088
- 2024-12-23 - Elevations - D02-02-24-0088
- 2024-12-23 - Design Report - D02-02-24-0088
- 2024-12-23 - Design Brief - D02-02-24-0088
Site Plans, Elevations and Floor Plans#

Additional Information#
| Date Initiated | 2024-12-23 |
| Ward | Ward 15 - Jeff Leiper |