Architectural Plans (19/20)
PDF
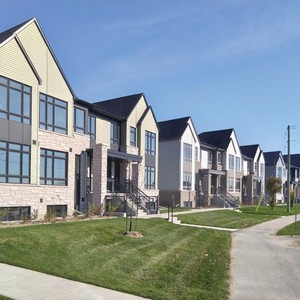
2026-07-08 - Block 2 Elevations - D02-02-24-0077 and D07-12-24-0164 •
298 Axis Way
•
Ottawa
Open PDF
Project Page