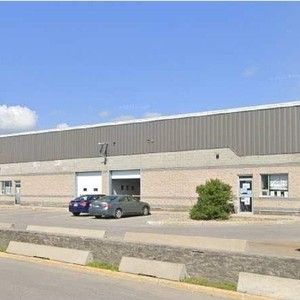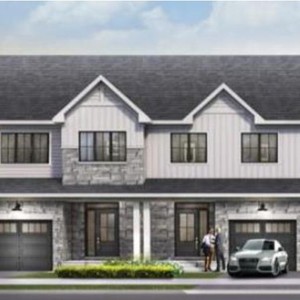
5618 Hazeldean Rd./5101 Abbott St.
Summary#
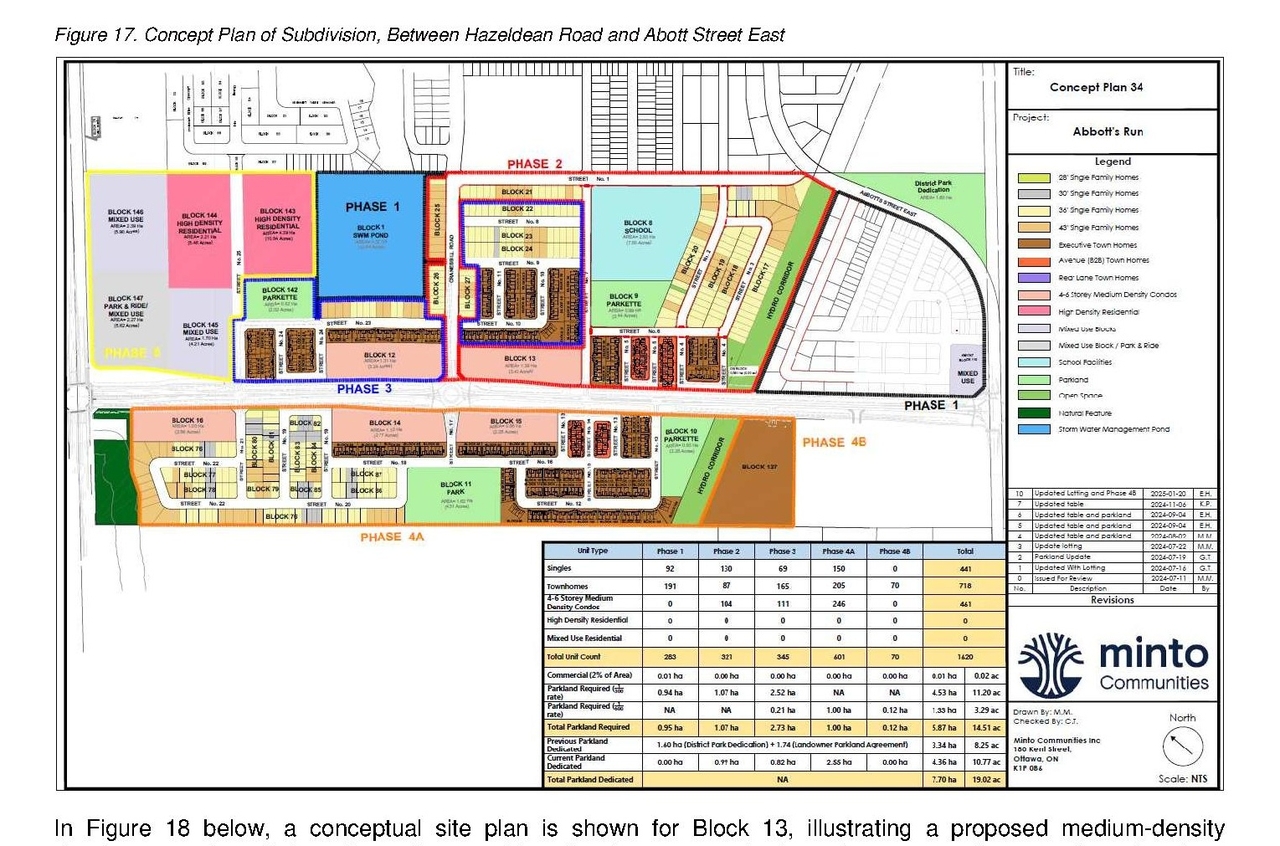
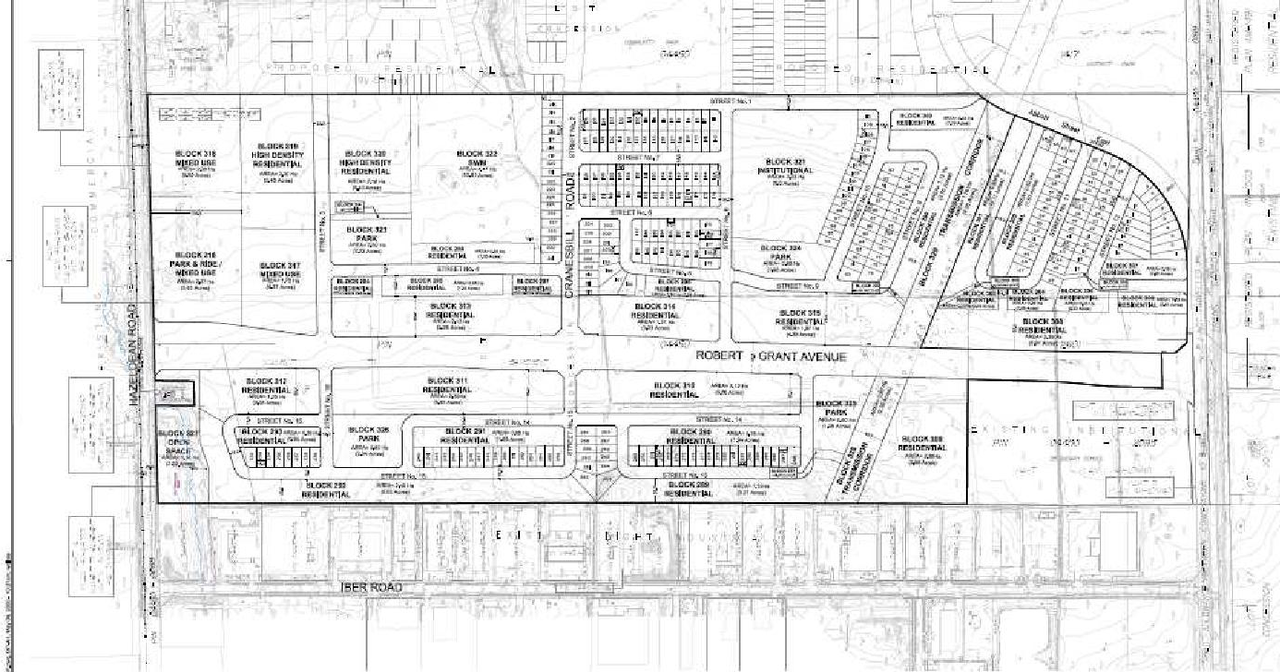
The proposal involves a residential subdivision incorporating low-rise residential uses, open space, and mixed-use zones. This development will comprise 349 detached dwelling units, 569 townhouses, and 461 condo units.
Source:
City-provided description
and 2025-05-12 - Planning Rationale and Urban Design Brief - D02-02-24-0075 (Page 1)
Status
Inactive (Zoning By-law in Effect)
Inactive (Zoning By-law in Effect)
Project Type
Zoning By-law Amendment
Zoning By-law Amendment
Property Type
Residential
Residential
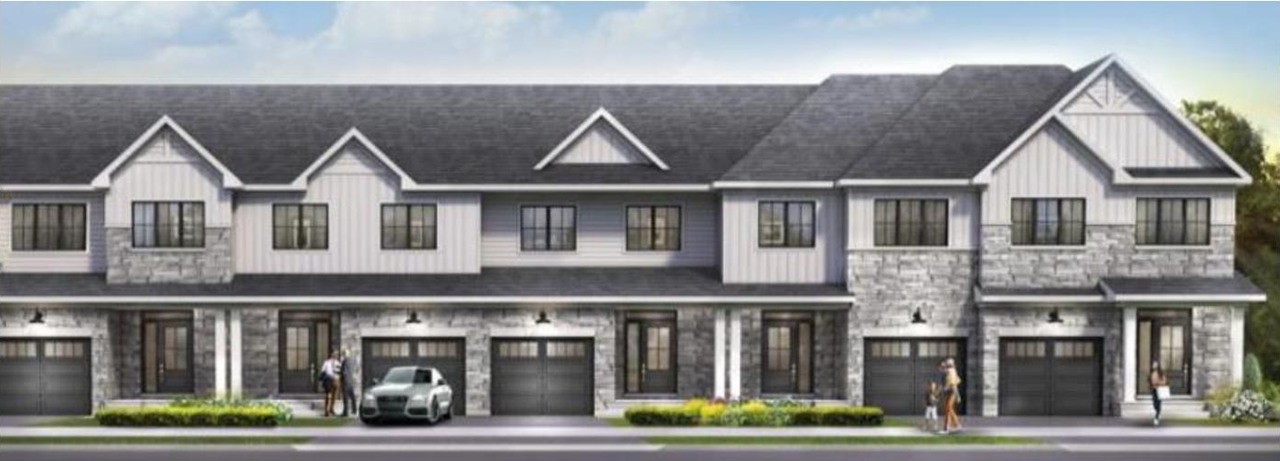
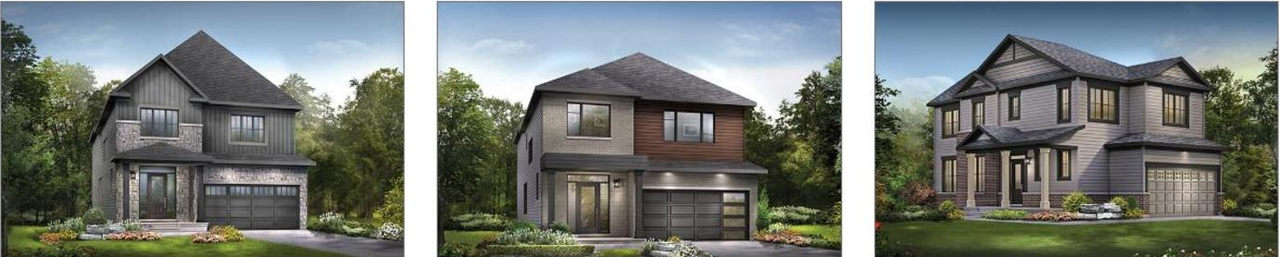
Renders#
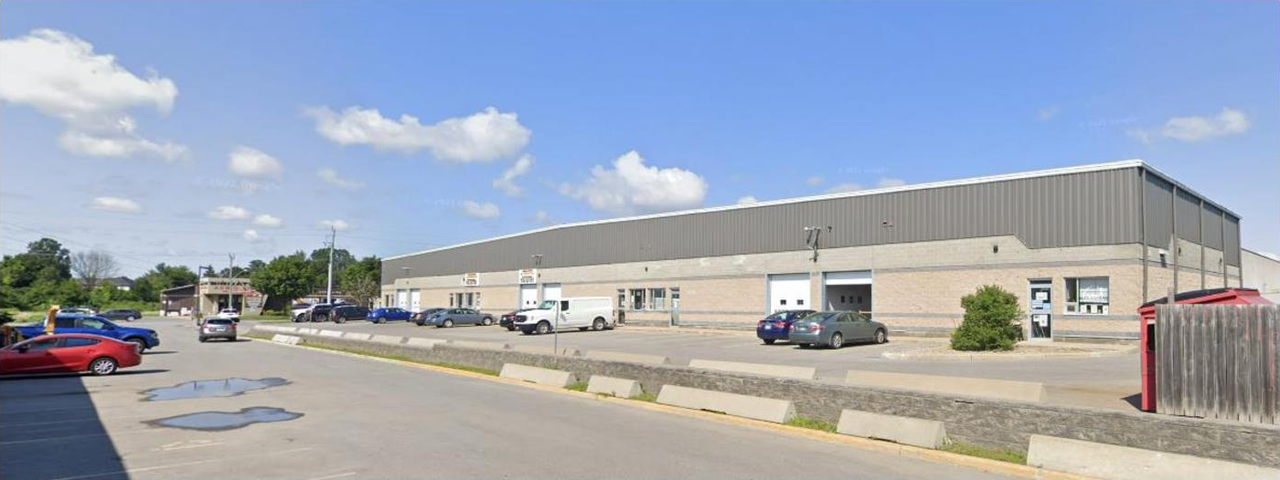
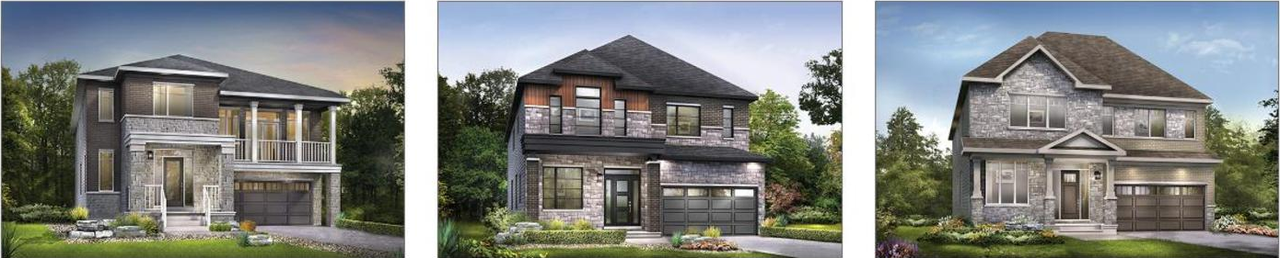
Location#
Select a marker to view the address.
Project Updates#
Added description
- Updated description:The proposal involves a residential subdivision incorporating low-rise residential uses, open space, and mixed-use zones. This development …
Status Updated
- Status: Inactive (Zoning By-law in Effect)
Status Updated
- Status: Post Approval (By-law Passed - In Appeal Period)
Status Updated
- Status: Post Approval (Application Approved by Council)
Status Updated
- Status: Active (Notice of Public Meeting Sent)
Added 2 images and 17 documents
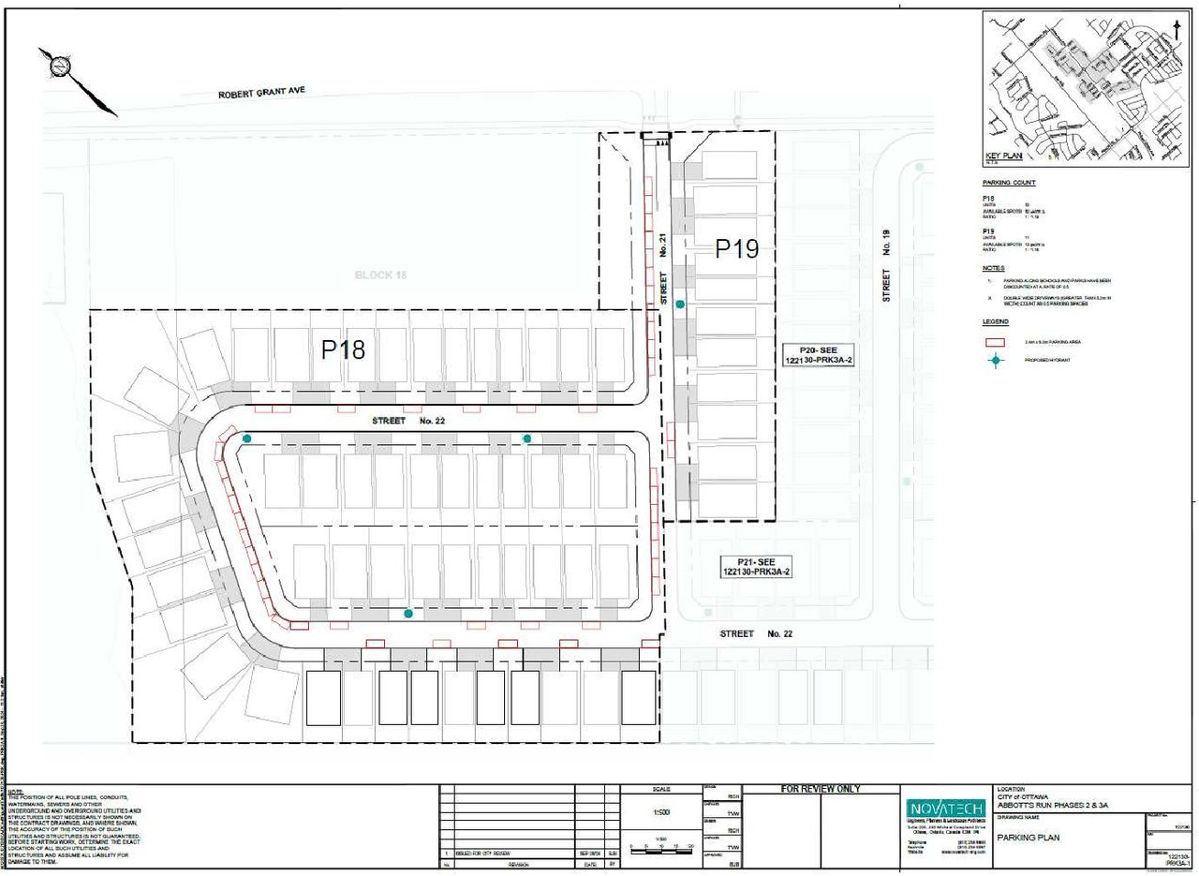
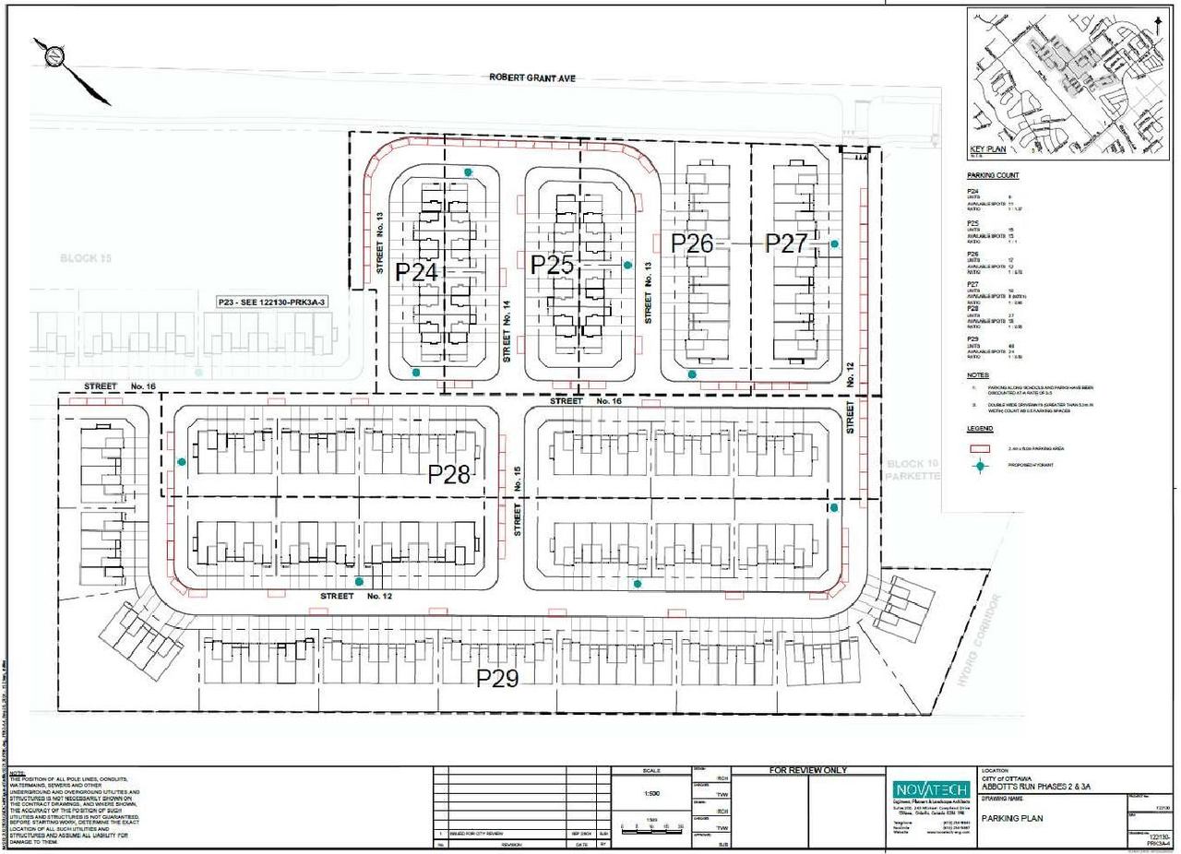
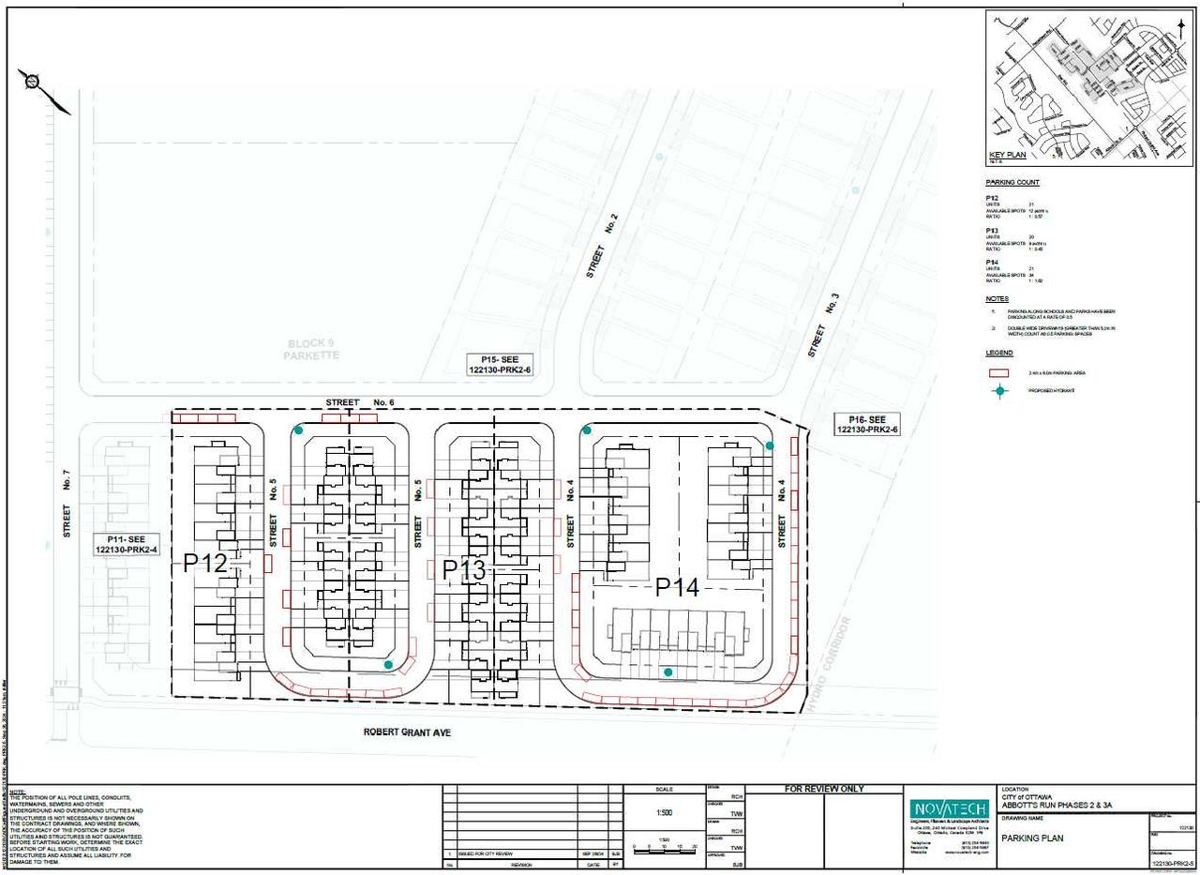
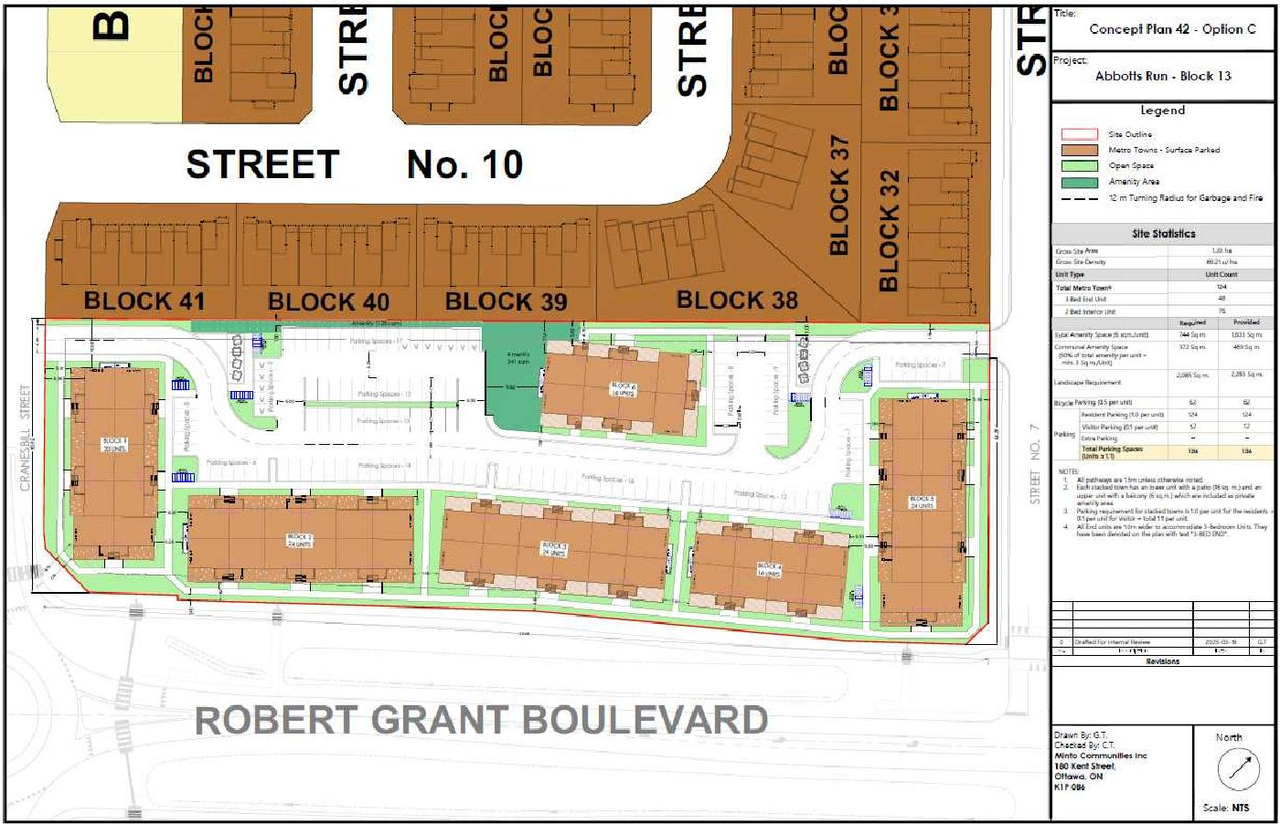
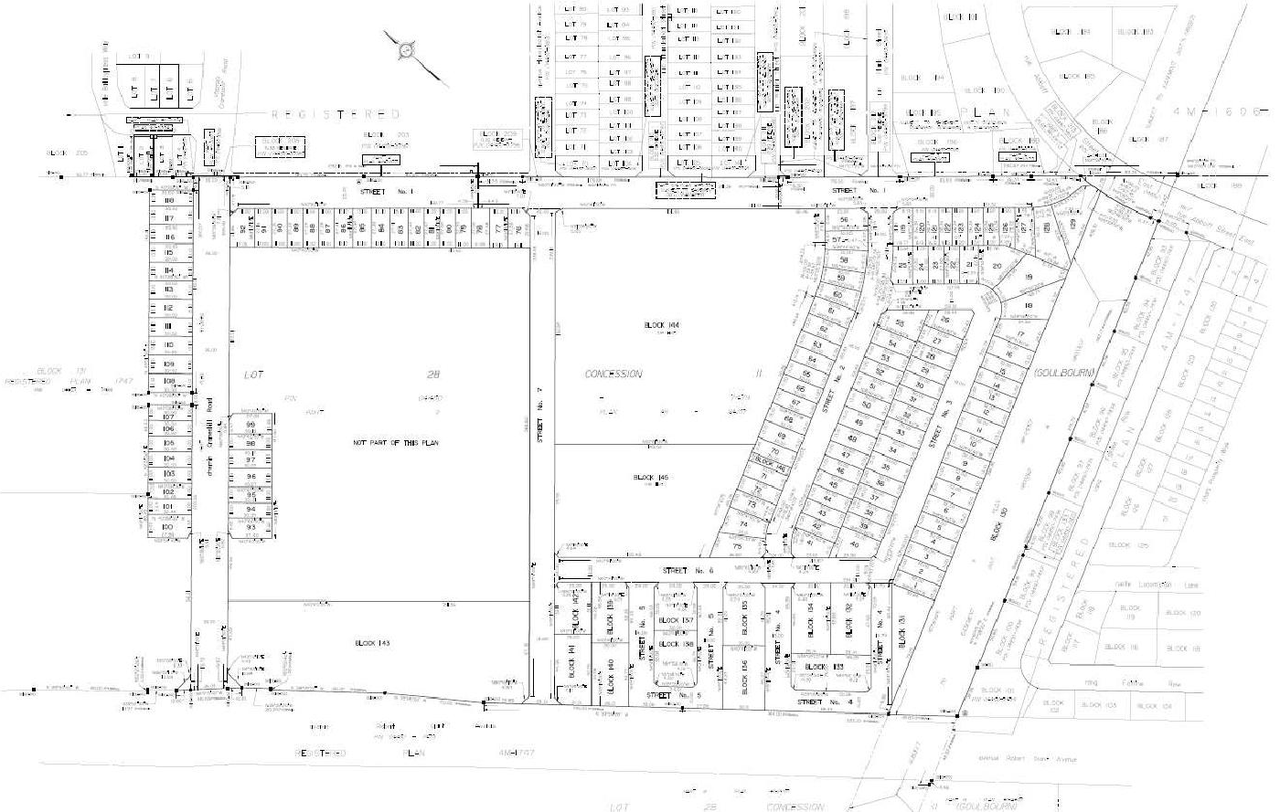
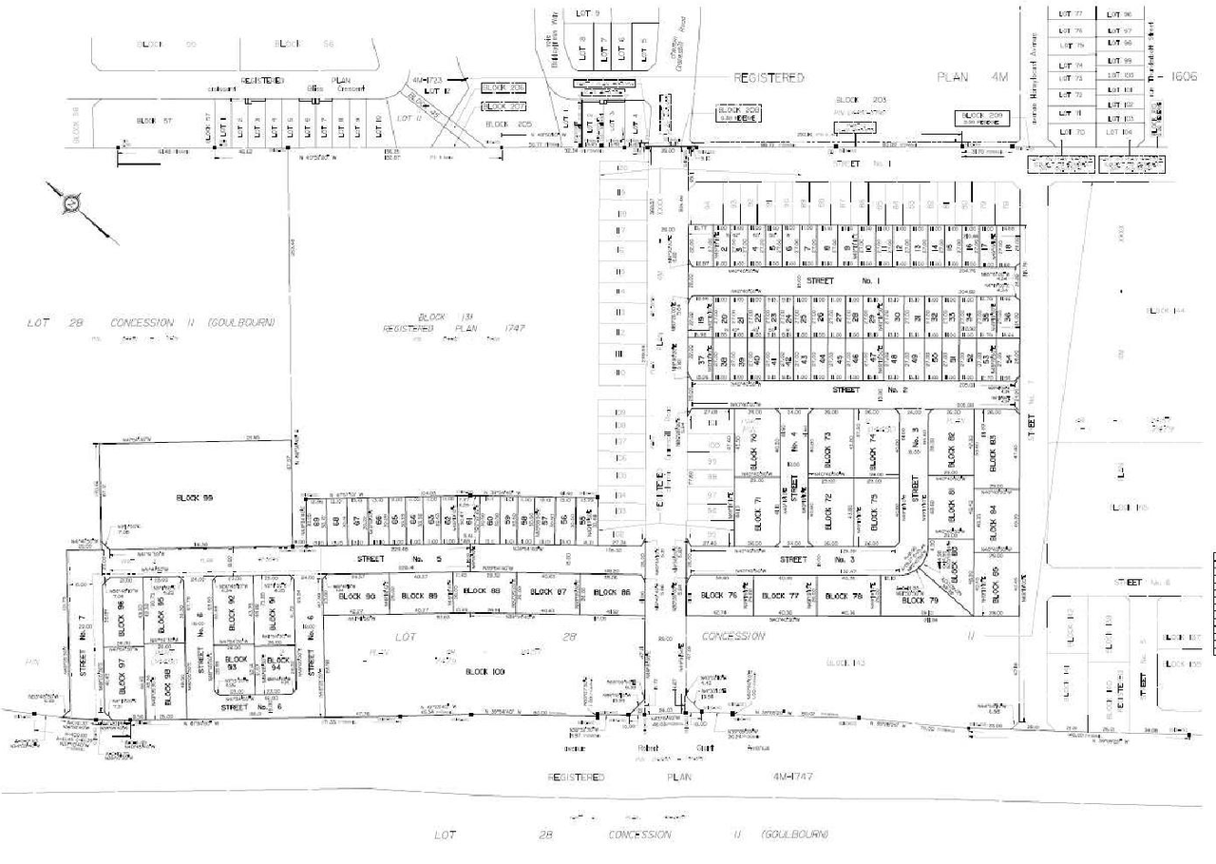
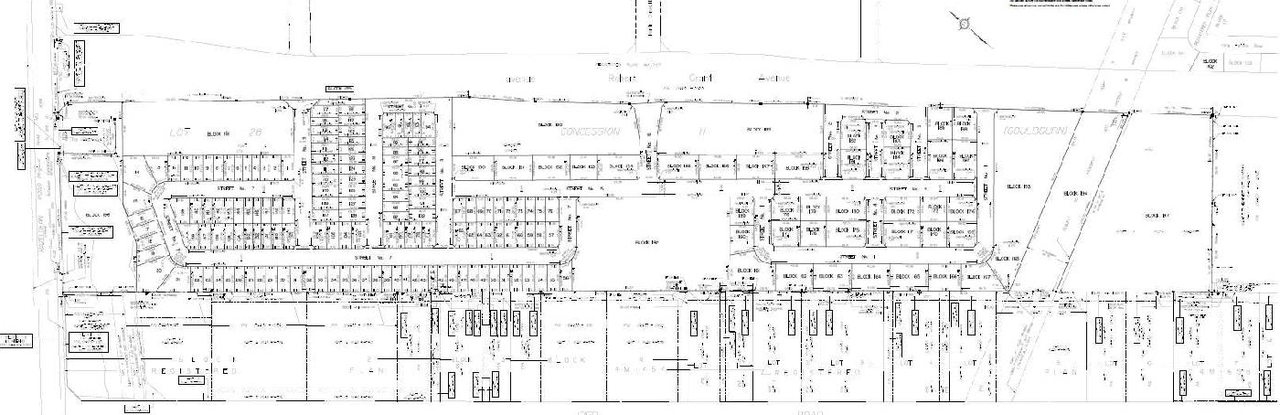
- 2 site plans
- 2025-05-12 - Zoning Map Rev14 - D02-02-24-0075
- 2025-05-12 - Watermain Servicing Plan - D02-02-24-0075
- 2025-05-12 - Storm Servicing Plan - D02-02-24-0075
- 2025-05-12 - Site Plan (BLCK 13) - D02-02-24-0075
- 2025-05-12 - Sanitary Servicing Plan - D02-02-24-0075
- 2025-05-12 - Profiles 3 - D02-02-24-0075
- 2025-05-12 - Profiles 2 - D02-02-24-0075
- 2025-05-12 - Profiles 1 - D02-02-24-0075
- 2025-05-12 - Planning Rationale and Urban Design Brief - D02-02-24-0075
- 2025-05-12 - Parking Plan - D02-02-24-0075
- 2025-05-12 - Key Plan - D02-02-24-0075
- 2025-05-12 - Grading Plan - D02-02-24-0075
- 2025-05-12 - Erosion and Sediment Control Plan - D02-02-24-0075
- 2025-05-12 - Concept Plan 34 Rev 14 - D02-02-24-0075
- 2025-05-12 - Concept 34 Rev14 - D02-02-24-0075
- 2025-05-12 - Appendix A - D02-02-24-0075
- 2025-05-12 - Adequacy of Public Servicing Report - D02-02-24-0075
Status Updated
- Status: Active (Comment Period has Ended/Issue Resolution)
Added description
- Updated description:The proposal seeks a Zoning By-law Amendment to facilitate the development of a residential subdivision that incorporates low-rise resident…
Status Updated
- Status: Active (Comment Period in Progress)
Added 1 document
Added description, 17 images and 20 documents
- Status: Active (Community Heads Up - supporting documents to be posted later during circulation period)
- The development proposal encompasses a total of 1,337 units, which includes 349 single detached units, 527 townhouse/back-to-back townhouse…
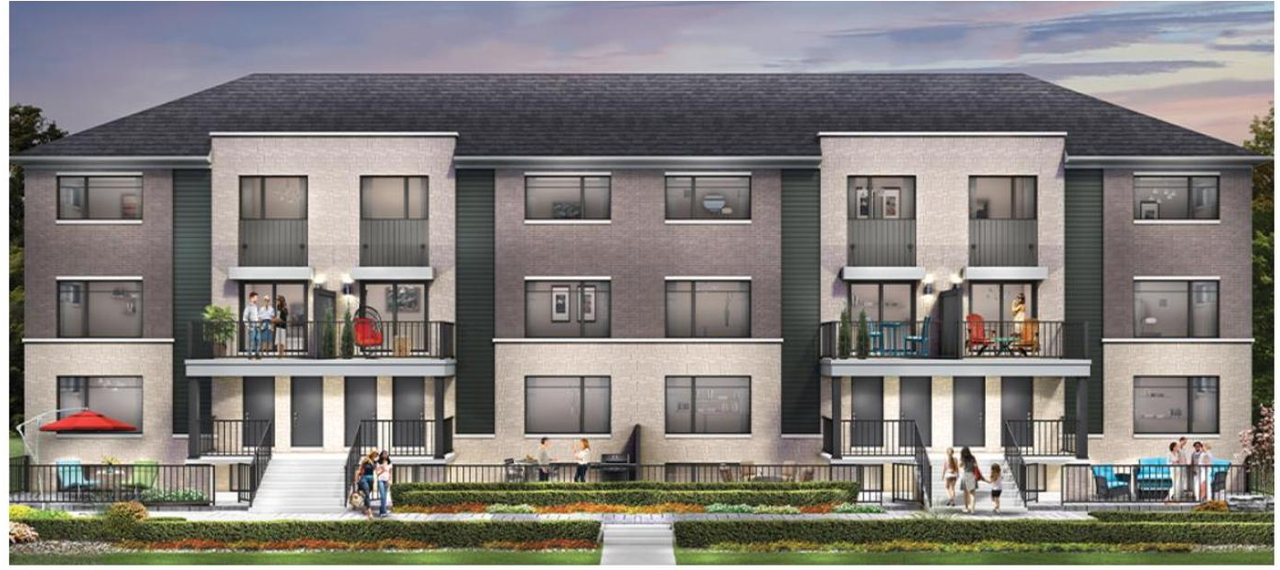
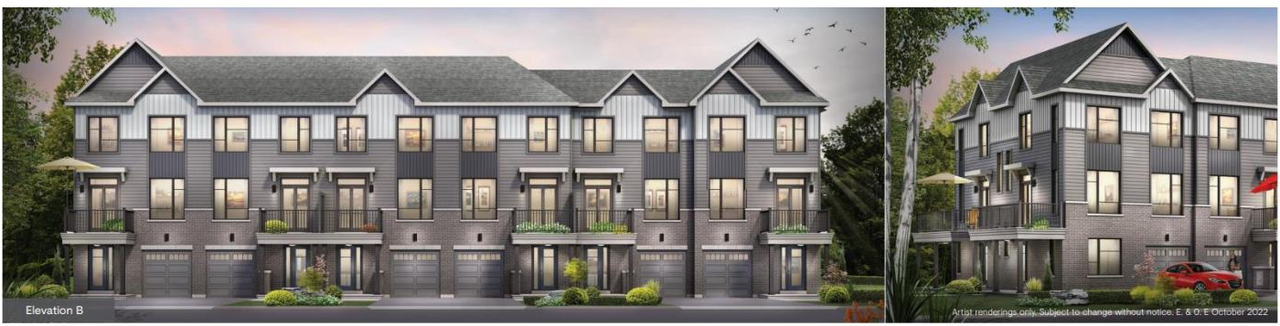
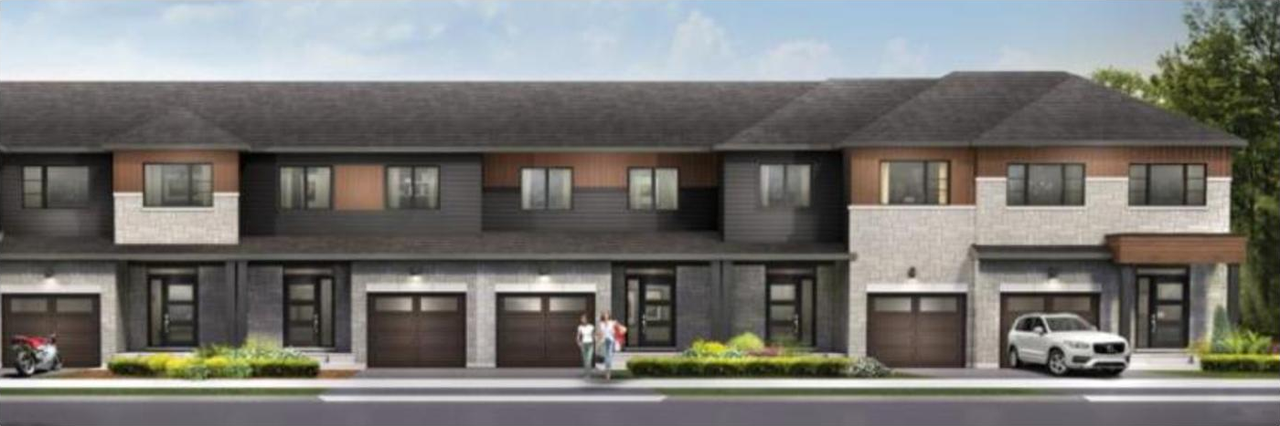
- 4 renders
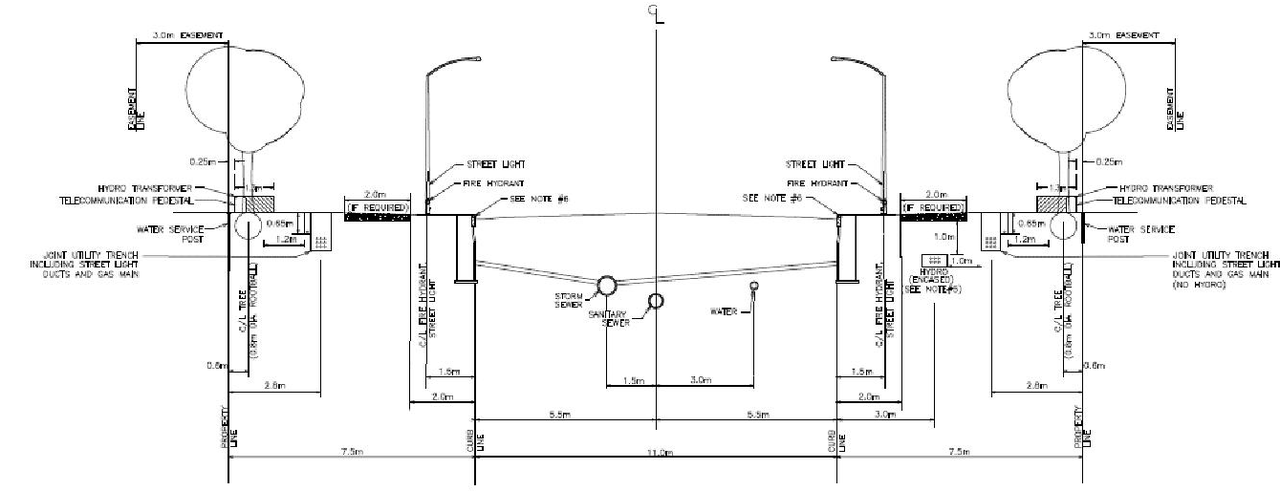
- 7 site plans
- 6 elevations
- 2025-01-27 - Watermain Servicing Plan - D02-02-24-0075
- 2025-01-27 - TIA Addendum Ph2_4 - D02-02-24-0075
- 2025-01-27 - Streetscape and Landscape Plans - D02-02-24-0075
- 2025-01-27 - Storm Servicing Plan POND-AREA - D02-02-24-0075
- 2025-01-27 - Storm Servicing Plan - D02-02-24-0075
- 2025-01-27 - Sanitary Servicing Plan - D02-02-24-0075
- 2025-01-27 - Profiles - D02-02-24-0075
- 2025-01-27 - Planning Rationale and Urban Design Brief - D02-02-24-0075
- 2025-01-27 - Parking Plans - D02-02-24-0075
- 2025-01-27 - Key Plan - D02-02-24-0075
- 2025-01-27 - Grading Plan - D02-02-24-0075
- 2025-01-27 - Functional Servicing Report - D02-02-24-0075
- 2025-01-27 - Erosion and Sediment Control Plan - D02-02-24-0075
- 2025-01-27 - Environmental Impact Statement - D02-02-24-0075
- 2025-01-27 - Concept Plan - D02-02-24-0075
- 2024-12-12 - Draft Plan of SUB Phase 4 - D02-02-24-0075
- 2024-12-12 - Draft Plan of SUB Phase 3 - D02-02-24-0075
- 2024-12-12 - Draft Plan of SUB Phase 2 - D02-02-24-0075
- 2024-12-12 - Concept Plan - D02-02-24-0075
- 2024-12-06 - Planning Rationale and Design Brief - D02-02-24-0075
Site Plans, Elevations and Floor Plans#
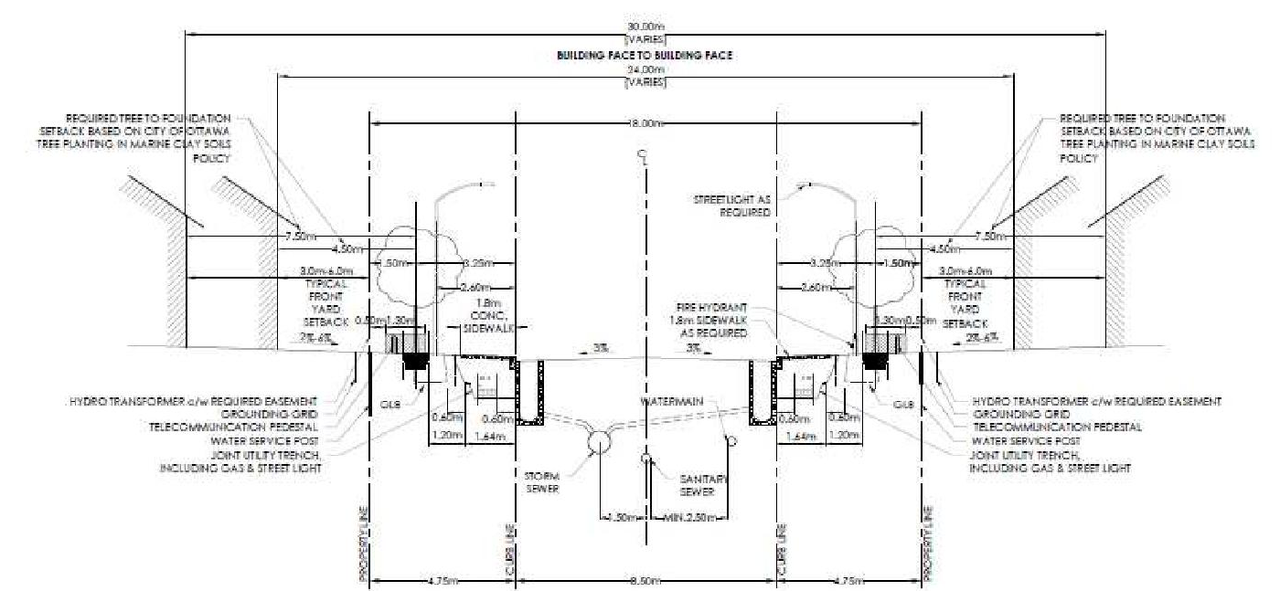
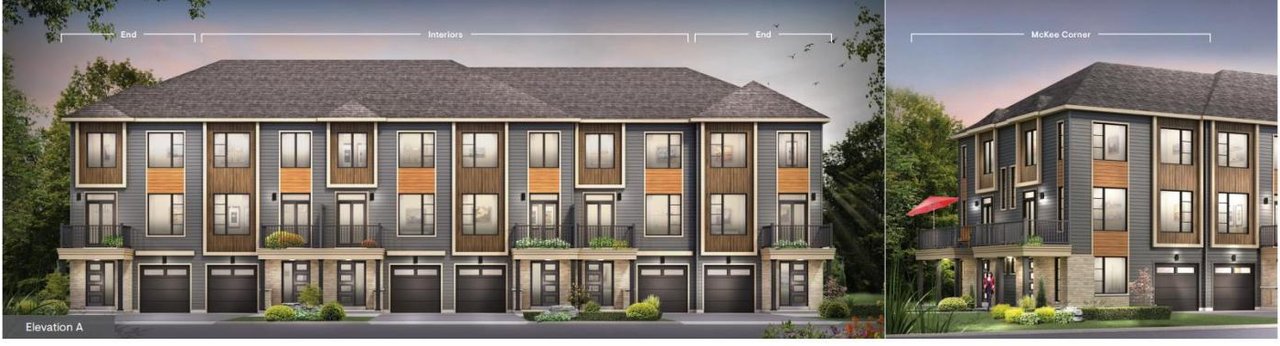
Additional Information#
| Date Initiated | 2024-12-06 |
| Ward | Ward 6 - Glen Gower |