4101 Limebank Rd.
Summary#
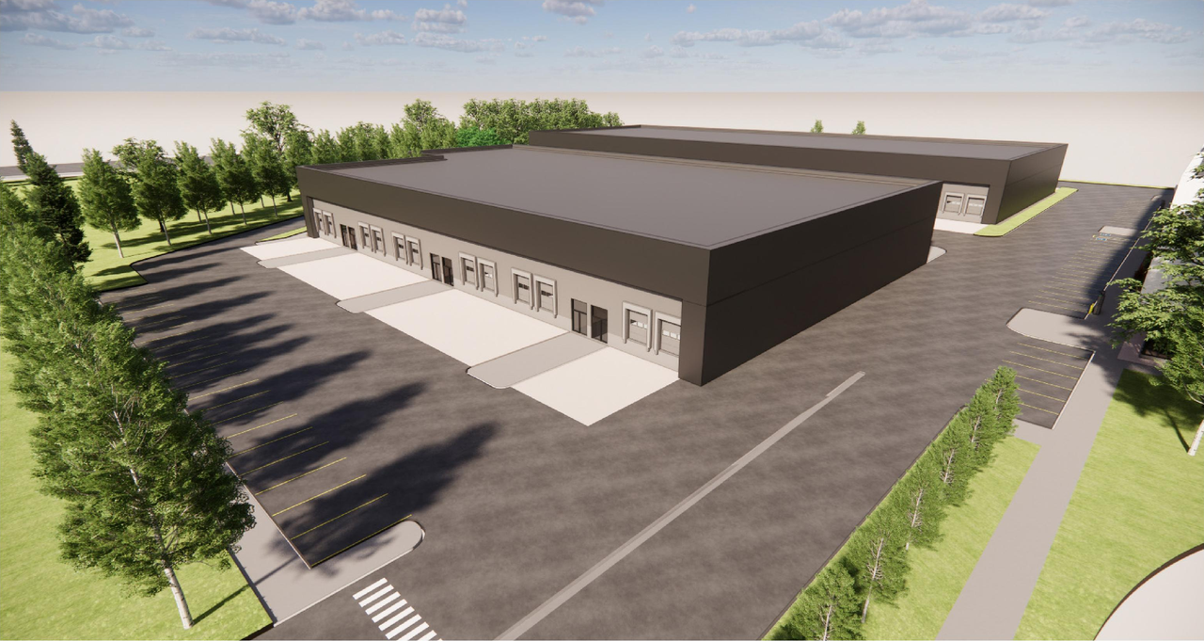
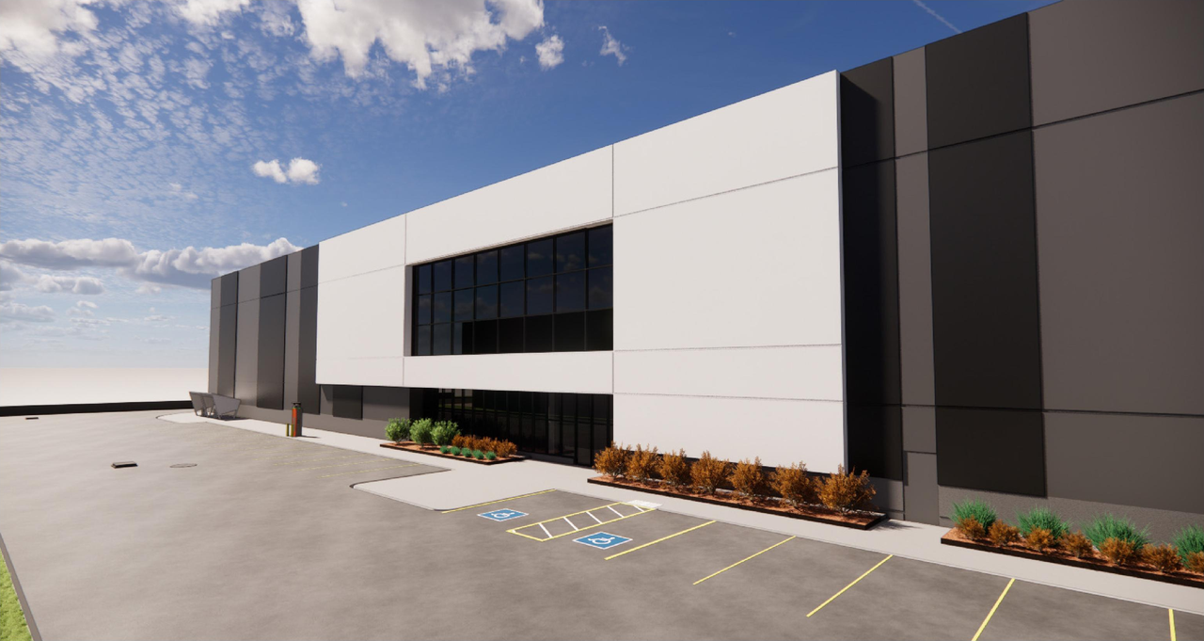
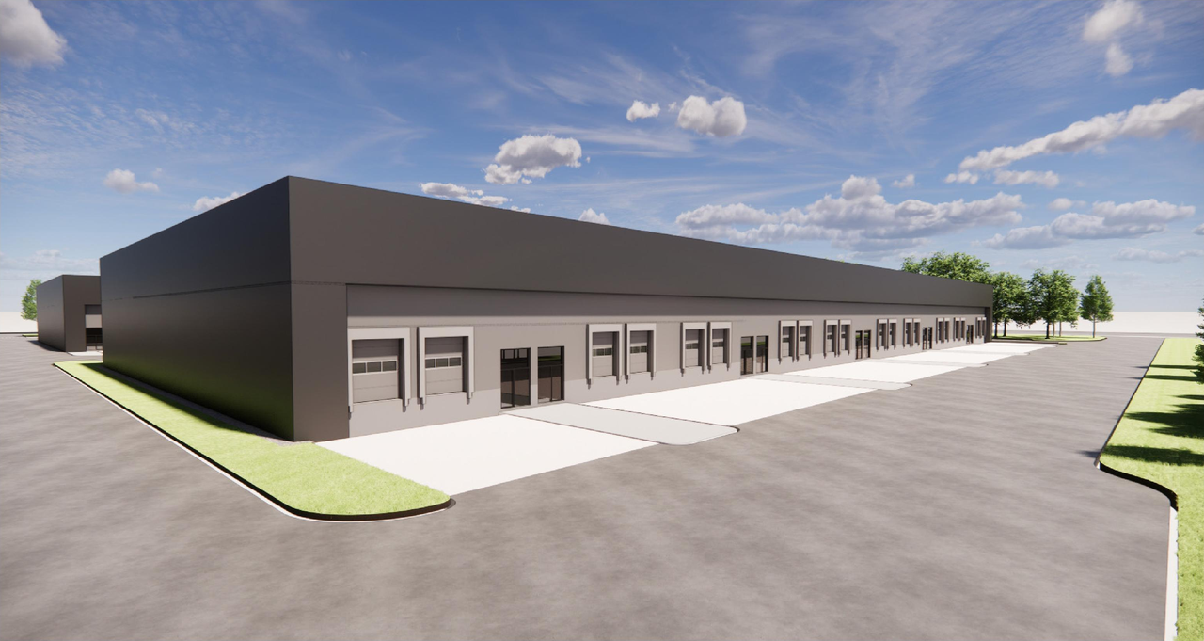
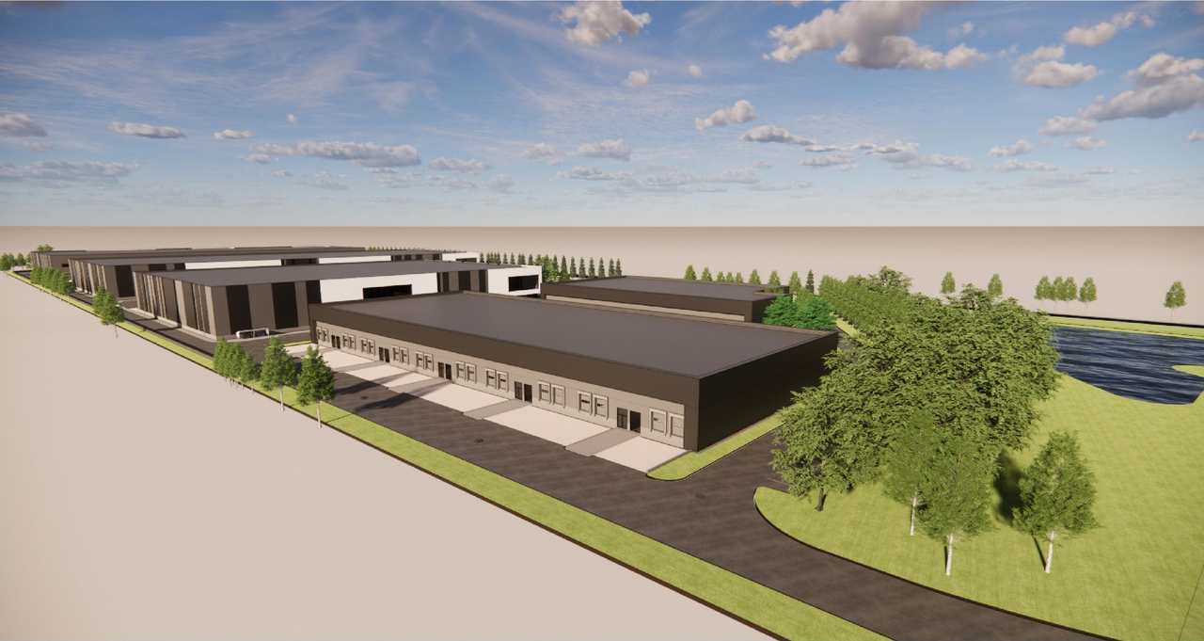
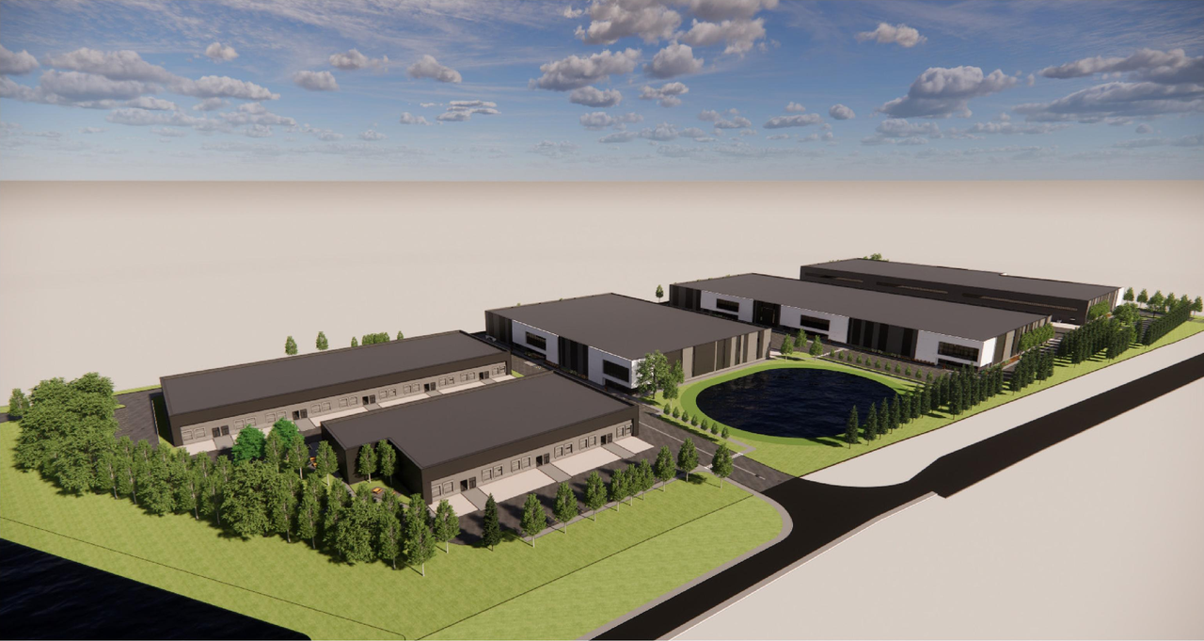
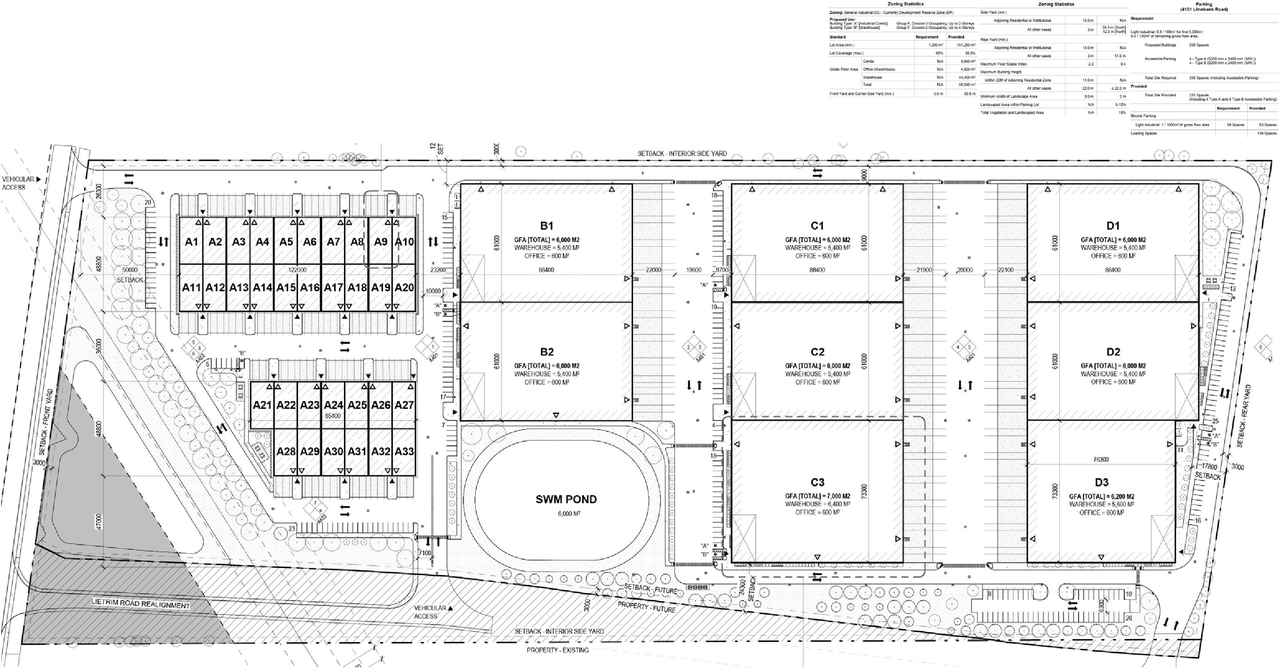
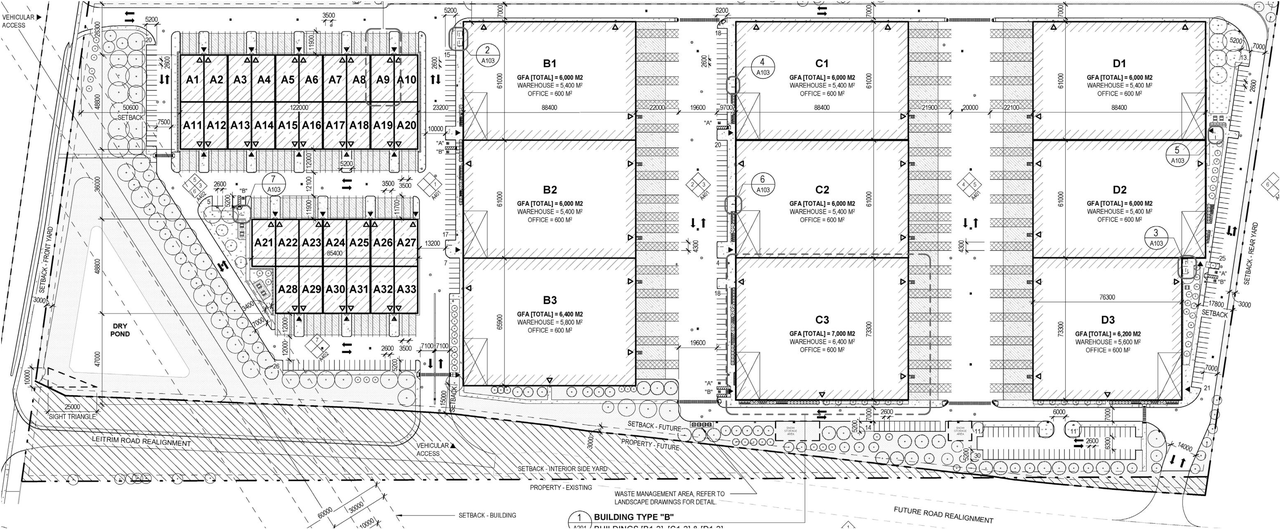
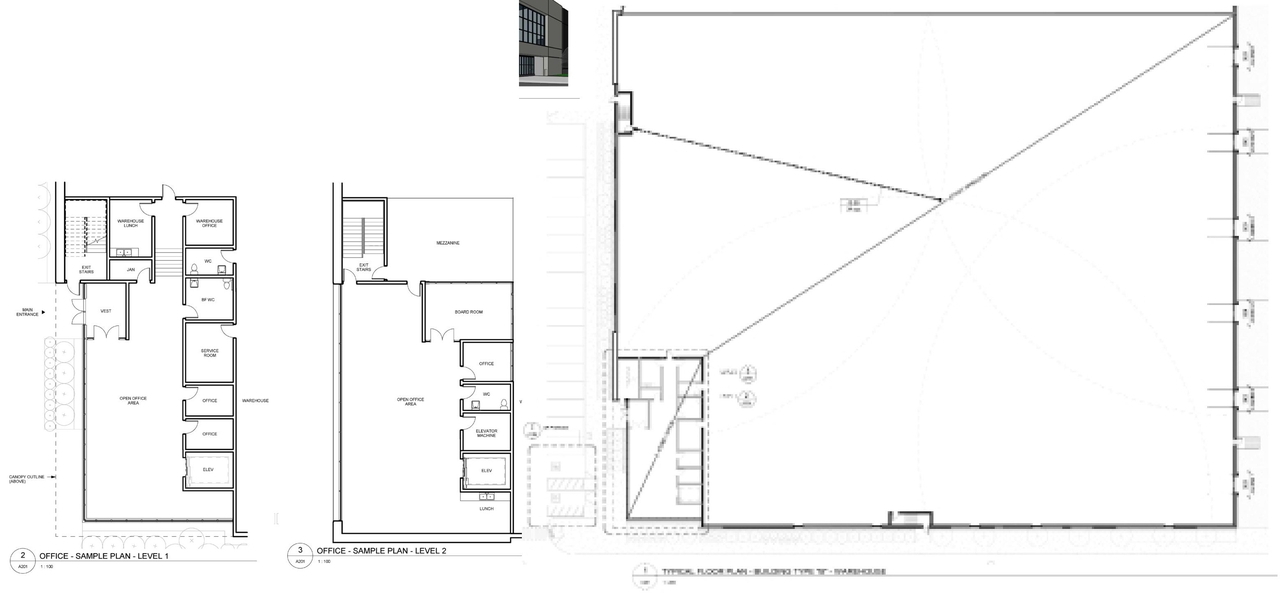
The proposal includes the development of five industrial warehouse buildings, totaling 42 units. This development also incorporates a shared parking lot providing 281 vehicle spaces, 115 loading spaces, and 70 bicycle spaces.
Source:
City-provided description
and 2024-11-26 - Design Brief - D02-02-24-0071 (Page 1)
Status
Active (Community Heads Up - supporting documents to be posted later during circulation period)
Active (Community Heads Up - supporting documents to be posted later during circulation period)
Project Type
Zoning By-law Amendment
Zoning By-law Amendment
Property Type
Industrial
Industrial
Building Scale (Max.)
Based on elevation drawings. Values may be approximate. See sources for exact figures.
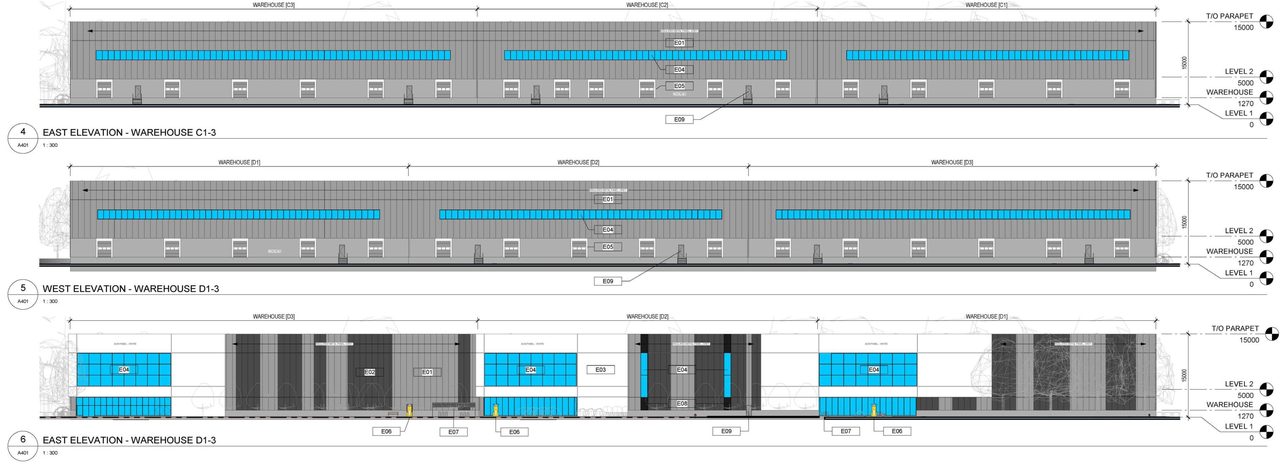
Low-rise · 2 storeys
Renders#
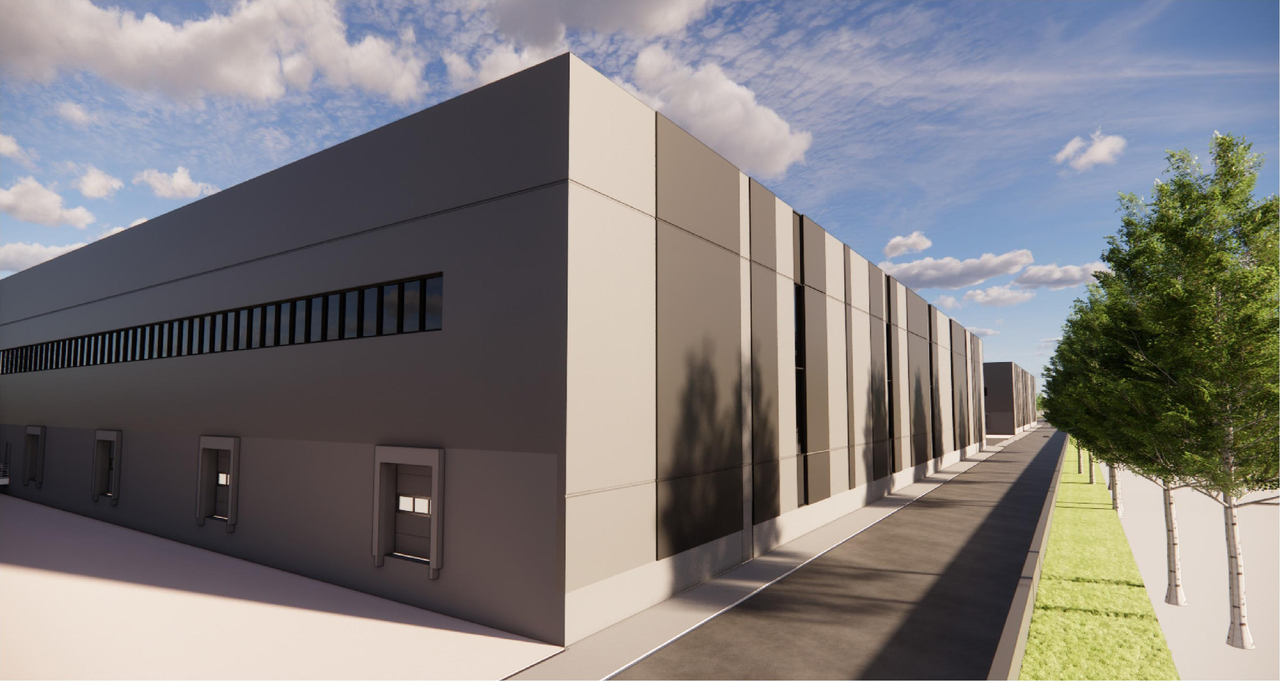
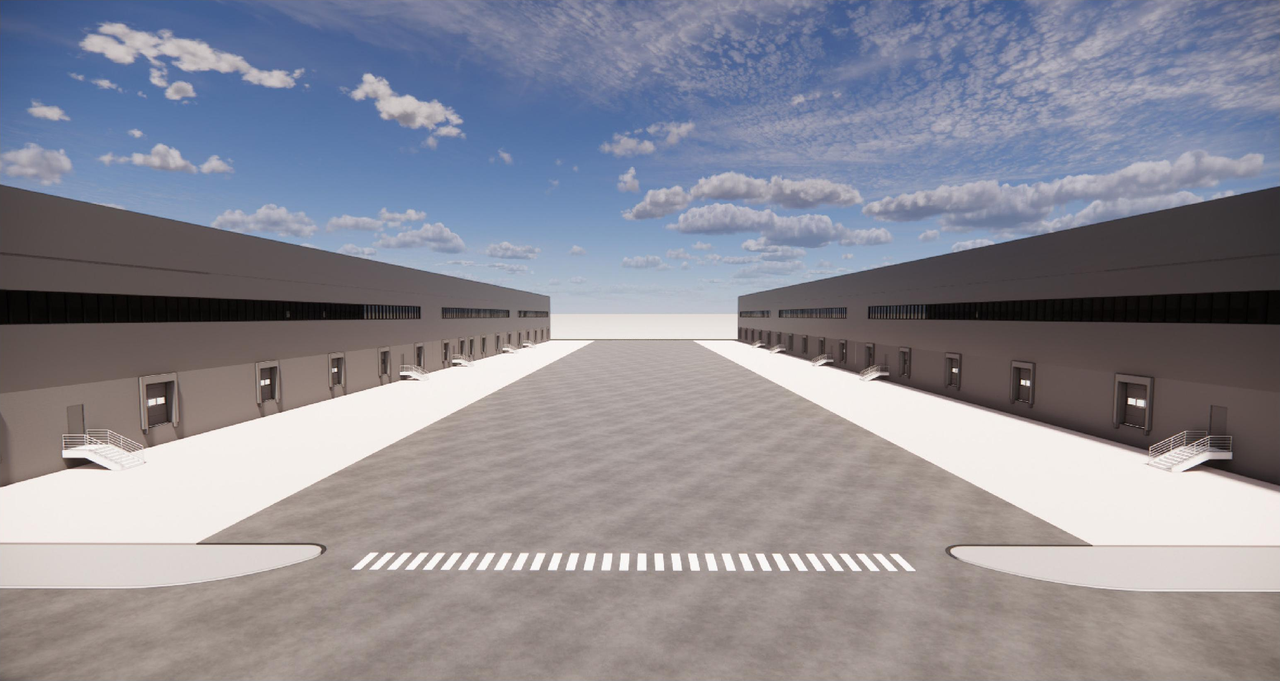
Location#
Select a marker to view the address.
Project Updates#
Added 1 document
- 2026-11-20 - Hydrogeological Study - D02-02-24-0071 (Not yet available)
Added description, height, 17 images and 35 documents
- Status: Active (Community Heads Up - supporting documents to be posted later during circulation period)
- The proposal includes the development of five industrial warehouse buildings, totaling 42 units. This development also incorporates a share…
- Height: 2 storeys
- 8 renders
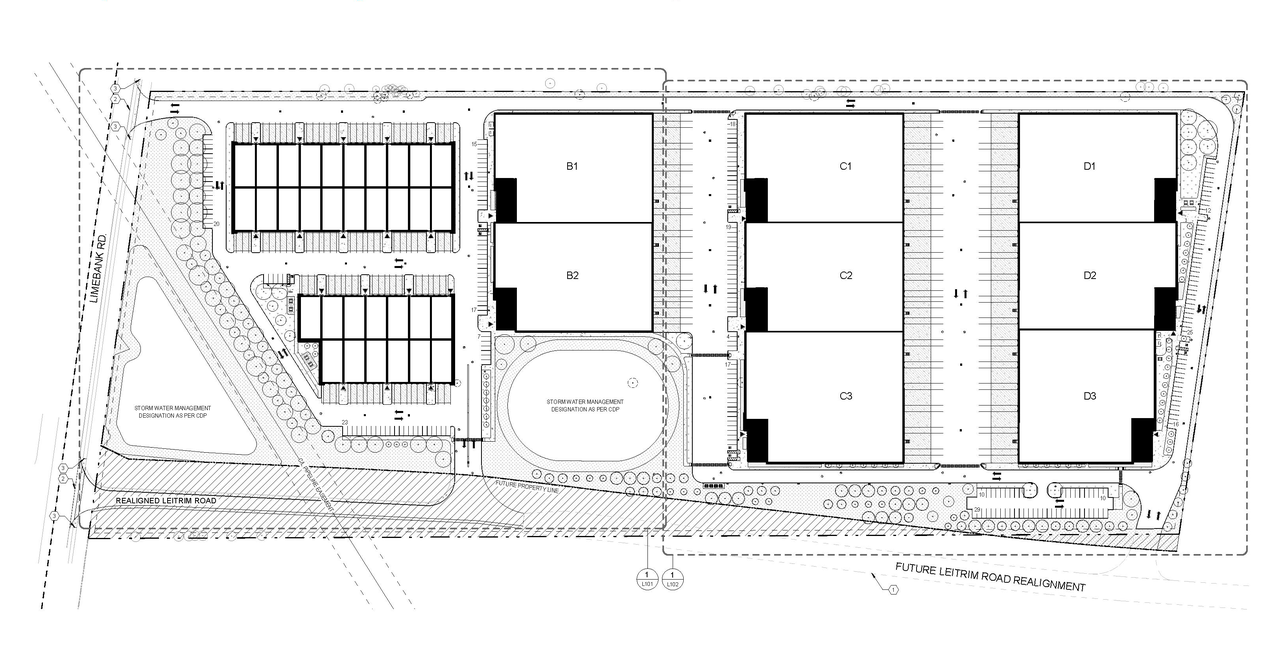
- 3 site plans
- 5 elevations
- 2026-11-19 - Application Summary - D02-02-24-0071 & D07-12-24-0150
- 2026-11-02 - Tree Conservation Report - D02-02-24-0071
- 2026-11-02 - Servicing Plan - D02-02-24-0071
- 2026-11-02 - Sanitary Drainage Plan - D02-02-24-0071
- 2026-11-02 - Pre-Development Storm Area Drainage Plan - D02-02-24-0071
- 2026-11-02 - Post-Development Storm Area Drainage Plan - D02-02-24-0071
- 2026-11-02 - Notes and Details Plan - D02-02-24-0071
- 2026-11-02 - Grading Plan - D02-02-24-0071
- 2026-11-02 - Geotechnical Investigation Report - D02-02-24-0071
- 2026-11-02 - Geomorphological Assessment - D02-02-24-0071
- 2026-11-02 - Existing Conditions and Removals Plan - D02-02-24-0071
- 2026-11-02 - Erosion and Sediment Control Plan - D02-02-24-0071
- 2026-10-28 - Tree Conservation Report - D02-02-24-0071
- 2026-10-28 - Transportation Impact Assessment - D02-02-24-0071
- 2026-10-28 - Topographical Plan of Survey - D02-02-24-0071
- 2026-10-28 - Servicing and Stormwater Management Report - D02-02-24-0071
- 2026-10-28 - Scoped Master Servicing Study - D02-02-24-0071
- 2026-10-28 - Planning Rationale - D02-02-24-0071
- 2026-10-28 - Phase One Environmental Site Assessment - D02-02-24-0071
- 2026-10-28 - Landscape Plans - D02-02-24-0071
- 2026-10-28 - Environmental and Geotechnical Investigations Report Status - D02-02-24-0071
- 2026-10-28 - Design Brief - D02-02-24-0071
- 2026-10-28 - Architectural Drawings - D02-02-24-0071
- 2026-10-27 -Transportation Impact Assessment Step 3 - D02-02-24-0071 (Not yet available)
- 2024-11-26 - Zoning Confirmation Report - D02-02-24-0071
- 2024-11-26 - Tree Conservation Report - D02-02-24-0071
- 2024-11-26 - Servicing & SWM Report - D02-02-24-0071
- 2024-11-26 - Scoped Master Servicing Study - Report & App A-C - D02-02-24-0071
- 2024-11-26 - Scoped Master Servicing Study - App D - D02-02-24-0071
- 2024-11-26 - Planning Rationale - D02-02-24-0071
- 2024-11-26 - Landscape Plans - D02-02-24-0071
- 2024-11-26 - Geotechnical Investigation Report - D02-02-24-0071
- 2024-11-26 - Design Brief - D02-02-24-0071
- 2024-11-26 - Civil Plans - D02-02-24-0071
- 2024-11-26 - Architectural Drawings - D02-02-24-0071
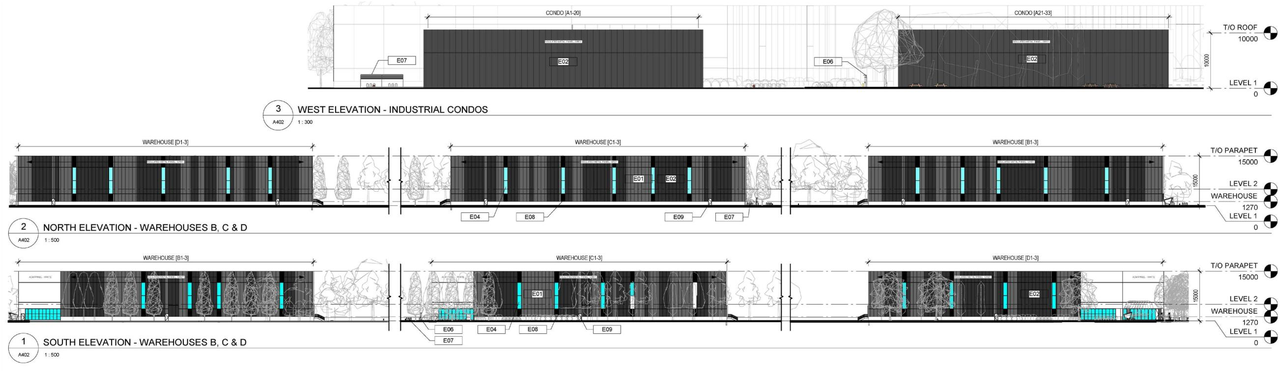
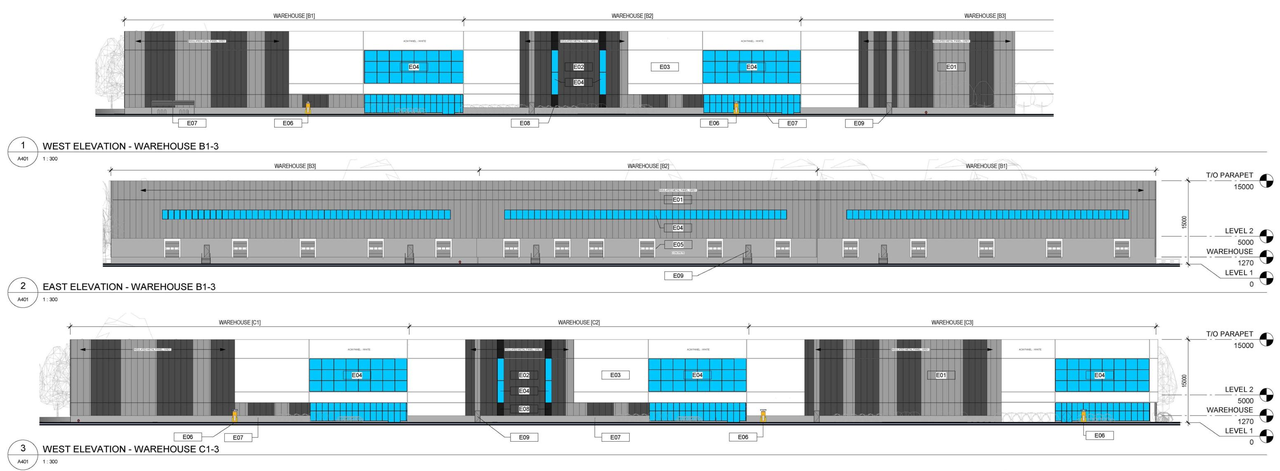
Site Plans, Elevations and Floor Plans#


Additional Information#
| Date Initiated | 2024-11-19 |
| Ward | Ward 22 - RIVERSIDE SOUTH-FINDLAY CREEK - Steve Desroches |