312-314 Clifton Rd./1950 Scott St.
Summary#
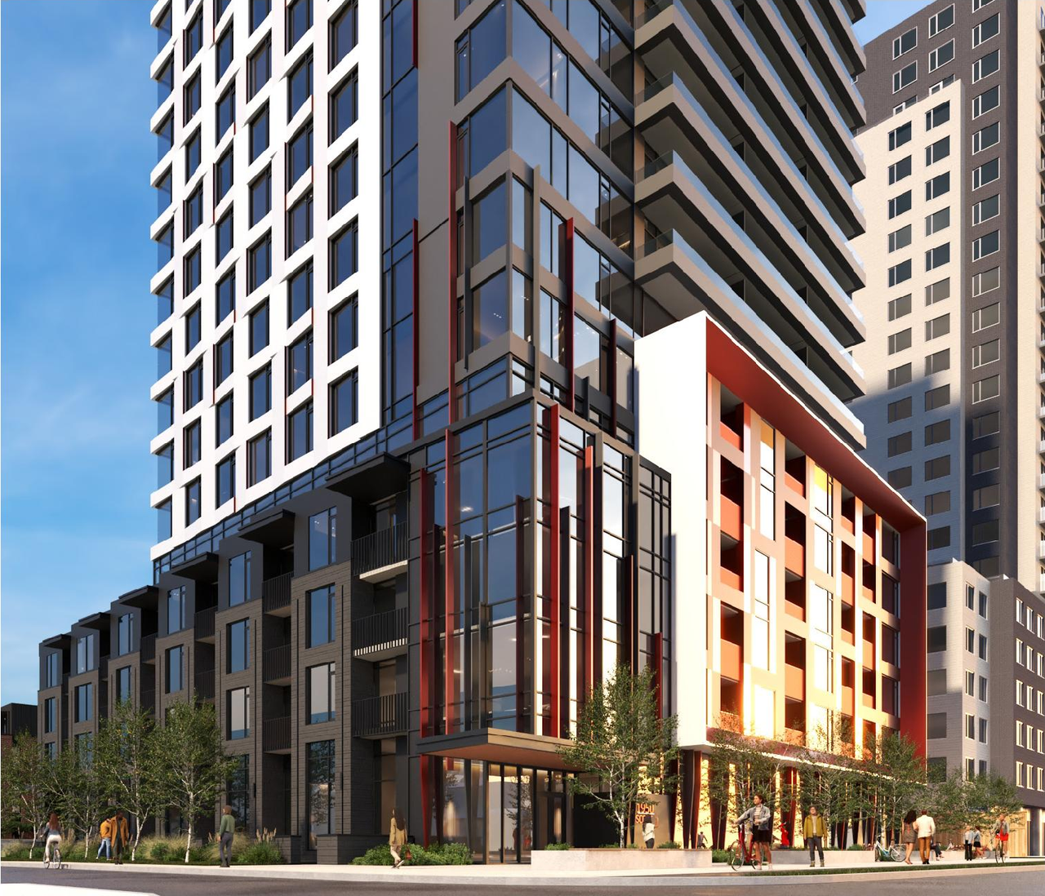
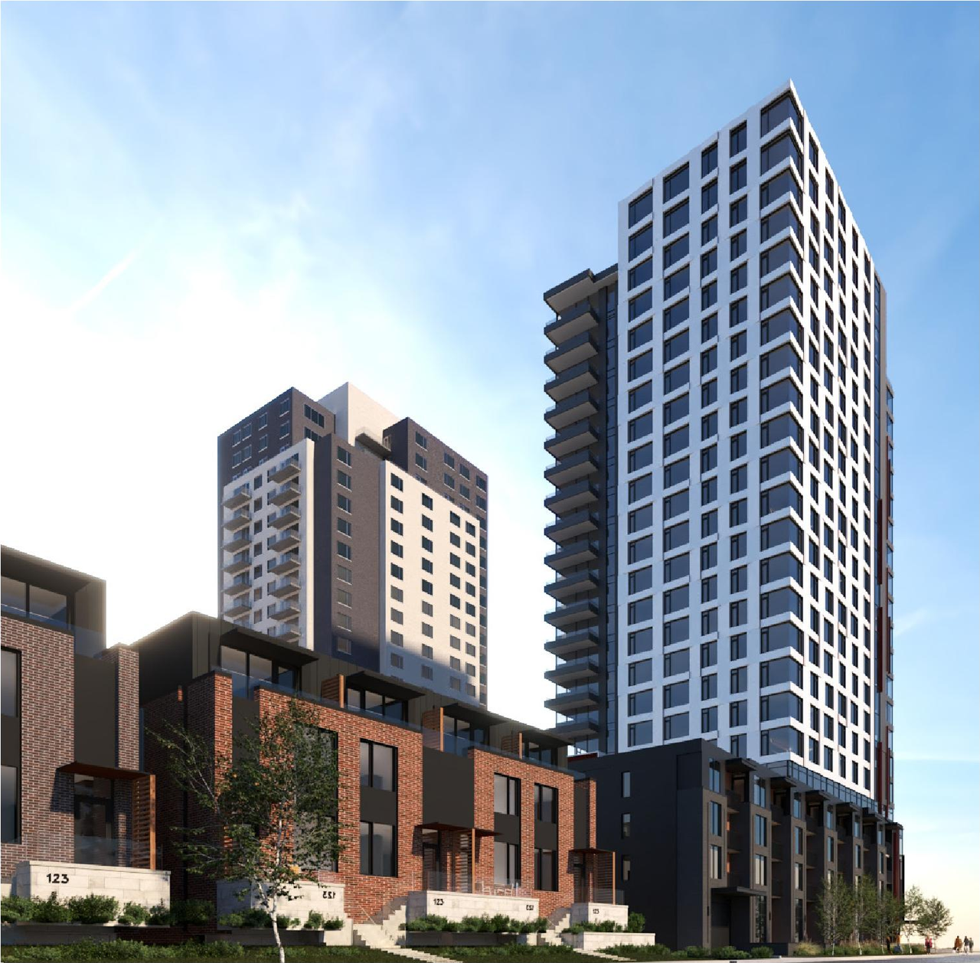
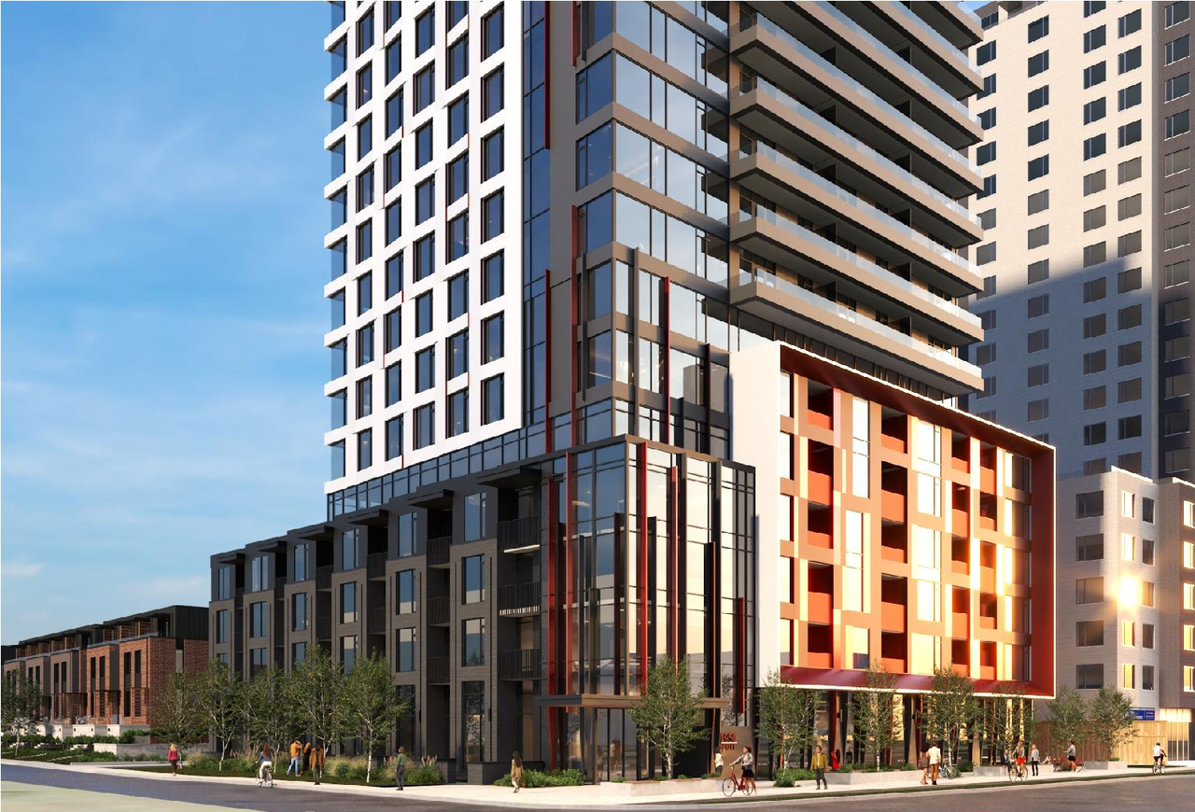
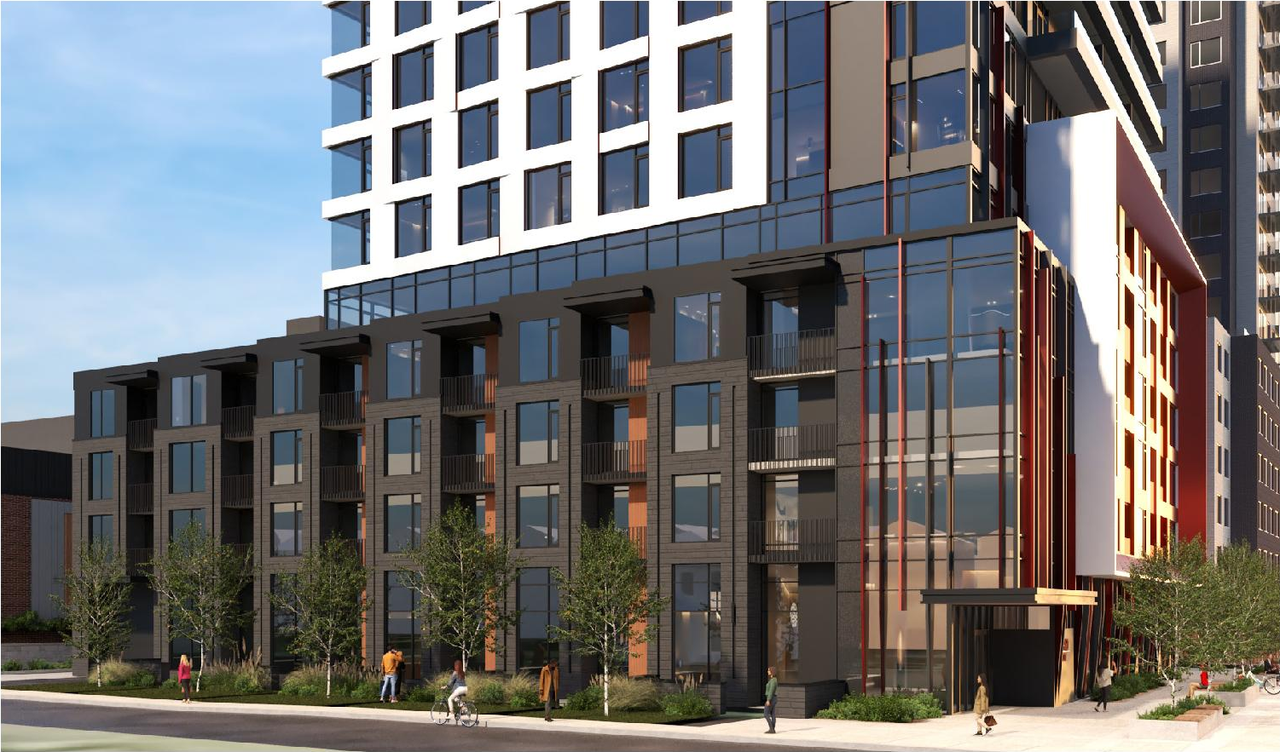
The proposal seeks relief from maximum building height and rear yard setback to accommodate an increase of 104 residential units, reflecting a density intended for an area near a rapid transit station.
Source:
City-provided description
Status
Inactive (Zoning By-law in Effect)
Inactive (Zoning By-law in Effect)
Project Type
Zoning By-law Amendment
Zoning By-law Amendment
Property Type
Residential
Variance / Relaxation
Residential
Variance / Relaxation
Building Scale (Max.)
Based on elevation drawings. Values may be approximate. See sources for exact figures.
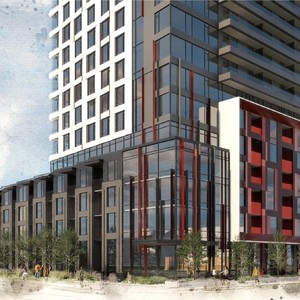
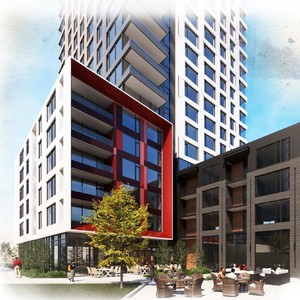
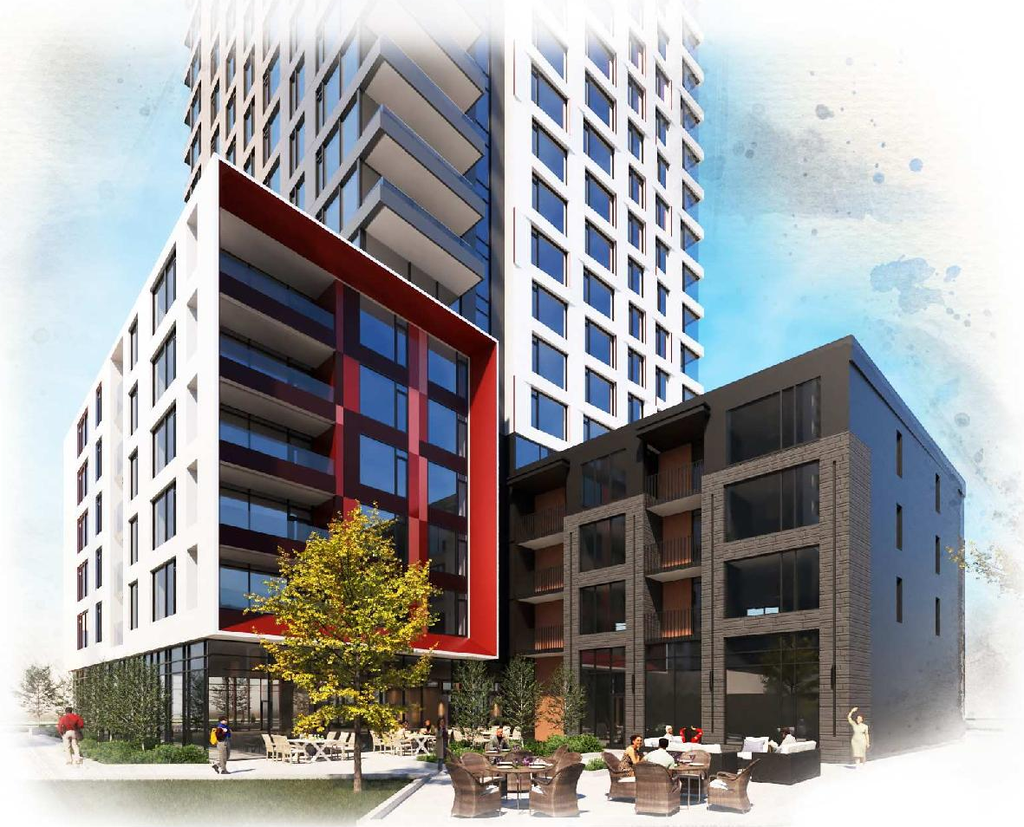
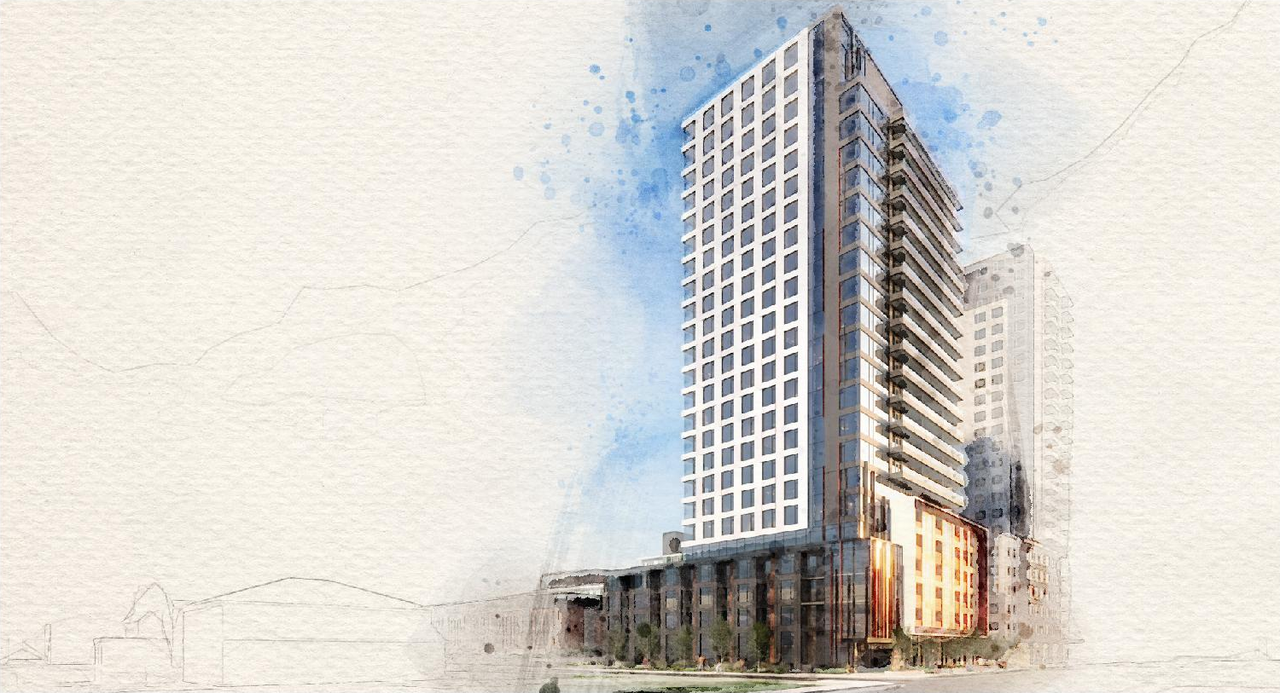
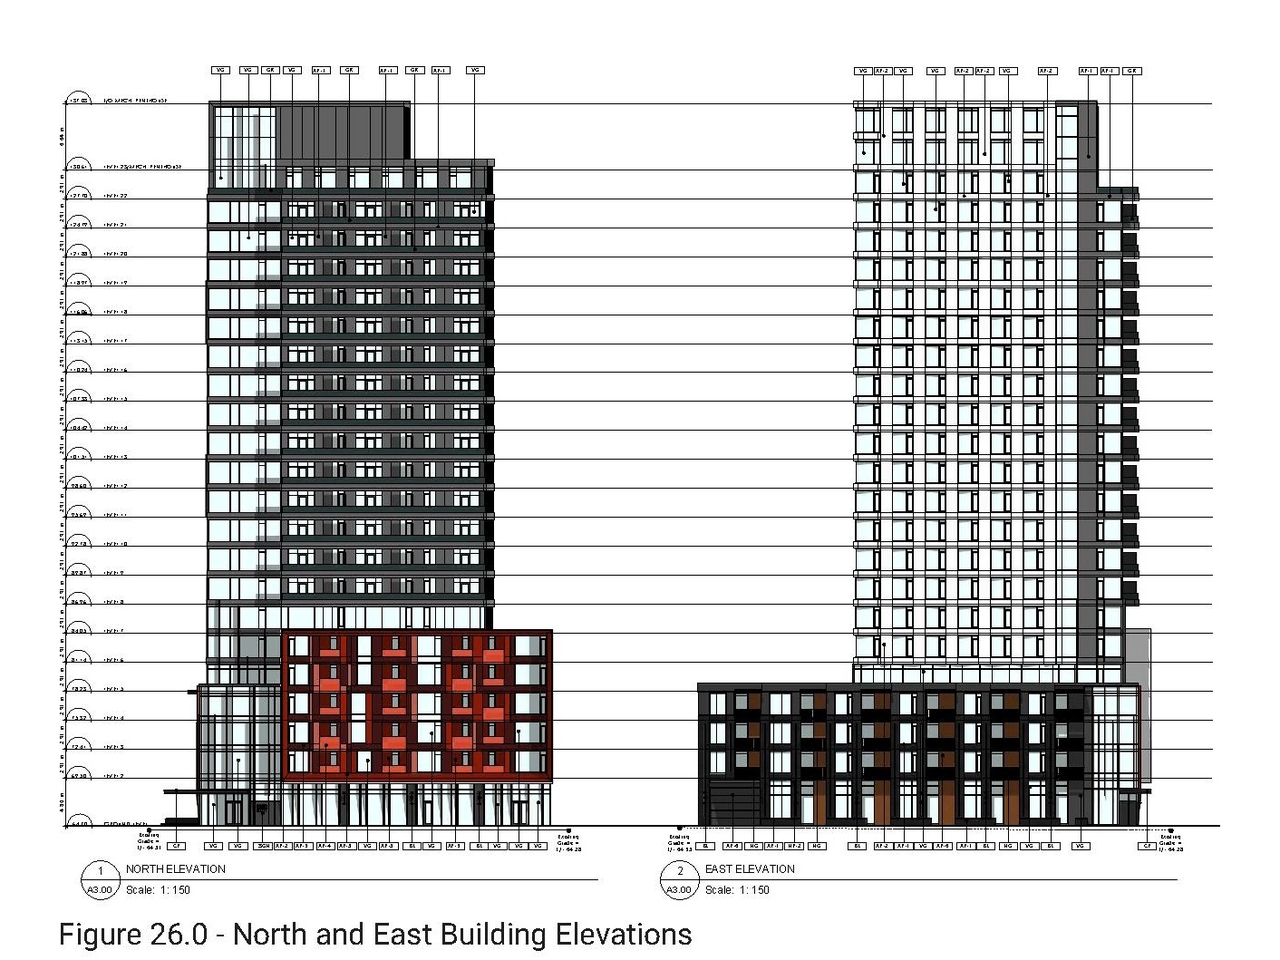
High-rise · 22 storeys
· 72.5 m
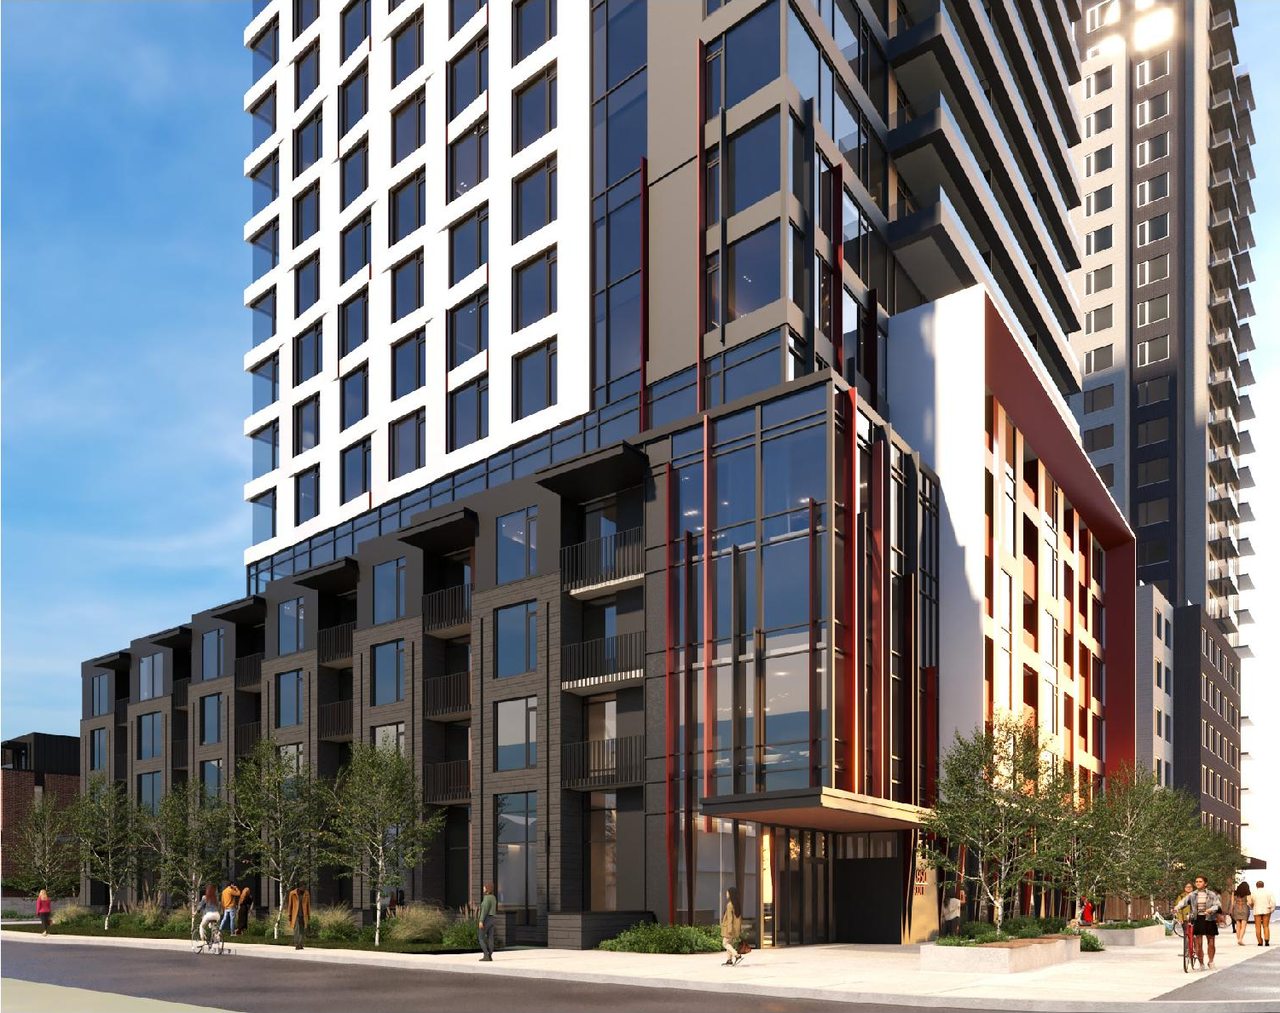
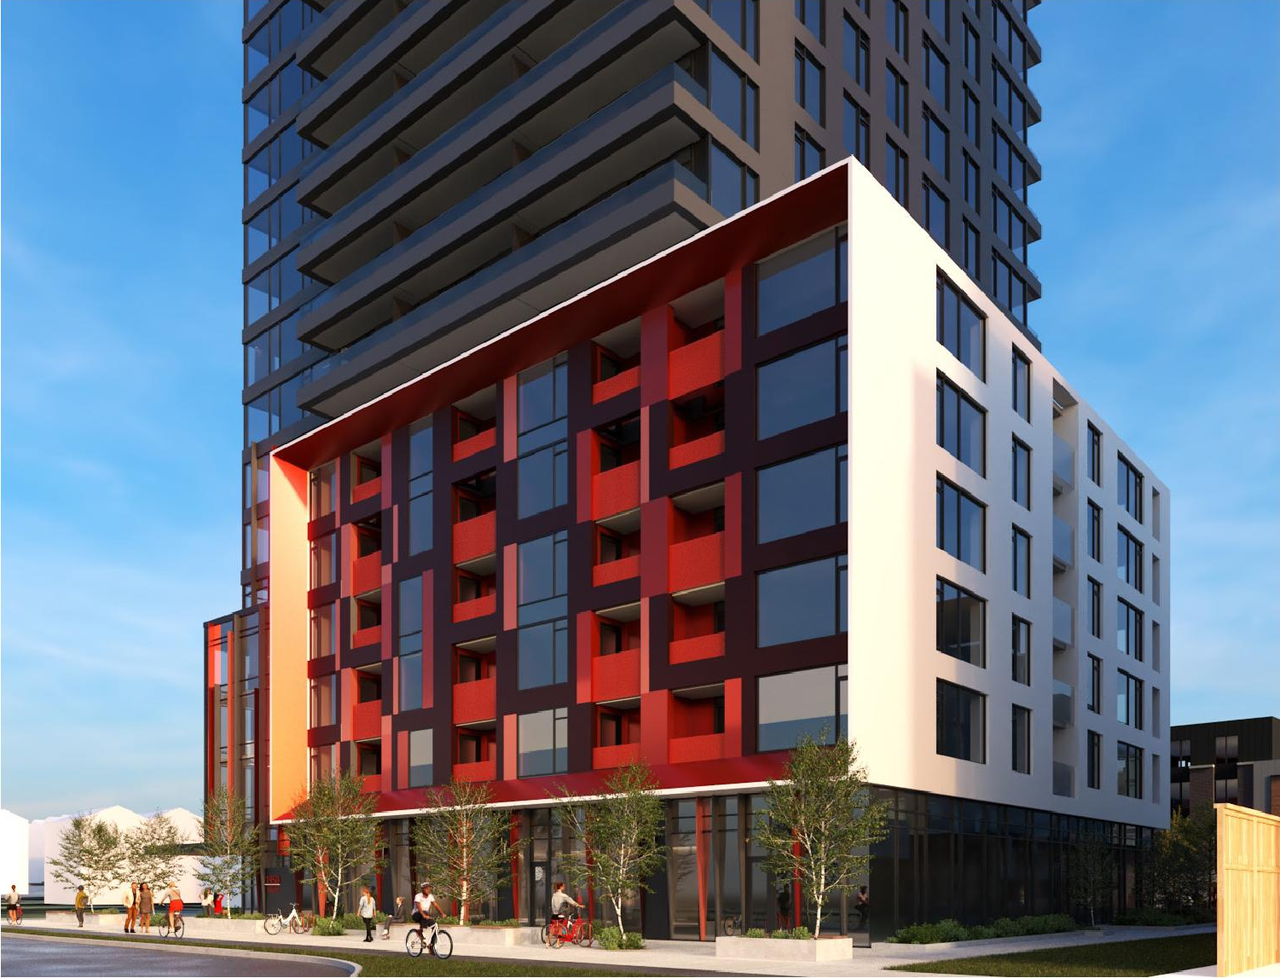
Renders#
Location#
Select a marker to view the address.
Project Updates#
Description updated
- Updated description:The proposal seeks relief from maximum building height and rear yard setback to accommodate an increase of 104 residential units, reflectin…
Status Updated
- Status: Inactive (Zoning By-law in Effect)
Status Updated
- Status: Post Approval (By-law Passed - In Appeal Period)
Status Updated
- Status: Post Approval (Application Approved by Council)
Status Updated
- Status: Active (Application Recommended to Council for Approval)
Status Updated
- Status: Active (Comment Period in Progress)
Added description, height, 16 images and 17 documents
- Status: Active (Community Heads Up - supporting documents to be posted later during circulation period)
- The proposal seeks relief from maximum building height and rear yard setback requirements to accommodate increased density, supporting the …
- Height: 22 storeys, 72.5 m
- 8 renders
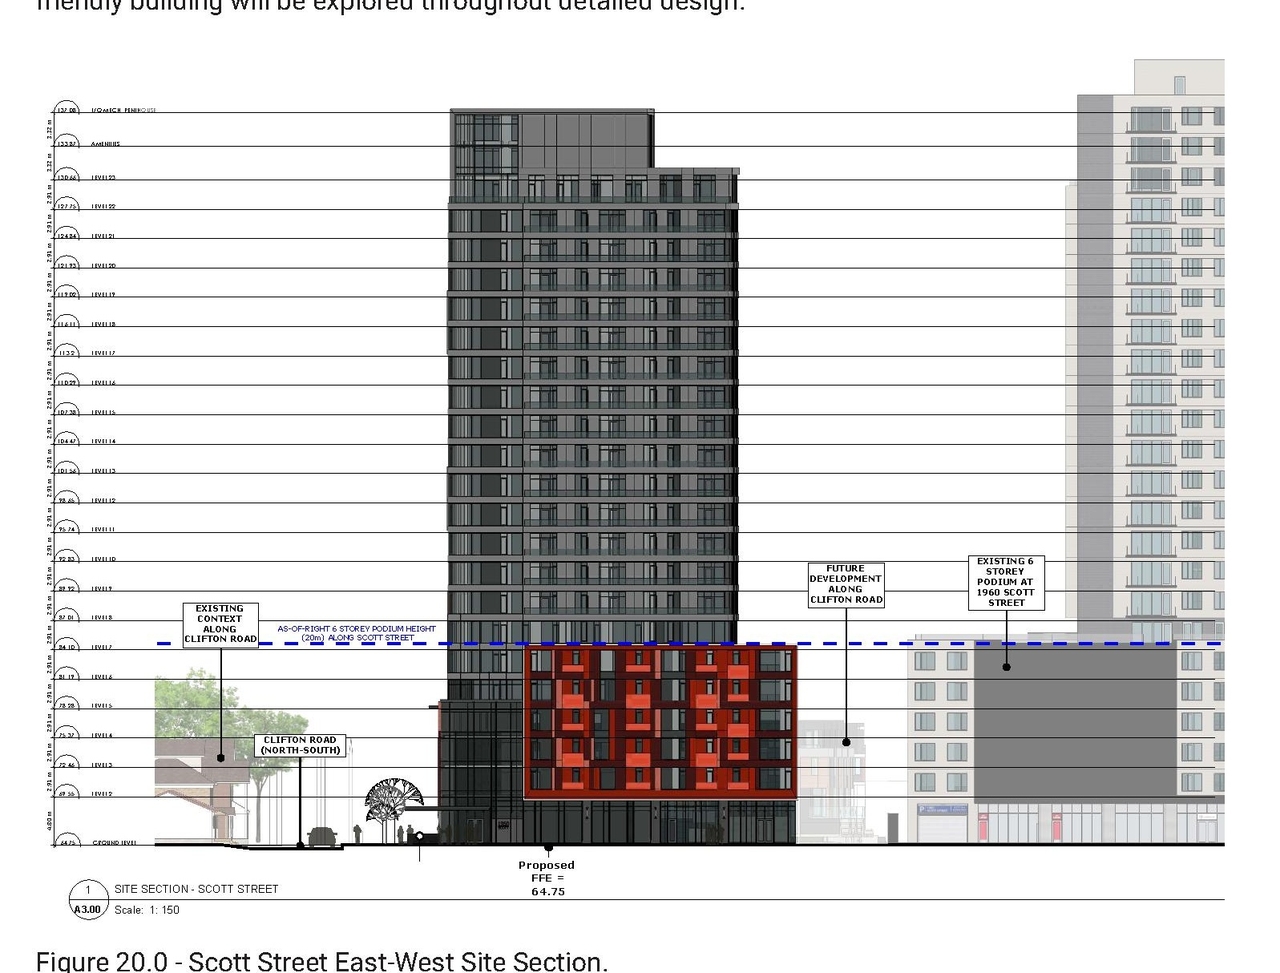
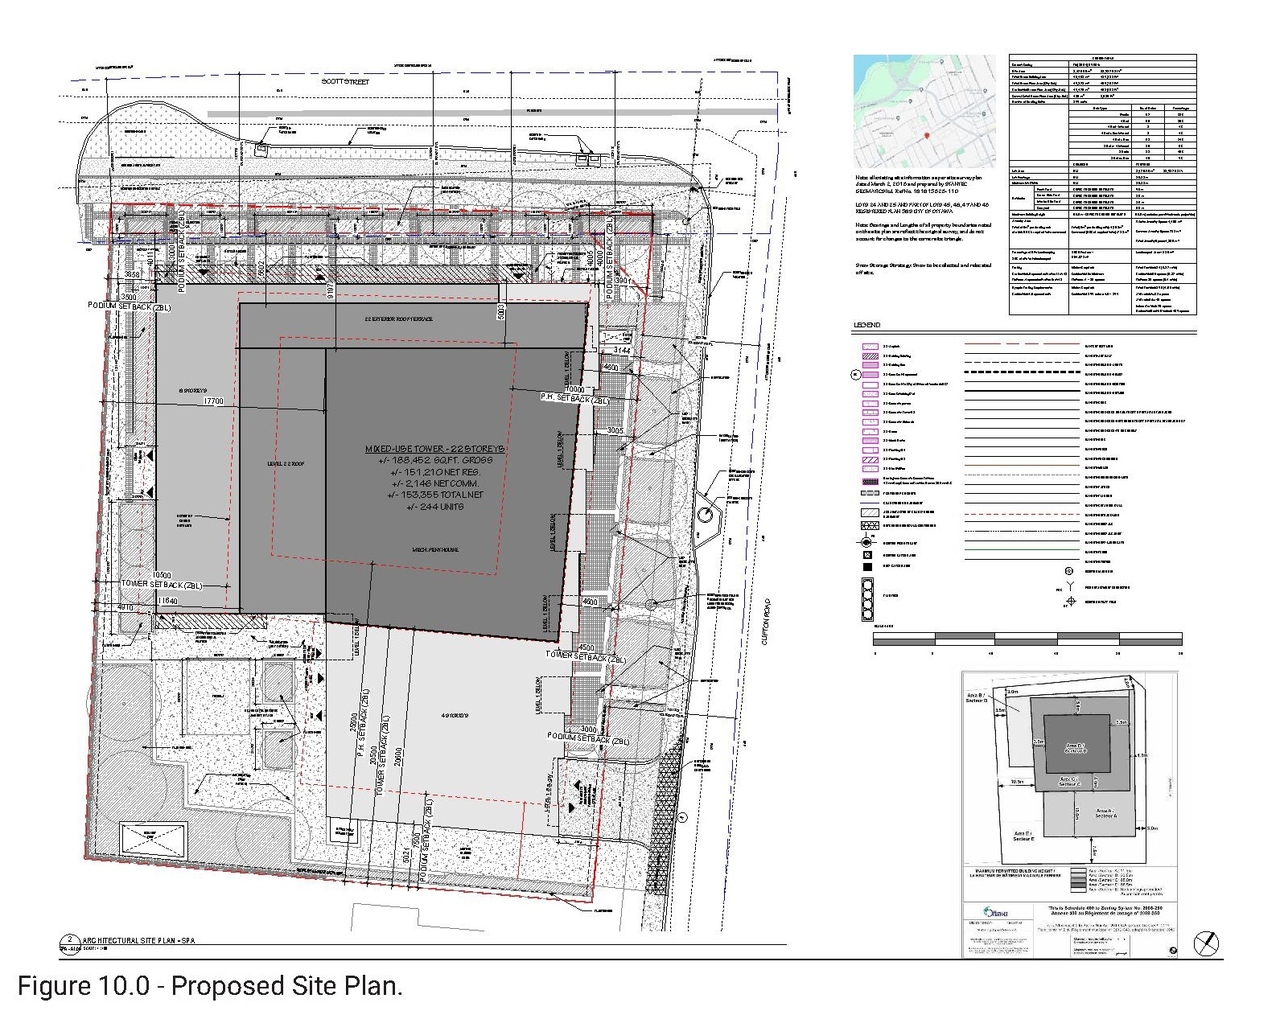
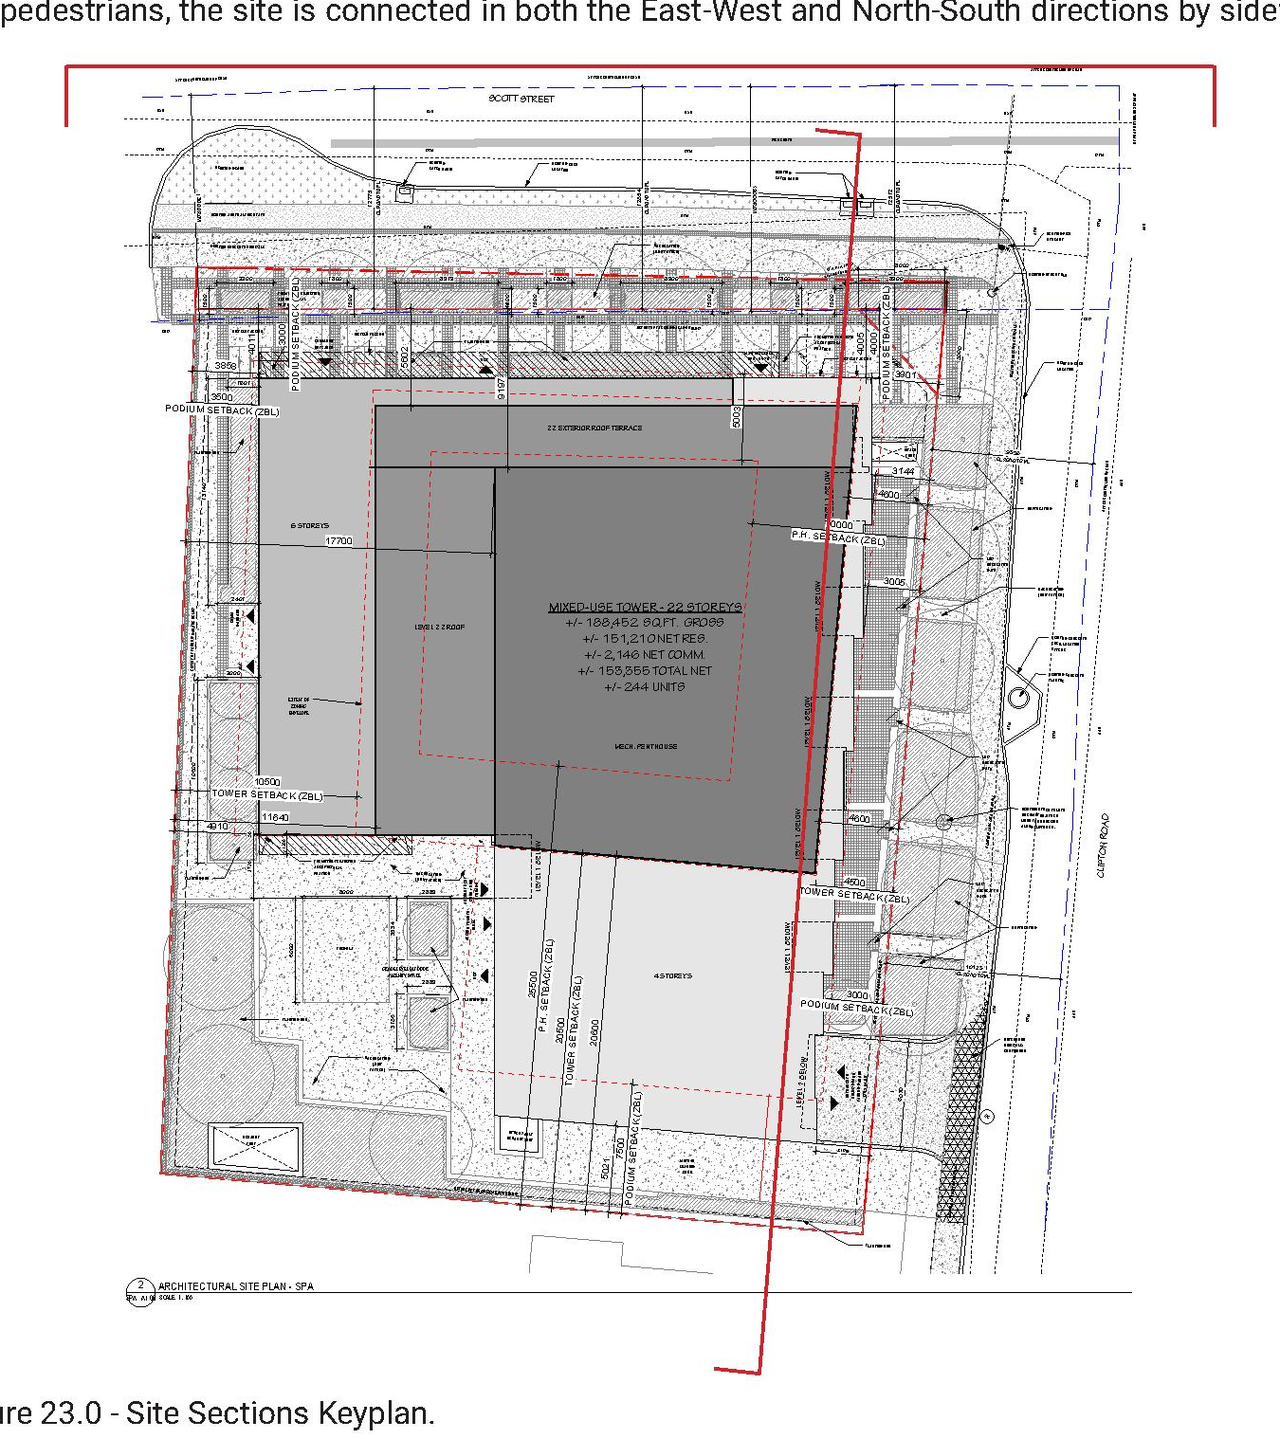
- 3 site plans
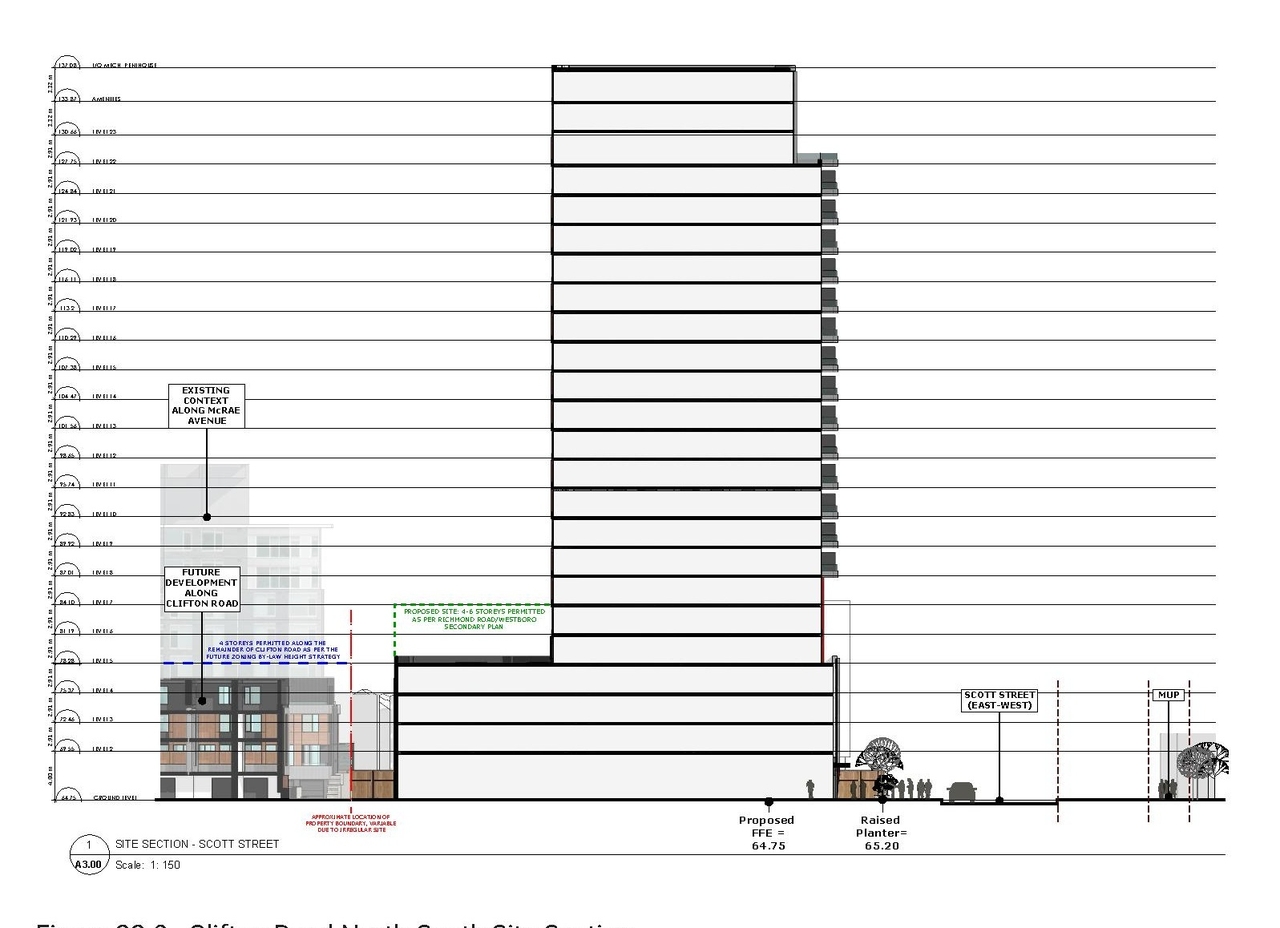
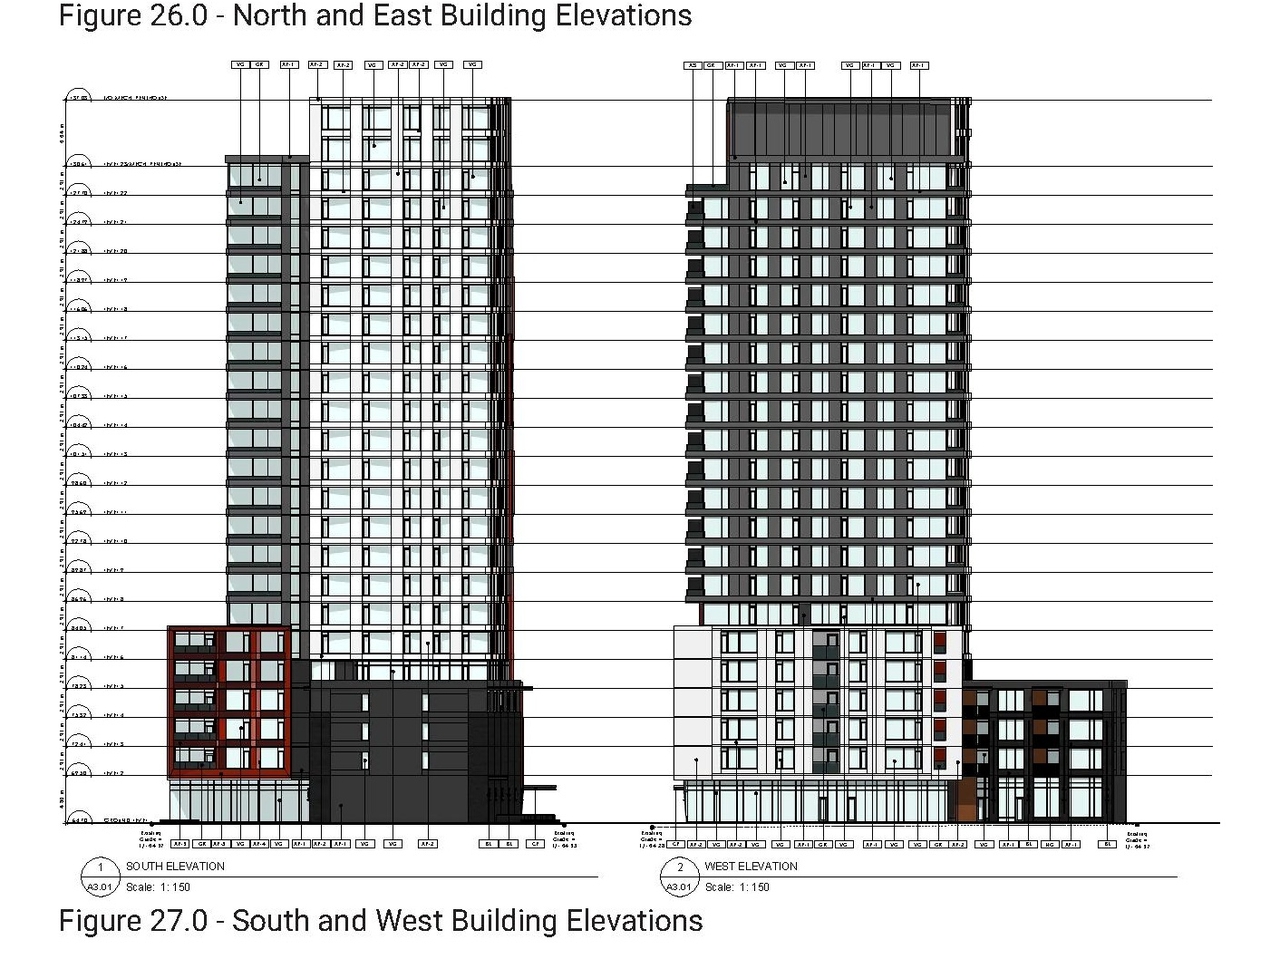
- 4 elevations
- 2024-10-18 - Application Summary - D02-02-24-0054
- 2024-10-09 - Phase I Environmental Site Assessment Update - D02-02-24-0054
- 2024-10-03 - Wind Analysis - D02-02-24-0054
- 2024-10-03 - Noise & Vibration Assessment - D02-02-24-0054
- 2024-09-26 - Transportation Impact Assessment - D02-02-24-0054
- 2024-09-26 - Survey - D02-02-24-0054
- 2024-09-26 - Sun Shadow Study - D02-02-24-0054
- 2024-09-26 - Site Plan - D02-02-24-0054
- 2024-09-26 - Planning Rationale - D02-02-24-0054
- 2024-09-26 - Phase II Environmental Site Assessment - D02-02-24-0054
- 2024-09-26 - Phase I-Environmental Site Assessment - D02-02-24-0054
- 2024-09-26 - Parking and Floor Plans - D02-02-24-0054
- 2024-09-26 - Landscape Plan - D02-02-24-0054
- 2024-09-26 - Geotechnical Study - D02-02-24-0054
- 2024-09-26 - Elevations - D02-02-24-0054
- 2024-09-26 - Development Servicing Study and Stormwater Management Report - D02-02-24-0054
- 2024-09-26 - Design Brief - D02-02-24-0054
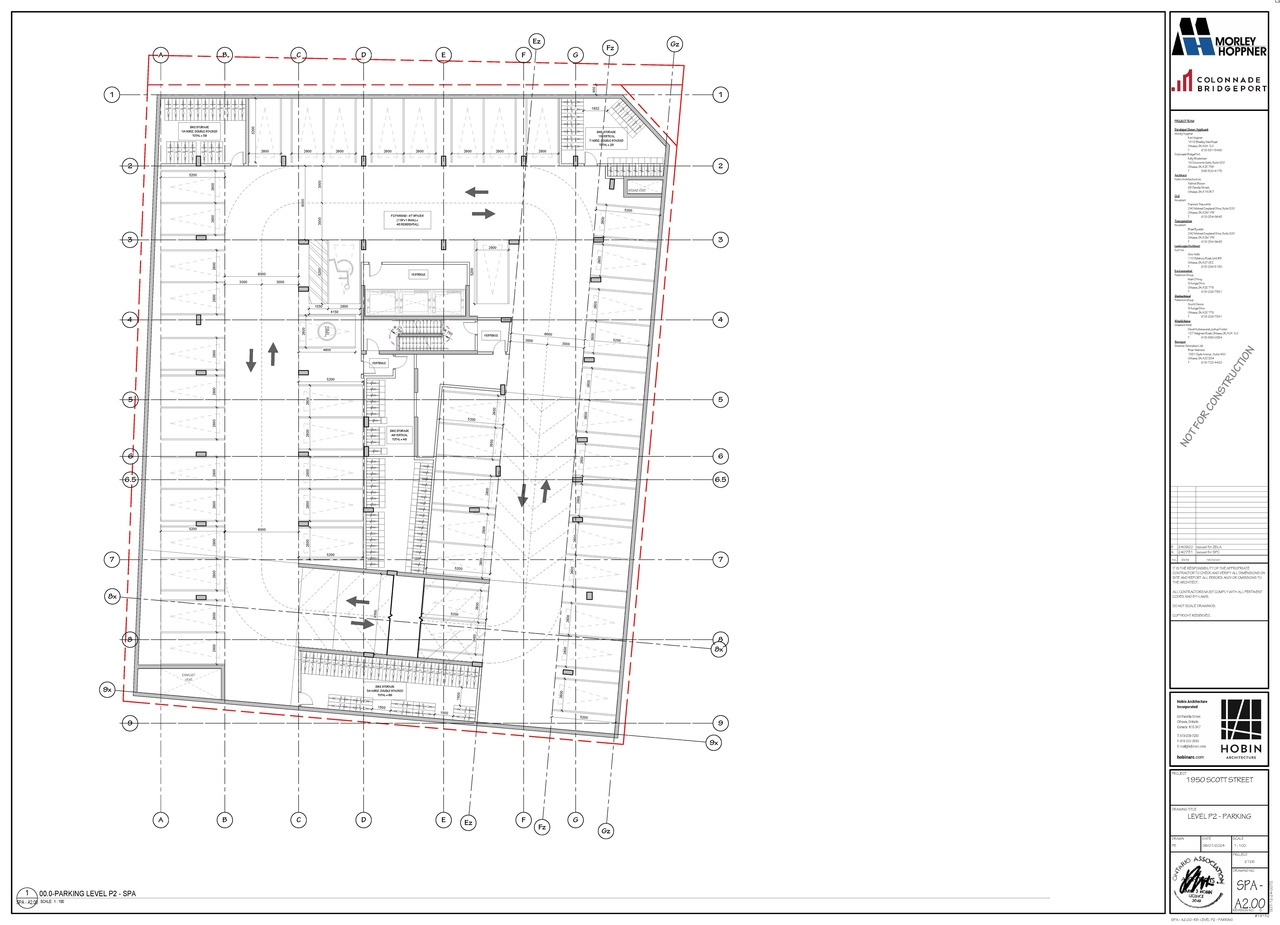
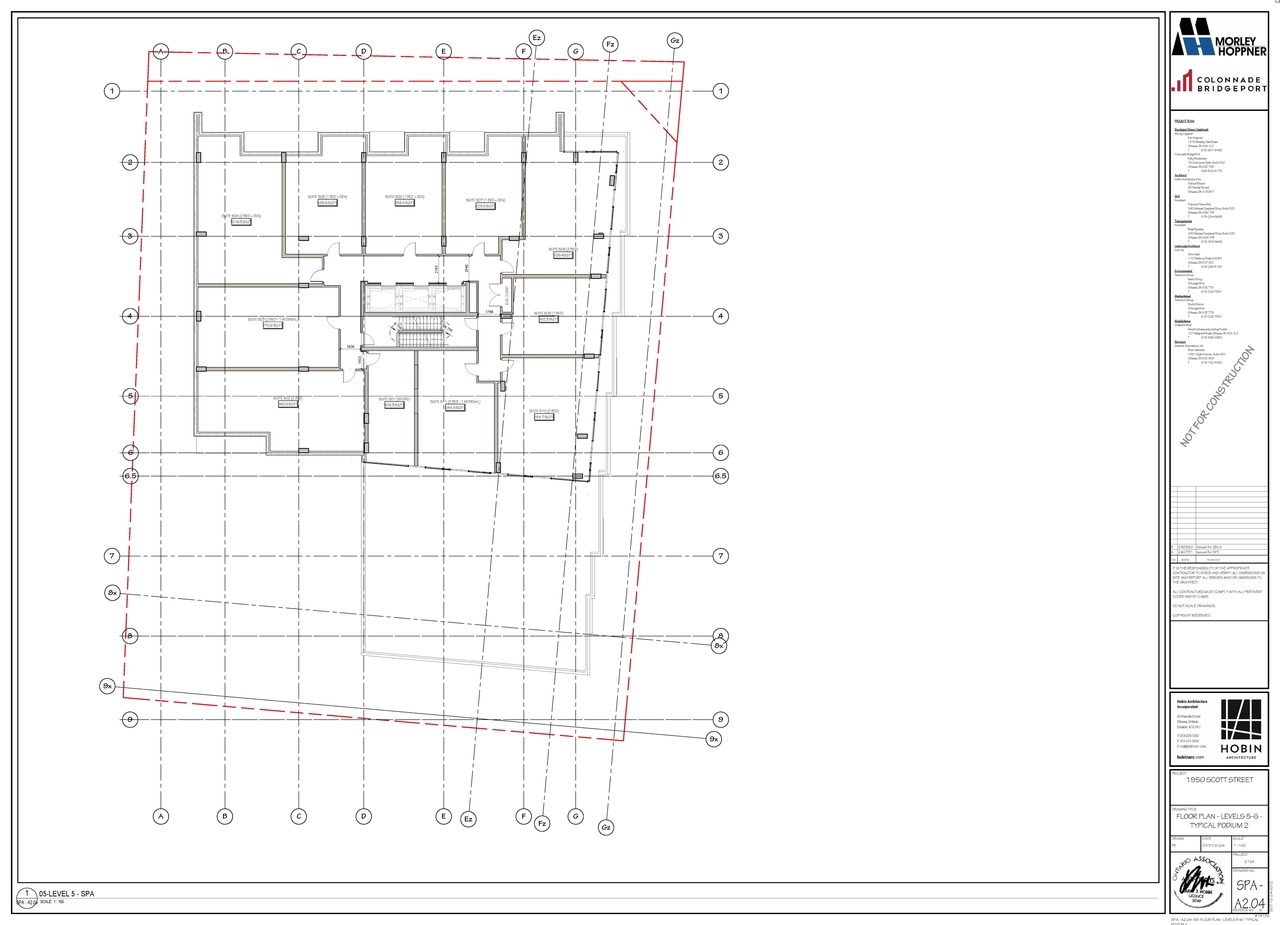
Site Plans, Elevations and Floor Plans#
Additional Information#
| Date Initiated | 2024-09-26 |
| Ward | Ward 15 - Jeff Leiper |
| All Addresses | 312 Clifton Rd. 314 Clifton Rd. 1950 Scott St. |