254 Argyle Ave.
Summary#
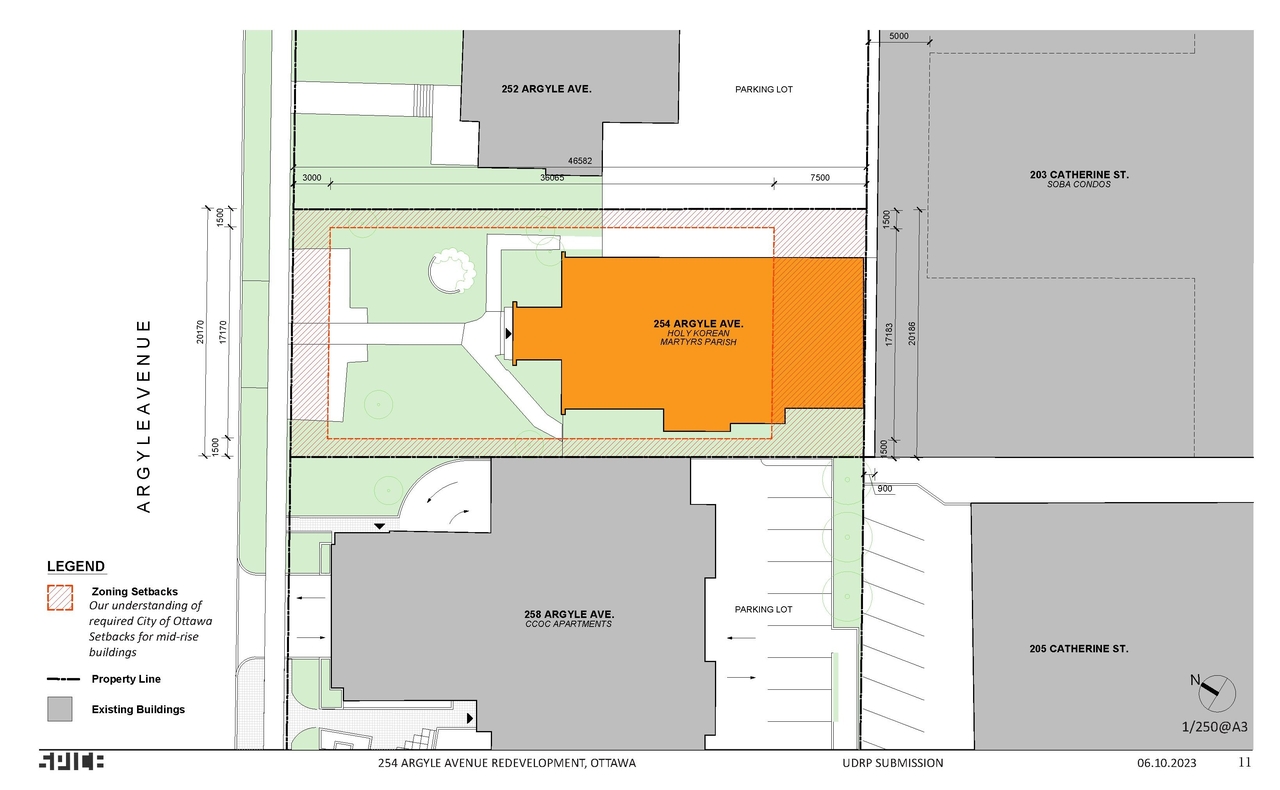
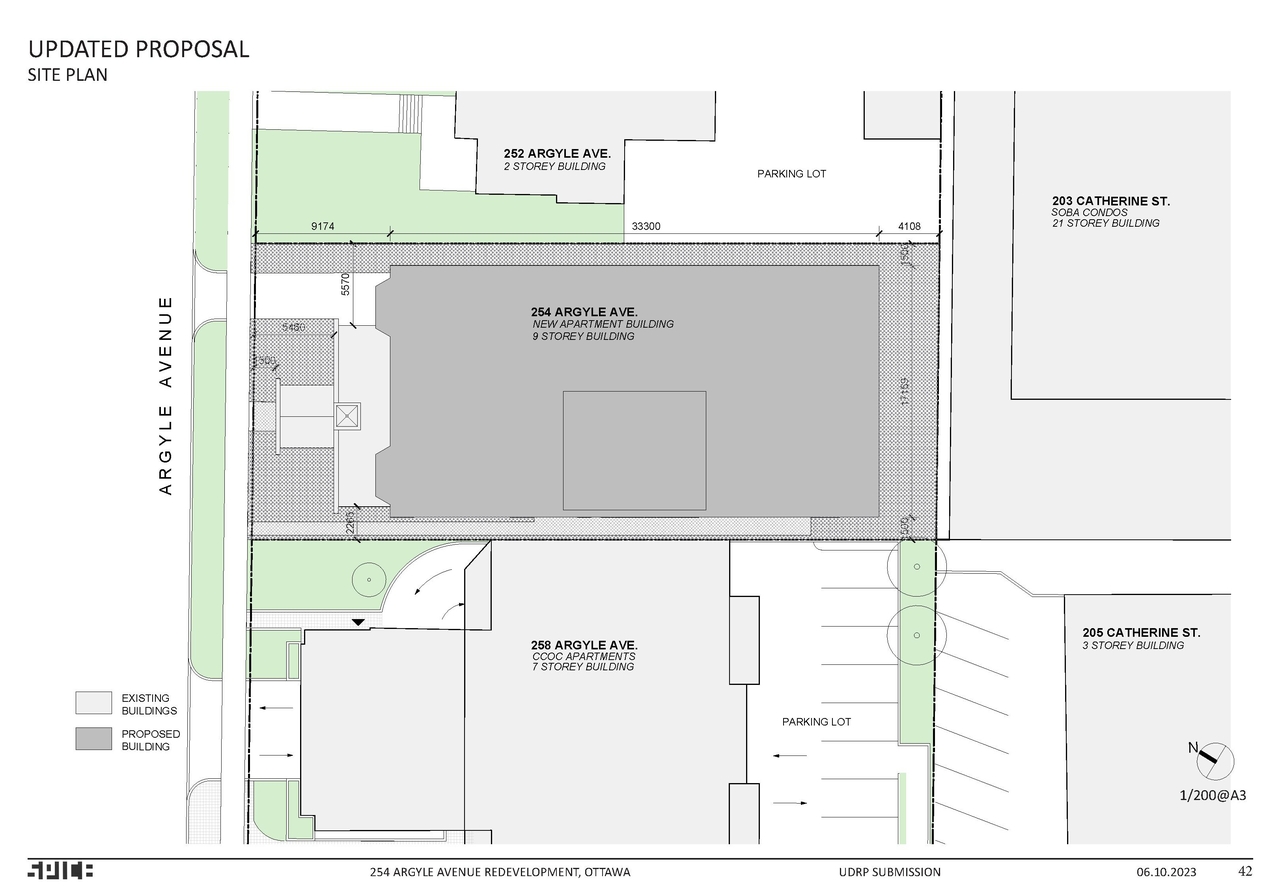
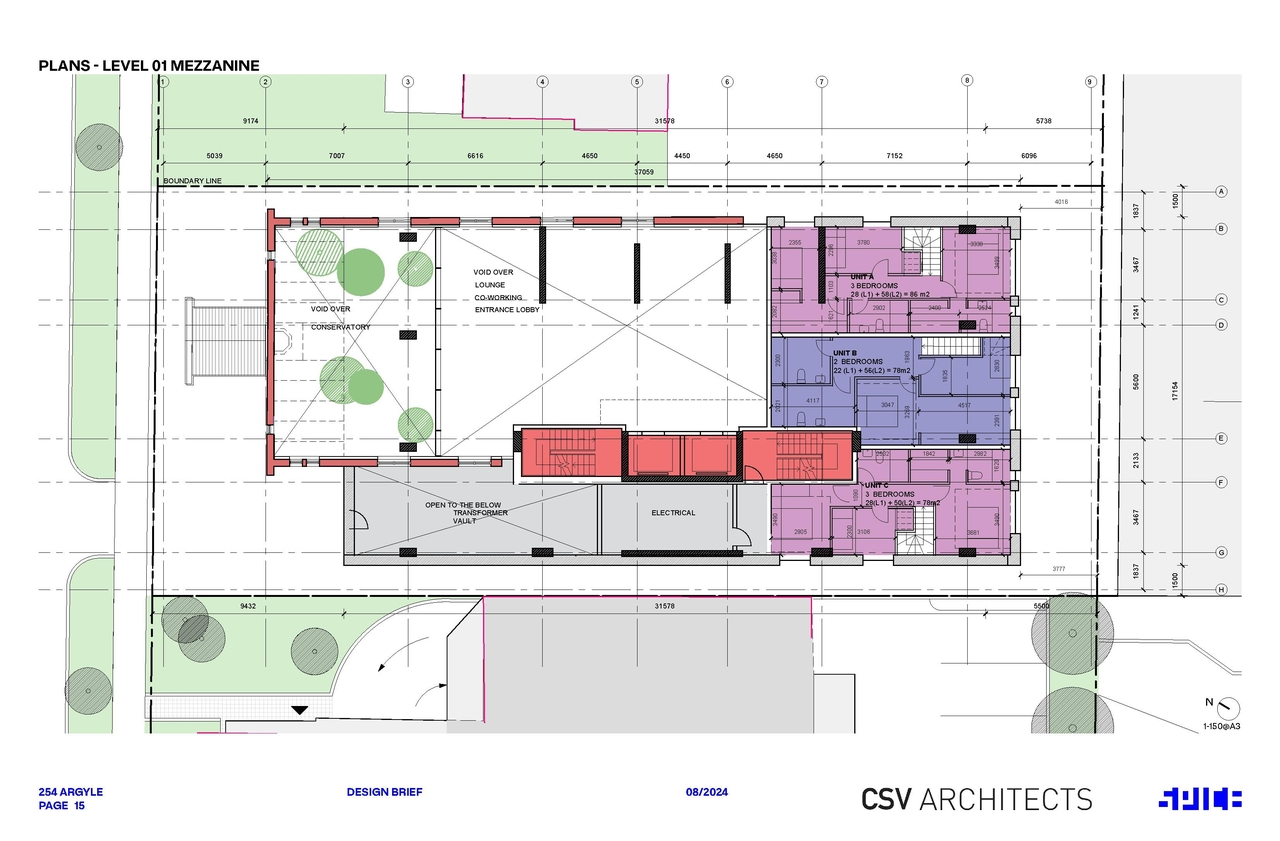
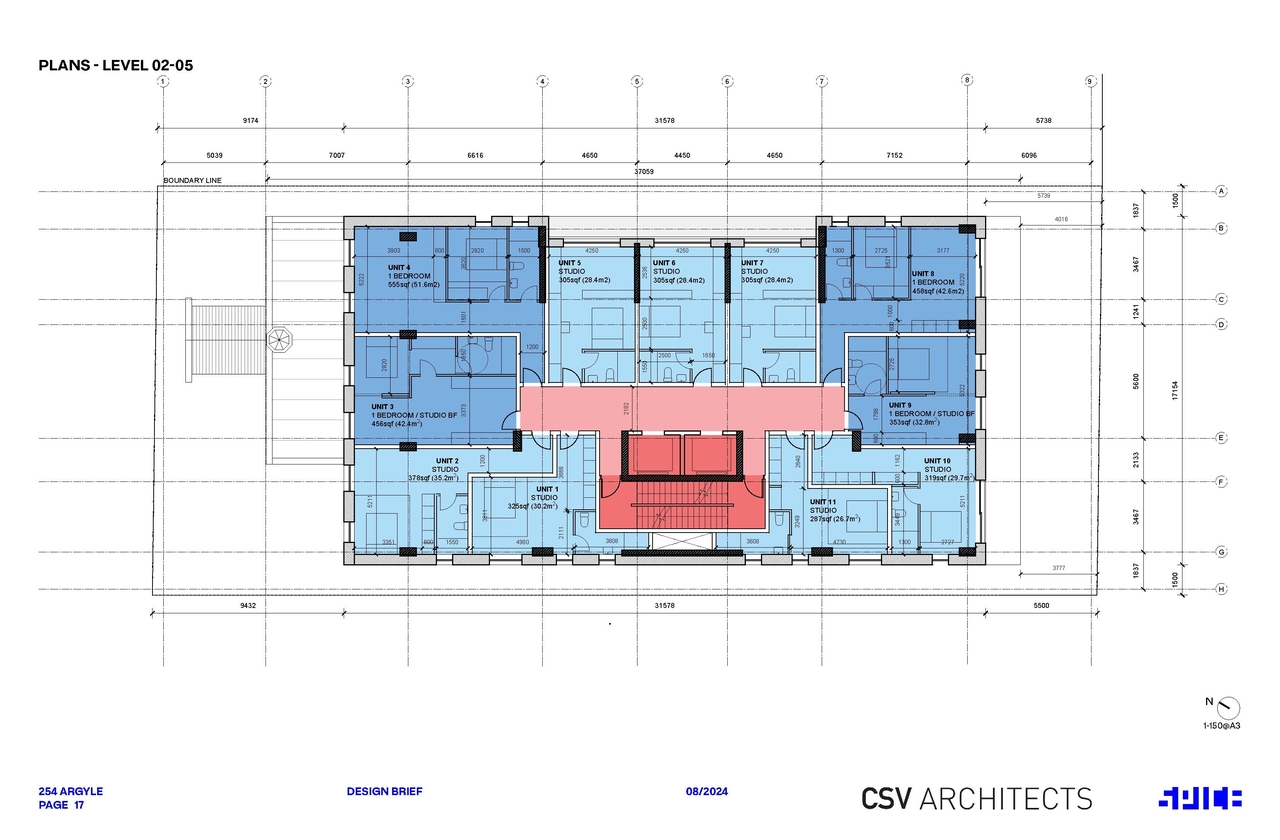
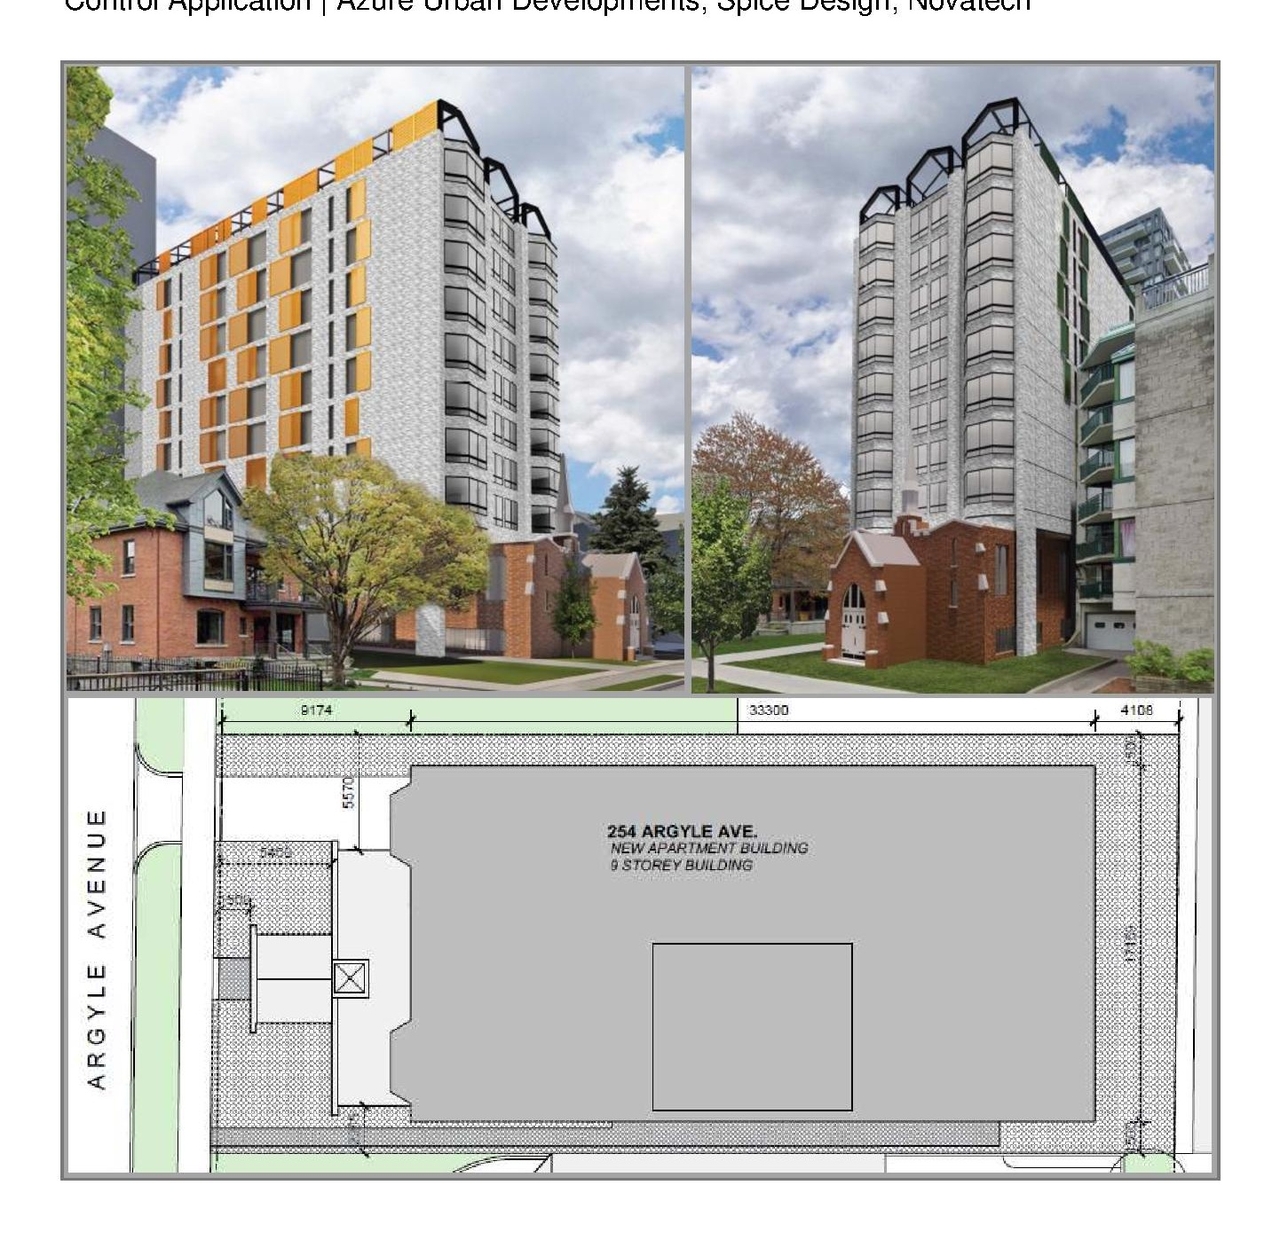
The proposal seeks zoning and site plan amendments, including a reduction in lot width and increases to permitted height, alongside reductions to the front, rear, and interior side yard setbacks. Furthermore, the application requests a reduction in the parking rate and landscaped area, and the exclusion of the site from the Heritage Overlay, while also seeking permission for two mezzanine levels within the first story.
Source:
City-provided description
and 2024-09-19 - Urban Design Brief - D02-02-24-0051 (Page 1)
Status
Inactive (Zoning By-law in Effect)
Inactive (Zoning By-law in Effect)
Project Type
Zoning By-law Amendment
Zoning By-law Amendment
Property Type
Residential
Residential
Building Scale (Max.)
Based on elevation drawings. Values may be approximate. See sources for exact figures.
Low-rise
Renders#
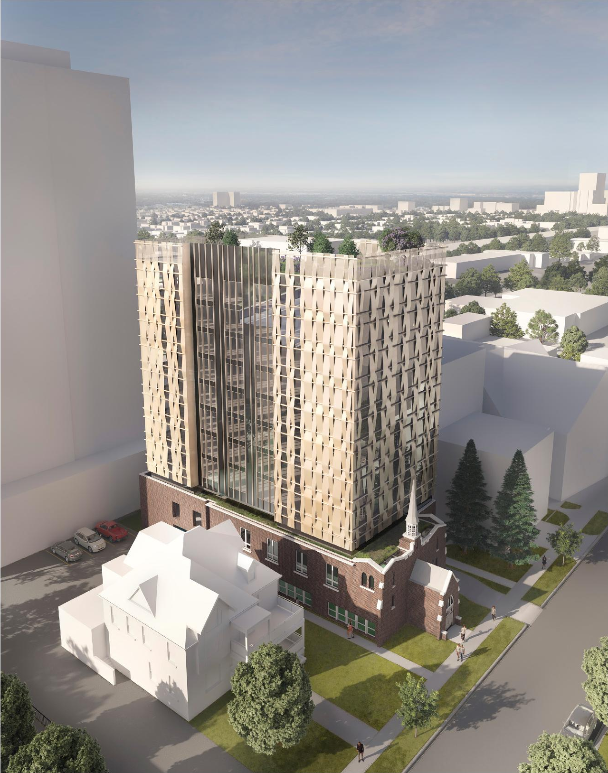
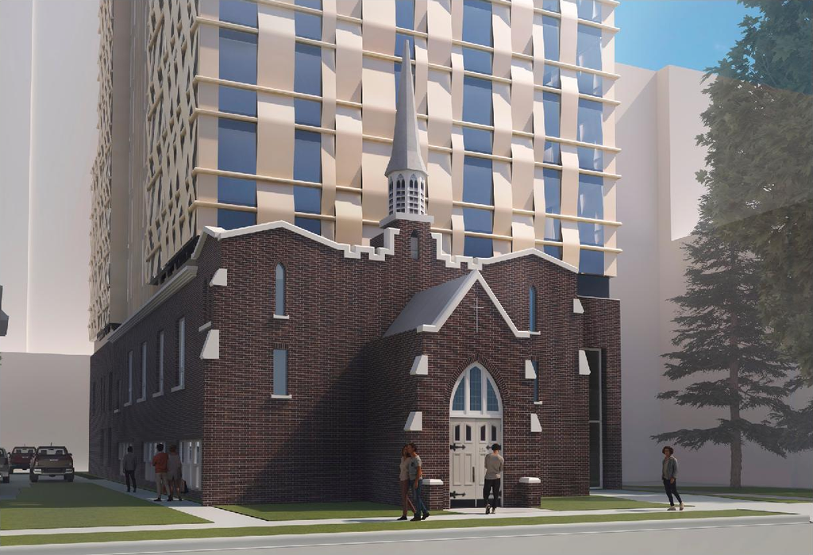
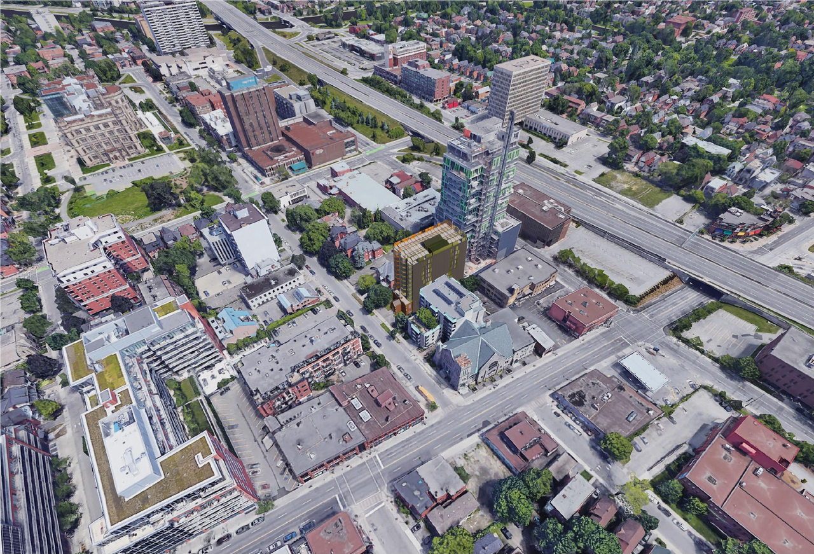
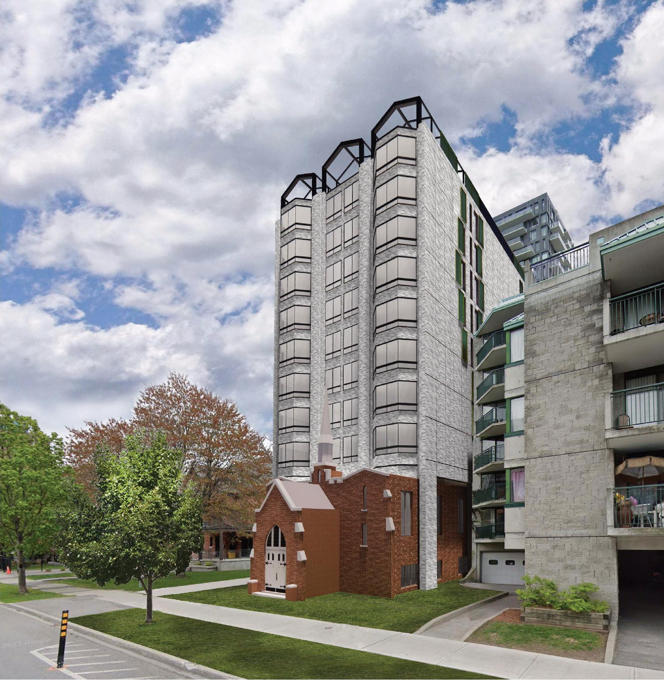
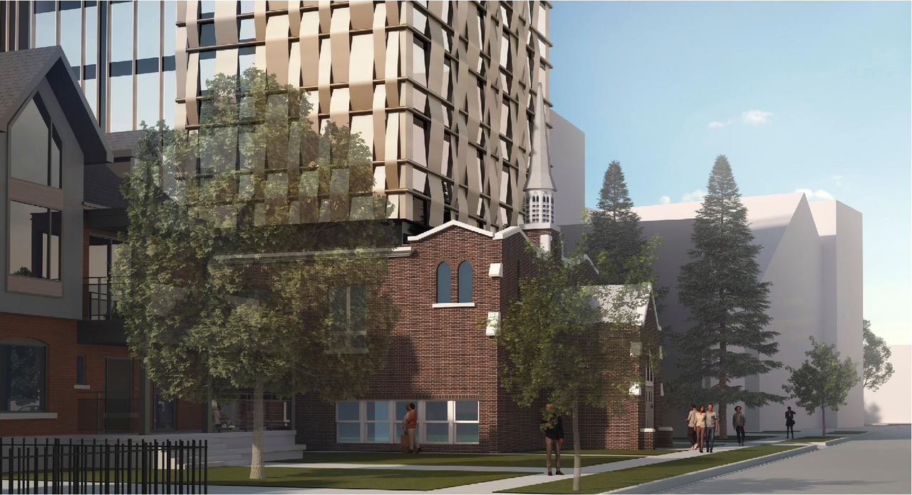
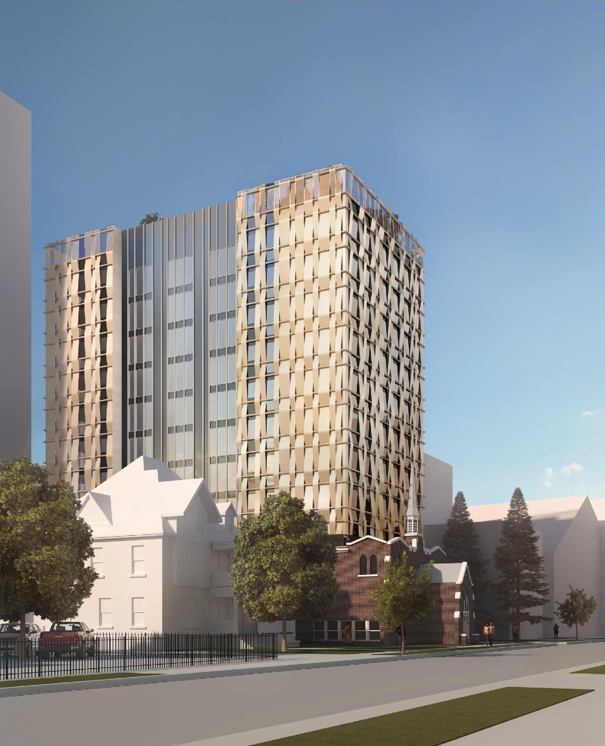
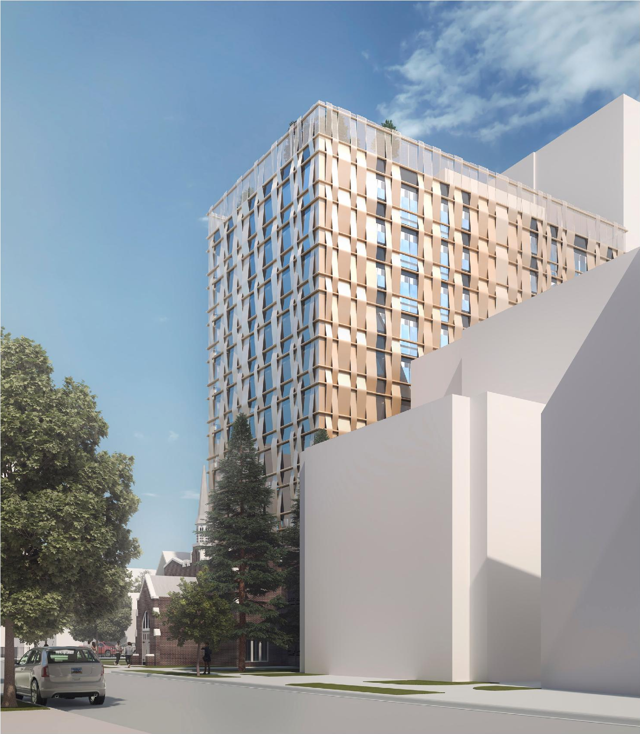
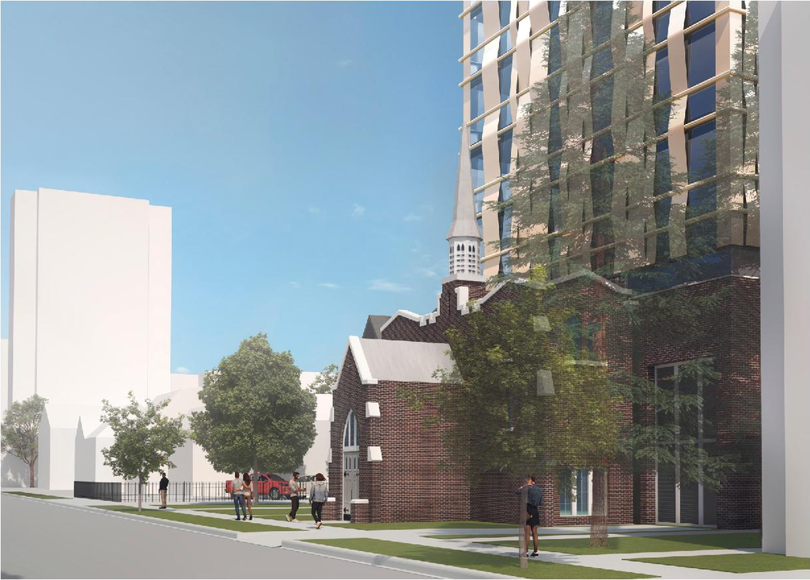
Location#
Select a marker to view the address.
Project Updates#
Status Updated
- Status: Inactive (Zoning By-law in Effect)
Status Updated
- Status: Post Approval (By-law Passed - In Appeal Period)
Status Updated
- Status: Active (Notice of Public Meeting Sent)
Status Updated
- Status: Active (Application Recommended to Council for Approval)
Status Updated
- Status: Active (Comment Period in Progress)
Added description, 43 images and 25 documents
- Status: Active (Community Heads Up - supporting documents to be posted later during circulation period)
- Reduced lot width, increased permitted height, reduced front yard setback, reduced rear yard setback, reduced interior side yard setbacks r…
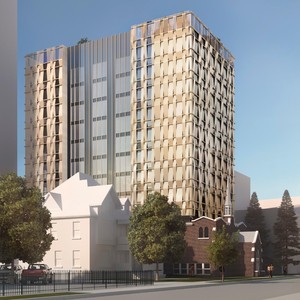
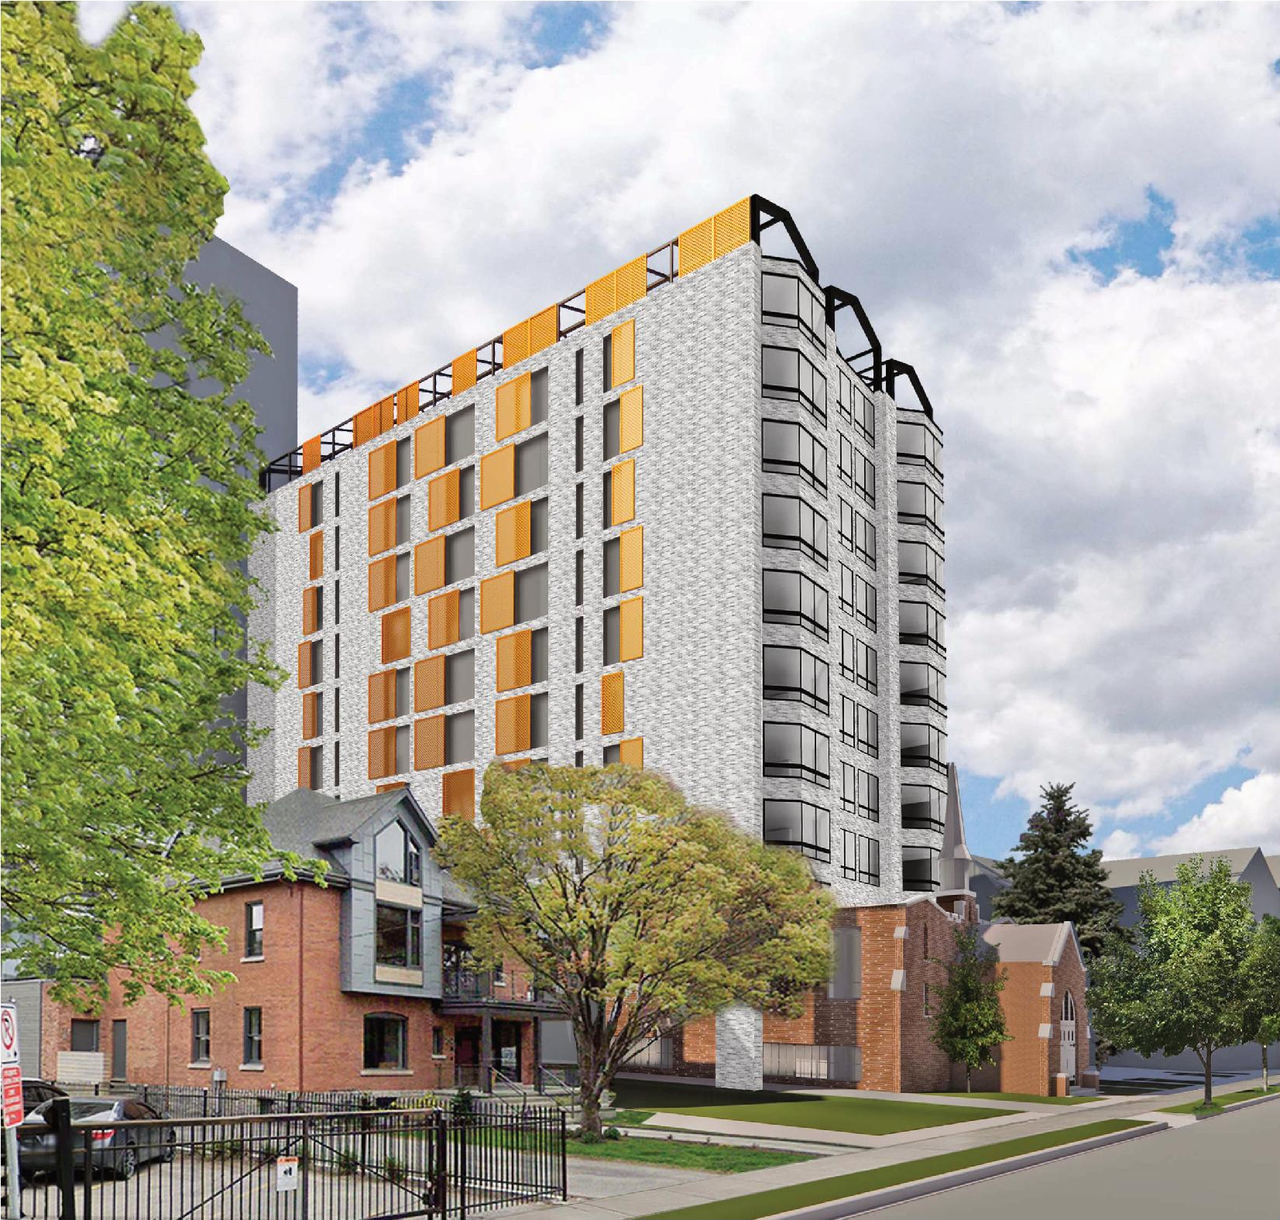
- 9 renders
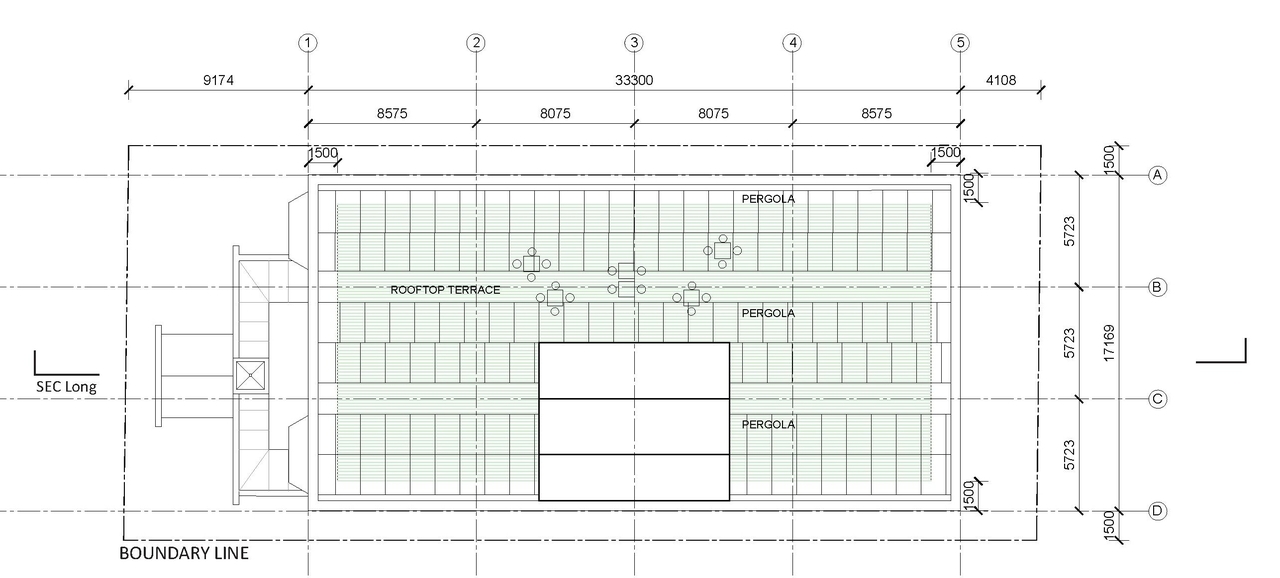
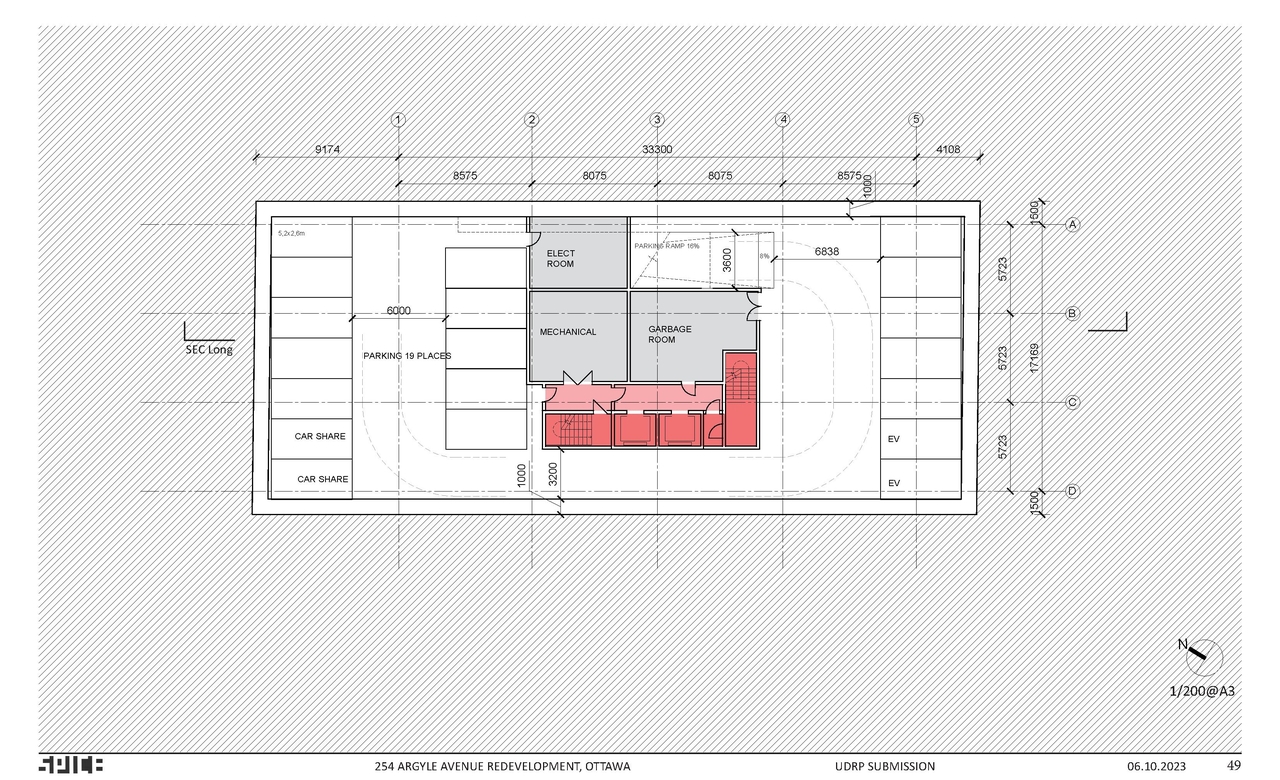
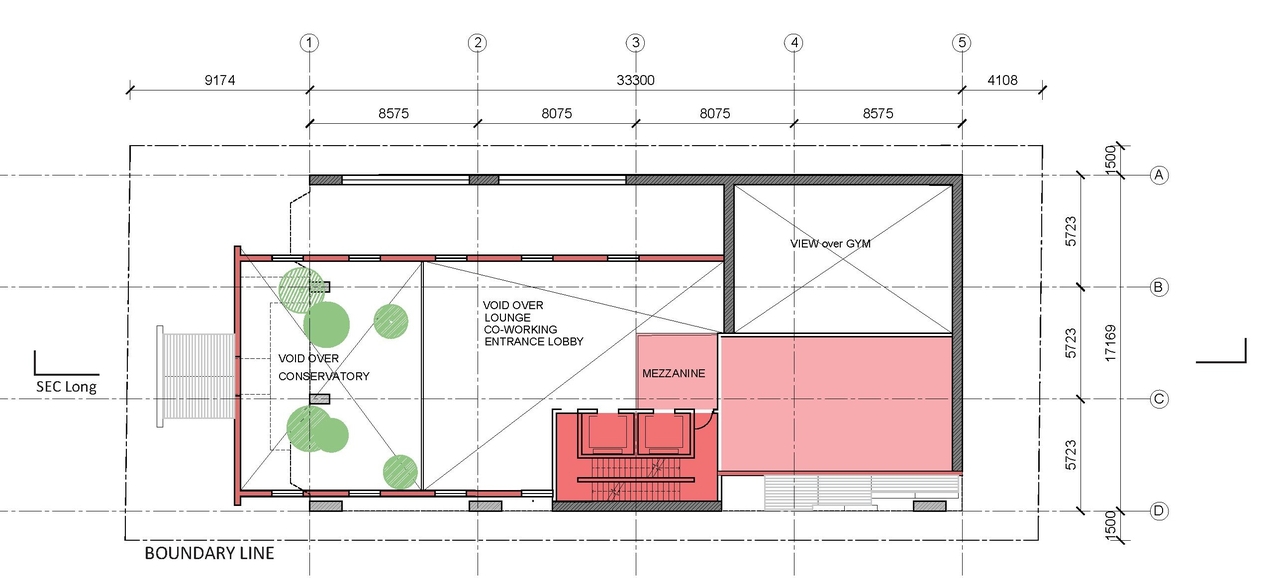
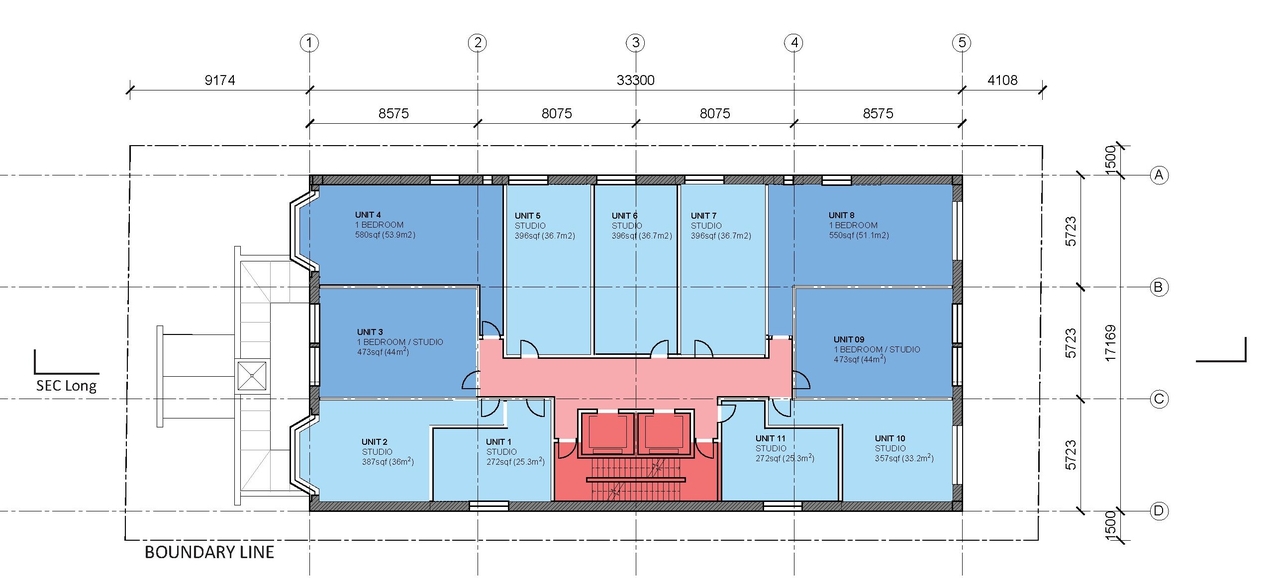
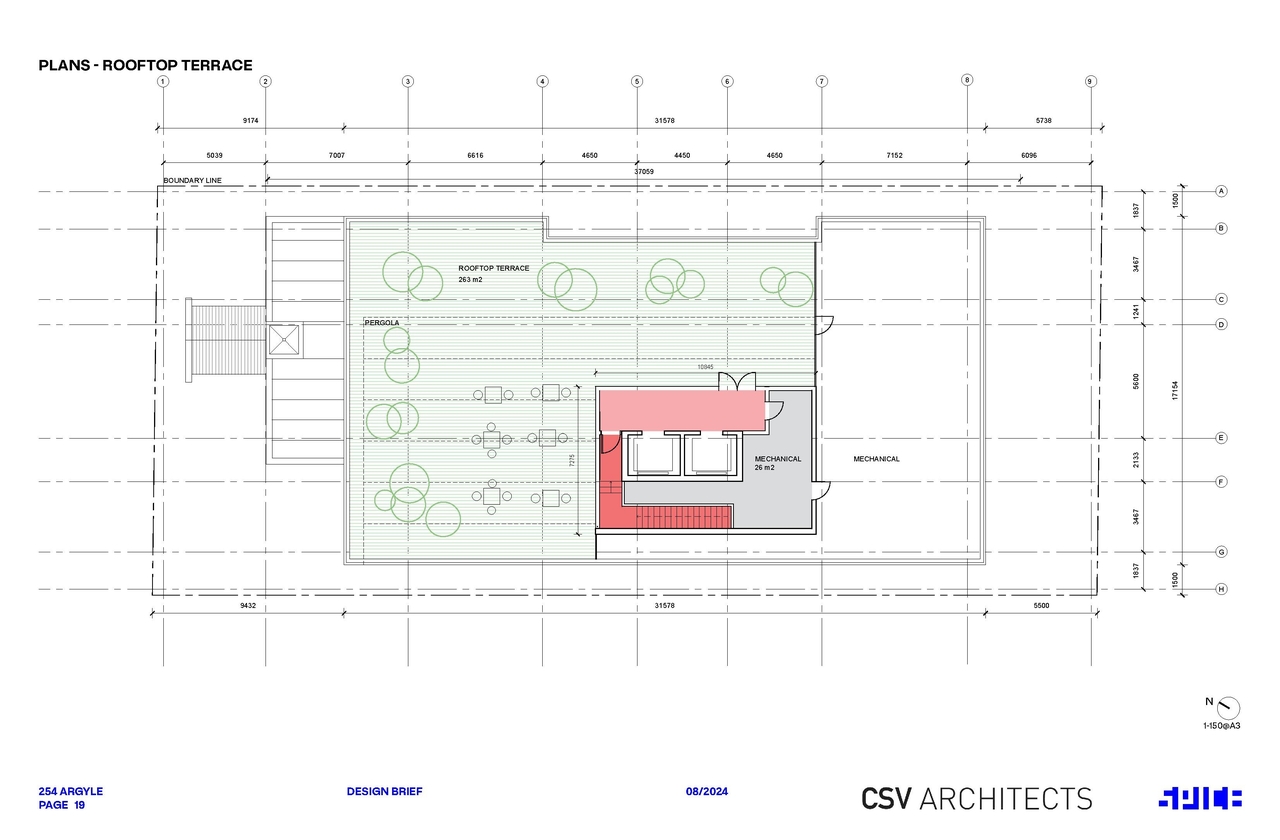
- 7 site plans
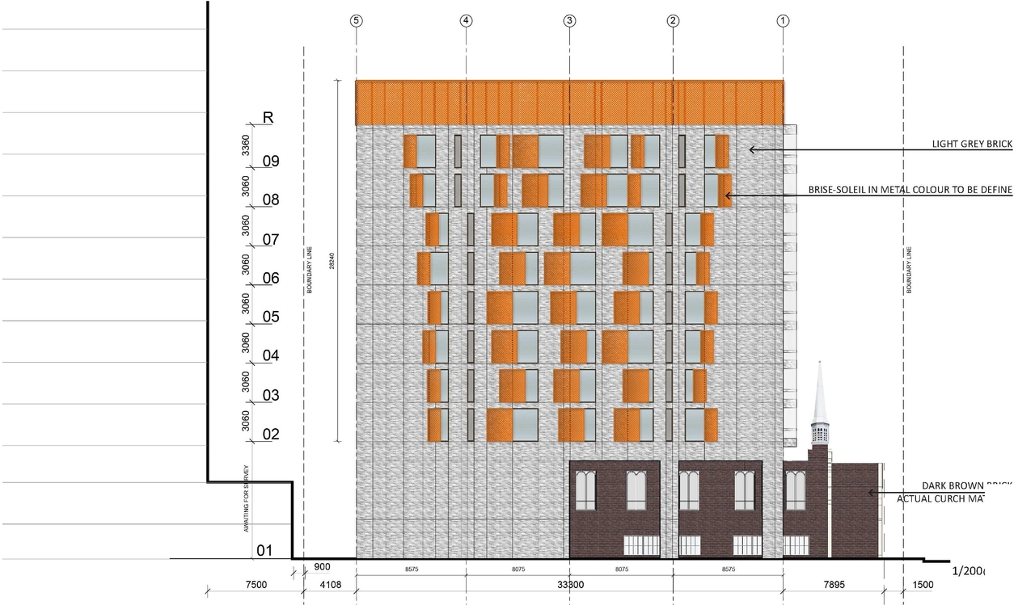
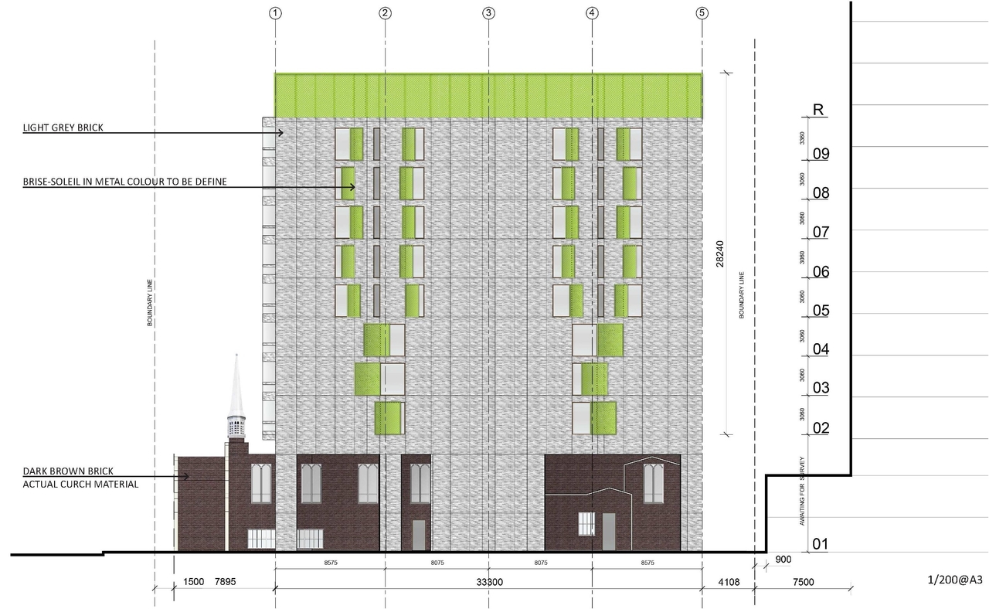
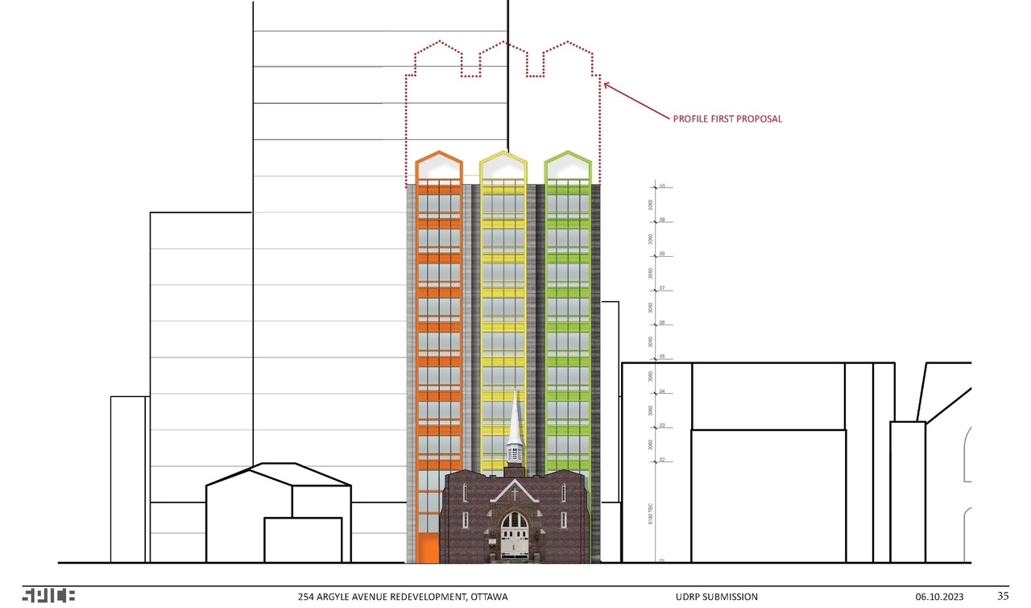
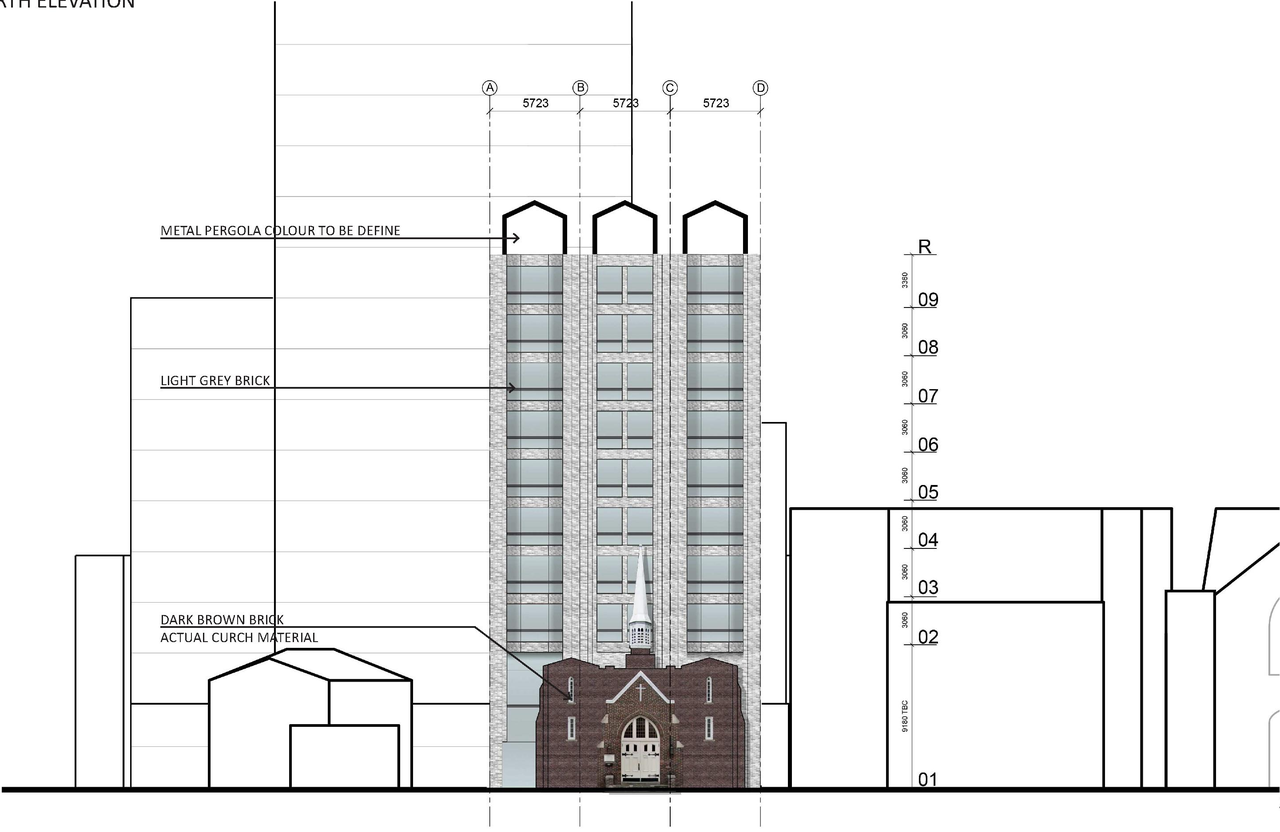
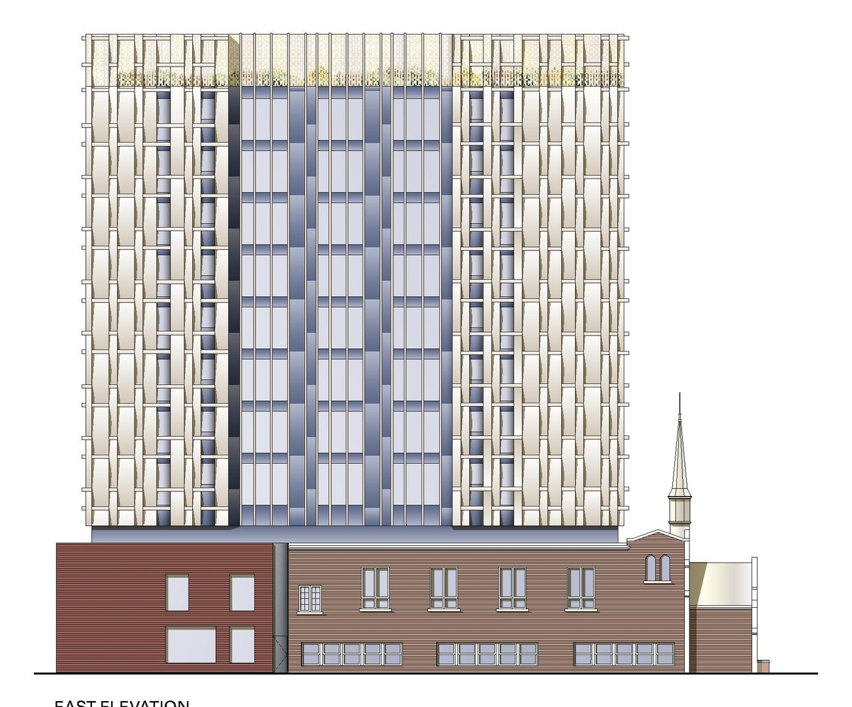
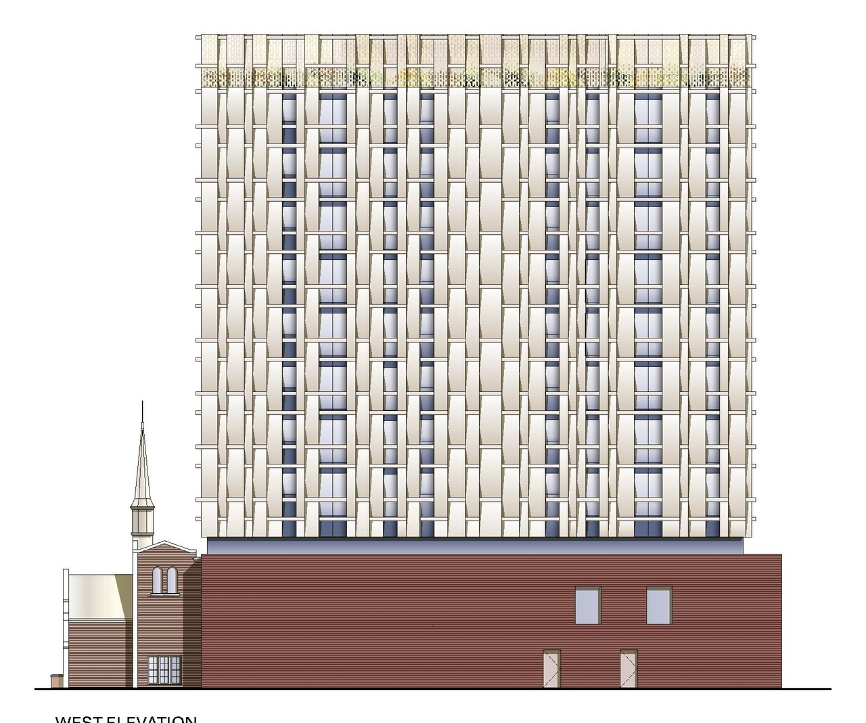
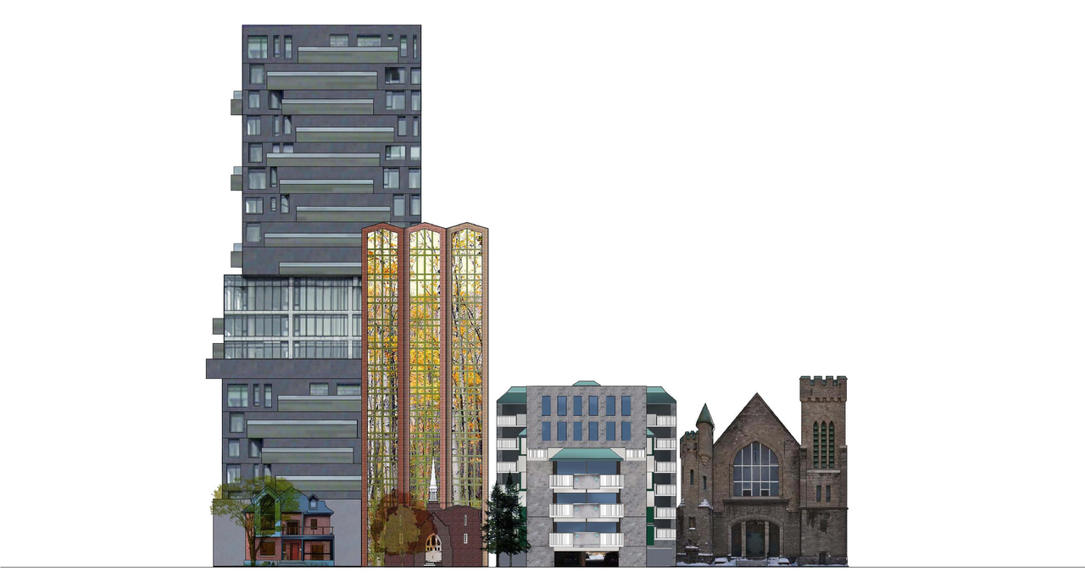
- 27 elevations
- 2025-04-11 - Application Summary - D02-02-24-0051
- 2025-03-26 - Transportation Impact Assessment - D02-02-24-0051
- 2025-03-26 - Survey Plan - D02-02-24-0051
- 2025-03-26 - Servicing and Stormwater Management Report - D02-02-24-0051
- 2025-03-26 - Revised Civil Plans - D02-02-24-0051
- 2025-03-26 - Revised Architectural Plans - D02-02-24-0051
- 2025-03-26 - Landscape Plans- D02-02-24-0051
- 2025-03-26 - Geotechnical Investigation - D02-02-24-0051
- 2024-10-02 - Phase 1 Environmental Site Assessment - D02-02-24-0051
- 2024-09-20 - Zoning Confirmation Report - D02-02-24-0051
- 2024-09-19- Survey - D02-02-24-0051
- 2024-09-19 - Zoning Confirmation Report Draft List -D02-02-24-0051
- 2024-09-19 - Urban Design Review Panel Report - D02-02-24-0051
- 2024-09-19 - Urban Design Brief - D02-02-24-0051
- 2024-09-19 - Transportation Impact Assesment - D02-02-24-0051
- 2024-09-19 - Shadow Study - D02-02-24-0051
- 2024-09-19 - Servicing and Stormwater Management Report - D02-02-24-0051
- 2024-09-19 - Preliminary Construction Management Plan - D02-02-24-0051
- 2024-09-19 - Planning Rationale and Public Consultation Strategy - D02-02-24-0051
- 2024-09-19 - Noise Impact Feasibility Report - D02-02-24-0051
- 2024-09-19 - Landscape Plan and Tree Conservation Report - D02-02-24-0051
- 2024-09-19 - Heritage Impact Assessment - D02-02-24-0051
- 2024-09-19 - Geotechnical Study - D02-02-24-0051
- 2024-09-19 - Civil Plans - D02-02-24-0051
- 2024-09-19 - Architectural Plans - D02-02-24-0051
Site Plans, Elevations and Floor Plans#






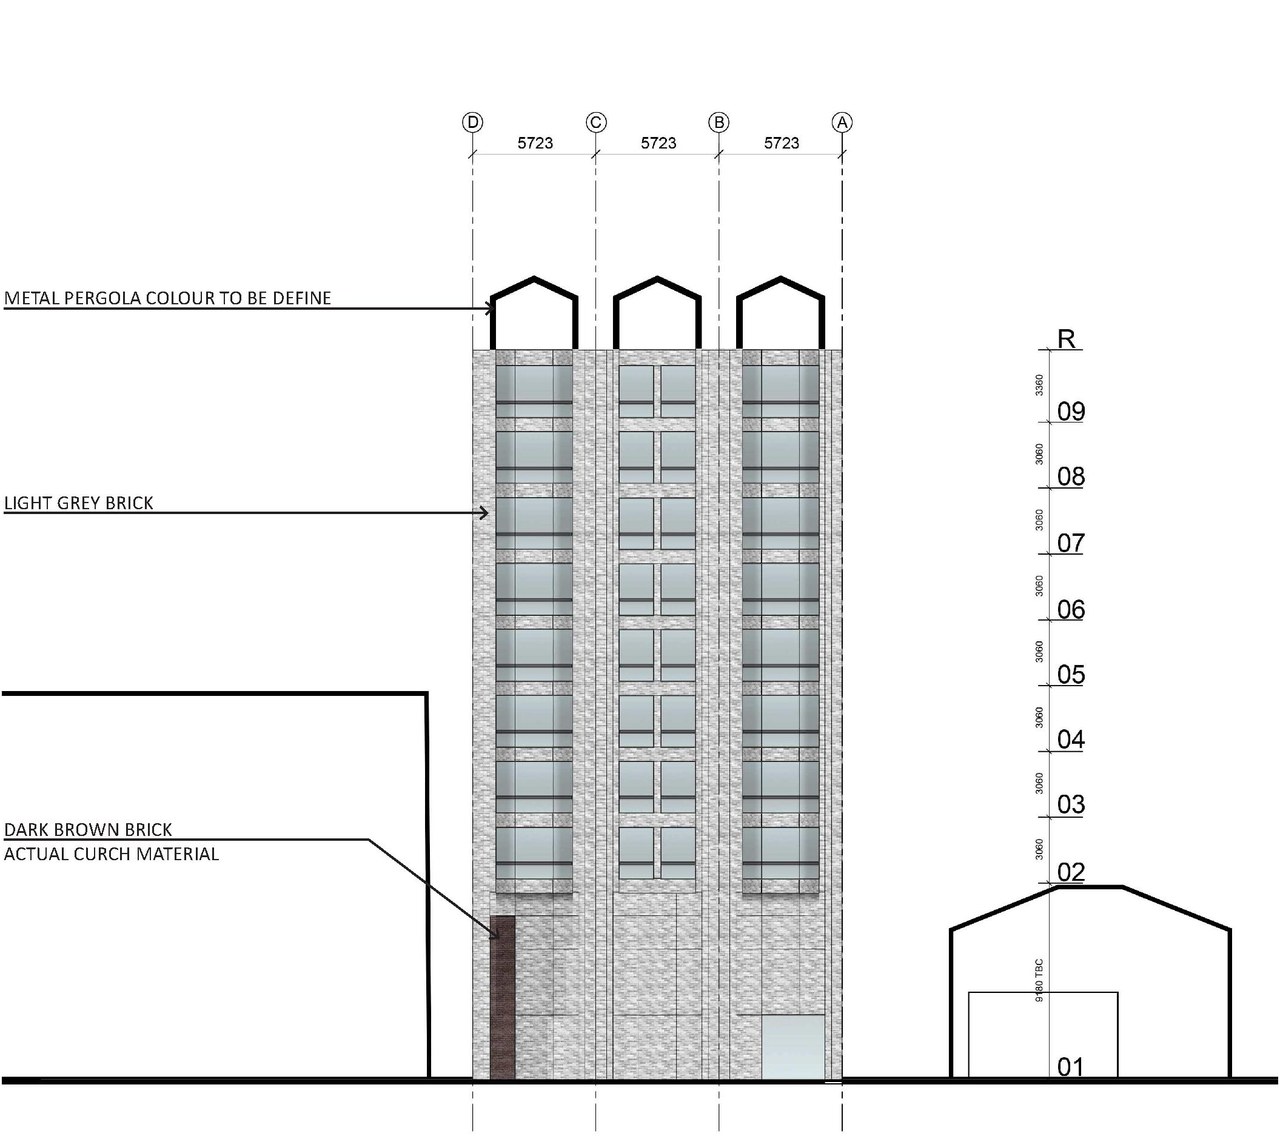
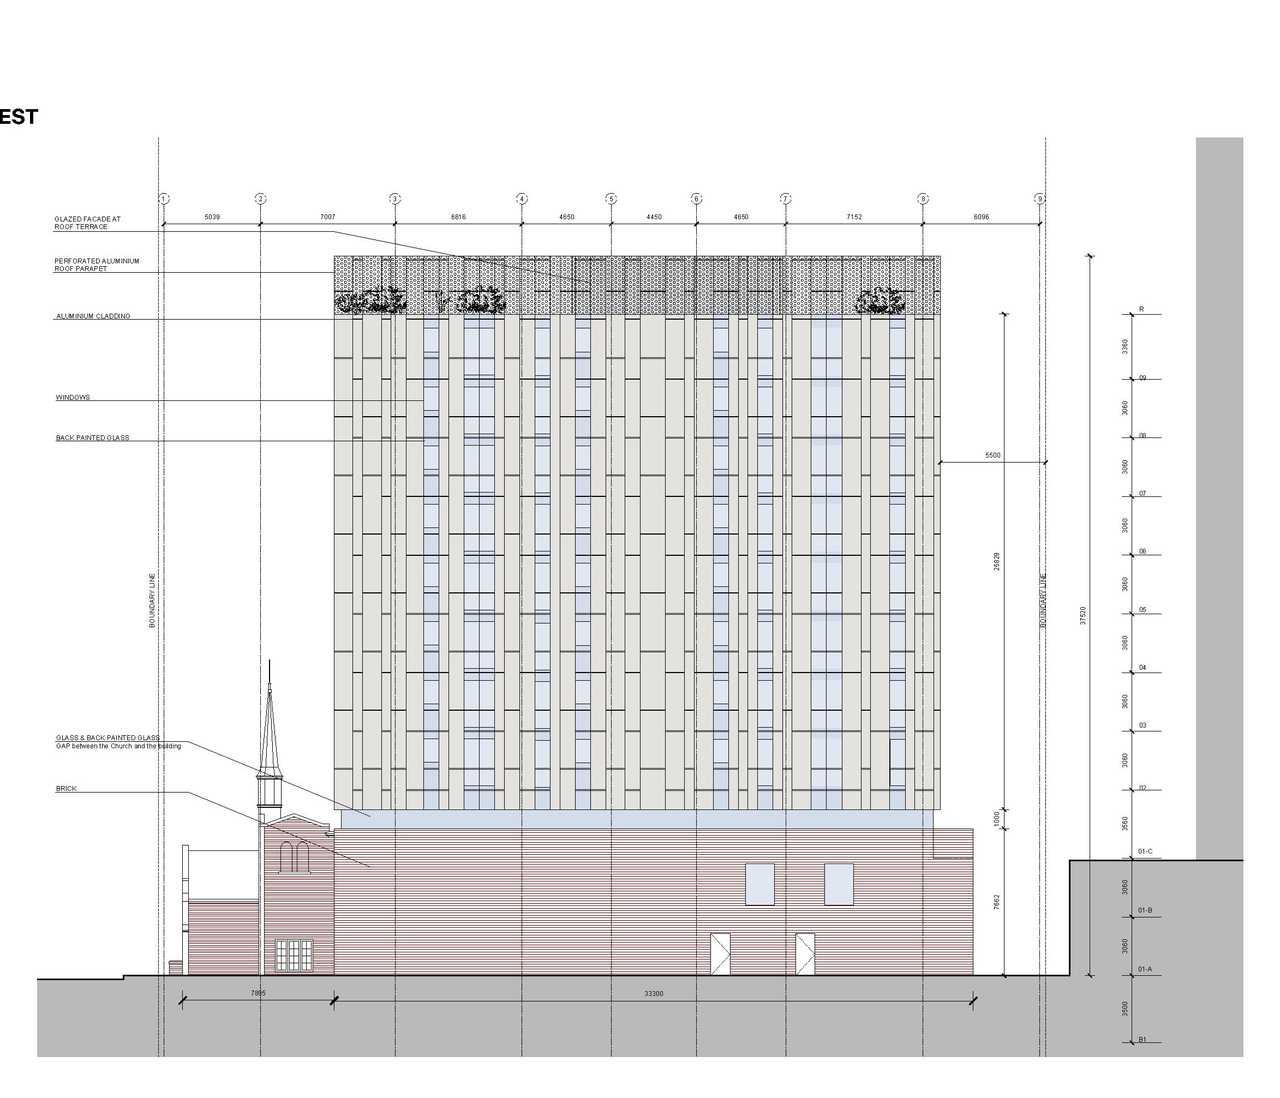

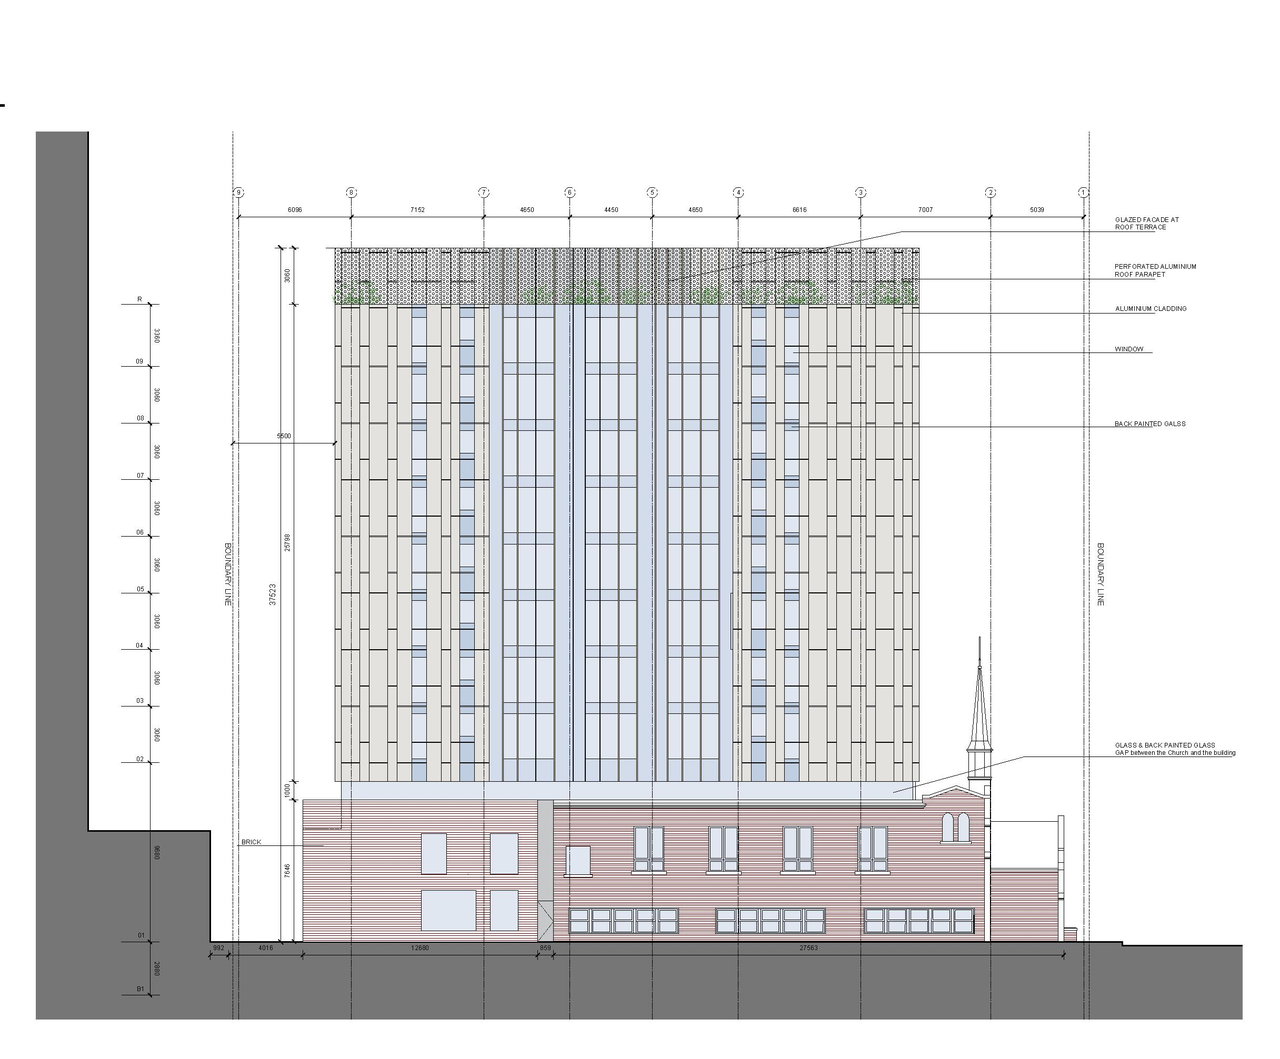
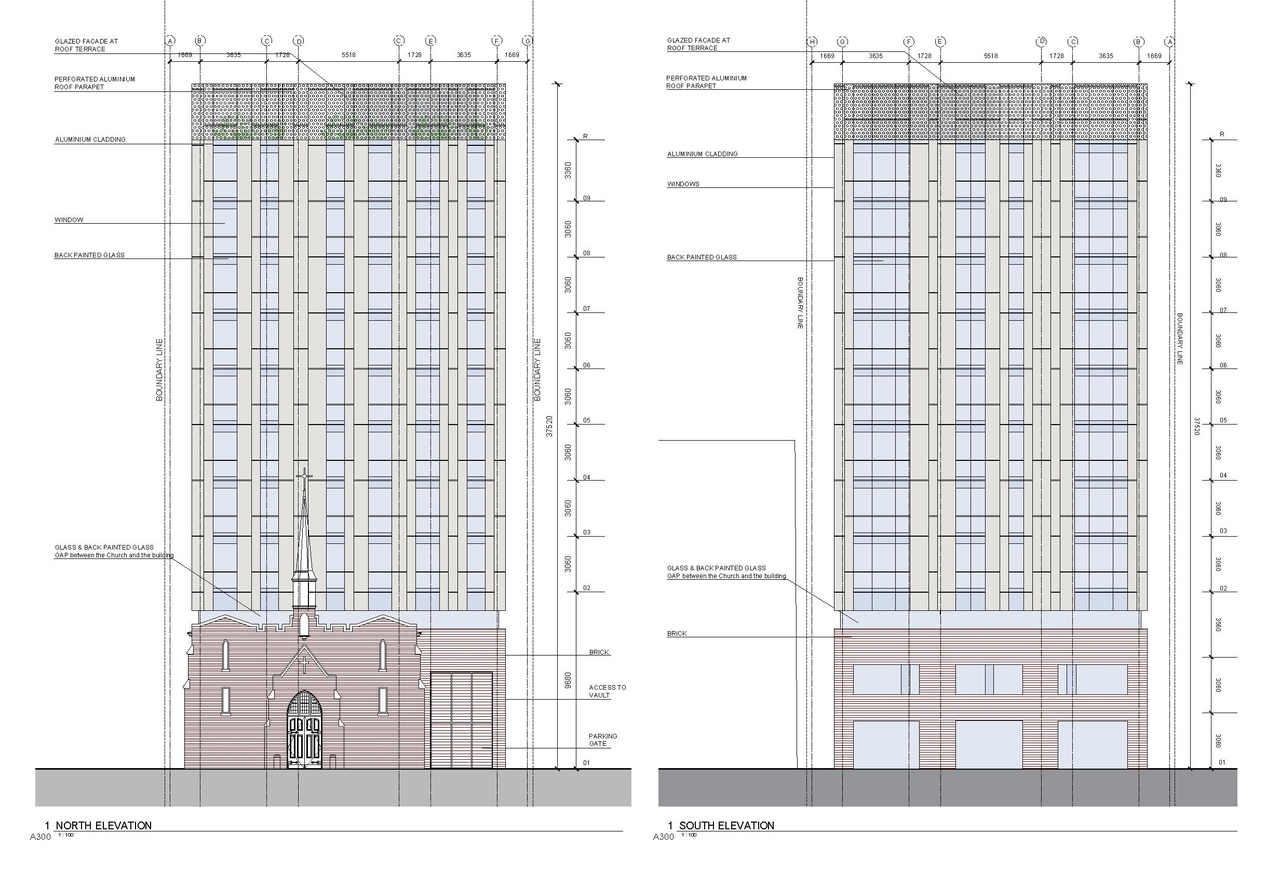
Additional Information#
| Date Initiated | 2024-09-20 |
| Ward | Ward 14 - Ariel Troster |