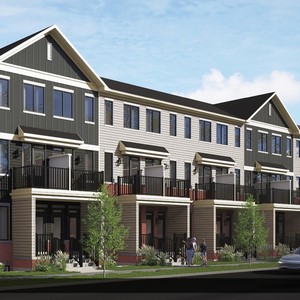
3285 Borrisokane Rd.#
Last updated: 2025-02-19 · ID: D02-02-24-0046
Summary#
The proposal involves revising the lot fabric within the existing blocks of Phase 2B of the Conservancy East subdivision at 3285 & 3305 Borrisokane Road. This rezoning amendment seeks to replace most single-family dwelling units with townhouse units, resulting in a total of 690 dwelling units.
Source:
City-provided description
and 2024-11-12 - Planning Rationale - D02-02-24-0046 (Page 5)
Status
Inactive (Zoning By-law in Effect)
Inactive (Zoning By-law in Effect)
Property Type
Subdivision
Subdivision
Building Scale (Max.)
Building scale inferred from proposed residential unit typologies (e.g. townhouse/single-detached).
Low-rise
Location#
Select a marker to view the address.
Project Updates#
Status Updated
- Status: Inactive (Zoning By-law in Effect)
Status Updated
- Status: Post Approval (By-law Passed - In Appeal Period)
Status Updated
- Status: Active (Comment Period has Ended/Issue Resolution)
Added 2 documents
- Status: Active (Comment Period in Progress)
Added description and 36 documents
- Status: Active (Community Heads Up - supporting documents to be posted later during circulation period)
- update housing zoning provisions for new lot type, Create an R4Z zone type to permit a stacked dwelling site plan, update zoning schedule t…
- 2024-09-27 - Zoning Confirmation Report R4Z - D02-02-24-0046
- 2024-09-27 - Zoning Confirmation Report R3YY - D02-02-24-0046
- 2024-09-27 - Planning Rationale - D02-02-24-0046
- 2024-09-27 - Landscape Plan - D02-02-24-0046
- 2024-08-28- Drawing - D02-02-24-0046
- 2024-08-28 - WATERMAIN SERVICING PLAN - D02-02-24-0046
- 2024-08-28 - Traffic Noise Addendum Letter - D02-02-24-0046
- 2024-08-28 - SUBDIVISION PLAN - D02-02-24-0046
- 2024-08-28 - Streetscape Plan - D02-02-24-0046
- 2024-08-28 - STORM TRIBUTARY AREA PLAN - D02-02-24-0046
- 2024-08-28 - STORM TRIBUTARY AREA PLAN - D02-02-24-0046
- 2024-08-28 - STORM SEWER CALCULATION SHEET - D02-02-24-0046
- 2024-08-28 - Stage 1-2 Archaeological Assessment - D02-02-24-0046
- 2024-08-28 - Site Plan - D02-02-24-0046
- 2024-08-28 - Servicing Memo - D02-02-24-0046
- 2024-08-28 - SANITARY TRIBUTARY AREA PLAN - D02-02-24-0046
- 2024-08-28 - SANITARY SEWER CALCULATION SHEET - D02-02-24-0046 (2)
- 2024-08-28 - SANITARY SEWER CALCULATION SHEET - D02-02-24-0046
- 2024-08-28 - Preliminary HGL Analysis - D02-02-24-0046
- 2024-08-28 - Plan 4M - D02-02-24-0046
- 2024-08-28 - Phase I - Environmental Site Assessment - D02-02-24-0046
- 2024-08-28 - Parking Plan Updates - D02-02-24-0046
- 2024-08-28 - Landscape Brief - D02-02-24-0046
- 2024-08-28 - Landfill Impact Assessment - D02-02-24-0046
- 2024-08-28 - KEY PLAN -D02-02-24-0046 (Not yet available)
- 2024-08-28 - Initial Review Assessment Email - D02-02-24-0046
- 2024-08-28 - Initial Review Assessment - D02-02-24-0046
- 2024-08-28 - Geotechnical Investigation - D02-02-24-0046
- 2024-08-28 - Environmental Impact Study - D02-02-24-0046
- 2024-08-28 - CONCEPTUAL SERVICING PLAN - D02-02-24-0046
- 2024-08-28 - CONCEPTUAL PARK 1 GRADING PLAN - D02-02-24-0046
- 2024-08-28 - CONCEPTUAL GRADING PLAN - D02-02-24-0046
- 2024-08-28 - Concept Plan -D02-02-24-0046
- 2024-08-28 - CDS ESTIMATED NET ANNUAL SOLIDS LOAD REDUCTION - D02-02-24-0046
- 2024-08-28 - Archaeological Report - D02-02-24-0046
- 2024-08-28 - 4M-Plan - D02-02-24-0046
Additional Information#
| Date Initiated | 2024-08-22 |
| Ward | Ward 3 - David Hill |