1291-1305 Summerville Ave./1058-1066 Silver St.
Summary#
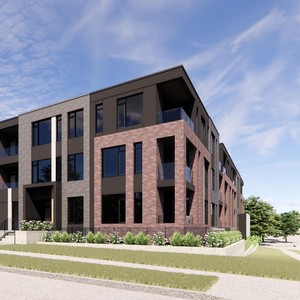
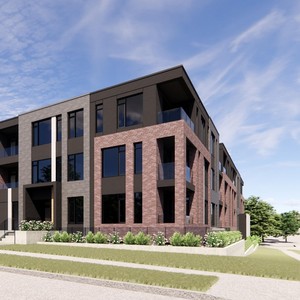
The proposal includes four low-rise apartment buildings, totaling 96 units, which incorporates a new four-storey apartment building with 46 units at the corner of Silver Street and Summerville Avenue. The three existing low-rise apartment buildings on Summerville Avenue will remain as part of the development, which will also feature 35 surface parking spaces.
Source:
City-provided description
Status
Inactive (Zoning By-law in Effect)
Inactive (Zoning By-law in Effect)
Project Type
Zoning By-law Amendment
Zoning By-law Amendment
Property Type
Residential
Residential
Building Scale (Max.)
Derived from project description and planning application details. Values may be approximate.
Mid-rise · 4 storeys
Renders#


Location#
Select a marker to view the address.
Project Updates#
Status Updated
- Status: Inactive (Zoning By-law in Effect)
Status Updated
- Status: Post Approval (By-law Passed - In Appeal Period)
Status Updated
- Status: Active (Application Recommended to Council for Approval)
Status Updated
- Status: Active (Application Reactivated)
Status Updated
- Status: File Pending (Application File Pending)
Status Updated
- Status: Active (Comment Period has Ended/Issue Resolution)
Added 1 document
Added description, height, 6 images and 23 documents
- Status: Active (Comment Period in Progress)
- The proposal includes four low-rise apartment buildings, totaling 96 units, which incorporates a new four-storey apartment building with 46…
- Height: 4 storeys
- 6 renders
- 2025-02-17 - Application Summary - D07-12-24-0037
- 2025-02-11 - Zoning Confirmation Report - D07-12-24-0037
- 2025-02-11 - Tree Conservation Report - D02-02-24-0041 and D07-12-24-0037
- 2025-02-11 - Site Servicing Plan - D02-02-24-0041 and D07-12-24-0037
- 2025-02-11 - Site Servicing and Stormwater Management Report - D02-02-24-0041 and D07-12-24-0037
- 2025-02-11 - Site Plans - D02-02-24-0041 and D07-12-24-0037
- 2025-02-11 - Roof Drainage Plan - D02-02-24-0041 and D07-12-24-0037
- 2025-02-11 - Public Consultation Strategy - D02-02-24-0041 and D07-12-24-0037
- 2025-02-11 - Planning Rationale - D02-02-24-0041 and D07-12-24-0037
- 2025-02-11 - Plan of Survey - D07-12-24-0037
- 2025-02-11 - Phase I Environmental Site Assessment - D02-02-24-0041 and D07-12-24-0037 (3)
- 2025-02-11 - Phase I Environmental Site Assessment - D02-02-24-0041 and D07-12-24-0037 (2)
- 2025-02-11 - Phase I Environmental Site Assessment - D02-02-24-0041 and D07-12-24-0037
- 2025-02-11 - Notes - D02-02-24-0041 and D07-12-24-0037
- 2025-02-11 - Landscape Plans - D02-02-24-0041 and D07-12-24-0037
- 2025-02-11 - Grading Plan - D02-02-24-0041 and D07-12-24-0037
- 2025-02-11 - Geotechnical Investigation - D02-02-24-0041 and D07-12-24-0037
- 2025-02-11 - Erosion and Sediment Control Plan - D02-02-24-0041 and D07-12-24-0037
- 2025-02-11 - Elevations -D02-02-24-0041 and D07-12-24-0037
- 2025-02-11 - Drainage Plan - D02-02-24-0041 and D07-12-24-0037
- 2025-02-11 - Details - D02-02-24-0041 and D07-12-24-0037
- 2025-02-11 - Design Brief - D02-02-24-0041 and D07-12-24-0037
- 2025-02-11 - Average Grade Certificate - D02-02-24-0041 and D07-12-24-0037
Additional Information#
| Date Initiated | 2024-08-09 |
| Ward | Ward 16 - Riley Brockington |
| All Addresses | 1291 Summerville Ave. 1295 Summerville Ave. 1305 Summerville Ave. 1058 Silver St. 1062 Silver St. 1066 Silver St. |