1111 Cummings Ave./1137 Ogilvie Rd.
Summary#
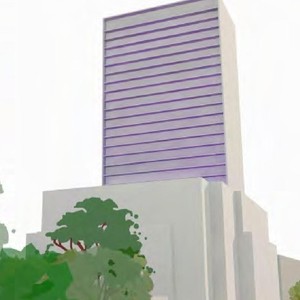
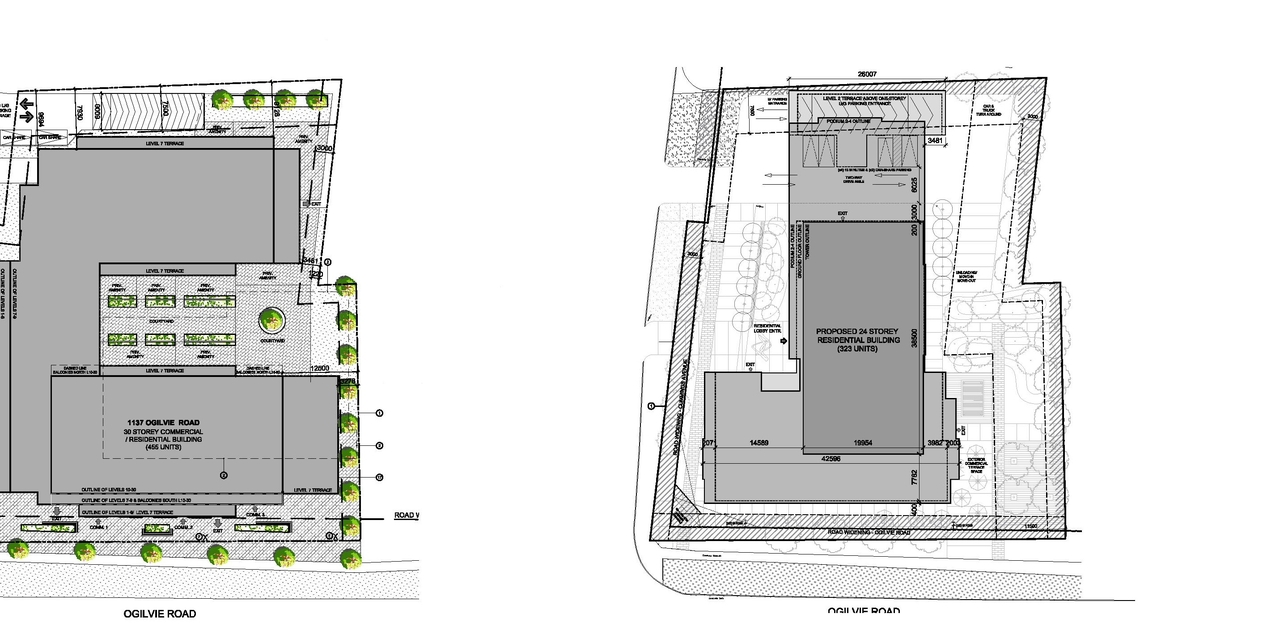
The proposal encompasses two 30-storey high-rise mixed-use buildings, which will feature ground floor commercial space and accommodate a total of 825 residential units. These structures will also provide 477 vehicular parking spaces and 413 bicycle parking spaces.
Source:
City-provided description
Status
Inactive (Zoning By-law in Effect)
Inactive (Zoning By-law in Effect)
Project Type
Zoning By-law Amendment
Zoning By-law Amendment
Property Type
Residential
Commercial
Residential
Commercial
Building Scale (Max.)
Based on elevation drawings. Values may be approximate. See sources for exact figures.
High-rise · 30 storeys
Data Quality Note
Text was extracted using optical character recognition. This may introduce artifacts or misreads.
· 100.5 m
Data Quality Note
Height was partially estimated using visual scale. This may be approximate.
Data Quality Note
Text was extracted using optical character recognition. This may introduce artifacts or misreads.
Renders#
Location#
Select a marker to view the address.
Project Updates#
Status Updated
- Status: Inactive (Zoning By-law in Effect)
Status Updated
- Status: Post Approval (By-law Passed - In Appeal Period)
Status Updated
- Status: Post Approval (Application Approved by Council)
Status Updated
- Status: Active (Application Reactivated)
Added 11 documents
- Status: File Pending (Application File Pending)
- 2025-06-18 - Tree Conservation Report - D02-02-24-0028
- 2025-06-18 - Transportation Impact Assessment - D02-02-24-0028
- 2025-06-18 - Storm Drainage Plan - D02-02-24-0028
- 2025-06-18 - Site Servicing Plan - D02-02-24-0028
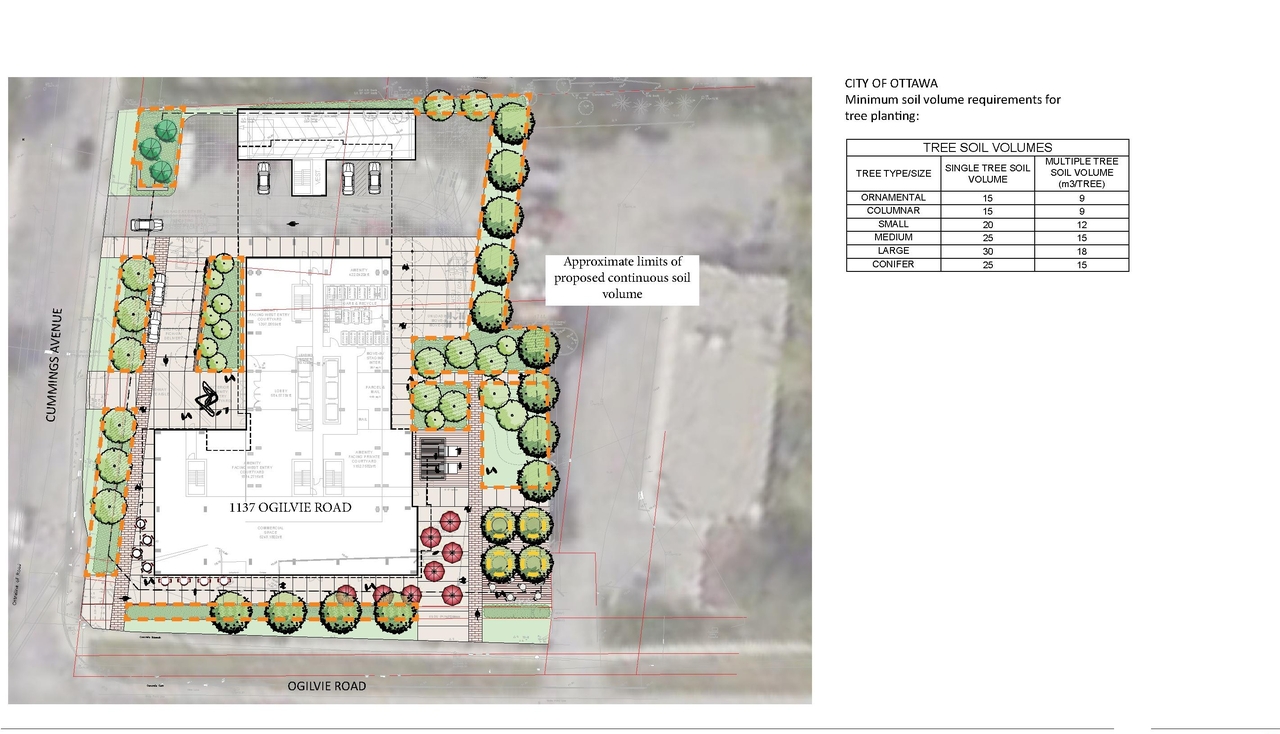
- 2025-06-18 - Landscape Plan - D02-02-24-0028
- 2025-06-18 - Grading Plan - D02-02-24-0028
- 2025-06-18 - Geotechnical Investigation - D02-02-24-0028
- 2025-06-18 - Existing Conditions Storm Drainage Plan - D02-02-24-0028
- 2025-06-18 - Existing Conditions and Conceptual Removals Plan - D02-02-24-0028
- 2025-03-07 - Phase I Environmental Site Assessment - D02-02-24-0028
- 2025-06-18 - Zoning Confirmation Report Report - D02-02-24-0028
Added 1 document
Status Updated
- Status: Active (Comment Period in Progress)
Added 1 document
Status Updated
- Status: Active (Revision Request Received)
Added 18 documents
- 2025-03-07 - Zoning Confirmation Report - D02-02-24-0028
- 2025-03-07 - Transportation Impact Assessment - D02-02-24-0028
- 2025-03-07 - Traffic Noise Feasibility - D02-02-24-0028
- 2025-03-07 - Topographic Plan - D02-02-24-0028
- 2025-03-07 - Stormwater Management Report - D02-02-24-0028
- 2025-03-07 - Storm Drainage Plan - D02-02-24-0028
- 2025-03-07 - Site Servicing Plan - D02-02-24-0028
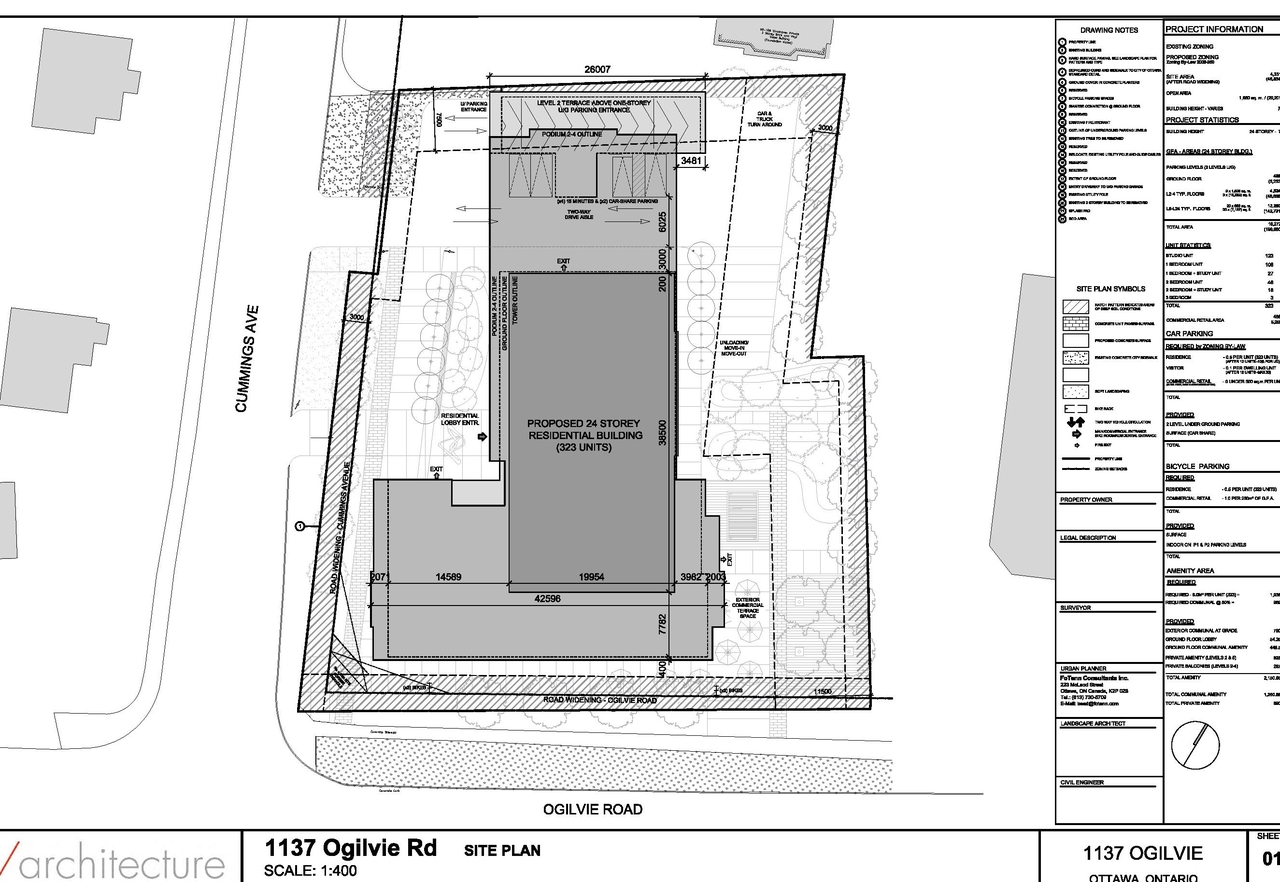
- 2025-03-07 - Site Plan - D02-02-24-0028
- 2025-03-07 - Shadow Study - D02-02-24-0028
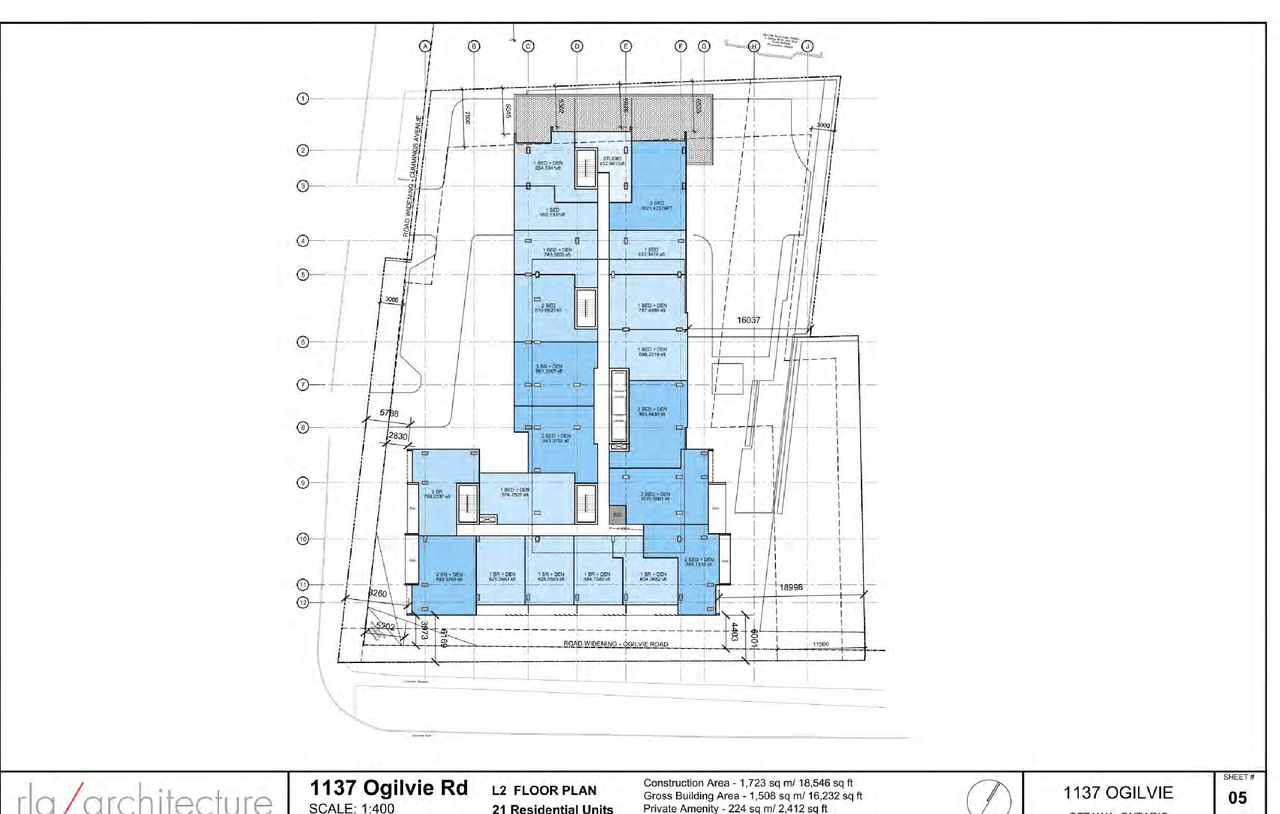
- 2025-03-07 - Plans and Elevations - D02-02-24-0028
- 2025-03-07 - Planning Rationale - D02-02-24-0028
- 2025-03-07 - Phase II Environmental Site Assessment - D02-02-24-0028
- 2025-03-07 - Phase I Environmental Site Assessment - D02-02-24-0028
- 2025-03-07 - Pedestrian Level Wind Study - D02-02-24-0028
- 2025-03-07 - Landscape Plan - D02-02-24-0028
- 2025-03-07 - Grading Plan - D02-02-24-0028
- 2025-03-07 - Geotechnical Investigation - D02-02-24-0028
- 2025-03-07 - Existing Conditions and Conceptual Removals Plan - D02-02-24-0028
Status Updated
- Status: File Pending (Application File Pending)
Added 1 document
Added description, 11 images and 21 documents
- Status: Active (Comment Period in Progress)
- The proposed development contemplates a 24-storey mixed use building. The building includes a 4-storey podium and 20-storey tower. The tota…
- 1 render
- 7 site plans
- 3 elevations
- 2024-08-15 - Application Summary - D02-02-24-0028
- 2024-07-24 - Phase II - Environmental Site Assessment - D02-02-24-0028
- 2024-07-24 - Phase I - Environmental Site Assessment - D02-02-24-0028
- 2024-07-24 - Elevations - D02-02-24-0028
- 2024-07-23 - Transportation Impact Assessment - D02-02-24-0028
- 2024-07-22 - Zoning Confirmation Report - D02-02-24-0028
- 2024-07-22 - UDRP Report - D02-02-24-0028
- 2024-07-22 - Traffic Noise Feasibility - D02-02-24-0028
- 2024-07-22 - Survey Plan - D02-02-24-0028
- 2024-07-22 - Storm Drainage Plan - D02-02-24-0028
- 2024-07-22 - Site Servicing Plan - D02-02-24-0028
- 2024-07-22 - Site Plan - D02-02-24-0028
- 2024-07-22 - Servicing and SWM Report - D02-02-24-0028
- 2024-07-22 - Planning Rationale - D02-02-24-0028
- 2024-07-22 - Phase II-Environmental Site Assessment Update - D02-02-24-0028
- 2024-07-22 - Phase I-Environmental Site Assessment Update - D02-02-24-0028
- 2024-07-22 - Pedestrian Level Wind Study - D02-02-24-0028
- 2024-07-22 - Landscape Concept - D02-02-24-0028
- 2024-07-22 - Grading Plan - D02-02-24-0028
- 2024-07-22 - Geotechnical Investigation - D02-02-24-0028
- 2024-07-22 - Existing Storm Drainage Plan - D02-02-24-0028
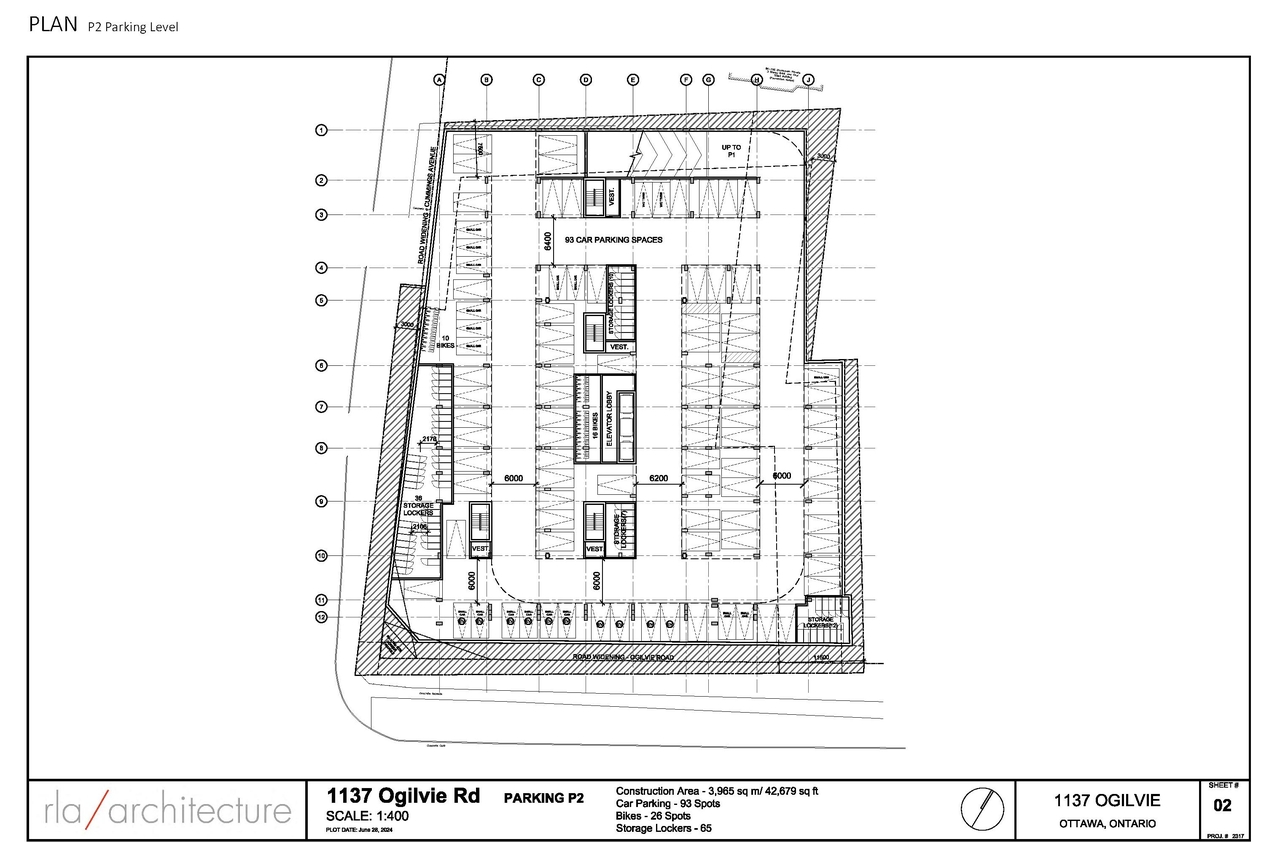
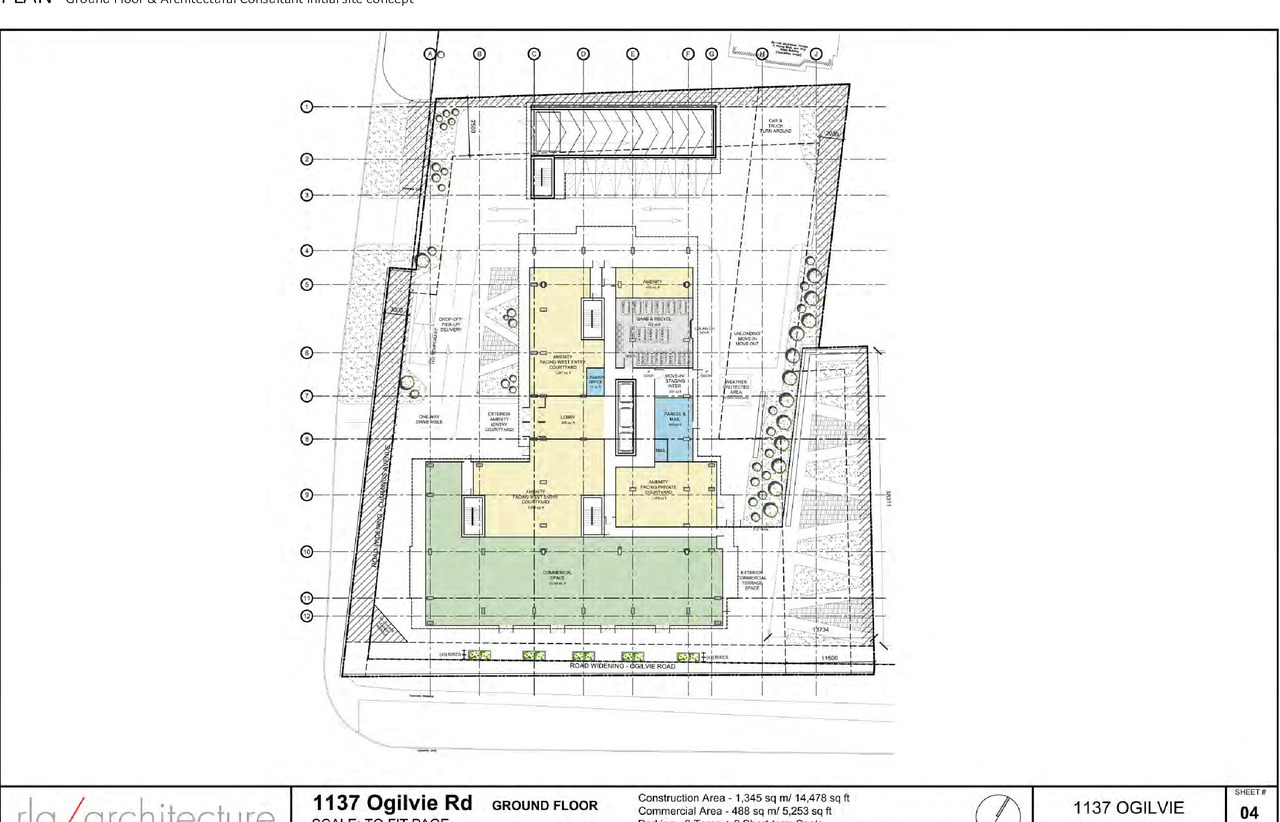
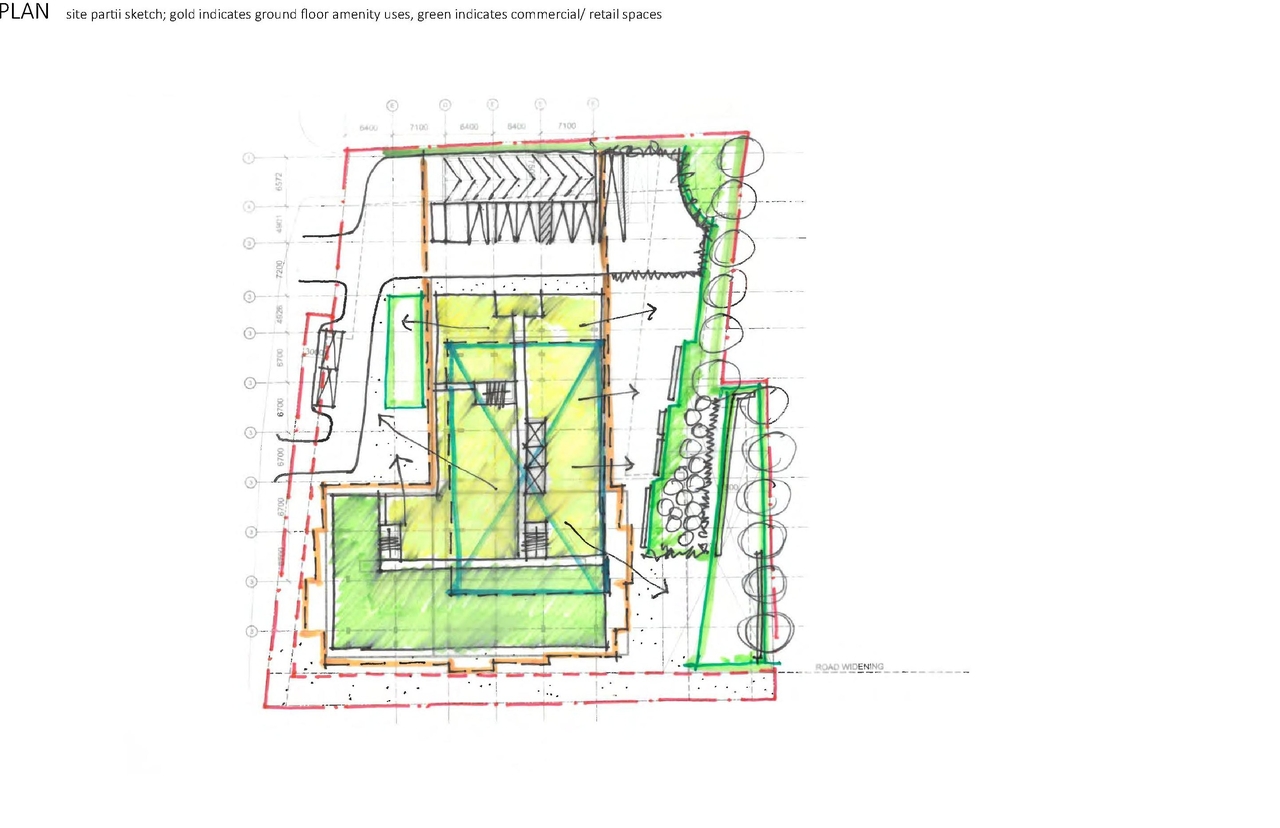
Site Plans, Elevations and Floor Plans#
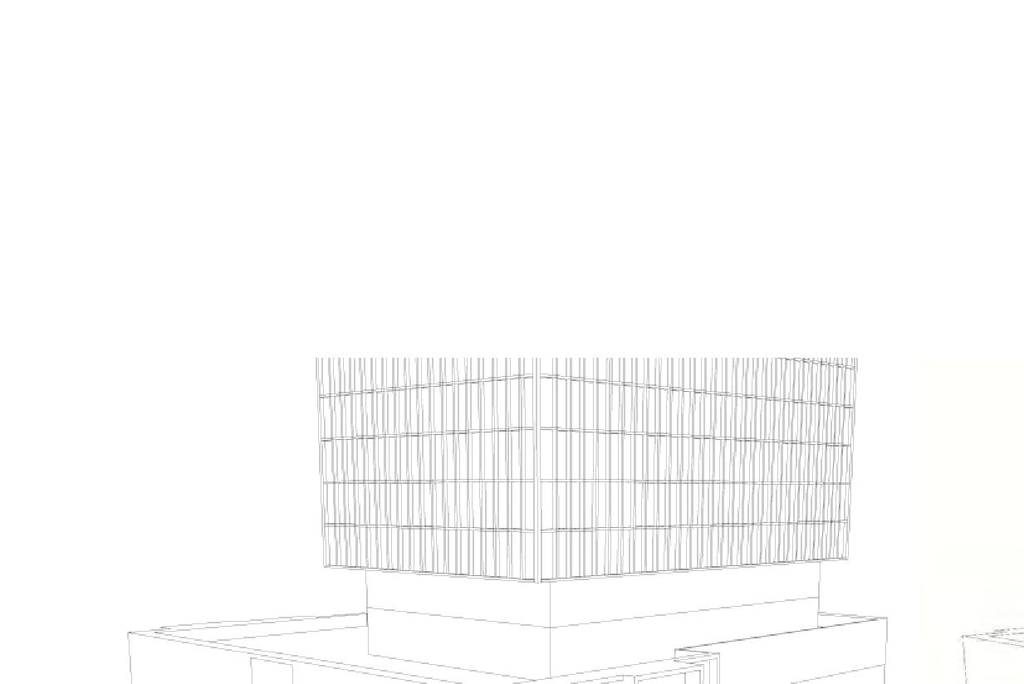
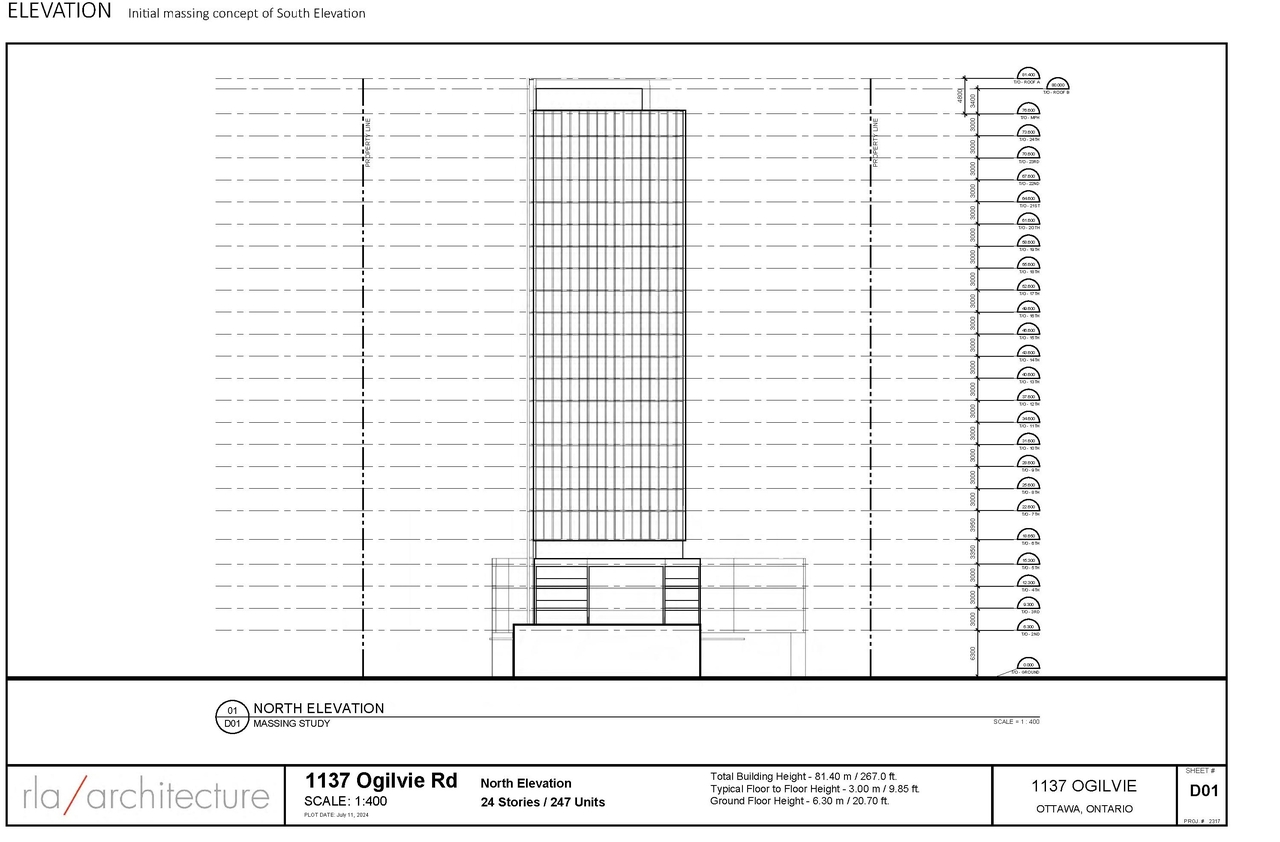

Additional Information#
| Date Initiated | 2024-07-18 |
| Ward | Ward 11 - Tim Tierney |
Documents#
Related Projects#
| Project | Last Updated | Date Initiated |
|---|---|---|
1111 Cummings Ave.1137 Ogilvie Rd.
D07-12-25-0054 | 2026-06-17 | 2025-04-24 |
