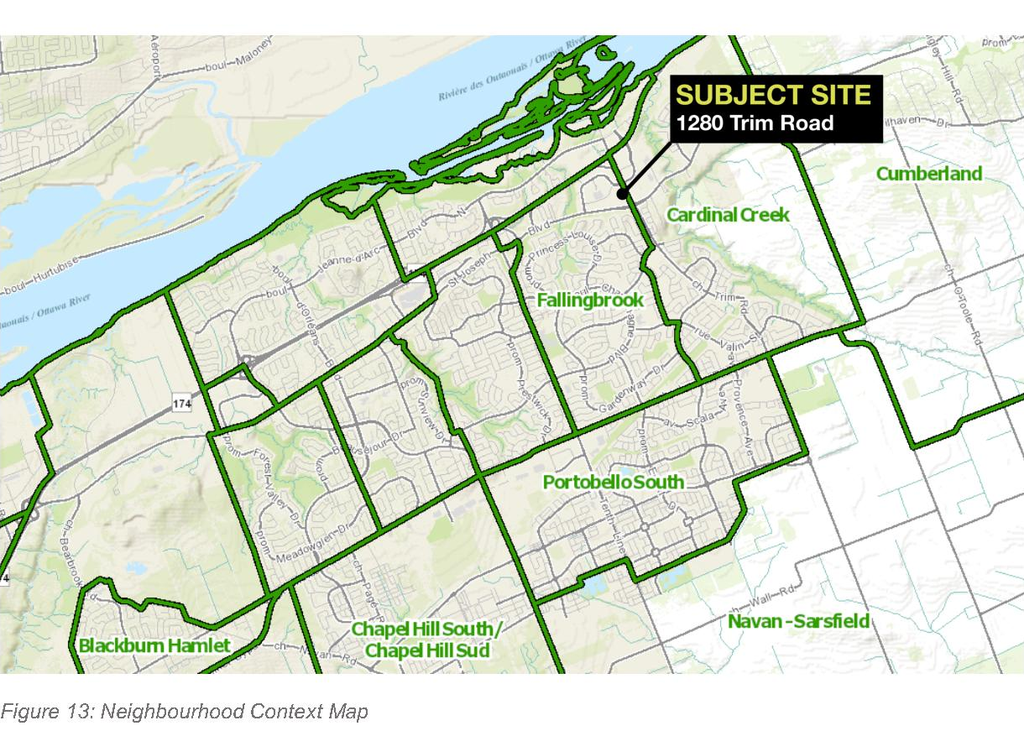
1280 Trim Rd.
Summary#
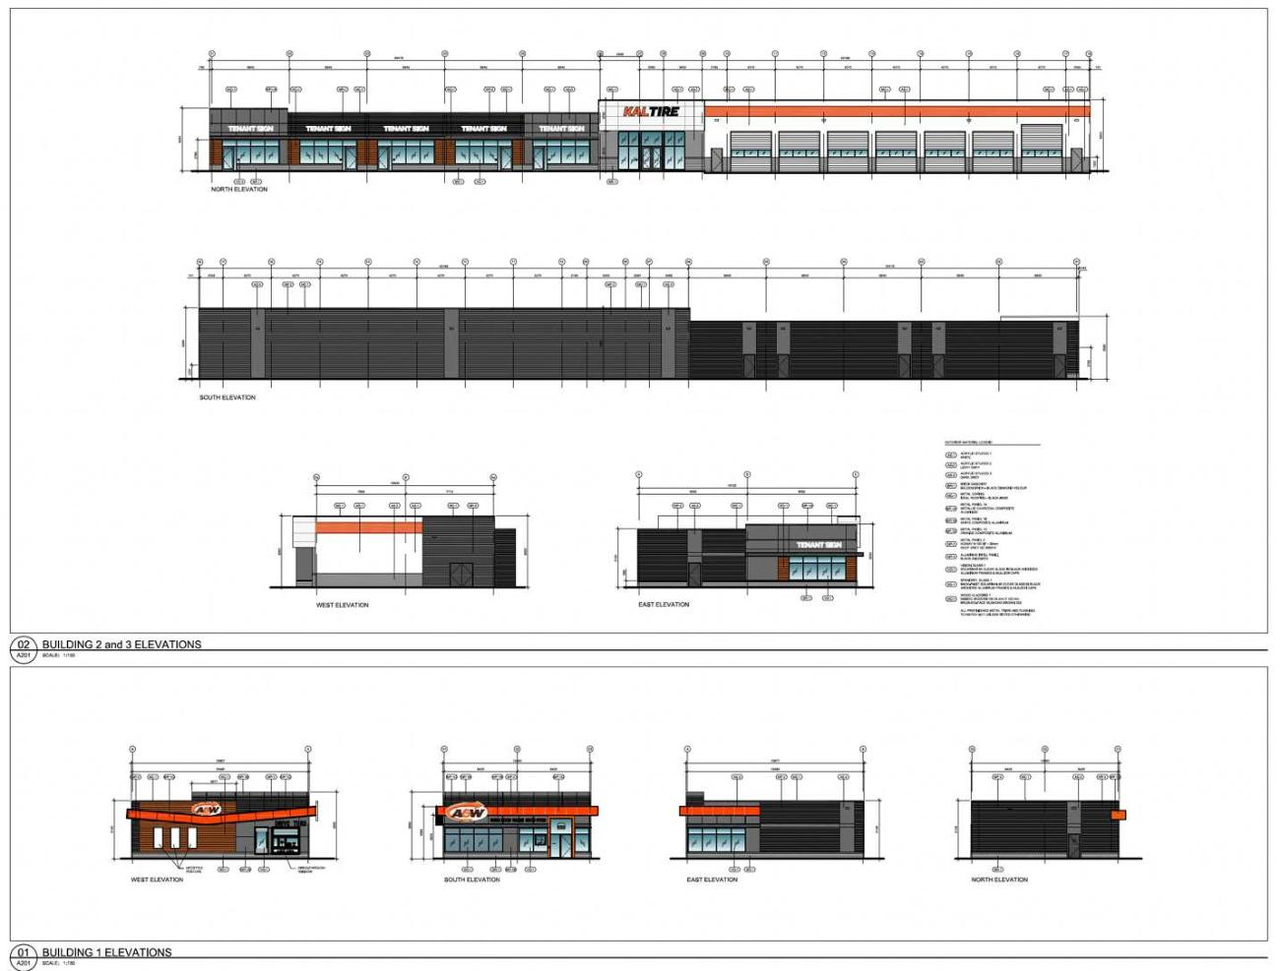
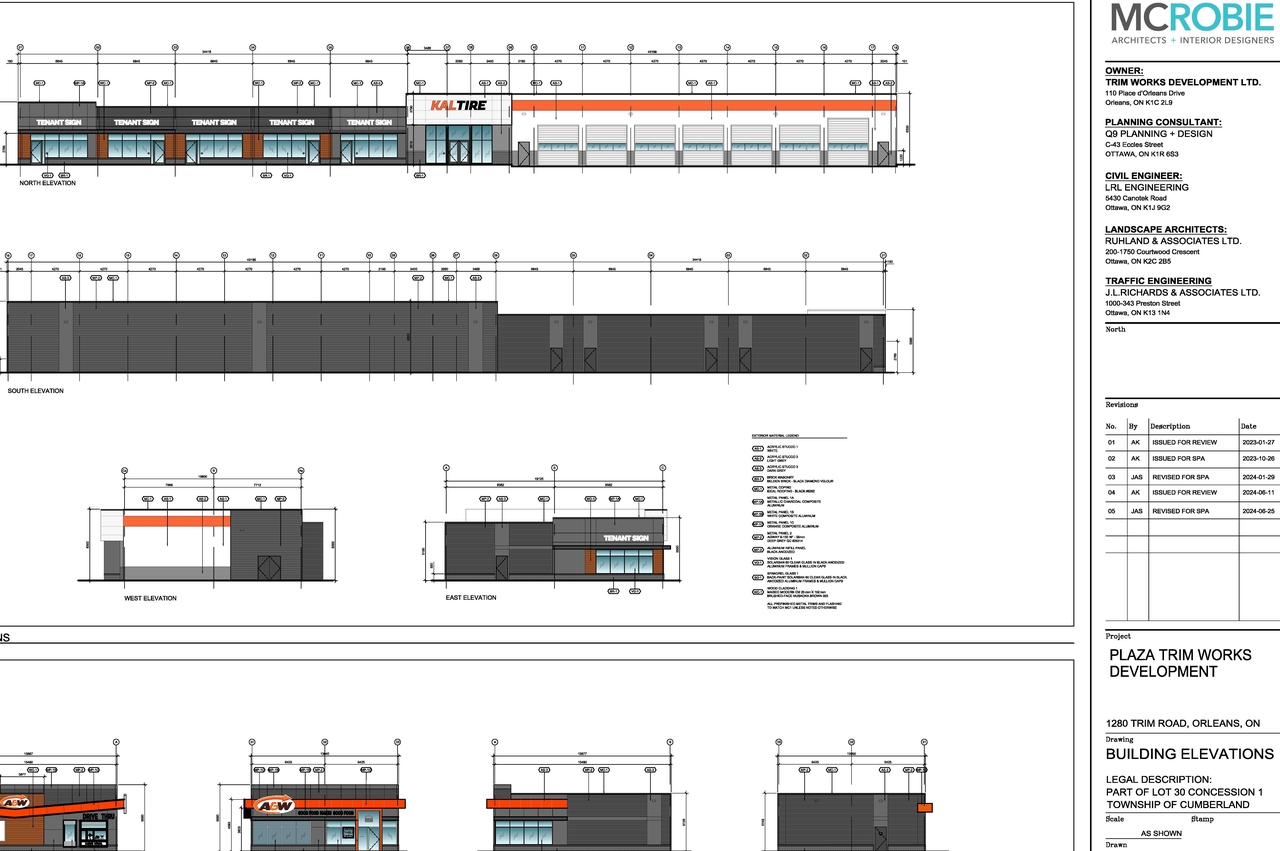
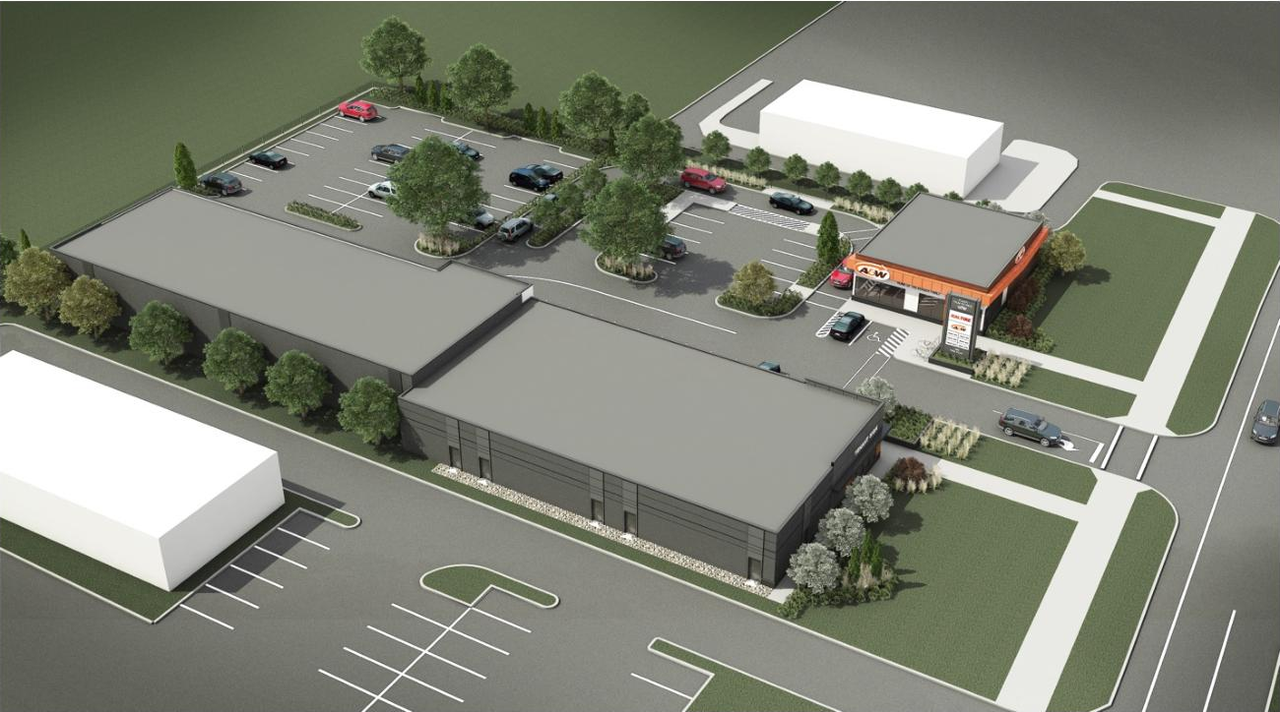
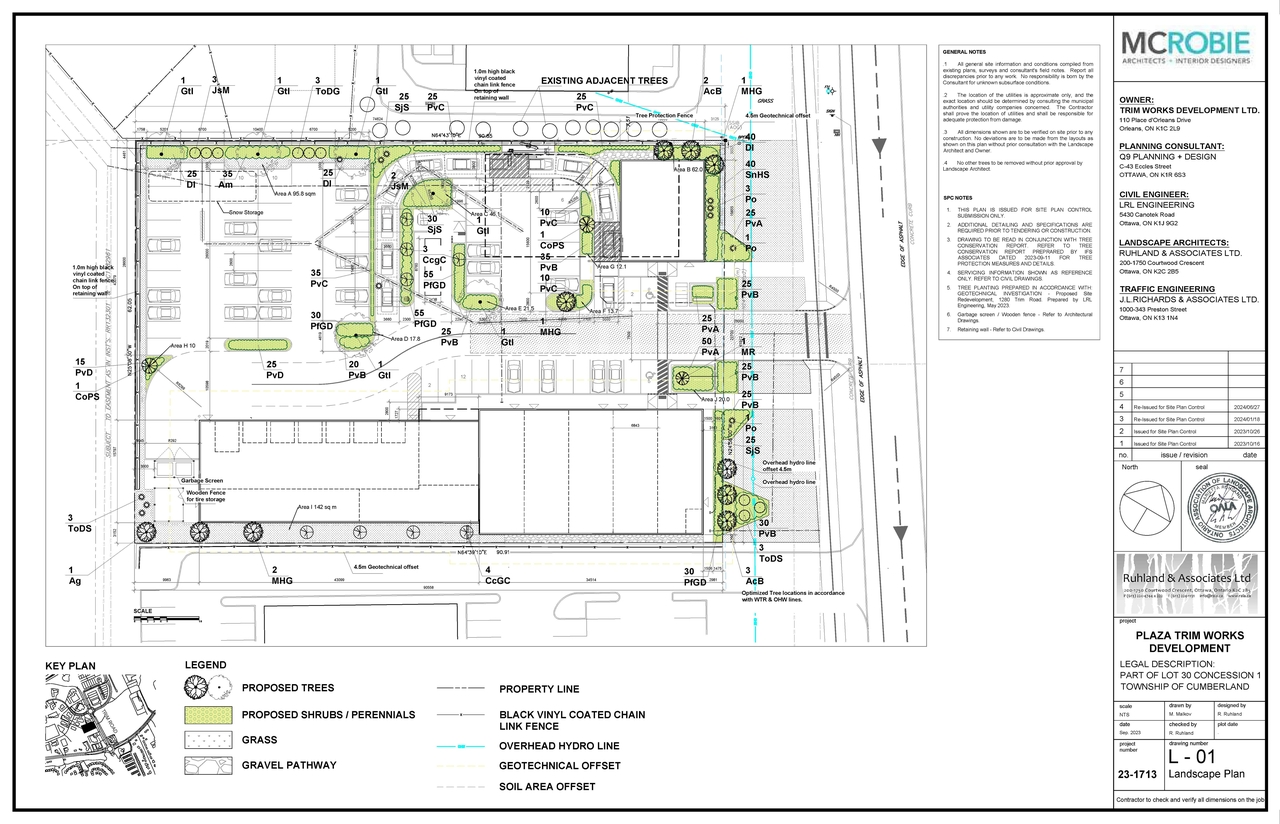
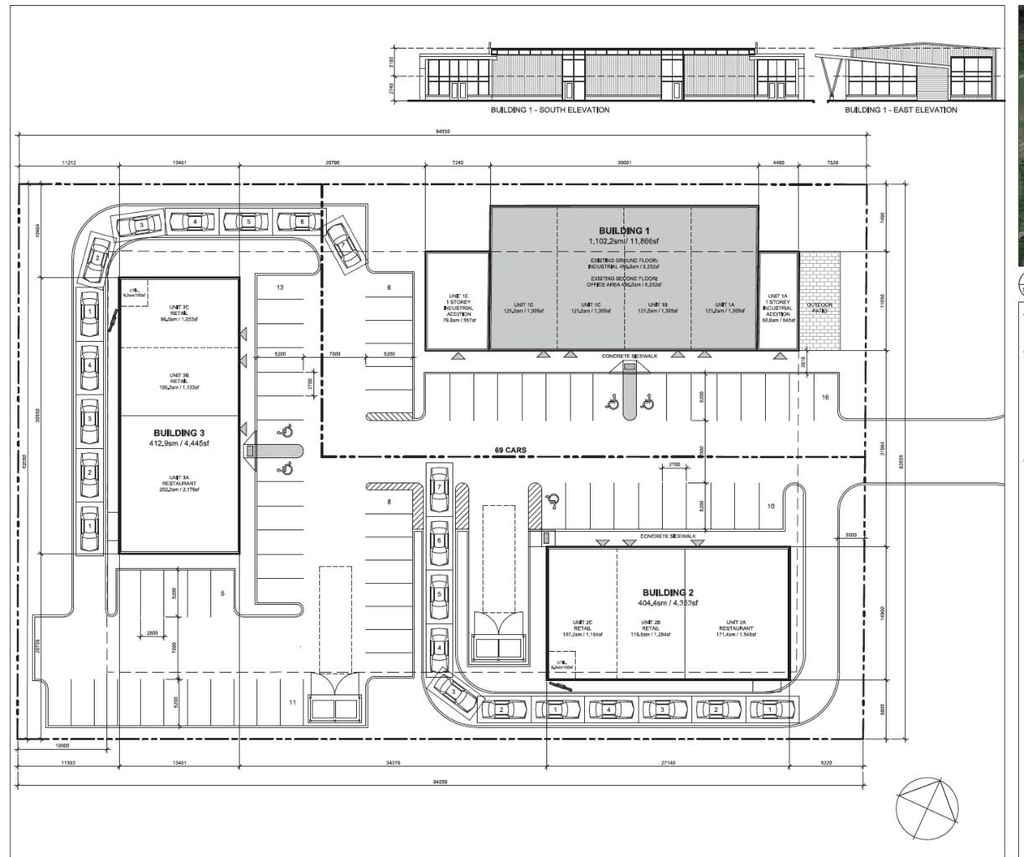
The proposal involves three single-storey commercial buildings, with a maximum height of 7.0 metres, totaling 1,476.4 m2 of Gross Floor Area. These structures will incorporate a total of 7 residential units across the three buildings (1, 5, and 1, respectively). The development also proposes 68 parking spaces.
Source:
City-provided description
Status
Inactive (Zoning By-law in Effect)
Inactive (Zoning By-law in Effect)
Property Type
Commercial
Industrial
Commercial
Industrial
Building Scale (Max.)
Derived from project description and planning application details. Values may be approximate.
Low-rise · 1 storey · 7 m
Renders#
Location#
Select a marker to view the address.
Project Updates#
Status Updated
- Status: Inactive (Zoning By-law in Effect)
Status Updated
- Status: Post Approval (By-law Passed - In Appeal Period)
Status Updated
- Status: Post Approval (Application Approved by Council)
Status Updated
- Status: Active (Application Recommended to Council for Approval)
Added 17 documents
- 2024-10-31-Construction Detail Plan,C901 - D02-02-24-0024
- 2024-10-31 - ZCR - D02-02-24-0024
- 2024-10-31 - TIA Addendum 1 - D02-02-24-0024
- 2024-10-31 - SWM Plan, C601 - D02-02-24-0024
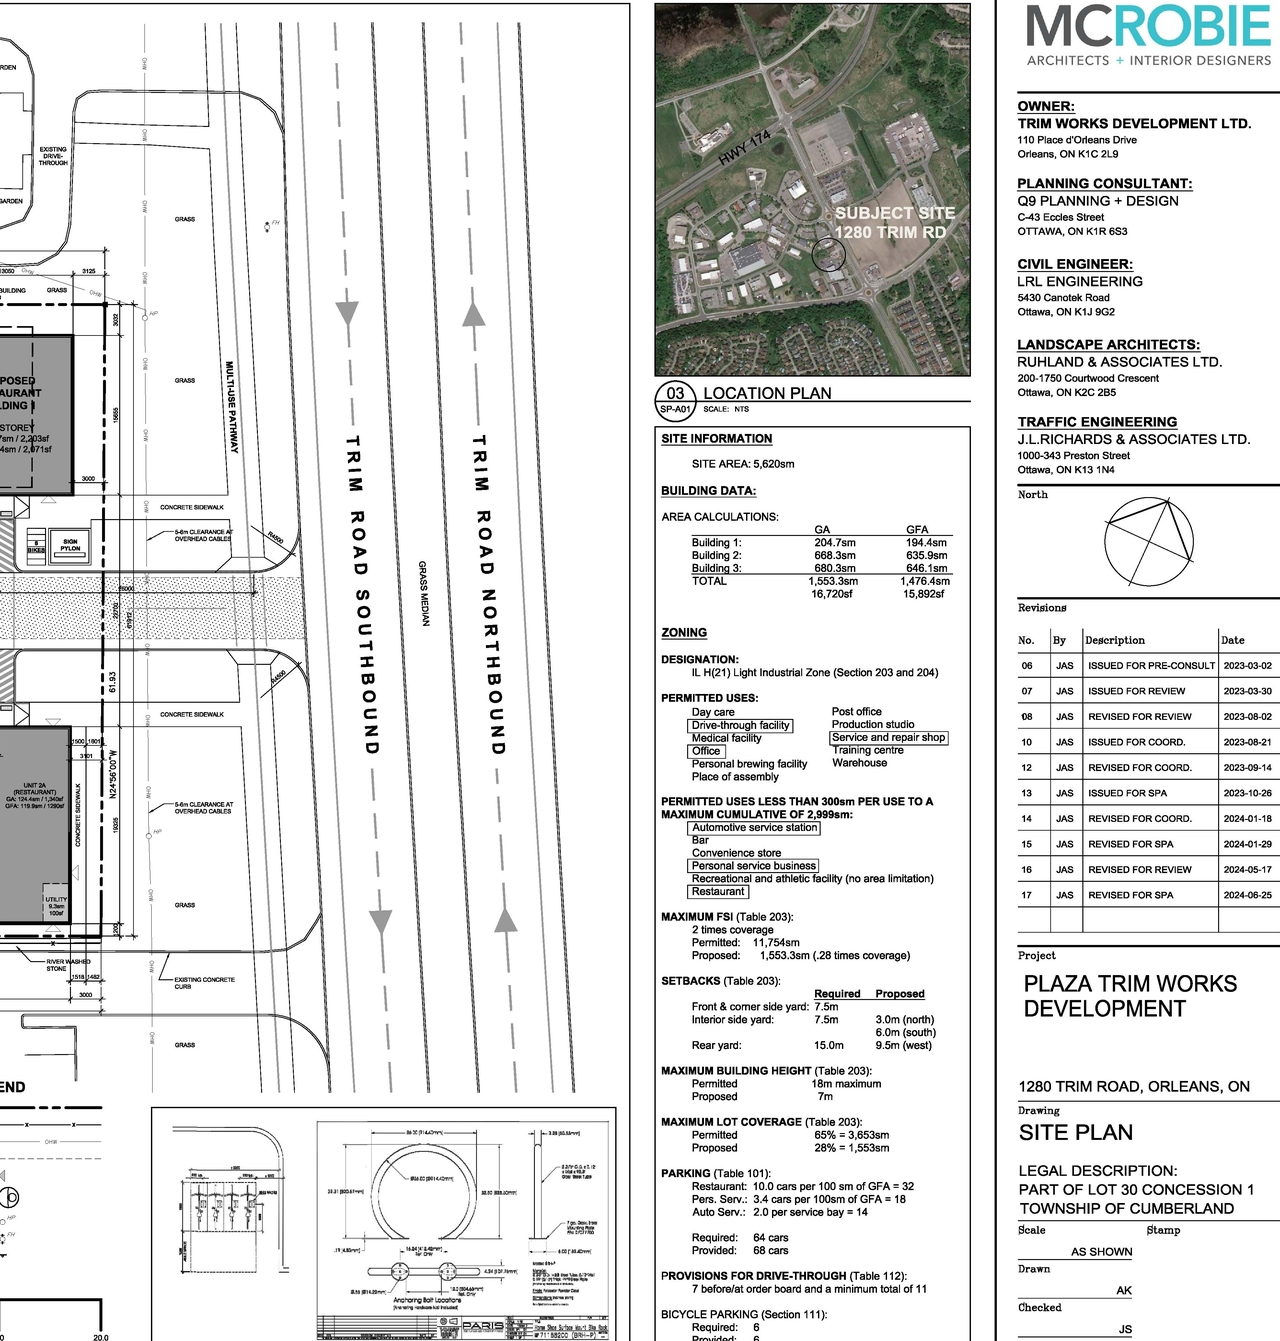
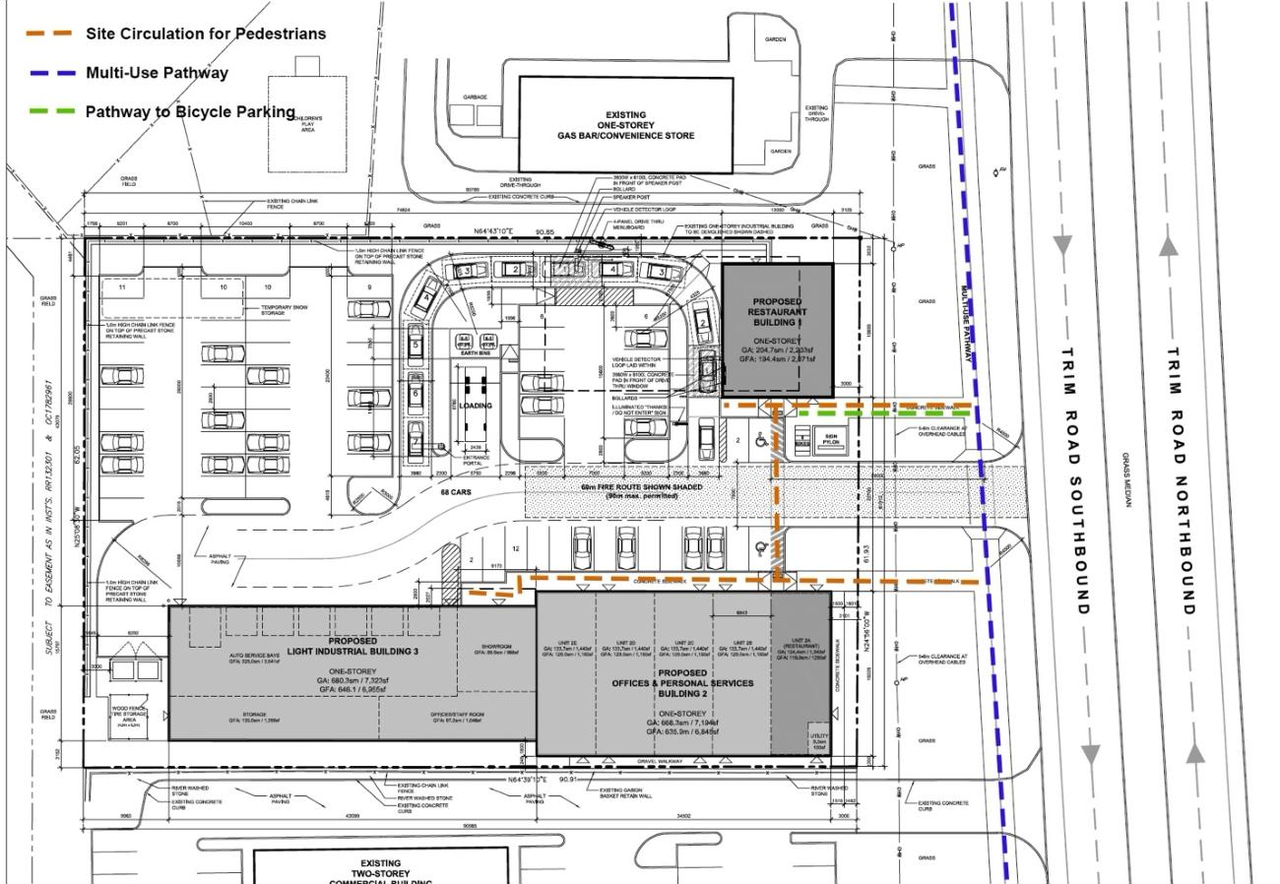
- 2024-10-31 - Site Plan - D02-02-24-0024
- 2024-10-31 - Servicing Plan, C401 - D02-02-24-0024
- 2024-10-31 - Retaining Wall, S100, D02-02-24-0024
- 2024-10-31 - Response Letter - D02-02-24-0024
- 2024-10-31 - Post-Development Watershed Plan - D02-02-24-0024 (Not yet available)
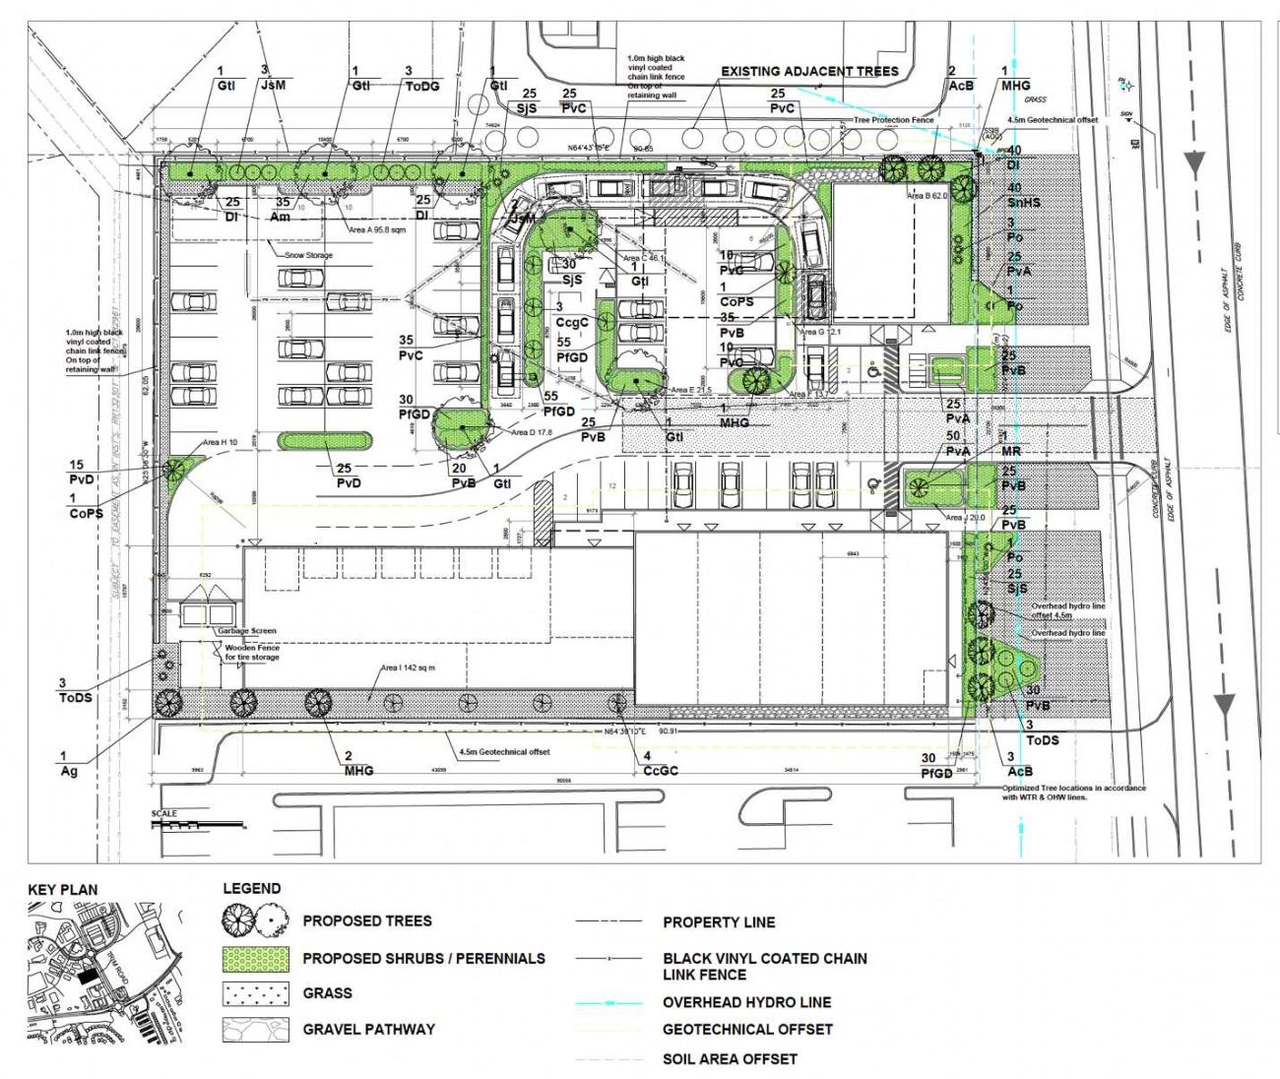
- 2024-10-31 - Landscape Plan, L-01 - D02-02-24-0024
- 2024-10-31 - Grading and Servicing Plan, C301 - D02-02-24-0024
- 2024-10-31 - General Notes, C001 - D02-02-24-0024
- 2024-10-31 - Erosion and Sediment Control Plan, C101 - D02-02-24-0024
- 2024-10-31 - Elevations - D02-02-24-0024
- 2024-10-31 - Demolition Plan, C102 - D02-02-24-0024
- 2024-10-31 - Canopy Coverage L02 - D02-02-24-0024
- 2024-10-31-Pre-Development Watershed Plan C701 - D02-02-24-0024
Added 9 documents
- 2024-10-11 - SWM and Servicing Brief - D02-02-24-0024
- 2024-10-11 - Stormwater Management Plan, C601 - D02-02-24-0024
- 2024-10-11 - Servicing Plan, C401 - D02-02-24-0024
- 2024-10-11 - Pre-Development Watershed Plan - C701 - D02-02-24-0024
- 2024-10-11 - Post-Development Watershed Plan - C702 - D02-02-24-0024
- 2024-10-11 - Grading and Servicing Plan, C301 - D02-02-24-0024
- 2024-10-11 - General Notes, C001 - D02-02-24-0024
- 2024-10-11 - Erosion and Sediment Control Plan, C101- D02-02-24-0024
- 2024-10-11 - Demolition Plan, C102 - D02-02-24-0024
Status Updated
- Status: Active (Comment Period has Ended/Issue Resolution)
Status Updated
- Status: Active (Comment Period in Progress)
Added description, 13 images and 27 documents
- Status: Active (Community Heads Up - supporting documents to be posted later during circulation period)
- The City of Ottawa has received a Zoning By-law Amendment application to establish site-specific zone provisions via an urban exception to …
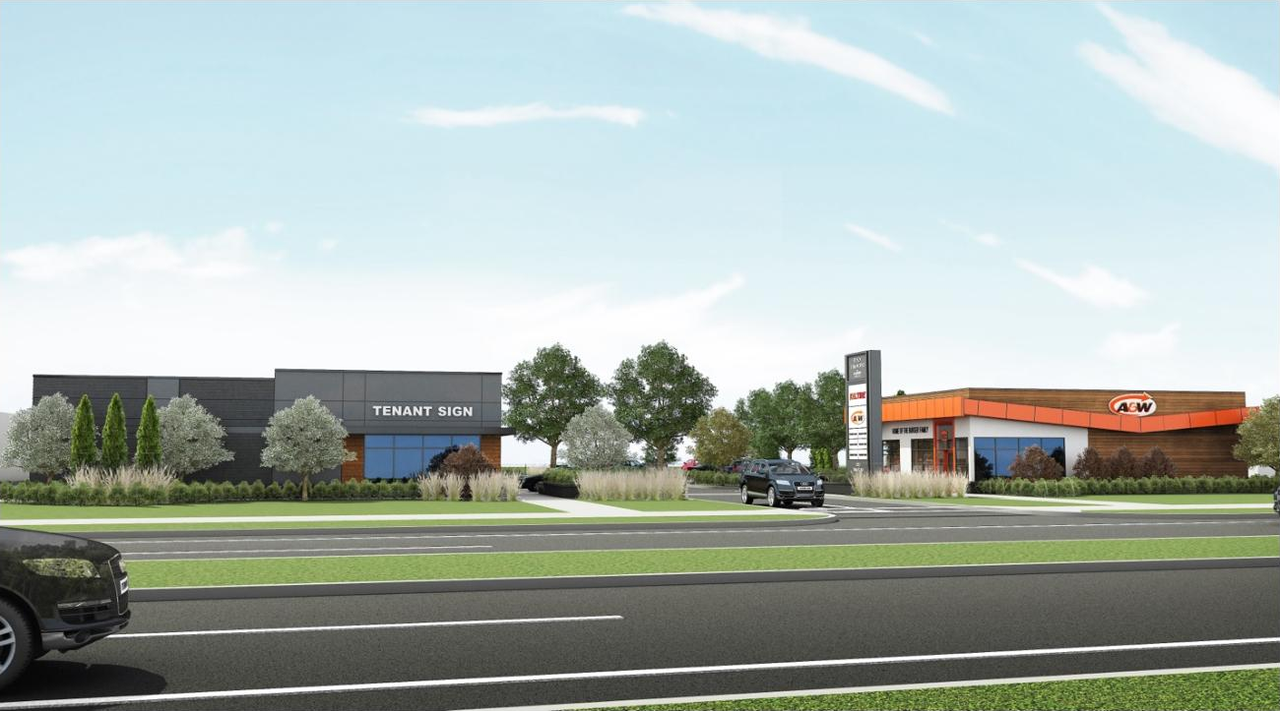
- 2 renders
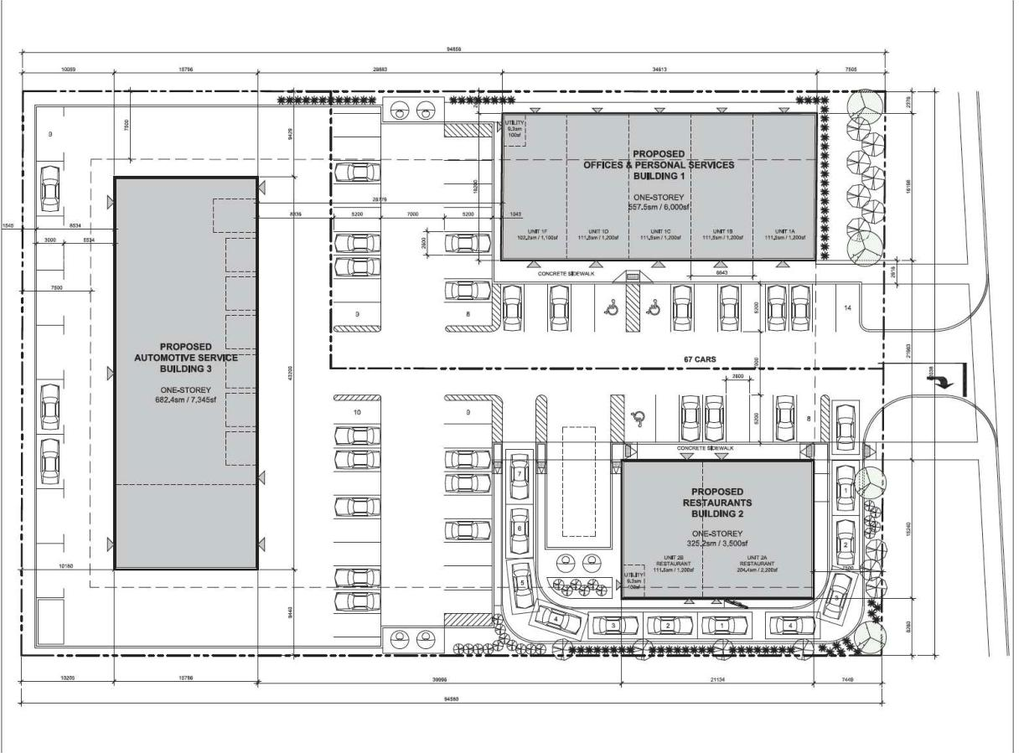
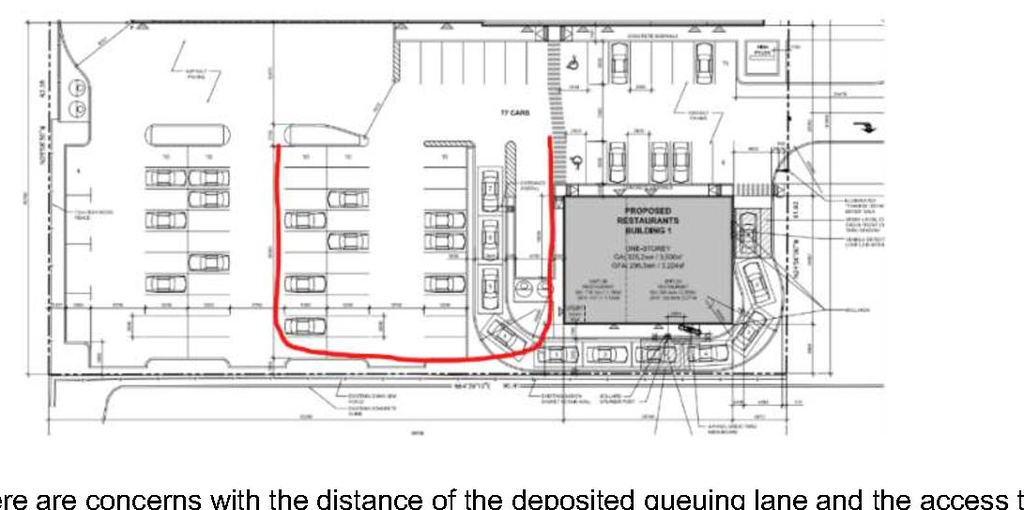
- 8 site plans
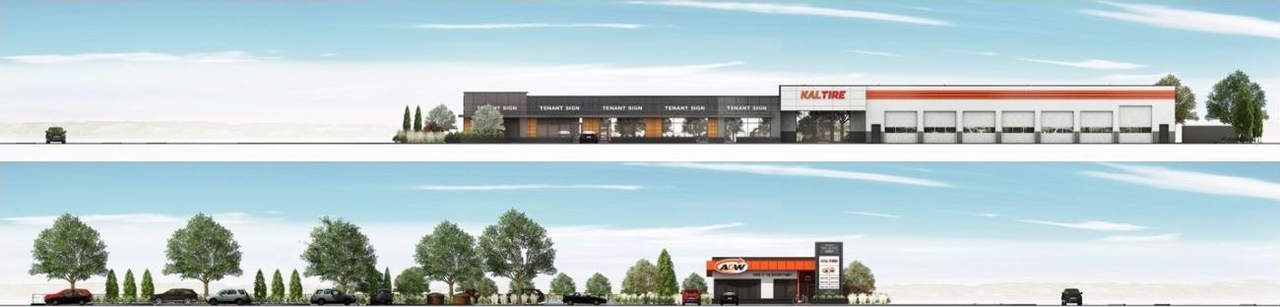
- 3 elevations
- 2024-08-13 - Application Summary - D02-02-24-0024
- 2024-08-12-Plan C601 - Stormwater Management Plan - D02-24-24-0024
- 2024-08-12 -Plan C301, Grading and Drainage Plan - D02-02-24-0024
- 2024-08-12 - Stormwater Management Report and Servicing Brief - D02-02-24-0024
- 2024-08-12 - Response to Engineering Comments - D02-02-24-0024
- 2024-08-12 - Plan C901, Construction Detail Plan - D02-02-24-0024
- 2024-08-12 - Plan C702, Post-Development Watershed Plan - D02-02-24-0024
- 2024-08-12 - Plan C401, Servicing Plan - D02-02-24-0024
- 2024-08-12 - Plan C102, Demolition Plan - D02-02-24-0024
- 2024-08-12 - Plan C101, Erosion and Sediment Control Plan - D02-02-24-0024
- 2024-08-12 - Plan C001 - General Notes - D02-02-24-0024
- 2024-08-06 - Planning Rationale - D02-02-24-0024
- 2024-08-02 - Zoning Confirmation Report - D02-02-24-0024
- 2024-08-02 - Site Plan - D02-02-24-0024
- 2024-07-29 - Landscape Plans - Plan L1 and L2 - D02-02-24-0024
- 2024-07-29 - Geotechnical Investigation - D02-02-24-0024
- 2024-07-29 - Building Elevations - D02-02-24-0024 (Not yet available)
- 2024-07-03- Transportation Impact Assessment - Addendum 1 Letter - D02-02-24-0024
- 2024-07-03 - Urban Design Brief - D02-02-24-0024
- 2024-07-03 - Tree Information Report, D02-02-24-0024
- 2024-07-03 - Transportation Impact Assessment - D02-02-24-0024
- 2024-07-03 - Survey - D02-02-24-0024
- 2024-07-03 - Site Plan with Truck Turning Plan - D02-02-24-0024
- 2024-07-03 - Retaining Wall Design, Plan S100 - D02-02-24-0024
- 2024-07-03 - Landscape Plan, Plan L-03 - D02-02-24-0024
- 2024-07-03 - Environmental Site Assessment Phase 1 - D02-02-24-0024
- 2024-02-12 -Plan C701, Pre-Development Watershed Plan - D02-02-24-0024
Site Plans, Elevations and Floor Plans#
Additional Information#
| Date Initiated | 2024-07-05 |
| Ward | Ward 1 - Matthew Luloff |