2928 Bank St.
Summary#
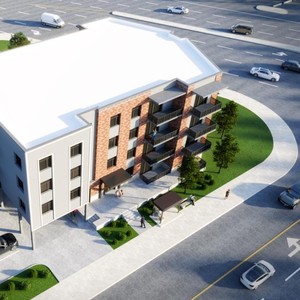
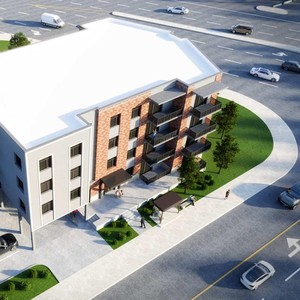
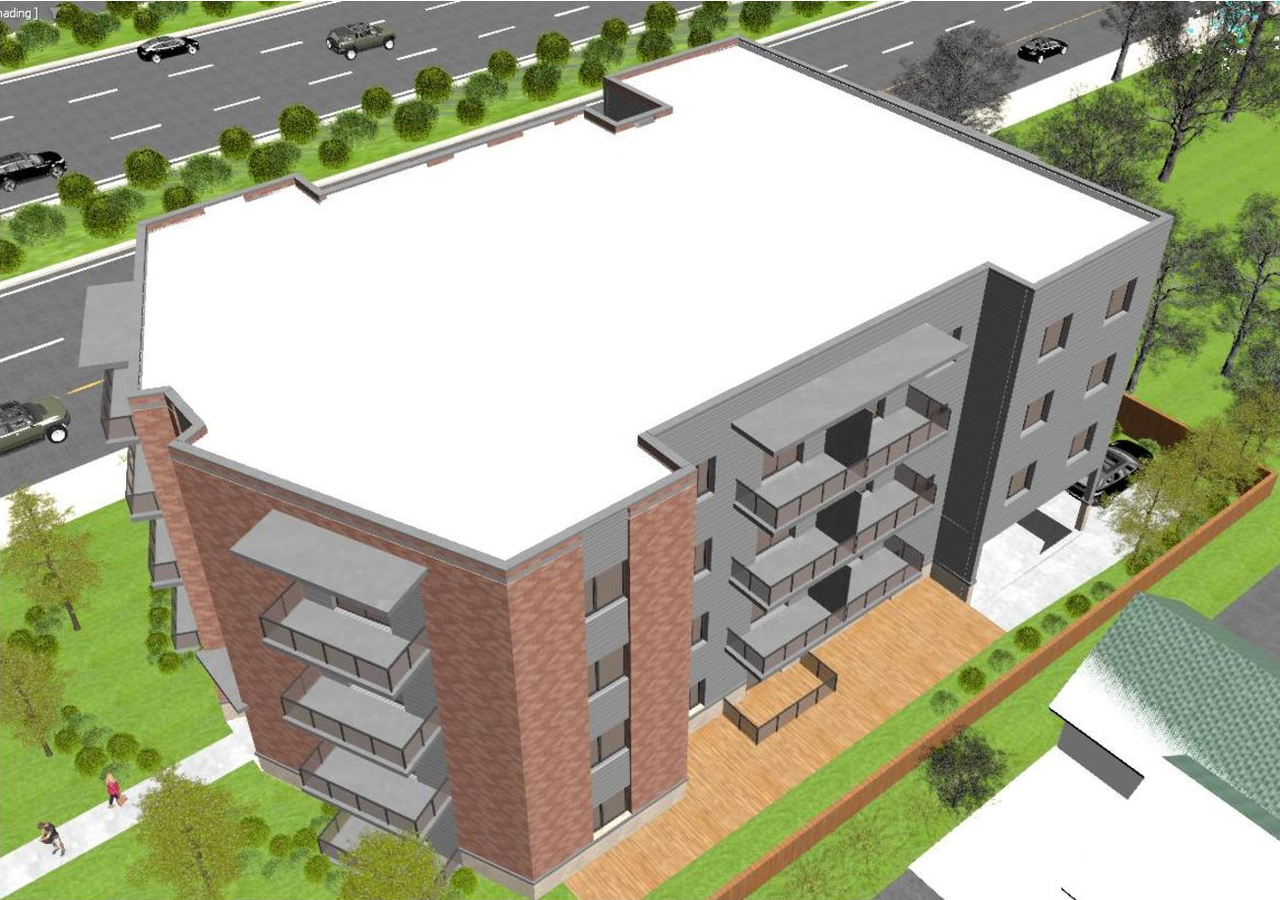
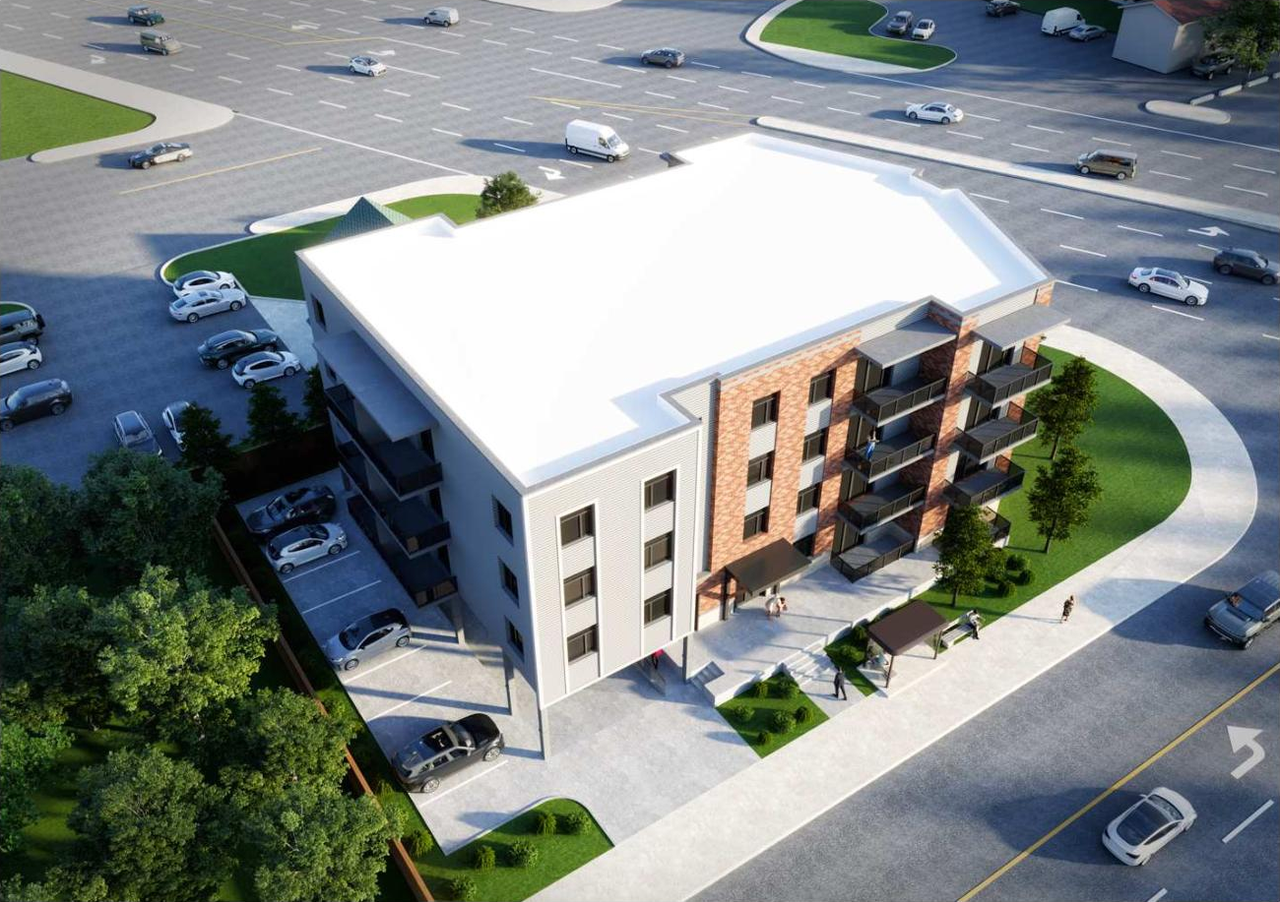
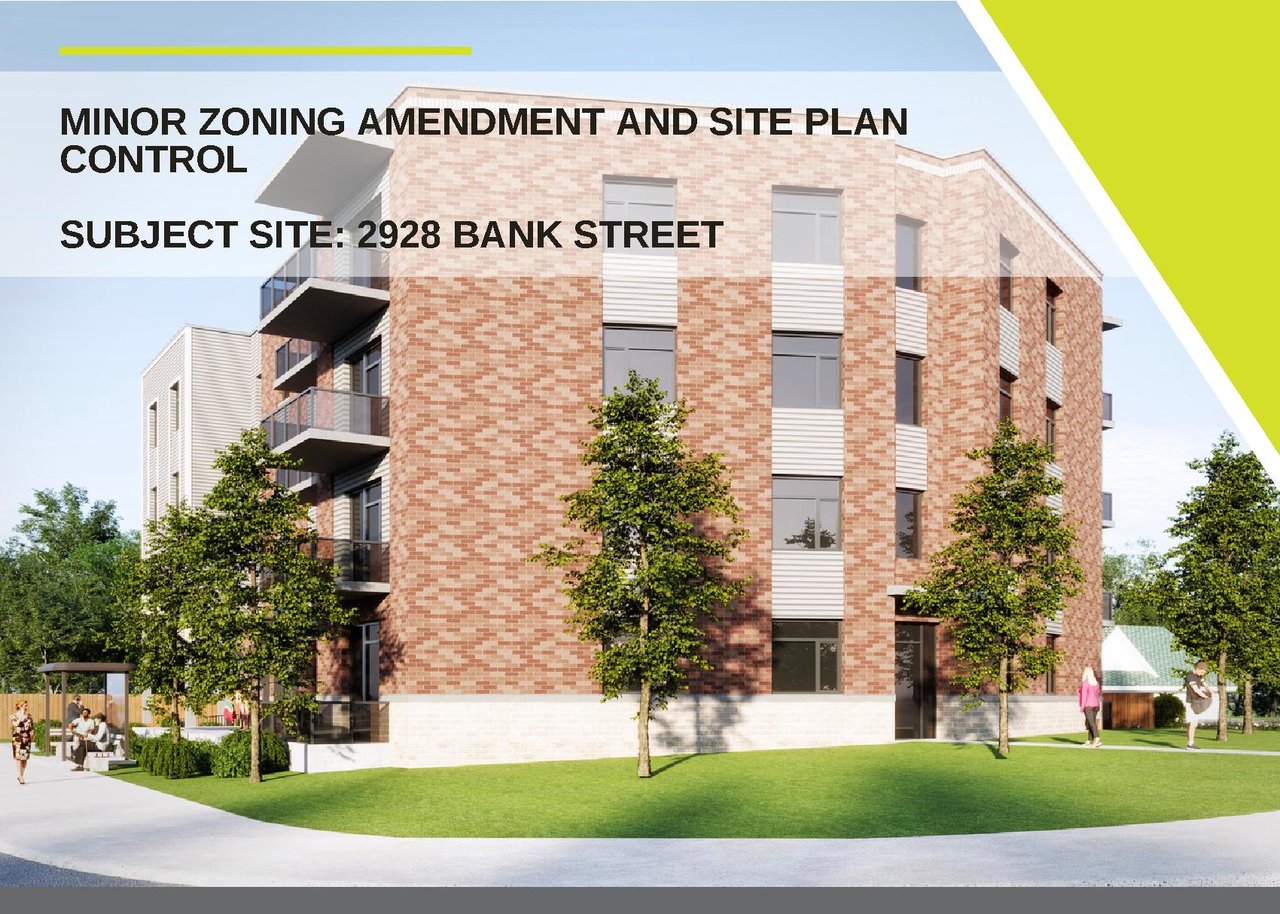
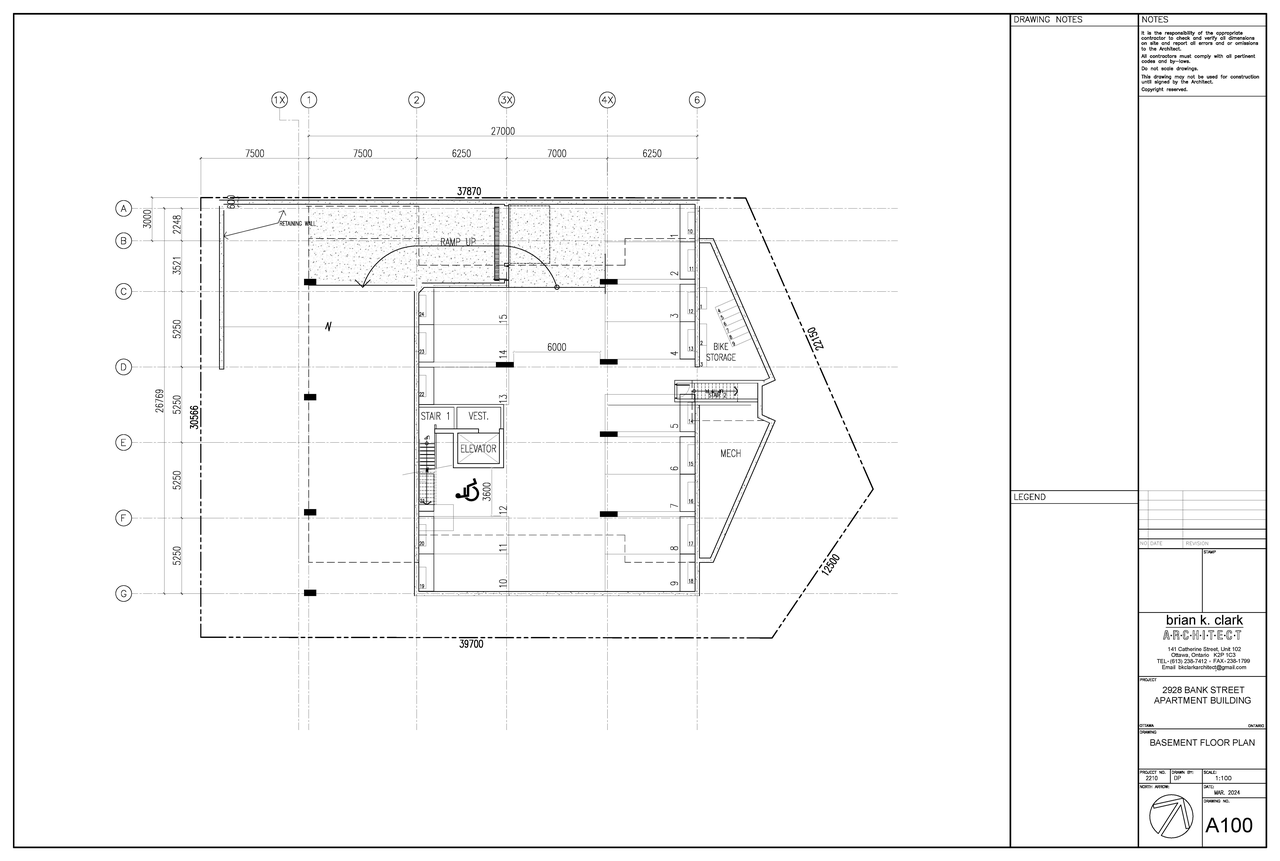
The proposal includes one 4-storey residential building featuring 25 units, four of which are supported by CMHC funding. The development will provide 30 bicycle parking spaces and 27 vehicle parking spaces, comprising five visitor and 22 resident spaces. The application requests a Minor Zoning Amendment to permit a reduced interior yard setback and to lower the required resident vehicle parking from 1.2 spaces per unit to 0.88 spaces, alongside a reduction in refuse area setbacks within the parking lot.
Inactive (Zoning By-law in Effect)
Zoning By-law Amendment
Residential
Building Scale (Max.)
Based on elevation drawings. Values may be approximate. See sources for exact figures.
Mid-rise · 4 storeys
Data Quality Note
Text was extracted using optical character recognition. This may introduce artifacts or misreads.
· 13.6 m
Data Quality Note
Height was partially estimated using visual scale. This may be approximate.
Data Quality Note
Text was extracted using optical character recognition. This may introduce artifacts or misreads.
Renders#
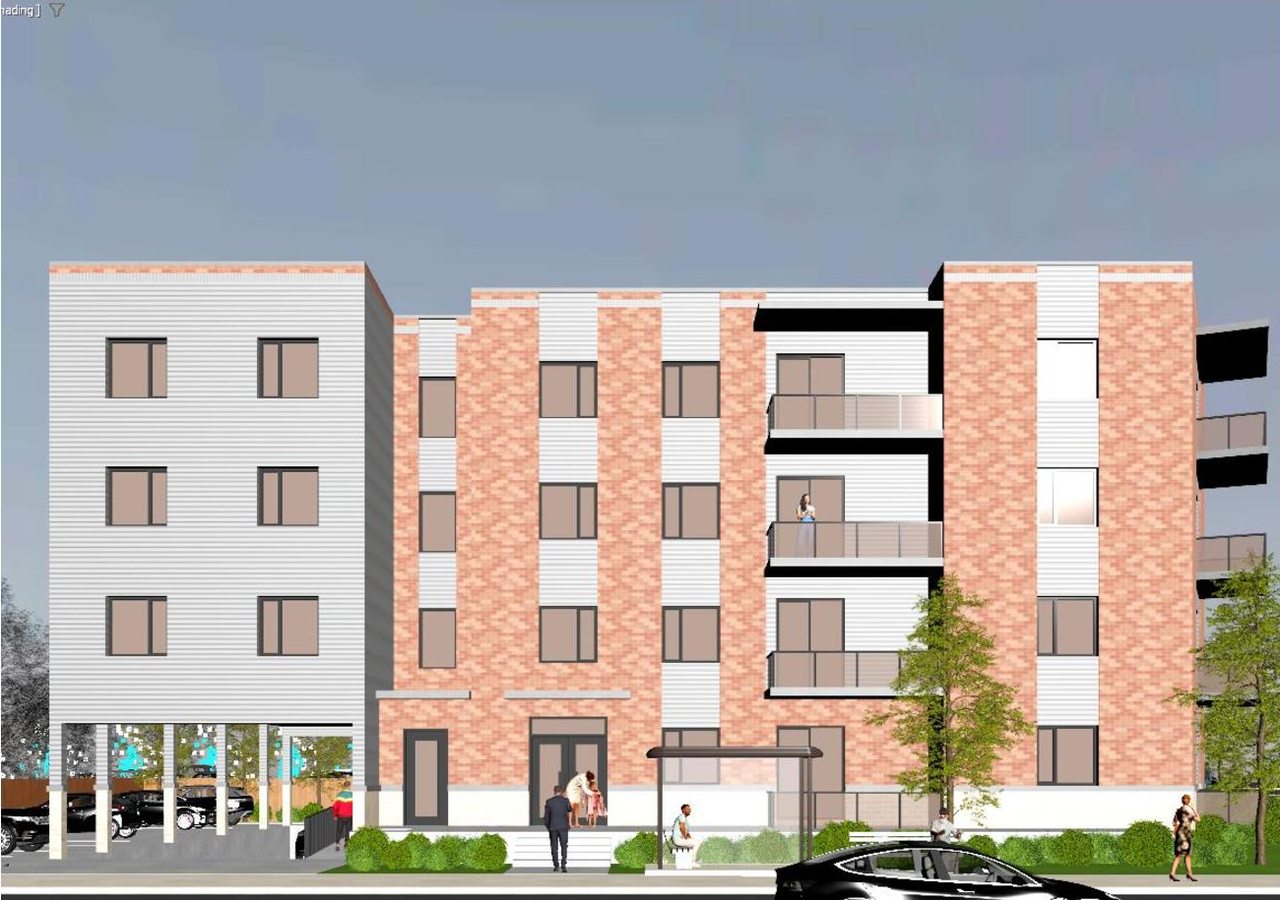
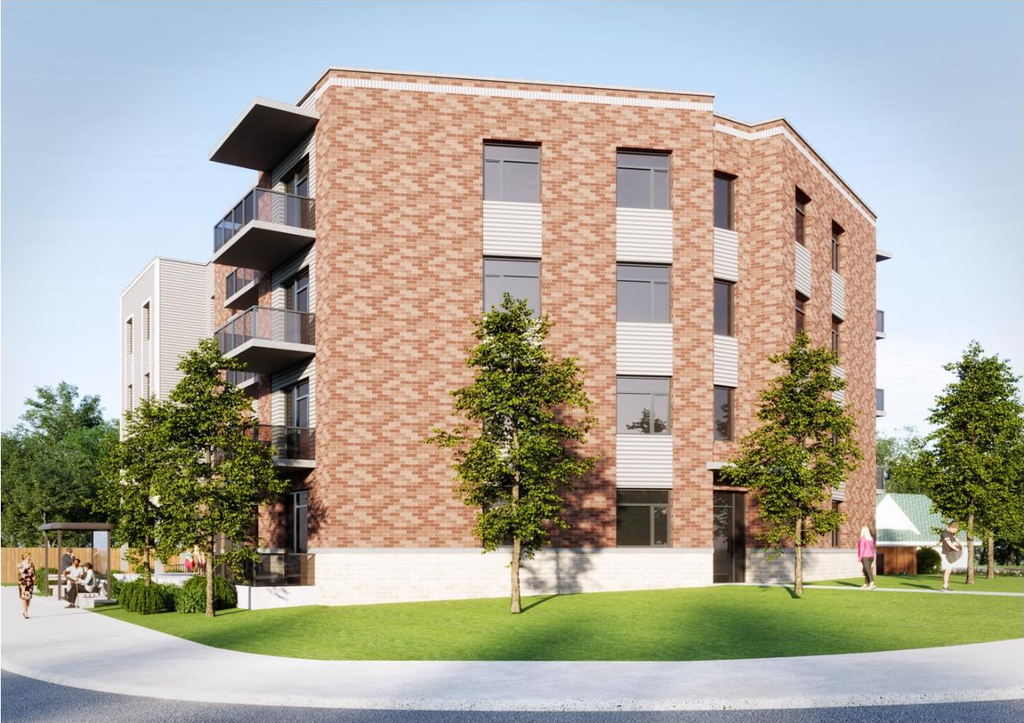
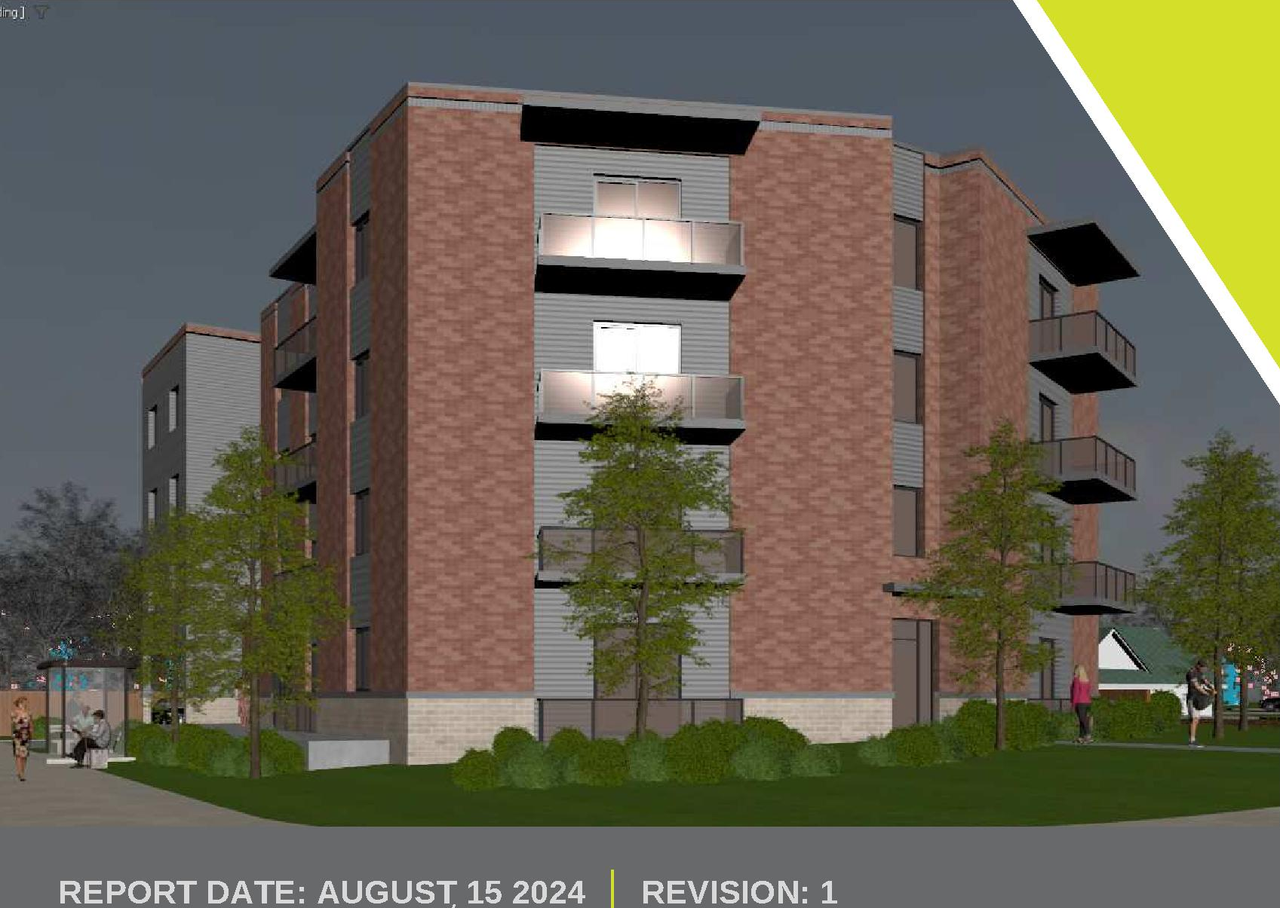
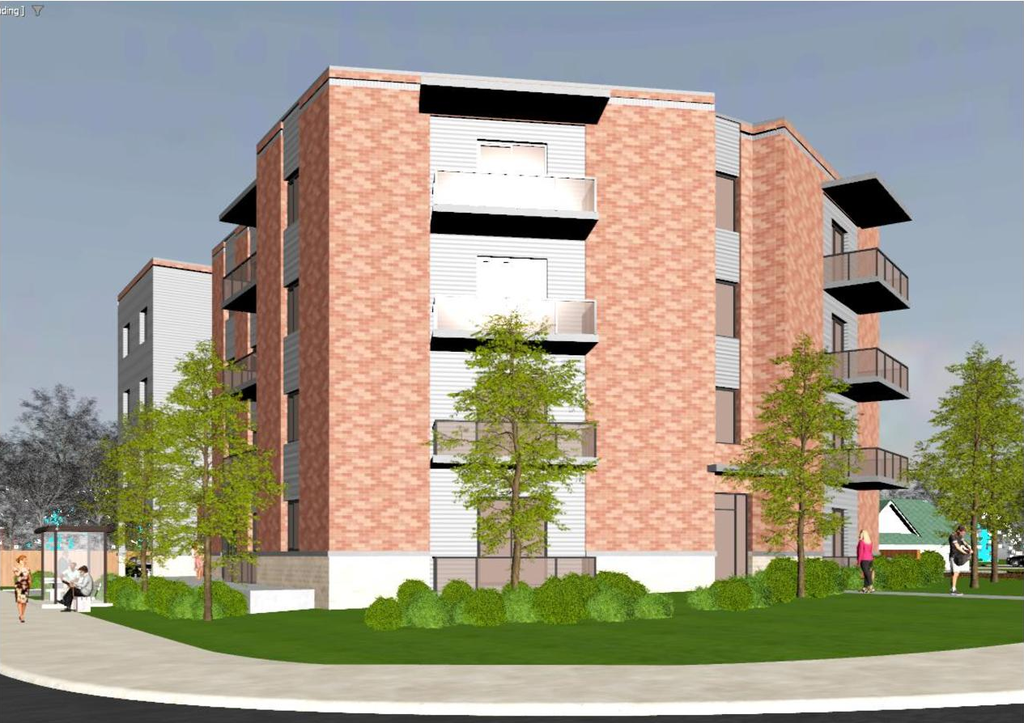
Location#
Project Updates#
- Status: Inactive (Zoning By-law in Effect)
- 4 renders
- 2024-11-07 - Zoning confirmation report - D02-02-24-0016
- 2024-11-07 - urban design brief - D02-02-24-0016
- 2024-11-07 - Siteplan - D02-02-24-0016
- 2024-11-07 - Planning Rationale - D02-02-24-0016
- 2024-11-07 - North south elevation - D02-02-24-0016
- 2024-11-07 - NoiseAddendum - D02-02-24-0016
- 2024-11-07 - Landscape plan - D02-02-24-0016
- 2024-11-07 - Elevation - D02-02-24-0016
- 2024-11-07 - Application Summary - D02-02-24-0016
- Status: Active (Comment Period in Progress)
- Status: Active (Community Heads Up - supporting documents to be posted later during circulation period)
- The proposal includes one 4-storey residential building featuring 25 units, four of which are supported by CMHC funding. The development wi…
- Height: 4 storeys, 13.6 m
- 2 renders
- 1 site plan
- 1 floor plan
- 2024-06-18 - Zoning Confirmation Report - D02-02-24-0016
- 2024-06-18 - Urban Design Brief - D02-02-24-0016
- 2024-06-18 - Traffic Noise - D02-02-24-0016
- 2024-06-18 - Topographic Plan - D02-02-24-0016
- 2024-06-18 - Site Servicing Plan - D02-02-24-0016
- 2024-06-18 - Site Servicing and Stormwater Management Report - D02-02-24-0016
- 2024-06-18 - SITE PLAN - D02-02-24-0016
- 2024-06-18 - Roof Drainage Plan - D02-02-24-0016
- 2024-06-18 - Post - Development Drainage Plan - D02-02-24-0016
- 2024-06-18 - Planning Rationale - D02-02-24-0016
- 2024-06-18 - Phase 1 Environmental Site Assessment - D02-02-24-0016
- 2024-06-18 - Notes - D02-02-24-0016
- 2024-06-18 - Landscape Plan - D02-02-24-0016
- 2024-06-18 - Ground Floor - D02-02-24-0016
- 2024-06-18 - Grading Plan - D02-02-24-0016
- 2024-06-18 - Geotechnical Investigation - D02-02-24-0016
- 2024-06-18 - Existing Conditions and Removals Plan - D02-02-24-0016
- 2024-06-18 - Erosion and Sediment Control Plan - D02-02-24-0016
- 2024-06-18 - Elevations - D02-02-24-0016
- 2024-06-18 - Details and Schedules - D02-02-24-0016
- 2024-06-18 - Basement Floor Plan - D02-02-24-0016
Site Plans, Elevations and Floor Plans#
Additional Information#
| Date Initiated | 2024-06-18 |
| Ward | Ward 10 - GLOUCESTER-SOUTHGATE - Jessica Bradley |