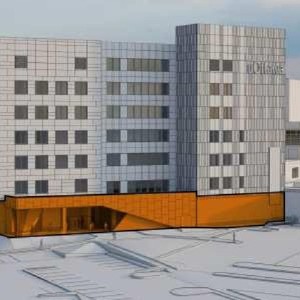
451 Smyth Rd.
Summary#
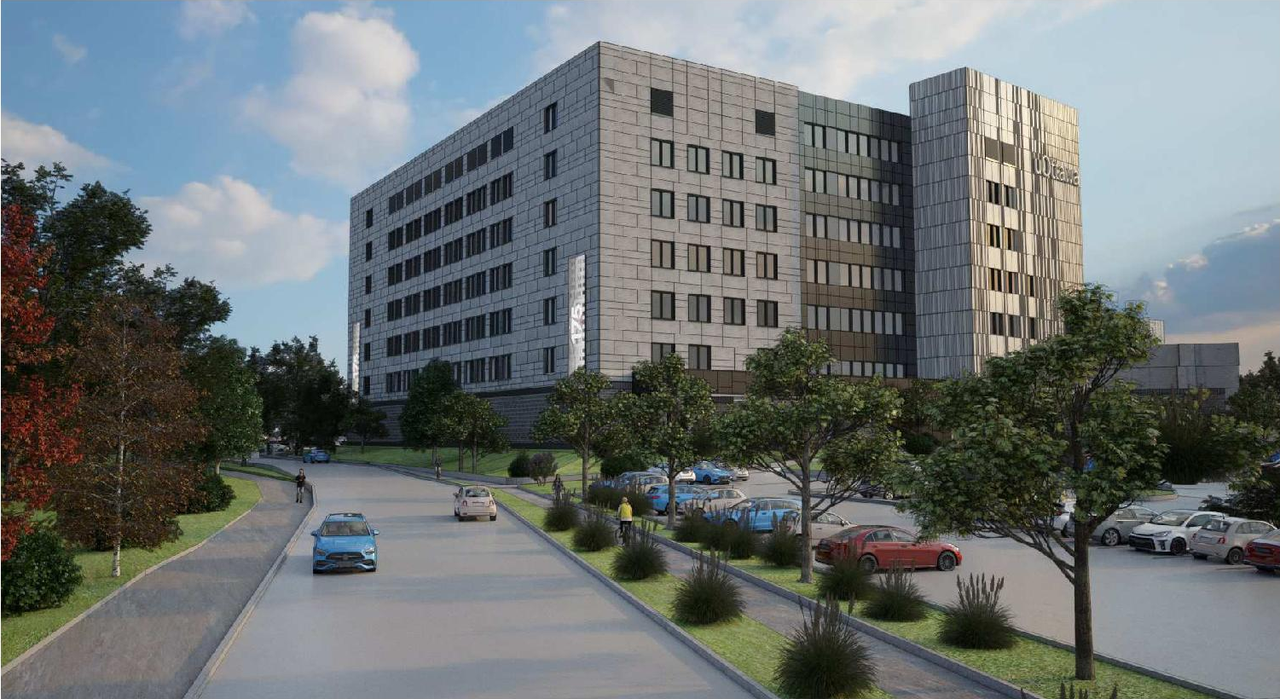
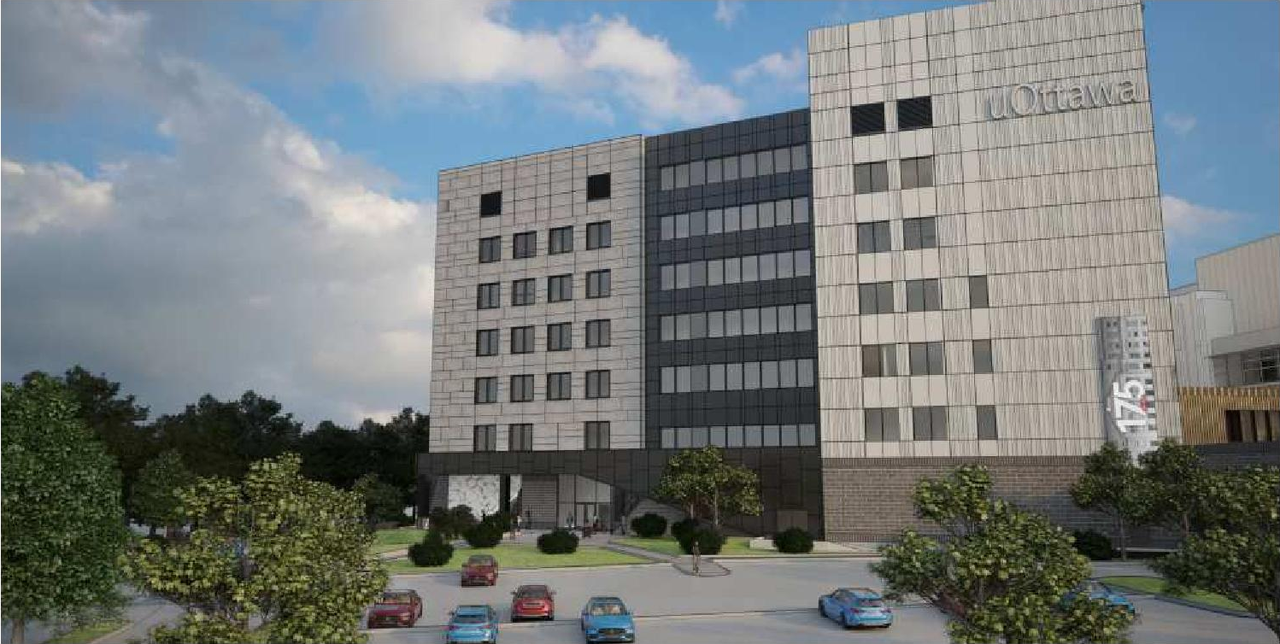
The proposal seeks a Zoning By-law Amendment to permit the construction of a six-storey medical research facility, the Advanced Medical Research Centre, which will be added to the existing Roger Guindon Hall on the site owned and operated by uOttawa.
Source:
City-provided description
and 2024-04-20 - Urban Design Brief - D02-02-24-0009 (Page 1)
Status
Inactive (Zoning By-law in Effect)
Inactive (Zoning By-law in Effect)
Property Type
Medical
Addition / Renovation
Medical
Addition / Renovation
Building Scale (Max.)
Based on elevation drawings. Values may be approximate. See sources for exact figures.
Mid-rise · 6 storeys
· 35.02 m
Renders#

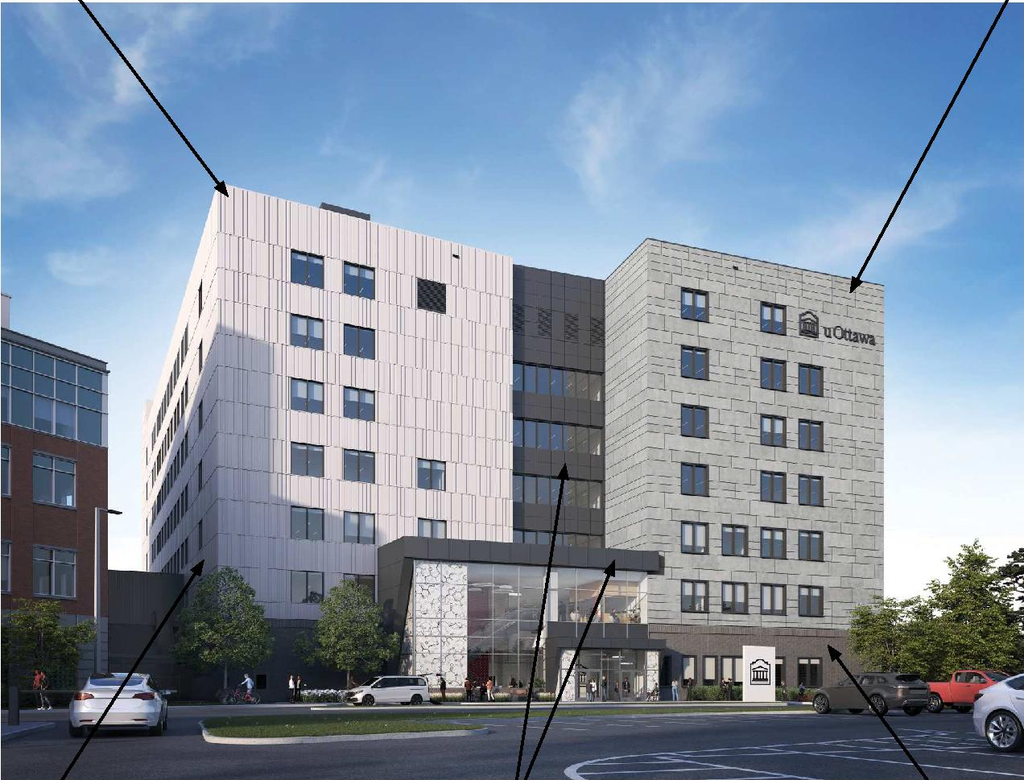

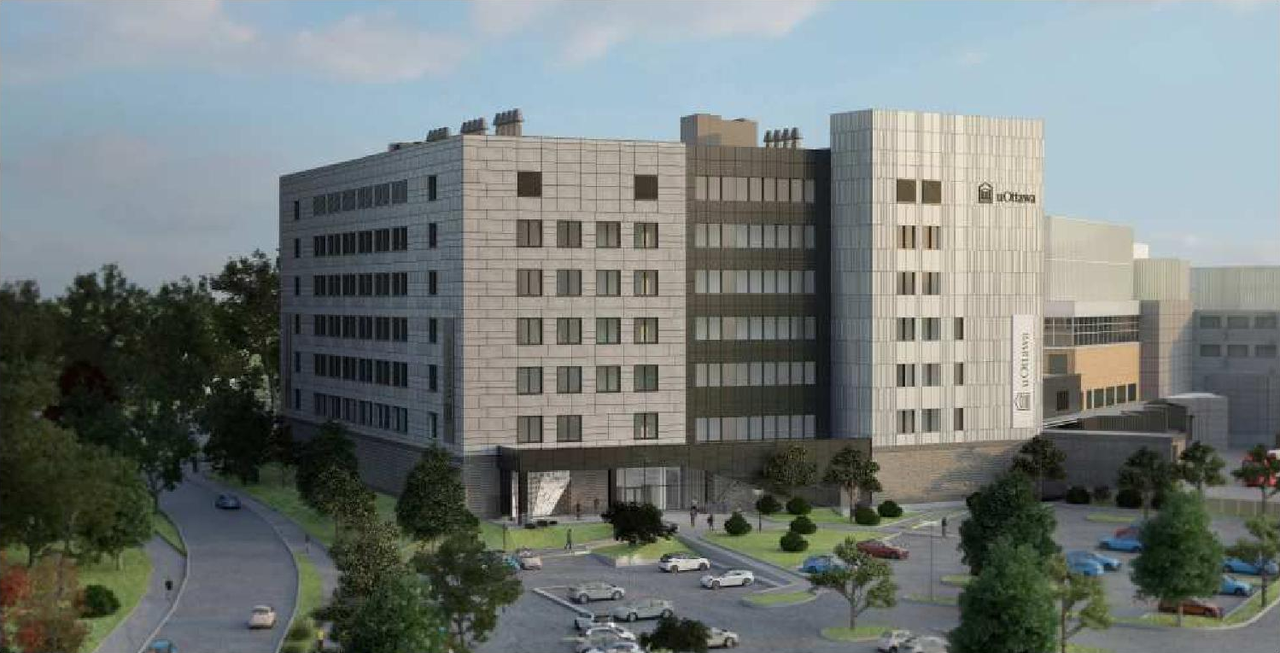

Location#
Select a marker to view the address.
Project Updates#
Added description, 8 images and 34 documents
- Status: Inactive (Zoning By-law in Effect)
- The City of Ottawa has received a Zoning By-law Amendment application to permit the development of a six-storey state-of-the-art medical re…
- 7 renders
- 1 site plan
- What is a Zoning By-Law Amendment
- En quoi consiste une modification au Règlement de zonage
- 2024-04-22 - Application Summary - D02-02-24-0009
- 2024-04-20 - Zoning Confirmation Report - D02-02-24-0009
- 2024-04-20 - Urban Design Brief - D02-02-24-0009
- 2024-04-20 - Tree Conservation Report - D02-02-24-0009
- 2024-04-20 - Tree Conservation Report - Current Vegetation - D02-02-24-0009
- 2024-04-20 - Transportation Impact Assessment - D02-02-24-0009
- 2024-04-20 - Topographic Plan of Survey - D02-02-24-0009
- 2024-04-20 - Stormwater Management Report D02-02-24-0009
- 2024-04-20 - Site Plan Expanded - Proposed - D02-02-24-0009
- 2024-04-20 - Site Plan - D02-02-24-0009
- 2024-04-20 - Servicing Report - D02-02-24-0009
- 2024-04-20 - Servicing Plan - D02-02-24-0009
- 2024-04-20 - Roof Area Plan - D02-02-24-0009
- 2024-04-20 - Public Consultation Strategy Letter - D02-02-24-0009
- 2024-04-20 - Planning Rationale - D02-02-24-0009
- 2024-04-20 - Plan of Survey - D02-02-24-0009
- 2024-04-20 - Phase I Environmental Site Assessment - D02-02-24-0009
- 2024-04-20 - Notes and Details - D02-02-24-0009
- 2024-04-20 - Noise Impact Assessment - D02-02-24-0009
- 2024-04-20 - Landscape Planting Plan - D02-02-24-0009
- 2024-04-20 - Landscape Plan - D02-02-24-0009
- 2024-04-20 - Landscape Notes - D02-02-24-0009
- 2024-04-20 - Landscape Layout Plan - D02-02-24-0009
- 2024-04-20 - Landscape Details - Planting - D02-02-24-0009
- 2024-04-20 - Landscape Details - Hardworks - D02-02-24-0009
- 2024-04-20 - Grading Plan - D02-02-24-0009
- 2024-04-20 - Geotechnical Investigation - D02-02-24-0009
- 2024-04-20 - General Plan - D02-02-24-0009
- 2024-04-20 - Existing Conditions and Removals Plan - D02-02-24-0009
- 2024-04-20 - Erosion and Sediment Control Plan - D02-02-24-0009
- 2024-04-20 - Drainage Catchment Area Plan - D02-02-24-0009
- 2024-04-20 - Building Elevations - D02-02-24-0009
Site Plans, Elevations and Floor Plans#
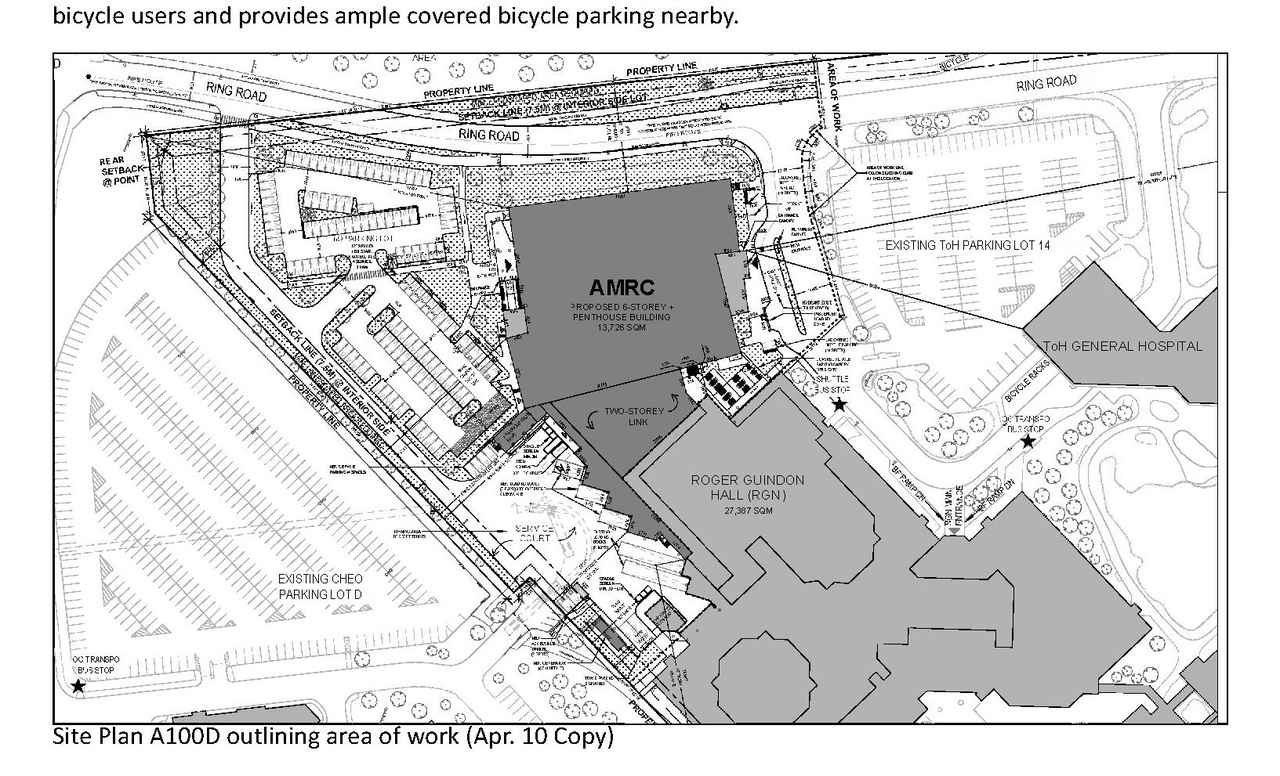
Additional Information#
| Date Initiated | 2024-04-16 |
| Ward | Ward 18 - Marty Carr |