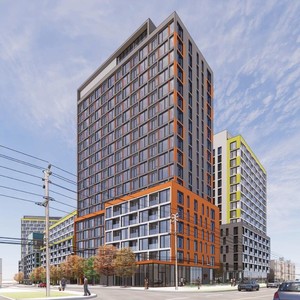
1887 St-Joseph
Summary#
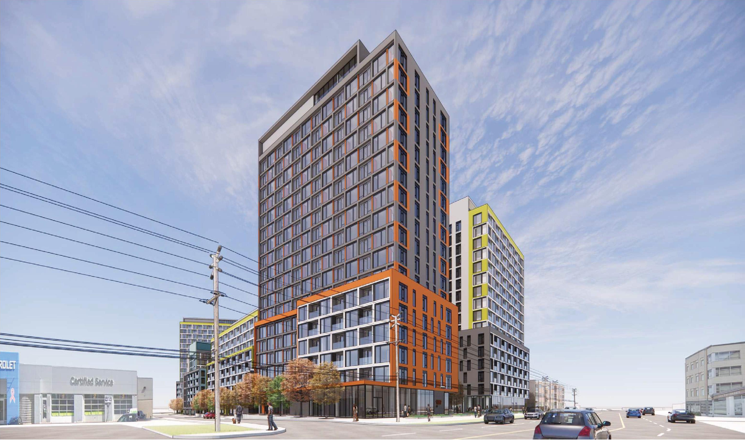
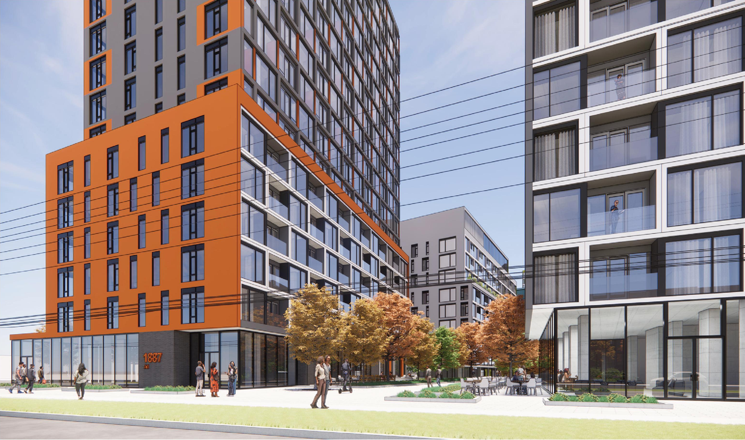
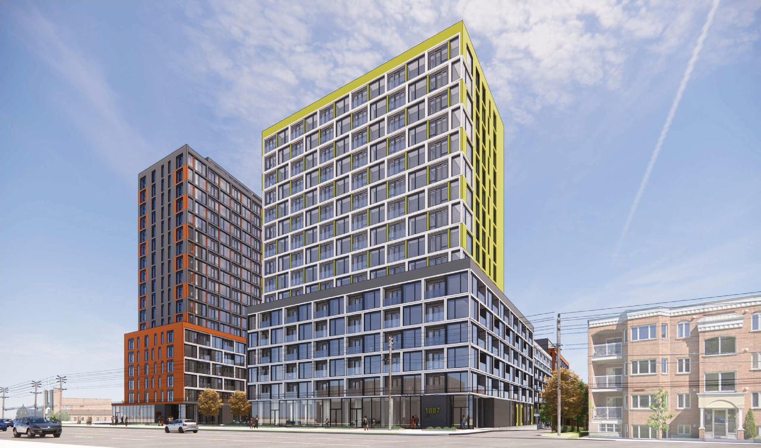
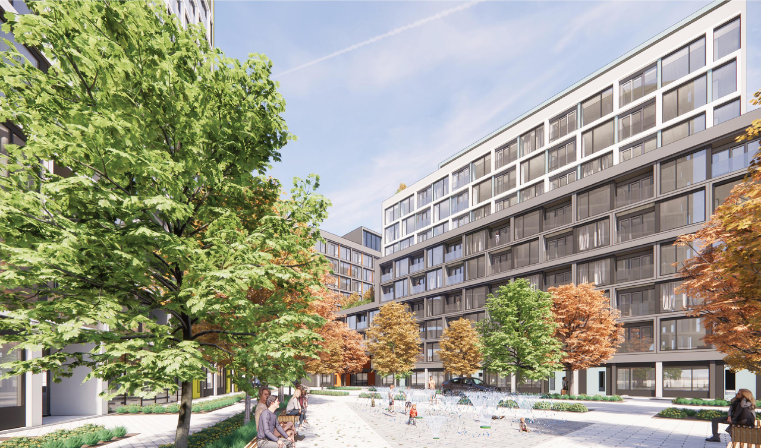
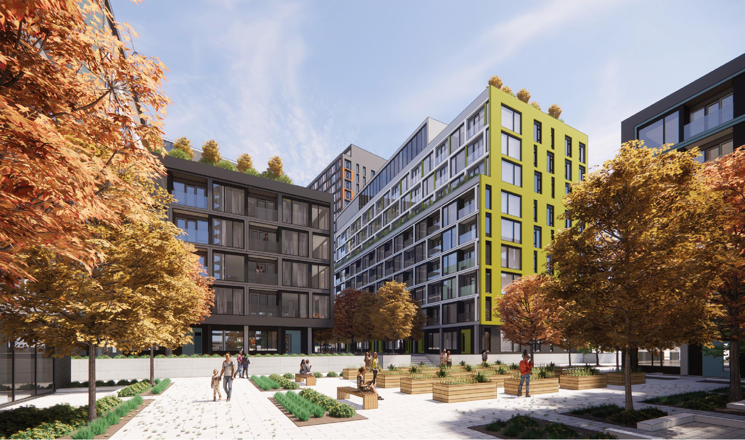
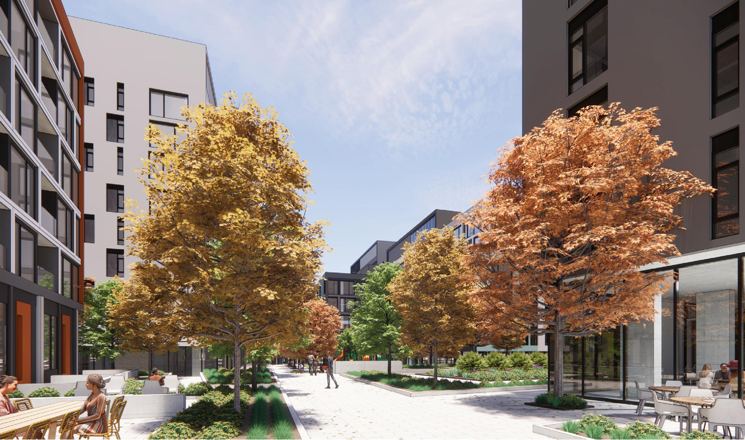
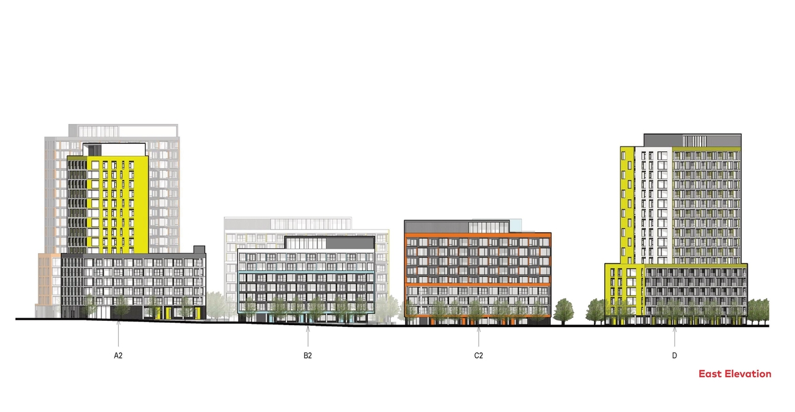
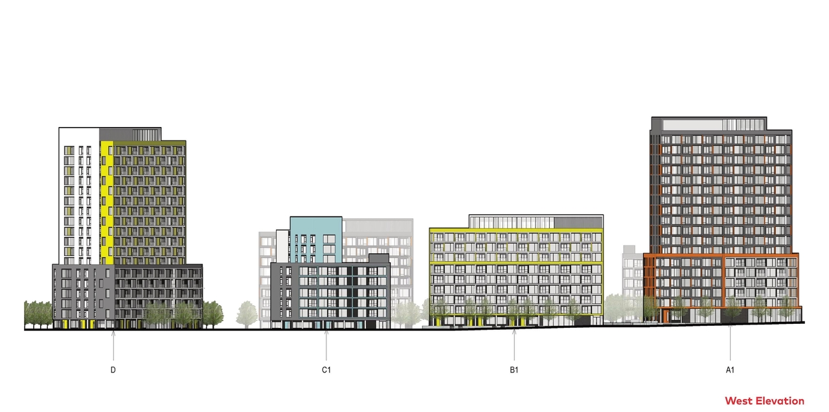
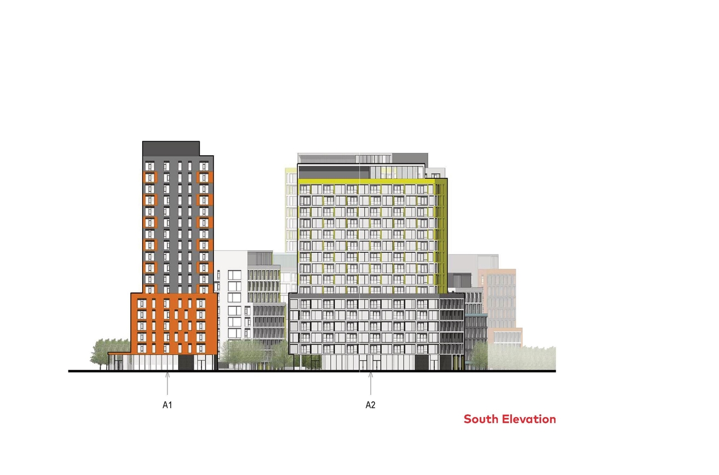
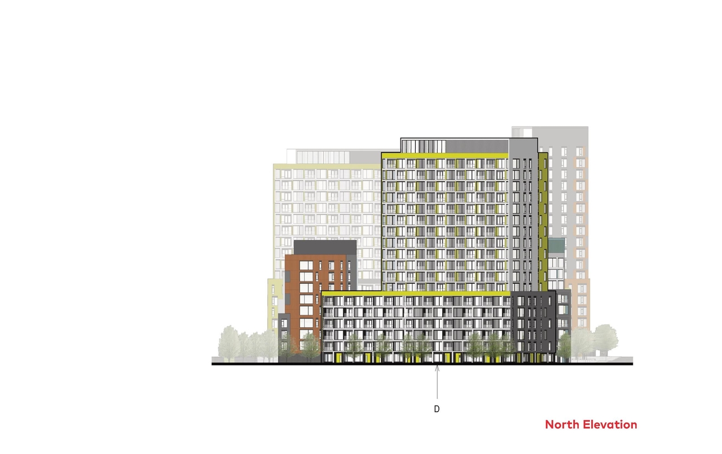
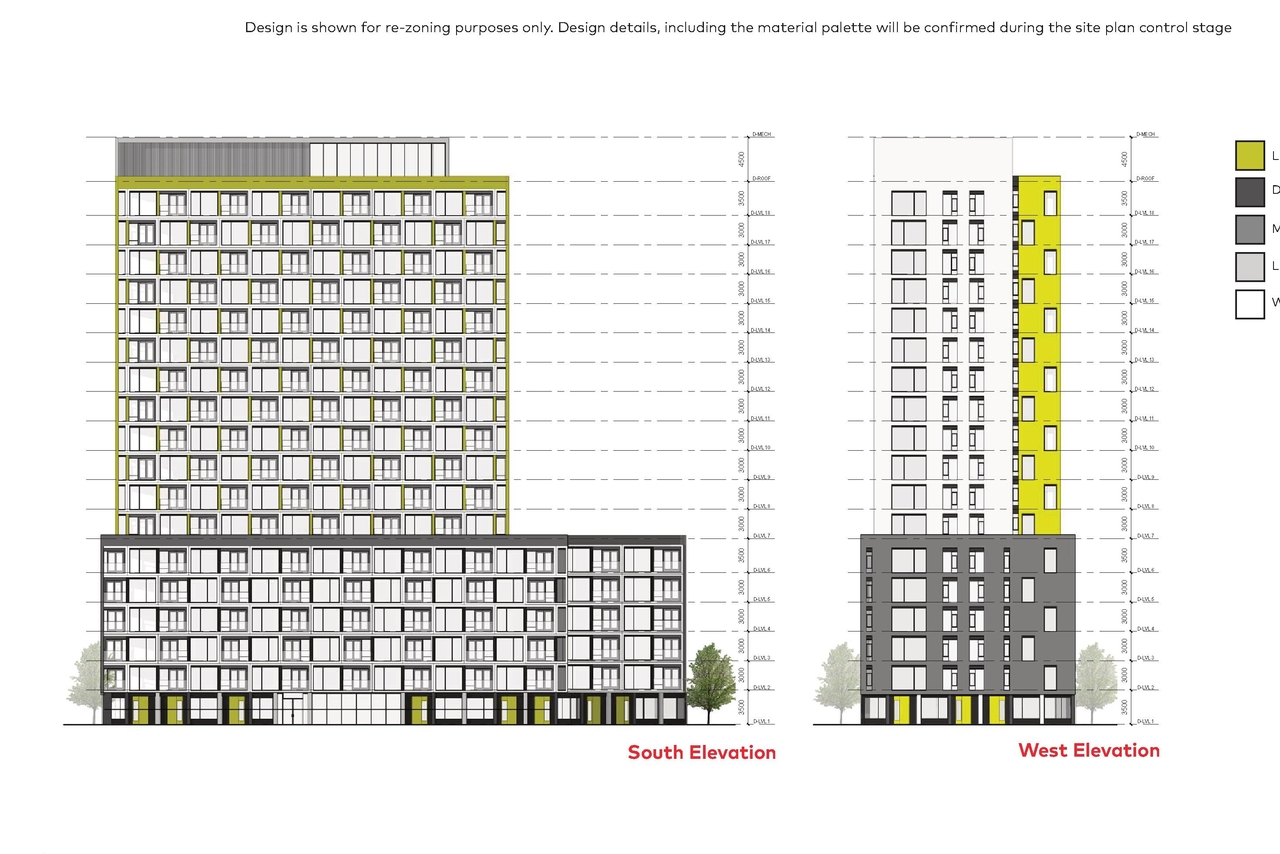
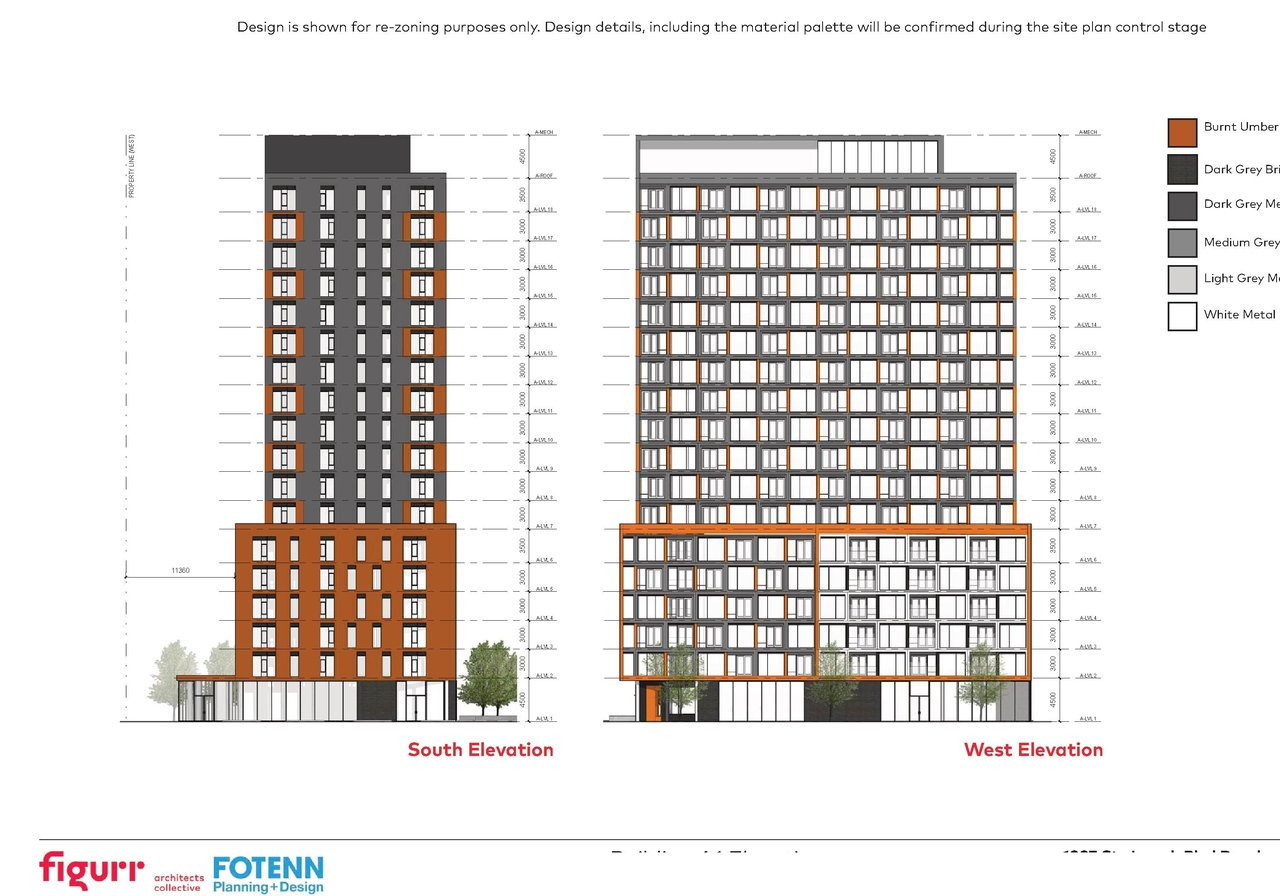
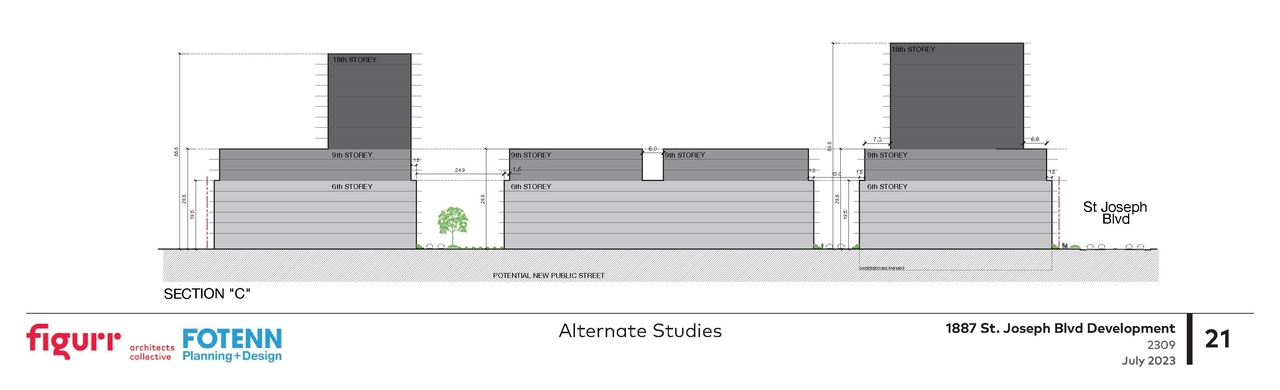
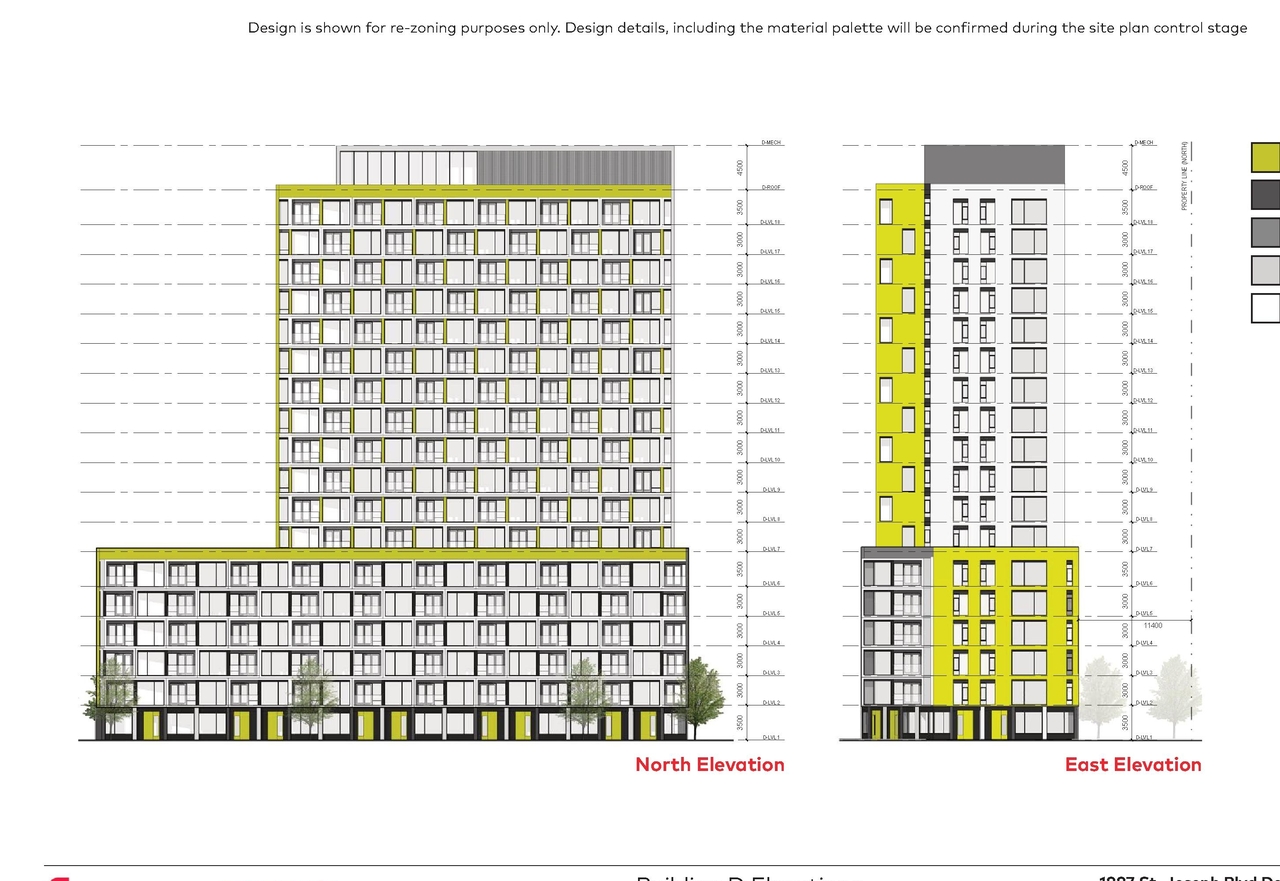
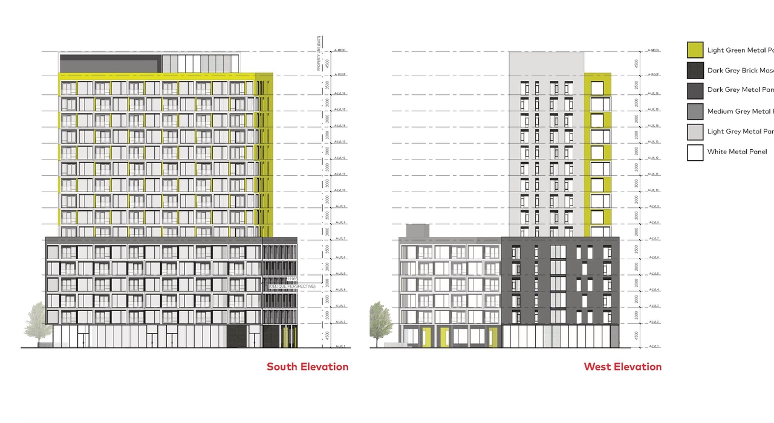
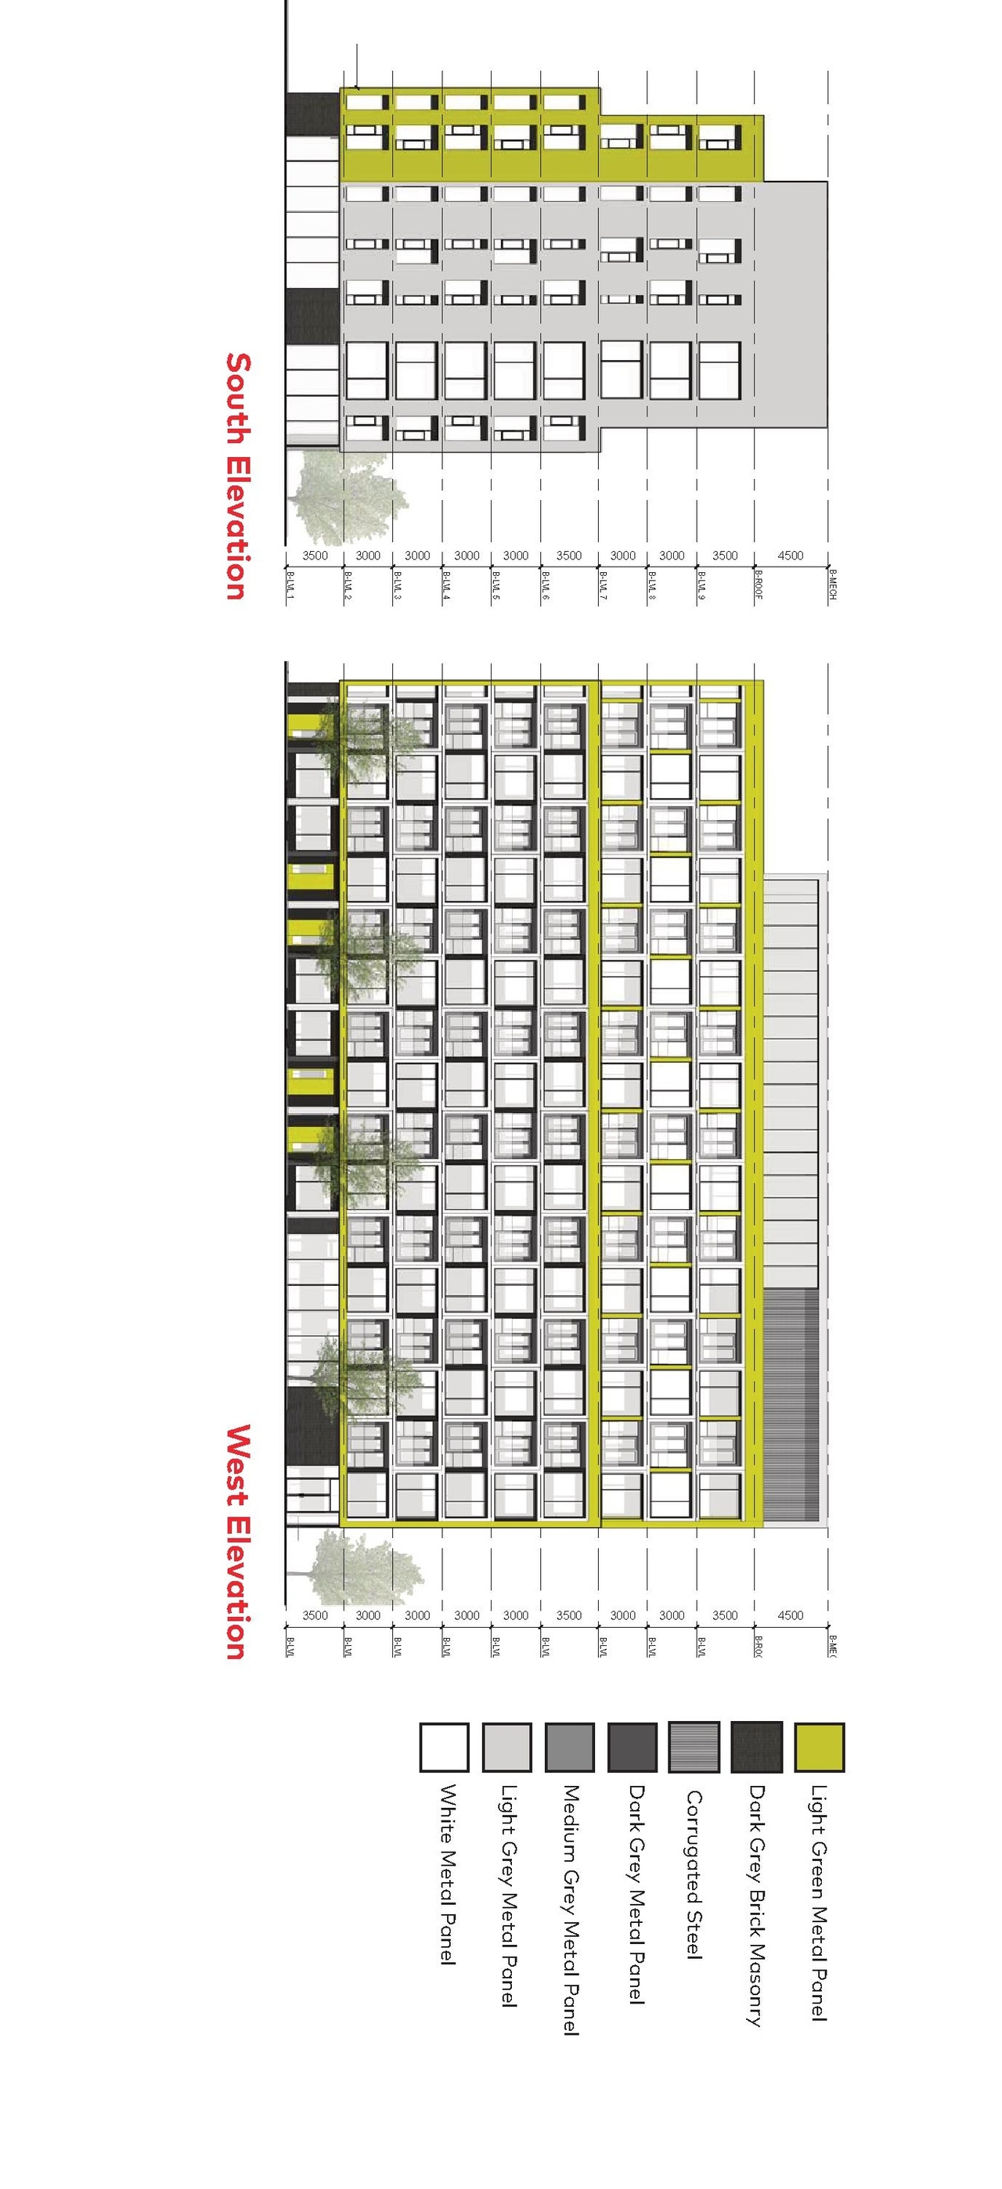
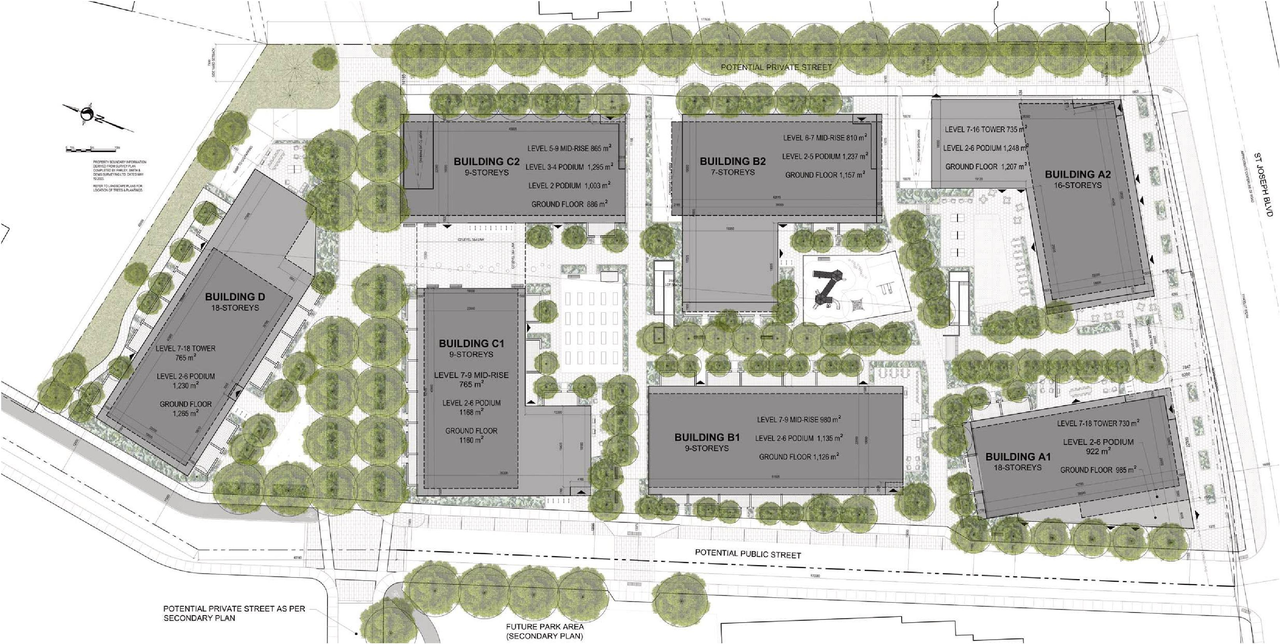
The proposal seeks a Zoning By-law Amendment to permit seven high-rise apartment buildings, with heights ranging from 7 to 18 storeys.
Source:
City-provided description
Status
File Pending (Application File Pending)
File Pending (Application File Pending)
Project Type
Zoning By-law Amendment
Zoning By-law Amendment
Property Type
Residential
Commercial
Institutional
Education
Medical
Parkland
Residential
Commercial
Institutional
Education
Medical
Parkland
Building Scale (Max.)
Based on elevation drawings. Values may be approximate. See sources for exact figures.
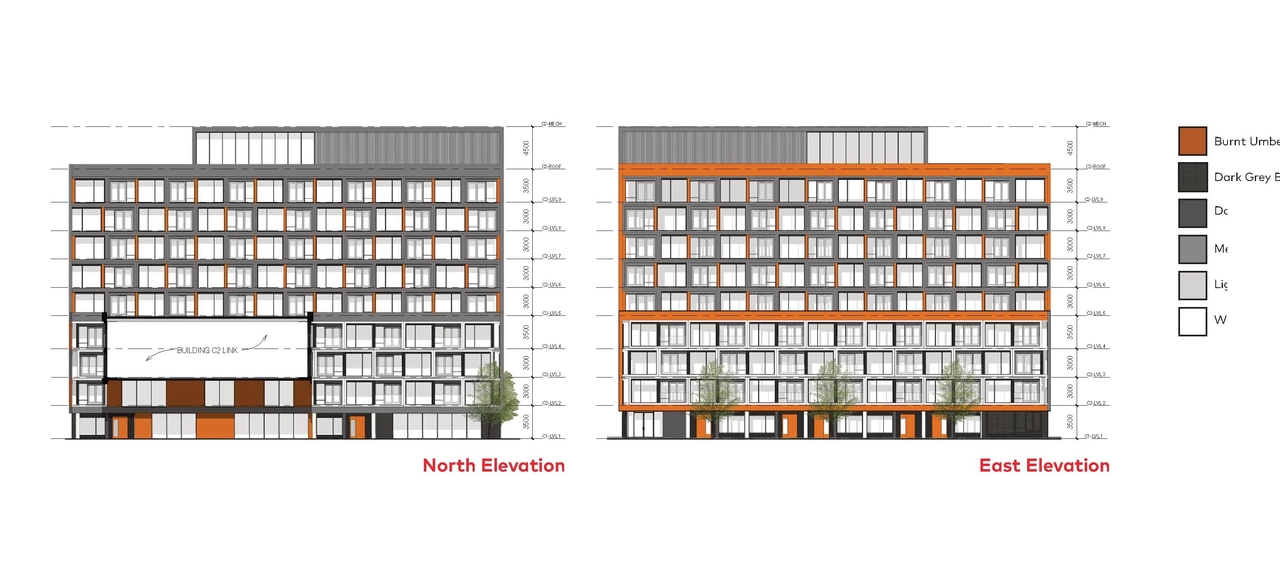
High-rise · 18 storeys
· 61 m
Data Quality Note
Height was partially estimated using visual scale. This may be approximate.
Renders#
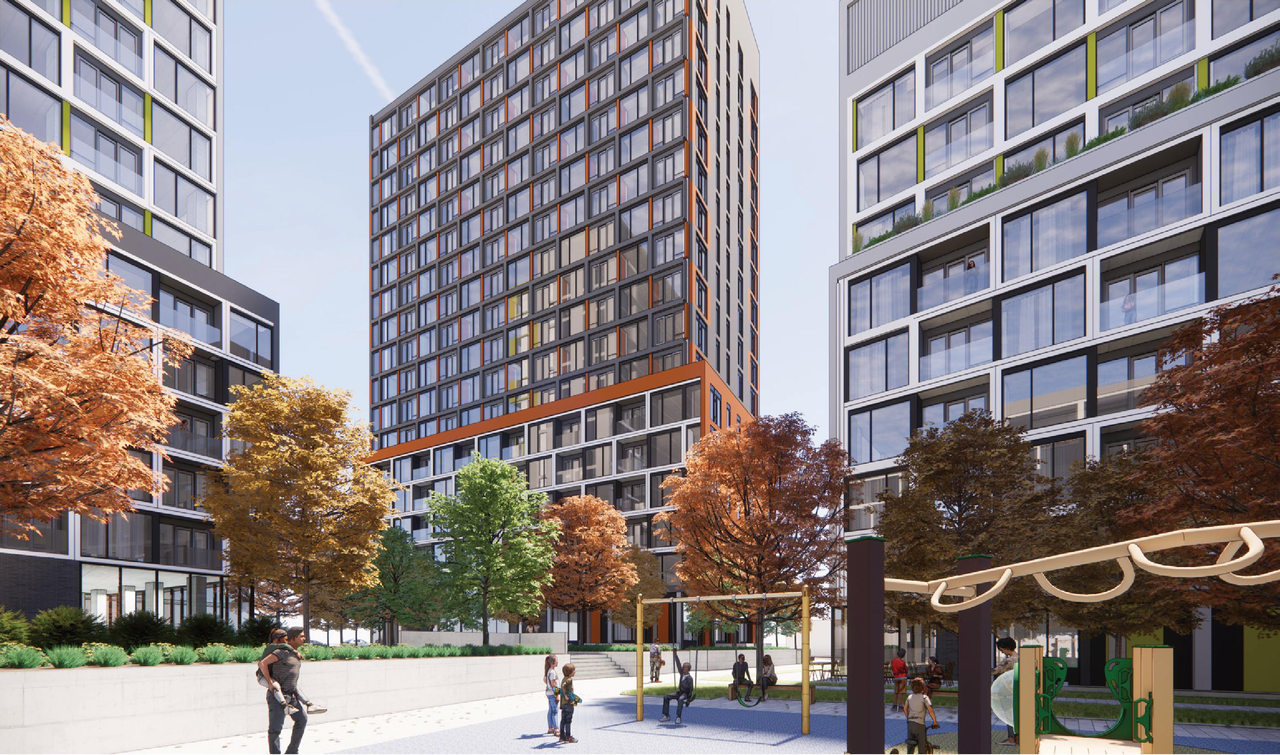
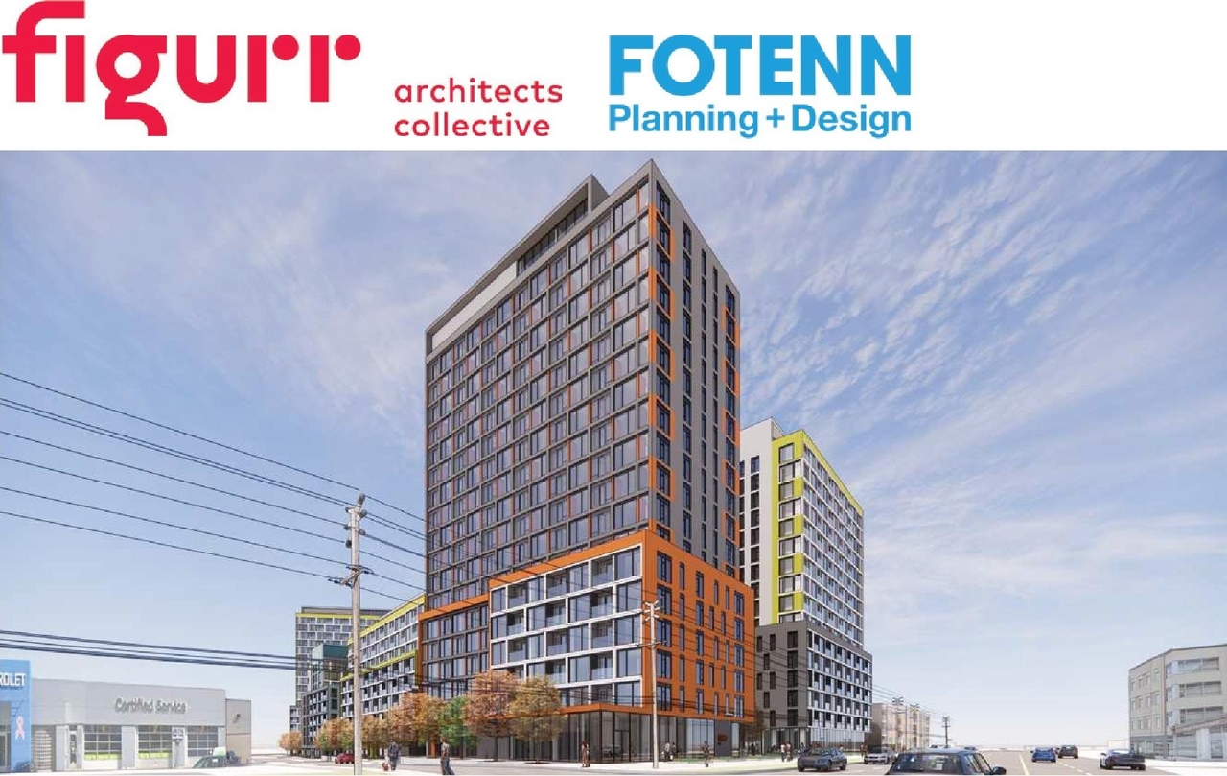
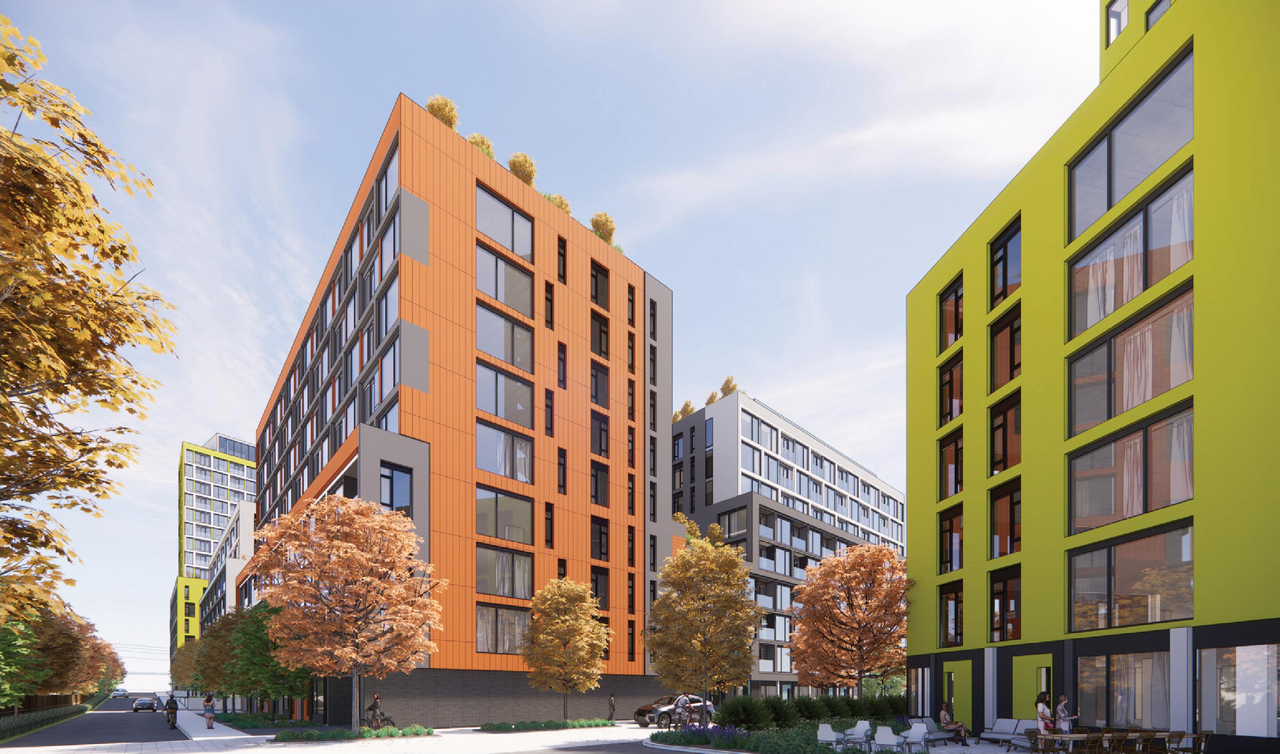
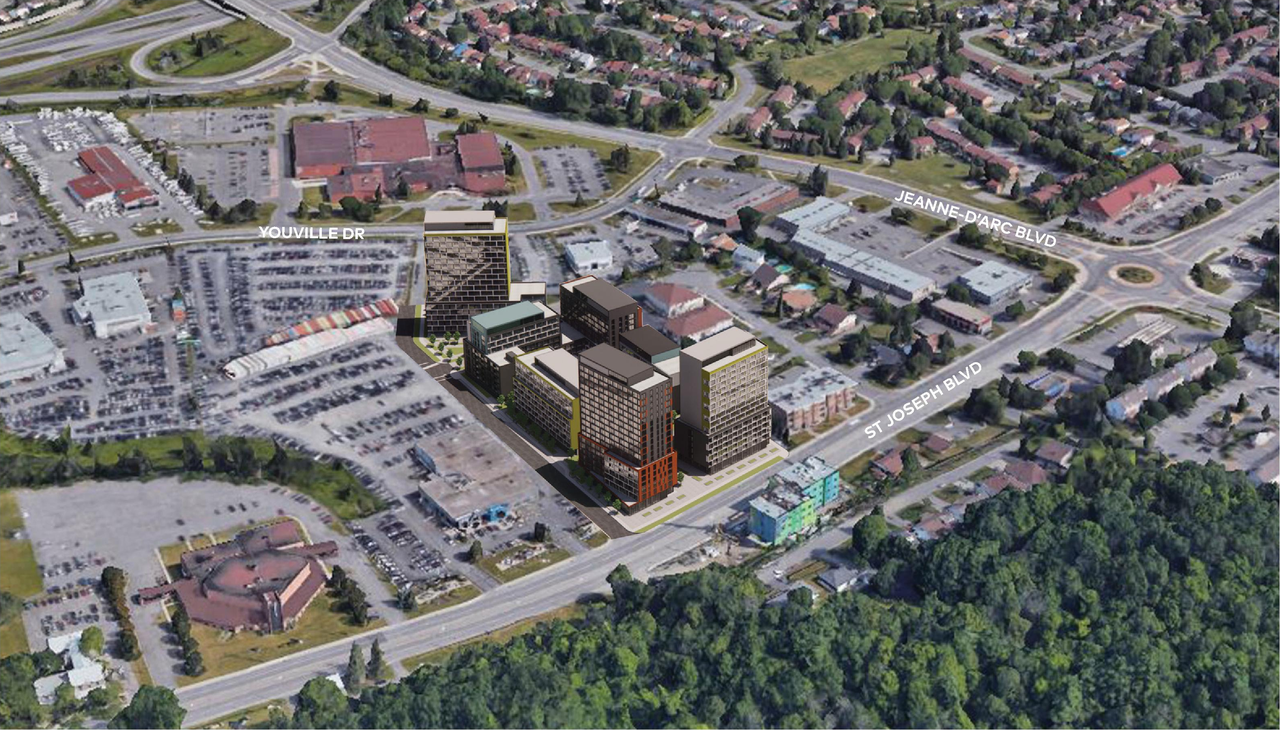

Location#
Select a marker to view the address.
Project Updates#
Status Updated
- Status: File Pending (Application File Pending)
Status Updated
- Status: Active (Comment Period in Progress)
Added description, 31 images and 17 documents
- Status: Active (Community Heads Up - supporting documents to be posted later during circulation period)
- The proposal seeks a Zoning By-law Amendment to permit seven high-rise apartment buildings, with heights ranging from 7 to 18 storeys.Source: City-provided description
- 11 renders
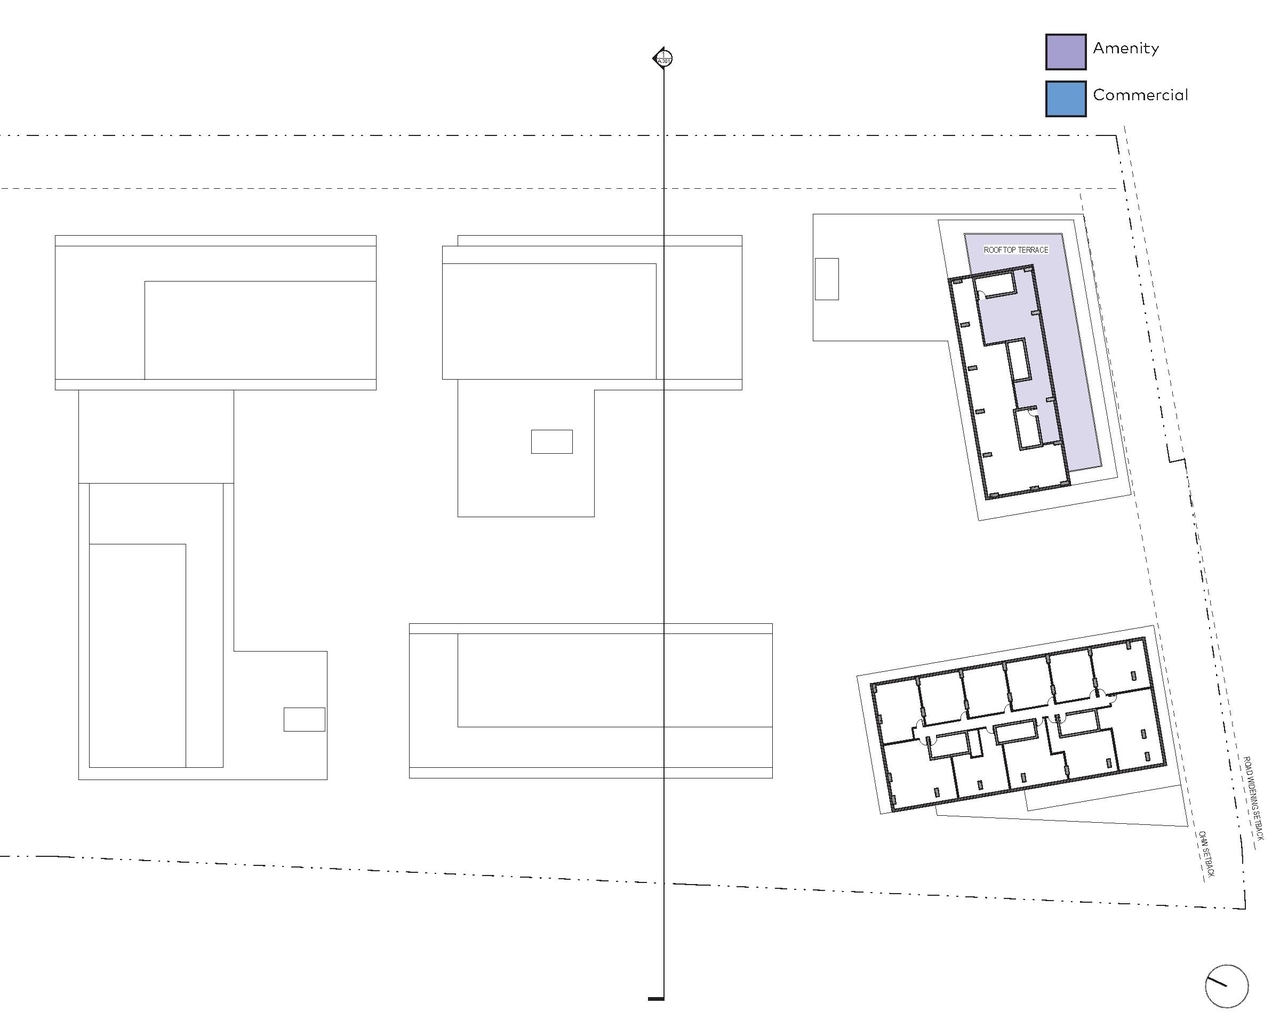
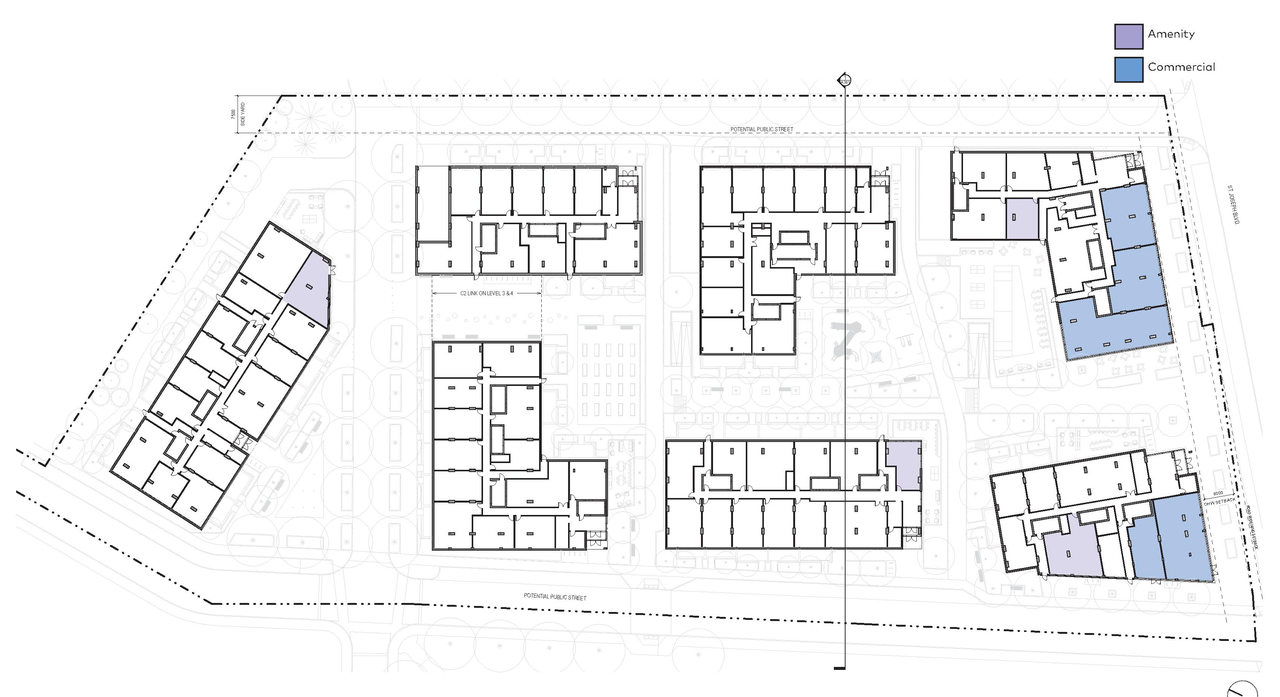
- 2 site plans
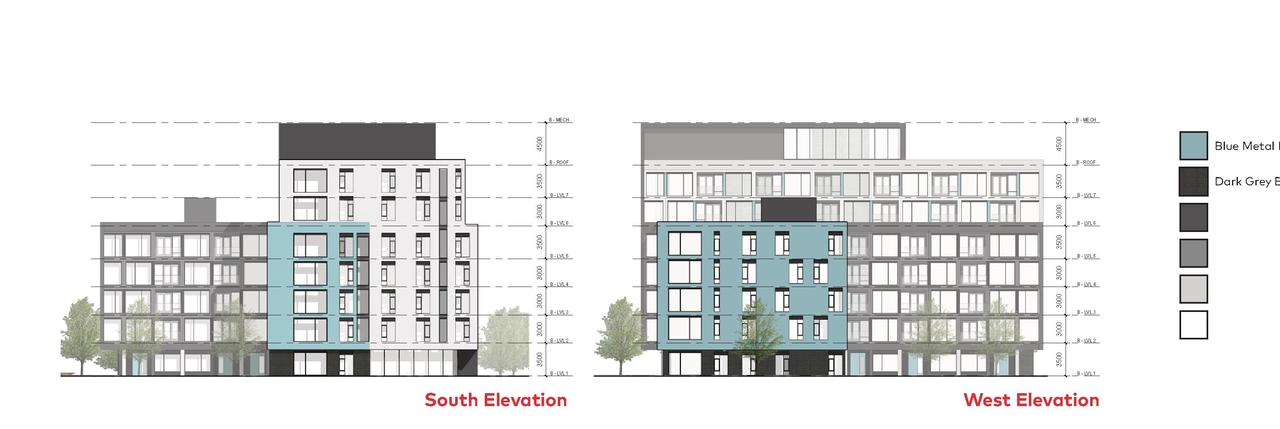
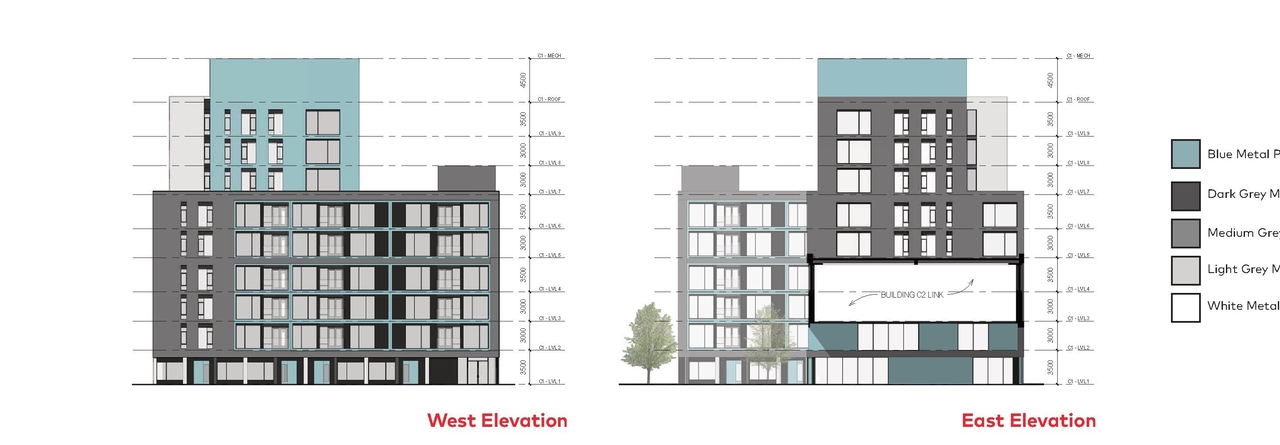
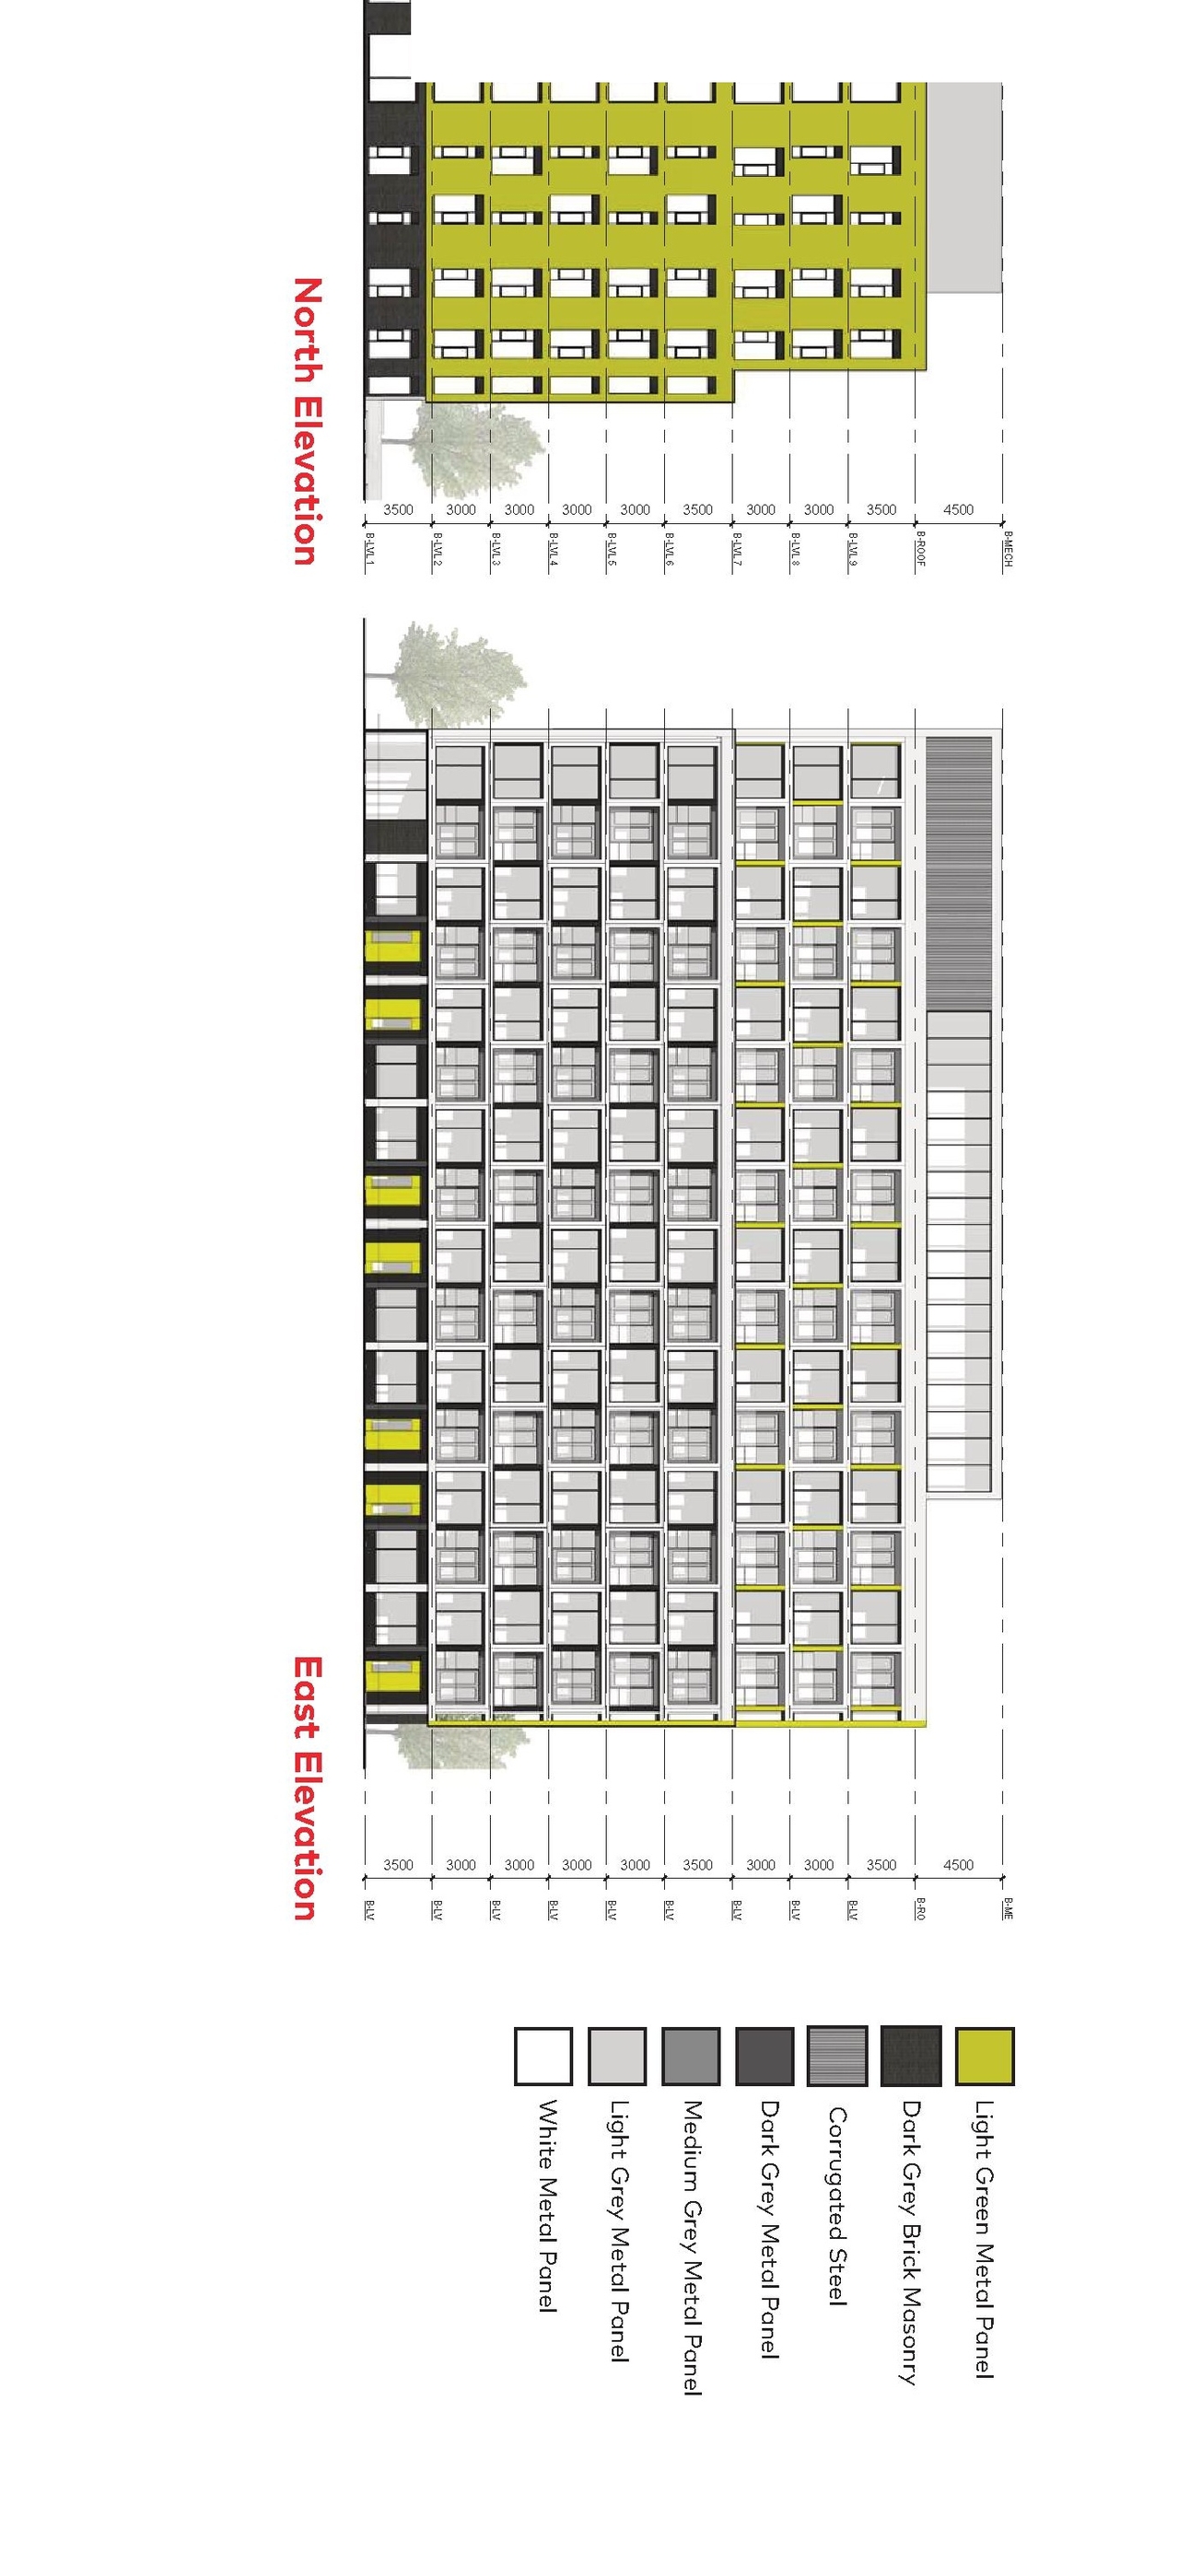
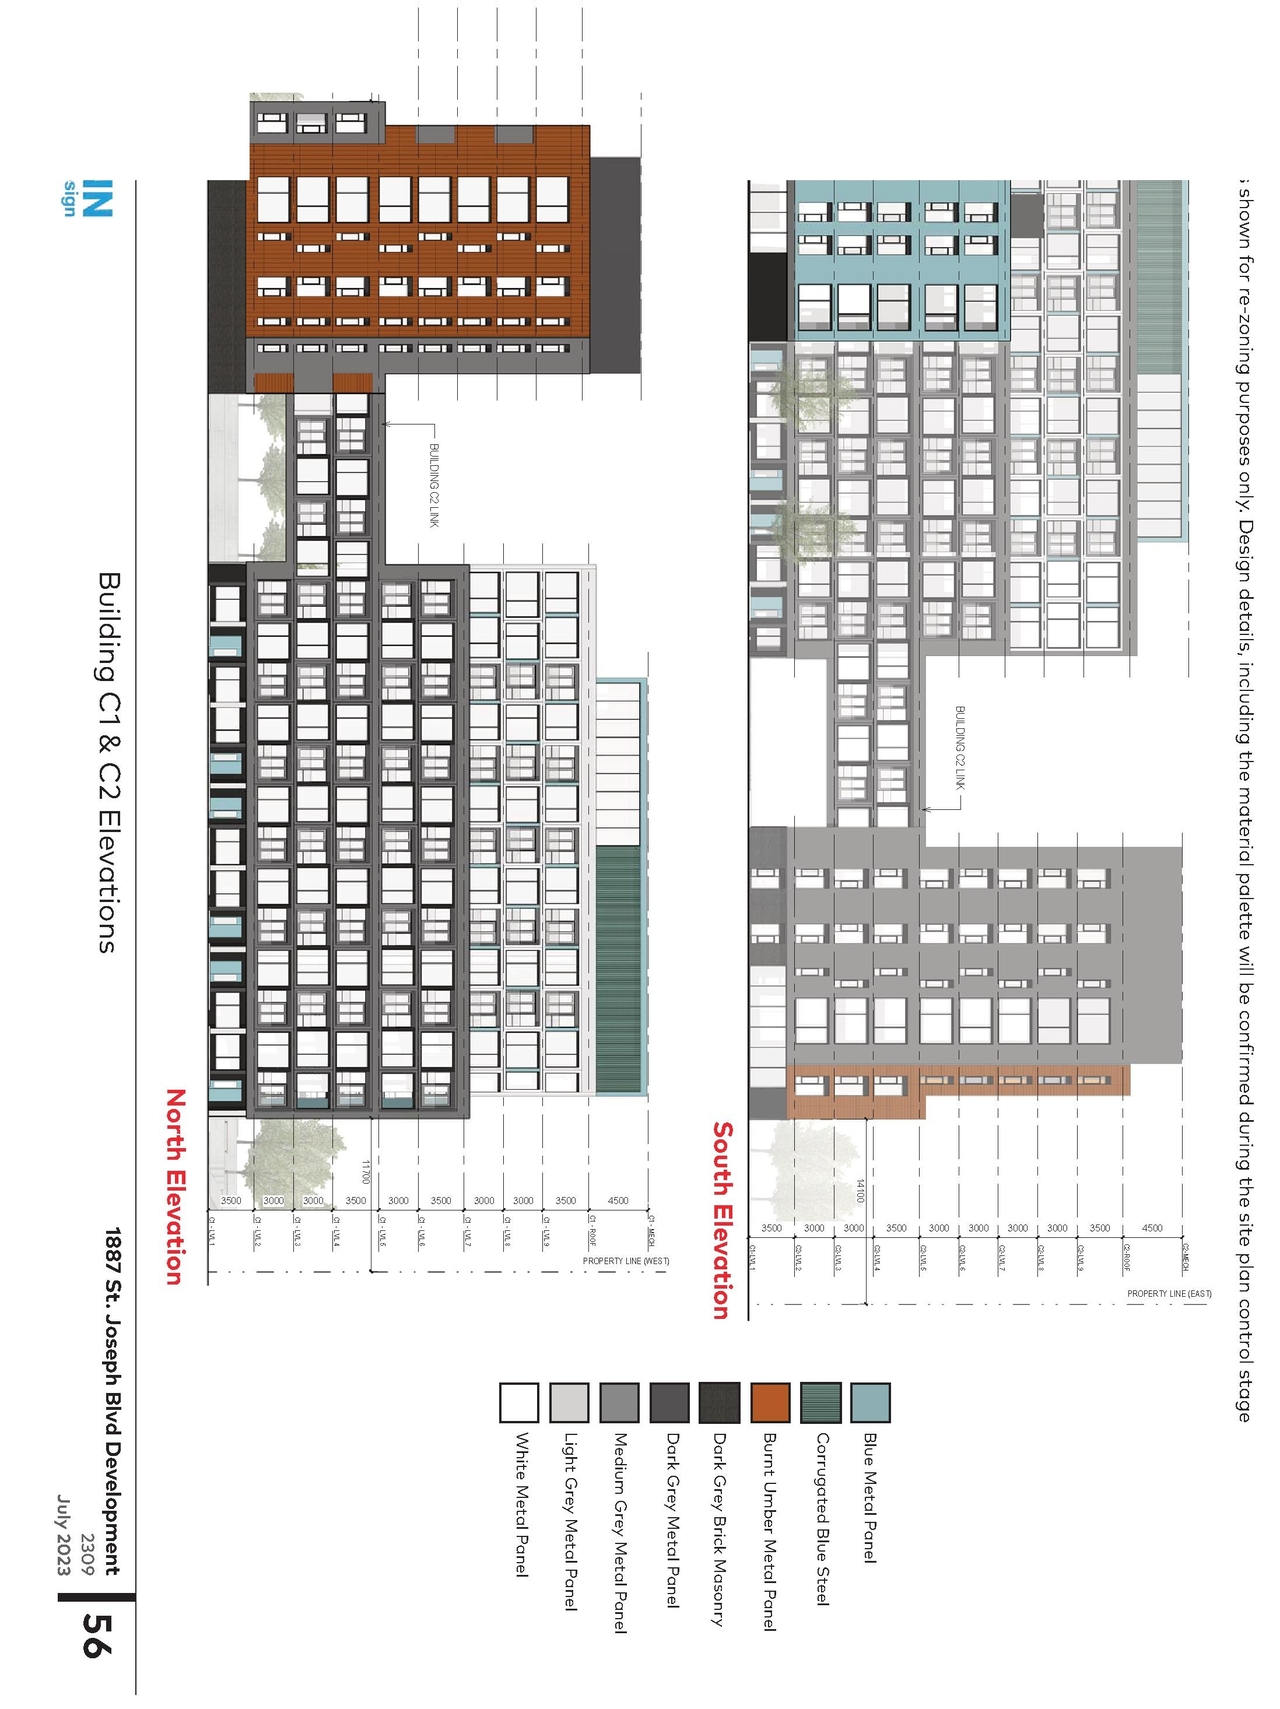
- 15 elevations
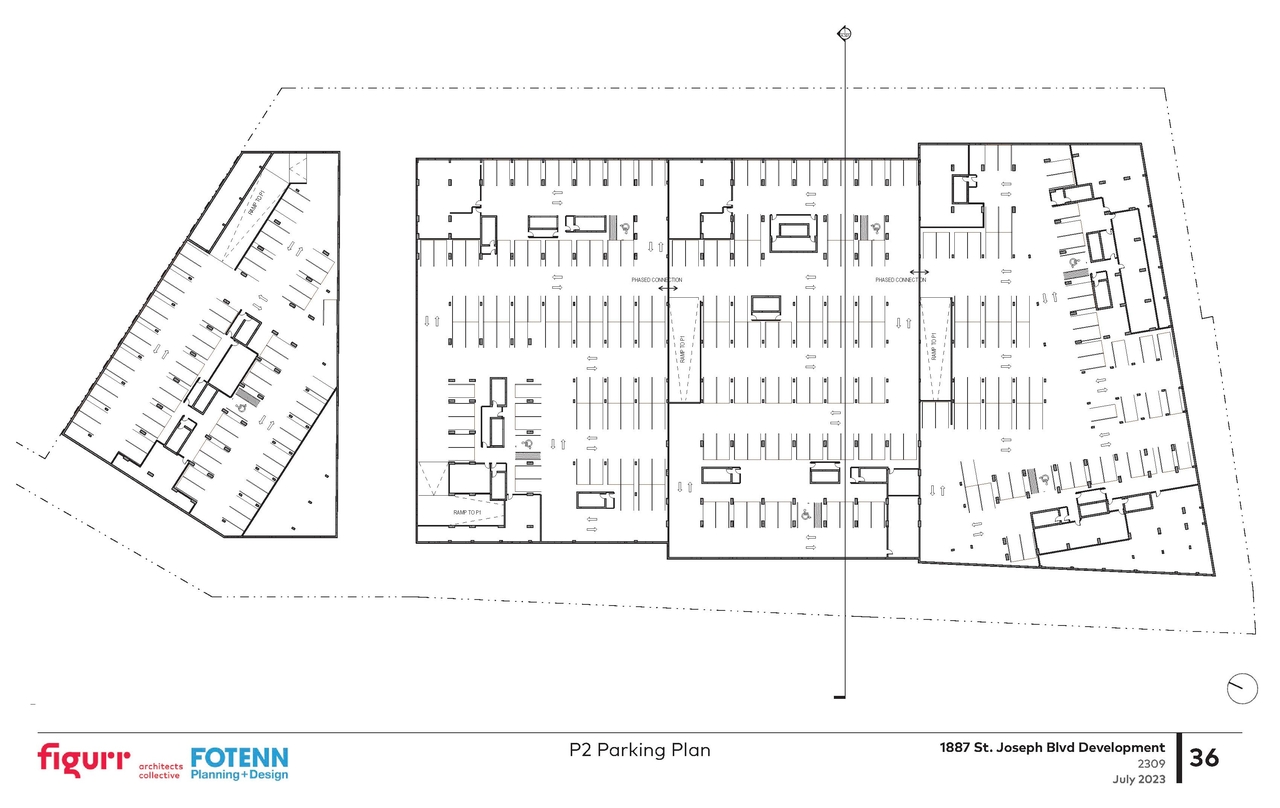
- 3 floor plans
- 2024-08-16 - Application Summary - D02-02-24-0006
- 2024-04-11 - Wind Study - D02-02-24-0006
- 2024-04-11 - Tree Conservation Report - D02-02-24-0006
- 2024-04-11 - Transportation Impact Assessment - D02-02-24-0006
- 2024-04-11 - Traffic Noise Feasibility - D02-02-24-0006
- 2024-04-11 - Site Plan - D02-02-24-0006
- 2024-04-11 - Site Analysis - D02-02-24-0006
- 2024-04-11 - Servicing Figure Plan - D02-02-24-0006
- 2024-04-11 - Planning Rationale - D02-02-24-0006
- 2024-04-11 - Phase Two Environmental Site Assessment - D02-02-24-0006
- 2024-04-11 - Phase One Environmental Site Assessment - D02-02-24-0006
- 2024-04-11 - Landscape Plan - D02-02-24-0006
- 2024-04-11 - Grading Plan - D02-02-24-0006
- 2024-04-11 - Geotechnical Investigation - D02-02-24-0006
- 2024-04-11 - Design Brief - D02-02-24-0006
- 2024-04-11 - ARCHITECTURAL DRAWINGS - D02-02-24-0006
- 2024-04-11 - Adequacy of Existing Services Report - D02-02-24-0006
Site Plans, Elevations and Floor Plans#

Additional Information#
| Date Initiated | 2024-04-09 |
| Ward | Ward 2 - Laura Dudas |