Ottawa Development Projects

1887 St-Joseph#

Last updated: 2024-12-06 · ID: D02-02-24-0006

Summary#

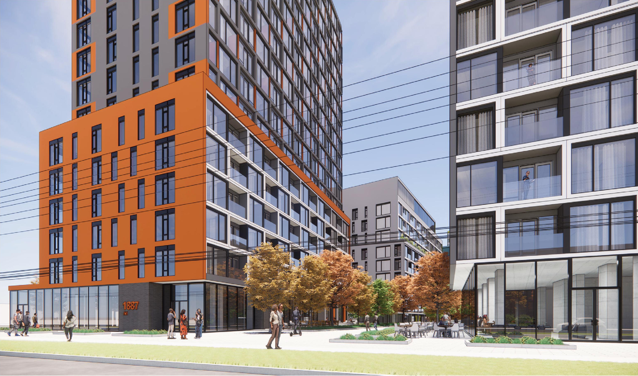
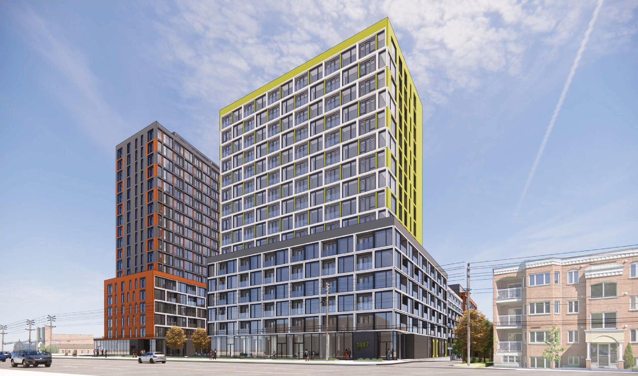
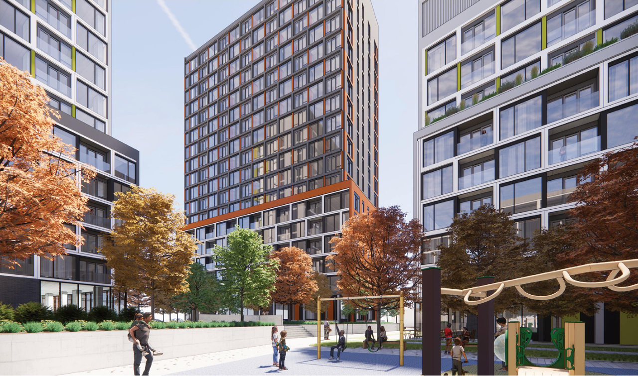
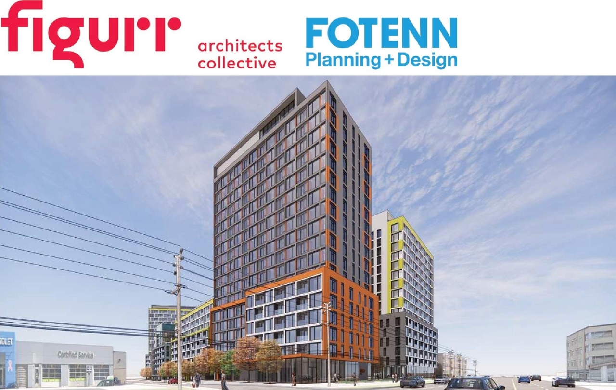
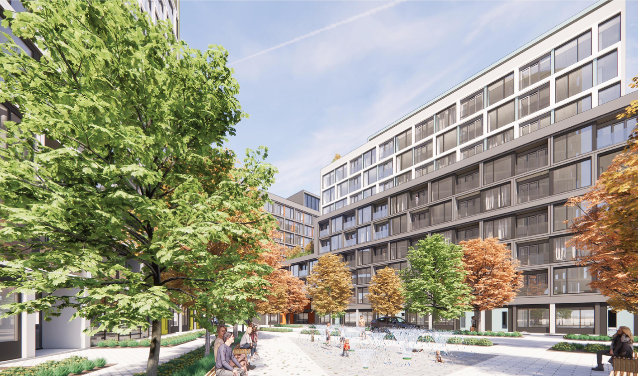
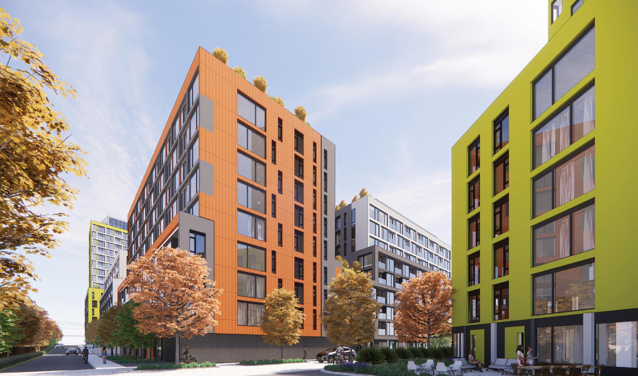
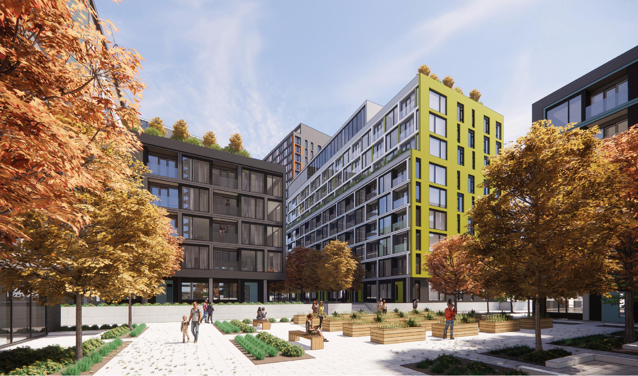
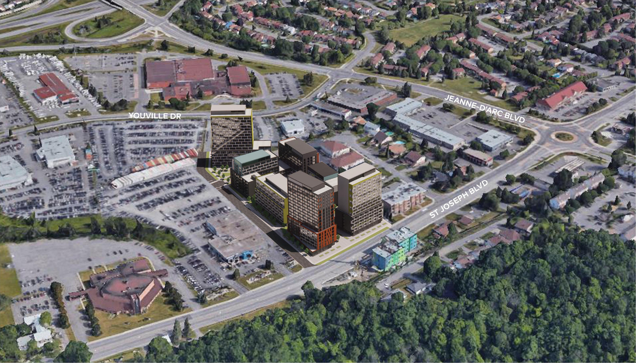
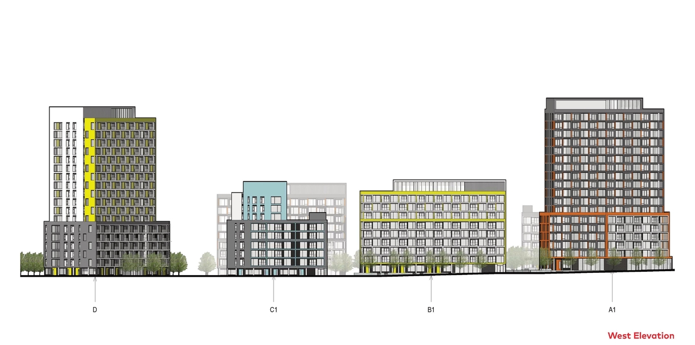
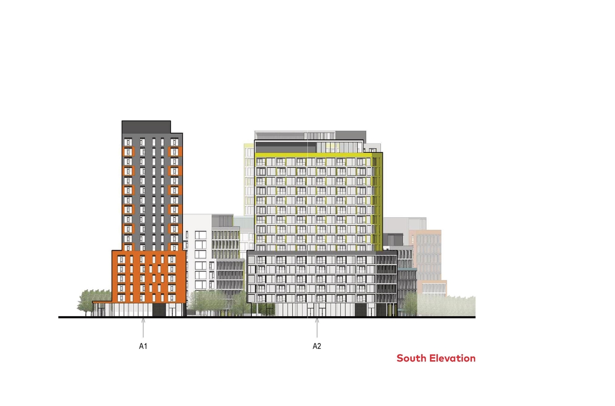
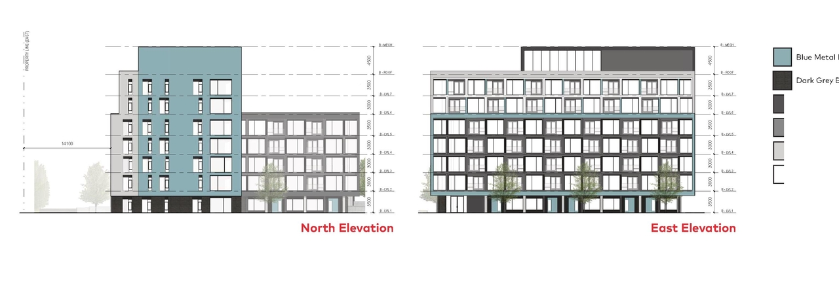
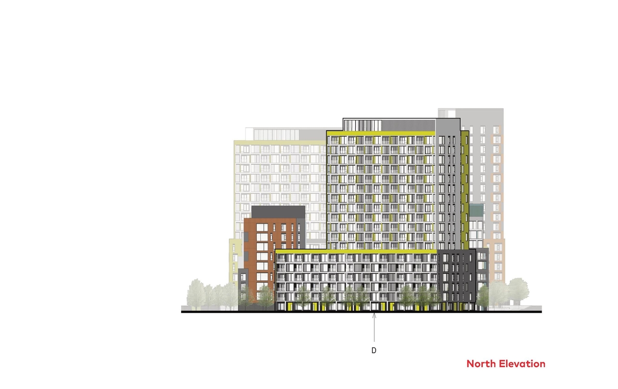
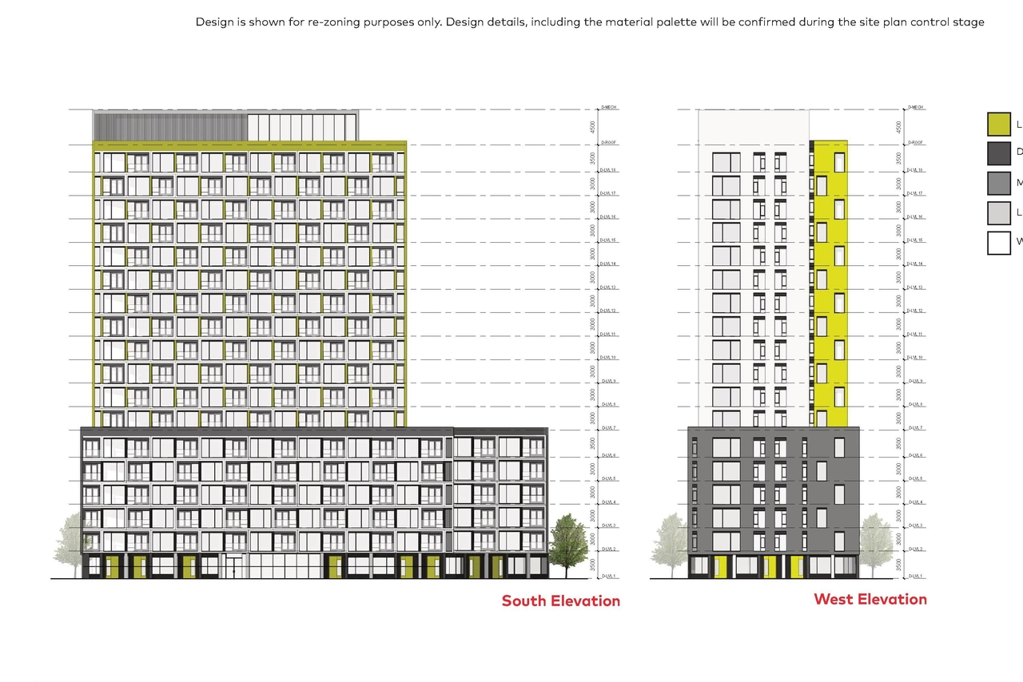
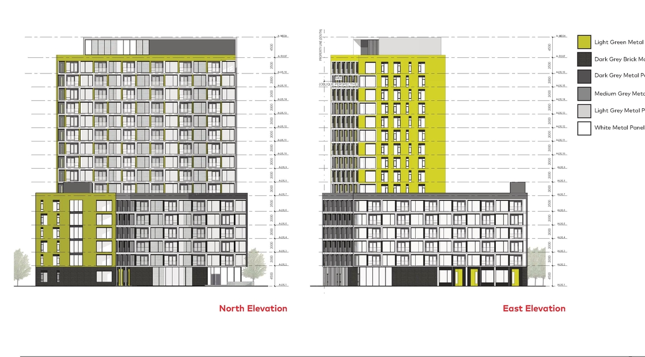
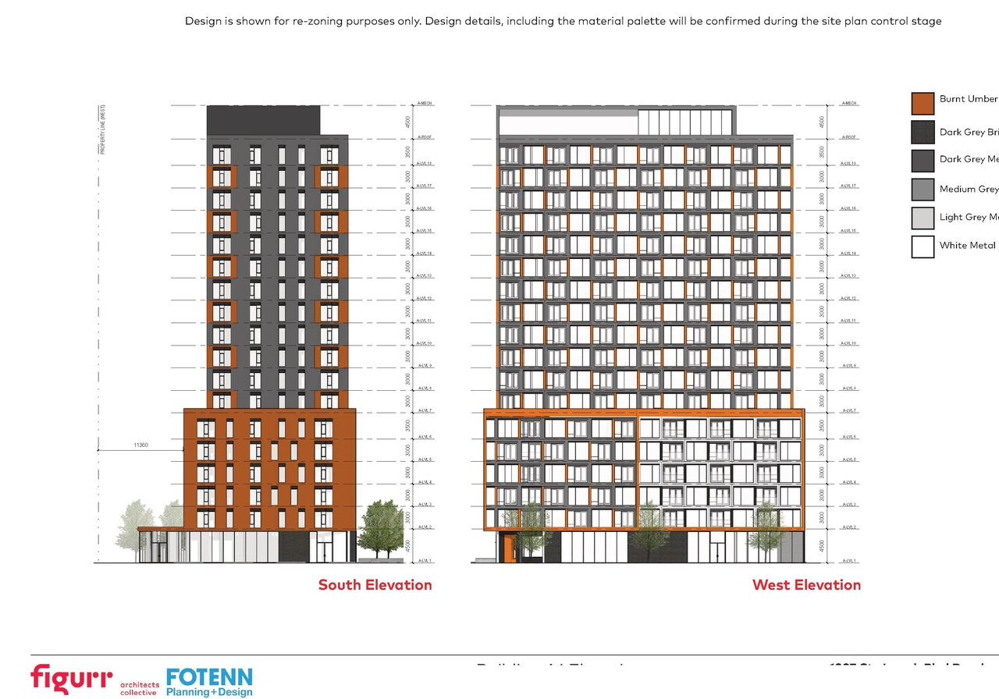
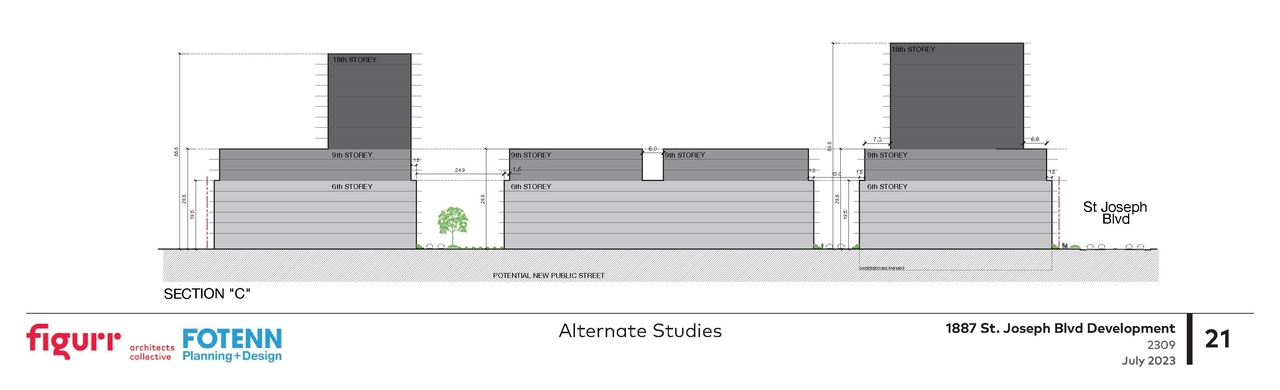
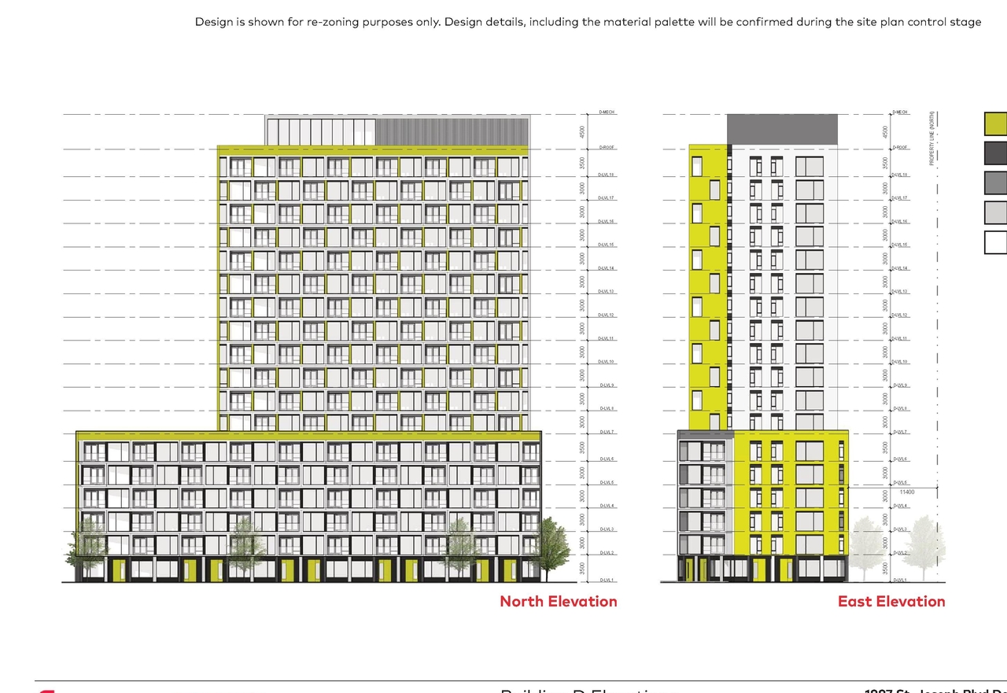
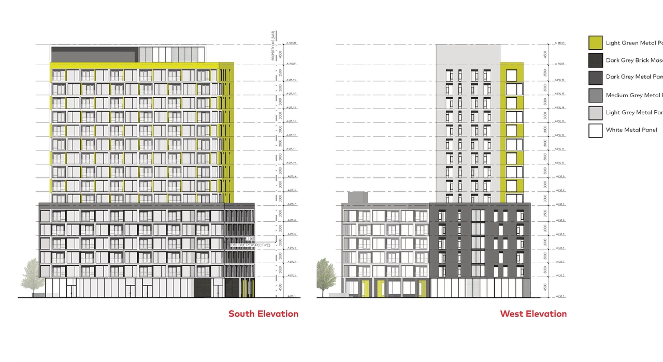
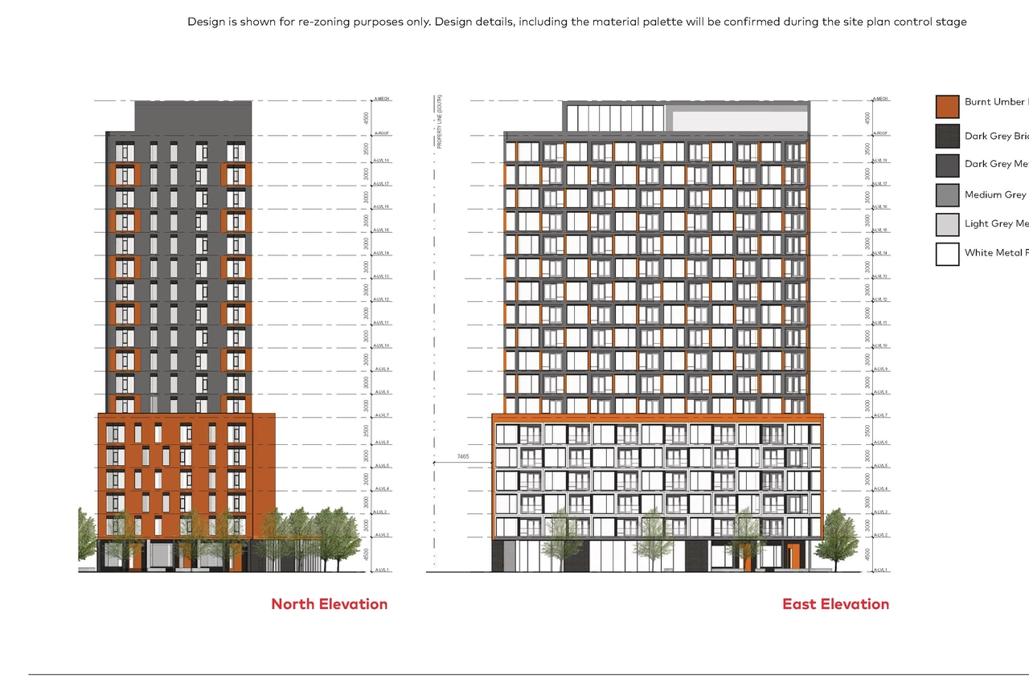
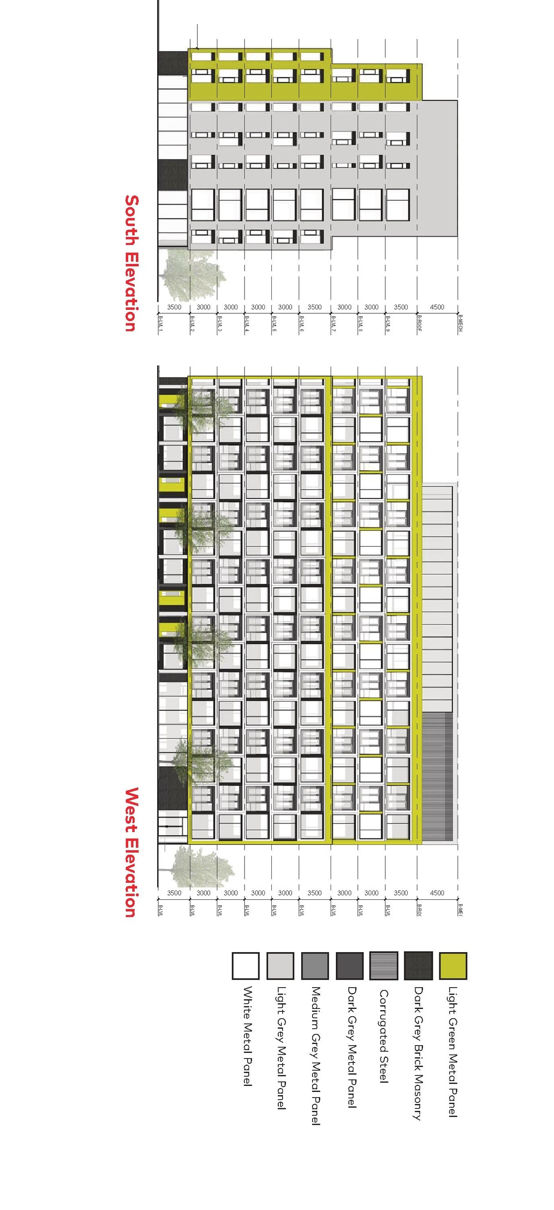
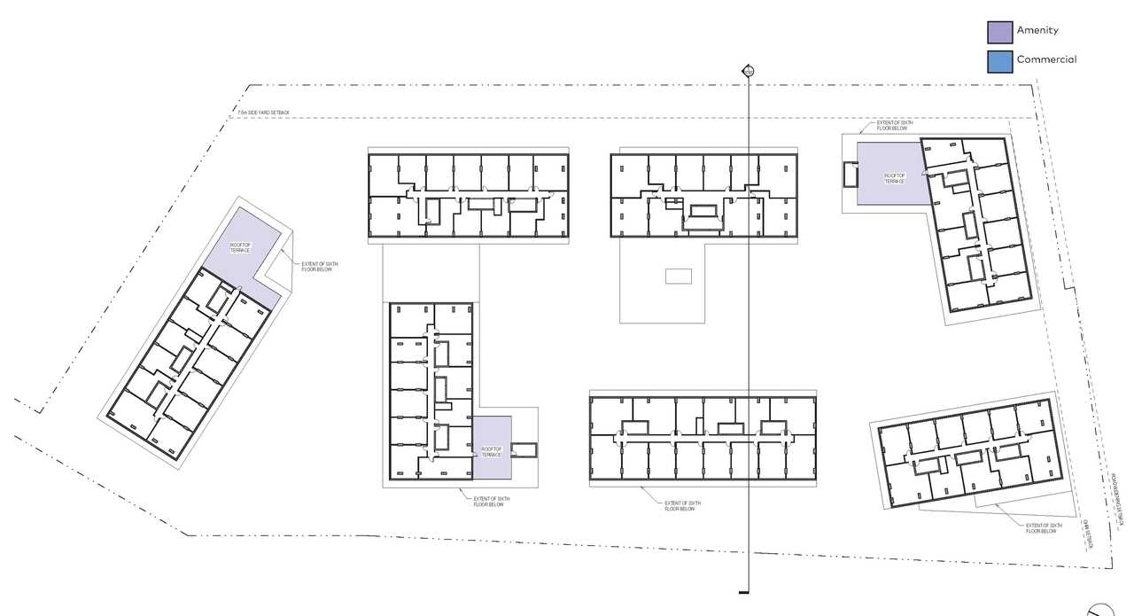
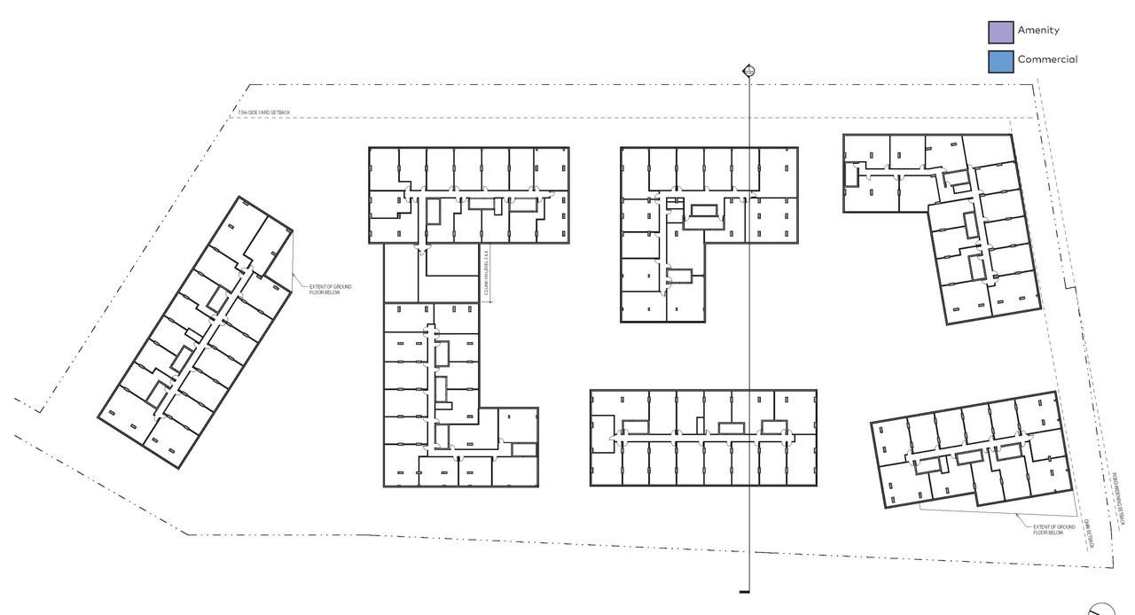
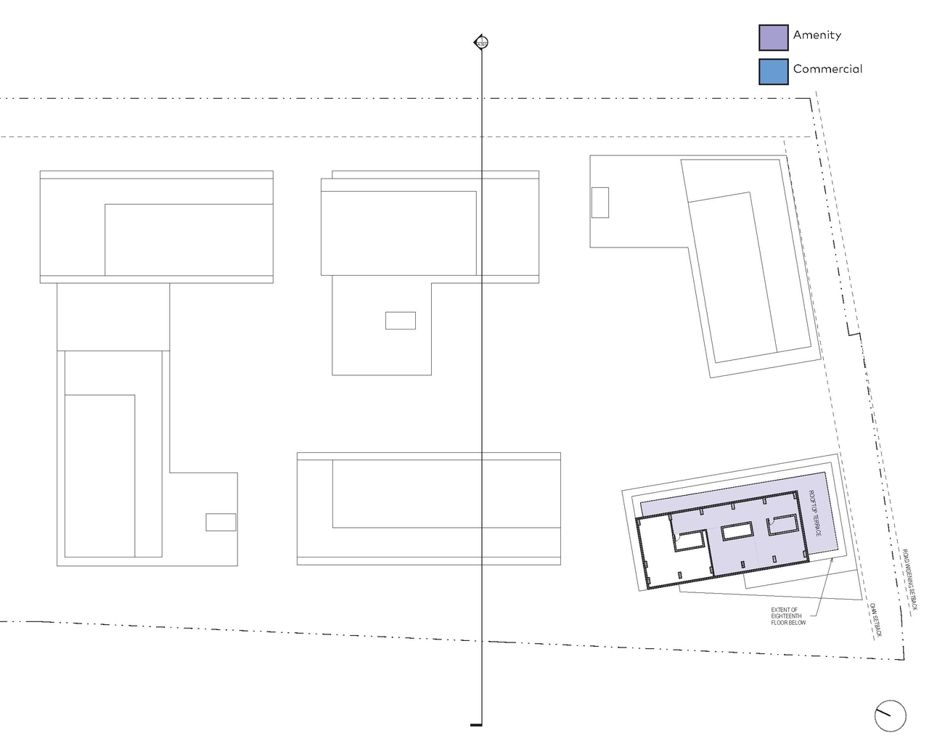
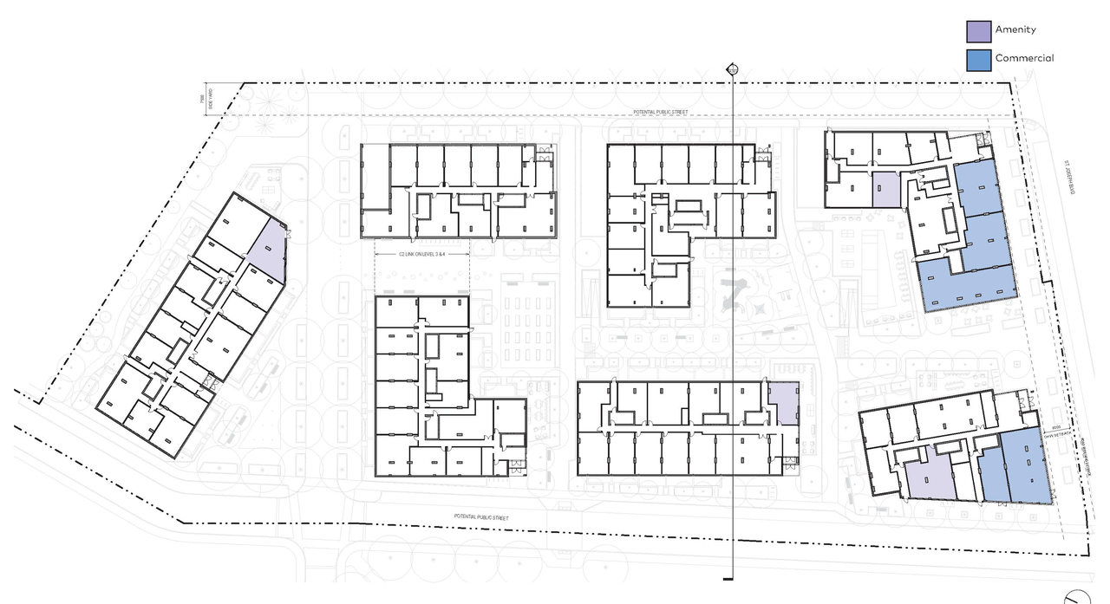
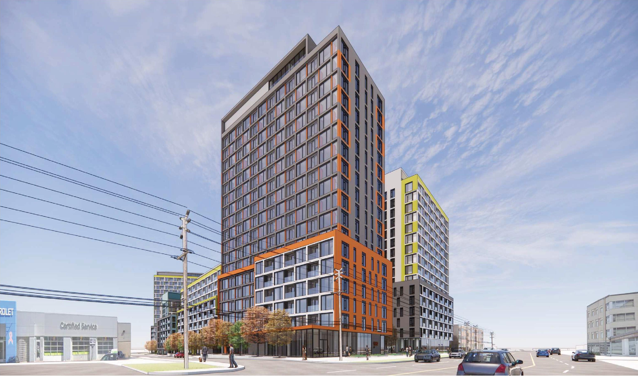
The City of Ottawa has received a Zoning By-law Amendment application which proposes to modify the existing Zoning on the subject lands to permit seven high-rise apartment buildings ranging in height from 7 to 18 storeys.

Status
File Pending (Application File Pending)
Type
Zoning By-law Amendment

Building Scale (Max.) Based on elevation drawings. Values may be approximate. See sources for exact figures.
High-rise · 18 storeys · 61 m Data Quality Note Height was partially estimated using visual scale. This may be approximate.

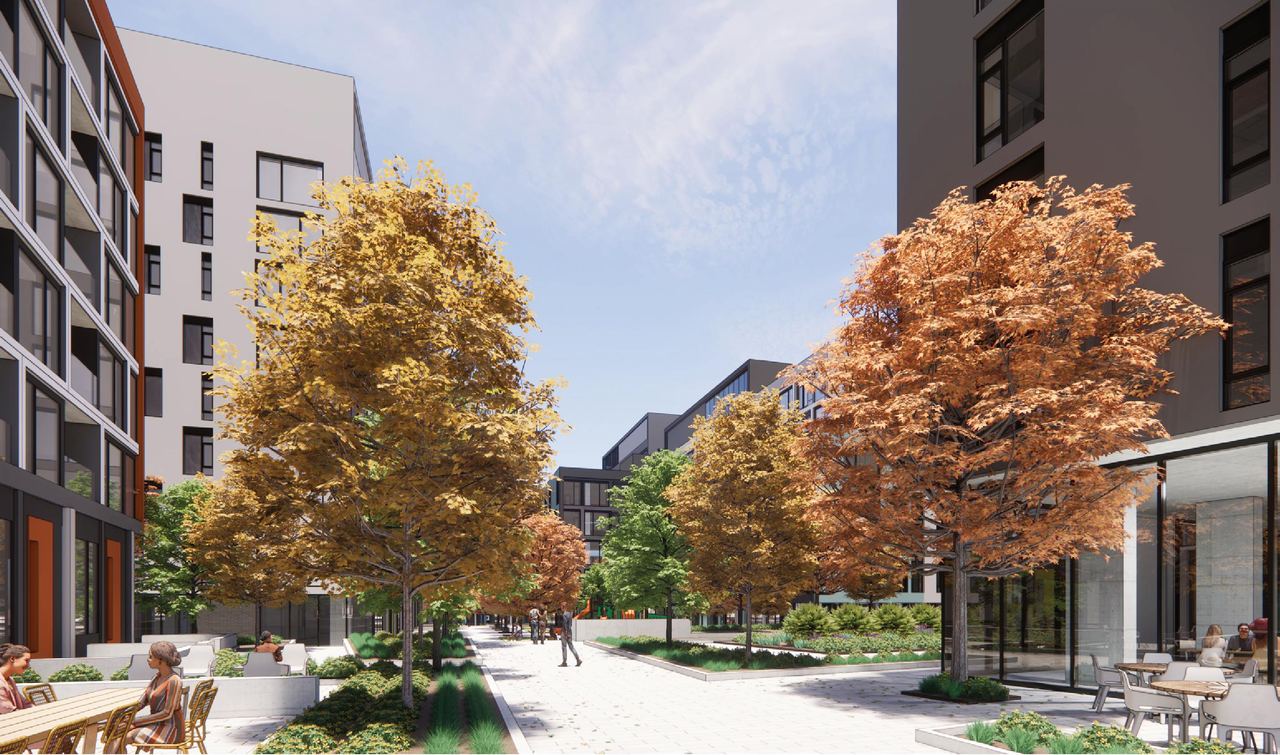
Renders#
Location#

Select a marker to view the address.

Project Updates#

2024-12-06 Status
Status Updated
  • Status: File Pending (Application File Pending)
2024-08-21 Status
Status Updated
  • Status: Active (Comment Period in Progress)
2024-08-16 Initial Update
Added description, height, 45 images and 1 document
  • Status: Active (Community Heads Up - supporting documents to be posted later during circulation period)
  • The City of Ottawa has received a Zoning By-law Amendment application which proposes to modify the existing Zoning on the subject lands to …
  • Height: 61.0 m
  • Storeys: 18 storeys
  • 11 renders
  • 2 site plans

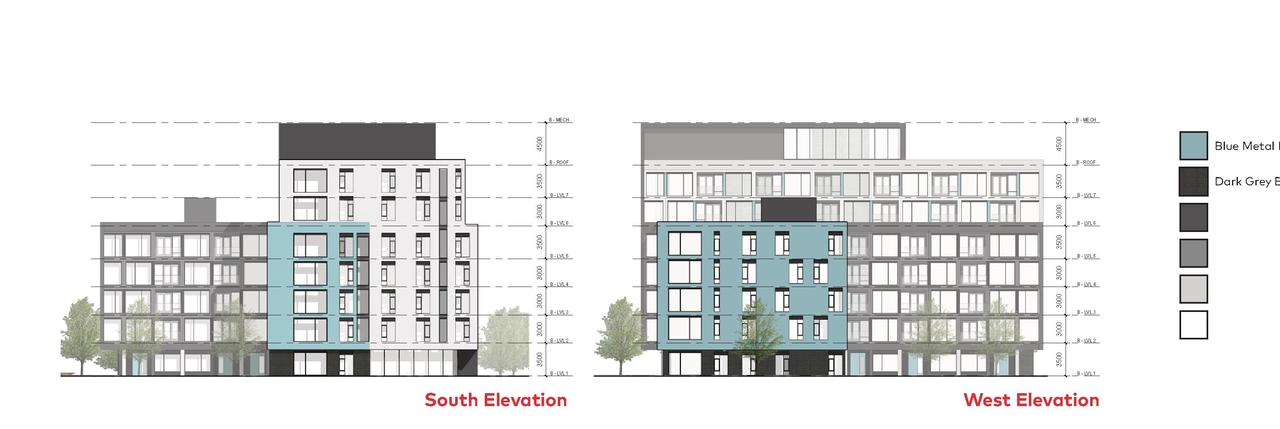
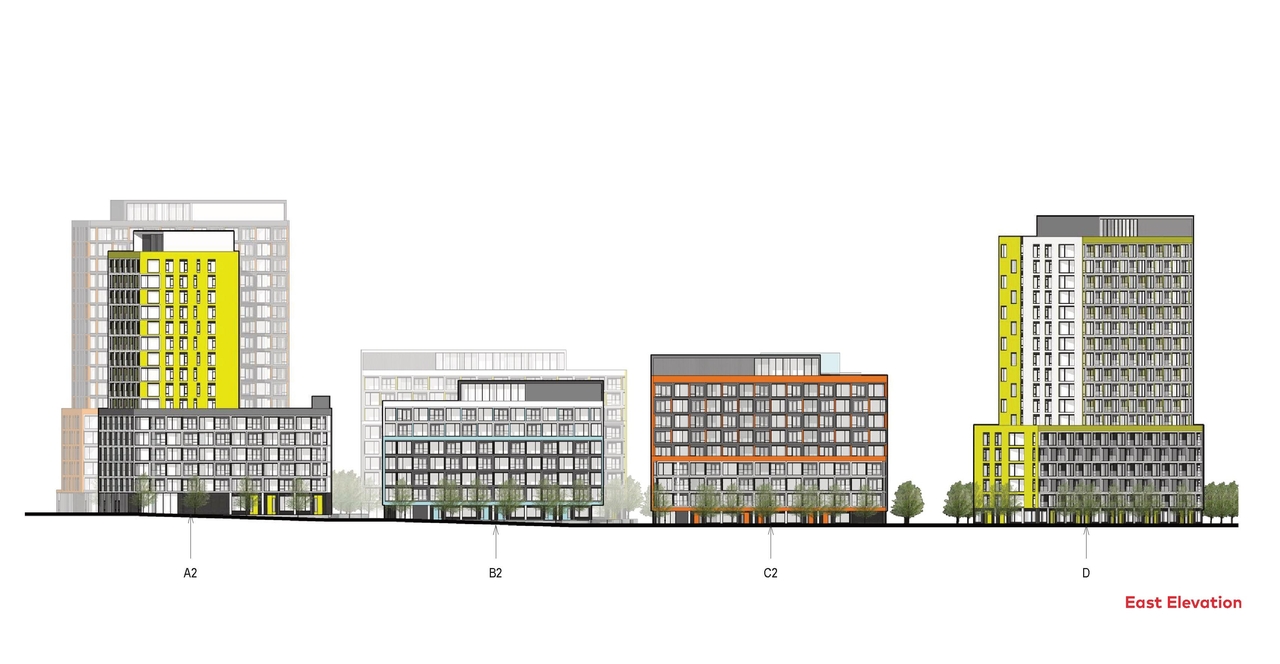
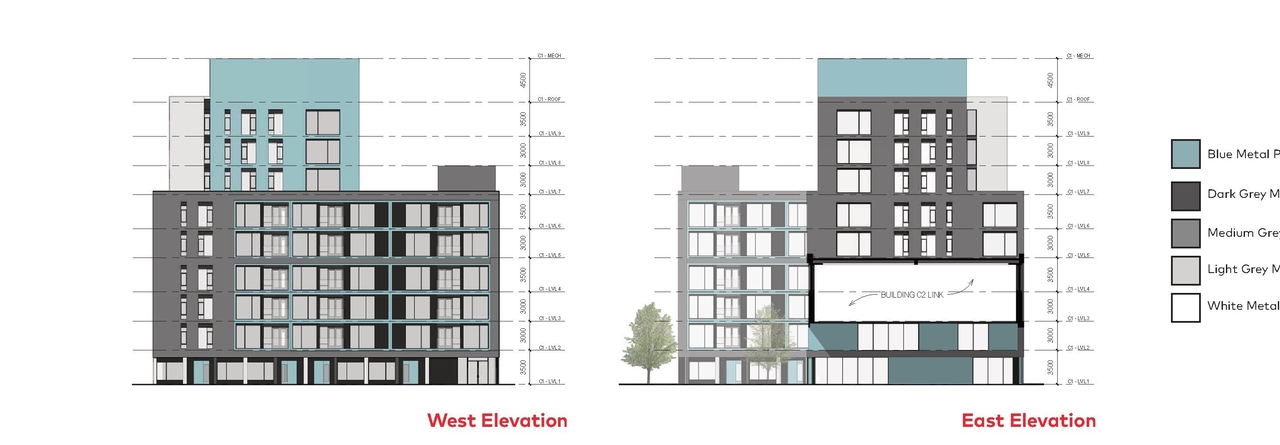
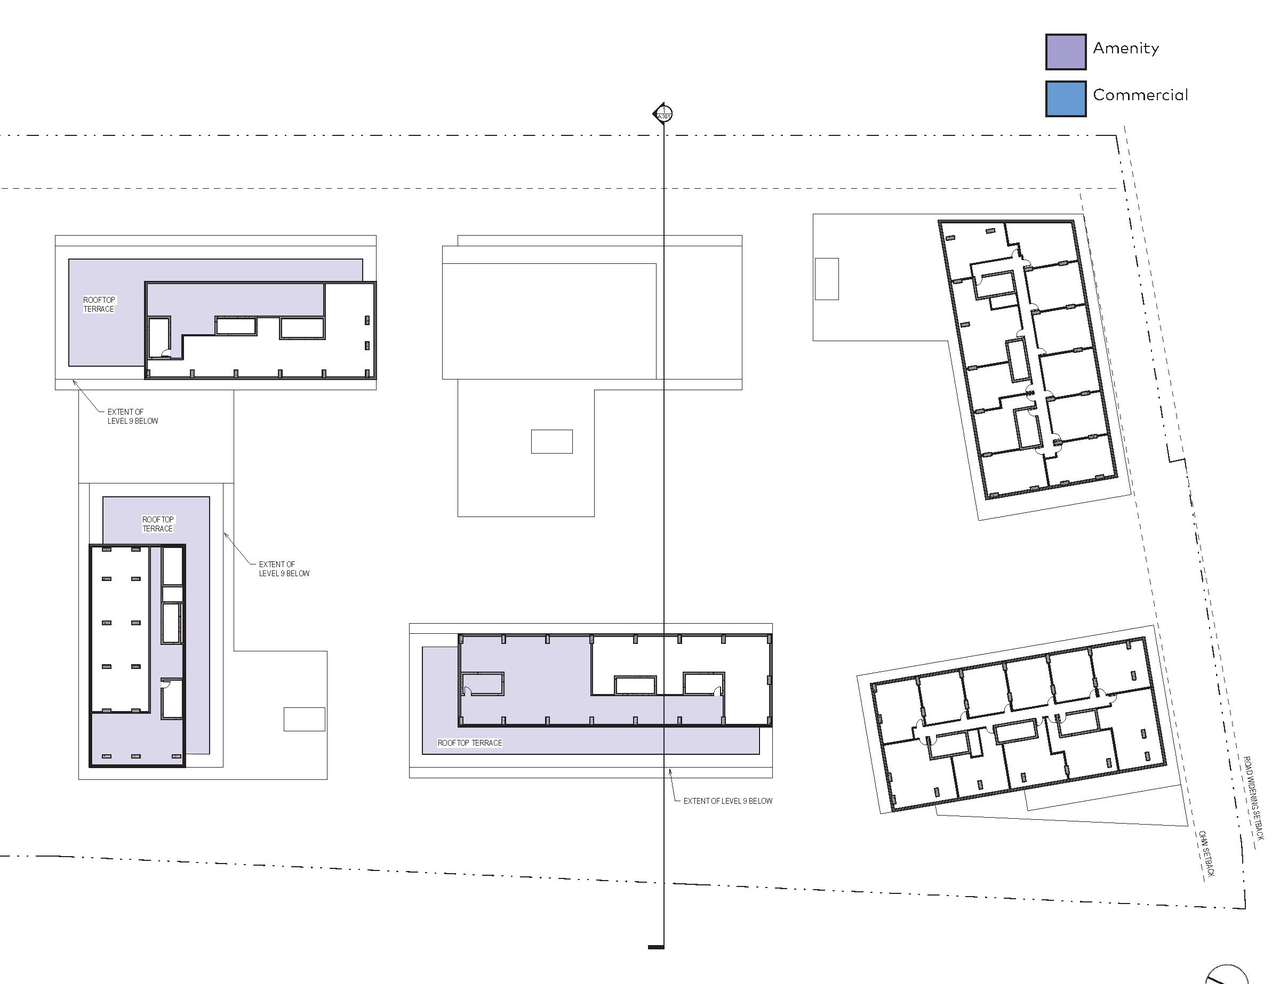
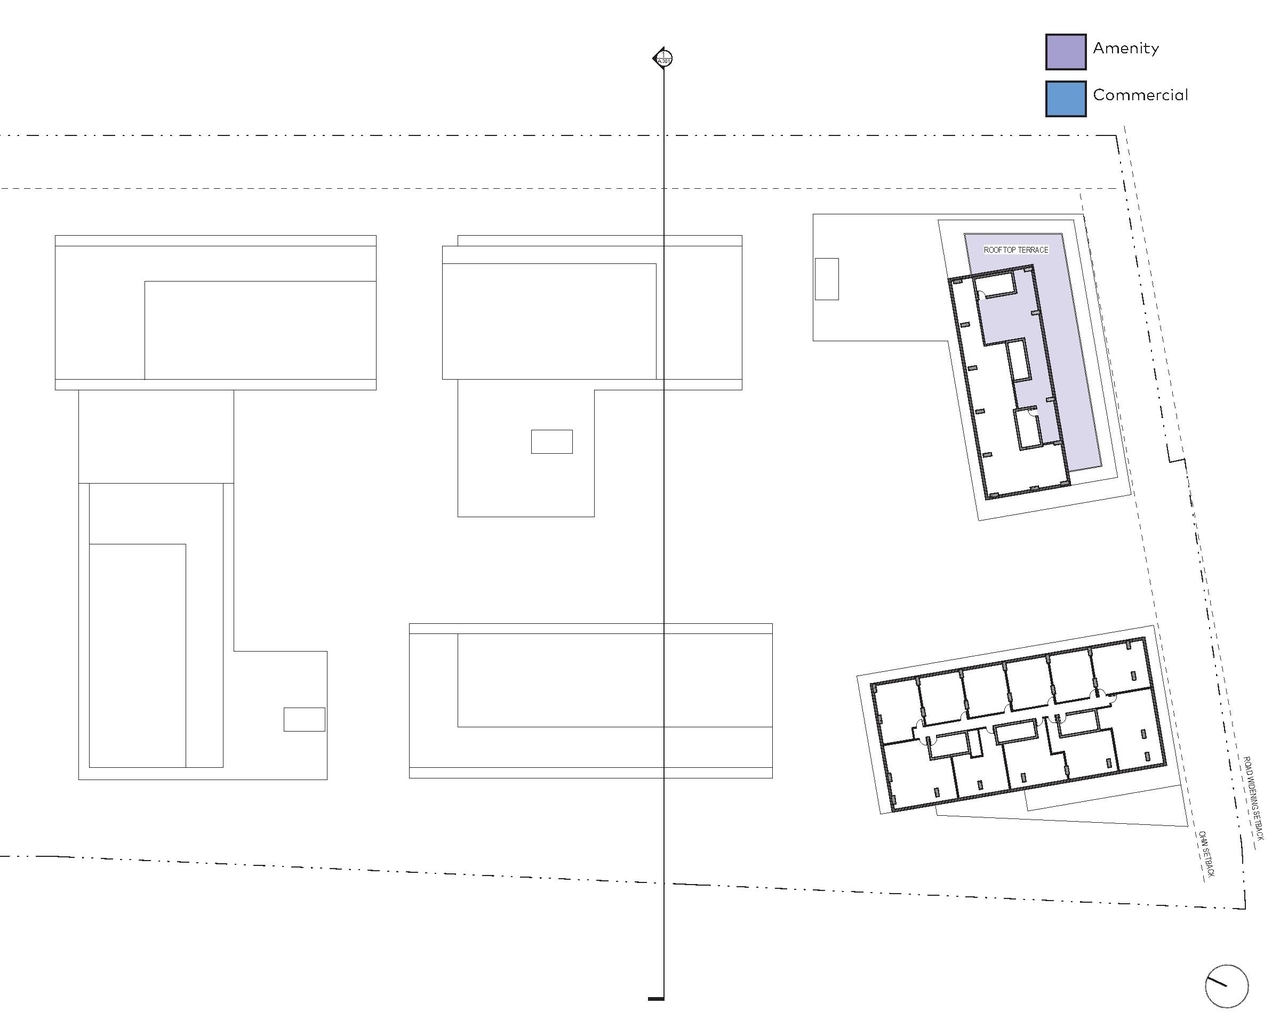
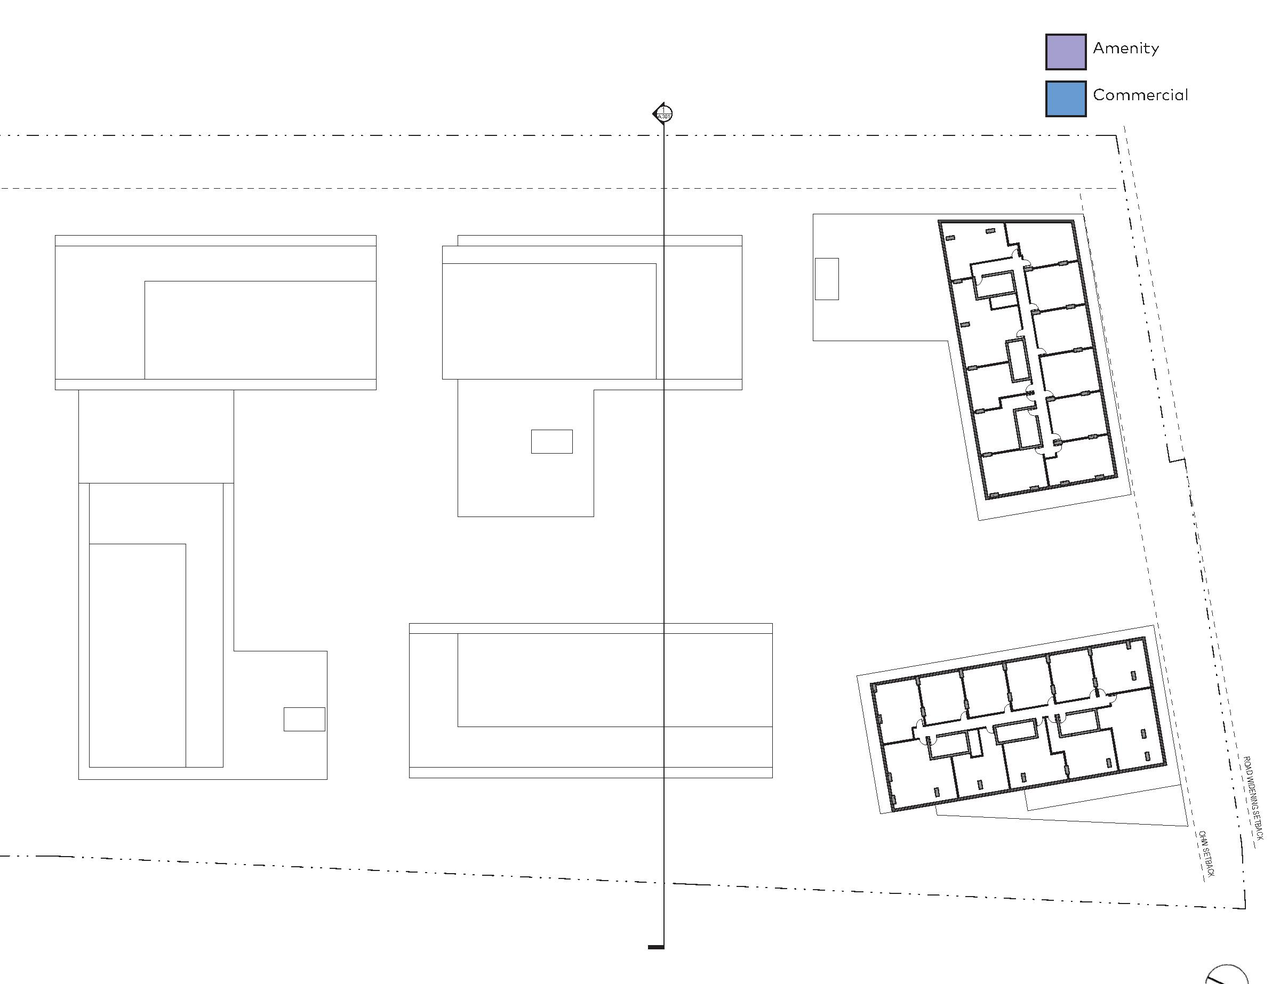
Site Plans, Elevations and Floor Plans#
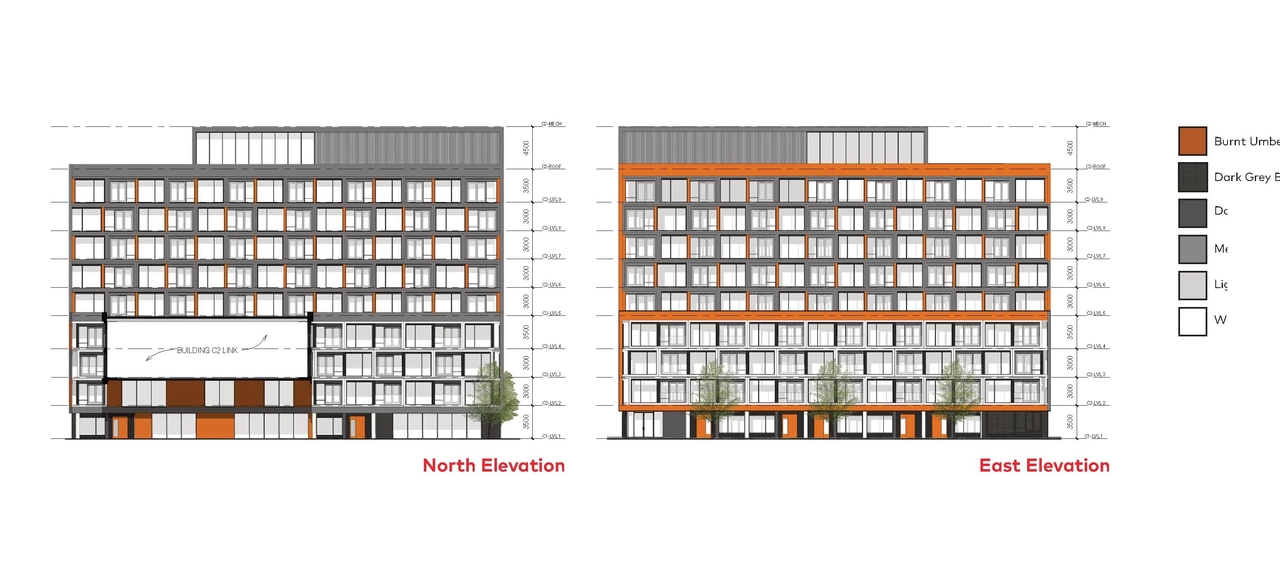
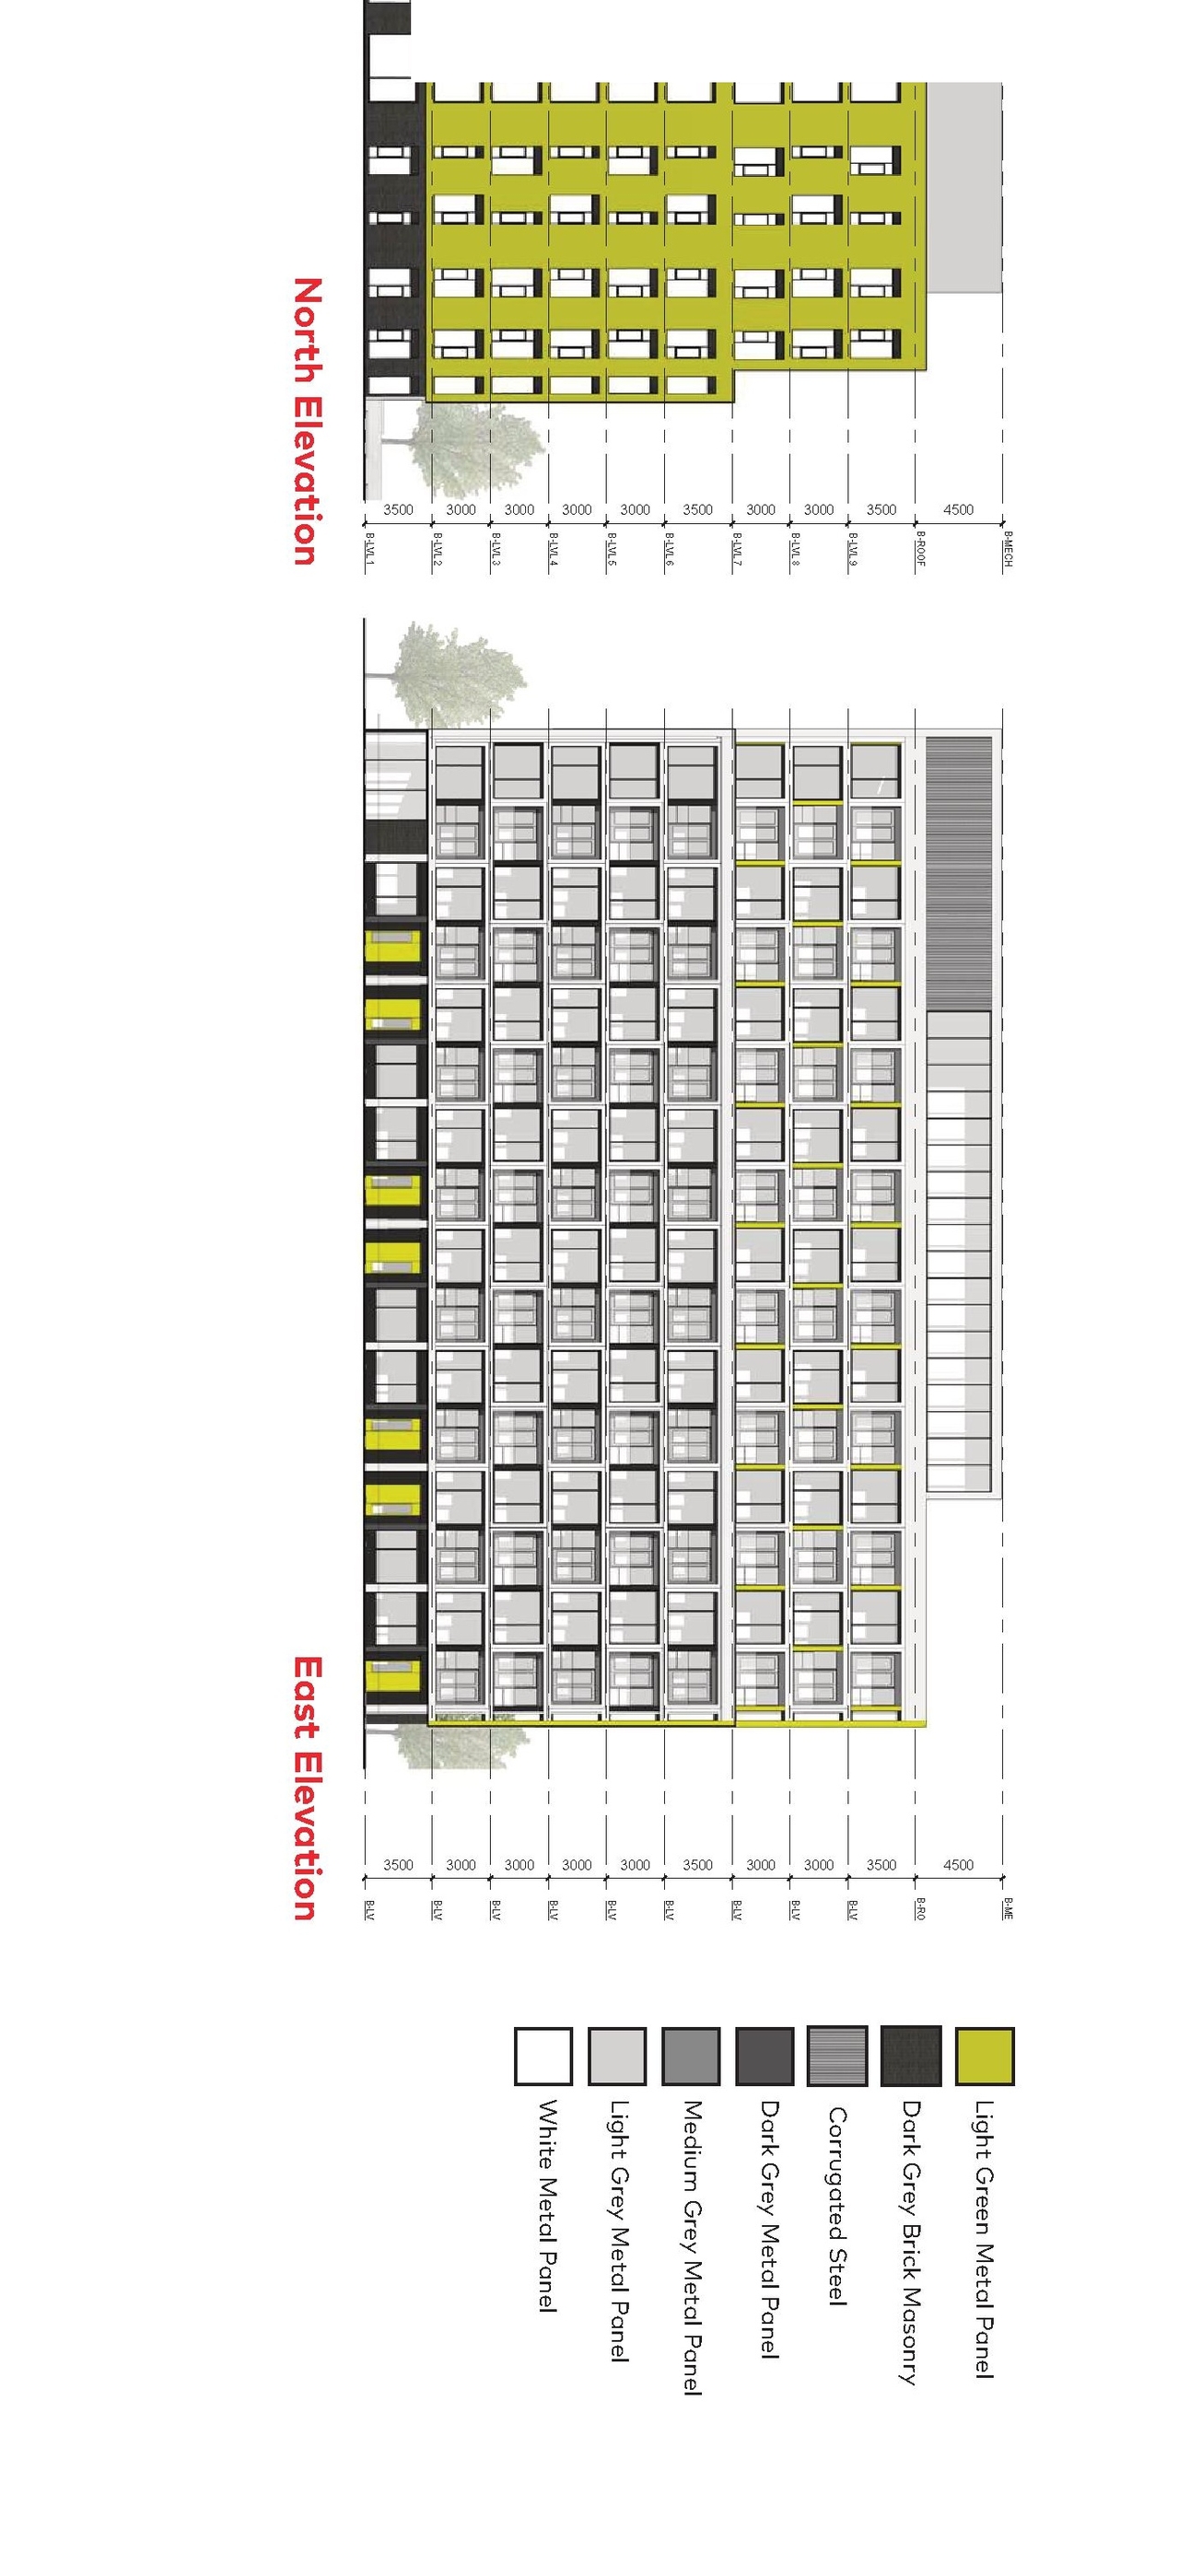
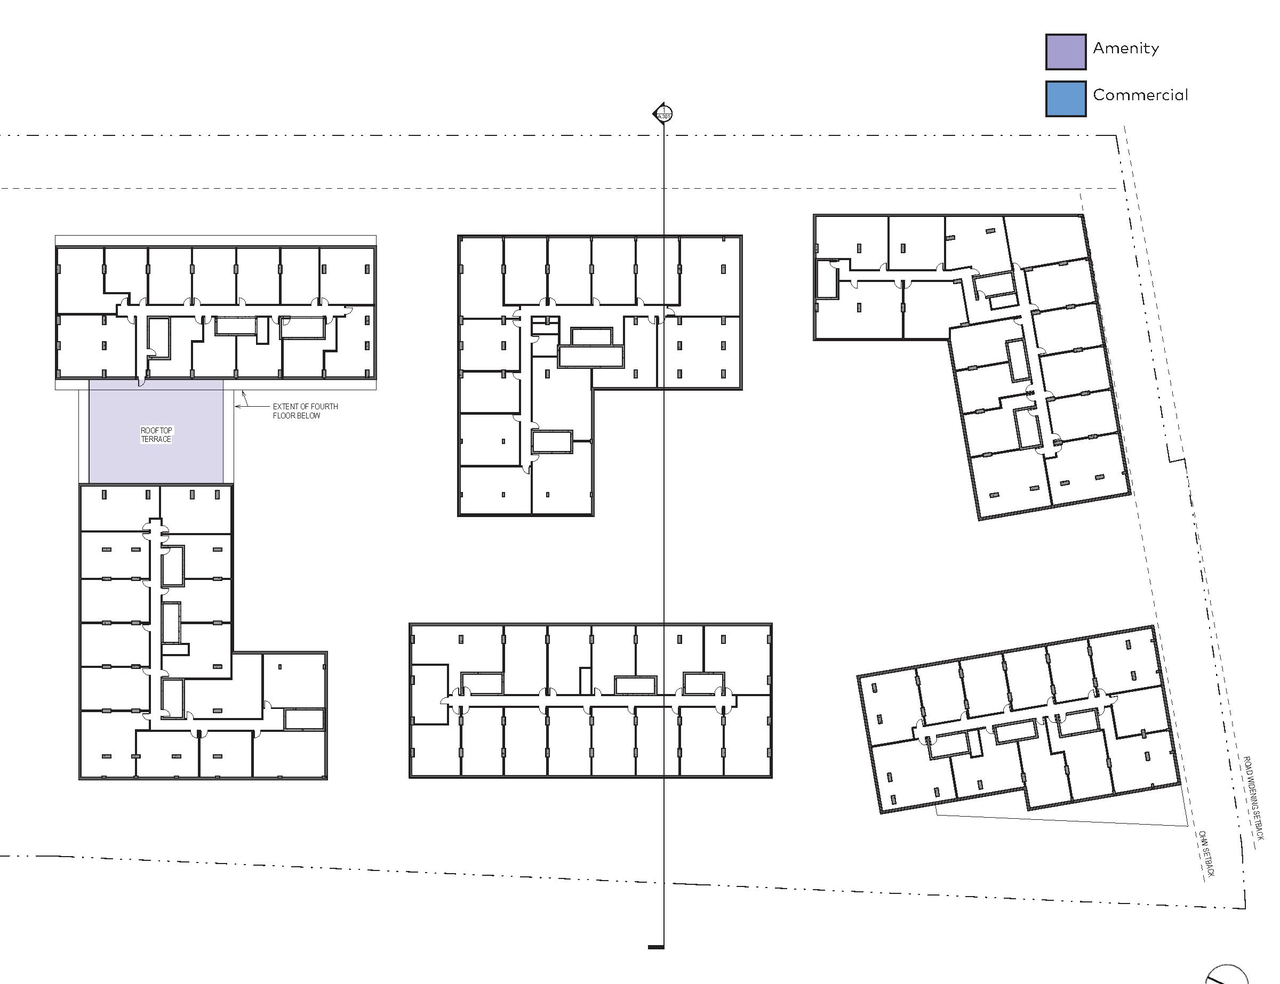
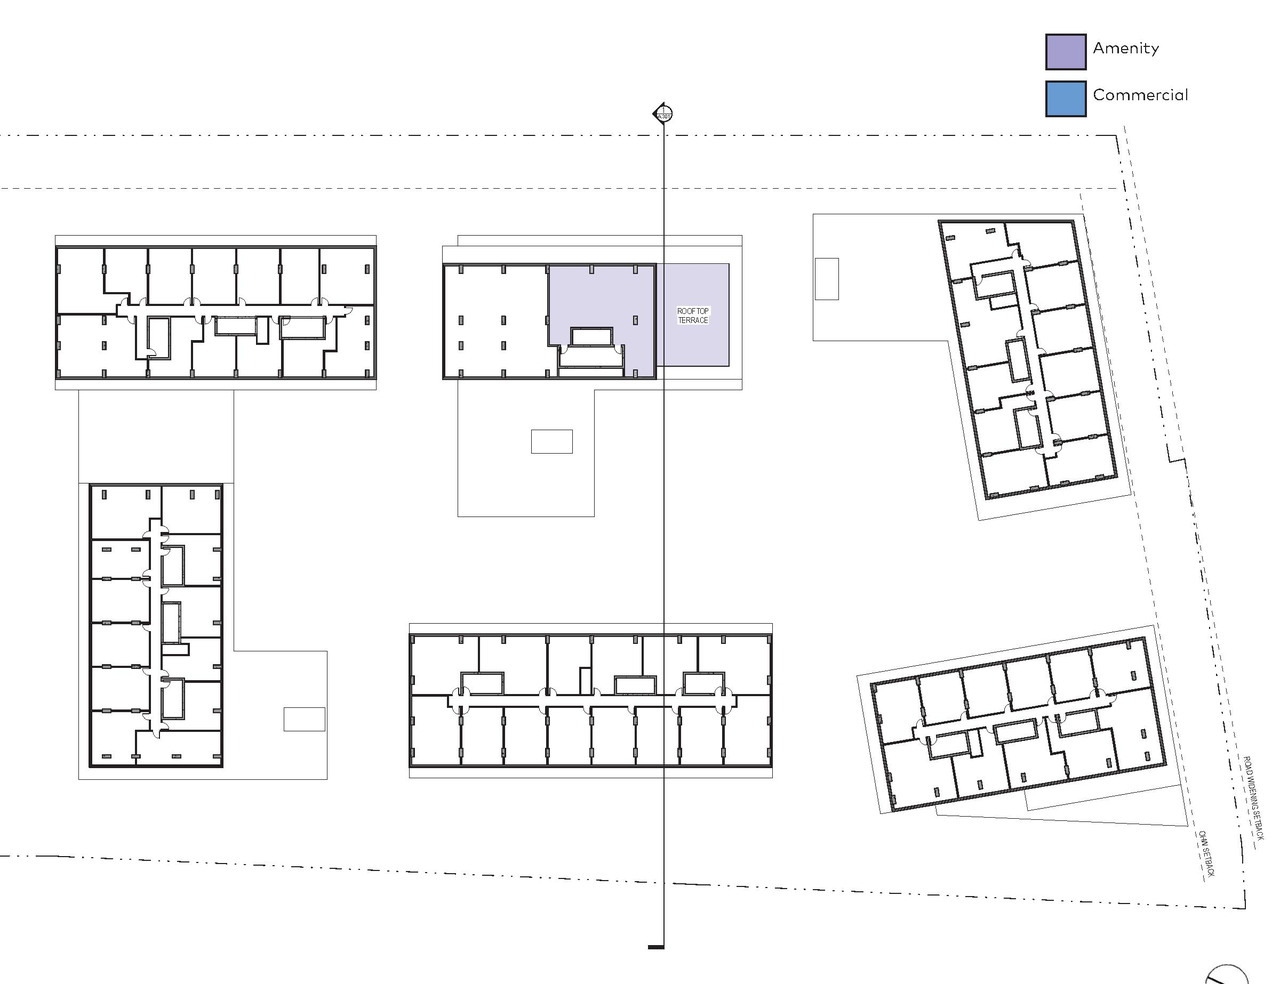
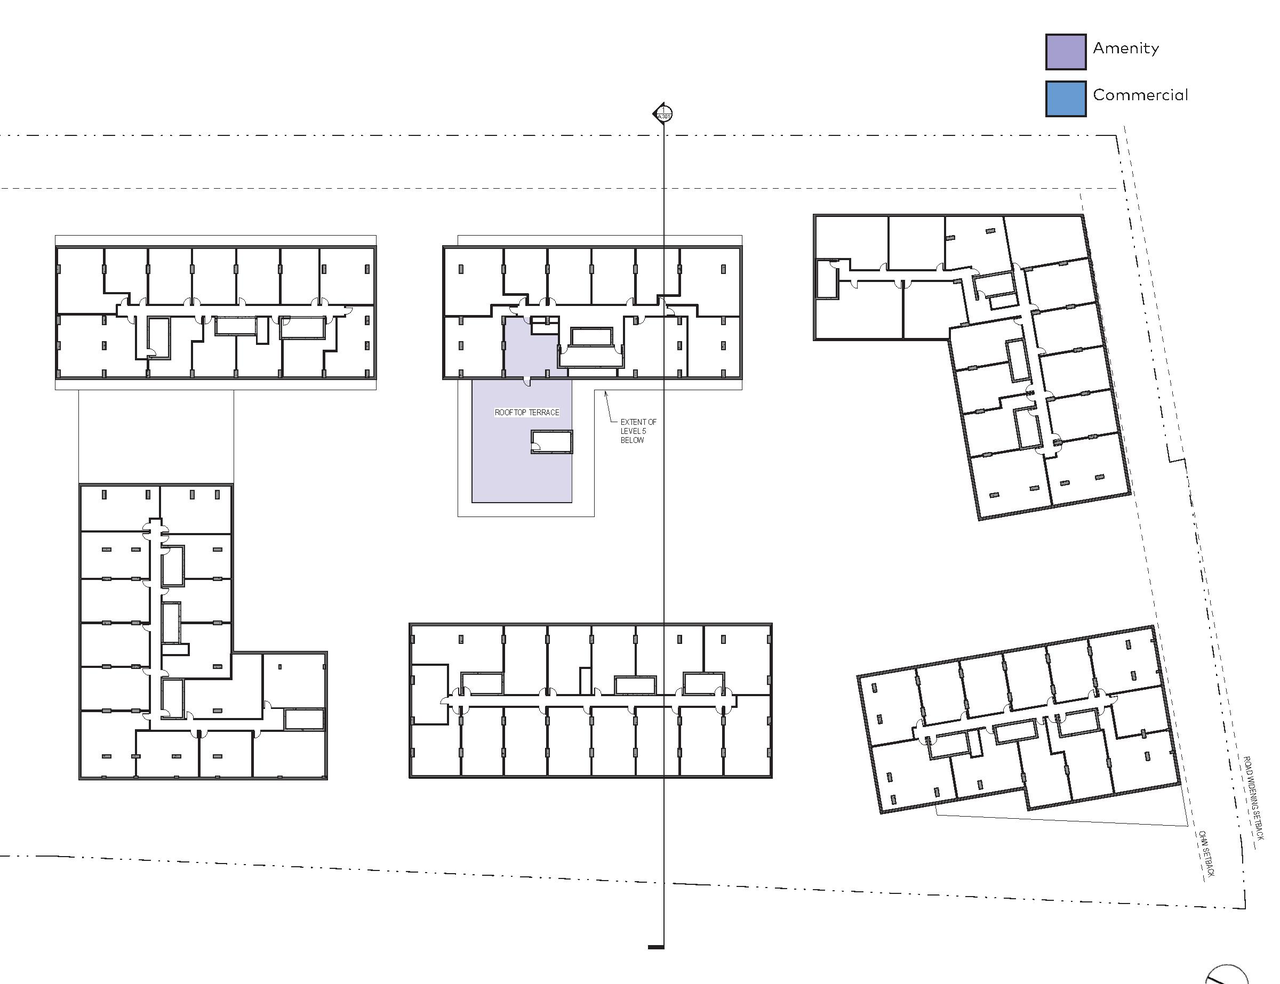
  • Image from page 58 of the file '2024-04-11 - Design Brief - D02-02-24-0006'
  • Image from page 55 of the file '2024-04-11 - Design Brief - D02-02-24-0006'
  • Image from page 62 of the file '2024-04-11 - Design Brief - D02-02-24-0006'
  • Image from page 57 of the file '2024-04-11 - Design Brief - D02-02-24-0006'
  • Image from page 64 of the file '2024-04-11 - Design Brief - D02-02-24-0006'
  • Image from page 63 of the file '2024-04-11 - Design Brief - D02-02-24-0006'
  • Image from page 54 of the file '2024-04-11 - Design Brief - D02-02-24-0006'
  • Image from page 61 of the file '2024-04-11 - Design Brief - D02-02-24-0006'
  • Image from page 60 of the file '2024-04-11 - Design Brief - D02-02-24-0006'
  • Image from page 50 of the file '2024-04-11 - Design Brief - D02-02-24-0006'
  • Image from page 49 of the file '2024-04-11 - Design Brief - D02-02-24-0006'
  • Image from page 21 of the file '2024-04-11 - Design Brief - D02-02-24-0006'
  • Image from page 59 of the file '2024-04-11 - Design Brief - D02-02-24-0006'
  • Image from page 51 of the file '2024-04-11 - Design Brief - D02-02-24-0006'
  • Image from page 48 of the file '2024-04-11 - Design Brief - D02-02-24-0006'
  • Image from page 53 of the file '2024-04-11 - Design Brief - D02-02-24-0006'
  • Image from page 52 of the file '2024-04-11 - Design Brief - D02-02-24-0006'
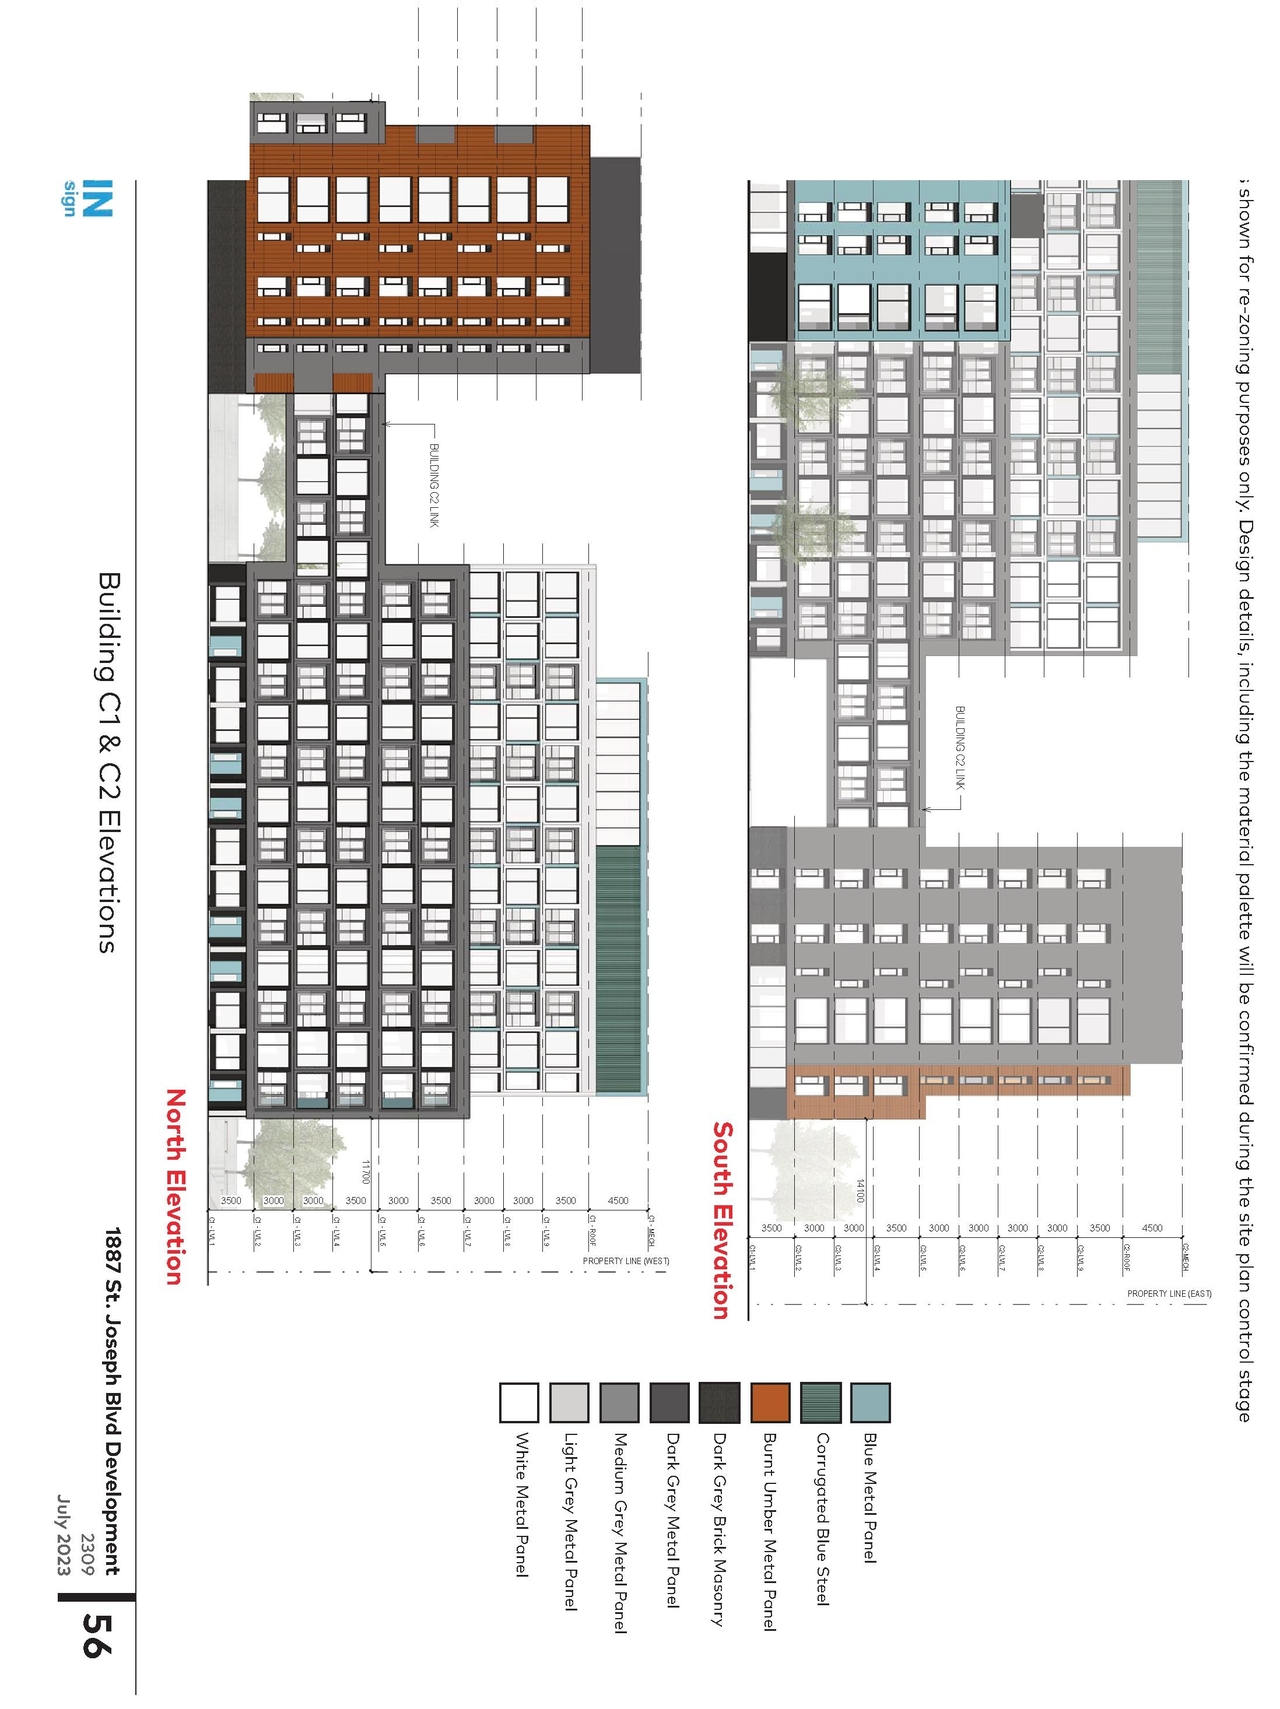
  • Image from page 56 of the file '2024-04-11 - Design Brief - D02-02-24-0006'
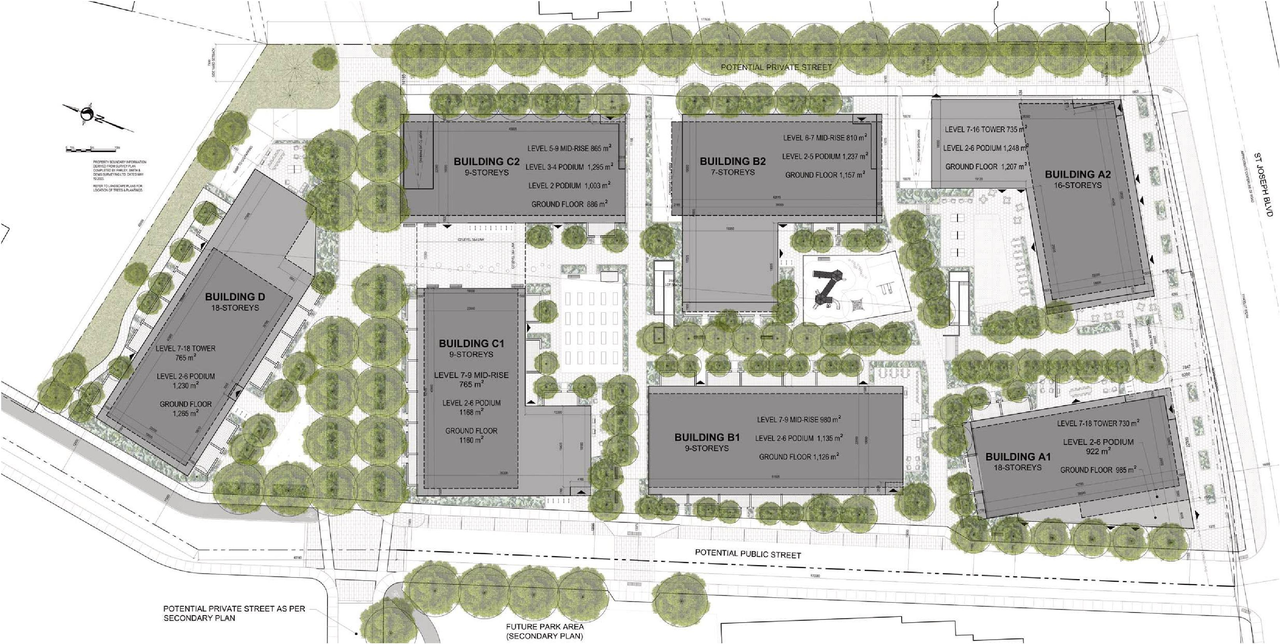
  • Construction site plan for project from page 13 of the file '2024-04-11 - Design Brief - D02-02-24-0006'
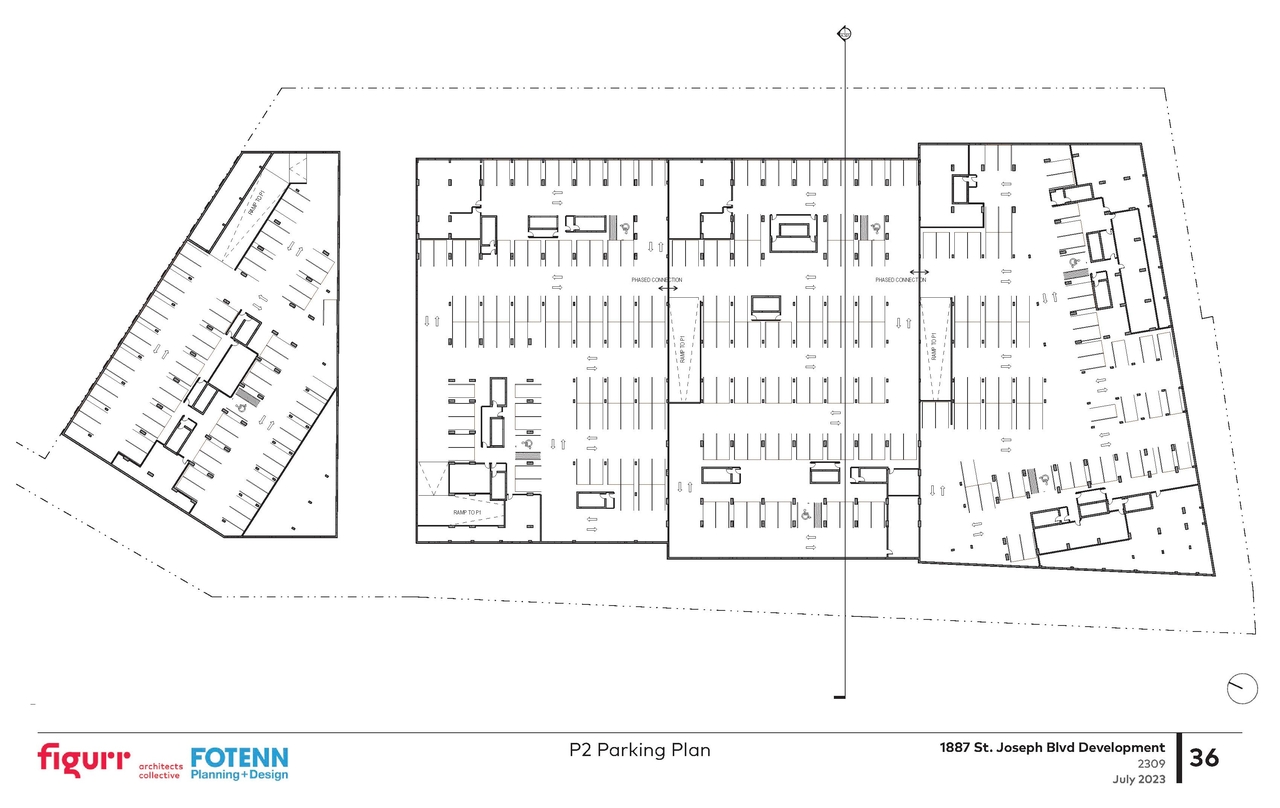
  • Construction site plan for project from page 36 of the file '2024-04-11 - Design Brief - D02-02-24-0006'
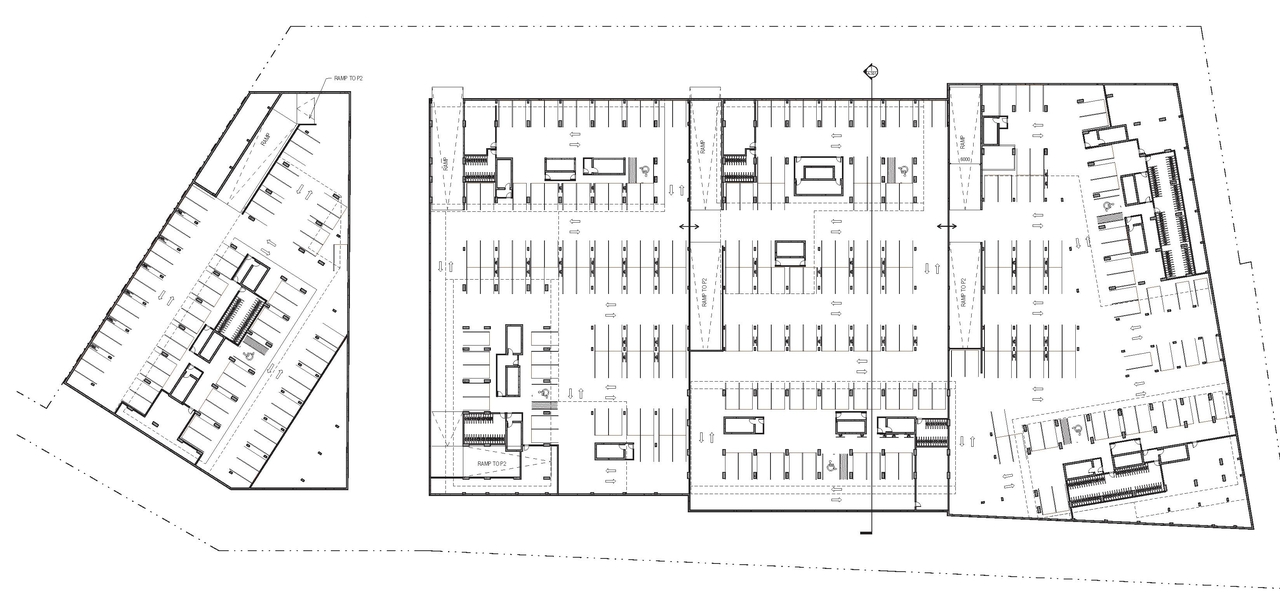
  • Floor plan for project from page 44 of the file '2024-04-11 - Design Brief - D02-02-24-0006'
  • Floor plan for project from page 37 of the file '2024-04-11 - Design Brief - D02-02-24-0006'
  • Floor plan for project from page 40 of the file '2024-04-11 - Design Brief - D02-02-24-0006'
  • Floor plan for project from page 43 of the file '2024-04-11 - Design Brief - D02-02-24-0006'
  • Floor plan for project from page 46 of the file '2024-04-11 - Design Brief - D02-02-24-0006'
  • Floor plan for project from page 45 of the file '2024-04-11 - Design Brief - D02-02-24-0006'
  • Floor plan for project from page 42 of the file '2024-04-11 - Design Brief - D02-02-24-0006'
  • Floor plan for project from page 39 of the file '2024-04-11 - Design Brief - D02-02-24-0006'
  • Floor plan for project from page 47 of the file '2024-04-11 - Design Brief - D02-02-24-0006'
  • Floor plan for project from page 25 of the file '2024-04-11 - Design Brief - D02-02-24-0006'
  • Floor plan for project from page 40 of the file '2024-04-11 - Design Brief - D02-02-24-0006'
  • Floor plan for project from page 43 of the file '2024-04-11 - Design Brief - D02-02-24-0006'
  • Floor plan for project from page 47 of the file '2024-04-11 - Design Brief - D02-02-24-0006'
  • Floor plan for project from page 41 of the file '2024-04-11 - Design Brief - D02-02-24-0006'
  • Image from page 58 of the file '2024-04-11 - Design Brief - D02-02-24-0006'
  • Image from page 55 of the file '2024-04-11 - Design Brief - D02-02-24-0006'
  • Image from page 62 of the file '2024-04-11 - Design Brief - D02-02-24-0006'
  • Image from page 57 of the file '2024-04-11 - Design Brief - D02-02-24-0006'
  • Image from page 64 of the file '2024-04-11 - Design Brief - D02-02-24-0006'
  • Image from page 63 of the file '2024-04-11 - Design Brief - D02-02-24-0006'
  • Image from page 54 of the file '2024-04-11 - Design Brief - D02-02-24-0006'
  • Image from page 61 of the file '2024-04-11 - Design Brief - D02-02-24-0006'
  • Image from page 60 of the file '2024-04-11 - Design Brief - D02-02-24-0006'
  • Image from page 50 of the file '2024-04-11 - Design Brief - D02-02-24-0006'
  • Image from page 49 of the file '2024-04-11 - Design Brief - D02-02-24-0006'
  • Image from page 21 of the file '2024-04-11 - Design Brief - D02-02-24-0006'
  • Image from page 59 of the file '2024-04-11 - Design Brief - D02-02-24-0006'
  • Image from page 51 of the file '2024-04-11 - Design Brief - D02-02-24-0006'
  • Image from page 48 of the file '2024-04-11 - Design Brief - D02-02-24-0006'
  • Image from page 53 of the file '2024-04-11 - Design Brief - D02-02-24-0006'
  • Image from page 52 of the file '2024-04-11 - Design Brief - D02-02-24-0006'
  • Image from page 56 of the file '2024-04-11 - Design Brief - D02-02-24-0006'
  • Construction site plan for project from page 13 of the file '2024-04-11 - Design Brief - D02-02-24-0006'
  • Construction site plan for project from page 36 of the file '2024-04-11 - Design Brief - D02-02-24-0006'
  • Floor plan for project from page 44 of the file '2024-04-11 - Design Brief - D02-02-24-0006'
  • Floor plan for project from page 37 of the file '2024-04-11 - Design Brief - D02-02-24-0006'
  • Floor plan for project from page 40 of the file '2024-04-11 - Design Brief - D02-02-24-0006'
  • Floor plan for project from page 43 of the file '2024-04-11 - Design Brief - D02-02-24-0006'
  • Floor plan for project from page 46 of the file '2024-04-11 - Design Brief - D02-02-24-0006'
  • Floor plan for project from page 45 of the file '2024-04-11 - Design Brief - D02-02-24-0006'
  • Floor plan for project from page 42 of the file '2024-04-11 - Design Brief - D02-02-24-0006'
  • Floor plan for project from page 39 of the file '2024-04-11 - Design Brief - D02-02-24-0006'
  • Floor plan for project from page 47 of the file '2024-04-11 - Design Brief - D02-02-24-0006'
  • Floor plan for project from page 25 of the file '2024-04-11 - Design Brief - D02-02-24-0006'
  • Floor plan for project from page 40 of the file '2024-04-11 - Design Brief - D02-02-24-0006'
  • Floor plan for project from page 43 of the file '2024-04-11 - Design Brief - D02-02-24-0006'
  • Floor plan for project from page 47 of the file '2024-04-11 - Design Brief - D02-02-24-0006'
  • Floor plan for project from page 41 of the file '2024-04-11 - Design Brief - D02-02-24-0006'

Additional Information#

Date Initiated2024-04-09
WardWard 2 - Laura Dudas

Documents#

TypeDocument
Application Summary2024-08-16 - Application Summary - D02-02-24-0006
Architectural Plans2024-04-11 - Site Plan - D02-02-24-0006
Architectural Plans2024-04-11 - ARCHITECTURAL DRAWINGS - D02-02-24-0006
Design Brief2024-04-11 - Design Brief - D02-02-24-0006
Environmental2024-04-11 - Phase Two Environmental Site Assessment - D02-02-24-0006
Environmental2024-04-11 - Phase One Environmental Site Assessment - D02-02-24-0006
Geotechnical Report2024-04-11 - Grading Plan - D02-02-24-0006
Geotechnical Report2024-04-11 - Geotechnical Investigation - D02-02-24-0006
Landscape Plan2024-04-11 - Landscape Plan - D02-02-24-0006
Noise Study2024-04-11 - Traffic Noise Feasibility - D02-02-24-0006
Planning2024-04-11 - Planning Rationale - D02-02-24-0006
Site Servicing2024-04-11 - Servicing Figure Plan - D02-02-24-0006
Site Servicing2024-04-11 - Adequacy of Existing Services Report - D02-02-24-0006
Transportation Analysis2024-04-11 - Transportation Impact Assessment - D02-02-24-0006
Tree Information and Conservation2024-04-11 - Tree Conservation Report - D02-02-24-0006
Wind Study2024-04-11 - Wind Study - D02-02-24-0006
2024-04-11 - Site Analysis - D02-02-24-0006