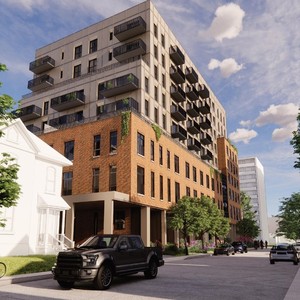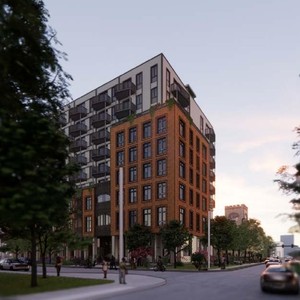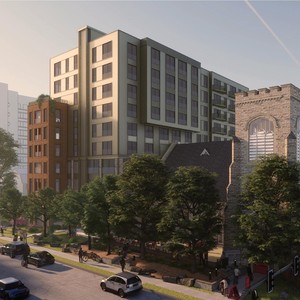
315-321 Chapel St./8 Blackburn Ave.
Summary#
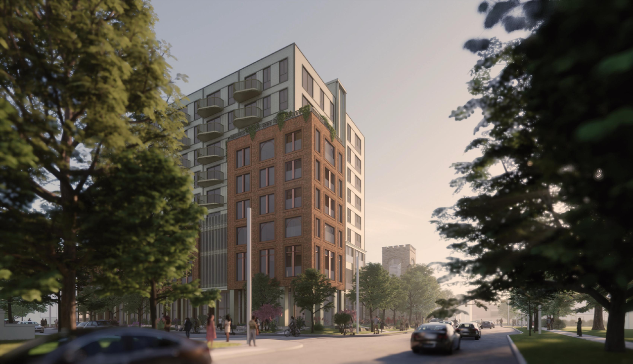
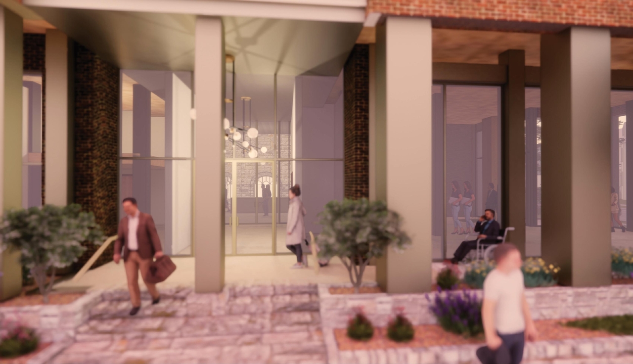
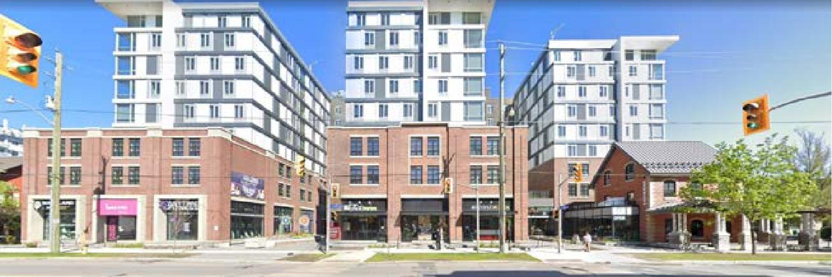
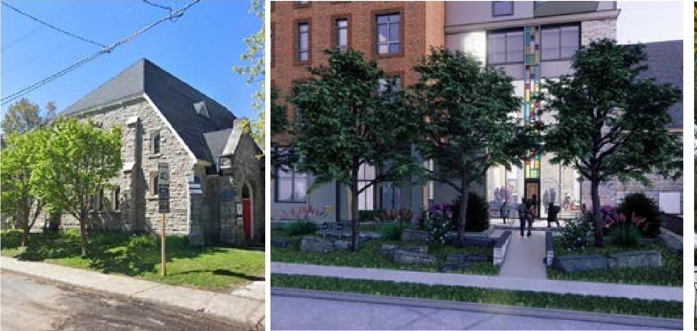
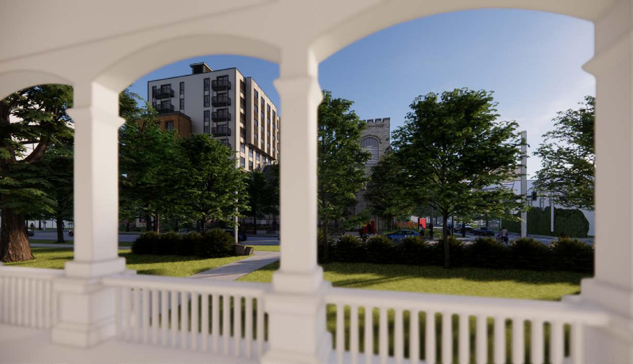
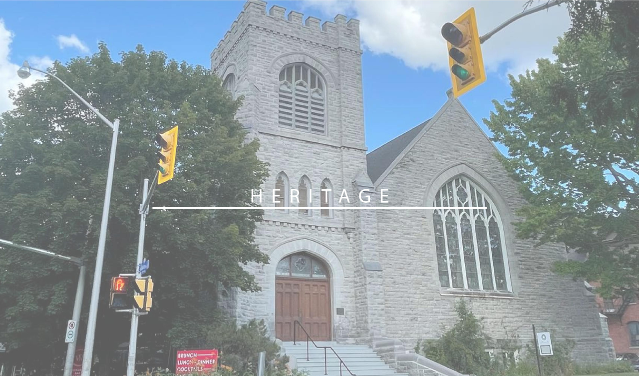
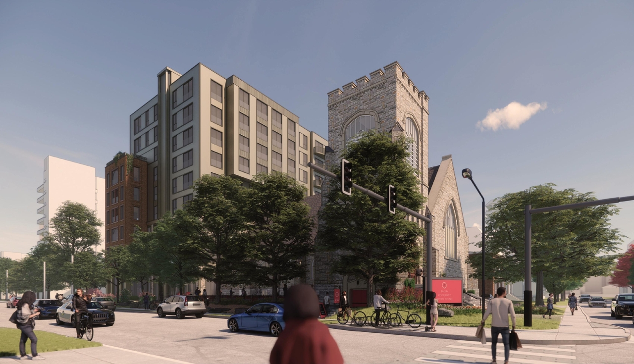
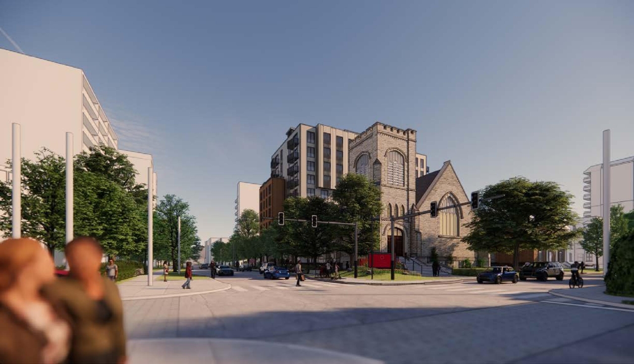
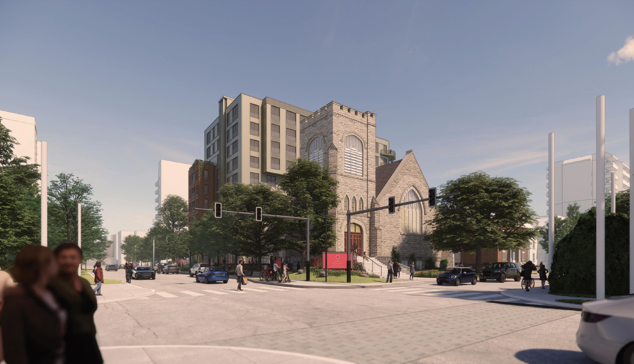
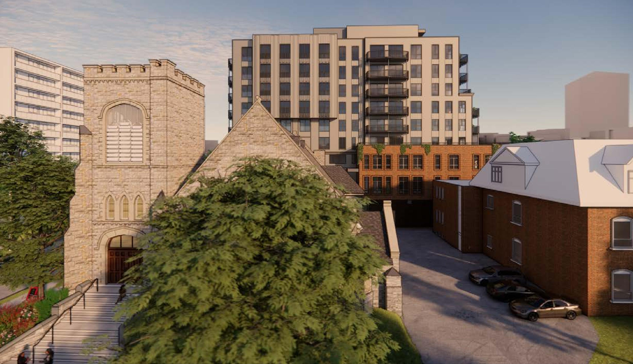
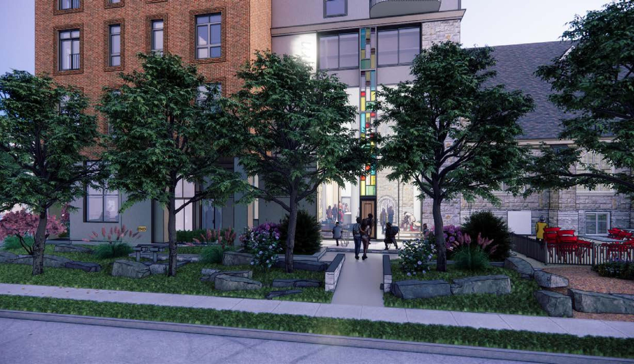
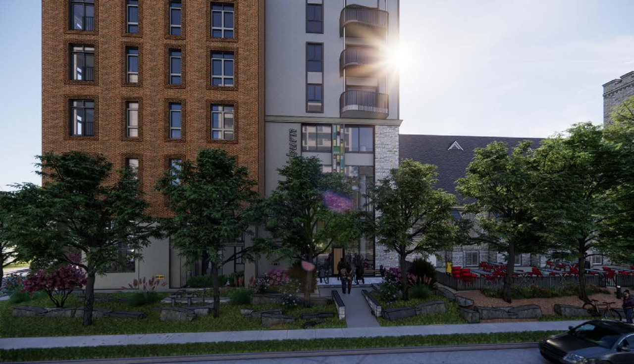
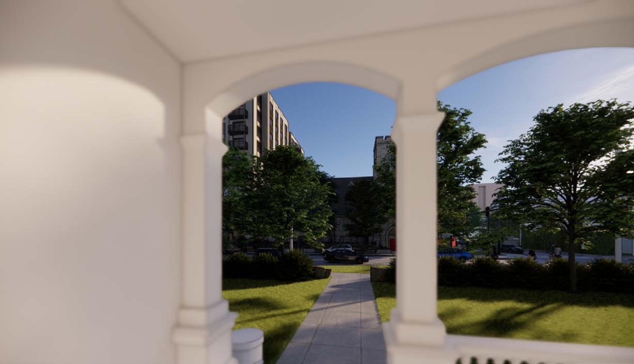
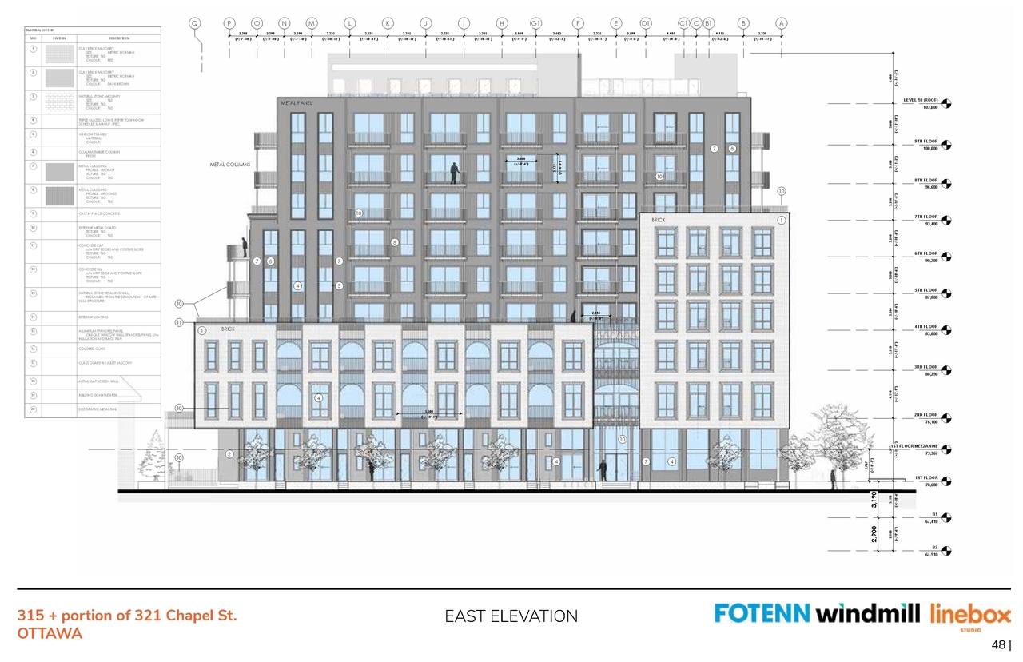
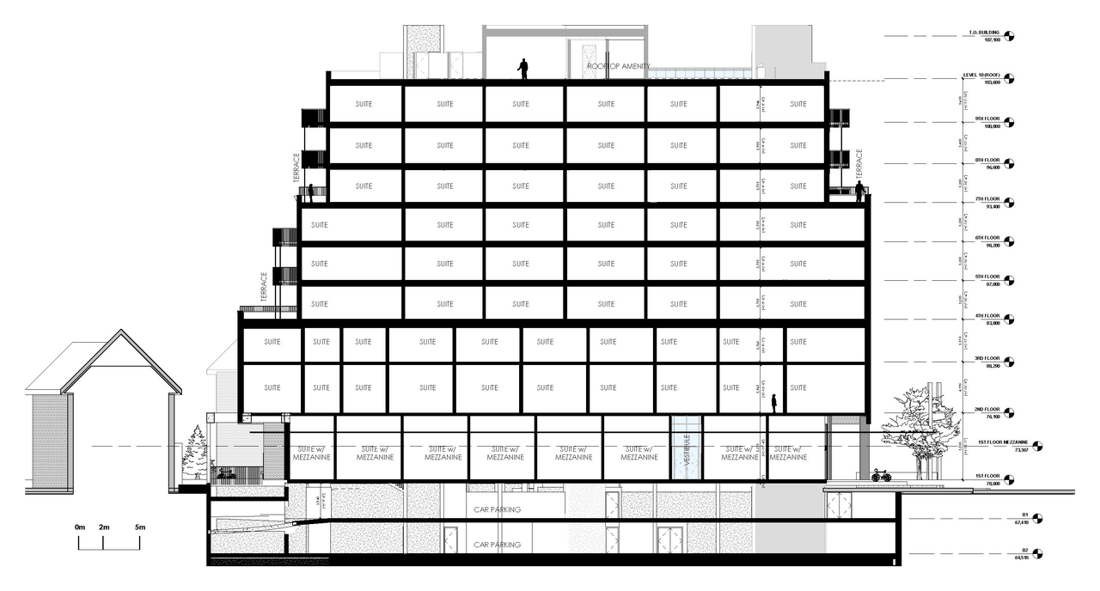
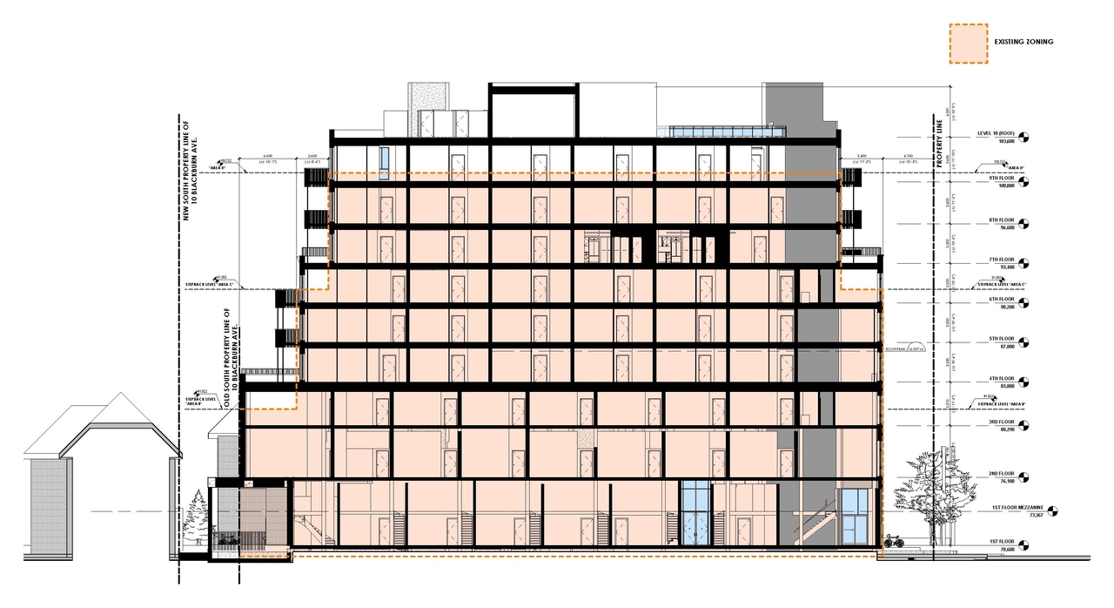
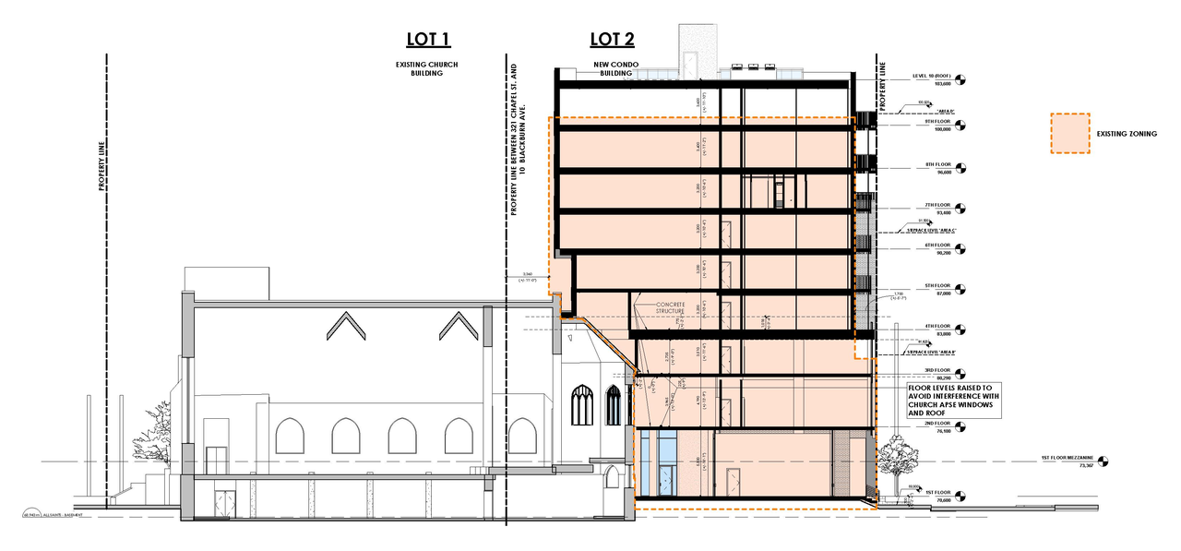
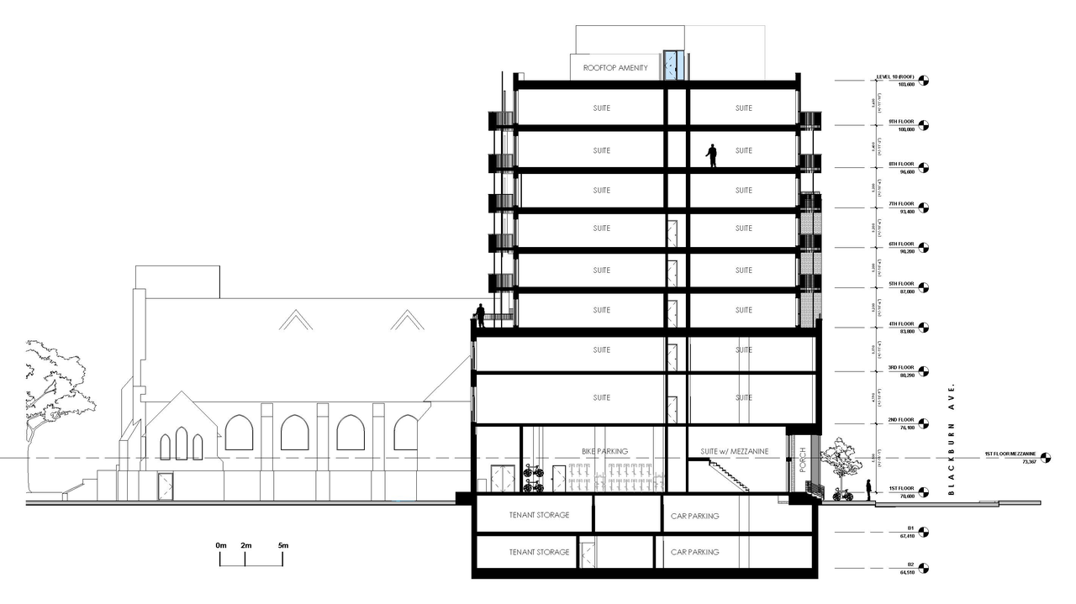
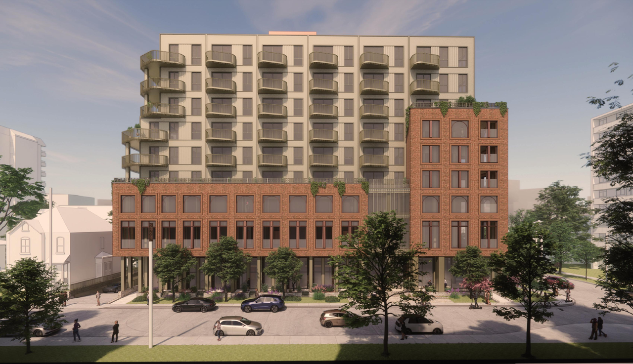
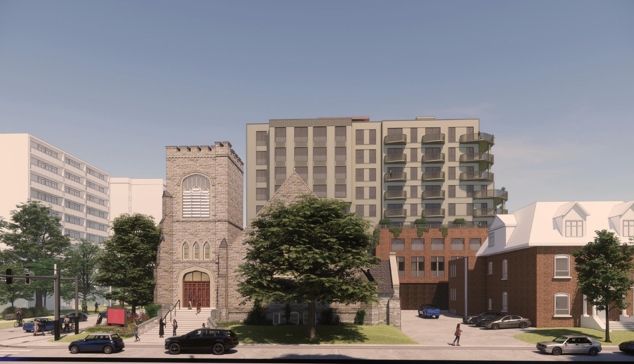
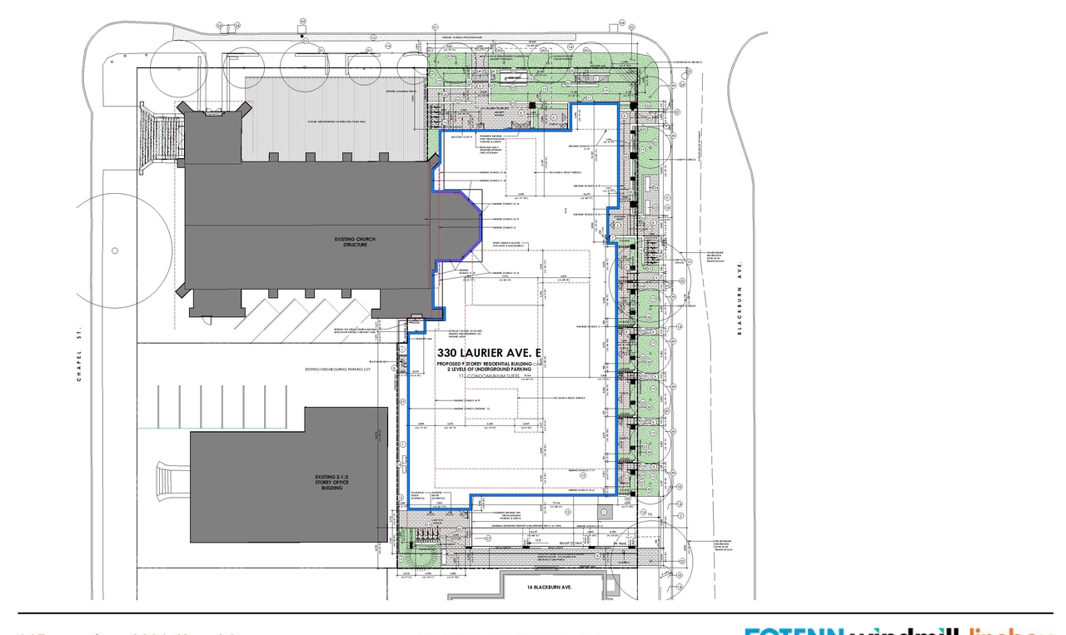
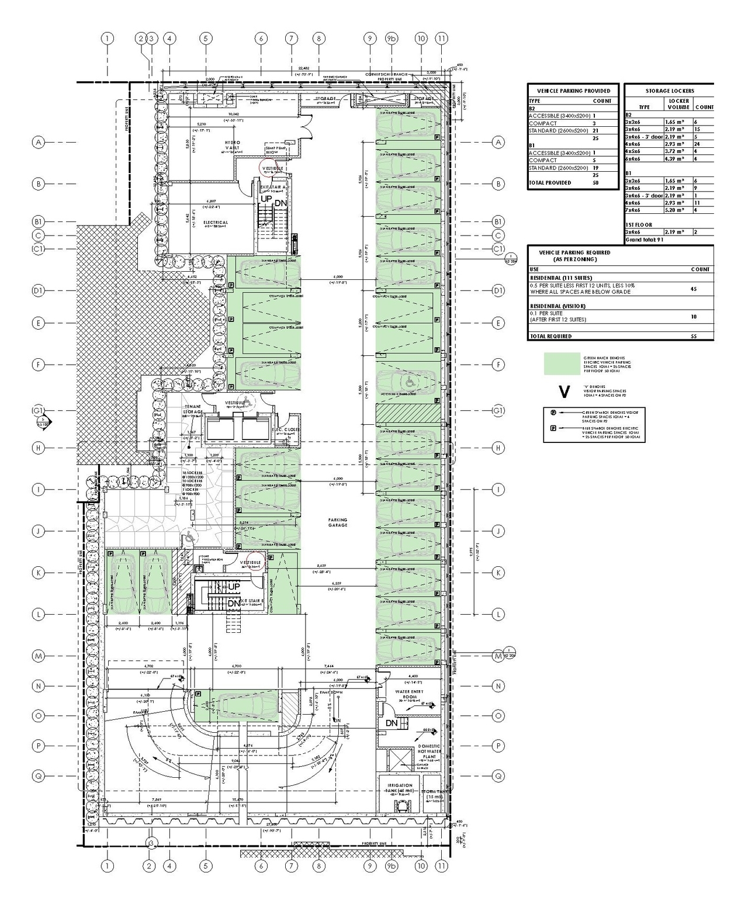
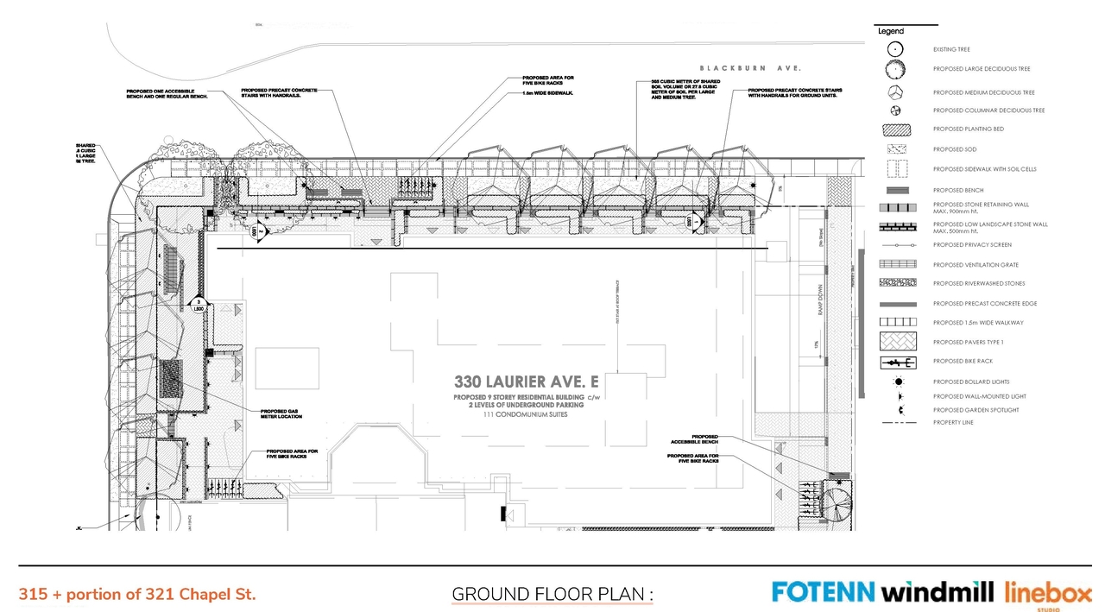
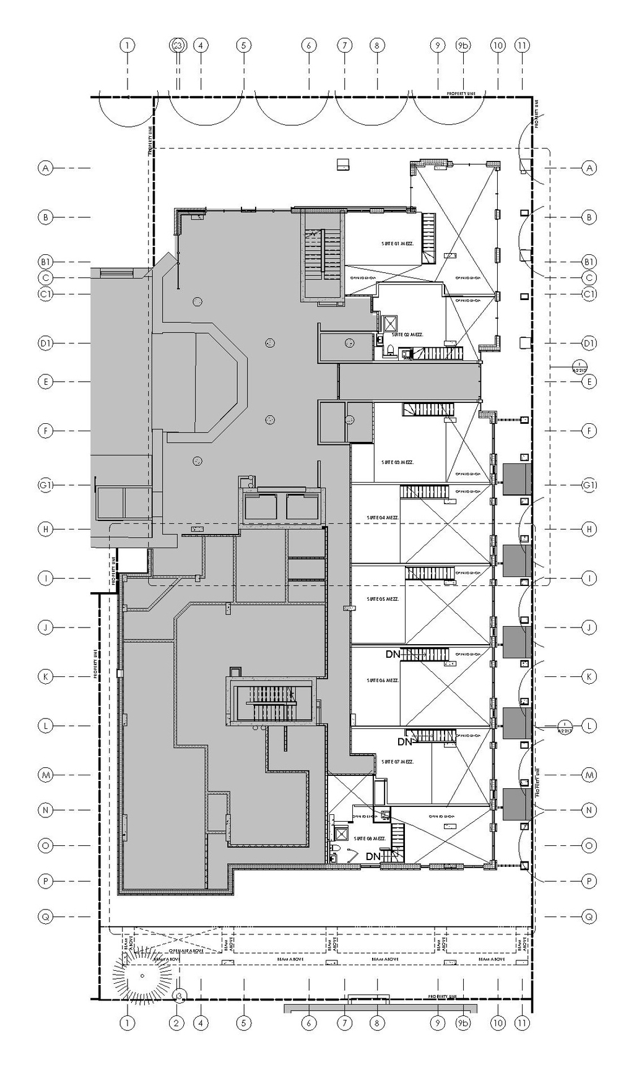
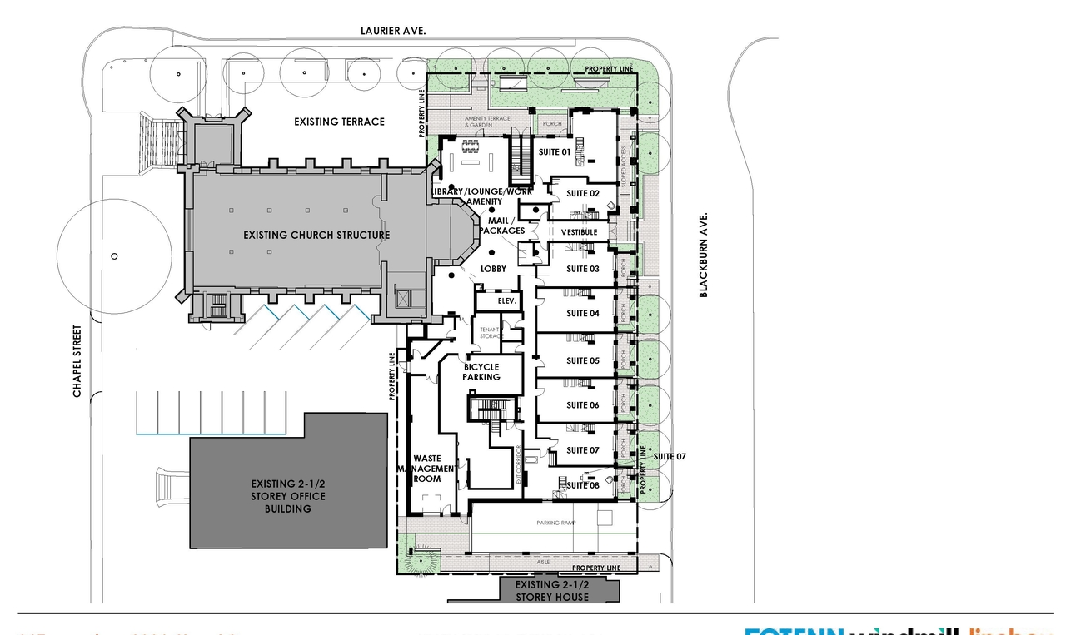
The proposal involves redeveloping the site by retaining the All Saints Anglican Church building and adding a nine-storey residential building containing 113 dwelling units and an underground parking garage. This development is supported by a Zoning By-law Amendment application proposing adjustments to Schedule 379.
Source:
City-provided description
Status
Inactive (Zoning By-law in Effect)
Inactive (Zoning By-law in Effect)
Property Type
Residential
Institutional
Variance / Relaxation
Residential
Institutional
Variance / Relaxation
Building Scale (Max.)
Based on elevation drawings. Values may be approximate. See sources for exact figures.
Mid-rise · 9 storeys
Data Quality Note
Text was extracted using optical character recognition. This may introduce artifacts or misreads.
· 33 m
Data Quality Note
Height was partially estimated using visual scale. This may be approximate.
Renders#
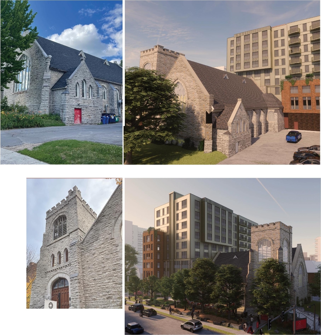
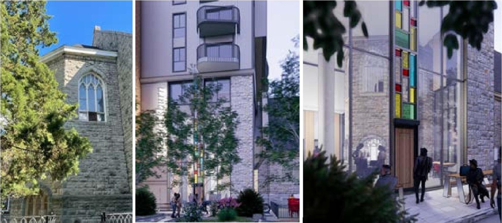
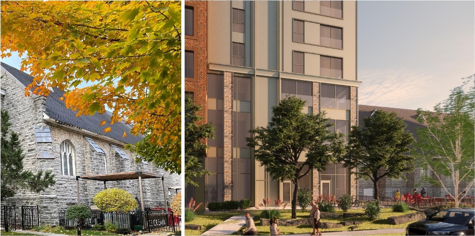
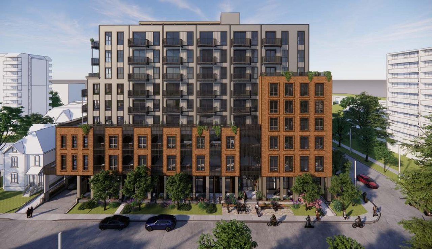
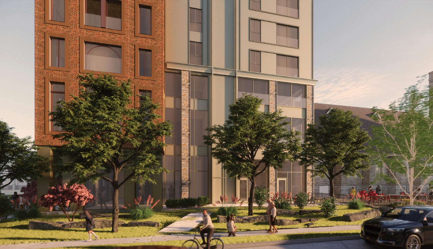
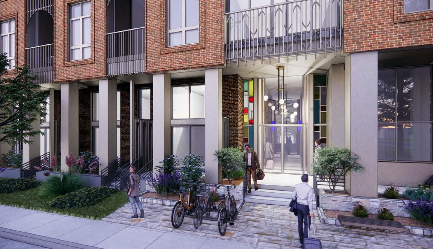
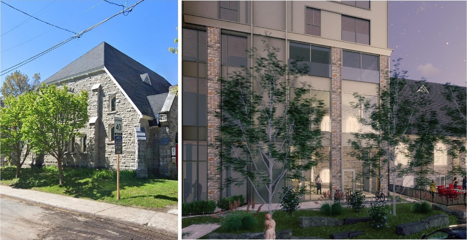
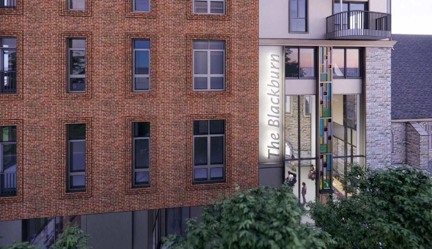
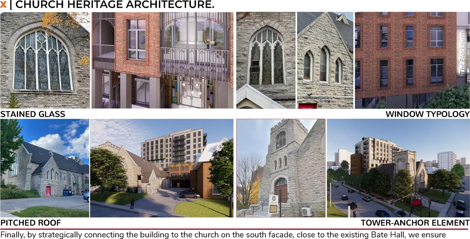
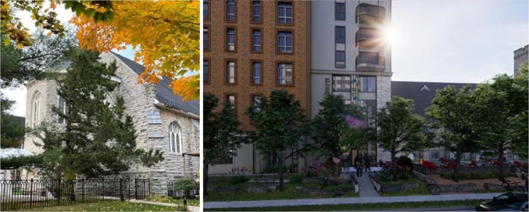

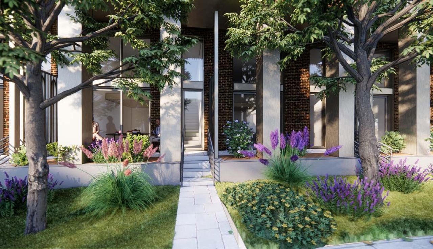

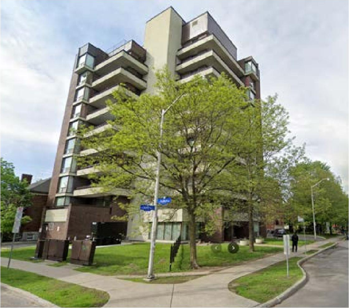
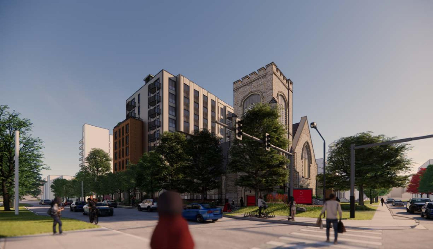
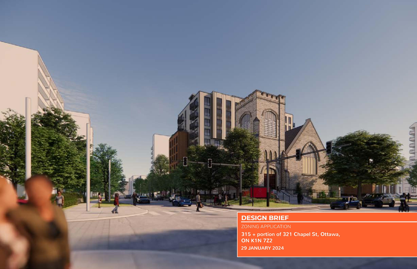
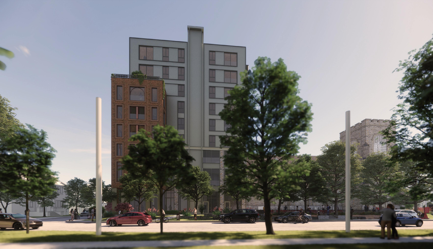
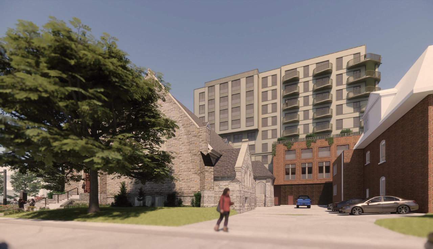
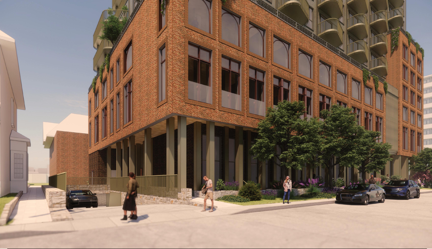
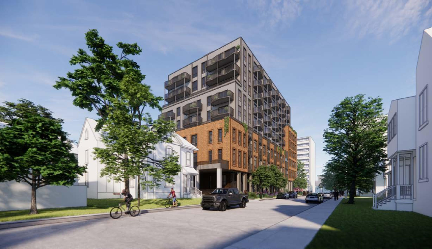
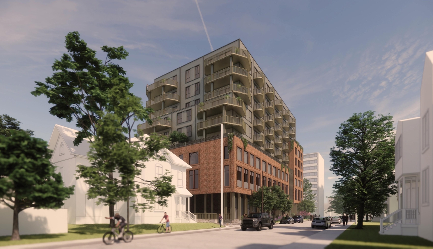
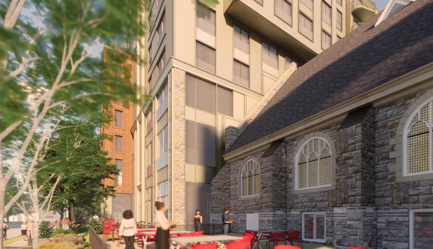
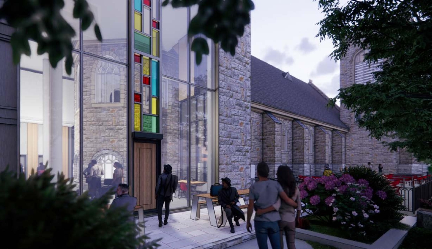
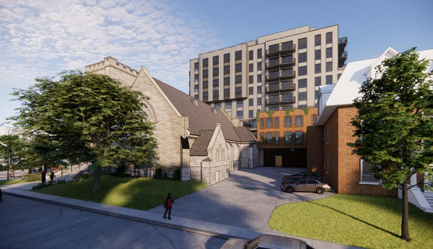
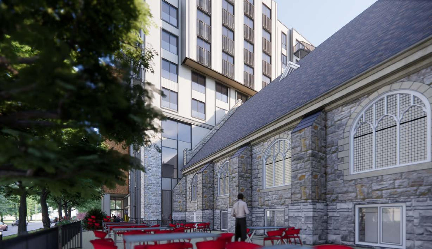
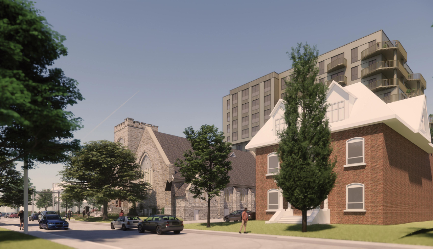
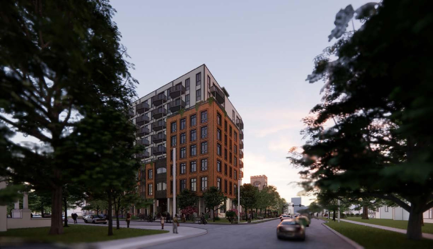
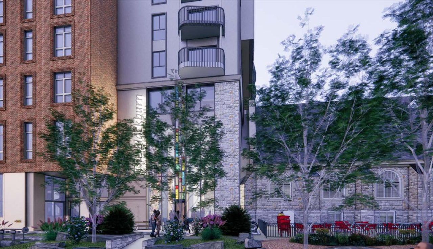
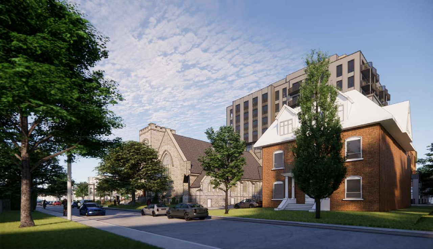
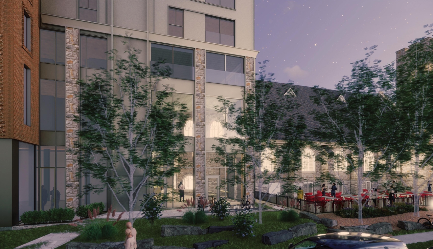
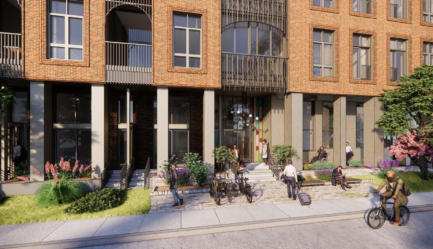
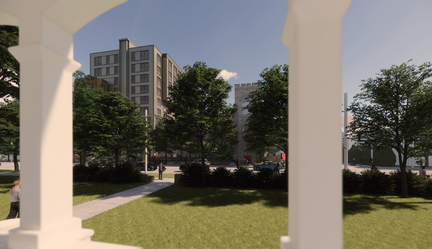
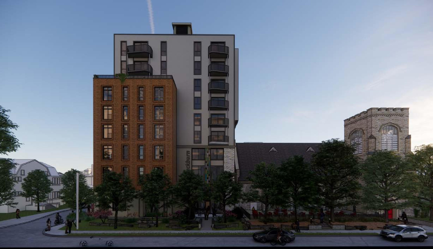
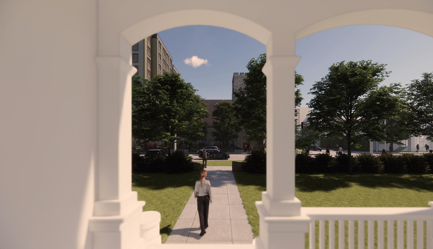
Location#
Select a marker to view the address.
Project Updates#
Added description, 68 images and 19 documents
- Status: Inactive (Zoning By-law in Effect)
- Zoning By-law AmendmentSource: City-provided description and 2024-02-12 - Design Brief - D02-02-24-0003 (Page 11)
- 47 renders
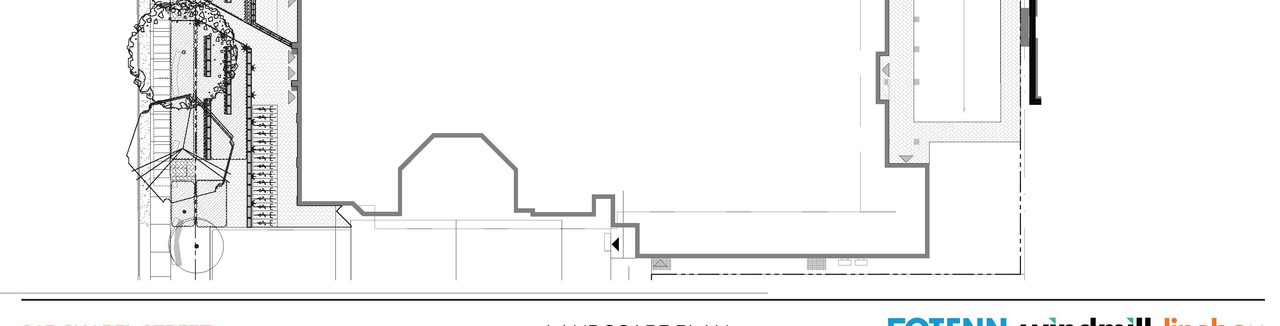
- 2 site plans
- 15 elevations
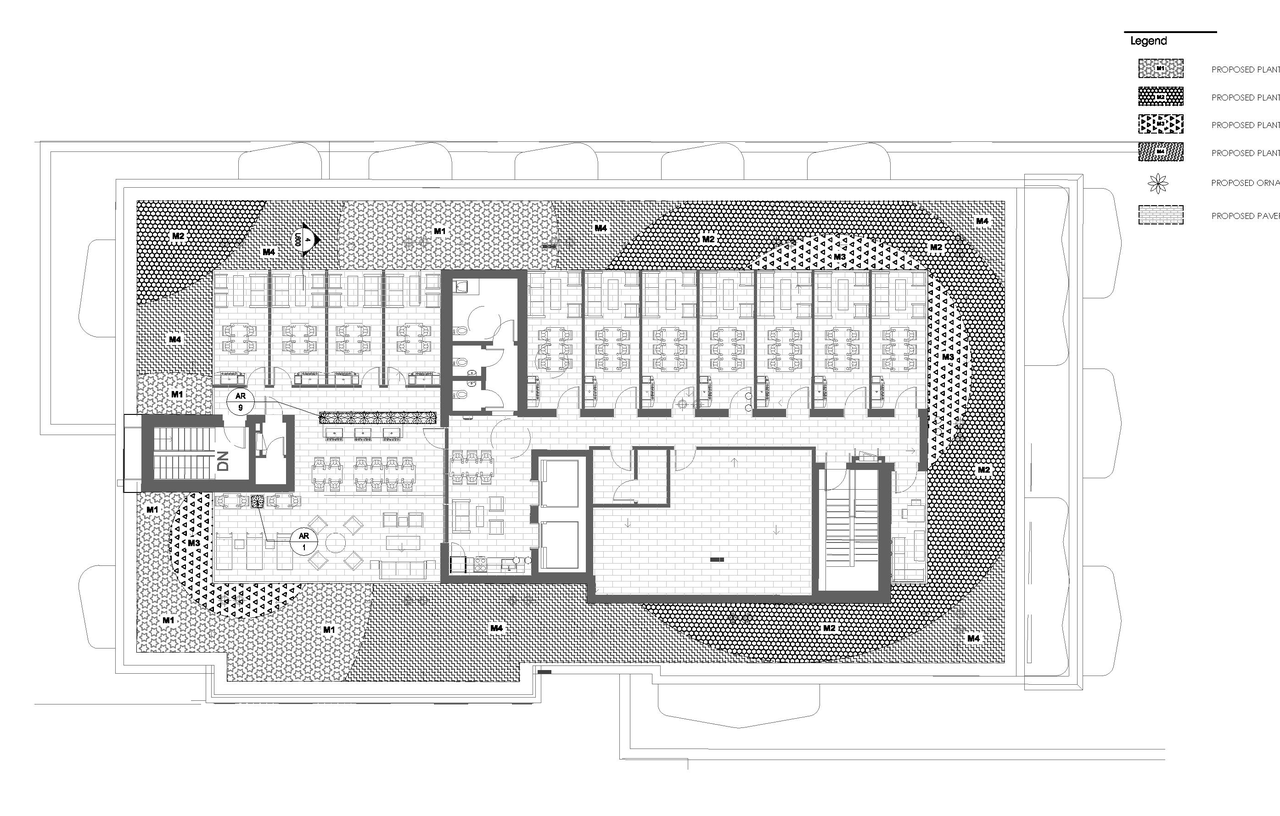
- 4 floor plans
- 2024-02-23 - Application Summary - D02-02-24-0003
- 2024-02-12 - Urban Design Review Panel - D02-02-24-0003
- 2024-02-12 - Tree Conservation Report - D02-02-24-0003
- 2024-02-12 - Transportation Impact Assessment - D02-02-24-0003
- 2024-02-12 - Topographic Plan of Survey - D02-02-24-0003
- 2024-02-12 - Roadway Traffic Noise Assessment - D02-02-24-0003
- 2024-02-12 - Preliminary One Planet Action Plan - D02-02-24-0003
- 2024-02-12 - Planning Rationale - D02-02-24-0003
- 2024-02-12 - Phase One Environmental Site Assessment - D02-02-24-0003
- 2024-02-12 - Phase 2 Environmental Site Assesment - D02-02-24-0003
- 2024-02-12 - Pedestrian Level Wind Study D02-02-24-0003
- 2024-02-12 - Pedestrian Level Wind Study - D02-02-24-0003 (2)
- 2024-02-12 - Noise Addendum Letter - D02-02-24-0003
- 2024-02-12 - Landscape Plan - D02-02-24-0003
- 2024-02-12 - Heritage Impact Assessment - D02-02-24-0003
- 2024-02-12 - Geotechnical Report - D02-02-24-0003
- 2024-02-12 - Floor, Elevation, Site, Plans - D02-02-24-0003
- 2024-02-12 - Design Brief - D02-02-24-0003
- 2024-02-12 - Adequacy of Pubic Services Report - D02-02-24-0003
Site Plans, Elevations and Floor Plans#
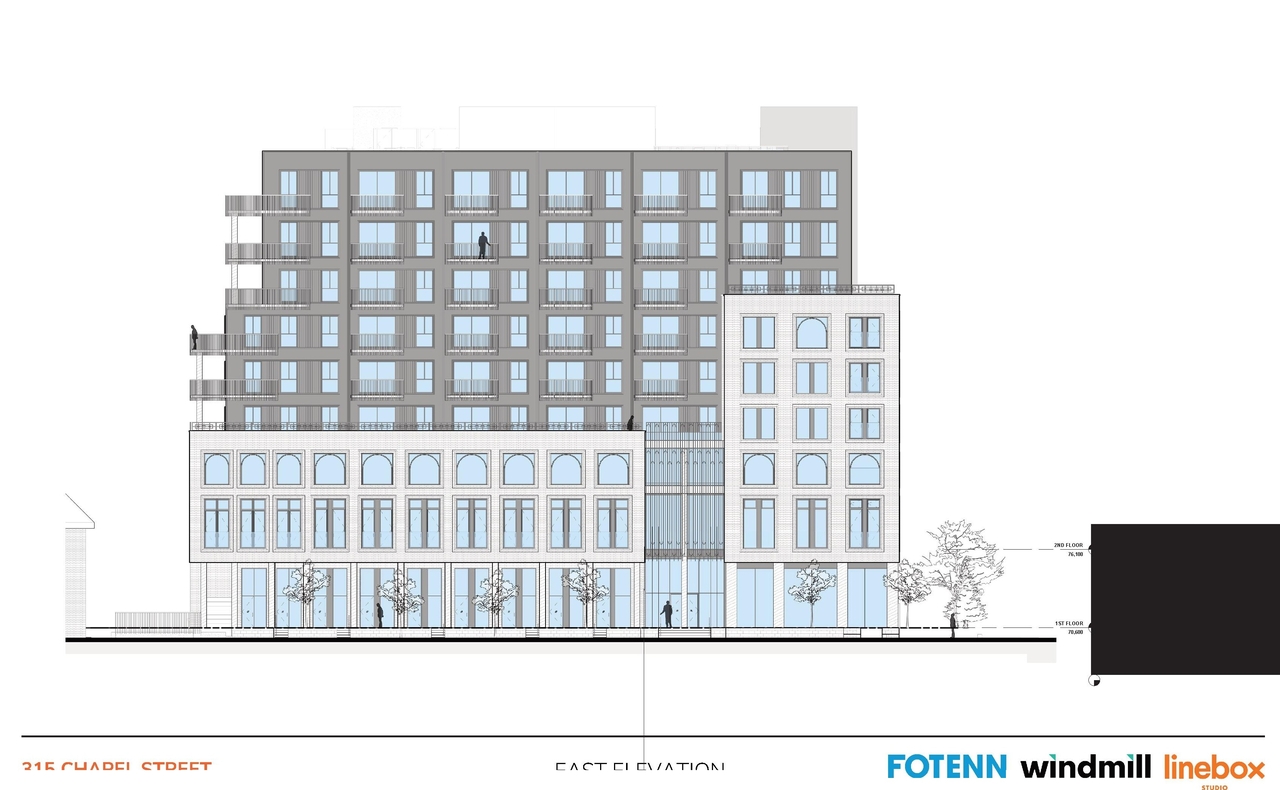
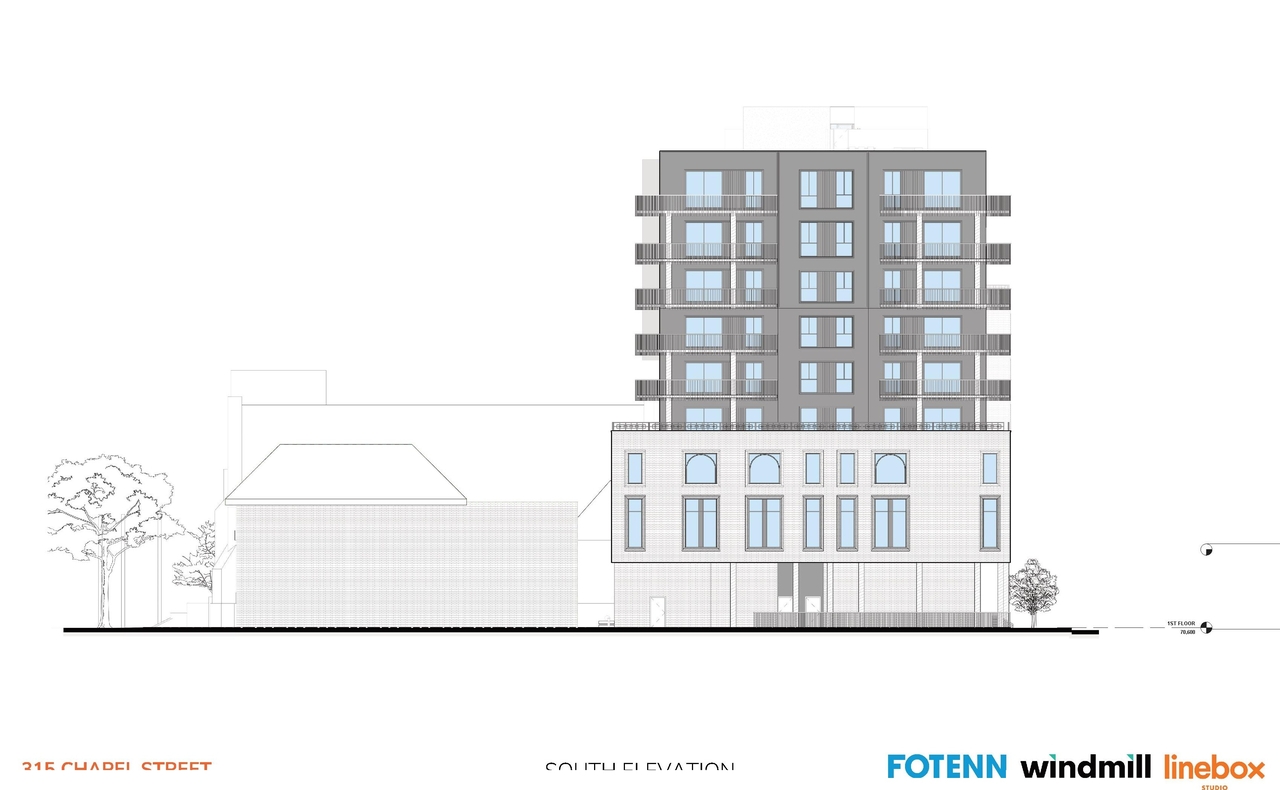
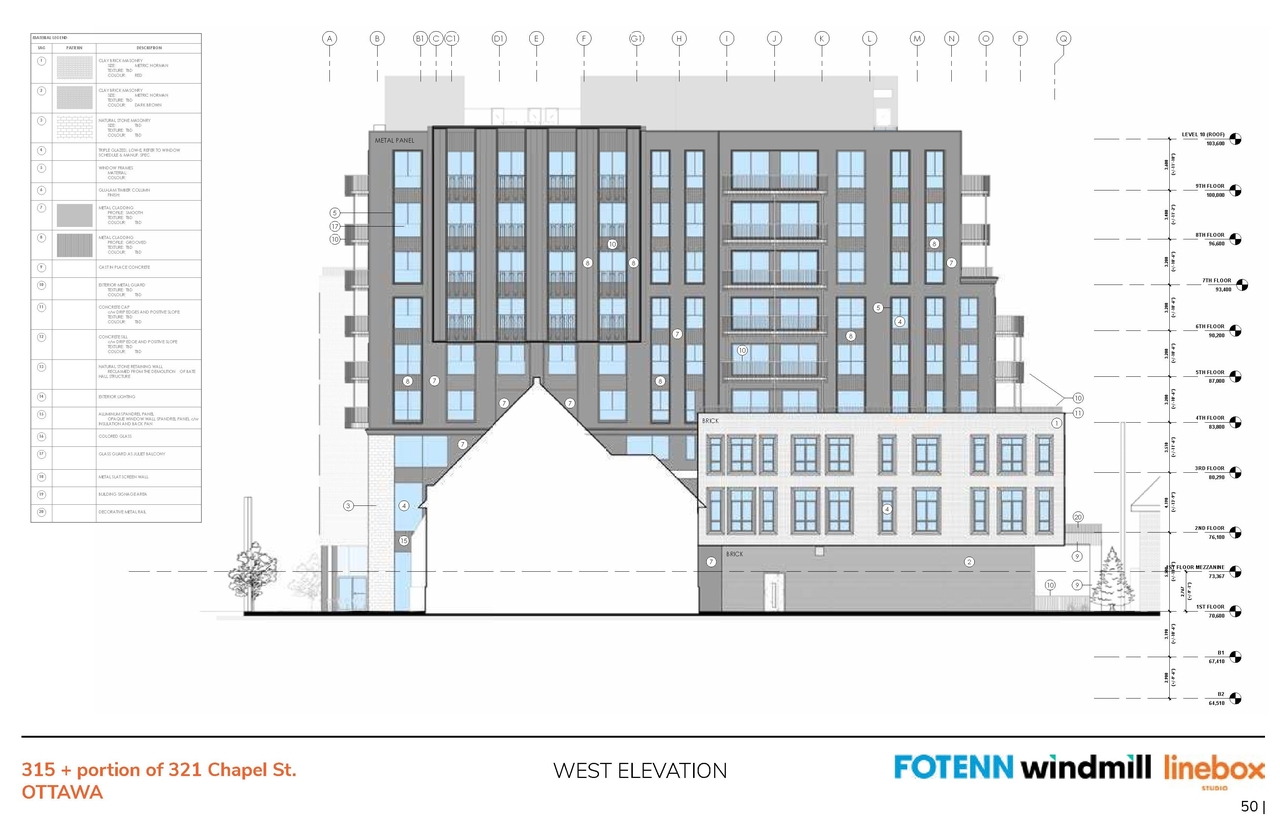
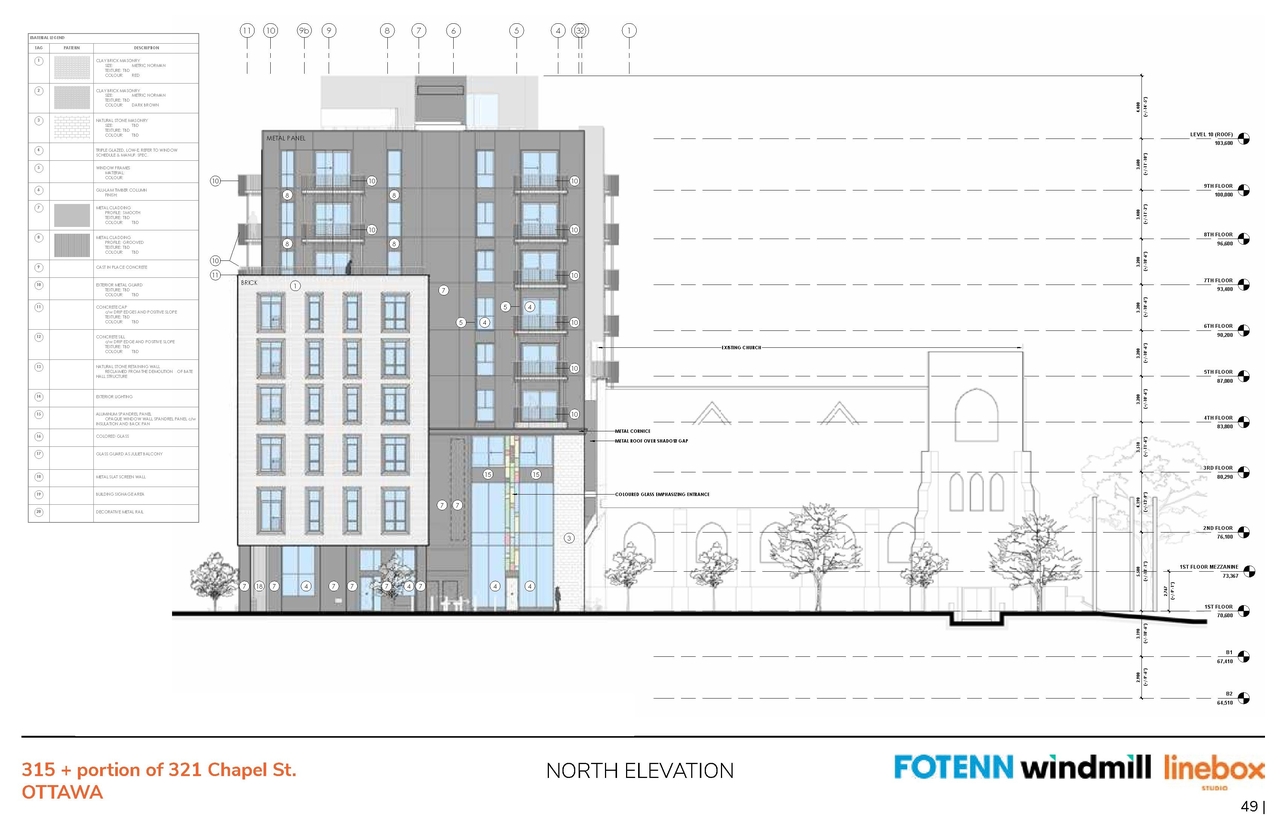


Additional Information#
| Date Initiated | 2024-02-12 |
| Ward | Ward 12 - Stéphanie Plante |
| All Addresses | 315 Chapel St. 321 Chapel St. 8 Blackburn Ave. |