780 Baseline Rd.#
Last updated: 2024-03-04 · ID: D02-02-24-0002
Summary#
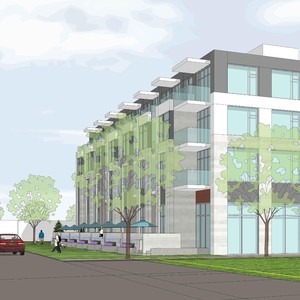
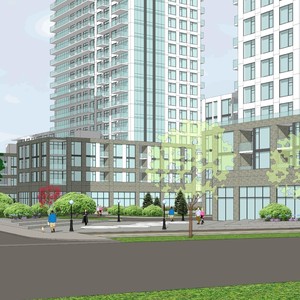
This proposal seeks a City-initiated Zoning By-law Amendment to permit high-rise development within Phase 2 and Phase 3 of the 780 Baseline Road redevelopment. The development is subject to a maximum Floor Space Index (FSI) of 2.0 across the full site, and includes provisions for 154 residential parking stalls, 30 visitor parking stalls, and 160 bicycle parking stalls.
Source:
City-provided description
Status
Inactive (Zoning By-law in Effect)
Inactive (Zoning By-law in Effect)
Property Type
Residential
Residential
Building Scale (Max.)
Derived from project description and planning application details. Values may be approximate.
Low-rise · 2 storeys
Location#
Select a marker to view the address.
Project Updates#
Added description and 17 documents
- Status: Inactive (Zoning By-law in Effect)
- City-initiated Zoning By-law Amendment pursuant to Motion No. PHC 2023-19/04 to permit high-rise development within Phase 2 and 3 of the 78…
- Zoning Schedule - 780 Baseline
- Tree Conservation Report and Landscape Plan - 780 Baseline
- Transportation Impact Assessment - ZBLA - 780 Baseline
- Soil Characterization Report - 780 Baseline
- Site Plan Phase I - 780 Baseline
- Site Plan Overall - 780 Baseline
- Servicing and Stormwater Management Report - 780 Baseline
- Potential Effects of Structural Sunlight Obstruction on AAFC Plots
- Plan of Survey - 780 Baseline
- Phase 2 Environmental Site Assessment - 780 Baseline
- Phase 1 Environmental Site Assessment - 780 Baseline
- Pedestrian Level Wind Study
- ParaTranspo Turning Movements Interim & Ultimate
- Heritage Impact Assessment
- Civil Drawing Package
- Architectural Drawing Package - Phase 1
- Architectural Drawing Package - Full Buildout
Additional Information#
| Date Initiated | 2024-01-19 |
| Ward | Ward 9 - Sean Devine |
Documents#
| Type | Document |
|---|---|
| Architectural Plans | Site Plan Phase I - 780 Baseline |
| Architectural Plans | Site Plan Overall - 780 Baseline |
| Architectural Plans | Architectural Drawing Package - Phase 1 |
| Architectural Plans | Architectural Drawing Package - Full Buildout |
| Civil Engineering Report | Civil Drawing Package |
| Environmental | Phase 2 Environmental Site Assessment - 780 Baseline |
| Environmental | Phase 1 Environmental Site Assessment - 780 Baseline |
| Geotechnical Report | Soil Characterization Report - 780 Baseline |
| Planning | Zoning Schedule - 780 Baseline |
| Site Servicing | Servicing and Stormwater Management Report - 780 Baseline |
| Surveying | Plan of Survey - 780 Baseline |
| Transportation Analysis | Transportation Impact Assessment - ZBLA - 780 Baseline |
| Tree Information and Conservation | Tree Conservation Report and Landscape Plan - 780 Baseline |
| Wind Study | Pedestrian Level Wind Study |
| Potential Effects of Structural Sunlight Obstruction on AAFC Plots | |
| ParaTranspo Turning Movements Interim & Ultimate | |
| Heritage Impact Assessment |