845 Champlain St.#
Last updated: 2024-03-28 · ID: D02-02-23-0082
Summary#
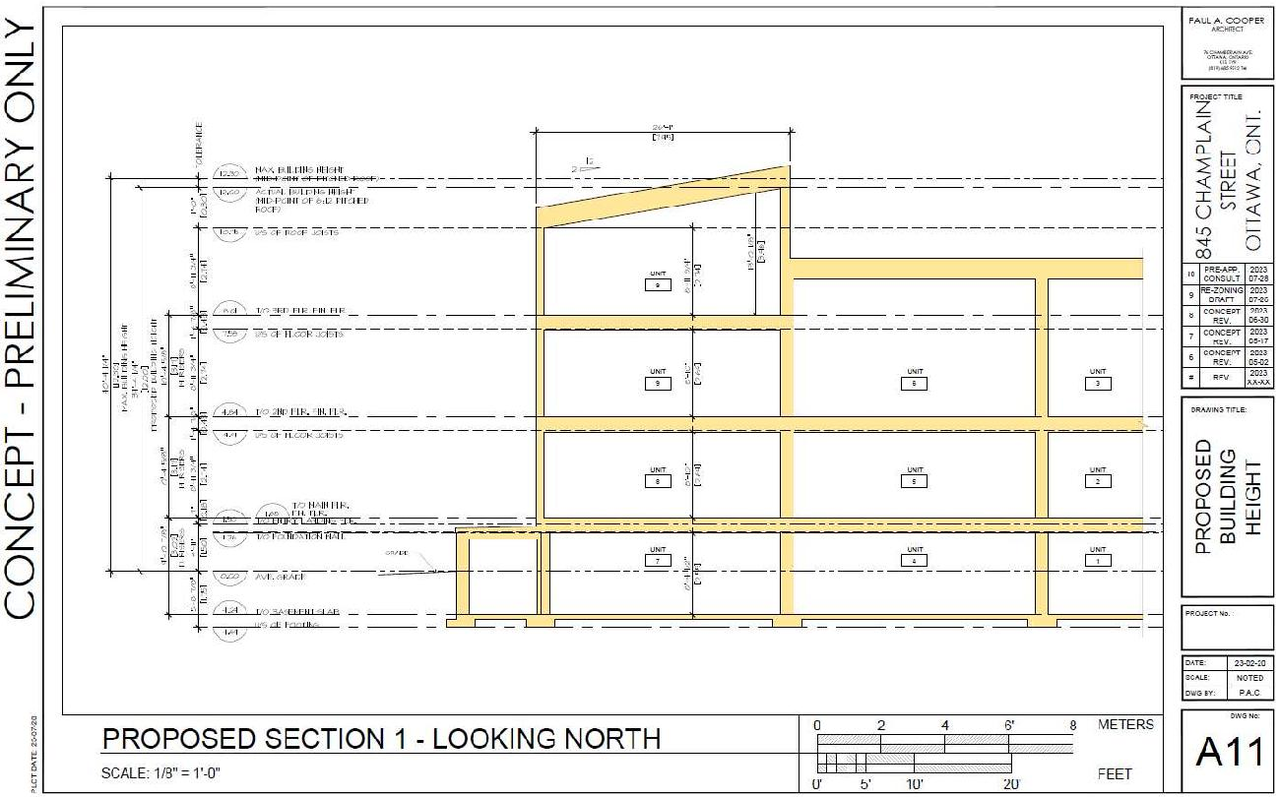
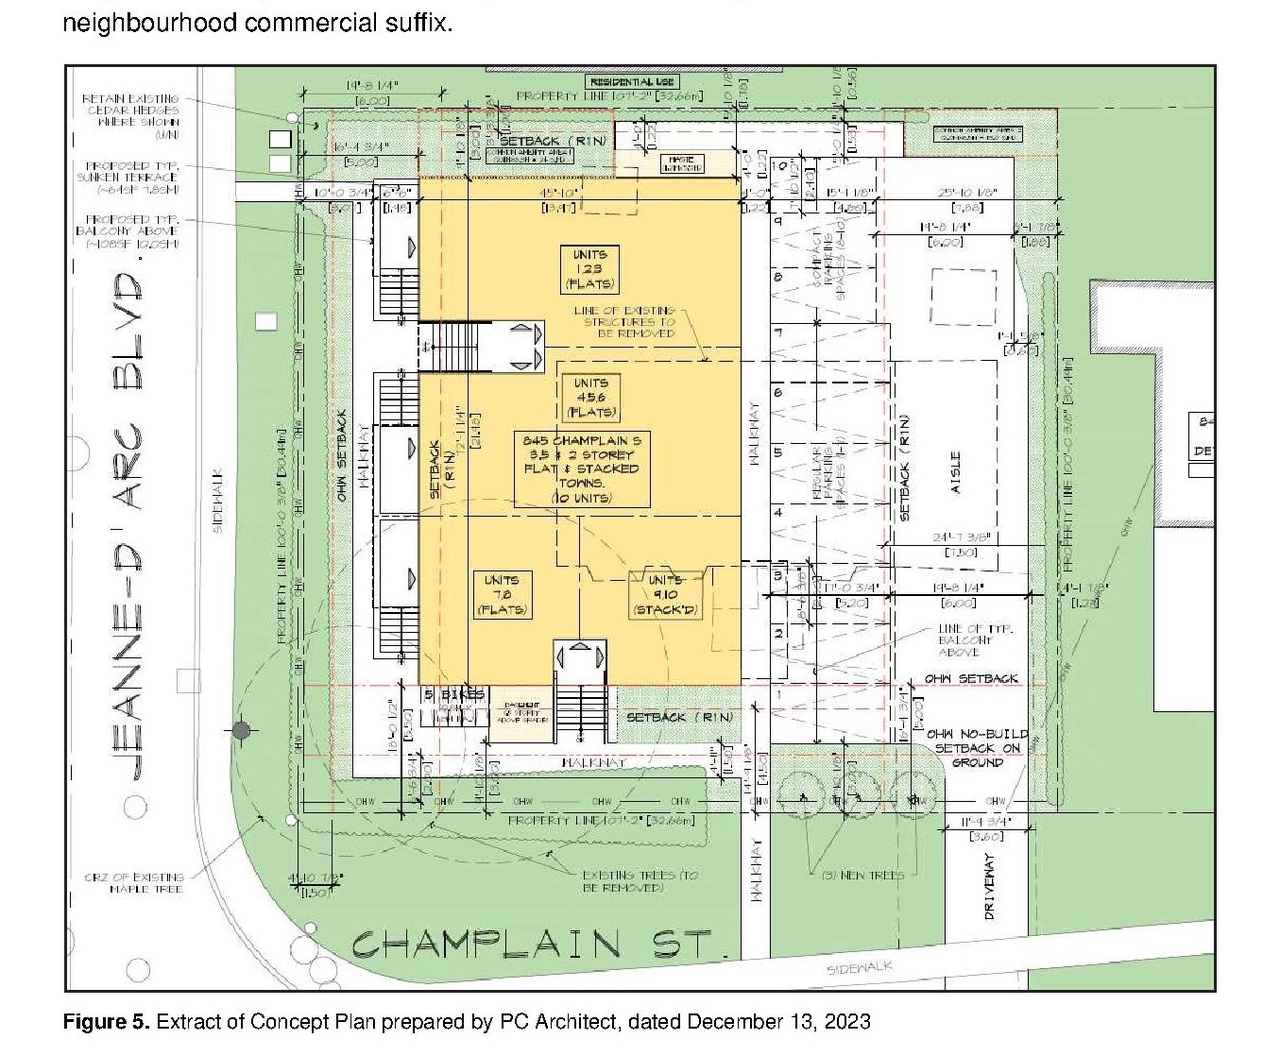
The City of Ottawa has received a Zoning By-law Amendment application to rezone the site from “Residential First Density Subzone N” (R1N) to “Residential Fourth Density Subzone N with exceptions and a residential neighbourhood commercial suffix” (R4N[XXX]-c) to permit a stacked dwelling with 10 units and a parking lot.
Status
Inactive (Zoning By-law in Effect)
Location#
Select a marker to view the address.
Project Updates#
Added description, 11 images and 1 document
- Status: Inactive (Zoning By-law in Effect)
- The City of Ottawa has received a Zoning By-law Amendment application to rezone the site from "Residential First Density Subzone N" (R1N) t…
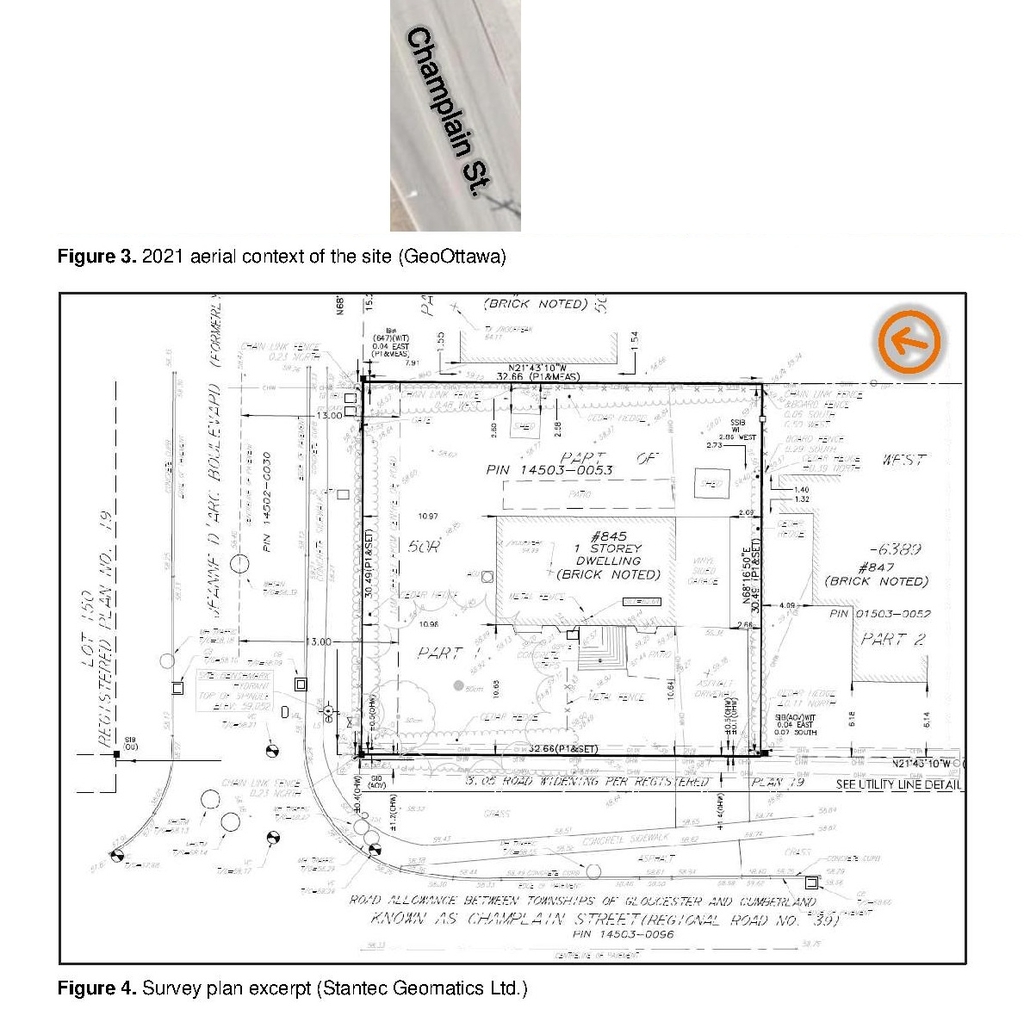
- 3 site plans
- 1 elevation
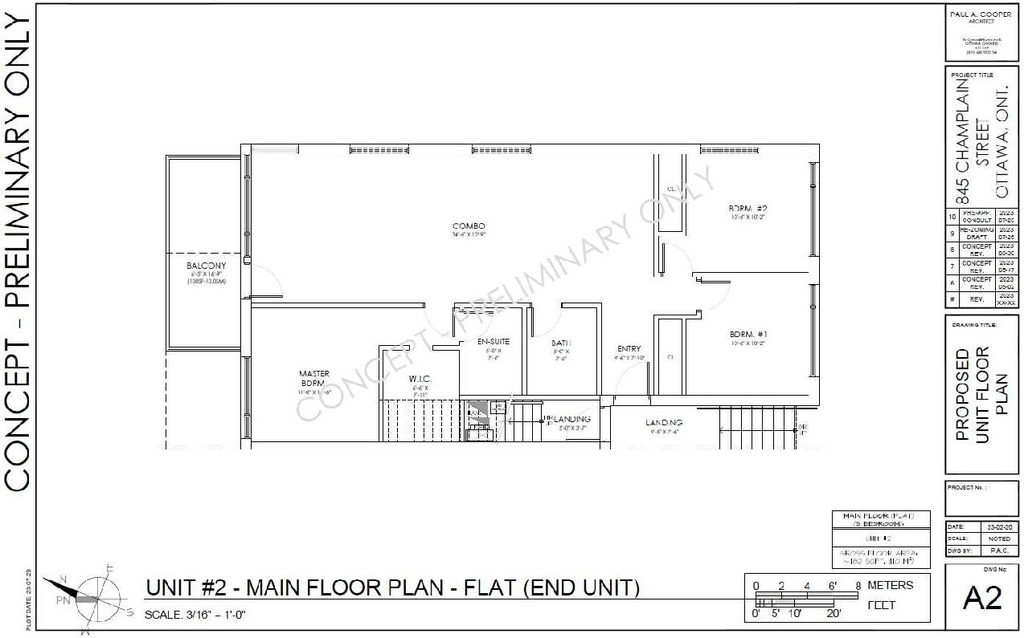
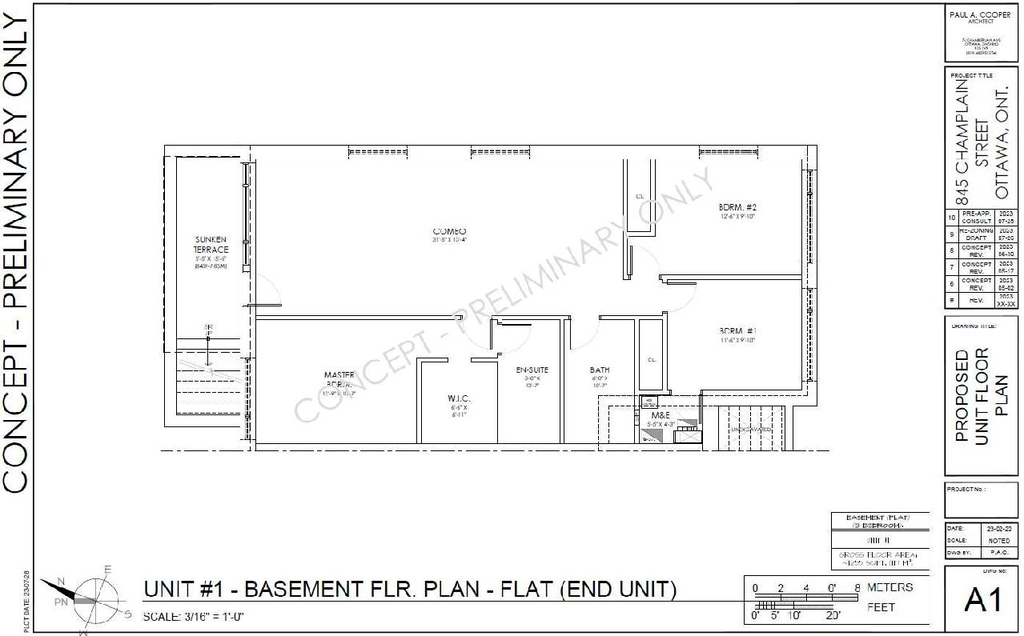
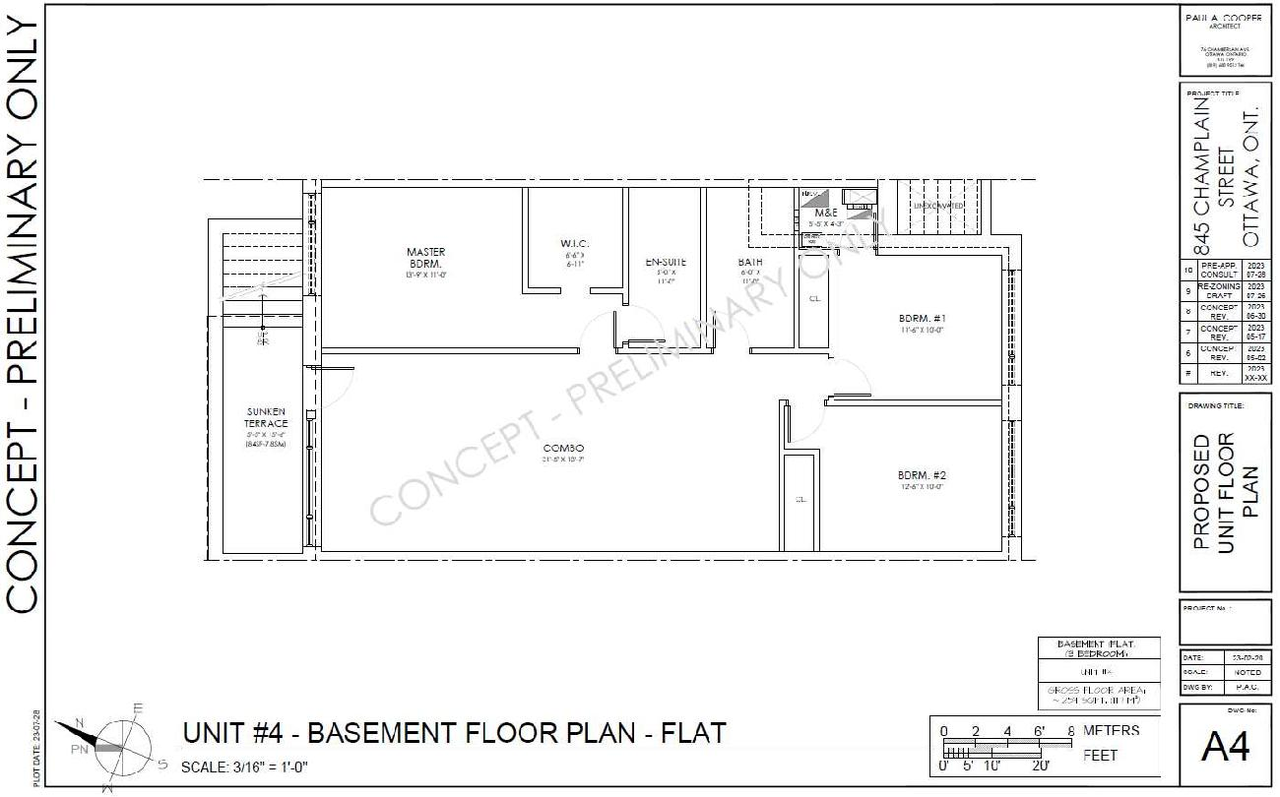
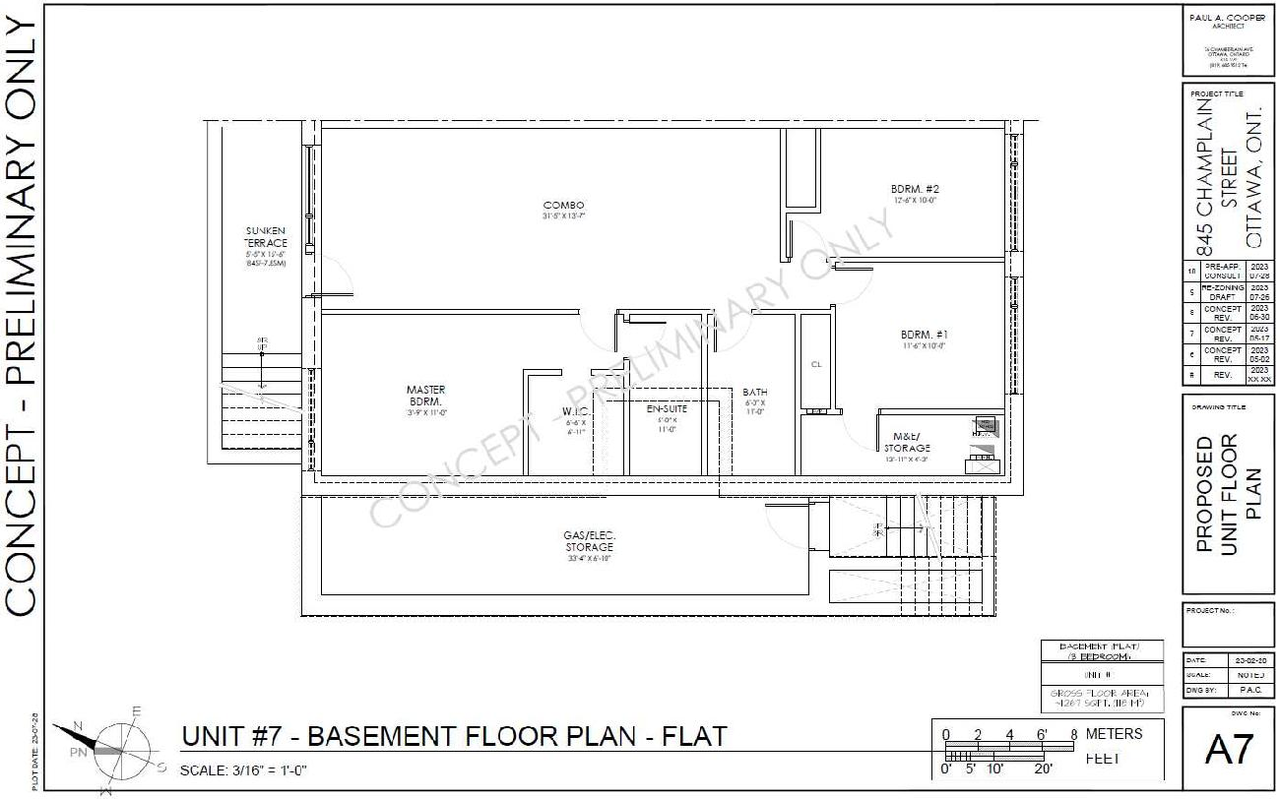
- 7 floor plans
Site Plans, Elevations and Floor Plans#
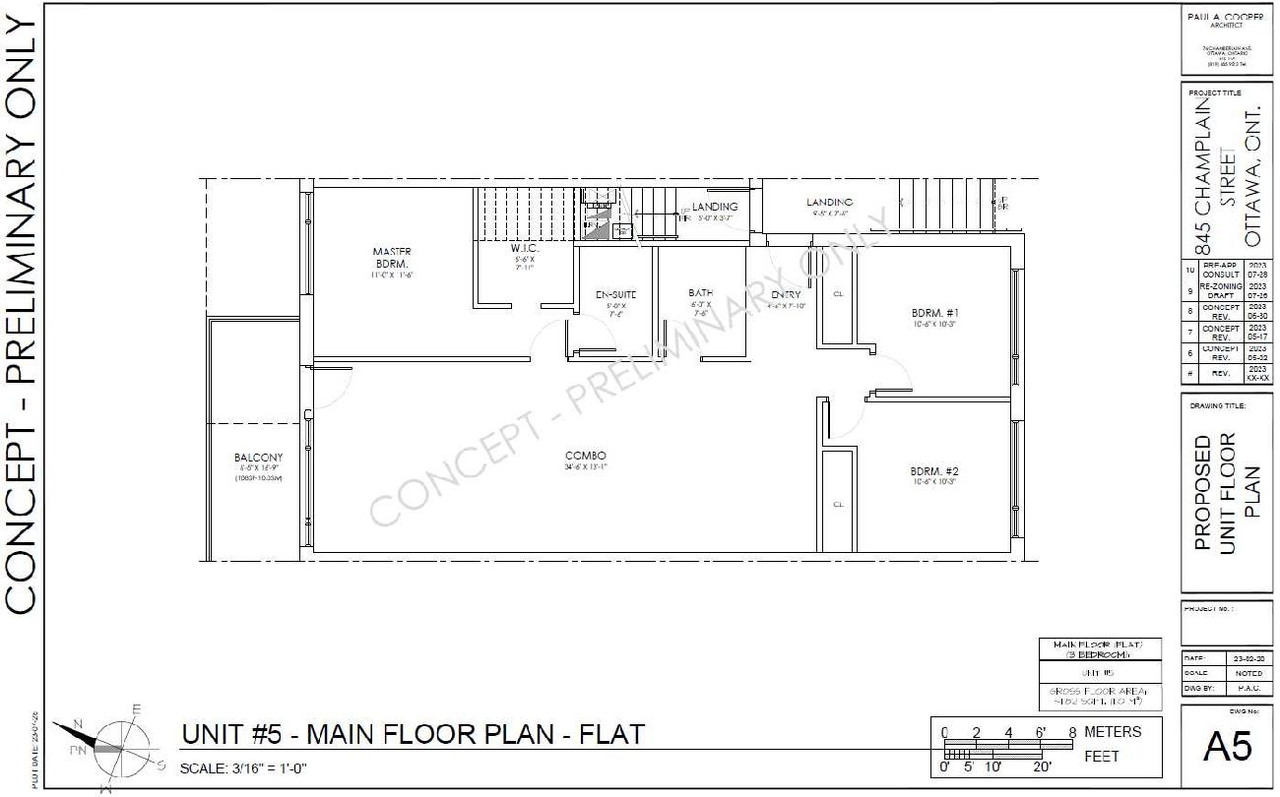
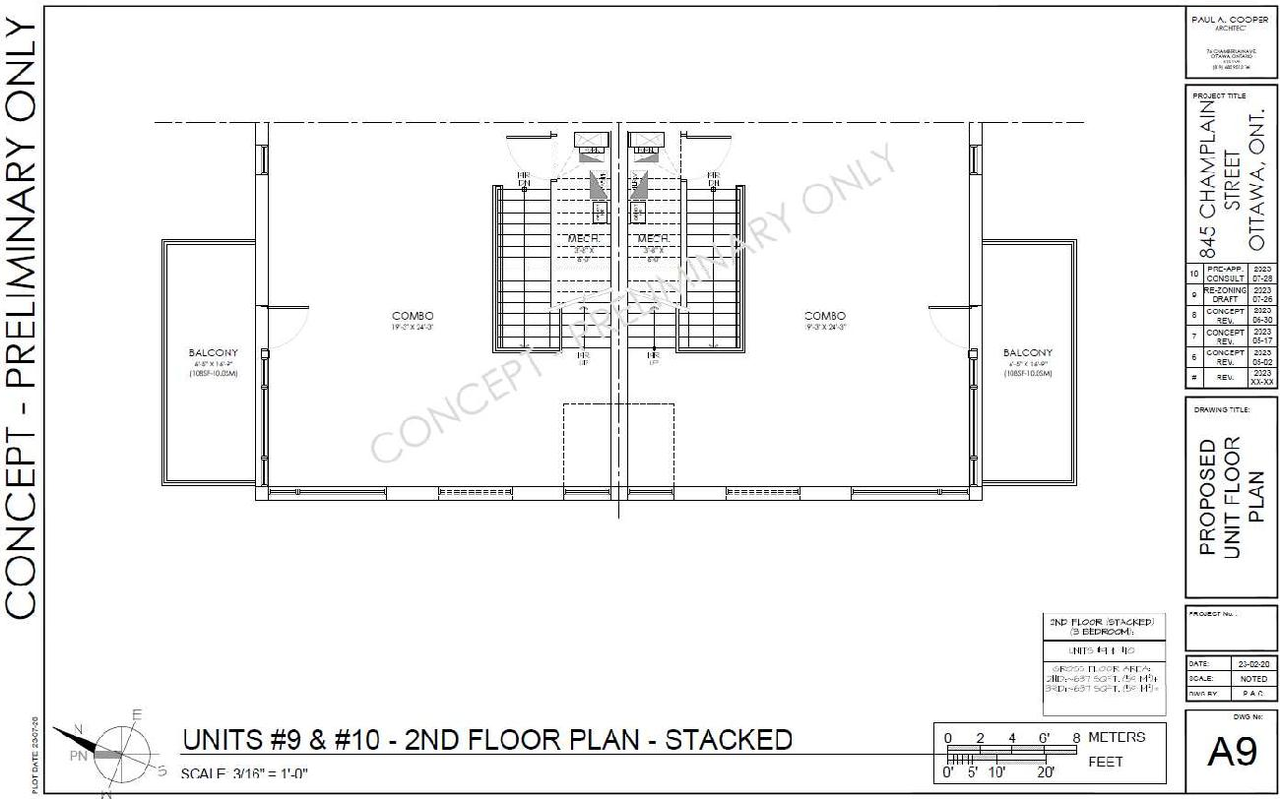
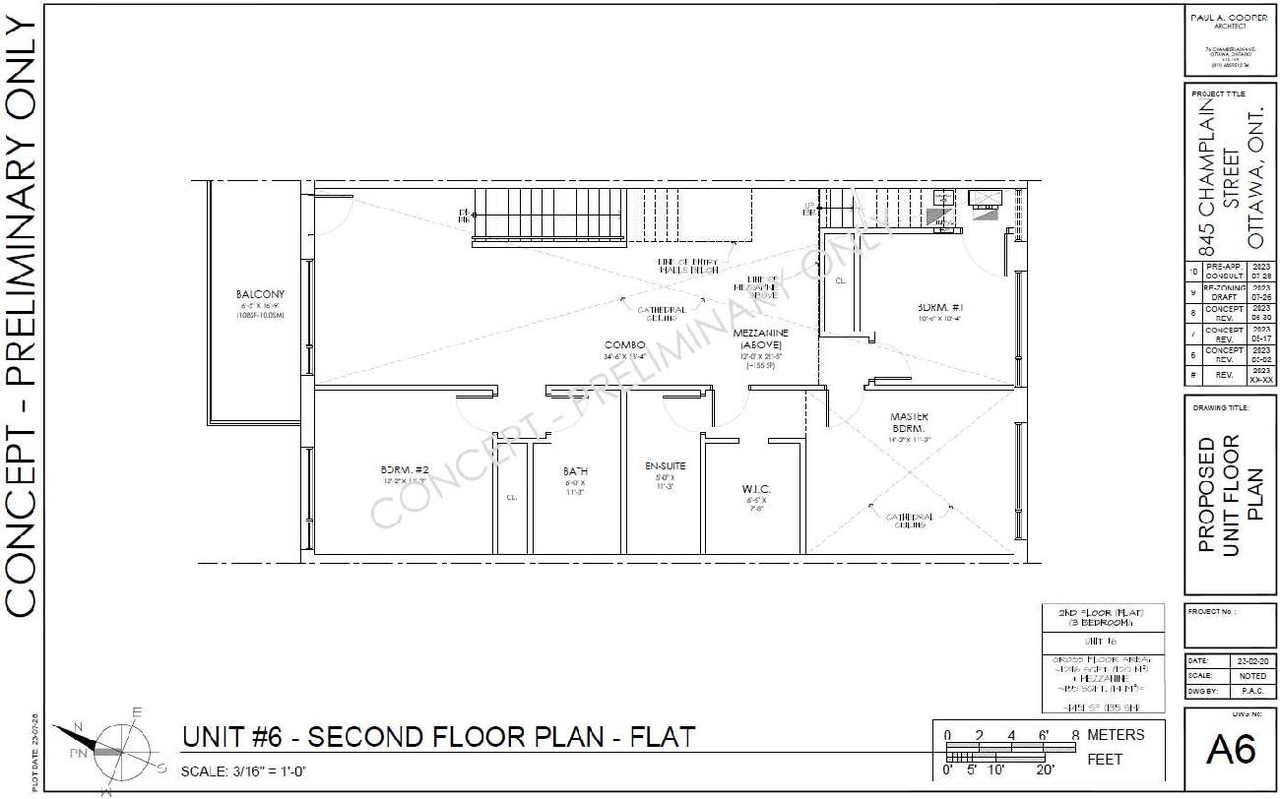
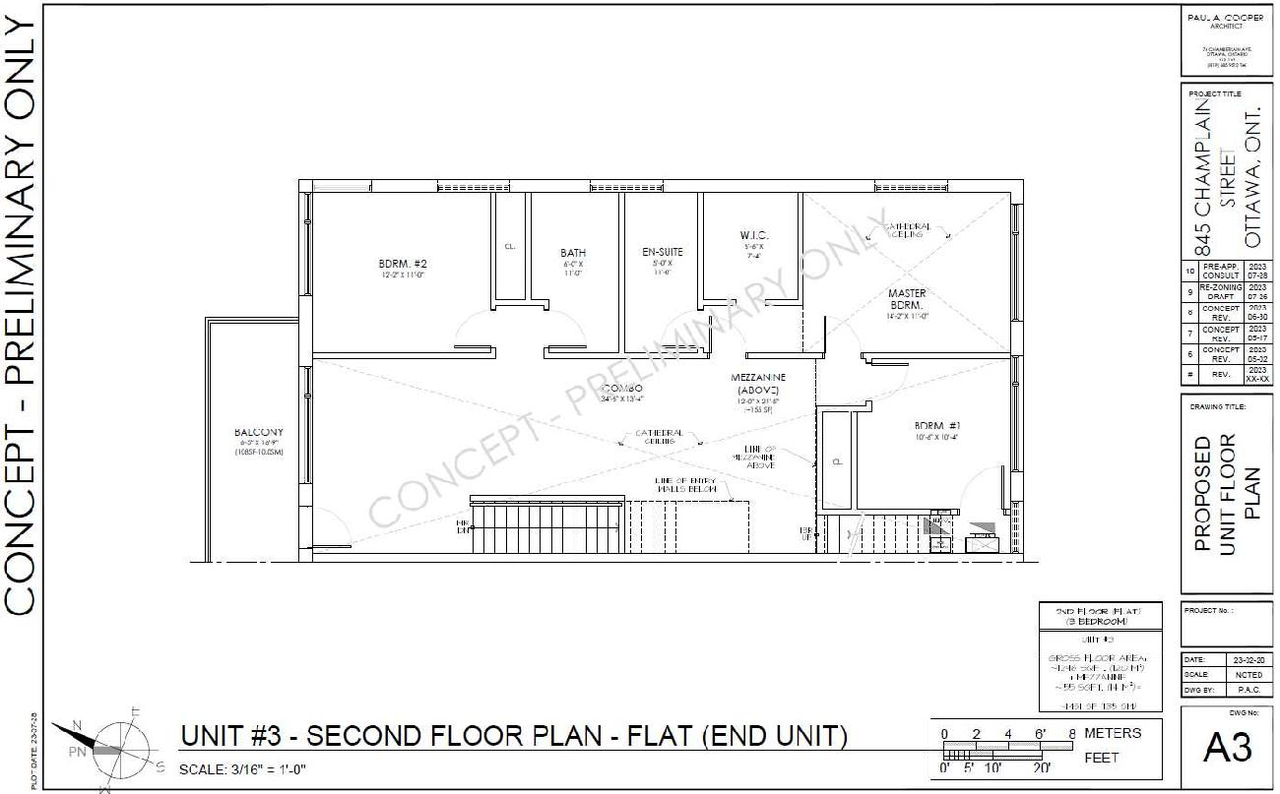
Additional Information#
| Date Initiated | 2023-12-21 |
| Ward | Ward 1 - Matthew Luloff |
Documents#
| Type | Document |
|---|---|
| Application Summary | 2024-01-02 - Application Summary - D02-02-23-0082 |
| Architectural Plans | 2023-12-21 - Architectural Concept Package - D02-02-23-0082 |
| Design Brief | 2023-12-21 - Planning Rationale and Design Brief - D02-02-23-0082 |
| Environmental | 2023-12-21 - Phase One Environmental Site Assessment - D02-02-23-0082 |
| Planning | 2023-12-21 - Zoning Confirmation Report - D02-02-23-0082 |
| Rendering | 2023-12-21 - Additional Concept View - D02-02-23-0082 |
| Site Servicing | 2023-12-21 - Site Servicing and Stormwater Management Brief - D02-02-23-0082 |
| Surveying | 2023-12-21 - Topographical Survey - D02-02-23-0082 |
| Tree Information and Conservation | 2023-12-21 - Tree Information Report - D02-02-23-0082 |