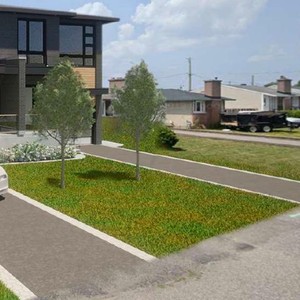
1346 Avenue Q
Summary#
The proposal seeks rezoning to permit the construction of a total of nine blocks of 2-storey townhouses, six 2-storey triplexes, two 3-storey triplexes, six 2-storey duplexes, and one 1-storey semi-detached dwelling. This development encompasses a mix of low-rise residential structures.
Source:
City-provided description
and 2023-12-01 - Planning Rationale and Design Brief- D02-02-23-0079 (Pages 1, 6)
Status
Inactive (Zoning By-law in Effect)
Building Scale (Max.)
Based on elevation drawings. Values may be approximate. See sources for exact figures.
Low-rise · 2 storeys
· 4.5 m
Data Quality Note
Height was partially estimated using visual scale. This may be approximate.
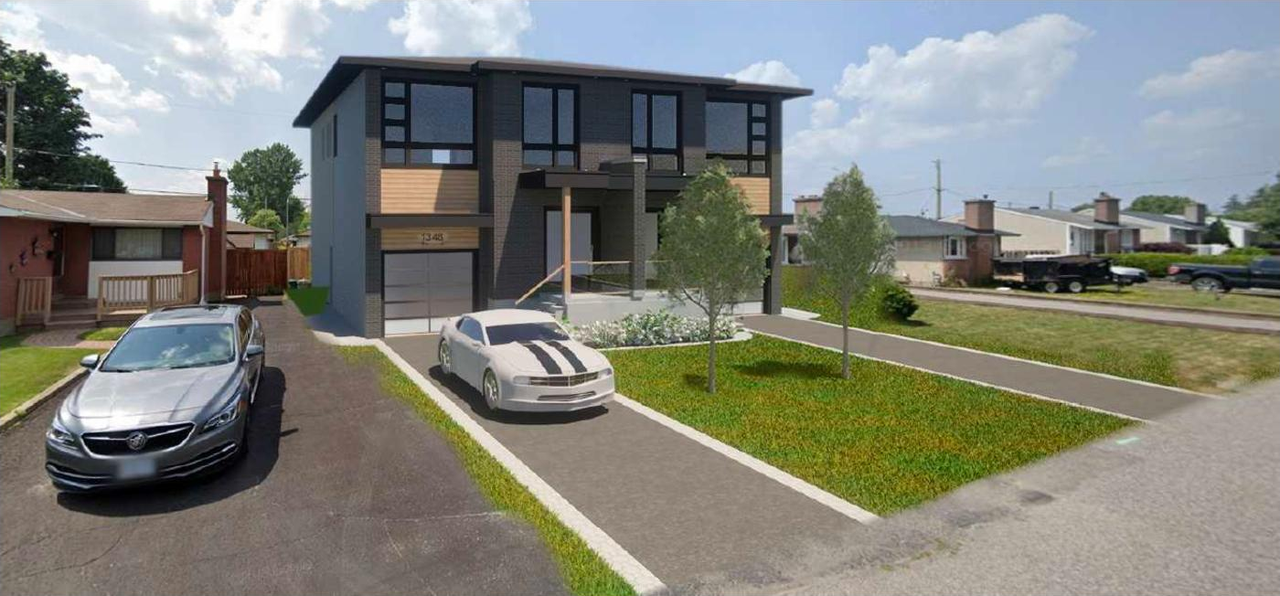
Renders#
Location#
Select a marker to view the address.
Project Updates#
Added description, 1 image and 9 documents
- Status: Inactive (Zoning By-law in Effect)
- The City of Ottawa has received a Zoning By-law Amendment application to rezone the subject property from Residential First Density Zone (R…
- 2024-01-22 - Site Plan - D02-02-23-0079
- 2023-12-13 - Application Summary - D02-02-23-0079
- 2023-12-01 - Survey Report - D02-02-23-0079
- 2023-12-01 - Survey - D02-02-23-0079
- 2023-12-01 - Site Plan - D02-02-23-0079
- 2023-12-01 - Planning Rationale and Design Brief- D02-02-23-0079
- 2023-12-01 - Grading Plan -D02-02-23-0079
- 2023-12-01 - Floor, Elevation and Site Plans - D02-02-23-0079
- 2023-12-01 - Environmental Noise Control Study - D02-02-23-0079
Additional Information#
| Date Initiated | 2023-12-01 |
| Ward | Ward 18 - Marty Carr |
Documents#
| Type | Document |
|---|---|
| Application Summary | 2023-12-13 - Application Summary - D02-02-23-0079 |
| Architectural Plans | 2024-01-22 - Site Plan - D02-02-23-0079 |
| Architectural Plans | 2023-12-01 - Site Plan - D02-02-23-0079 |
| Architectural Plans | 2023-12-01 - Floor, Elevation and Site Plans - D02-02-23-0079 |
| Design Brief | 2023-12-01 - Planning Rationale and Design Brief- D02-02-23-0079 |
| Environmental | 2023-12-01 - Environmental Noise Control Study - D02-02-23-0079 |
| Geotechnical Report | 2023-12-01 - Grading Plan -D02-02-23-0079 |
| Surveying | 2023-12-01 - Survey Report - D02-02-23-0079 |
| Surveying | 2023-12-01 - Survey - D02-02-23-0079 |