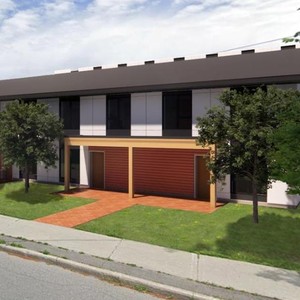
56-58 Capilano Dr.#
Last updated: 2024-03-18 · ID: D02-02-23-0075
Summary#
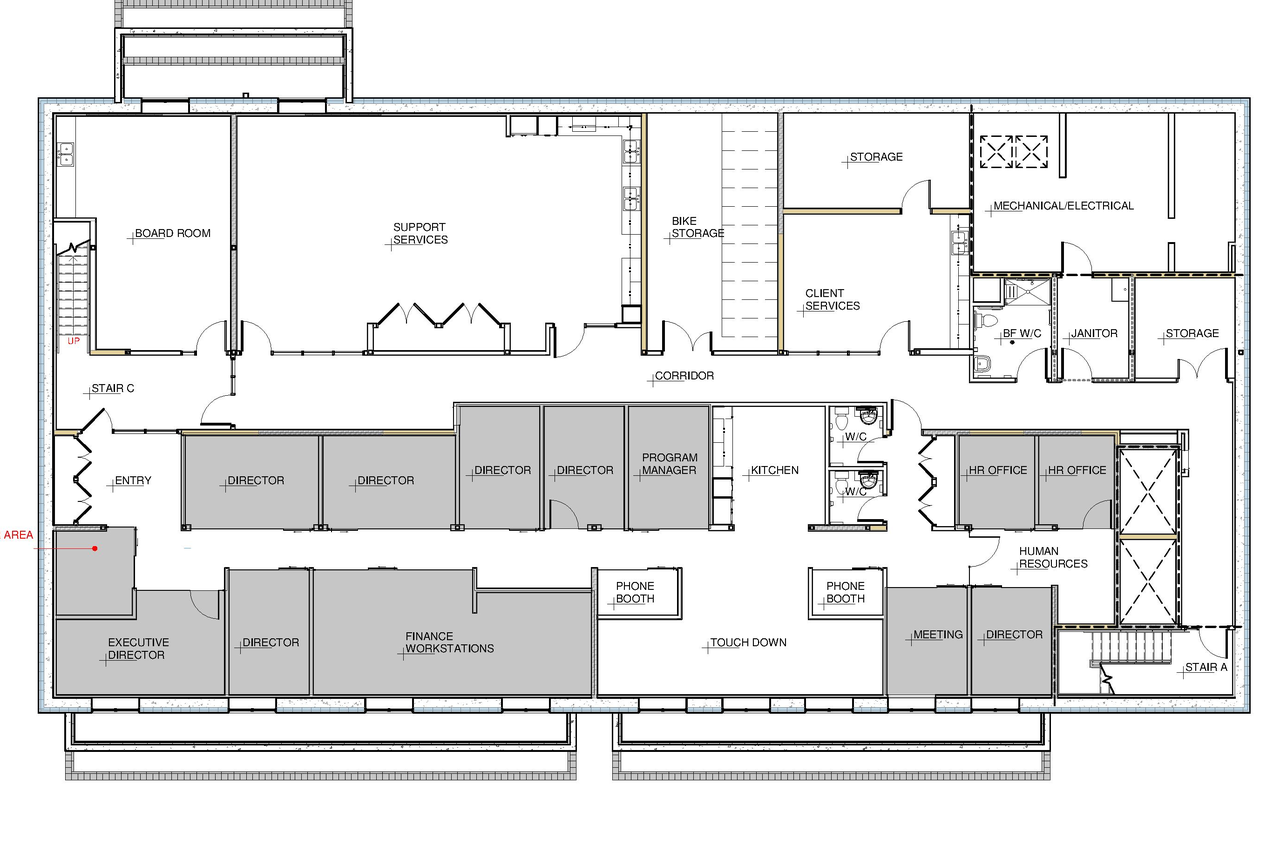
The proposal seeks to permit Office use to support the Salus operation of the residential use and to relocate the existing office use to the subject property. The development proposes a Gross Floor Area of 163 m² or 1760 ft² and requests permission for a drive aisle within 5 metres while recognizing the entirety of the subject property as One Lot for Zoning purposes.
Source:
City-provided description
and 2024-01-04 - Basement Office Floor Plan - D02-02-23-0075 (Page 1)
Status
Inactive (Zoning By-law in Effect)
Inactive (Zoning By-law in Effect)
Property Type
Residential
Commercial
Residential
Commercial
Building Scale (Max.)
Based on elevation drawings. Values may be approximate. See sources for exact figures.
Mid-rise · 4 storeys
· 13.43 m
Location#
Select a marker to view the address.
Project Updates#
Added description, 1 image and 13 documents
- Status: Inactive (Zoning By-law in Effect)
- To permit "Office" as a permitted use, to support Salus operation of the residential use, and to permit relocation of their existing office…
- 2024-01-05 - Application Summary - D02-02-23-0075
- 2024-01-04 - Tree Conservation Report - D02-02-23-0075
- 2024-01-04 - Survey Plan - D02-02-23-0075
- 2024-01-04 - Site Plan Phase 2 - D02-02-23-0075
- 2024-01-04 - Servicing Report - D02-02-23-0075
- 2024-01-04 - Planning Rationale - D02-02-23-0075
- 2024-01-04 - Plan 4R - D02-02-23-0075
- 2024-01-04 - Phase Two Environmental Site Assessment - D02-02-23-0075
- 2024-01-04 - Phase One Environmental Site Assessment - D02-02-23-0075
- 2024-01-04 - Geotechnical Investigation - D02-02-23-0075
- 2024-01-04 - Exterior Elevations - D02-02-23-0075
- 2024-01-04 - Environmental Noise Control Study - D02-02-23-0075
- 2024-01-04 - Basement Office Floor Plan - D02-02-23-0075
Site Plans, Elevations and Floor Plans#
Additional Information#
| Date Initiated | 2023-11-17 |
| Ward | Ward 9 - Sean Devine |
| All Addresses | 56 Capilano Dr. 58 Capilano Dr. |
Documents#
| Type | Document |
|---|---|
| Application Summary | 2024-01-05 - Application Summary - D02-02-23-0075 |
| Architectural Plans | 2024-01-04 - Site Plan Phase 2 - D02-02-23-0075 |
| Architectural Plans | 2024-01-04 - Plan 4R - D02-02-23-0075 |
| Architectural Plans | 2024-01-04 - Exterior Elevations - D02-02-23-0075 |
| Environmental | 2024-01-04 - Phase Two Environmental Site Assessment - D02-02-23-0075 |
| Environmental | 2024-01-04 - Phase One Environmental Site Assessment - D02-02-23-0075 |
| Environmental | 2024-01-04 - Environmental Noise Control Study - D02-02-23-0075 |
| Floor Plan | 2024-01-04 - Basement Office Floor Plan - D02-02-23-0075 |
| Geotechnical Report | 2024-01-04 - Geotechnical Investigation - D02-02-23-0075 |
| Planning | 2024-01-04 - Planning Rationale - D02-02-23-0075 |
| Site Servicing | 2024-01-04 - Servicing Report - D02-02-23-0075 |
| Surveying | 2024-01-04 - Survey Plan - D02-02-23-0075 |
| Tree Information and Conservation | 2024-01-04 - Tree Conservation Report - D02-02-23-0075 |