8 Withrow Ave.
Summary#
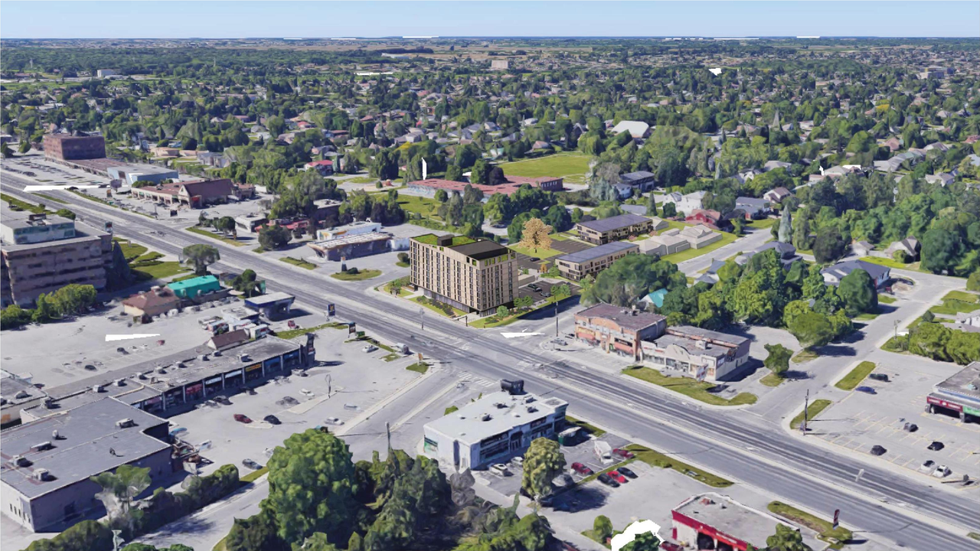
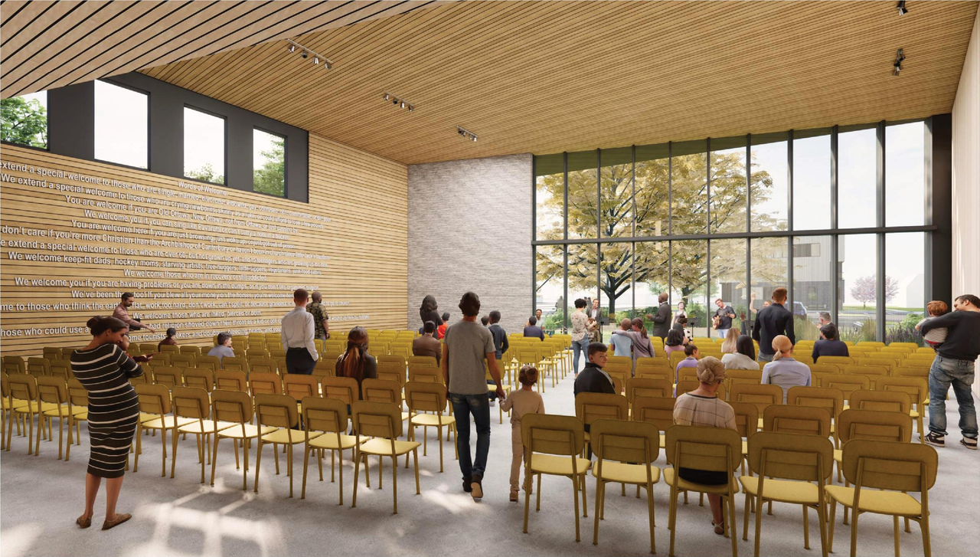
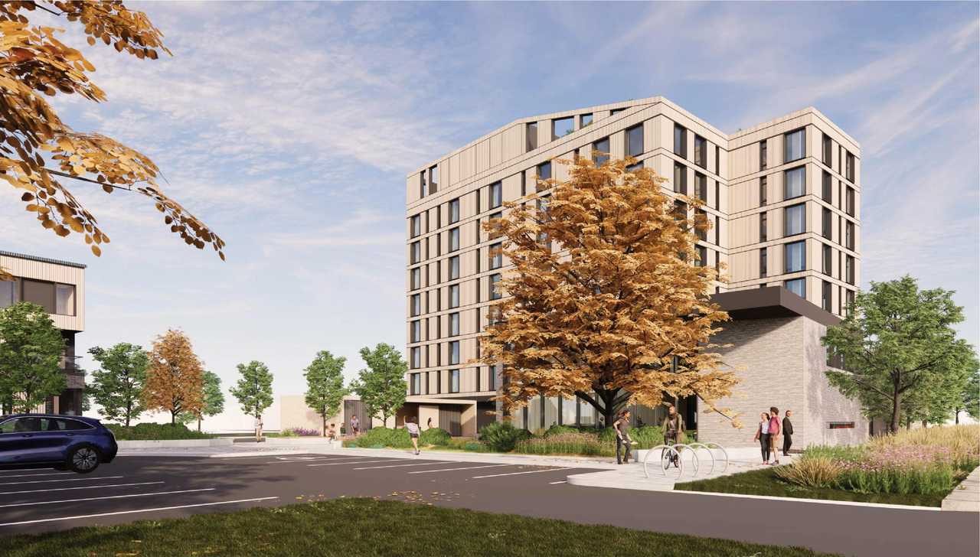
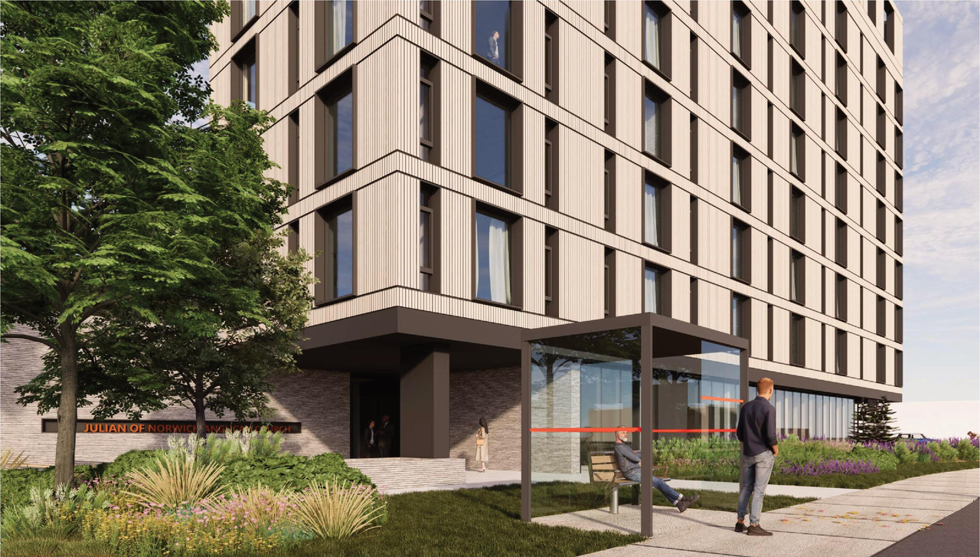
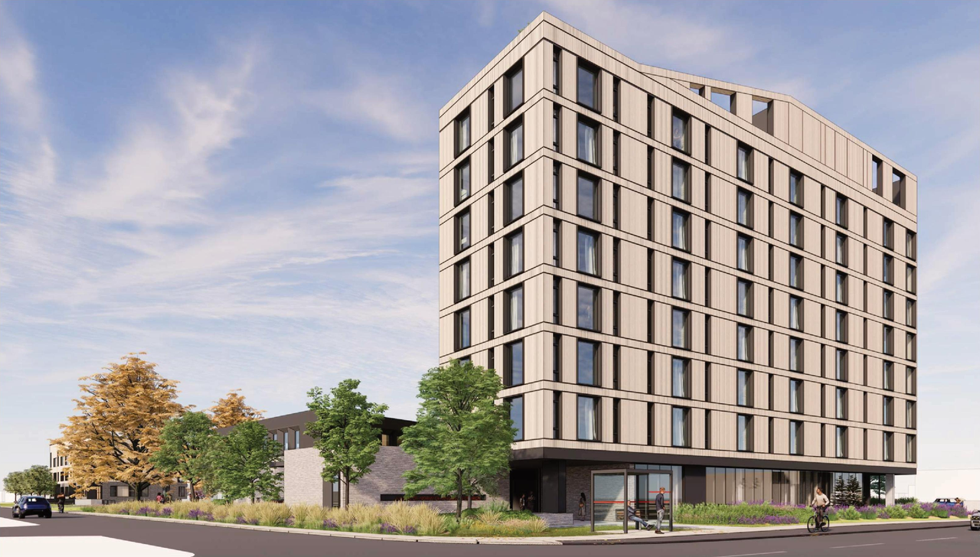
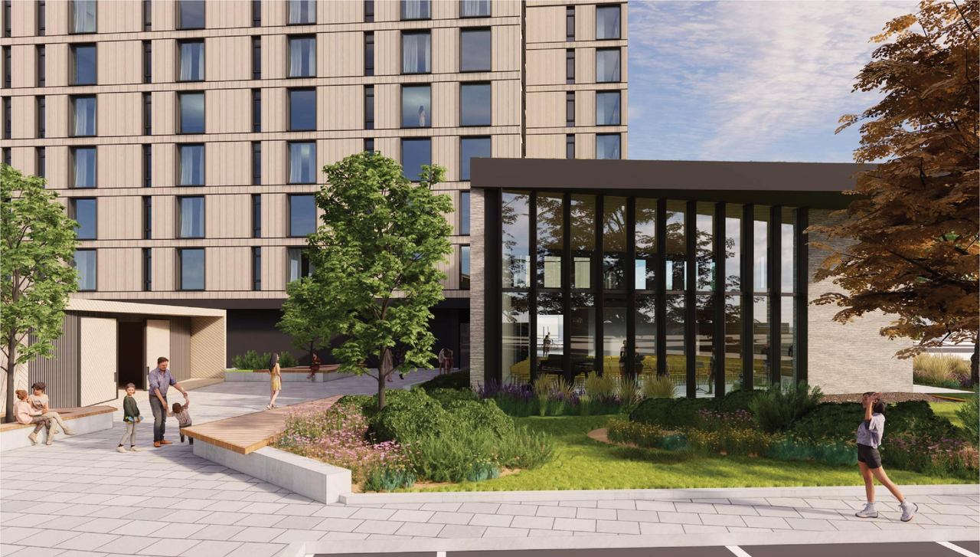
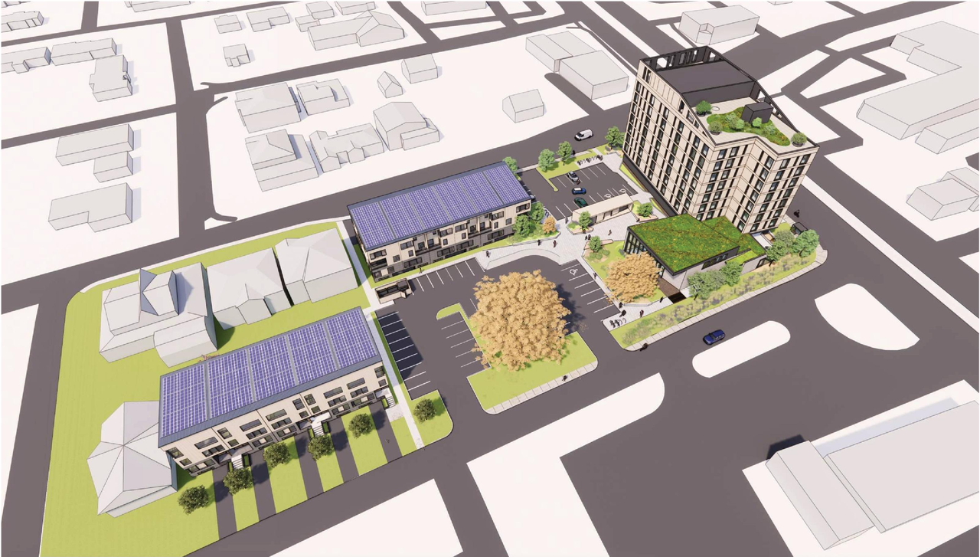
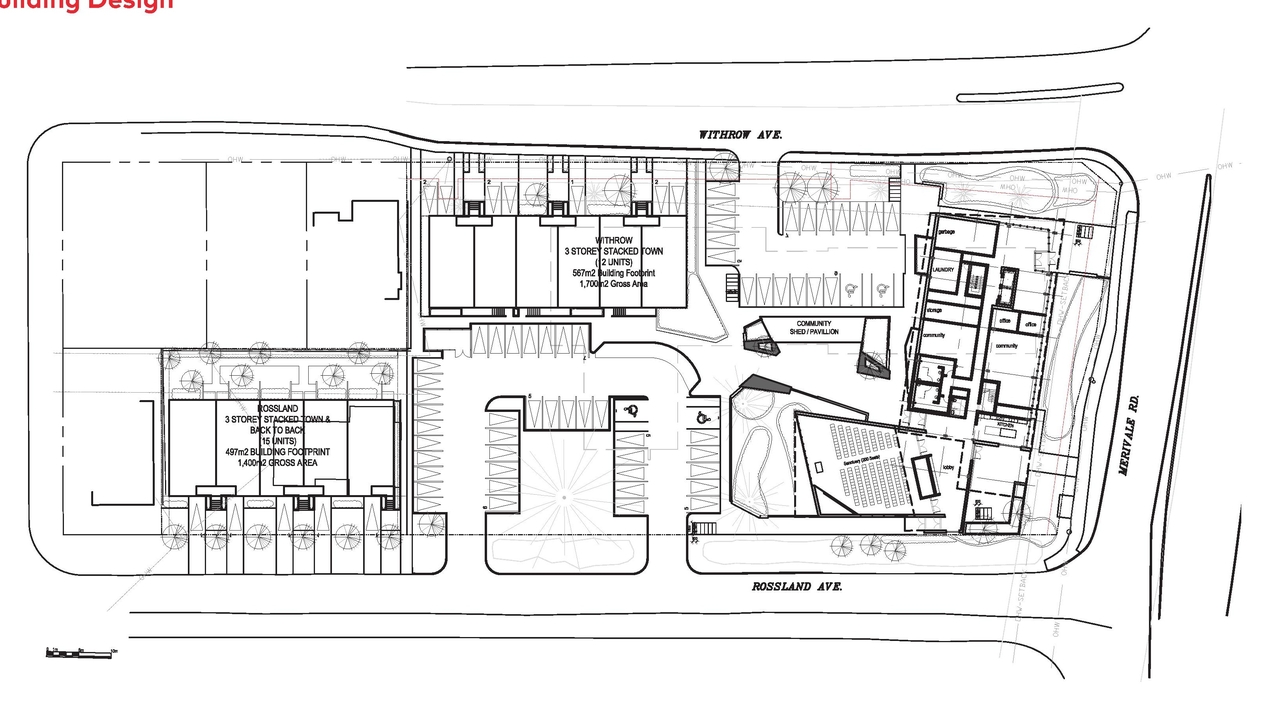
The proposal seeks approval for a new place of worship, an 8-storey apartment building, and 27 townhouse units.
Source:
City-provided description
and 2024-04-08 - Design Brief - D02-02-23-0062 (Page 9)
Status
Inactive (Zoning By-law in Effect)
Inactive (Zoning By-law in Effect)
Property Type
Residential
Institutional
Residential
Institutional
Building Scale (Max.)
Derived from project description and planning application details. Values may be approximate.
Mid-rise · 8 storeys
Renders#
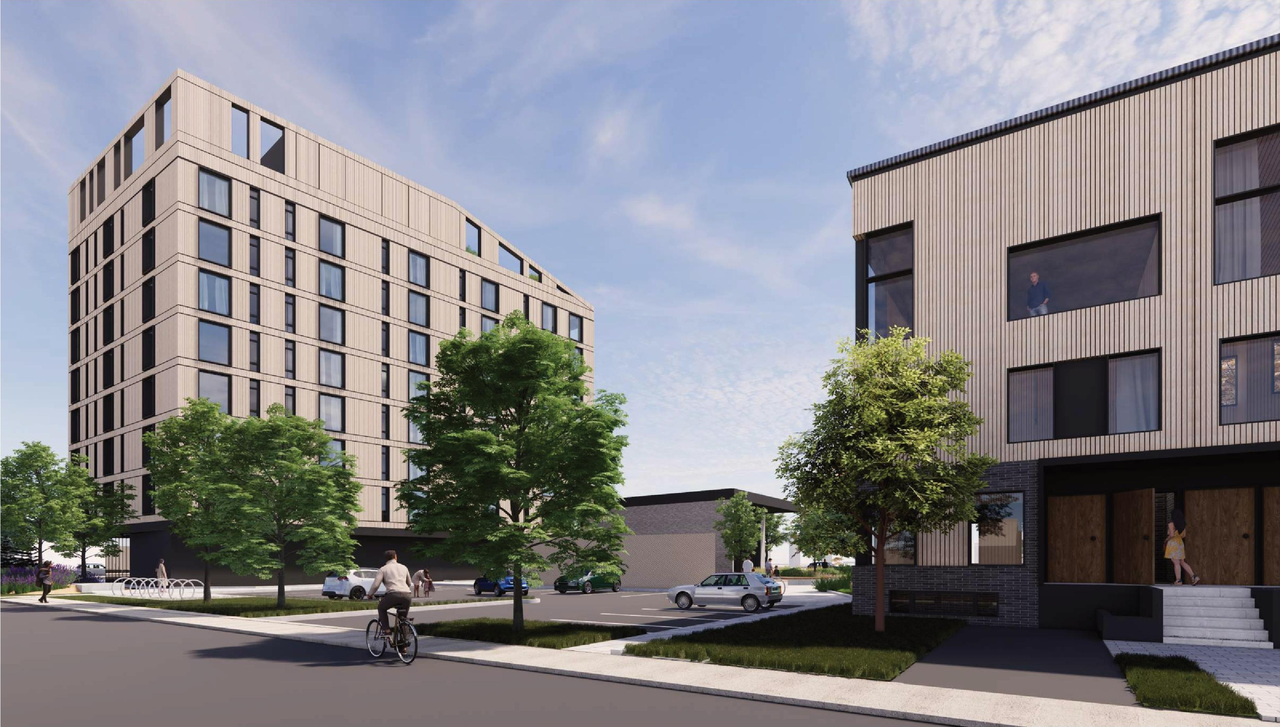
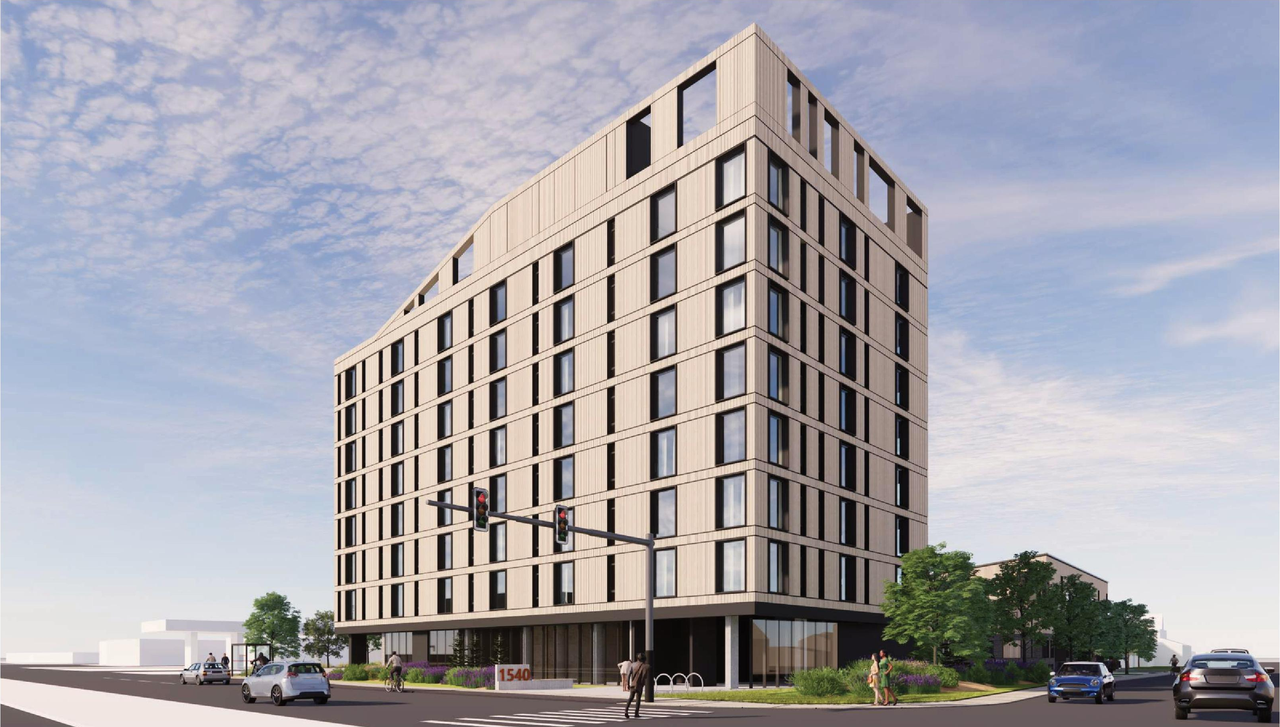
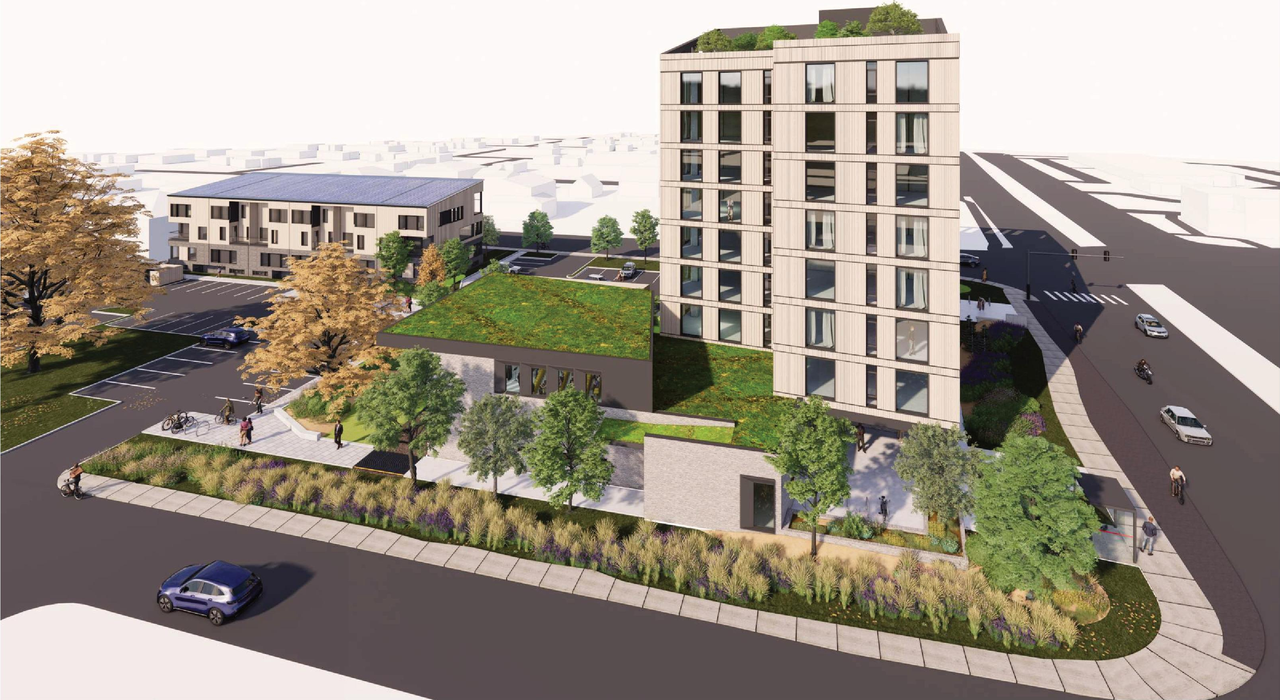
Location#
Select a marker to view the address.
Project Updates#
Added description, height, 17 images and 29 documents
- Status: Inactive (Zoning By-law in Effect)
- The proposal seeks approval for a new place of worship, an 8-storey apartment building, and 27 townhouse units.Source: City-provided description and 2024-04-08 - Design Brief - D02-02-23-0062 (Page 9)
- Building Scale: Low-rise
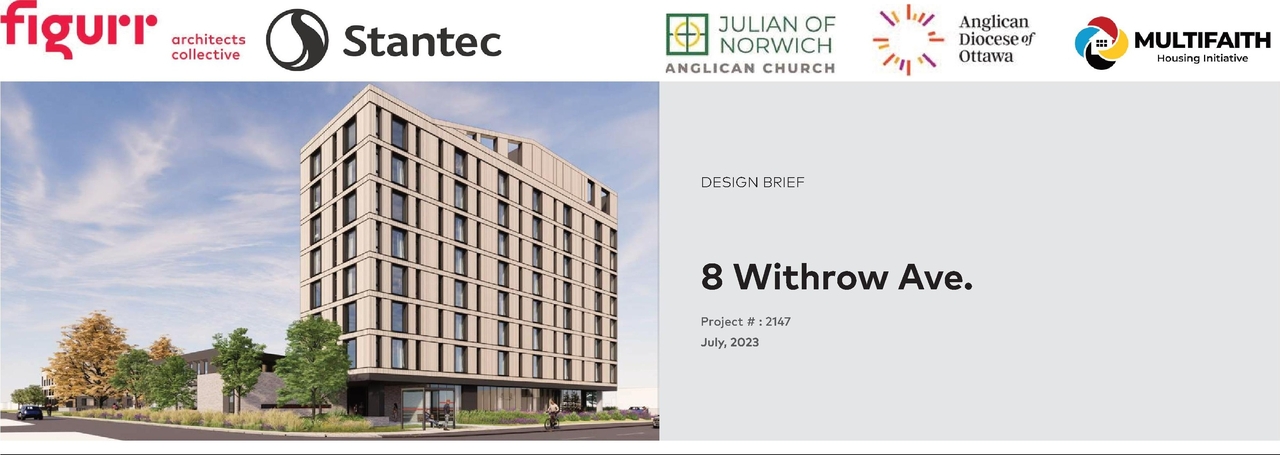
- 10 renders
- 2 site plans
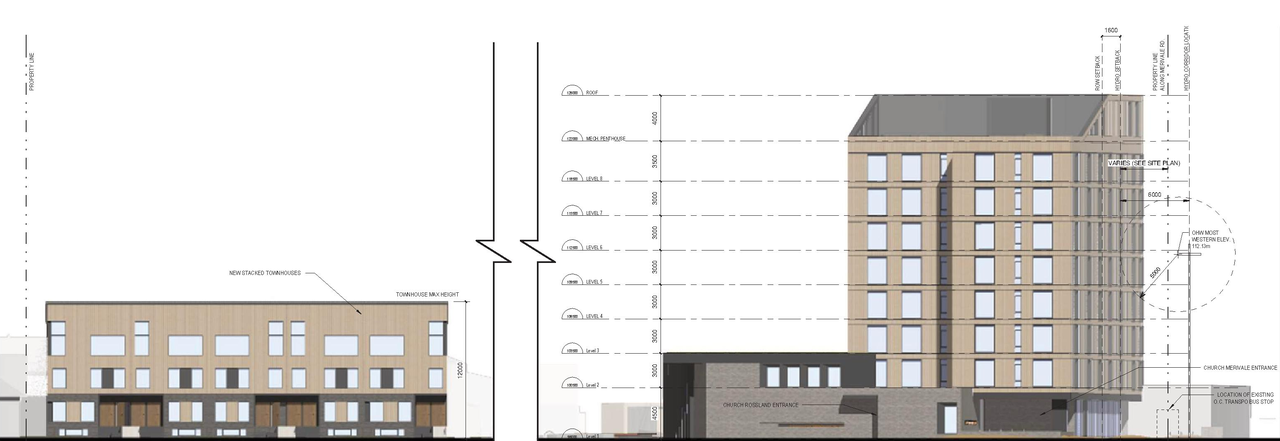
- 4 elevations
- 2024-04-08 - Transportation Impact Assessment - D02-02-23-0062
- 2024-04-08 - Traffic Noise Feasibility - D02-02-23-0062
- 2024-04-08 - Topographic Plan of Survey -D02-02-23-0062
- 2024-04-08 - Topographic Plan of Survey - D02-02-23-0062
- 2024-04-08 - Shadow Studies - D02-02-23-0062
- 2024-04-08 - Planning Rationale - D02-02-23-0062
- 2024-04-08 - Plan 4R-2324 - D02-02-23-0062
- 2024-04-08 - PlAN - 4R-2107 - D02-02-23-0062
- 2024-04-08 - Phase II Environmental Site Assessment - D02-02-23-0062
- 2024-04-08 - Phase 1 Environmental Site Assessment - D02-02-23-0062 (2)
- 2024-04-08 - Phase 1 Environmental Site Assessment - D02-02-23-0062
- 2024-04-08 - Design Brief - D02-02-23-0062
- 2023-12-12 - Tree Conservation Report - D02-02-23-0062
- 2023-12-12 - Transportation Impact Assessment - D02-02-23-0062
- 2023-12-12 - Site Plan - D02-02-23-0062
- 2023-12-12 - Civil Drawings - D02-02-23-0062
- 2023-12-12 - Adequacy of Public Services Report - D02-02-23-0062
- 2023-08-16 - Application Summary - D02-02-23-0062
- 2023-07-21 - Storm Drainage Plan - D02-02-23-0062
- 2023-07-21 - Site Servicing Plan - D02-02-23-0062
- 2023-07-21 - Site Plan - D02-02-23-0062
- 2023-07-21 - Sanitary Drainage Plan - D02-02-23-0062
- 2023-07-21 - Grading Plan - D02-02-23-0062
- 2023-07-21 - Existing Storm Drainage Plan - D02-02-23-0062
- 2023-07-21 - Erosion Control & Detail Sheet - D02-02-23-0062
- 2023-07-21 - Conceptual Landscape Design - D02-02-23-0062
- 2023-07-21 - Civil Cover Sheet - D02-02-23-0062
- 2023-07-21 - Architectural Package - D02-02-23-0062
- 2023-07-21 - Adequacey of Public Services Report - D02-02-23-0062
Site Plans, Elevations and Floor Plans#
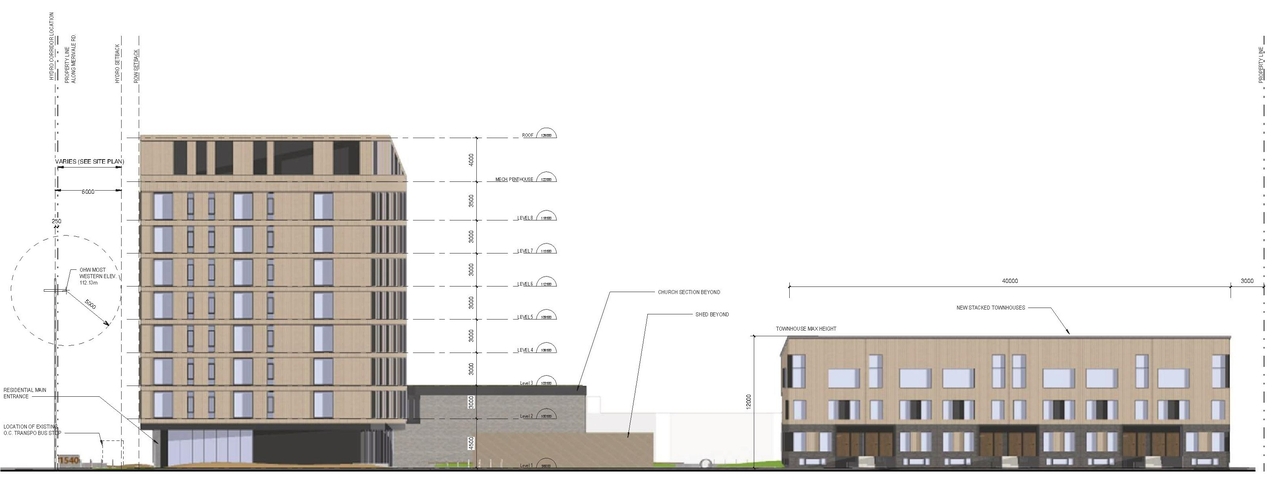
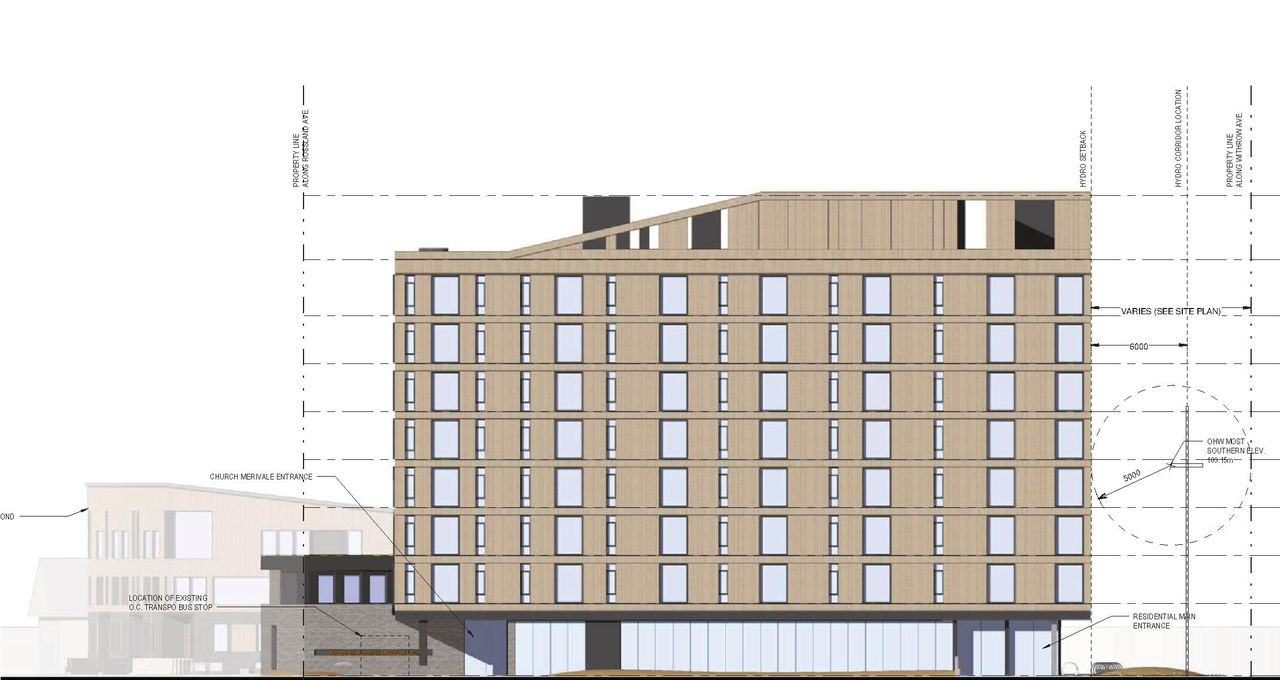
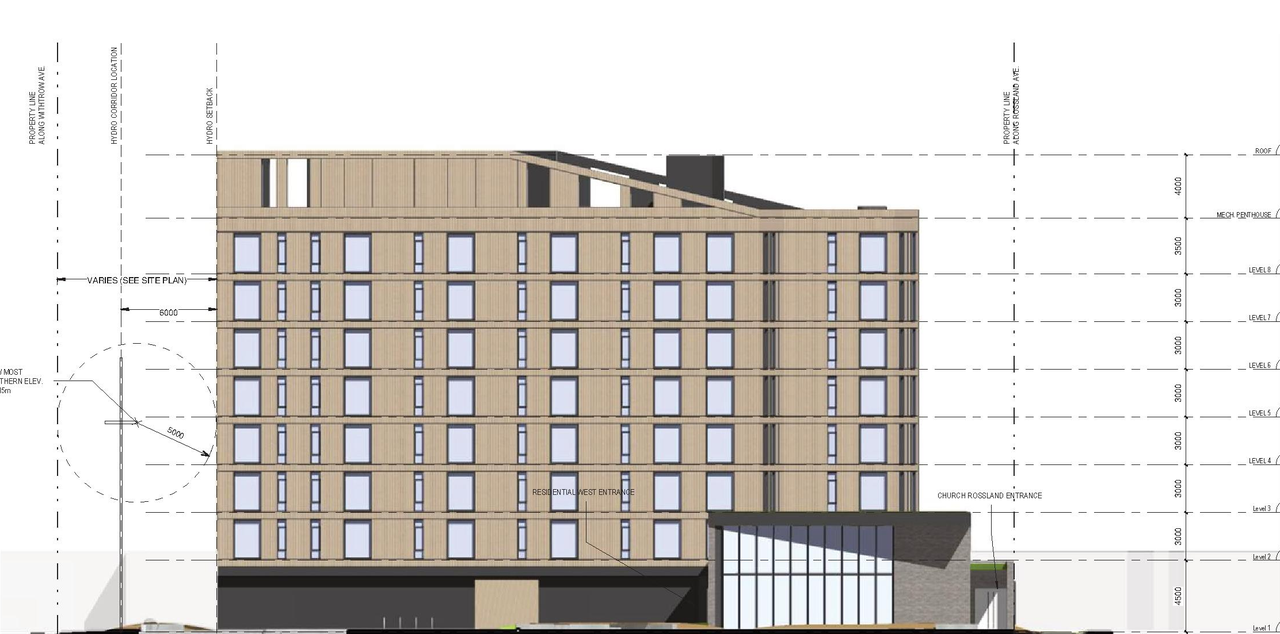
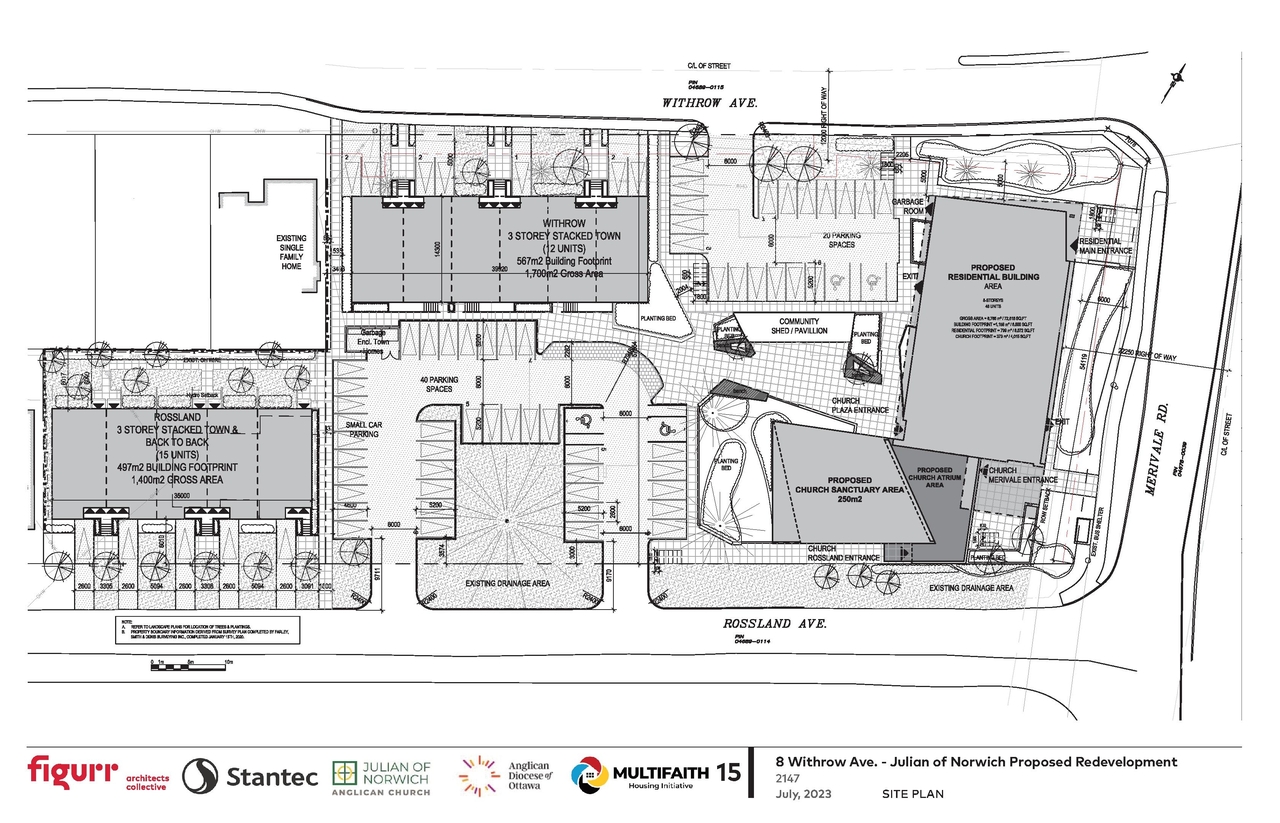
Additional Information#
| Date Initiated | 2023-06-30 |
| Ward | Ward 8 - Laine Johnson |