2009-2013 Prince of Wales Dr.
Summary#
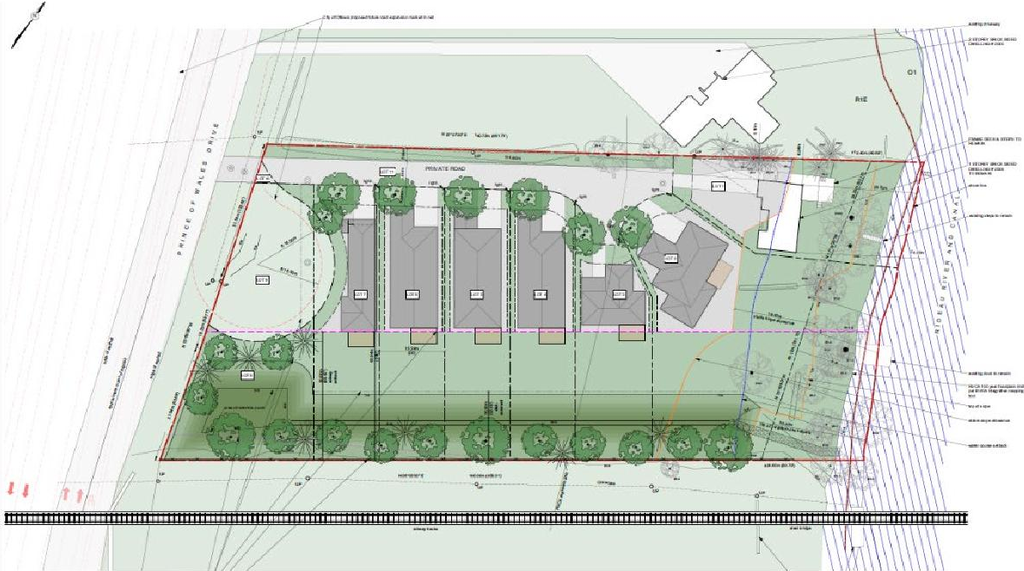
The proposal seeks a Zoning By-law Amendment and Plan of Subdivision to establish seven new residential lots and to permit reductions in current lot areas, widths, and setbacks.
Source:
City-provided description
and 2023-12-28 - Planning Rationale and Design Brief - D02-02-23-0061 (Page 1)
Status
File Pending (Application File Pending)
File Pending (Application File Pending)
Project Type
Zoning By-law Amendment
Zoning By-law Amendment
Property Type
Variance / Relaxation
Subdivision
Variance / Relaxation
Subdivision
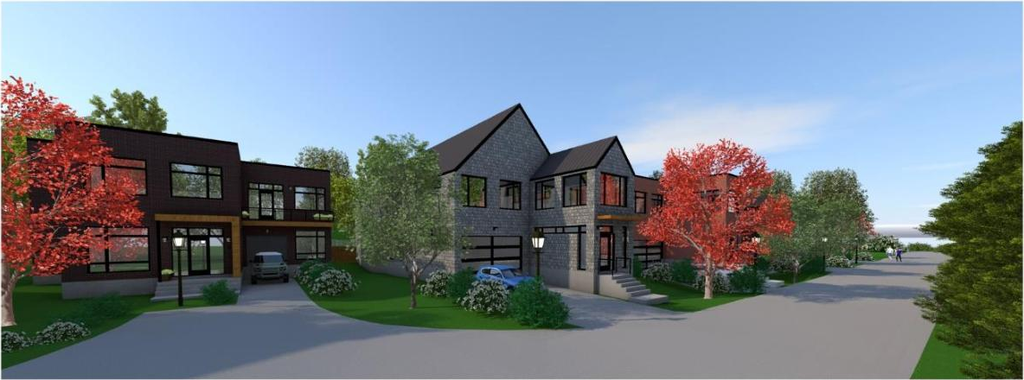
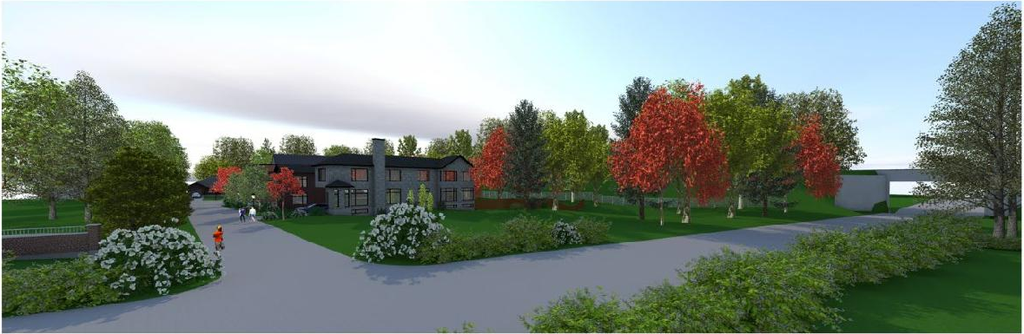
Renders#
Location#
Select a marker to view the address.
Project Updates#
Added 1 document
Added 15 documents
- 2025-04-15 - Turning Movement - D02-02-23-0061
- 2025-04-15 - Transportation Noise and Vibration - D02-02-23-0061
- 2025-04-15 - Site Servicing Plan - D02-02-23-0061
- 2025-04-15 - Plan and Profile C 8 - D02-02-23-0061
- 2025-04-15 - Plan and Profile C 7 - D02-02-23-0061
- 2025-04-15 - Plan and Profile C 6 - D02-02-23-0061
- 2025-04-15 - Plan and Profile C 5 - D02-02-23-0061
- 2025-04-15 - Notes - D02-02-23-0061
- 2025-04-15 - Grading Plan - D02-02-23-0061
- 2025-04-15 - Existing Conditions & Decommission Plan - D02-02-23-0061
- 2025-04-15 - Erosion & Sediment Control Plan - D02-02-23-0061
- 2025-04-15 - Draft R-Plan D1-DRAFT_4R 24X36 - D02-02-23-0061
- 2025-04-15 - Draft plan of Subdivision D2-DRAFT_SUB 24X36 - D02-02-23-0061
- 2025-04-15 - Details & Schedules - D02-02-23-0061
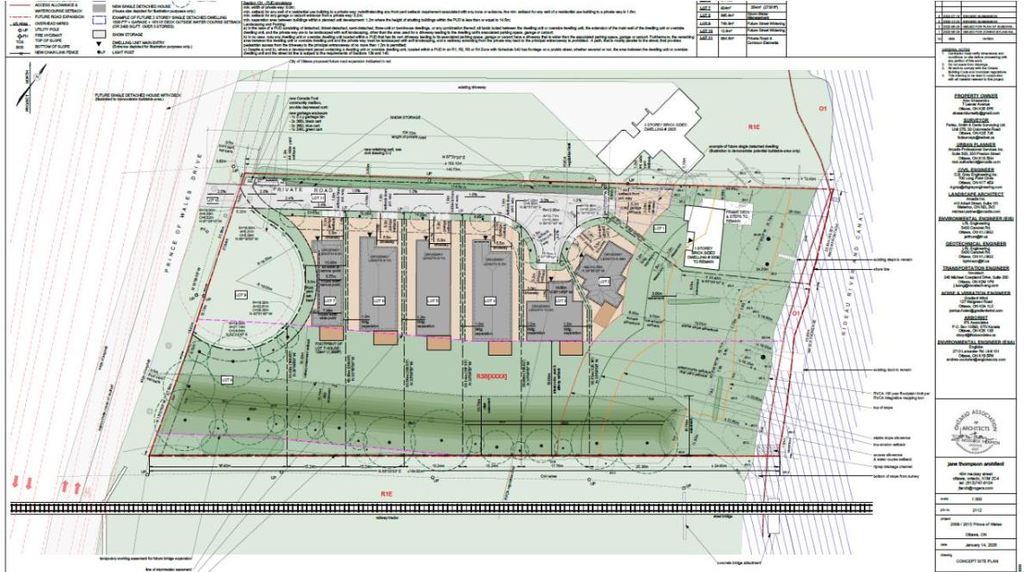
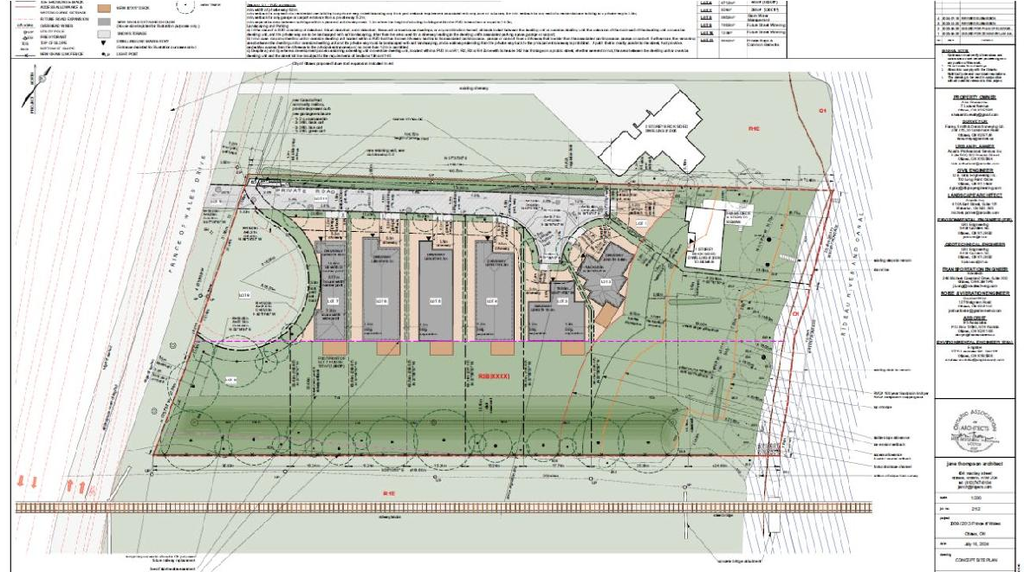
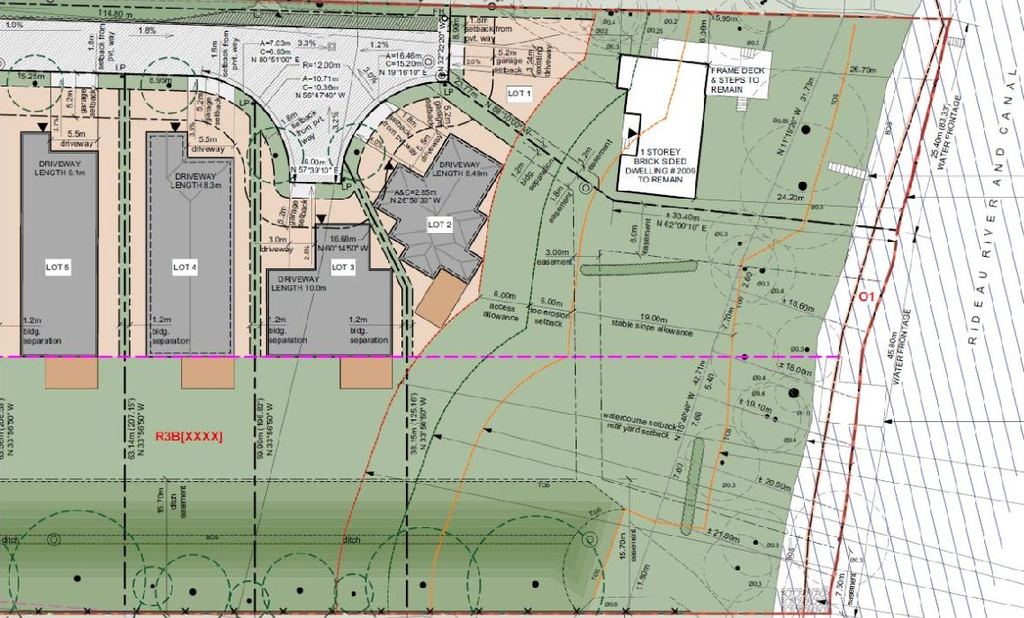
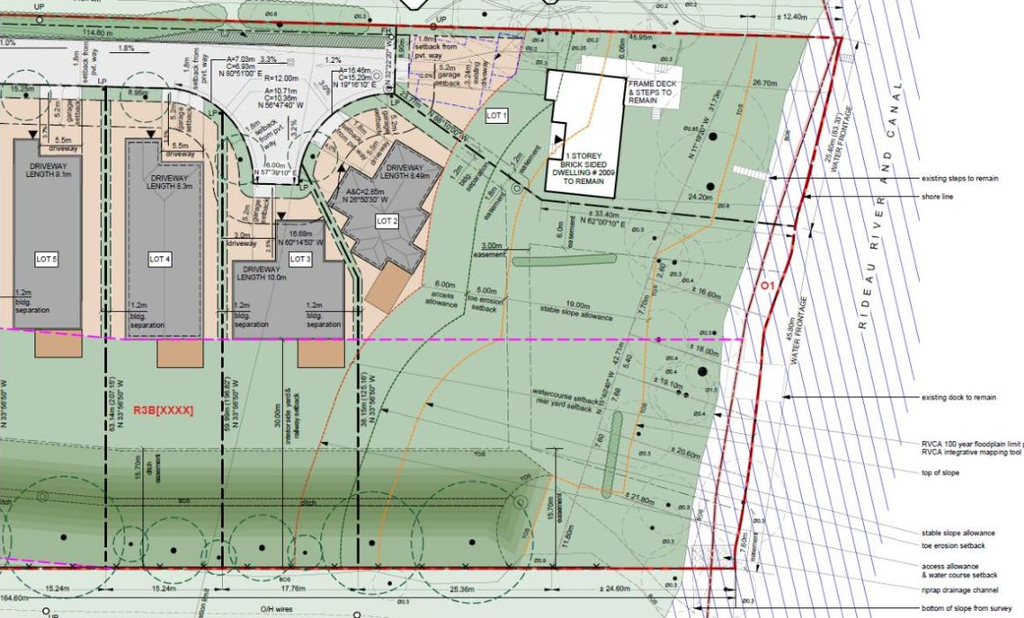
- 2025-04-15 - Concept Site Plan - D02-02-23-0061
Status Updated
- Status: File Pending (Application File Pending)
Added 3 images and 19 documents
- 1 render
- 2 site plans
- 2025-02-18 - Transportation Noise and Vibration Assessment - D02-02-23-0061
- 2025-02-18 - Survey - D02-02-23-0061
- 2025-02-18 - Site Servicing Plan C-1 - D02-02-23-0061
- 2025-02-18 - Site Servicing & Stormwater Management Report - D02-02-23-0061
- 2025-02-18 - Site Plan - D02-02-23-0061
- 2025-02-18 - Retaining Wall - D02-02-23-0061
- 2025-02-18 - Railway Proximity Assessment - D02-02-23-0061
- 2025-02-18 - Planning Justification Report and Design Brief - D02-02-23-0061
- 2025-02-18 - Plan and Profile C-8 - D02-02-23-0061
- 2025-02-18 - Plan and Profile C-7 - D02-02-23-0061
- 2025-02-18 - Plan and Profile C-6 - D02-02-23-0061
- 2025-02-18 - Plan and Profile C-5 - D02-02-23-0061
- 2025-02-18 - Notes C-10 - D02-02-23-0061
- 2025-02-18 - Landscape Plan - D02-02-23-0061
- 2025-02-18 - Grading Plan C-2 - D02-02-23-0061
- 2025-02-18 - Existing Conditions & Decommissioning Plan C-3 - D02-02-23-0061
- 2025-02-18 - Erosion & Sediment Control Plan C-4 - D02-02-23-0061
- 2025-02-18 - Development Viability Assessment - D02-02-23-0061
- 2025-02-18 - Details & Schedules C-9 - D02-02-23-0061
Status Updated
- Status: Active (Application Reactivated)
Added 2 images and 15 documents
- 2 site plans
- 2024-09-24 - Transportation Noise and Vibration Assessment - D02-02-23-0061
- 2024-09-24 - Site Servicing Study & SWM Report - D02-02-23-0061
- 2024-09-24 - Site Servicing Plan - D02-02-23-0061
- 2024-09-24 - Planning Justification Report and Design Brief - D02-02-23-0061
- 2024-09-24 - Plan and Profile - D02-02-23-0061
- 2024-09-24 - Notes - D02-02-23-0061
- 2024-09-24 - Landscape Plan - D02-02-23-0061
- 2024-09-24 - Grading Plan - D02-02-23-0061
- 2024-09-24 - Geotechnical Investigation - D02-02-23-0061
- 2024-09-24 - Existing Conditions & Decommissioning Plan - D02-02-23-0061
- 2024-09-24 - Erosion & Sediment Control Plan - D02-02-23-0061
- 2024-09-24 - Environmental Impact Study - D02-02-23-0061
- 2024-09-24 - Development Viability Assessment - D02-02-23-0061
- 2024-09-24 - Details & Schedules - D02-02-23-0061
- 2024-09-24 - Concept Site Plan - D02-02-23-0061
Added description, 3 images and 36 documents
- Status: File Pending (Application File Pending)
- The City of Ottawa has received a Zoning By-law Amendment and Plan of Subdivision application to create 7 new residential lots, and to amen…
- 1 render
- 2 site plans
- 2023-12-28 - Tree Conservation Report - D02-02-23-0061
- 2023-12-28 - Transportation Noise and Vibration Assessment - D02-02-23-0061
- 2023-12-28 - Transportation Impact Assessment - D02-02-23-0061
- 2023-12-28 - Site Servicing Study & Stormwater Management Report - D02-02-23-0061
- 2023-12-28 - Planning Rationale and Design Brief - D02-02-23-0061
- 2023-12-28 - Landscape Plan - D02-02-23-0061
- 2023-12-28 - Geotechnical Investigation - D02-02-23-0061
- 2023-12-28 - Concept Site Section - D02-02-23-0061
- 2023-12-28 - Concept Site Plan - D02-02-23-0061
- 2023-12-28 - Civil Drawings - D02-02-23-0061
- 2023-07-17 - Application Summary - D02-02-23-0061
- 2023-06-30 -Plan and Profile - D02-02-23-0061
- 2023-06-30 - Tree Conservation Report - D02-02-23-0061
- 2023-06-30 - Transportation Noise and Vibration Study - D02-02-23-0061
- 2023-06-30 - Transportation Impact Assessment - D02-02-23-0061
- 2023-06-30 - Topographic Plan of Survey - D02-02-23-0061 (2)
- 2023-06-30 - Topographic Plan of Survey - D02-02-23-0061
- 2023-06-30 - Site Servicing Plan -D02-02-23-0061
- 2023-06-30 - Site Servicing and Stormwater Management Report - D02-02-23-0061
- 2023-06-30 - Site Lighting Plan and Certification Letter - D02-02-23-0061
- 2023-06-30 - Pre-development Drainage Plans - D02-02-23-0061
- 2023-06-30 - Post Development Drainage Plans - D02-02-23-0061
- 2023-06-30 - Planning Rationale and Design Brief - D02-02-23-0061
- 2023-06-30 - Phase 1 Environmental Site Assessment - D02-02-23-0061
- 2023-06-30 - Grading Plan - D02-02-23-0061
- 2023-06-30 - Geotechnical and Slope Stability Study - D02-02-23-0061
- 2023-06-30 - Existing Conditions Removals Decommissioning Plan - D02-02-23-0061
- 2023-06-30 - Erosion and Sediment Control Plan - D02-02-23-0061
- 2023-06-30 - Environmental Impact Statement - D02-02-23-0061
- 2023-06-30 - Engineering Plan and Profile - D02-02-23-0061
- 2023-06-30 - Engineering Notes - D02-02-23-0061
- 2023-06-30 - Draft Plan of Subdivision -D02-02-23-0061
- 2023-06-30 - Details and Schedules - D02-02-23-0061
- 2023-06-30 - Concept Site Sections - D02-02-23-0061
- 2023-06-30 - Concept Site Plan - D02-02-23-0061
- 2023-06-30 - Concept Landscape Plan -D02-02-23-0061
Site Plans, Elevations and Floor Plans#
Additional Information#
| Date Initiated | 2023-06-30 |
| Ward | Ward 9 - Sean Devine |
| All Addresses | 2009 Prince of Wales Dr. 2013 Prince of Wales Dr. |