Ottawa Development Projects

121 Brae Cres.#

Last updated: 2025-01-09 · ID: D02-02-23-0060

Summary#

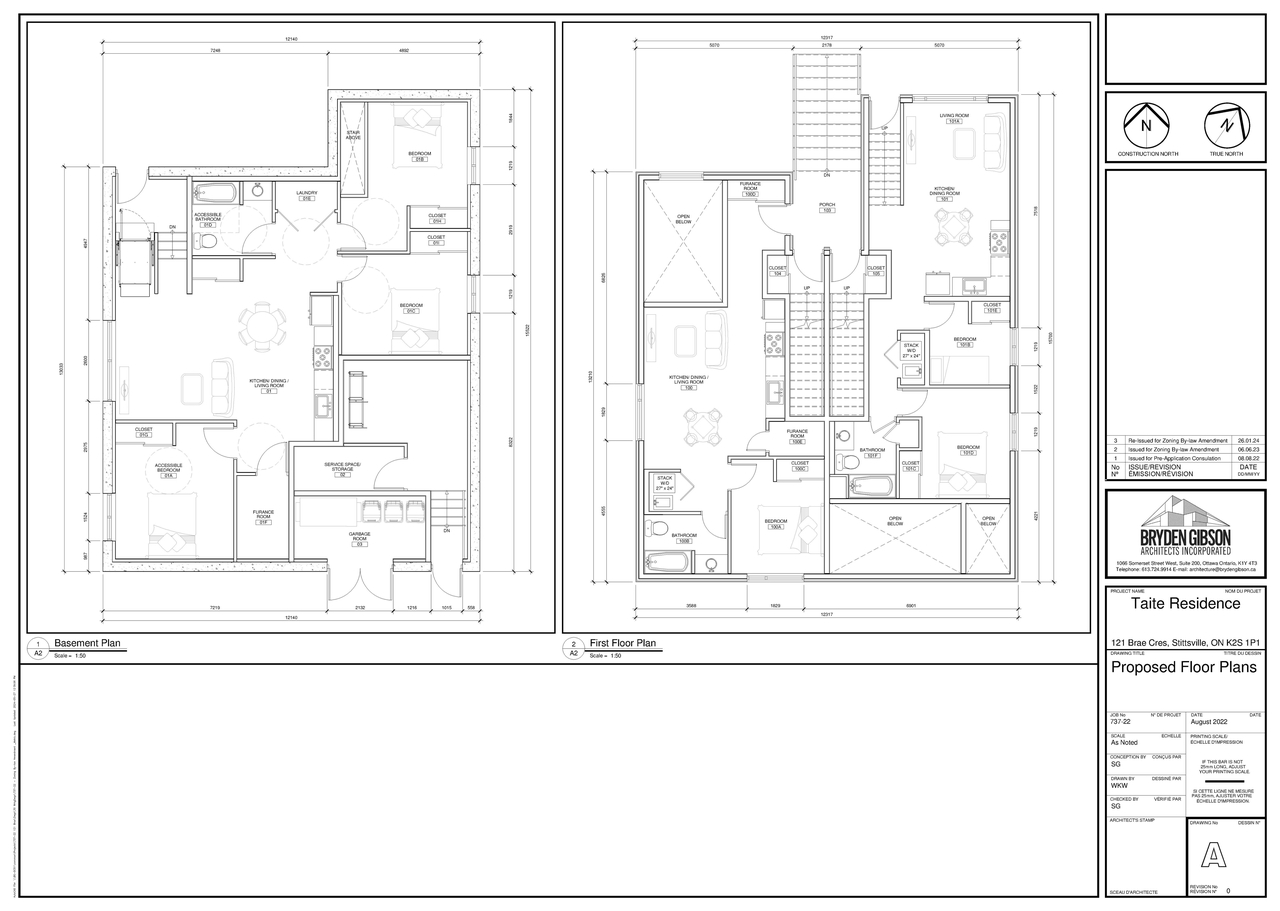
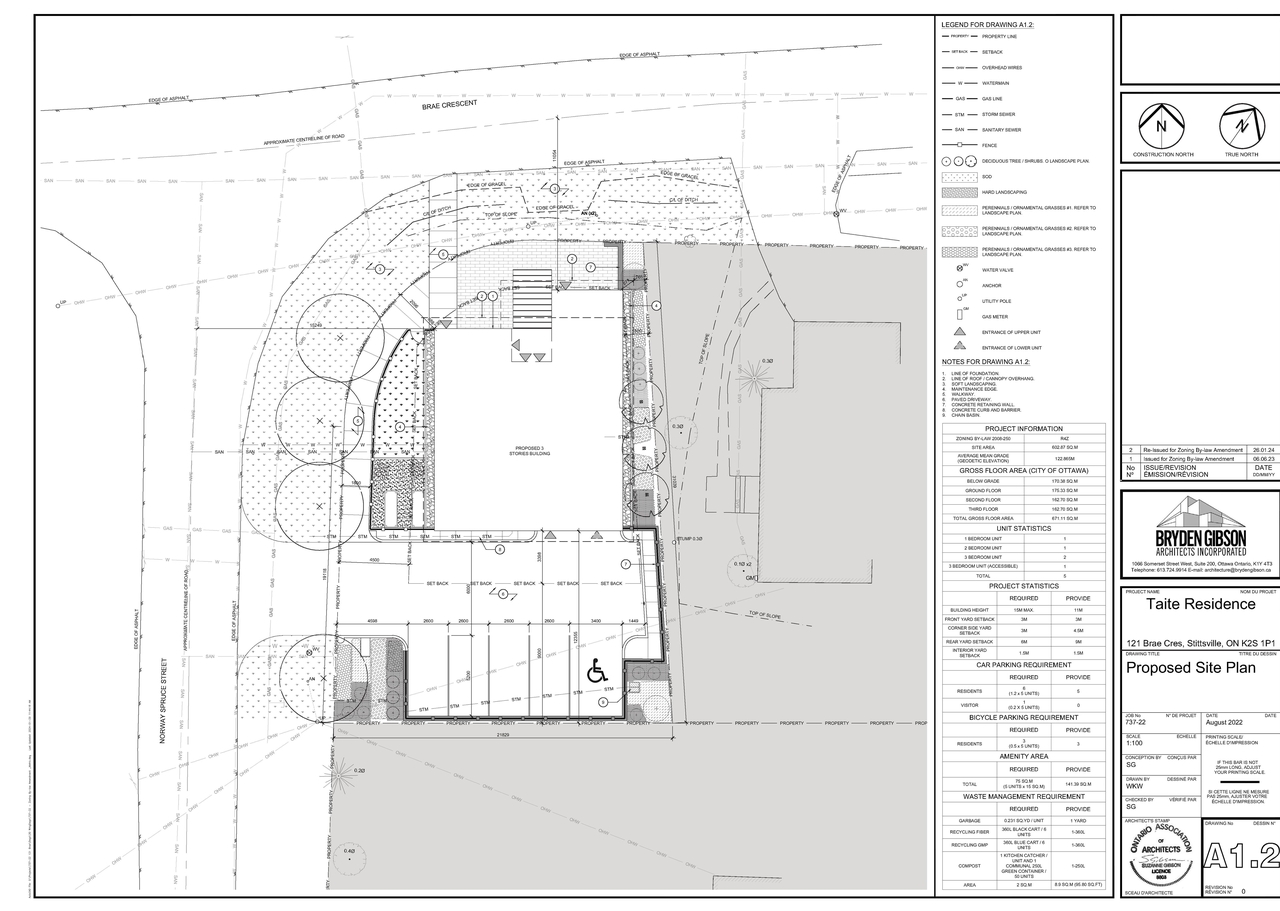
The City of Ottawa has received a Zoning By-law Amendment application to permit the development of a three-storey apartment building on the subject lands.

Status
Inactive (Zoning By-law in Effect)

Building Scale (Max.) Based on elevation drawings. Values may be approximate. See sources for exact figures.
Low-rise · 3 storeys · 11.68 m

Location#

Select a marker to view the address.

Project Updates#

2025-01-09 Status
Status Updated
  • Status: Inactive (Zoning By-law in Effect)
2024-12-19 Status
Status Updated
  • Status: Post Approval (By-law Passed - Appeal Period Pending)
2024-12-18 Status
Status Updated
  • Status: Post Approval (Application Approved by Council)
2024-12-12 Status
Status Updated
  • Status: Active (Application Recommended to Council for Approval)
2024-12-03 Status
Status Updated
  • Status: Active (Notice of Public Meeting Sent)
2024-11-27 Status
Status Updated
  • Status: Active (Application Reactivated)
2024-02-28 Initial Update
Added description, height, 6 images and 3 documents
  • Status: File Pending (Application File Pending)
  • The City of Ottawa has received a Zoning By-law Amendment application to permit the development of a three-storey apartment building on the…
  • Height: 11.678 m
  • Storeys: 3 storeys
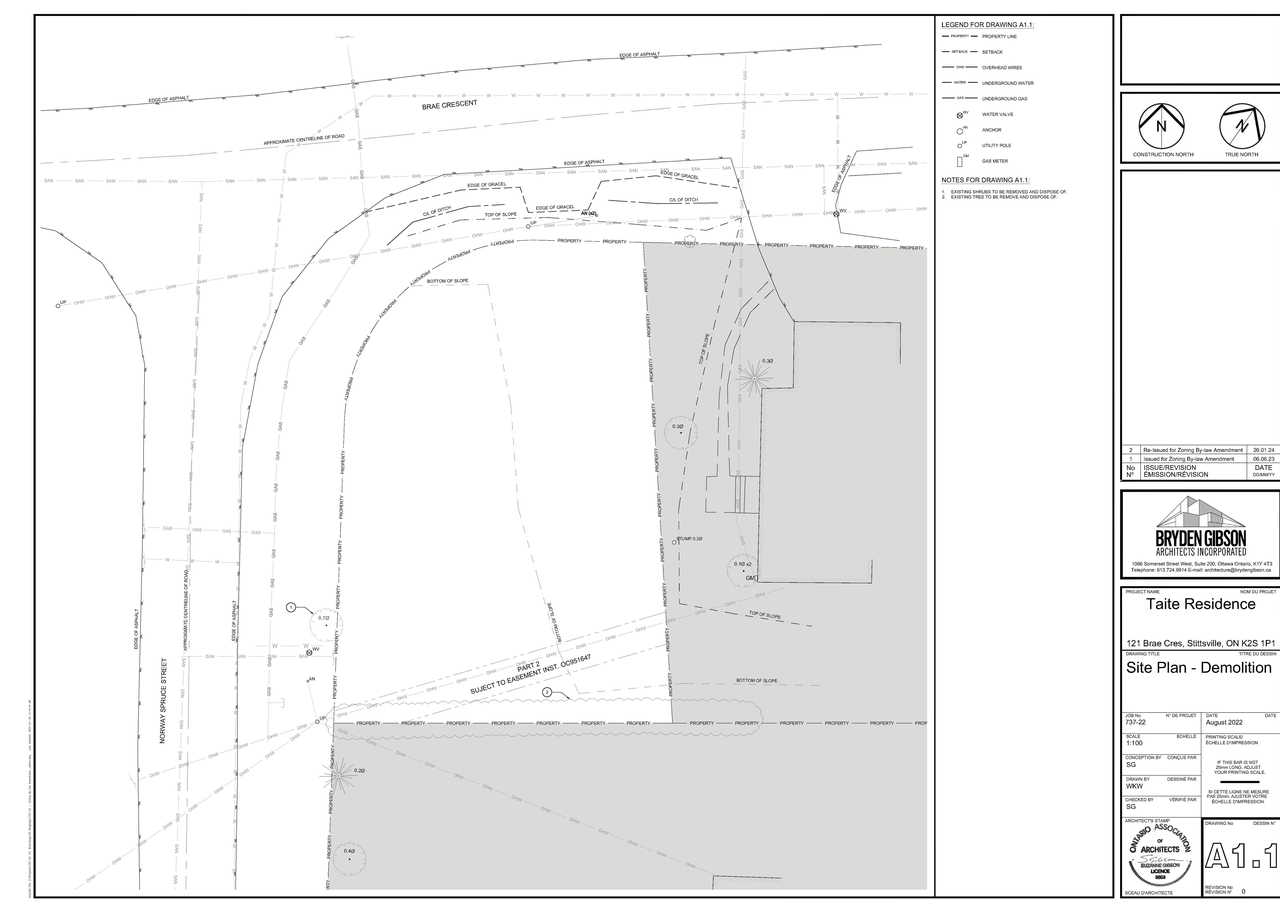
  • 2 site plans
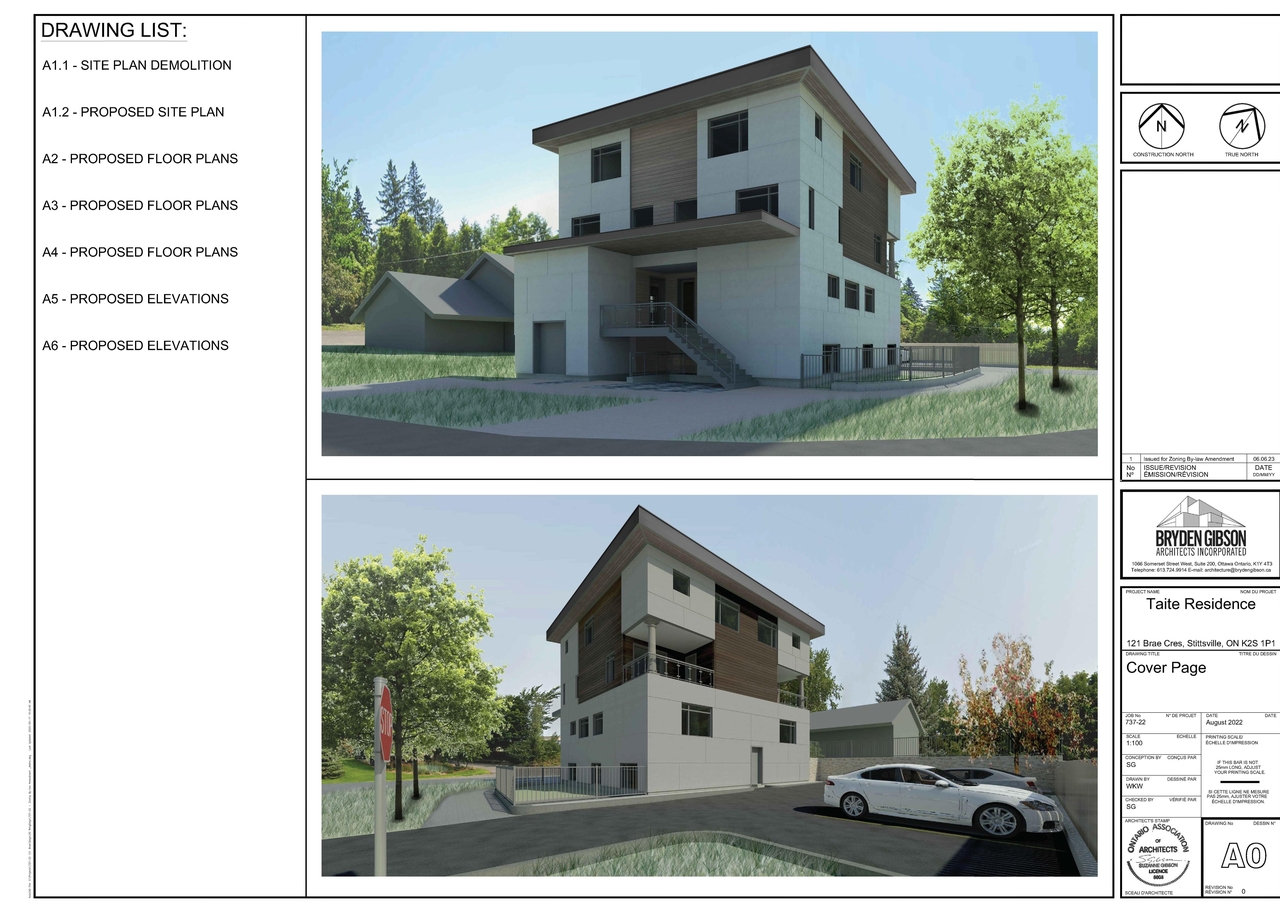
  • 1 elevation

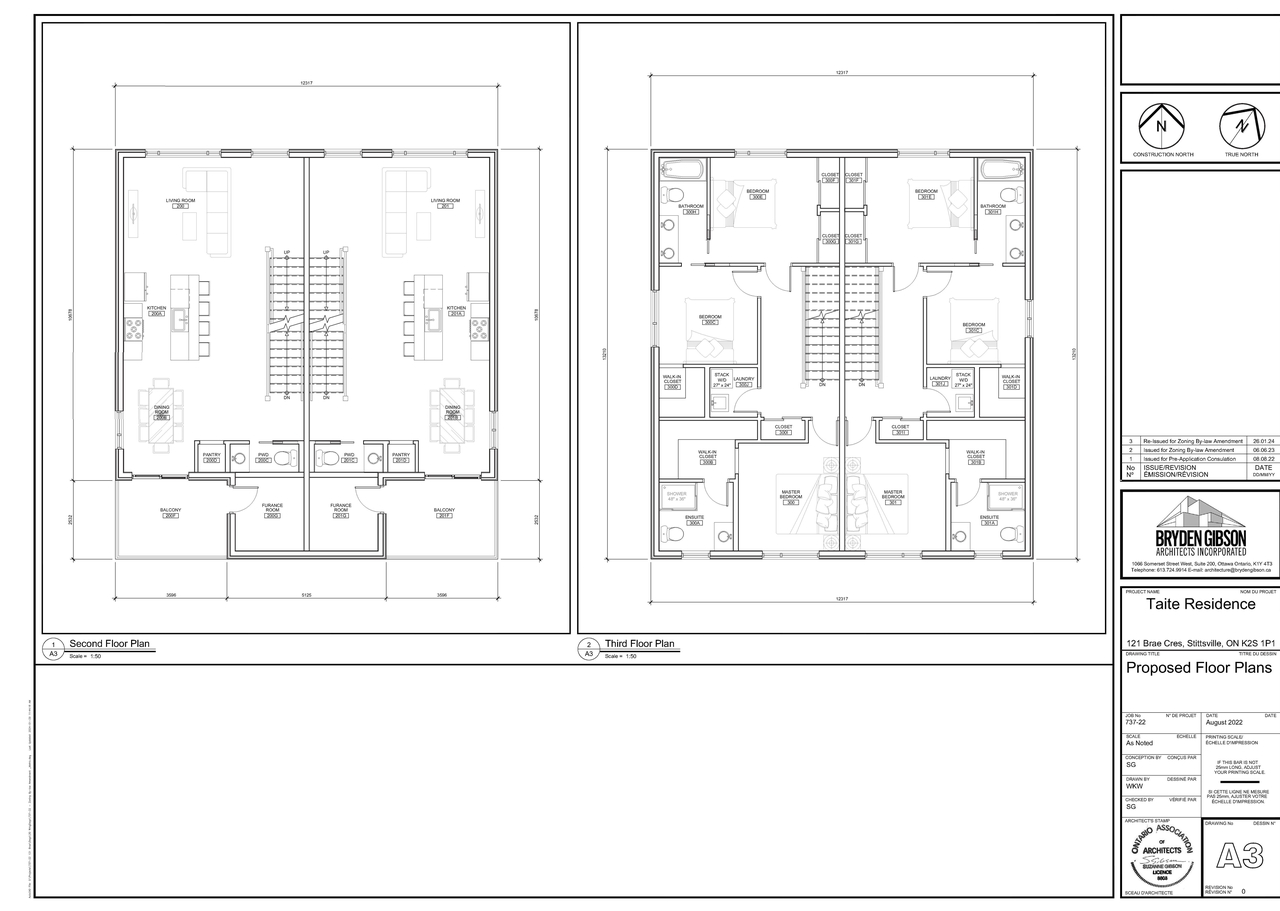
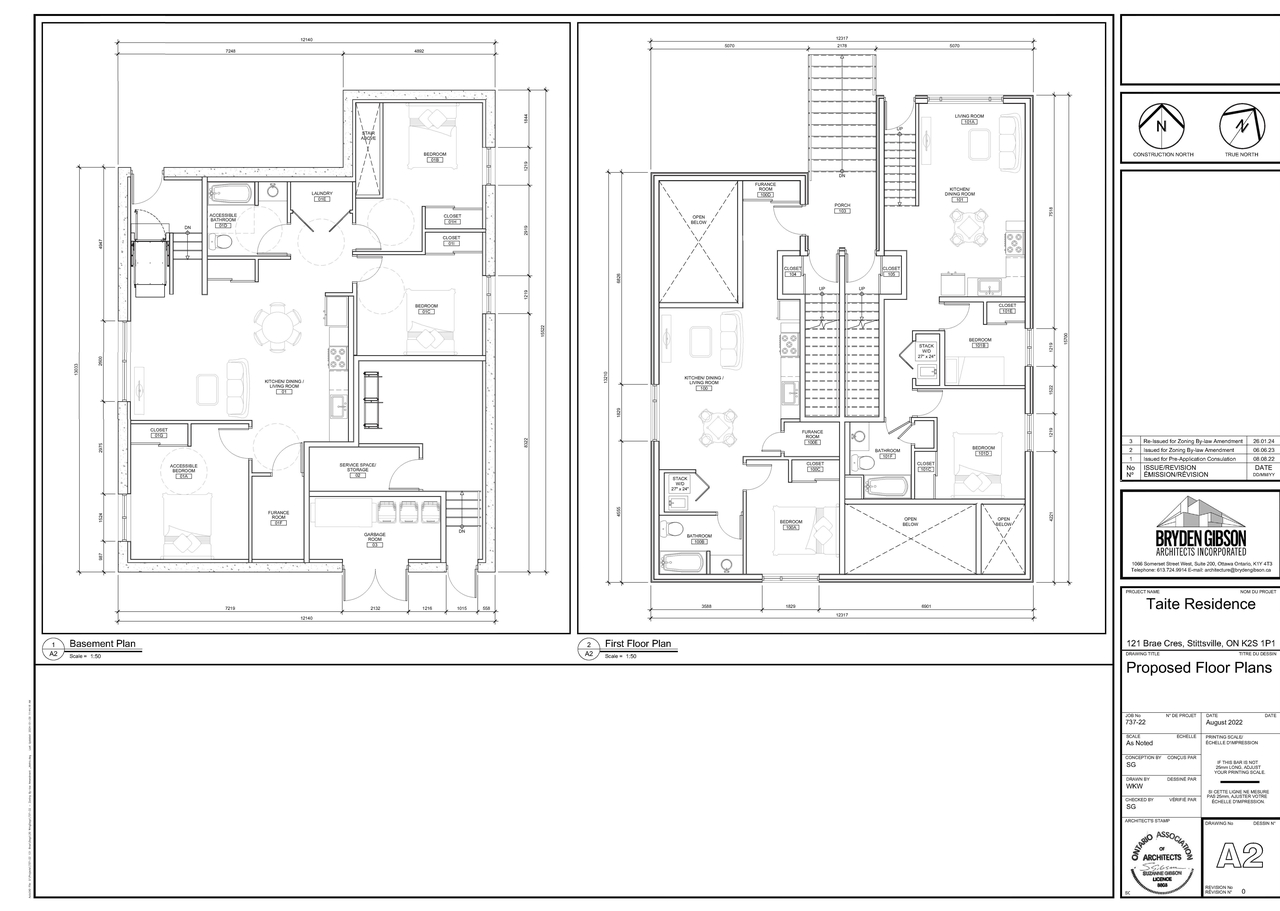
Site Plans, Elevations and Floor Plans#
Additional Information#

Date Initiated2023-06-28
WardWard 6 - Glen Gower

Documents#

TypeDocument
Application Summary2023-07-13 - Application Summary - D02-02-23-0060
Architectural Plans2024-05-27 - Site Plan - D02-02-23-0060
Architectural Plans2024-05-27 - Elevations - D02-02-23-0060
Architectural Plans2024-09-23 - Site Plan - D02-02-23-0060
Architectural Plans2024-11-13 - Site Plan - D02-02-23-0060
Civil Engineering Report2024-02-12 - Civil Drawings - D02-02-23-0060
Civil Engineering Report2023-06-28 - Civil Plans - D02-02-23-0060
Civil Engineering Report2024-11-13 - Civil Drawing - D02-02-23-0060
Design Brief2023-06-28 - Planning Rationale and Design Brief - D02-02-23-0060
Environmental2023-06-28 - Phase 1 Environmental Site Assessment - D02-02-23-0060
Erosion And Sediment Control Plan2024-05-27 - Erosion and Sediment Control - D02-02-23-0060
Erosion And Sediment Control Plan2024-09-23 - Erosion and Sediment Control - D02-02-23-0060
Floor Plan2024-05-27 - Floor Plans - D02-02-23-0060
Floor Plan2024-02-12 - Site Plans, Floor Plans and Elevations - D02-02-23-0060
Geotechnical Report2024-05-27 - Grading and Drainage Plan - D02-02-23-0060
Geotechnical Report2023-06-28 - Geotechnical Report - D02-02-23-0060
Geotechnical Report2024-09-23 - Grading and Drainage Plan - D02-02-23-0060
Landscape Plan2024-05-27 - Landscape Layout - D02-02-23-0060
Landscape Plan2024-05-27 - Landscape Details - D02-02-23-0060
Landscape Plan2024-02-12 - Landscape Plans - D02-02-23-0060
Landscape Plan2023-06-28 - Landscape Plan - D02-02-23-0060
Landscape Plan2024-09-23 - Landscape Layout and Details - D02-02-23-0060
Planning2023-07-04 - Planning Rationale - D02-02-23-0060
Rendering2023-07-04 - Architectural Plans and Renders - D02-02-23-0060
Rendering2023-06-28 - Architectural Plans and Renders - D02-02-23-0060
Site Servicing2024-05-27 - Site Servicing Plan - D02-02-23-0060
Site Servicing2024-02-12 - Servicing and SWM Report - D02-02-23-0060
Site Servicing2023-06-28 - SERVICING AND STORMWATER Report - D02-02-23-0060
Site Servicing2024-09-23 - Site Servicing and Details - D02-02-23-0060
Surveying2023-06-28 - Topographic Plan of Survey - D02-02-23-0060
Tree Information and Conservation2023-06-28 - Tree Conservation Report - D02-02-23-0060
Tree Information and Conservation2024-09-23 - Tree Conservation Report - D02-02-23-0060
2024-05-27 - Roadway Reinstatement - D02-02-23-0060
2024-05-27 - Details - D02-02-23-0060
2024-09-23 - Roadway Reinstatement - D02-02-23-0060
2024-11-13 - Land scape - D02-02-23-0060