1158 Old Second Line Rd.
Summary#
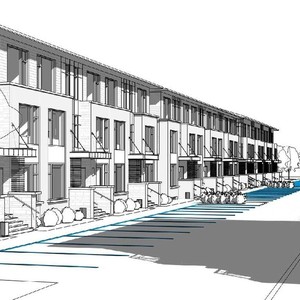
This Planned Unit Development proposes eight stacked townhouse buildings, totaling 100 dwelling units, and will be served by a private road with 140 parking spaces.
Source:
City-provided description
and 2023-06-14 - Planning Rationale - D02-02-23-0055 (Page 1)
Status
Inactive (Zoning By-law in Effect)
Inactive (Zoning By-law in Effect)
Property Type
Residential
Residential
Building Scale (Max.)
Based on elevation drawings. Values may be approximate. See sources for exact figures.
Low-rise · 3 storeys
Data Quality Note
Text was extracted using optical character recognition. This may introduce artifacts or misreads.
Renders#

Location#
Select a marker to view the address.
Project Updates#
Added description, height, 3 images and 38 documents
- Status: Inactive (Zoning By-law in Effect)
- This Planned Unit Development proposes eight stacked townhouse buildings, totaling 100 dwelling units, and will be served by a private road…
- Height: 3 storeys
- 1 render
- 2 elevations
- 2023-11-30 - Site Servicing Plan - D02-02-23-0055_D07-12-23-0086
- 2023-11-30 - Site Servicing and Stormwater Management Report - D02-02-23-0055_D07-12-23-0086
- 2023-11-30 - Site Plan & Accessory Building - D02-02-23-0055_D07-12-23-0086
- 2023-11-30 - Site Condition Letter - D02-02-23-0055_D07-12-23-0086
- 2023-11-30 - Sanitary Drainage Area Plan - D02-02-23-0055_D07-12-23-0086
- 2023-11-30 - Road Profiles - Antelope Private - D02-02-23-0055_D07-12-23-0086
- 2023-11-30 - Preliminary Geotechnical Investigation - D02-02-23-0055_D07-12-23-0086
- 2023-11-30 - Pre-Development Catchments Plan - D02-02-23-0055_D07-12-23-0086
- 2023-11-30 - Post-Development Catchments Plan - D02-02-23-0055_D07-12-23-0086
- 2023-11-30 - Landscape Plan - D02-02-23-0055_D07-12-23-0086
- 2023-11-30 - Grading Plan - D02-02-23-0055_D07-12-23-0086
- 2023-11-30 - Erosion and Sediment Control Plan - D02-02-23-0055_D07-12-23-0086
- 2023-11-30 - Environmental Impact Study - D02-02-23-0055_D07-12-23-0086
- 2023-11-30 - Civil Notes and Details Plan - D02-02-23-0055_D07-12-23-0086
- 2023-07-05 - Application Summary - D02-02-23-0055
- 2023-06-14 - Topographic Plan - D02-02-23-0055
- 2023-06-14 - TestPit Investigation Letter - D02-02-23-0055
- 2023-06-14 - Techncial Memo Transportation Review - D02-02-23-0055
- 2023-06-14 - Site, Floor Elevation Plans - D02-02-23-0055
- 2023-06-14 - Site Servicing Plan - D02-02-23-0055
- 2023-06-14 - Site Servicing and Stormwater Management Report - D02-02-23-0055
- 2023-06-14 - Site Grading Plan - D02-02-23-0055
- 2023-06-14 - Site Condition Letter - D02-02-23-0055
- 2023-06-14 - Sanitary Drainage Area Plan - D02-02-23-0055
- 2023-06-14 - Preliminary Geotechnical Investigation - D02-02-23-0055
- 2023-06-14 - Pre-Development Catchments Plan - D02-02-23-0055
- 2023-06-14 - Post-Development Catchments Plan - D02-02-23-0055
- 2023-06-14 - Planning Rationale - D02-02-23-0055
- 2023-06-14 - Plan and Profile - D02-02-23-0055
- 2023-06-14 - Phase II Environmental Site Assessment - D02-02-23-0055
- 2023-06-14 - Phase I Environmental Site Assessment - D02-02-23-0055
- 2023-06-14 - Notes and Details Plan - D02-02-23-0055
- 2023-06-14 - Noise Impact Assessment - D02-02-23-0055
- 2023-06-14 - Landscape Plan - D02-02-23-0055
- 2023-06-14 - Existing Conditions Plan - D02-02-23-0055
- 2023-06-14 - Erosion and Sediment Control Plan - D02-02-23-0055
- 2023-06-14 - Environmental Impact Study - D02-02-23-0055
- 2022-06-14 - Design Brief - D02-02-23-0055
Site Plans, Elevations and Floor Plans#


Additional Information#
| Date Initiated | 2023-06-14 |
| Ward | Ward 4 - Cathy Curry |