
5646-5650 Manotick Main St.
Summary#
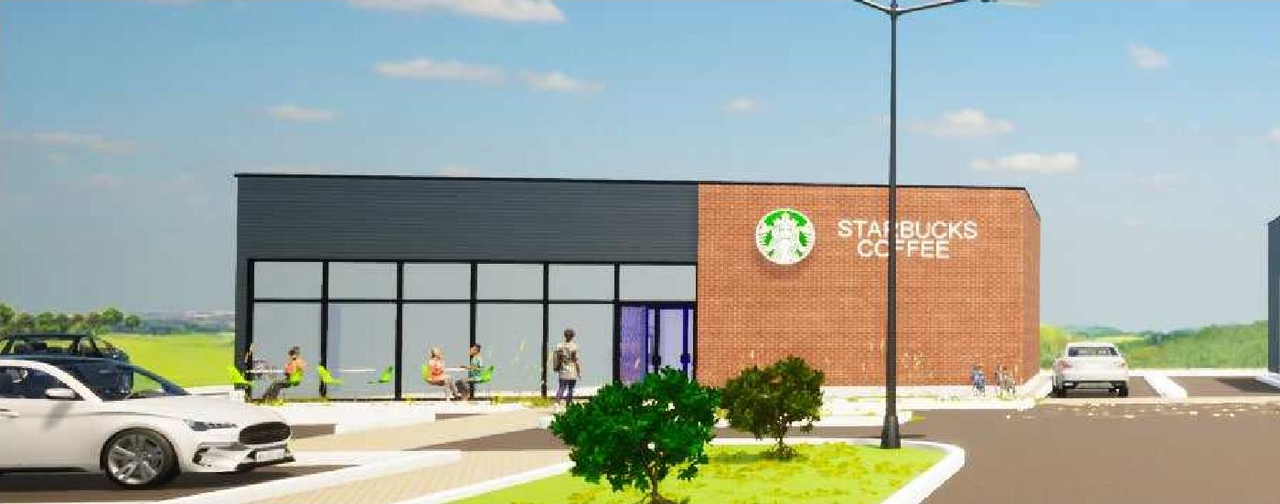
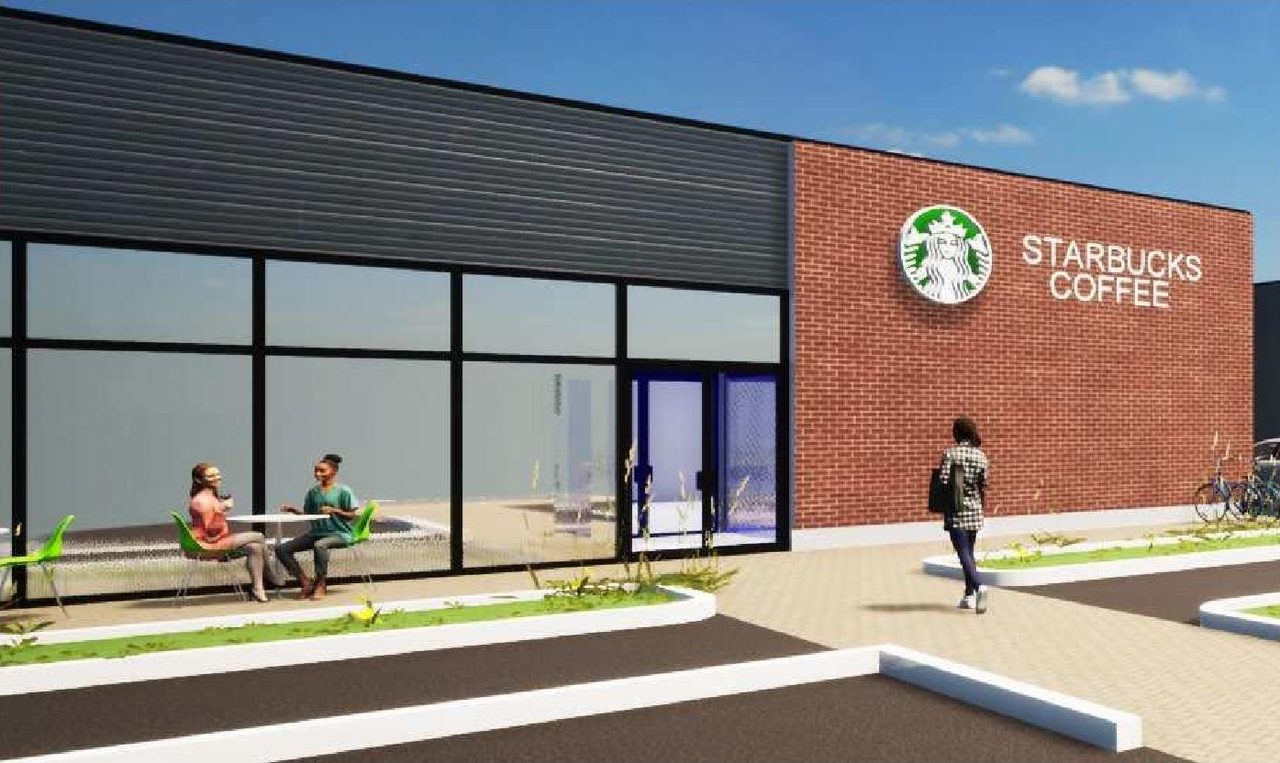
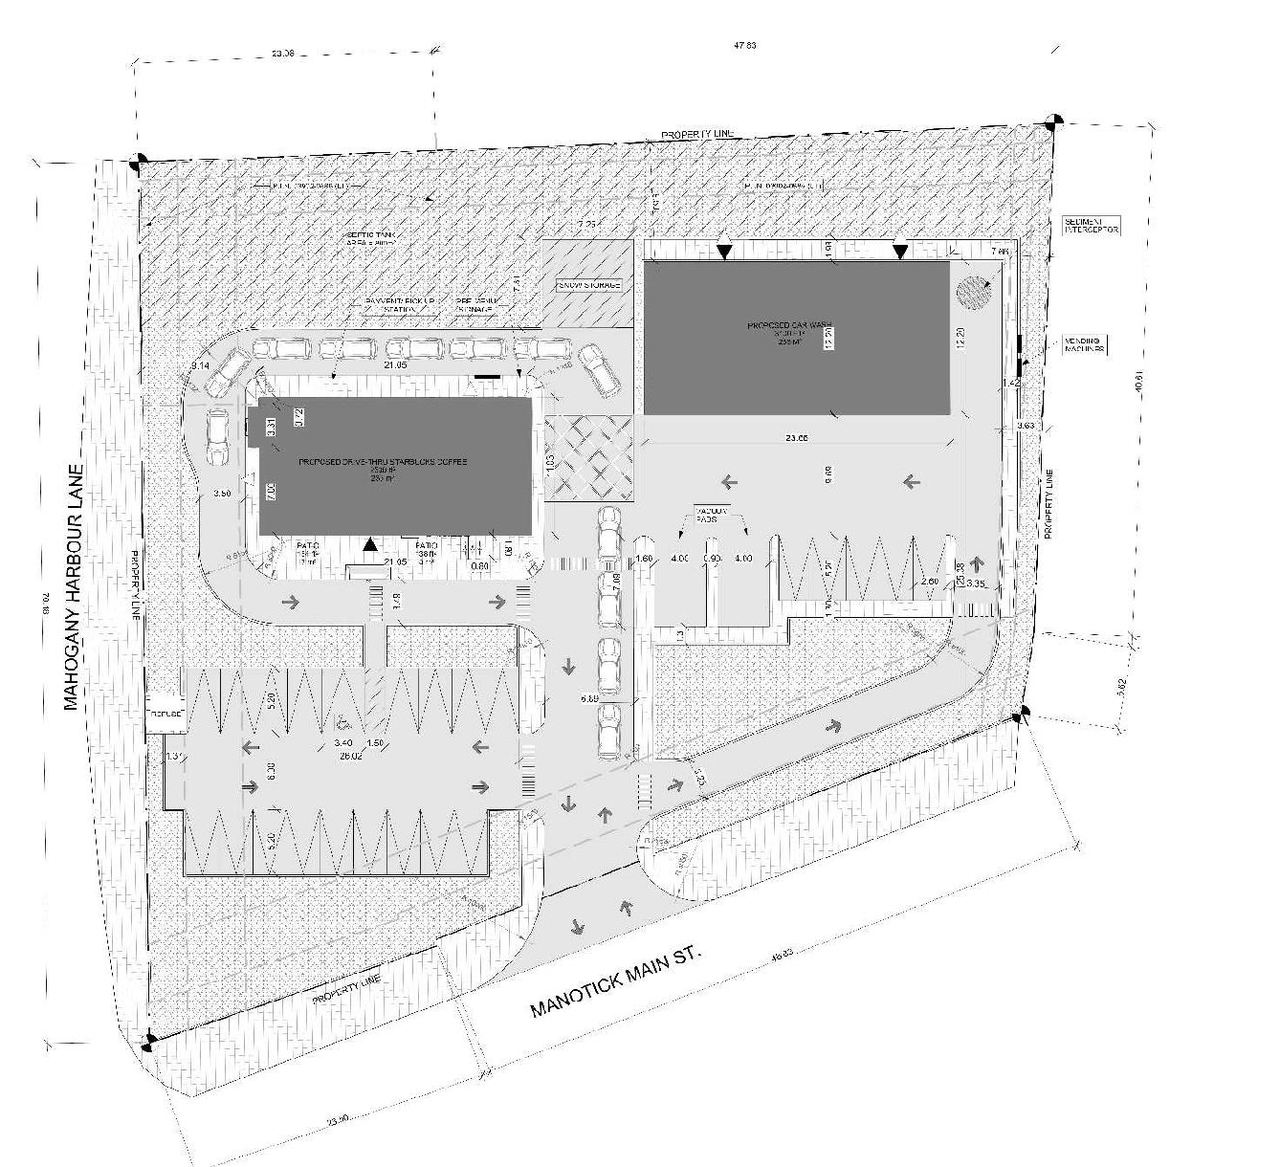
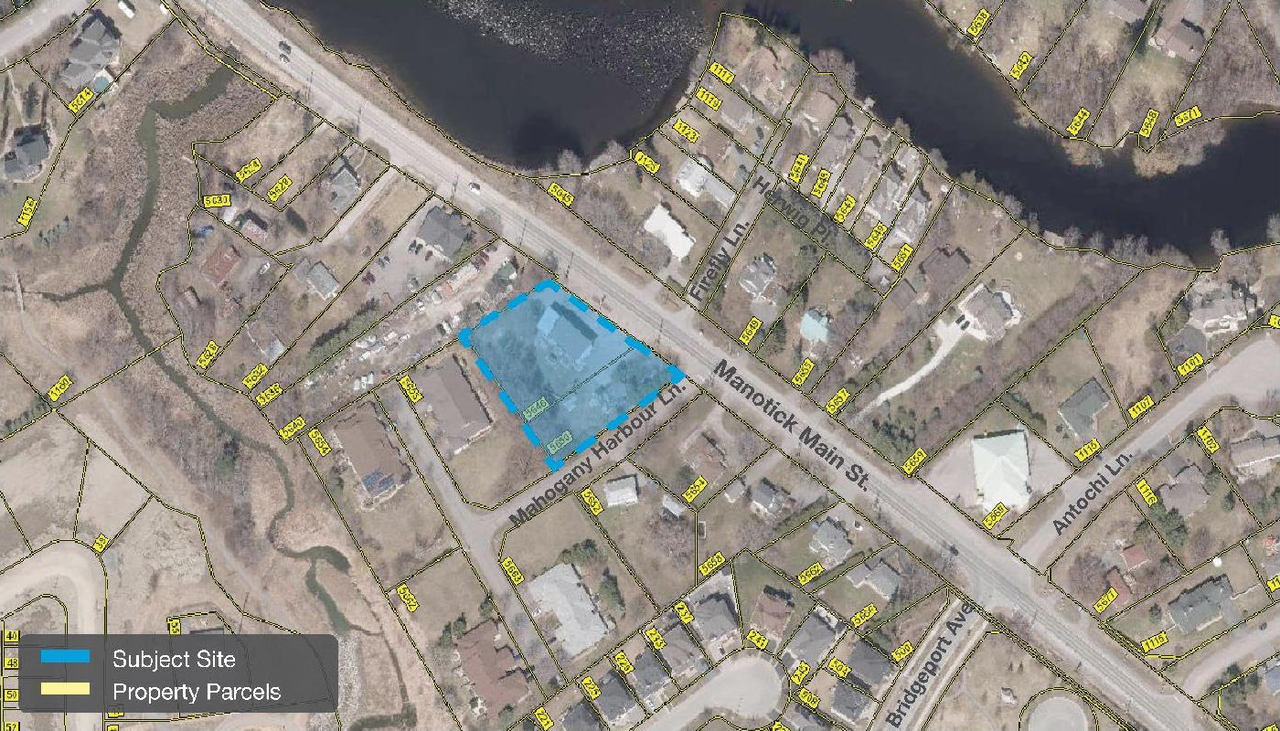
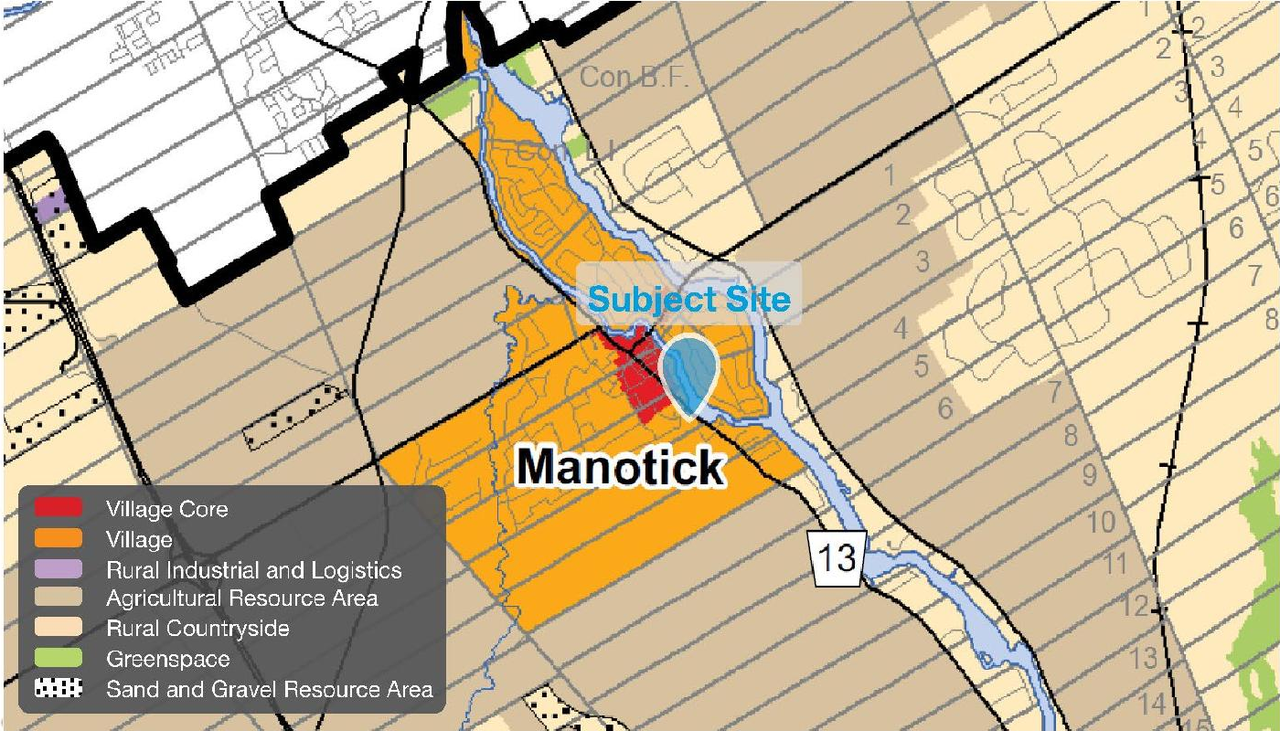
The proposal includes the construction of two commercial structures: one restaurant featuring a drive-through and one car wash facility. These developments are planned for the subject site, which comprises two irregular-shaped lots totaling approximately 4,075.5 square metres with 73 metres of frontage along the western side of Manotick Main Street.
Source:
City-provided description
and 2023-06-14 - Planning Rationale and Design Brief - D02-02-23-0050 (Page 6)
Status
Inactive (Zoning By-law in Effect)
Inactive (Zoning By-law in Effect)
Property Type
Commercial
Commercial
Building Scale (Max.)
Based on elevation drawings. Values may be approximate. See sources for exact figures.
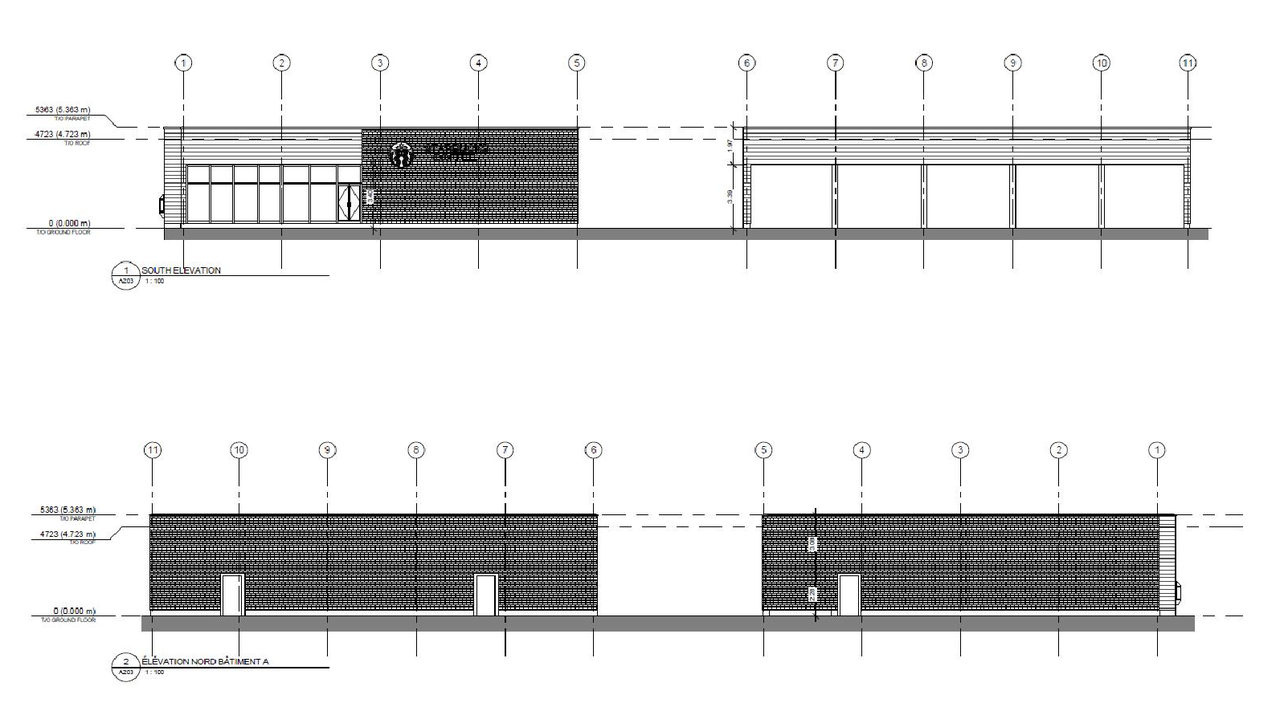
Low-rise · 1 storey
· 5.36 m
Renders#
Location#
Select a marker to view the address.
Project Updates#
Added description, 8 images and 21 documents
- Status: Inactive (Zoning By-law in Effect)
- The City of Ottawa has received a Zoning By-law Amendment and Site Plan Control application to construct two commercial structures, one res…
- 2 renders
- 3 site plans
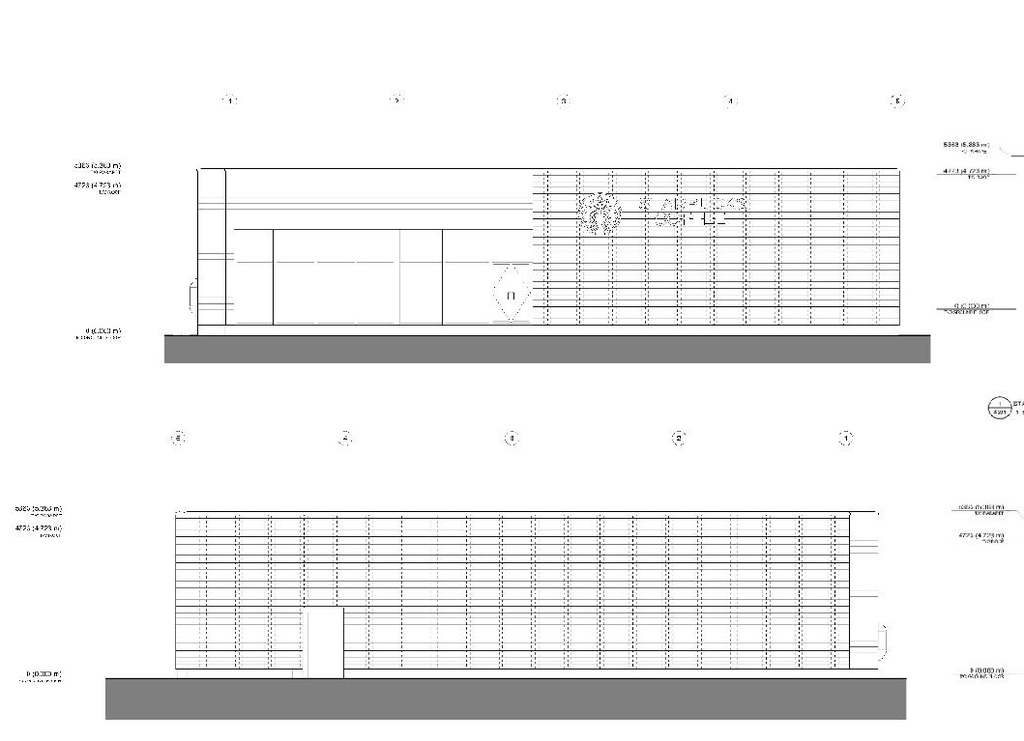
- 3 elevations
- 2023-07-07 - Application Summary - D02-02-23-0050
- 2023-06-27 - Tree Conservation Report - D02-02-23-0050
- 2023-06-27 - Topographic Plan - D02-02-23-0050
- 2023-06-27 - Site Servicing Plan - D02-02-23-0050
- 2023-06-27 - SERVICING and STORMWATER MANAGEMENT REPORT - D02-02-23-0050
- 2023-06-27 - REMOVALS, EROSION & SEDIMENT CONTROL PLAN - D02-02-23-0050
- 2023-06-27 - Phase II Environmental Site Assessment - D02-02-23-0050
- 2023-06-27 - GRADING AND DRAINAGE PLAN - D02-02-23-0050
- 2023-06-14 - Tree Conservation Report - D02-02-23-0050
- 2023-06-14 - Transportation Impact Assessment - D02-02-23-0050
- 2023-06-14 - Topographical Plan of Survey - D02-02-23-0050
- 2023-06-14 - Planning Rationale and Design Brief - D02-02-23-0050
- 2023-06-14 - Phase II Environmental Site Assessment - D02-02-23-0050
- 2023-06-14 - Phase I Environmental Site Assessment - D02-02-23-0050
- 2023-06-14 - Landscape Plan and Details - D02-02-23-0050
- 2023-06-14 - Designated Substances Survey 5650 Manotick Main St - D02-02-23-0050
- 2023-06-14 - Designated Substances Survey 5646 Manotick Main St - D02-02-23-0050
- 2023-06-14 - Civil Engineering Drawings - D02-02-23-0050
- 2023-06-14 - Assessment of Adequacy of Public Services Report - D02-02-23-0050
- 2023-06-14 - Architectural Drawing Set - D02-02-23-0050
- 2023-06-14 - Acoustic Assessment Report - D02-02-23-0050
Site Plans, Elevations and Floor Plans#

Additional Information#
| Date Initiated | 2023-06-13 |
| Ward | Ward 21 - David Brown |
| All Addresses | 5646 Manotick Main St. 5650 Manotick Main St. |