211 Clarence St.#
Last updated: 2023-08-11 · ID: D02-02-23-0049
Summary#
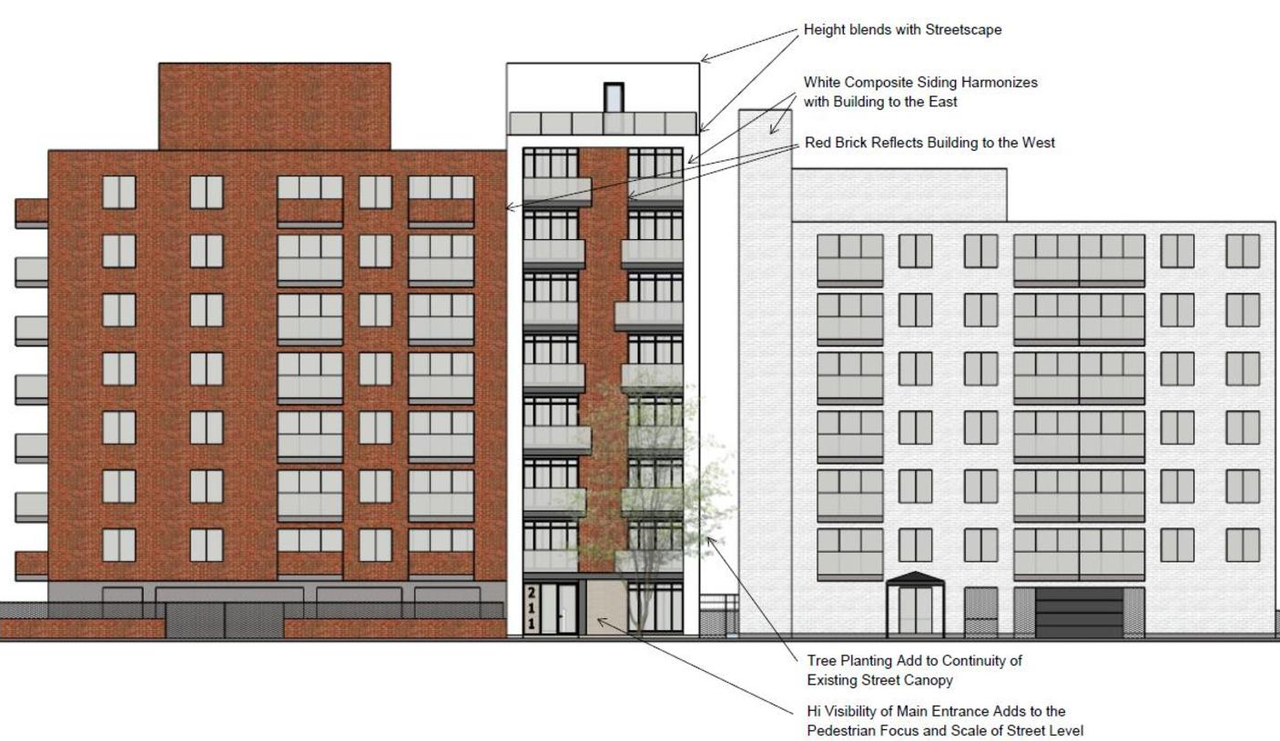
The City of Ottawa has received a Zoning By-law Amendment and Site Plan Control application to develop a 9-storey apartment building containing 34 dwelling units. No vehicular parking spaces and 34 bicycle parking spaces are proposed.
Status
File Pending (Application File Pending)
File Pending (Application File Pending)
Type
Zoning By-law Amendment
Zoning By-law Amendment
Building Scale (Max.)
Based on elevation drawings. Values may be approximate. See sources for exact figures.
Mid-rise · 9 storeys
Data Quality Note
Text was extracted using optical character recognition. This may introduce artifacts or misreads.
· 26.48 m
Data Quality Note
Text was extracted using optical character recognition. This may introduce artifacts or misreads.
Location#
Select a marker to view the address.
Project Updates#
Added description, height, 5 images and 1 document
- Status: File Pending (Application File Pending)
- The City of Ottawa has received a Zoning By-law Amendment and Site Plan Control application to develop a 9-storey apartment building contai…
- Height: 26.48 m
- Storeys: 9 storeys
- 5 elevations
Site Plans, Elevations and Floor Plans#


Additional Information#
| Date Initiated | 2023-06-12 |
| Ward | Ward 12 - Stéphanie Plante |
Documents#
Related Projects#
| Project | Last Updated | Date Initiated |
|---|---|---|
211 Clarence St.
D07-12-23-0077 | 2025-01-21 | 2023-06-12 |
