3745 St-Joseph
Summary#
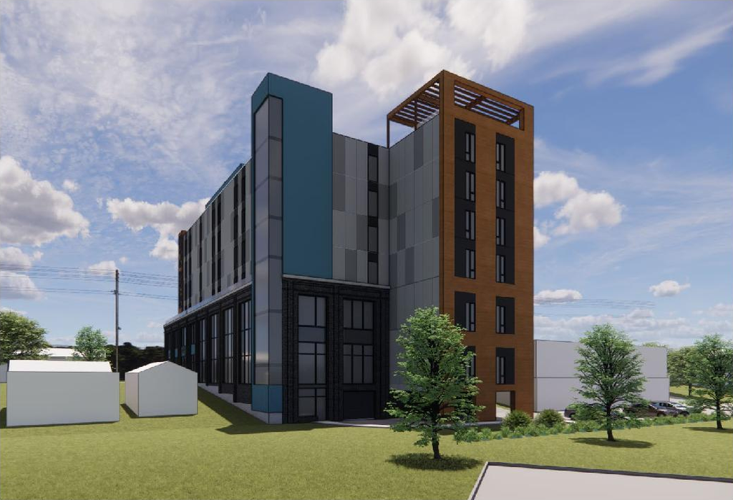
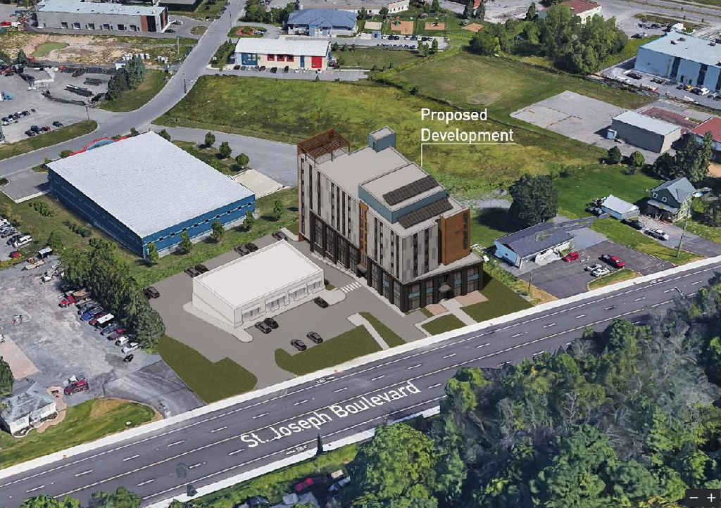
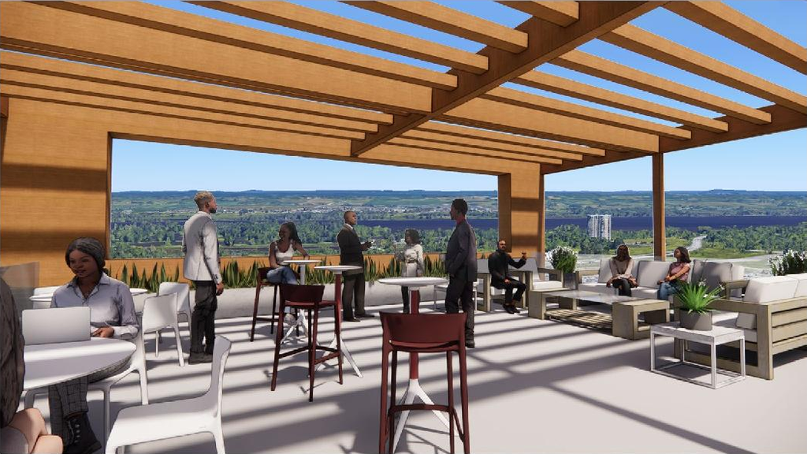
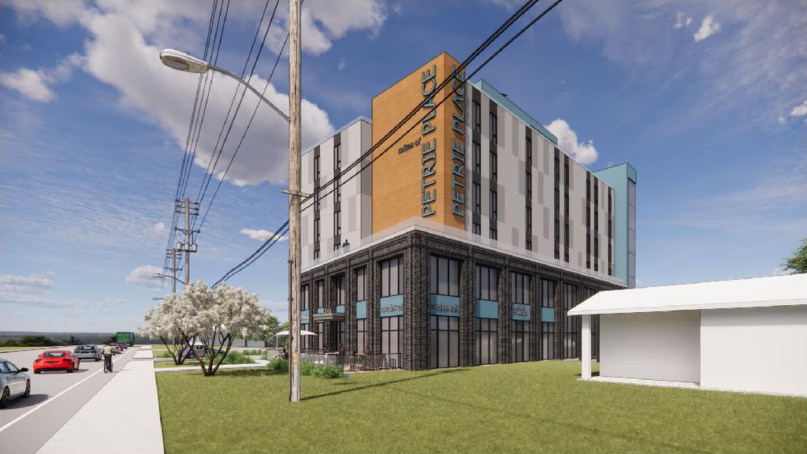
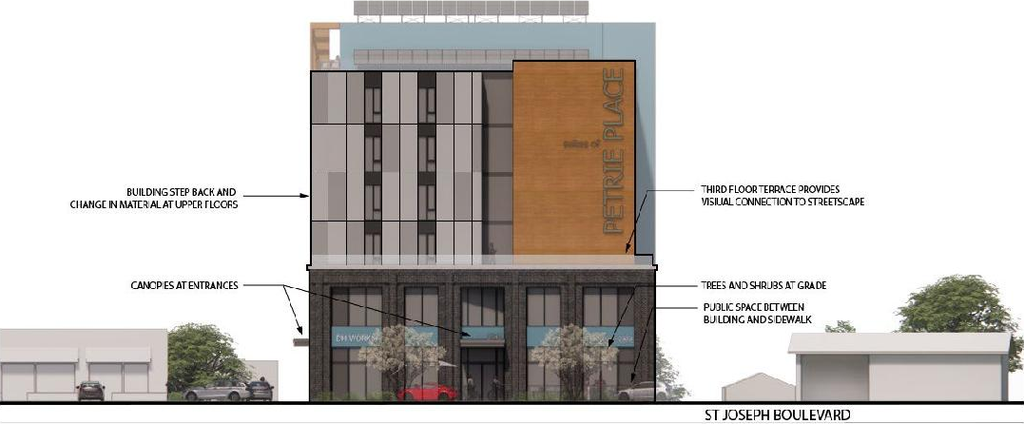
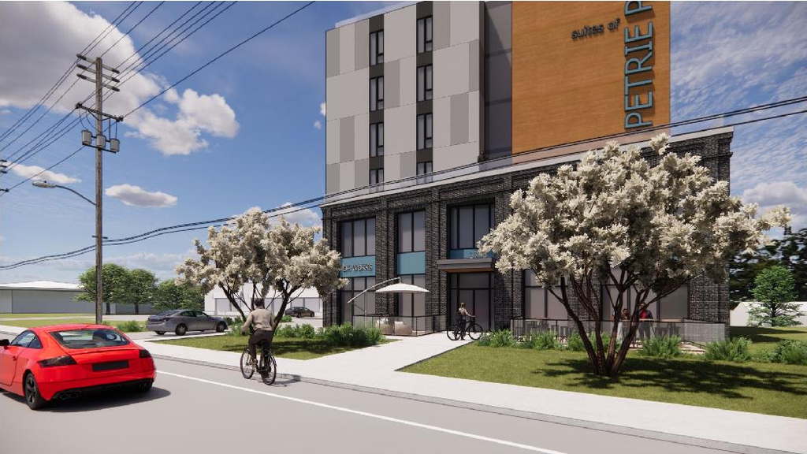
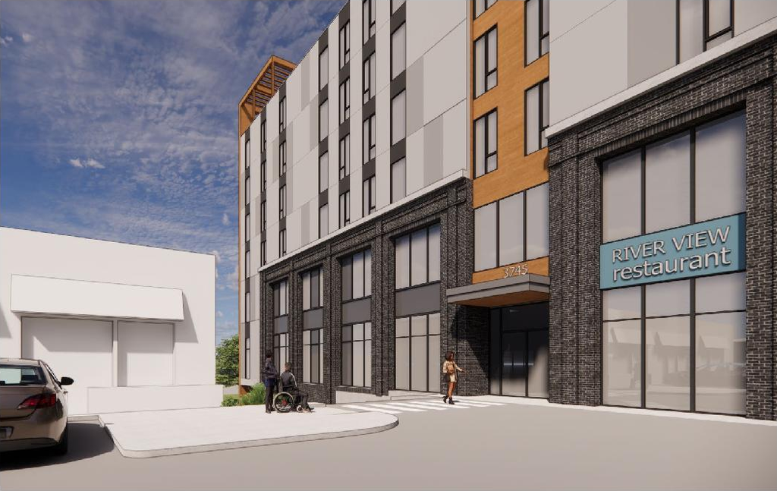
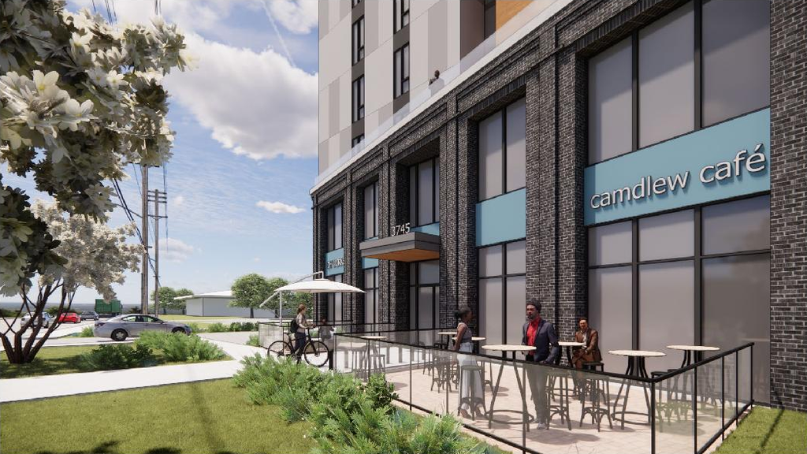
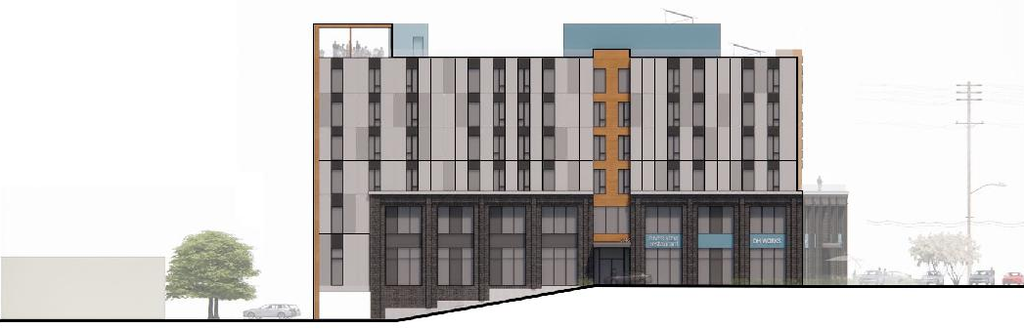
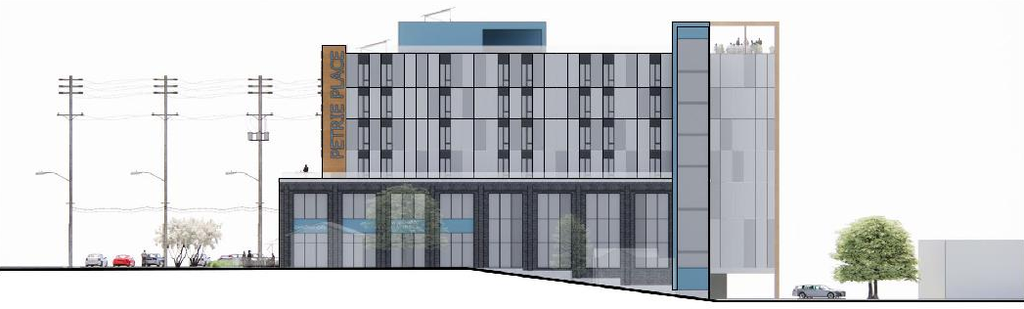
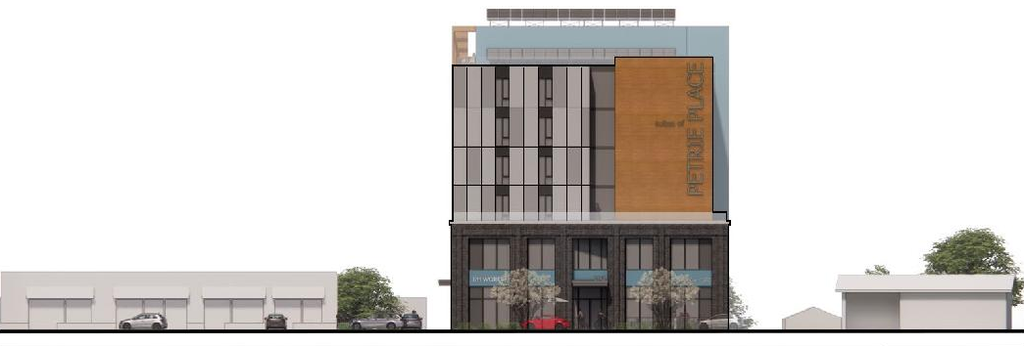
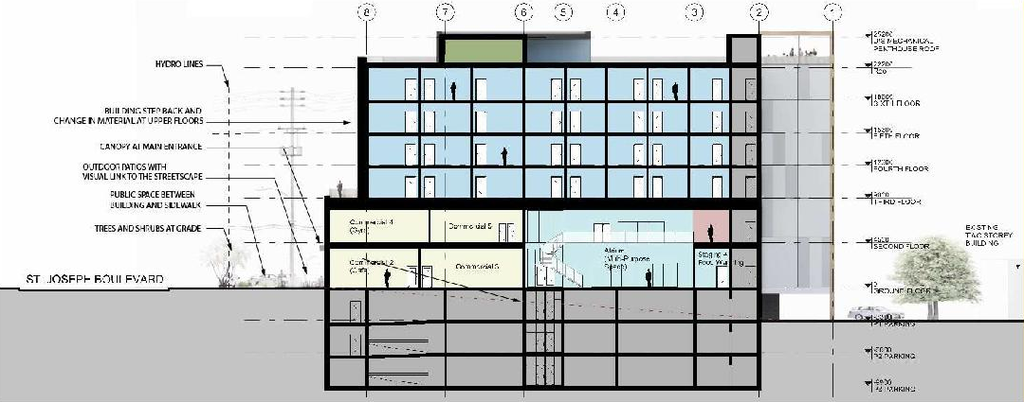
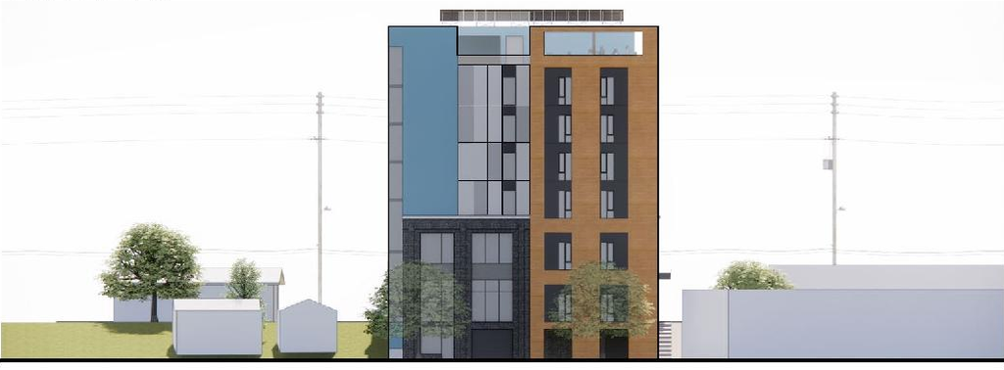
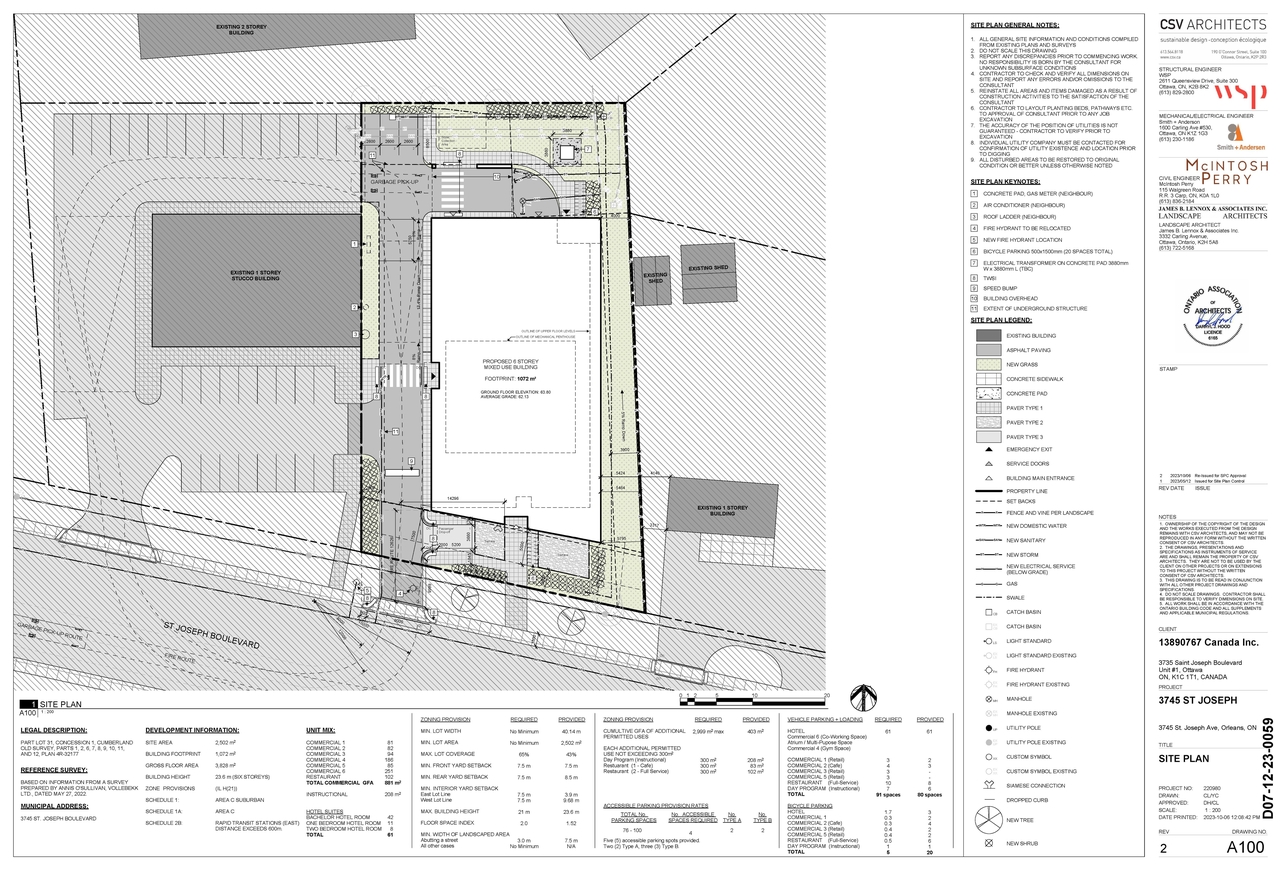
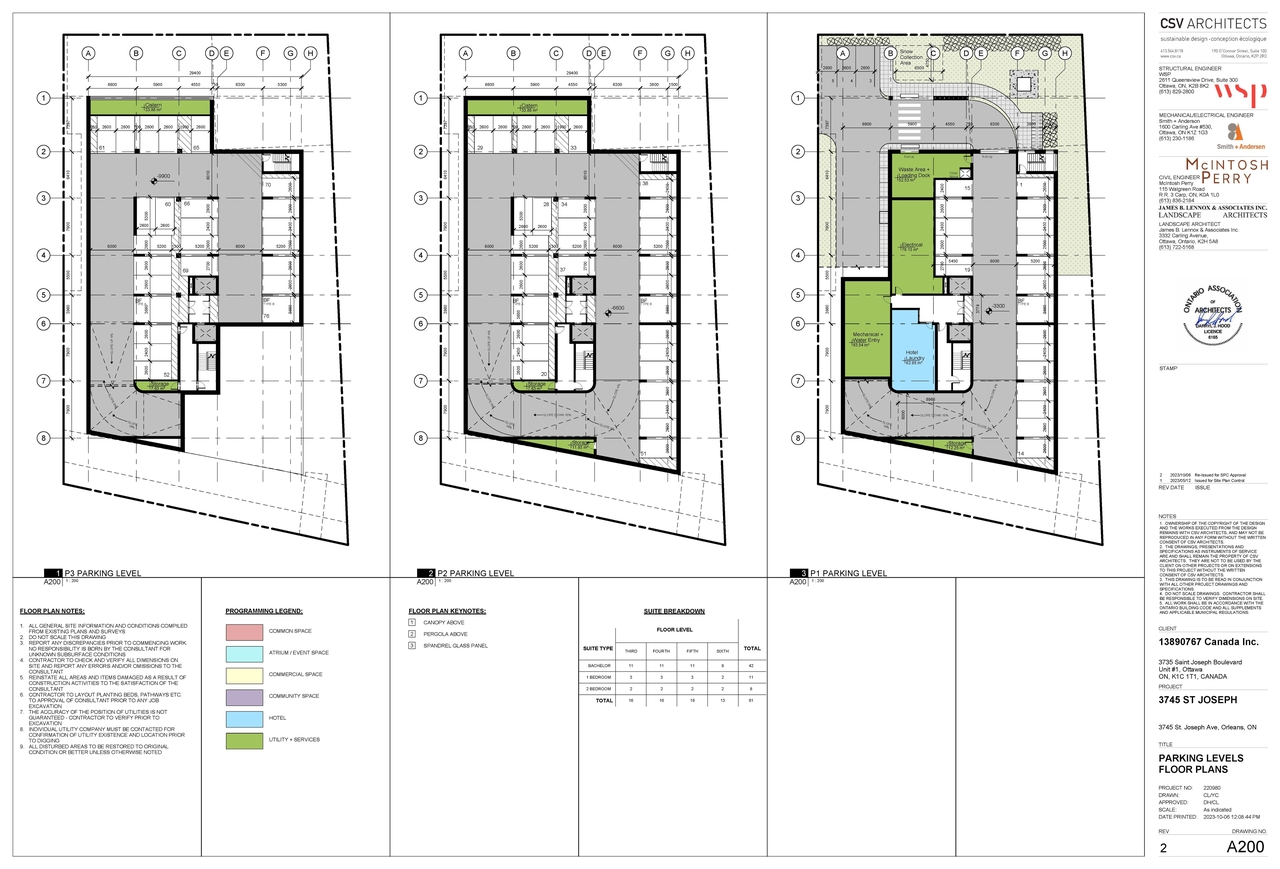
The proposal includes one 6-storey mixed-use building, featuring four mass timber levels above a two-storey brick clad concrete podium, and three basement parking levels, which will incorporate long-term stay hotel suites along with ground and second-floor commercial and community spaces. This development seeks to increase the building height from 21m to 24m and reduce the required parking from 91 to 80 spaces. The application also requests a reduction of the interior side yard setback along the east property line from 7.5 metres to 3.5 metres.
Source:
City-provided description
and 2023-05-15 - Design Brief - D02-02-23-0039 (Page 1)
Status
Inactive (Zoning By-law in Effect)
Inactive (Zoning By-law in Effect)
Property Type
Commercial
Hotel
Commercial
Hotel
Building Scale (Max.)
Based on elevation drawings. Values may be approximate. See sources for exact figures.
Mid-rise · 6 storeys
· 25.2 m
Renders#
Location#
Select a marker to view the address.
Project Updates#
Status Updated
- Status: Inactive (Zoning By-law in Effect)
Status Updated
- Status: Post Approval (Application Approved by Council)
Added description, 15 images and 38 documents
- Status: Active (Deferred by Committee)
- Rezone the lands from light industrial zone with a height limitation of 21 metres (1L H (21) to a light industrial spectal exception zone. …
- 8 renders
- 1 site plan
- 5 elevations
- 1 floor plan
- 2024-02-13 - Tree Conservation Report - D02-02-23-0039
- 2024-02-13 - Site, Floor, Elevation Plans - D02-02-23-0039
- 2024-02-13 - Site Servicing Plan - D02-02-23-0039
- 2024-02-13 - Planning Rationale - D02-02-23-0039
- 2024-02-13 - Civil Plan - D02-02-23-0039
- 2023-10-31 - Tree Conservation Report and Landscape Plan - D02-02-23-0039 (Not yet available)
- 2023-10-31 - Transportation Impact Assessment Report - D02-02-23-0039
- 2023-10-31 - Site Serving Plan - D02-02-23-0039
- 2023-10-31 - Site Plan - D02-02-23-0039
- 2023-10-31 - Servicing and Stormwater Management Report - D02-02-23-0039
- 2023-10-31 - Removals, Erosion and Sediment Control Plan - D02-02-23-0039
- 2023-10-31 - Post Development Drainage Area Plan - D02-02-23-0039
- 2023-10-31 - Planning Rationale - D02-02-23-0039
- 2023-10-31 - Memo - Grading and Servicing Plan Review - D02-02-23-0039
- 2023-10-31 - Geotechnical Inveatigation - D02-02-23-0039
- 2023-10-23 - Transportation Impact Assessment Report - D02-02-23-0039
- 2023-10-23 - Site Servicing Plan - D02-02-23-0039
- 2023-10-23 - Site Plan and Floor Plans - D02-02-23-0039
- 2023-10-23 - Servicing and SWM Report - D02-02-23-0039
- 2023-10-23 - Planning Rationale - D02-02-23-0039
- 2023-10-23 - MEMO Grading & Servicing Plan Review - D02-02-23-0039
- 2023-10-23 - Landscape Plan - D02-02-23-0039
- 2023-10-23 - Geotechnical Investigation - D02-02-23-0039
- 2023-06-20 - Application Summary - D02-02-23-0039
- 2023-06-15 - Phase One Environmental Site Assessment Update - D02-02-23-0039
- 2023-06-15 - Phase One Environmental Site Assessment - D02-02-23-0039
- 2023-05-15 - Tree Conservation Report & Landscape Plan - D02-02-23-0039
- 2023-05-15 - Transportation Impact Assessment Design Report - D02-02-23-0039
- 2023-05-15 - Topographic Plan of Survey - D02-02-23-0039
- 2023-05-15 - Site Servicing Plan - D02-02-23-0039
- 2023-05-15 - Site Plan - D02-02-23-0039
- 2023-05-15 - Servicing & Stormwater Management Report - D02-02-23-0039
- 2023-05-15 - Planning Rationale - D02-02-23-0039
- 2023-05-15 - Phase I Environmental Site Assessment - D02-02-23-0039 (2)1
- 2023-05-15 - Phase I Environmental Site Assessment - D02-02-23-0039
- 2023-05-15 - Noise & Vibration Assessment - D02-02-23-0039
- 2023-05-15 - Geotechnical Report - D02-02-23-0039
- 2023-05-15 - Design Brief - D02-02-23-0039
Site Plans, Elevations and Floor Plans#
Additional Information#
| Date Initiated | 2023-05-15 |
| Ward | Ward 1 - Matthew Luloff |