1166 Bank St.
Summary#
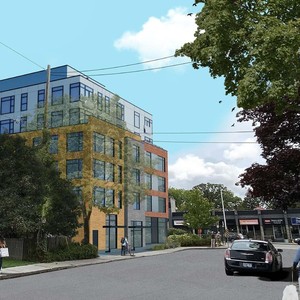
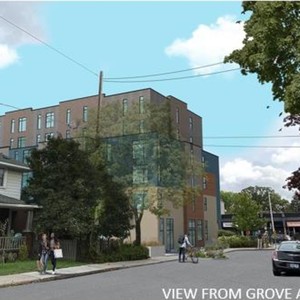
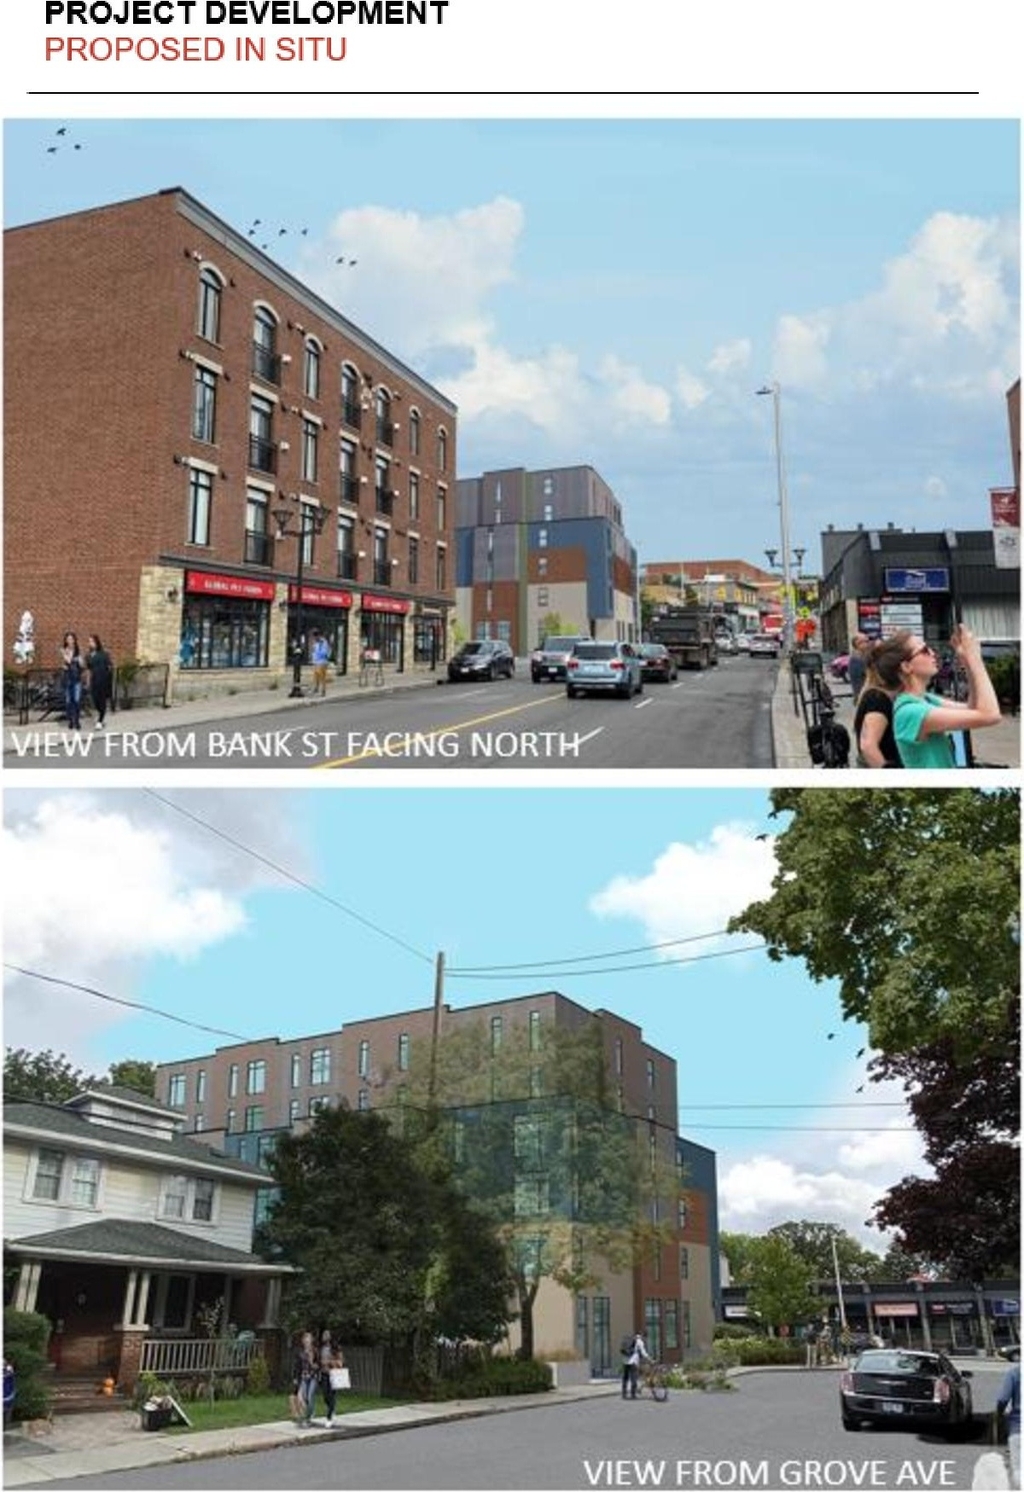
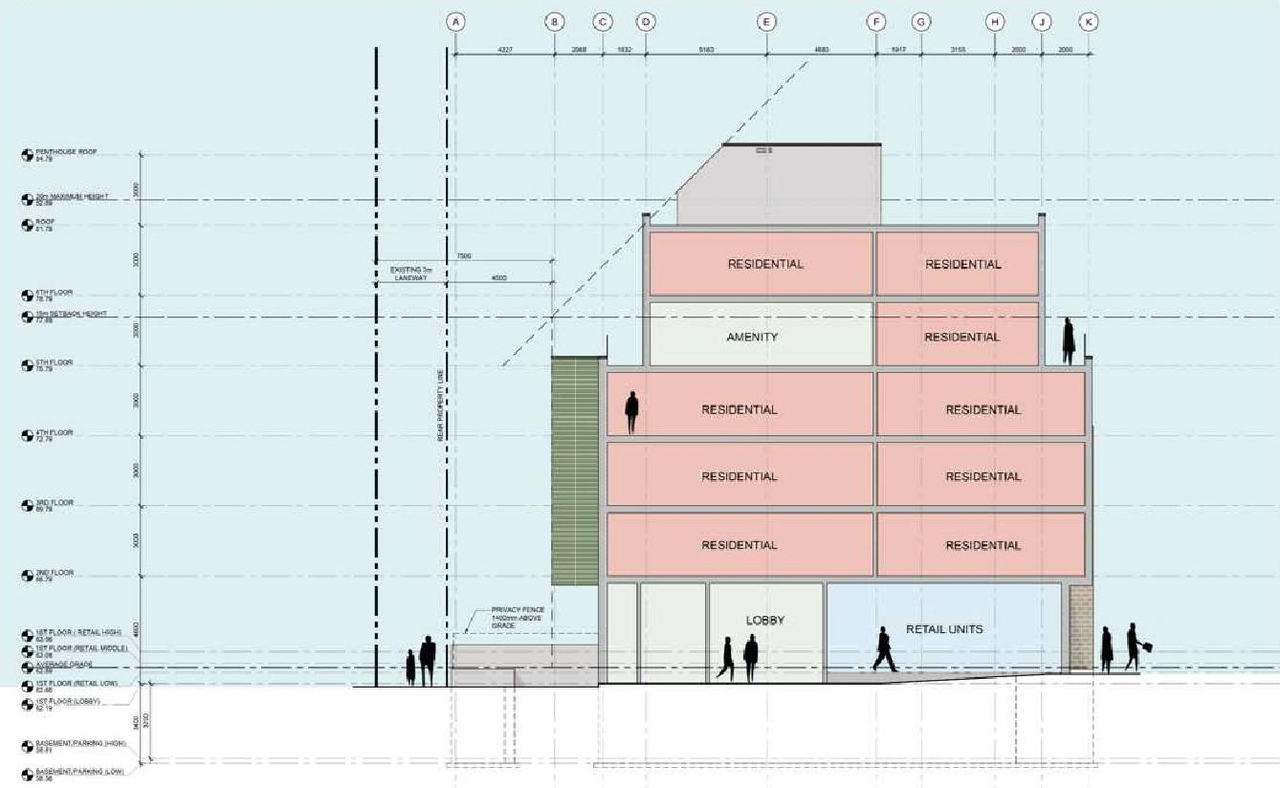
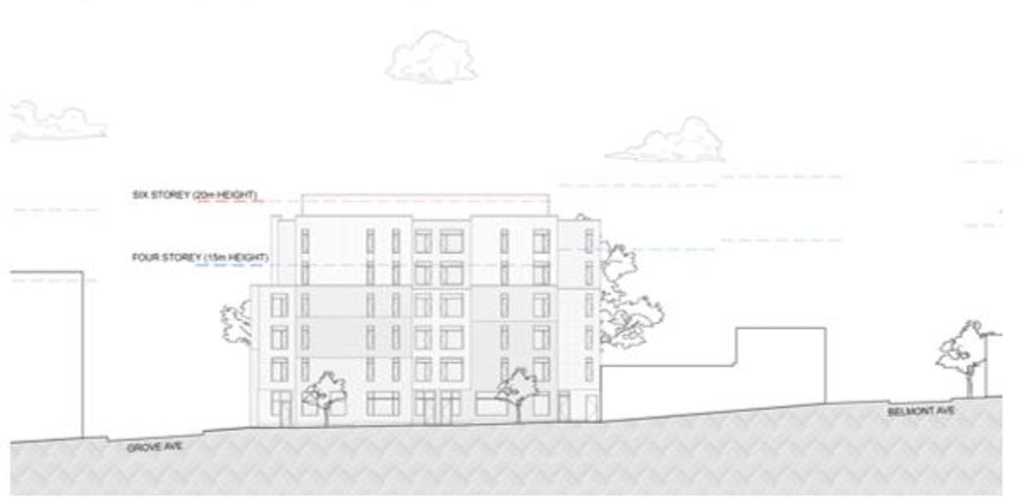
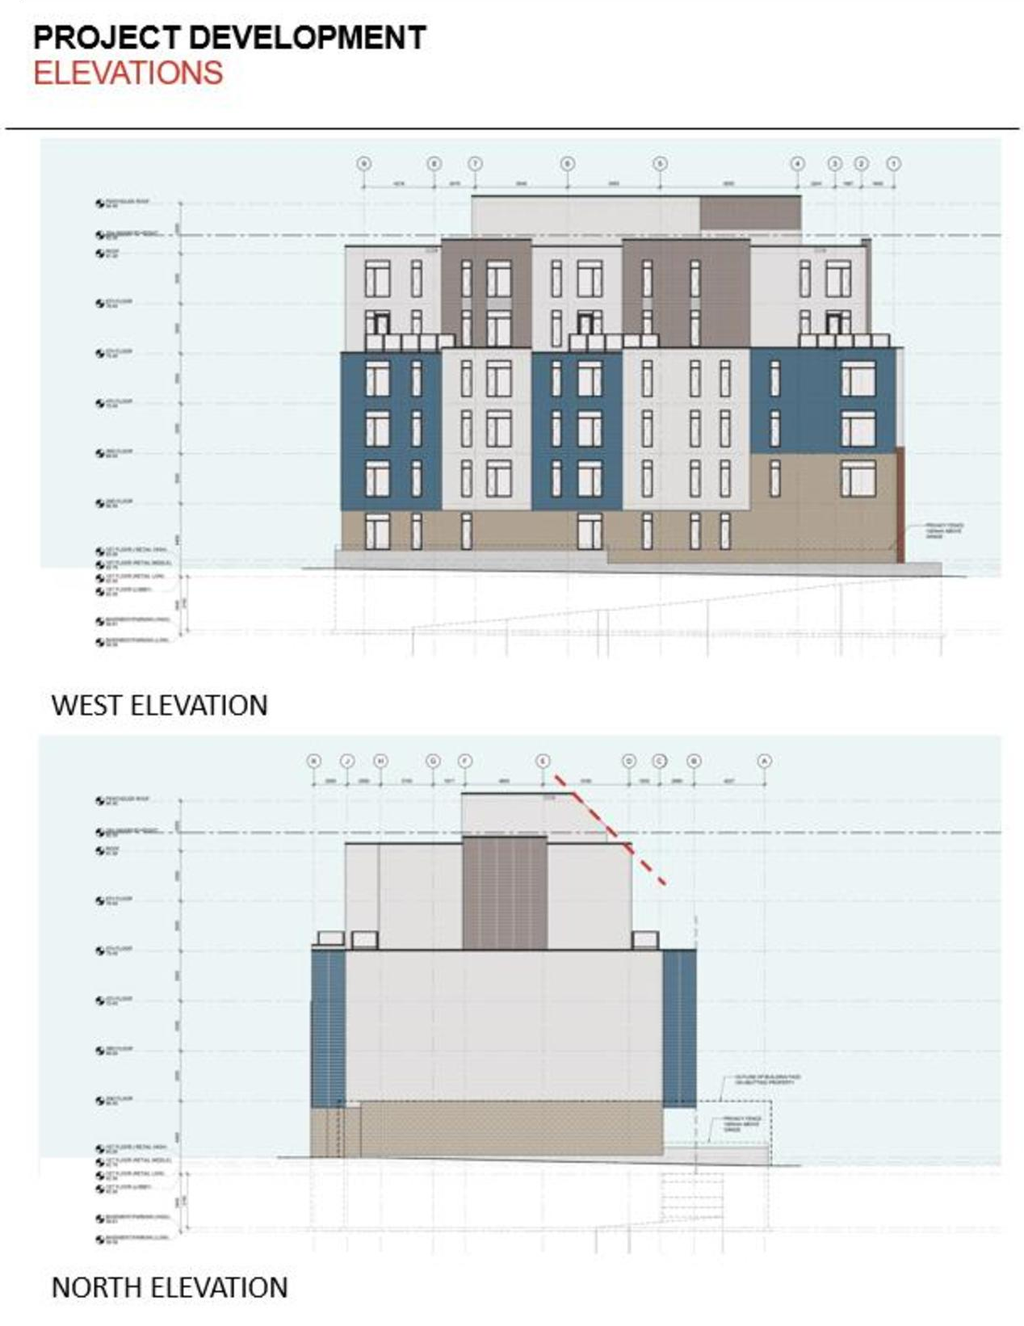
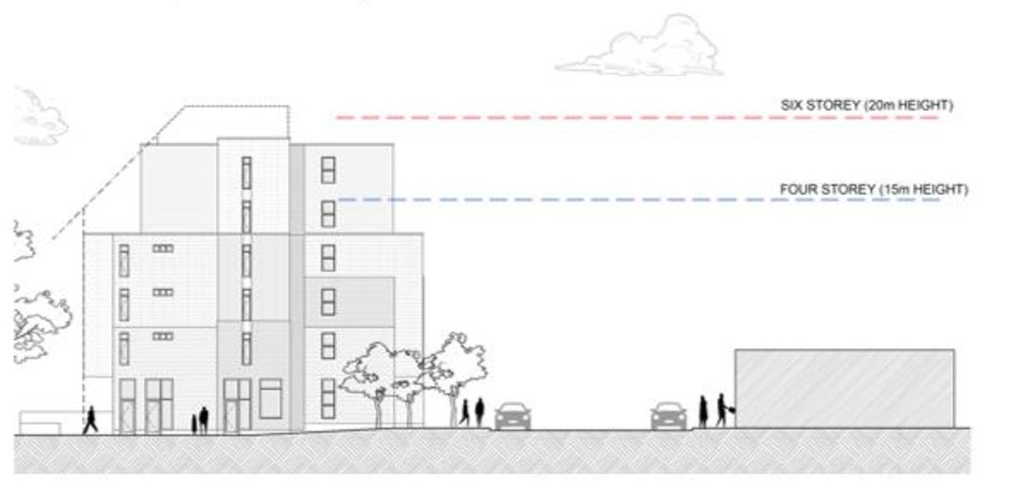
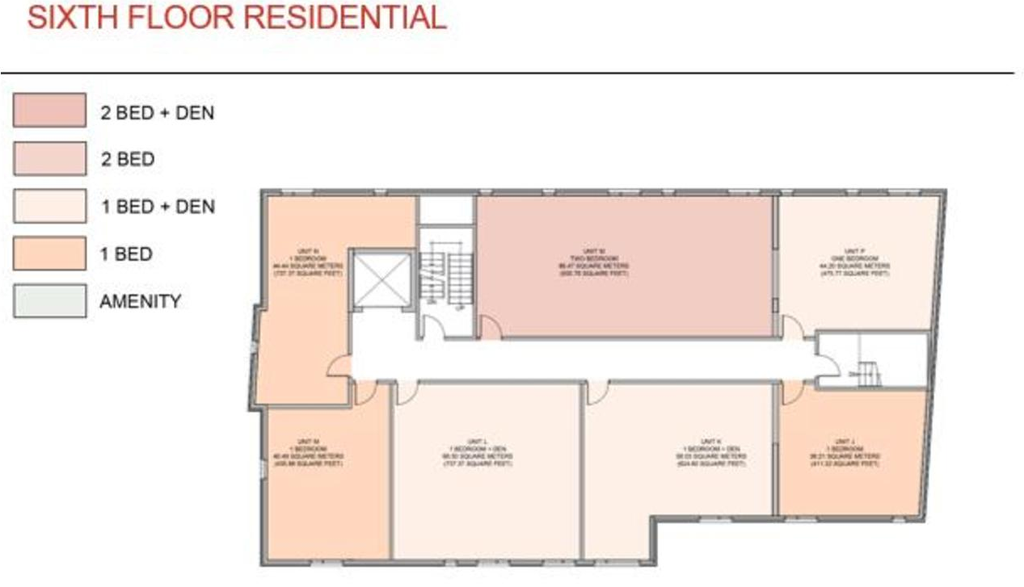
The proposal seeks approval for a six-storey, mixed-use building that will incorporate four ground floor commercial units and 37 residential units, along with 14 parking spaces.
Source:
City-provided description
Status
Inactive (Zoning By-law in Effect)
Inactive (Zoning By-law in Effect)
Property Type
Residential
Commercial
Residential
Commercial
Building Scale (Max.)
Based on elevation drawings. Values may be approximate. See sources for exact figures.
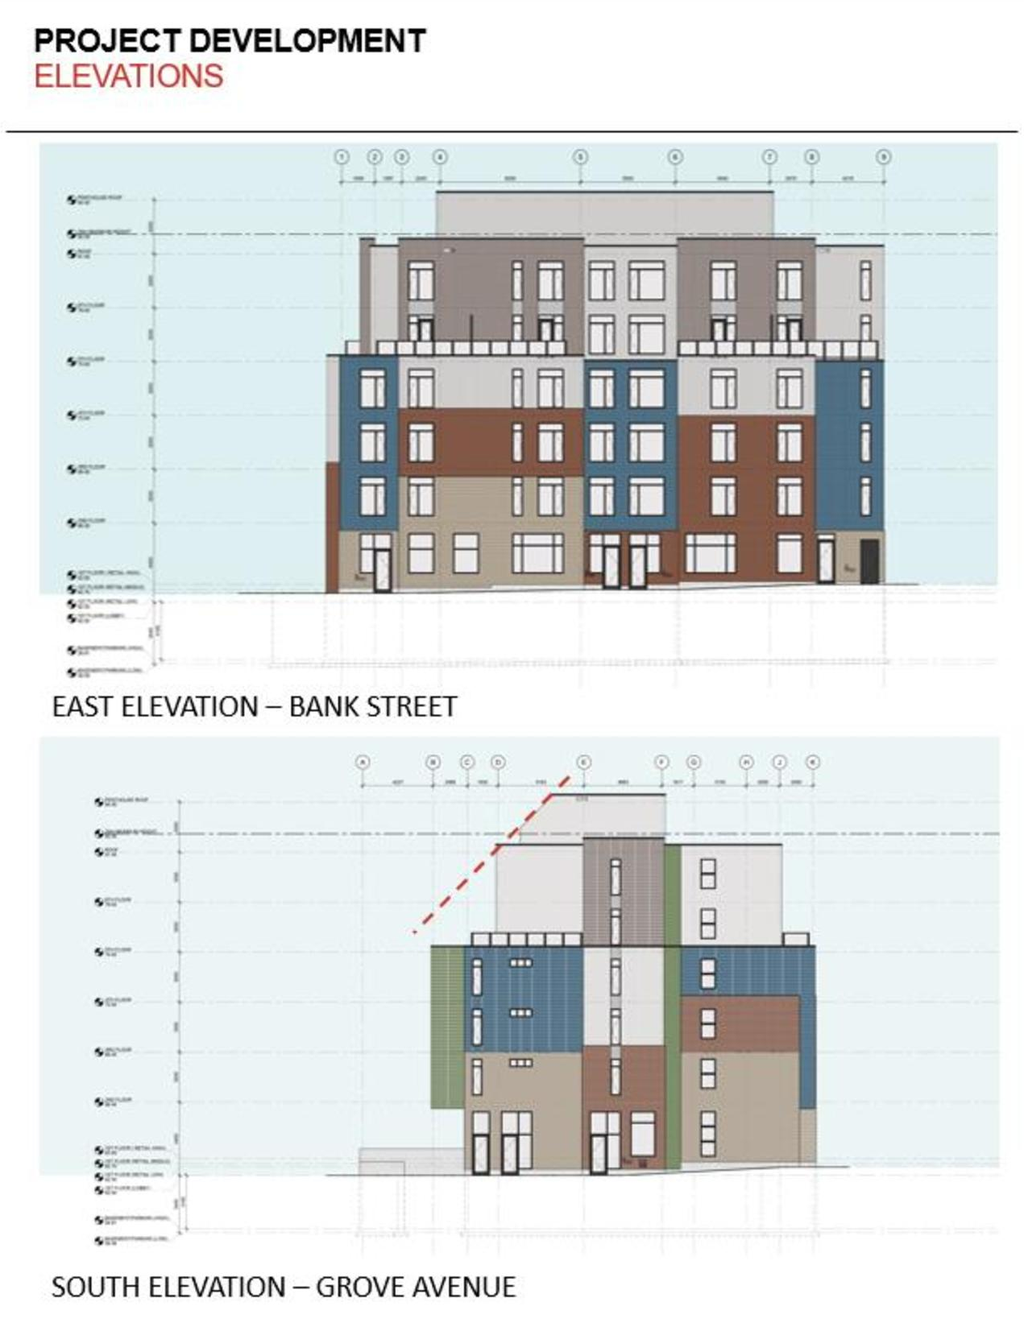
Mid-rise · 6 storeys
· 21.93 m
Renders#
Location#
Select a marker to view the address.
Project Updates#
Added description, 11 images and 31 documents
- Status: Inactive (Zoning By-law in Effect)
- The City of Ottawa has received a Zoning By-law Amendment and Site Plan Control application to permit the construction of six-storey, mixed…
- 2 renders
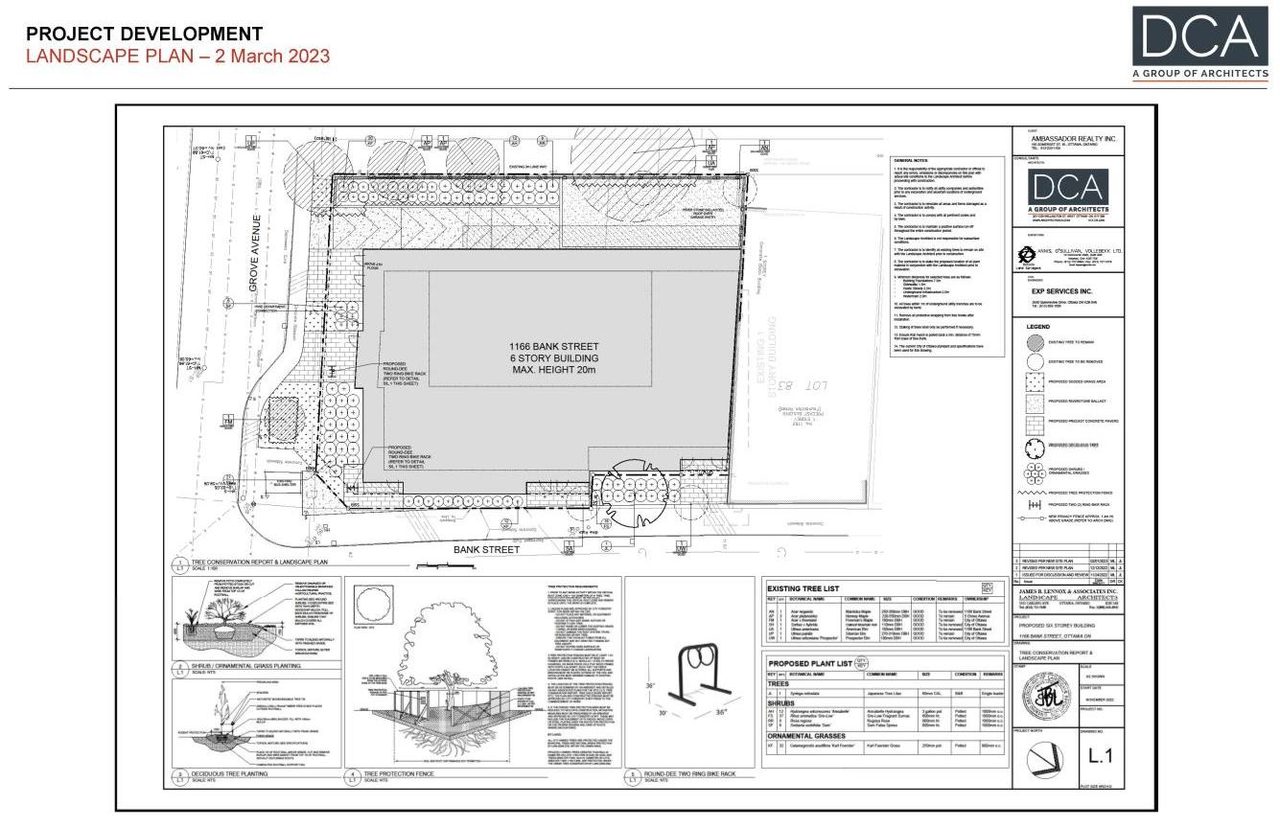
- 2 site plans
- 5 elevations
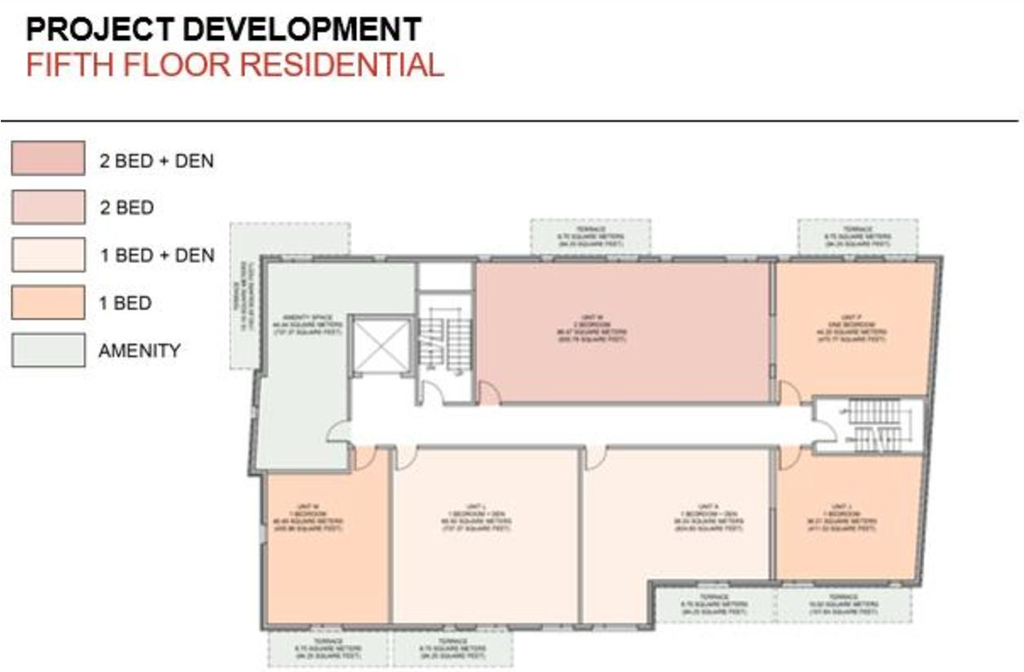
- 2 floor plans
- What is a Zoning By-Law Amendment - French (Not yet available)
- What is a Zoning By-Law Amendment - English (Not yet available)
- 2024-01-18 - Servicing and Stormwater Management Plan - D02-02-23-0023
- 2024-01-18 - Remedial Action Plan - D02-02-23-0023
- 2024-01-18 - Landscape Plan - D02-02-23-0023
- 2024-01-18 - Combined plans - D02-02-23-0023
- 2024-01-18 - Architecture Plans - D02-02-23-0023
- 2023-08-22 - Tree Conservation Report and Landscape Plan - D02-02-23-0023
- 2023-08-22 - Servicing Stormwater Management Report - D02-02-23-0023
- 2023-08-22 - Remedial Action Plan - D02-02-23-0023
- 2023-08-22 - Grading and Servicing Plan Review - D02-02-23-0023
- 2023-08-22 - Geotechnical Investigation Report - D02-02-23-0023
- 2023-08-22 - Compromised Widening Plan - D02-02-23-0023
- 2023-08-22 - Civil Drawings - D02-02-23-0023
- 2023-08-22 - Architectural Plans - D02-02-23-0023
- 2023-08-22 - Phase I Environmental Site Assessment - D02-02-23-0023
- 2023-05-02 - Application Summary - D02-02-23-0023
- 2023-03-28 - Tree Conservation Report & Landscape Plan - D02-02-23-0023
- 2023-03-28 - Transportation Impact Assessment - D02-02-23-0023
- 2023-03-28 - Topographical Plan of Survey - D02-02-23-0023
- 2023-03-28 - Survey Report - D02-02-23-0023
- 2023-03-28 - Site, Floor & Elevation Plans - D02-02-23-0023
- 2023-03-28 - Servicing & Stormwater Management Report - D02-02-23-0023
- 2023-03-28 - Proposed Mixed Use Development Report - D02-02-23-0023
- 2023-03-28 - Planning Rationale - D02-02-23-0023
- 2023-03-28 - Phase II Environmental Site Assessment - D02-02-23-0023
- 2023-03-28 - Phase I Environmental Site Assessment - D02-02-23-0023
- 2023-03-28 - Noise Study - D02-02-23-0023
- 2023-03-28 - Geotechnical Investigation Report - D02-02-23-0023
- 2023-03-28 - Design Brief - D02-02-23-0023
- 2023-03-28 - Civil Plan - D02-02-23-0023
Site Plans, Elevations and Floor Plans#
Additional Information#
| Date Initiated | 2023-03-29 |
| Ward | Ward 17 - Shawn Menard |