200-201 Friel St./200 Beausoleil Dr.
Summary#
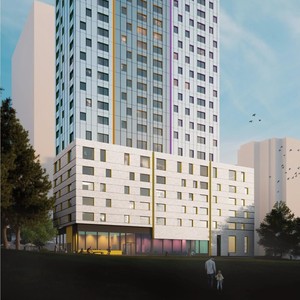
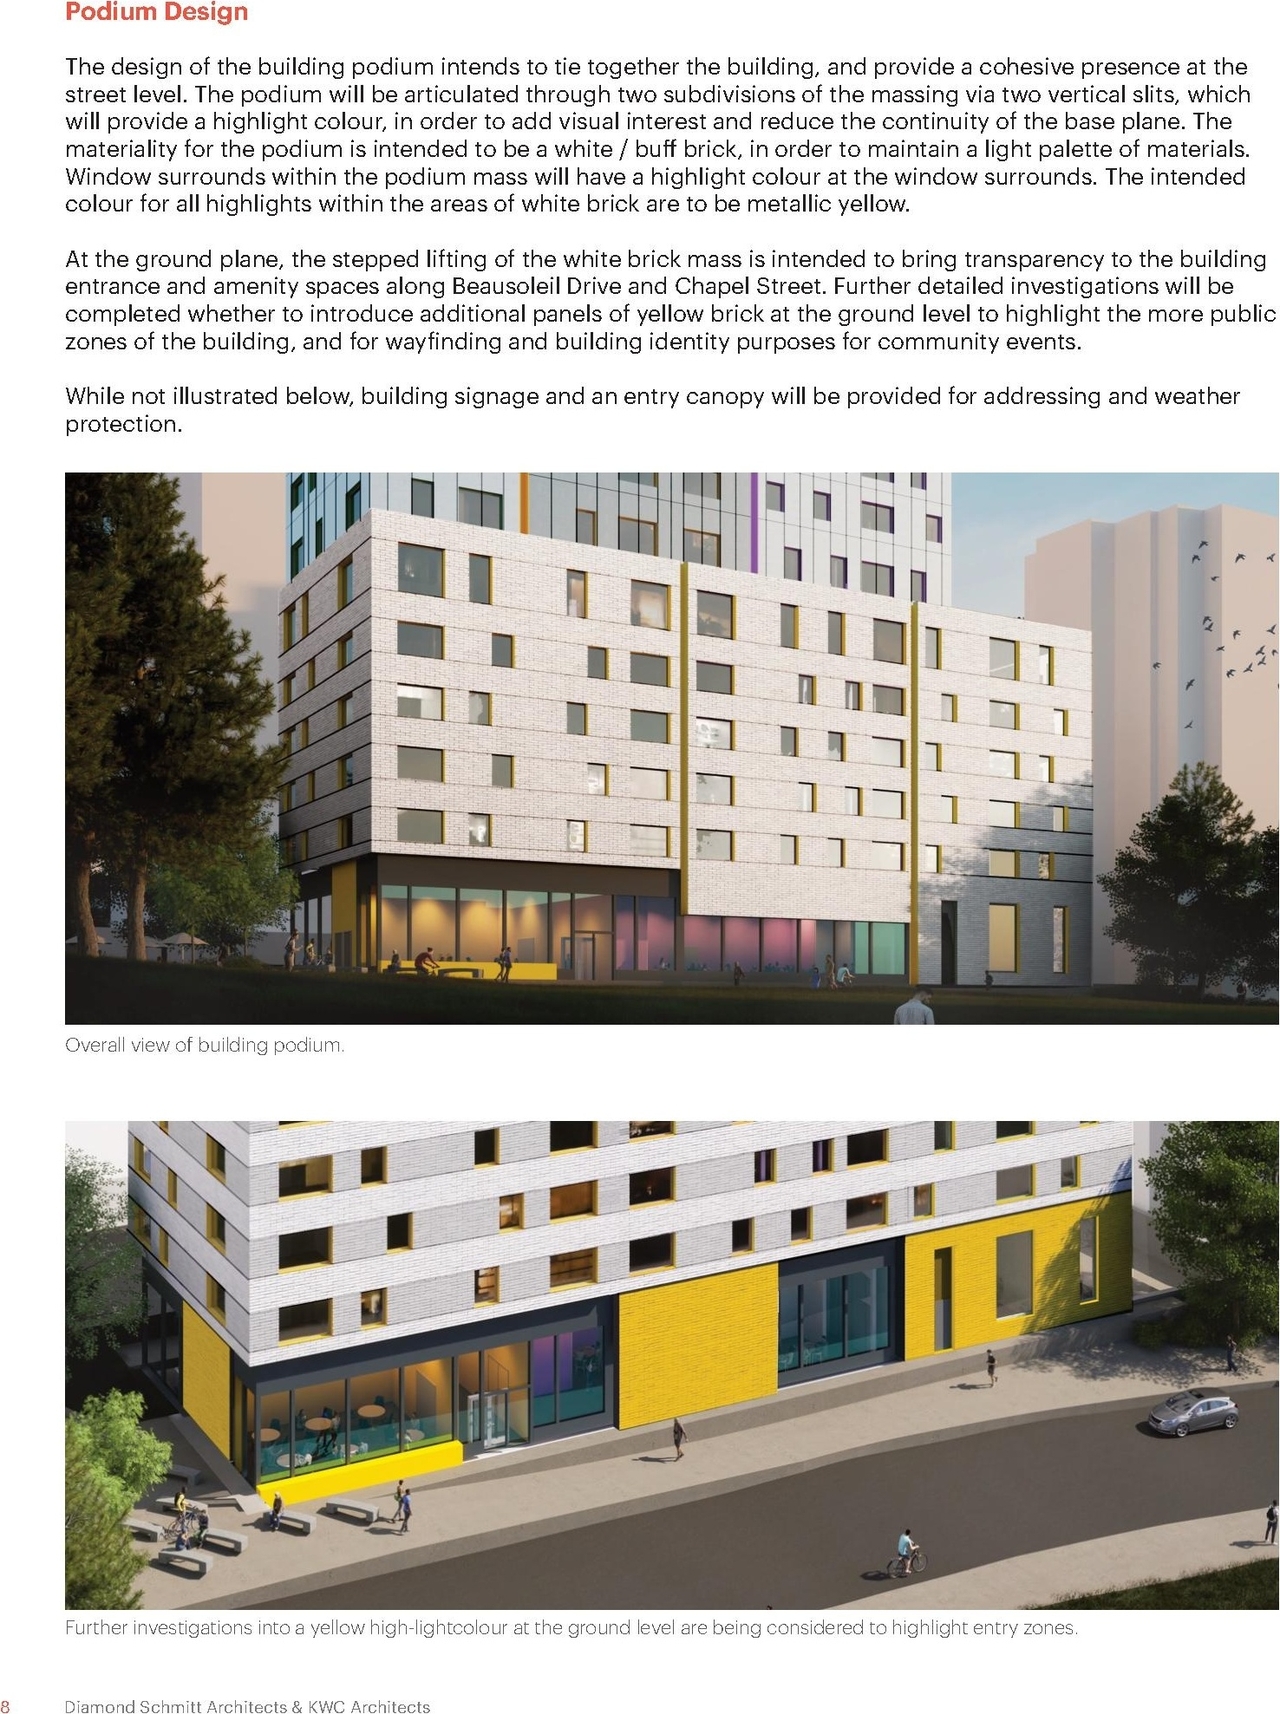
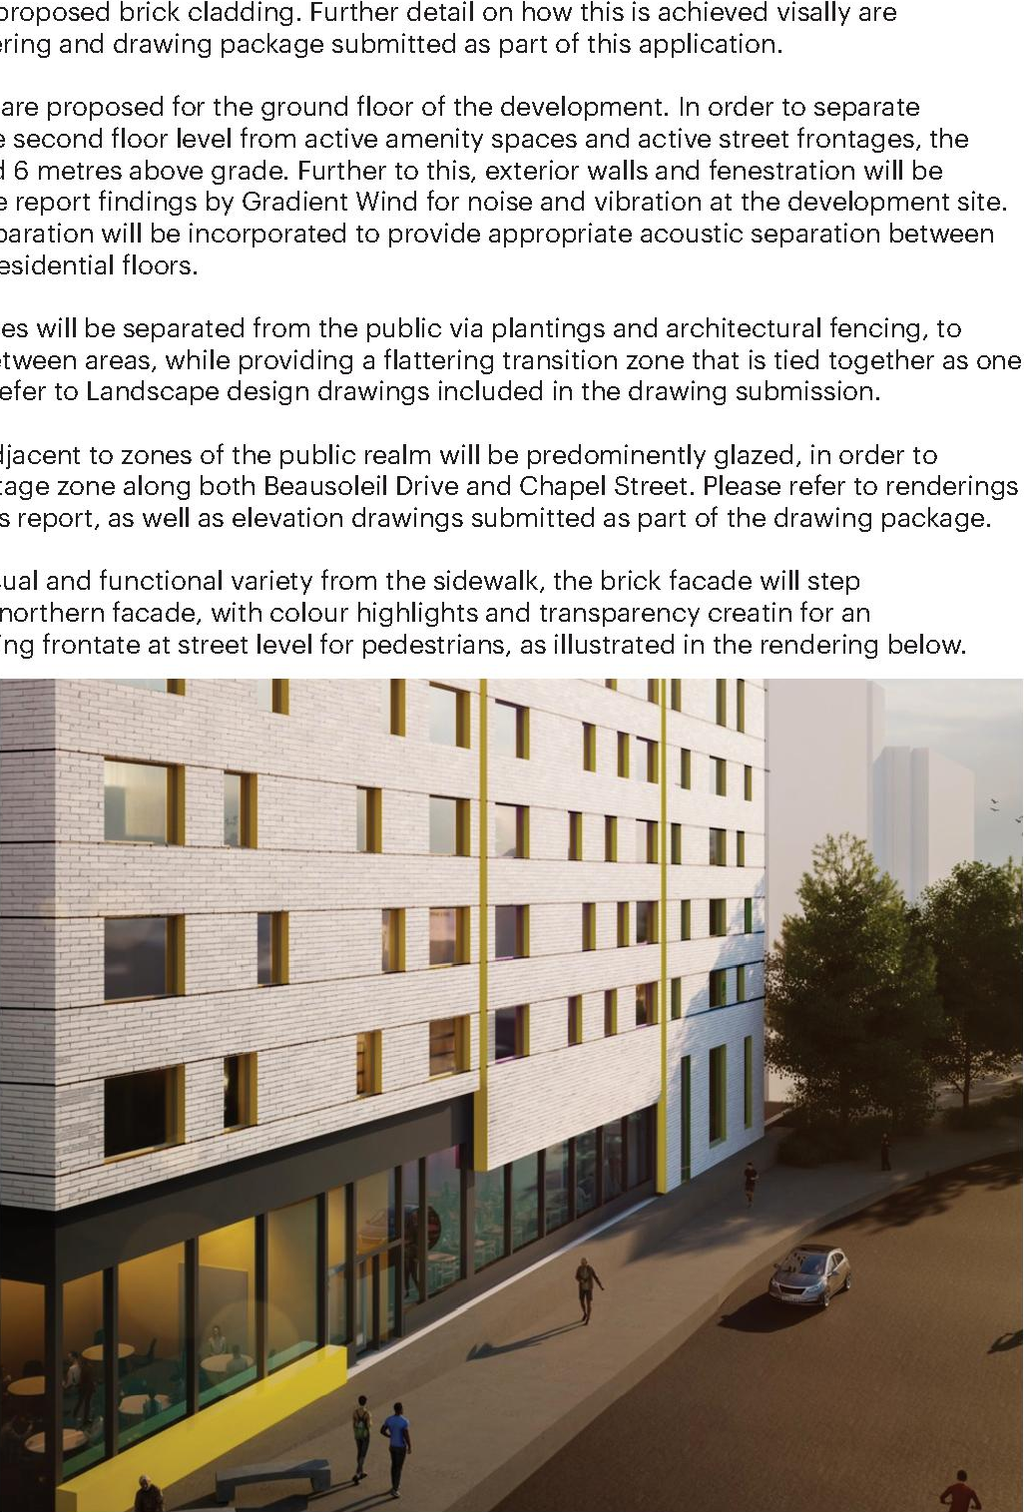
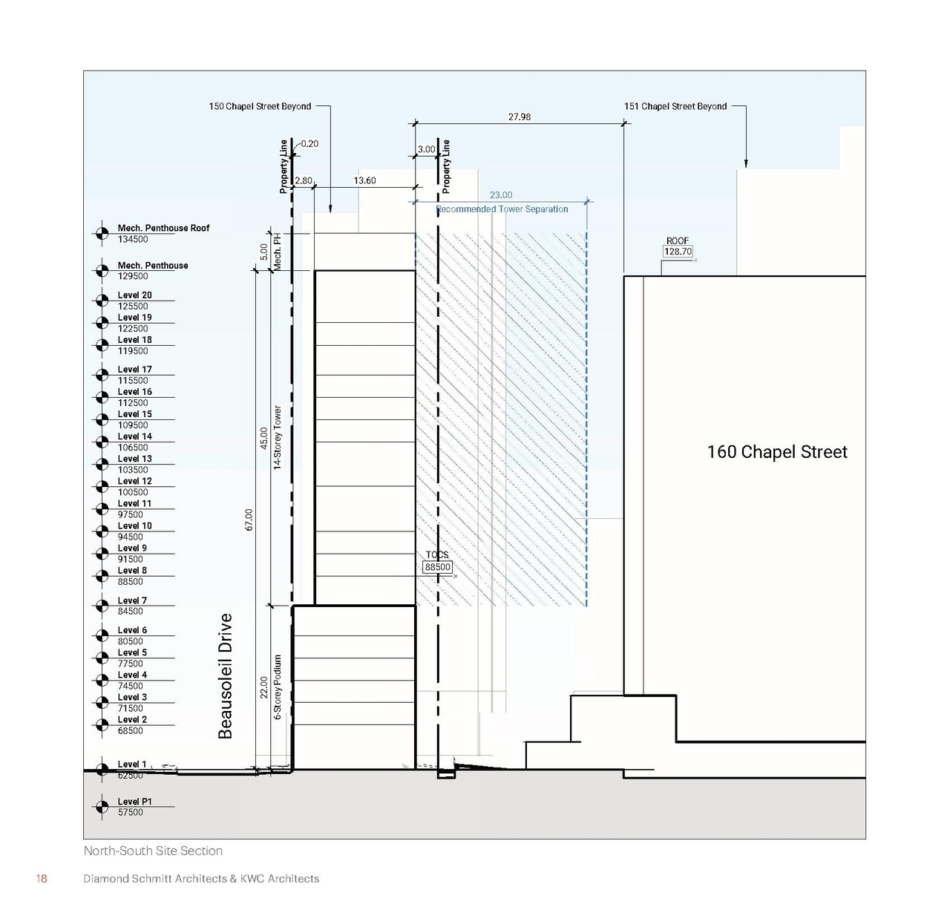
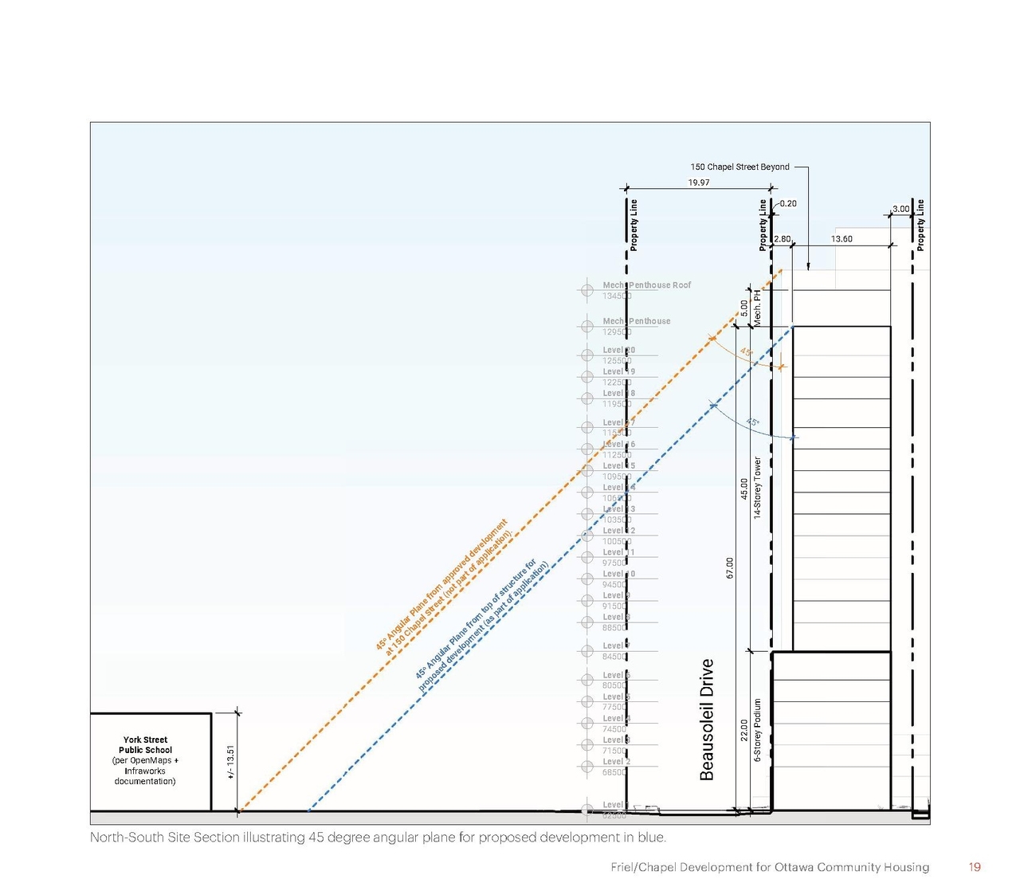
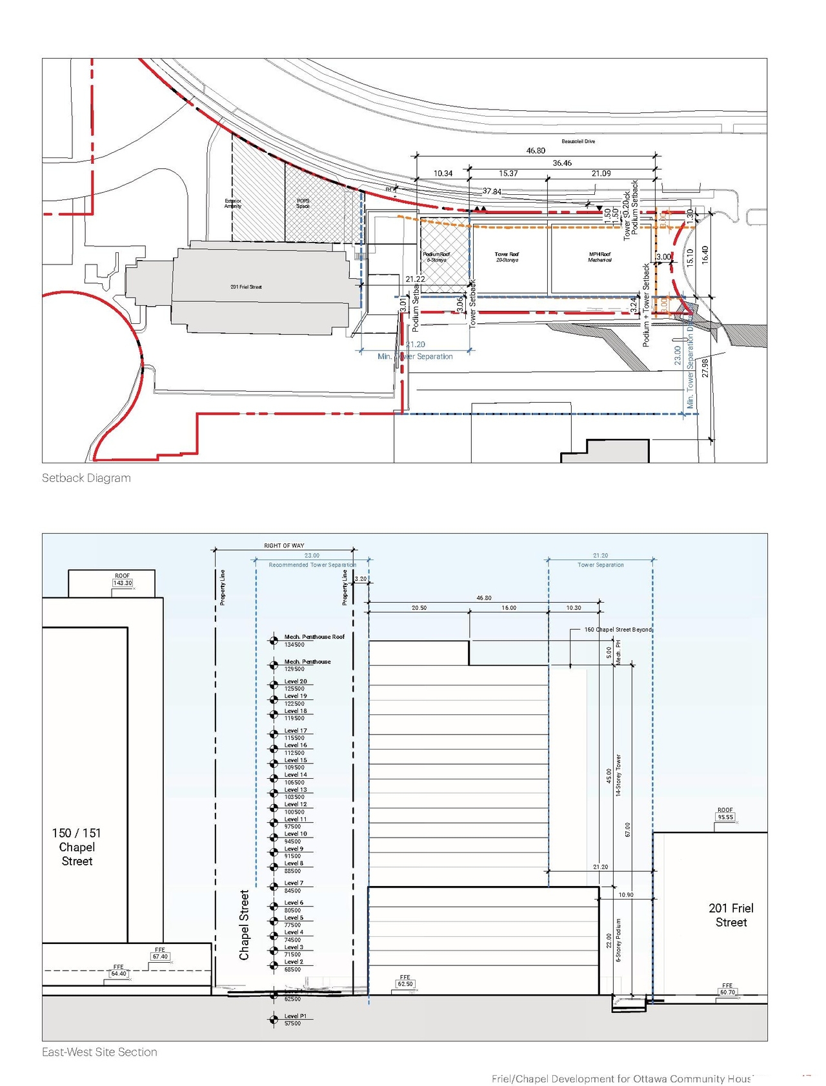
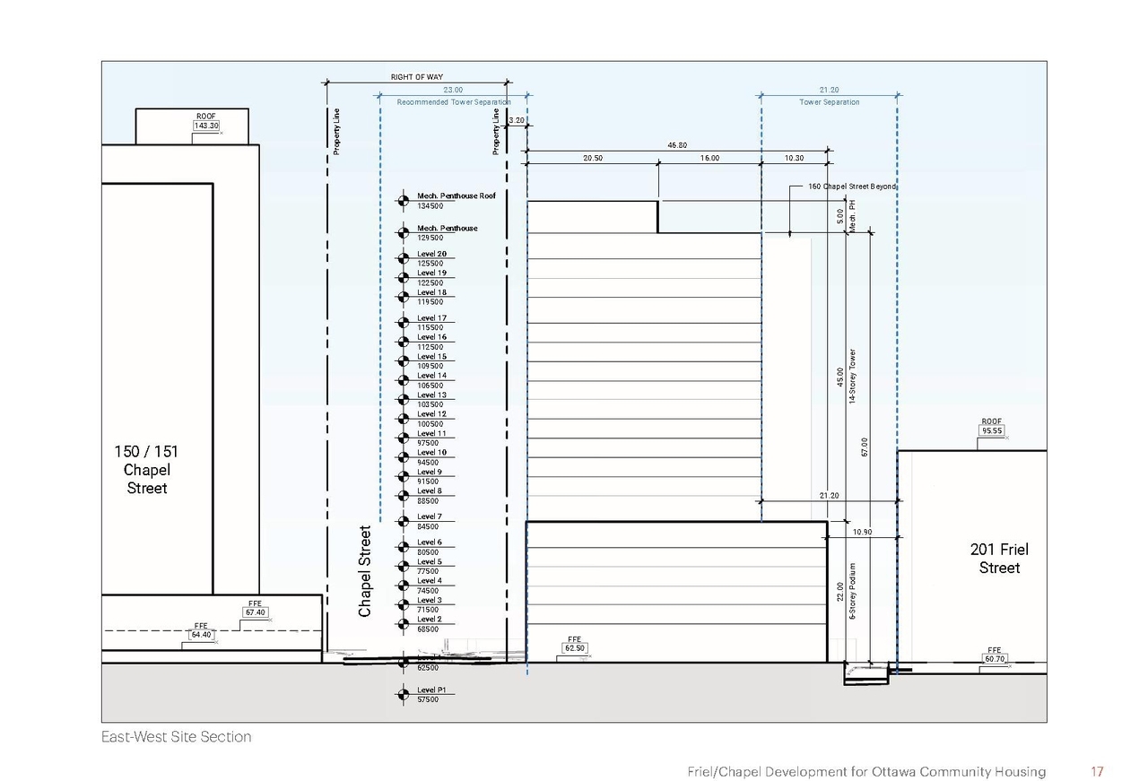
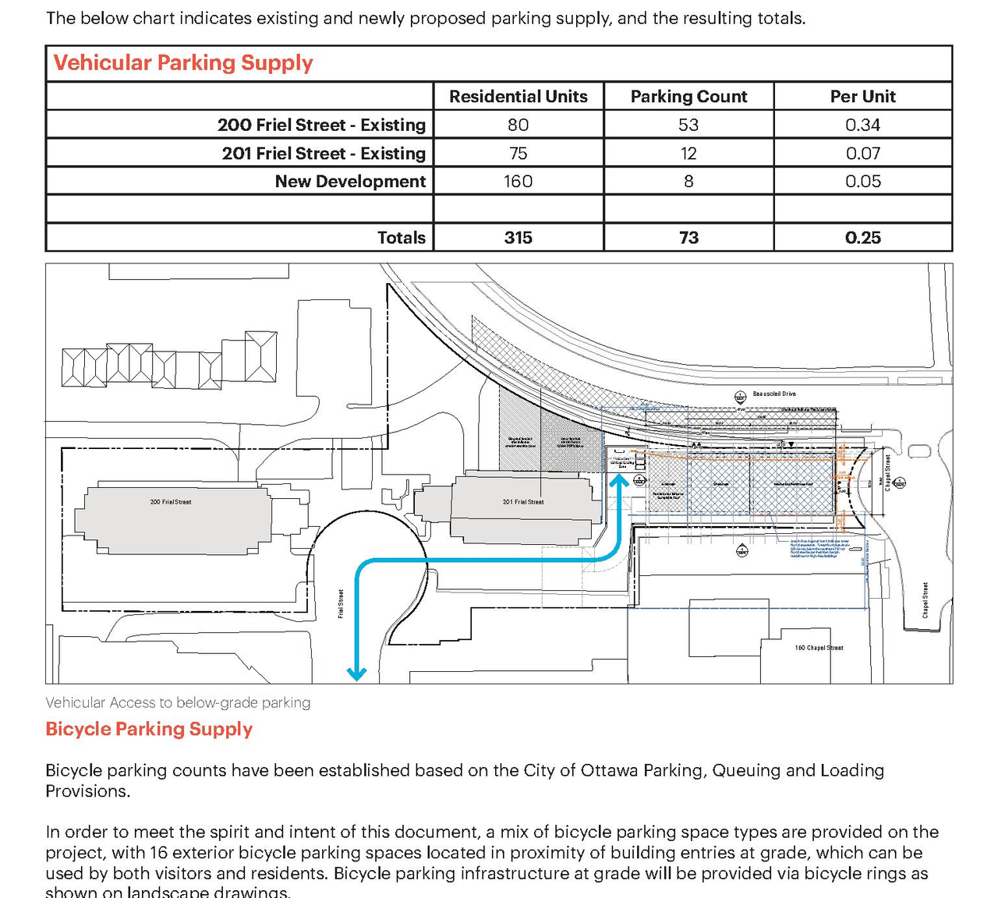
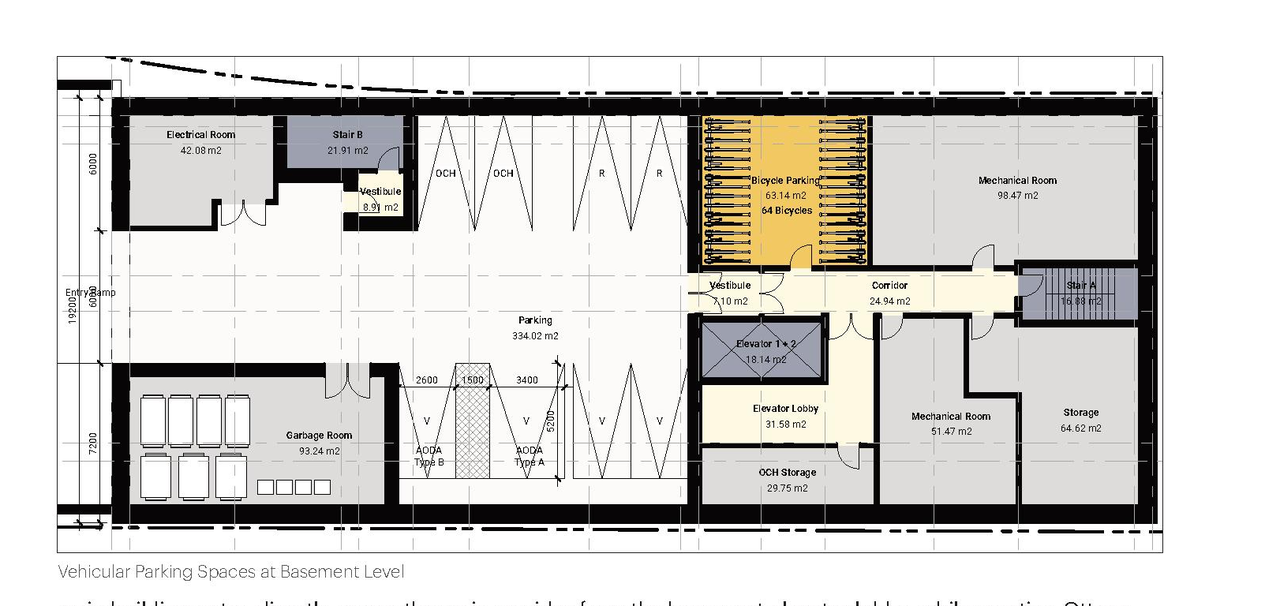
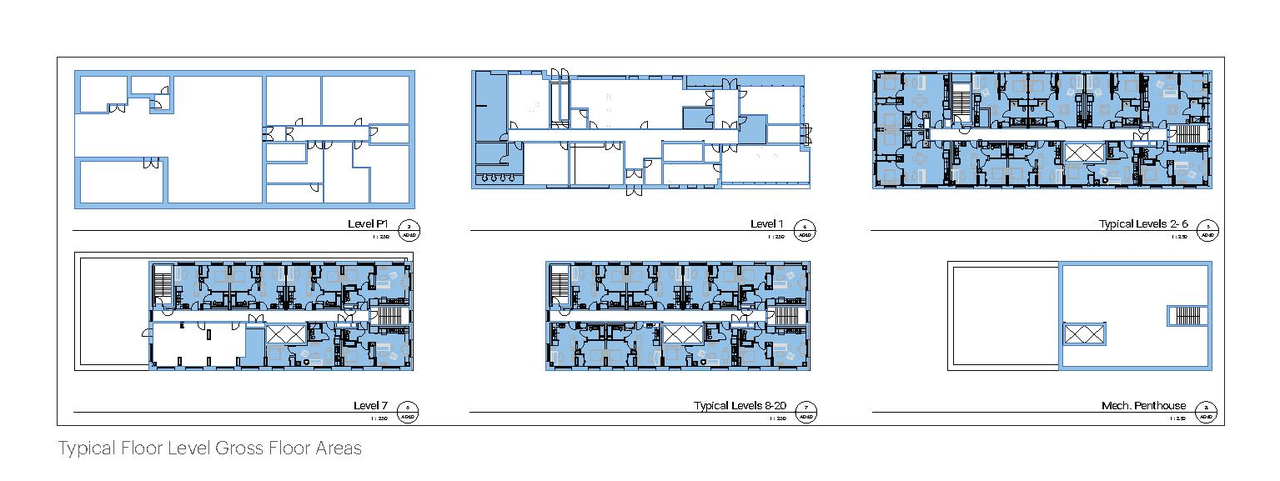
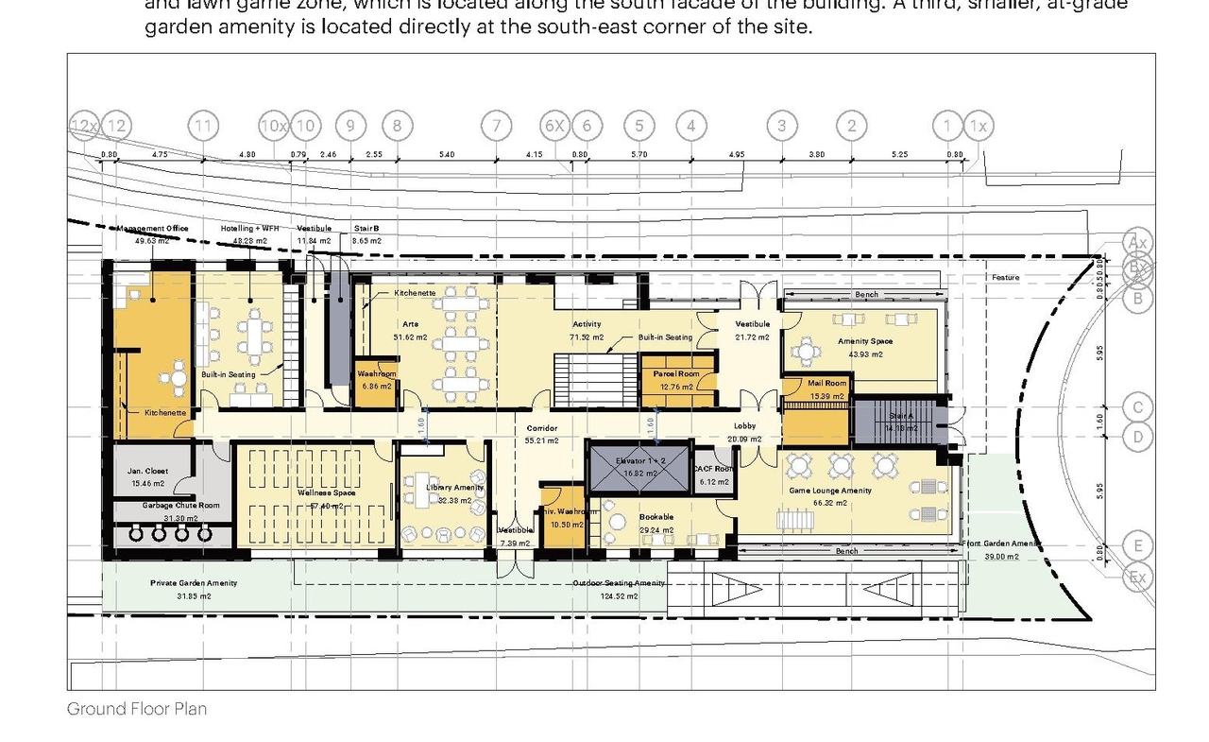
The proposal encompasses one 20-storey residential apartment building featuring 160 units and associated underground parking.
Source:
City-provided description
Status
Inactive (Zoning By-law in Effect)
Inactive (Zoning By-law in Effect)
Property Type
Residential
Residential
Building Scale (Max.)
Based on elevation drawings. Values may be approximate. See sources for exact figures.
High-rise · 20 storeys
· 72 m
Renders#


Location#
Select a marker to view the address.
Project Updates#
Added description, 12 images and 37 documents
- Status: Inactive (Zoning By-law in Effect)
- 20-storey and 160 unit residential apartment building with underground parkingSource: City-provided description
- 4 renders
- 3 site plans
- 2 elevations
- 3 floor plans
- 2023-0719 - Final TIA Strategy Report - D02-02-23-0022
- 2023-07-19 - Updated Site Servicing and Stormwater Management - D02-02-23-0022
- 2023-07-19 - Updated Site Plan and Building Elevations - D02-02-23-0022
- 2023-07-19 - Updated Phase I Environmental Site Assessment - D02-02-23-0022
- 2023-07-19 - Updated Landscape Plans - D02-02-23-0022
- 2023-07-19 - Updated Civil Drawings - D02-02-23-0022
- 2023-07-19 - Second Review Comments - D02-02-23-0022
- 2023-07-19 - Resubmission Cover Letter - D02-02-23-0022
- 2023-07-19 - OCH Sidewalk Improvement Letter - D02-02-23-0022
- 2023-07-19 - OCH Response to City Comments - D02-02-23-0022
- 2023-07-19 - OCH Response Letter to Updated Phase I ESA - D02-02-23-0022
- 2023-05-23 - Transportation Impact Assessment Strategy Report - D02-02-23-0022
- 2023-05-23 - Site Servicing and Stormwater Management Design Brief - D02-02-23-0022
- 2023-05-23 - Phase I Environmental Site Assessment Update - D02-02-23-0022
- 2023-05-23 - Ottawa HPDS Checklist Tracker - D02-02-23-0022
- 2023-05-23 - Landscape Plans - D02-02-23-0022
- 2023-05-23 - Geotechnical Investigation - D02-02-23-0022
- 2023-05-23 - Flow Control Declaration Form - D02-02-23-0022
- 2023-05-23 - Civil Drawings - D02-02-23-0022
- 2023-05-23 - Architectural Drawings - D02-02-23-0022
- 2023-04-06 - Application Summary - D02-02-23-0022
- 2023-03-31 - Phase I Environmental Site Assessment - D02-02-23-0022
- 2023-03-28 - Urban Design Brief - D02-02-23-0022
- 2023-03-28 - Transportation Impact Assessment - D02-02-23-0022
- 2023-03-28 - Traffic Noise - D02-02-23-0022
- 2023-03-28 - Survey Letter - D02-02-23-0022
- 2023-03-28 - Survey - D02-02-23-0022
- 2023-03-28 - Storm and Servicing Study - D02-02-23-0022
- 2023-03-28 - Site Lighting Certification - D02-02-23-0022
- 2023-03-28 - Site Floor Elevation Plans - D02-02-23-0022
- 2023-03-28 - Shadow Analysis - D02-02-23-0022
- 2023-03-28 - Planning Rationale - D02-02-23-0022
- 2023-03-28 - Phase I Environmental Site Assessment - D02-02-23-0022
- 2023-03-28 - Pedestrian Level Wind Study - D02-02-23-0022
- 2023-03-28 - Landscape Package - D02-02-23-0022
- 2023-03-28 - Geotechnical Report - D02-02-23-0022
- 2023-03-28 - Civil Drawings - D02-02-23-0022
Site Plans, Elevations and Floor Plans#
Additional Information#
| Date Initiated | 2023-03-28 |
| Ward | Ward 12 - Stéphanie Plante |
| All Addresses | 200 Friel St. 201 Friel St. 200 Beausoleil Dr. |