Ottawa Development Projects

381 Kent St.#

Last updated: 2024-09-28 · ID: D02-02-23-0020

Summary#

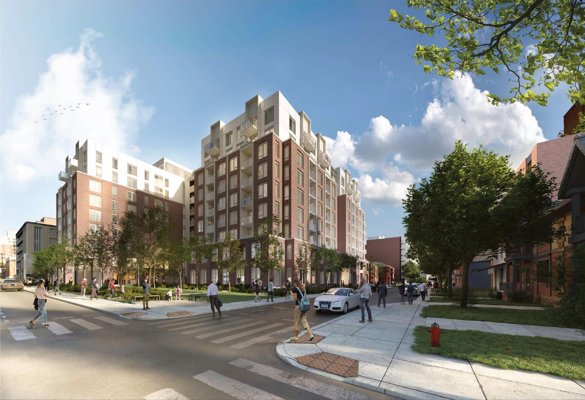
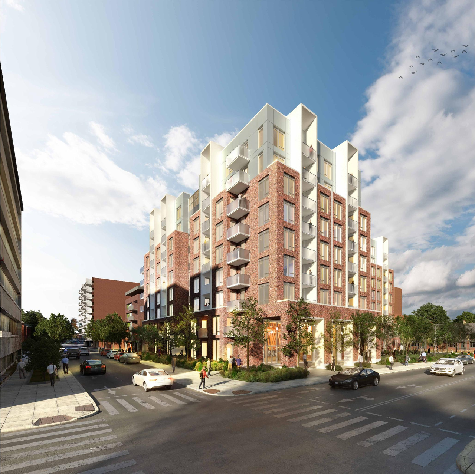
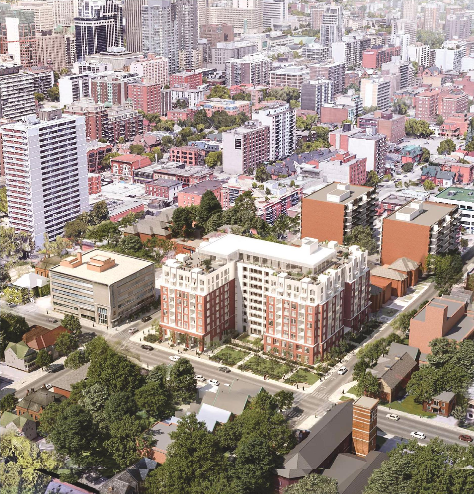
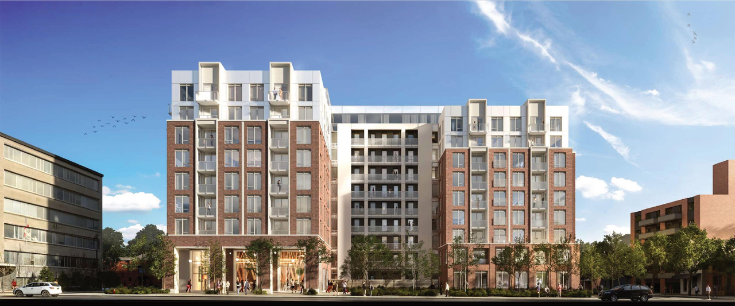
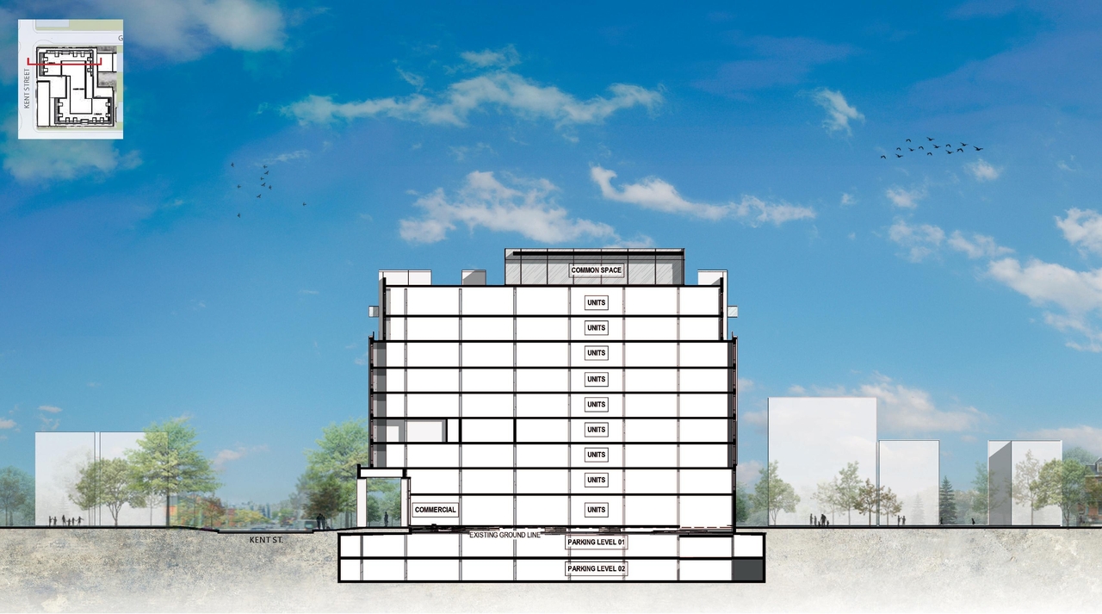
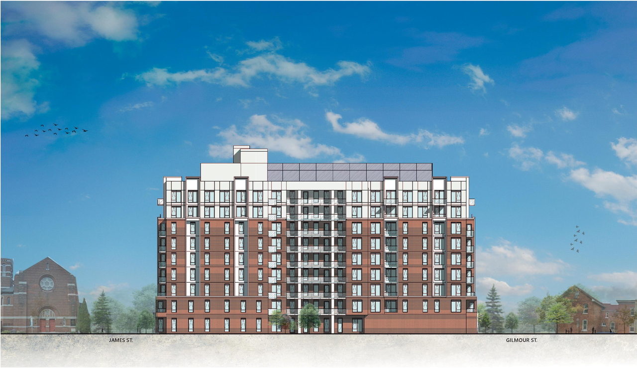
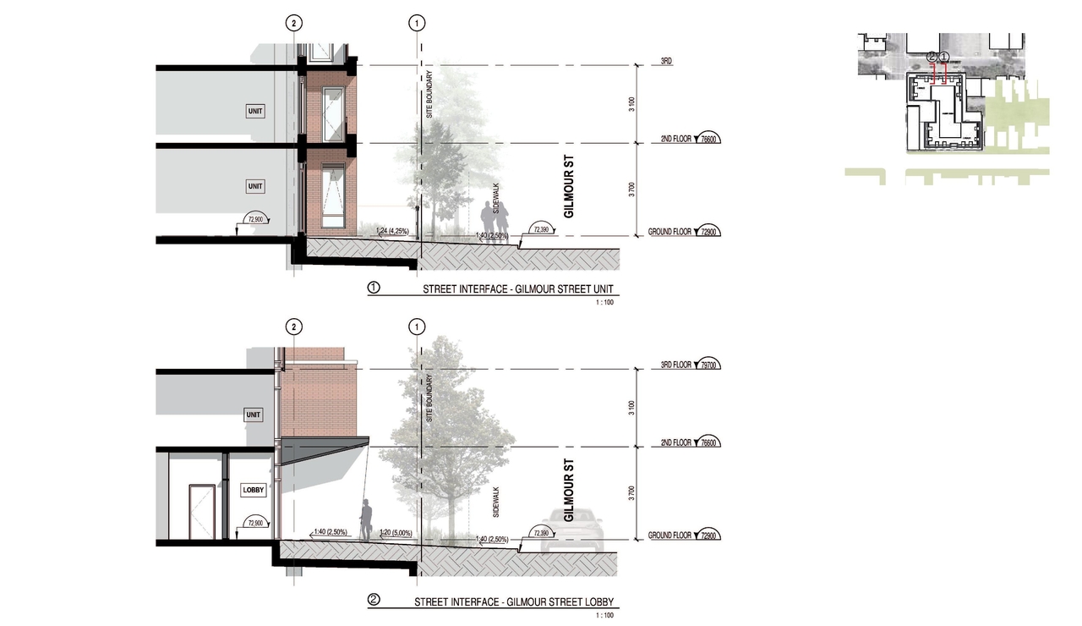
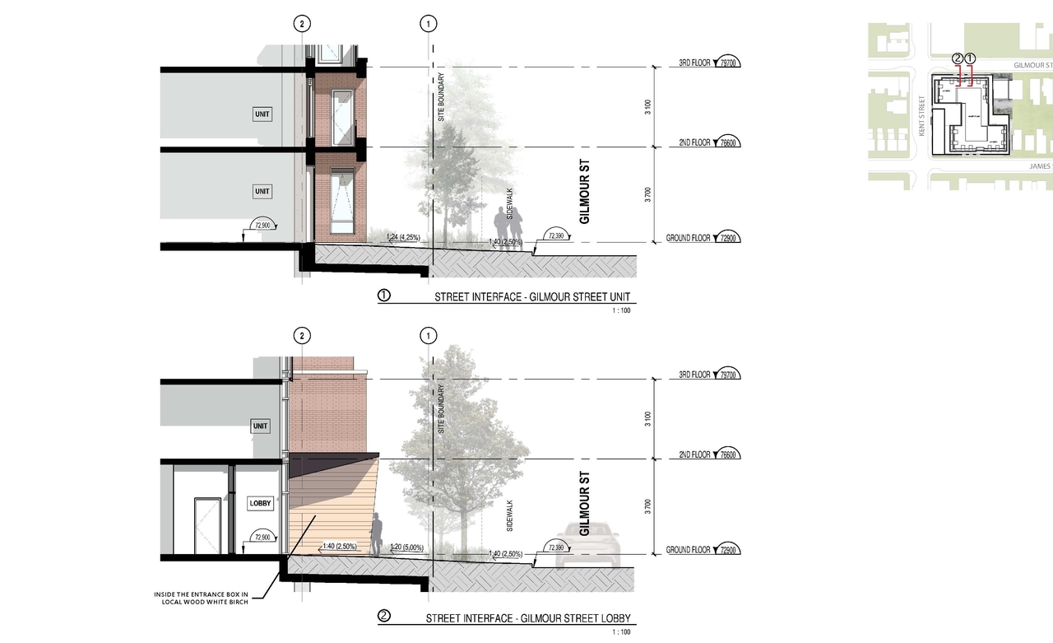
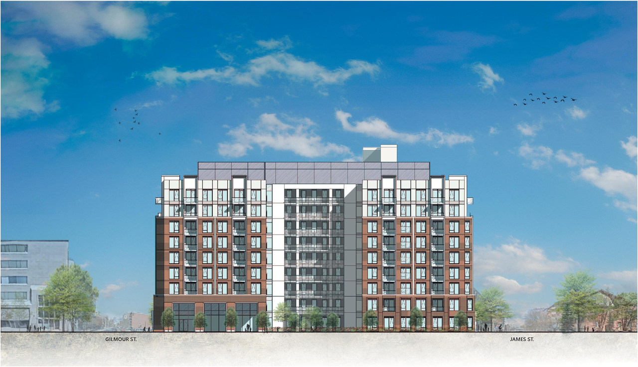
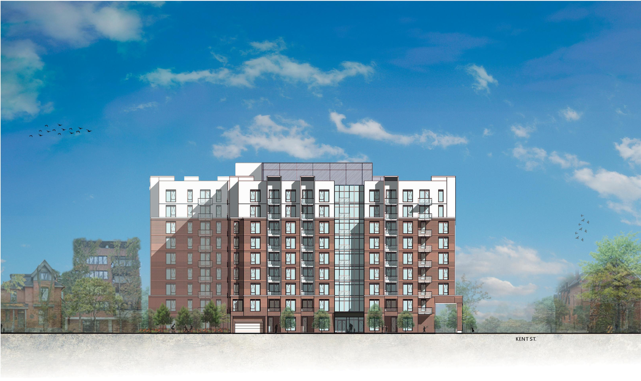
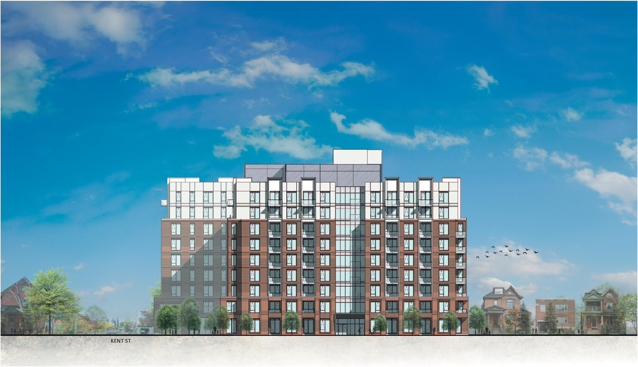
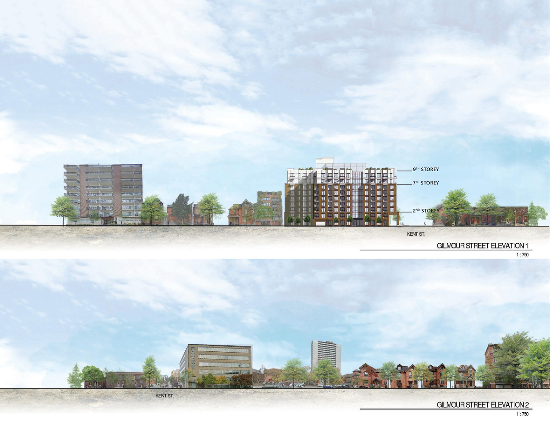
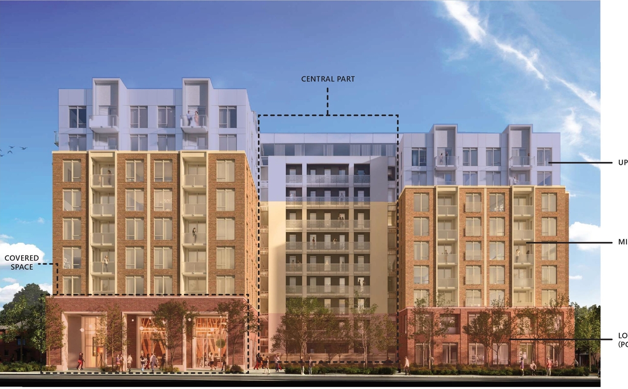
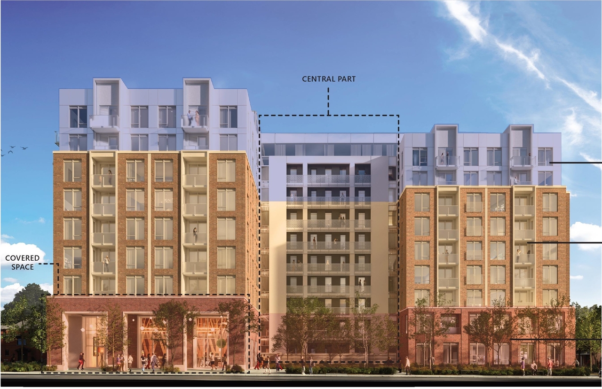
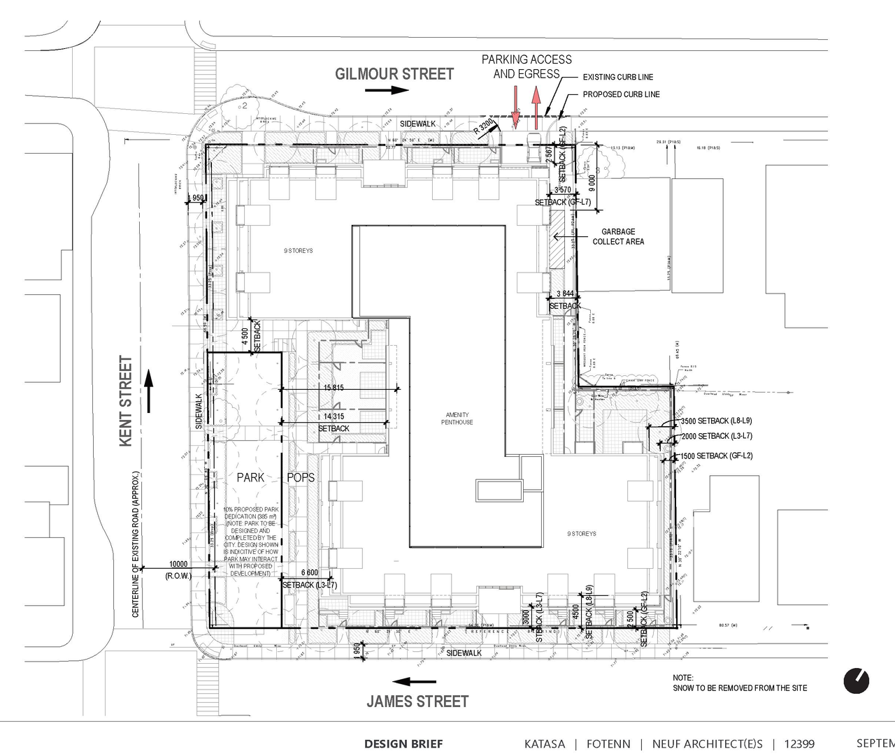
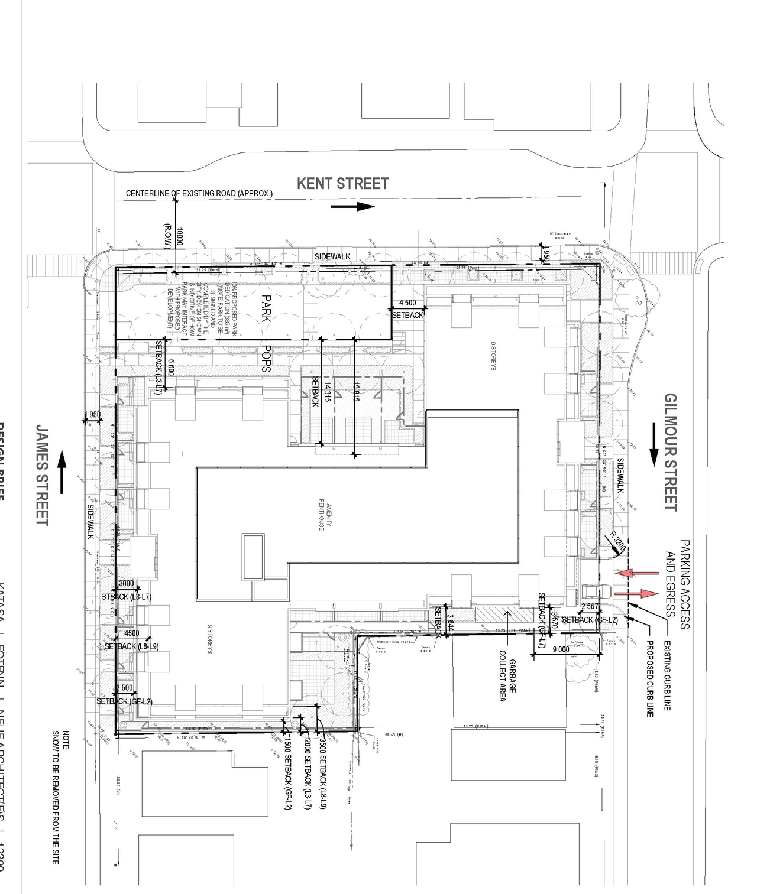
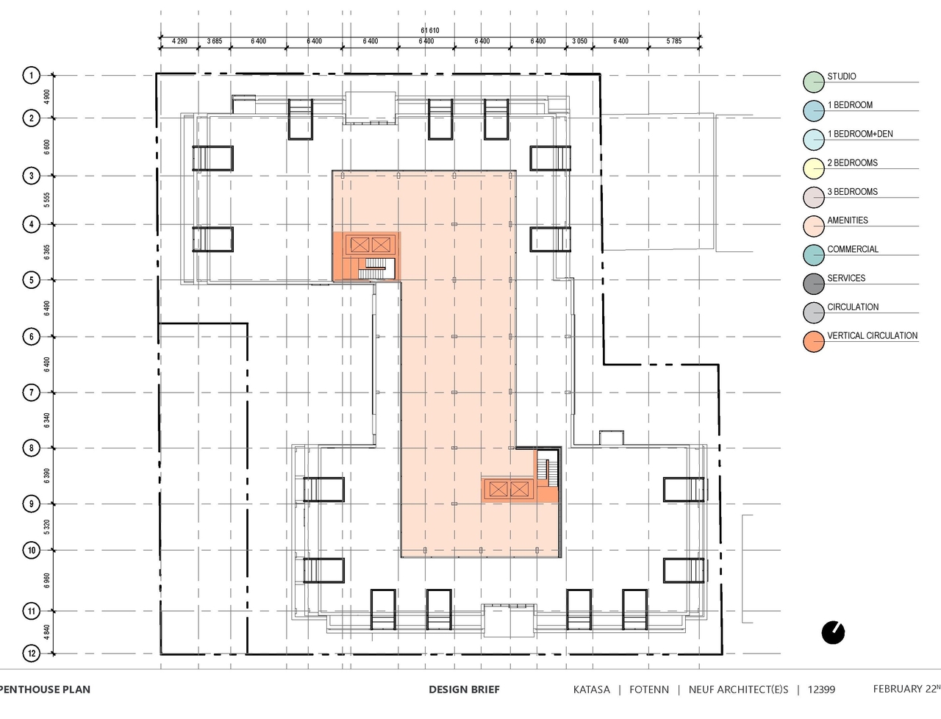
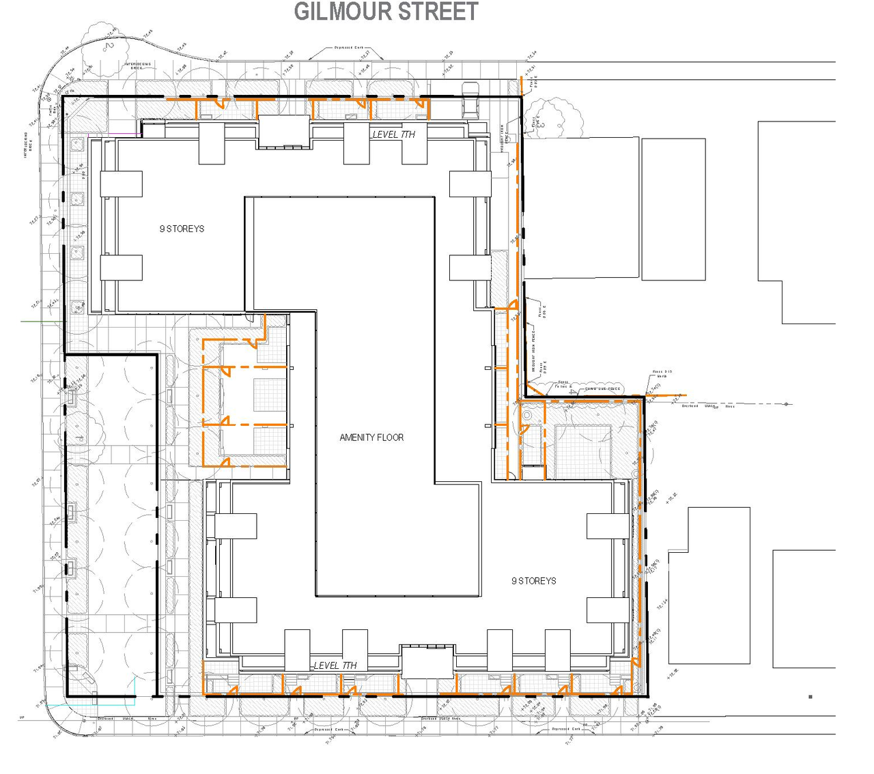
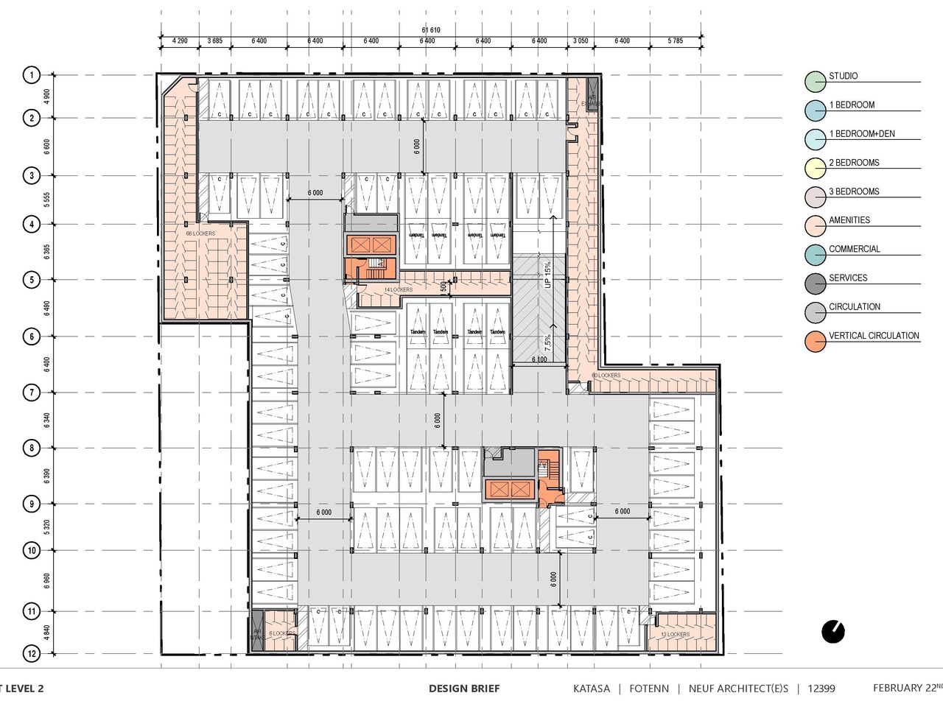
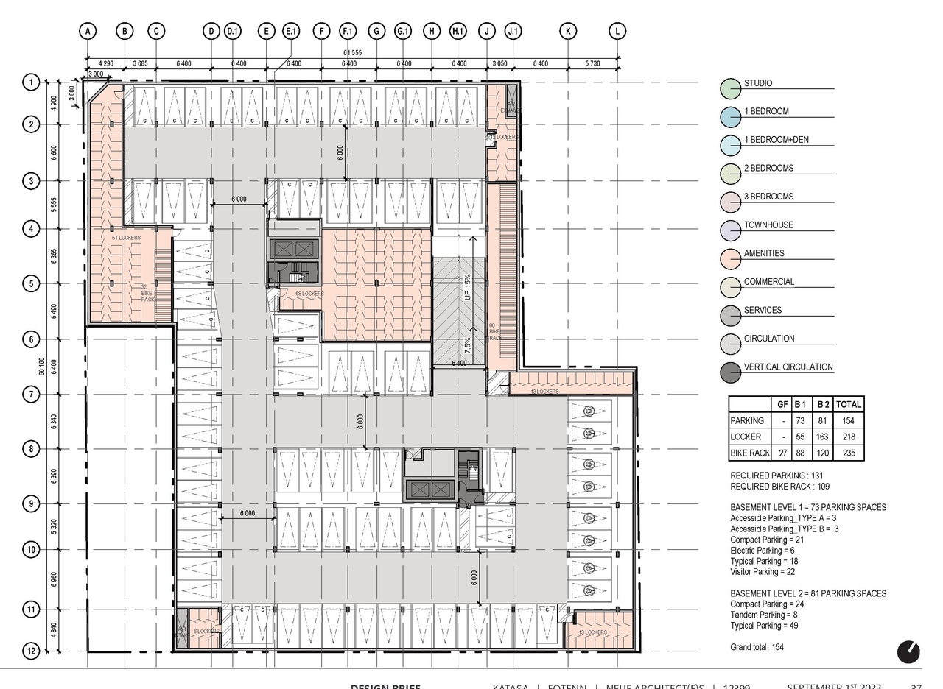
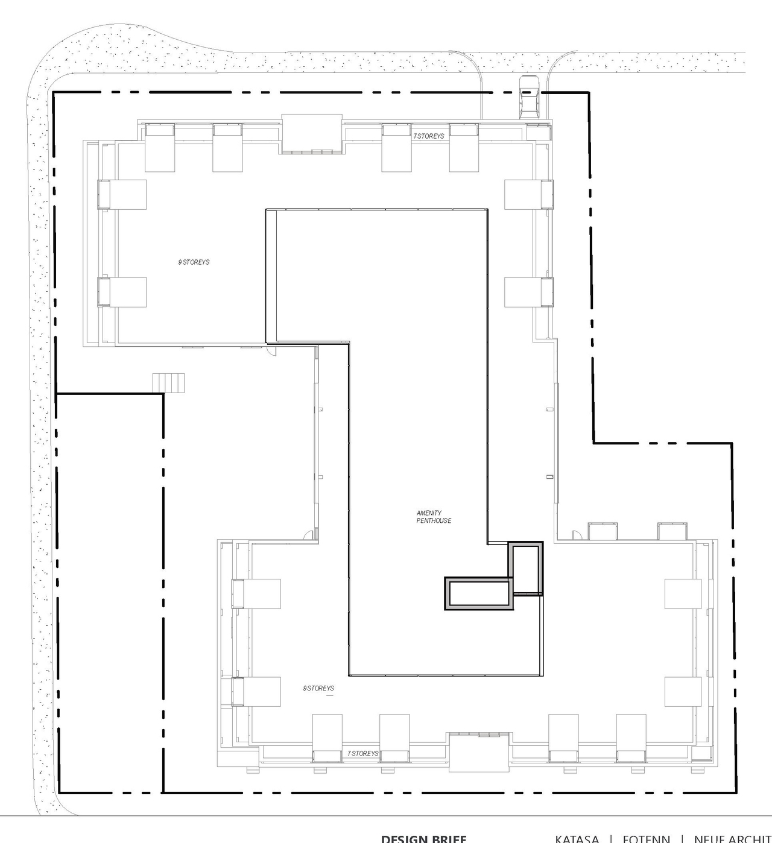
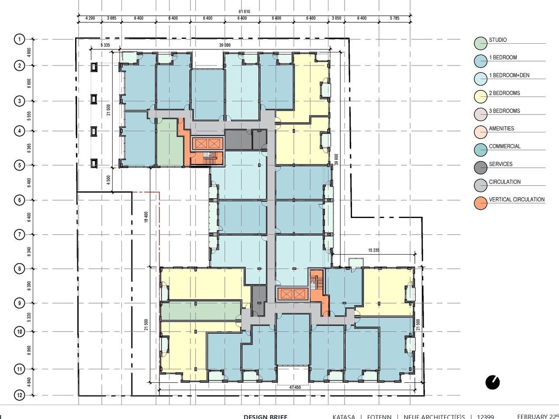
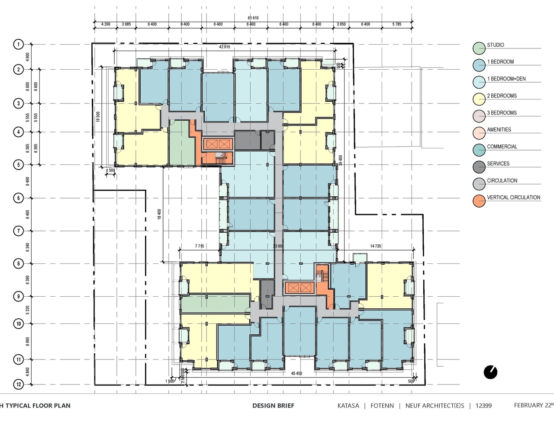
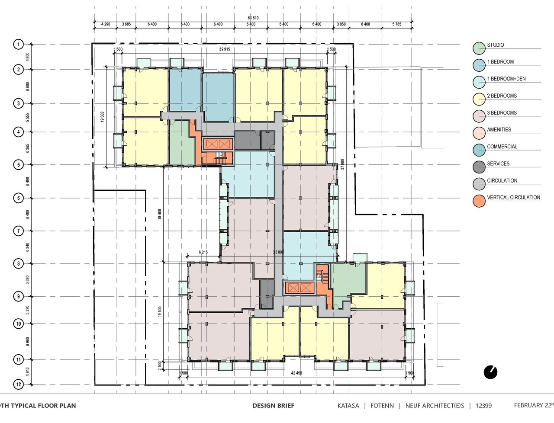
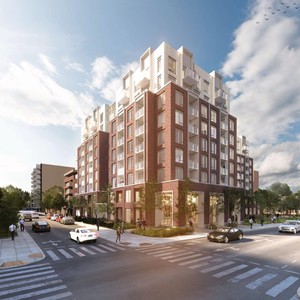
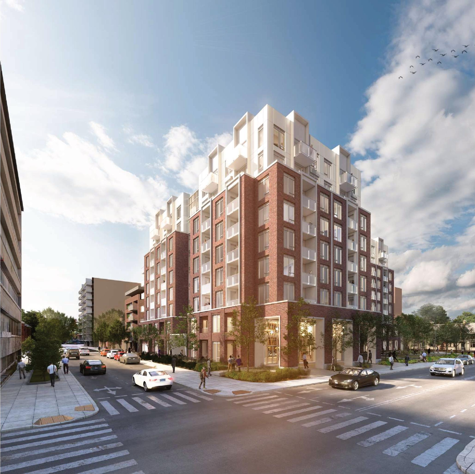
The proposed Zoning By-law Amendment serves to apply a GM General Mixed Use zoning with a site-specific exception to the site in order to establish a 9-storey mixed-use residential building with commercial elements at-grade.

Status
Inactive (Zoning By-law in Effect)

Building Scale (Max.) Based on elevation drawings. Values may be approximate. See sources for exact figures.
Mid-rise · 9 storeys · 32.1 m

Renders#
Location#

Select a marker to view the address.

Project Updates#

2024-09-28 Status
Status Updated
  • Status: Inactive (Zoning By-law in Effect)
2024-09-19 Status
Status Updated
  • Status: Post Approval (By-law Passed - In Appeal Period)
2023-07-10 Initial Update
Added description, height, 47 images and 3 documents
  • Status: File Pending (Application File Pending)
  • The proposed Zoning By-law Amendment serves to apply a GM General Mixed Use zoning with a site-specific exception to the site in order to e…
  • Height: 32.1 m
  • Storeys: 9 storeys
  • 6 renders
  • 8 site plans

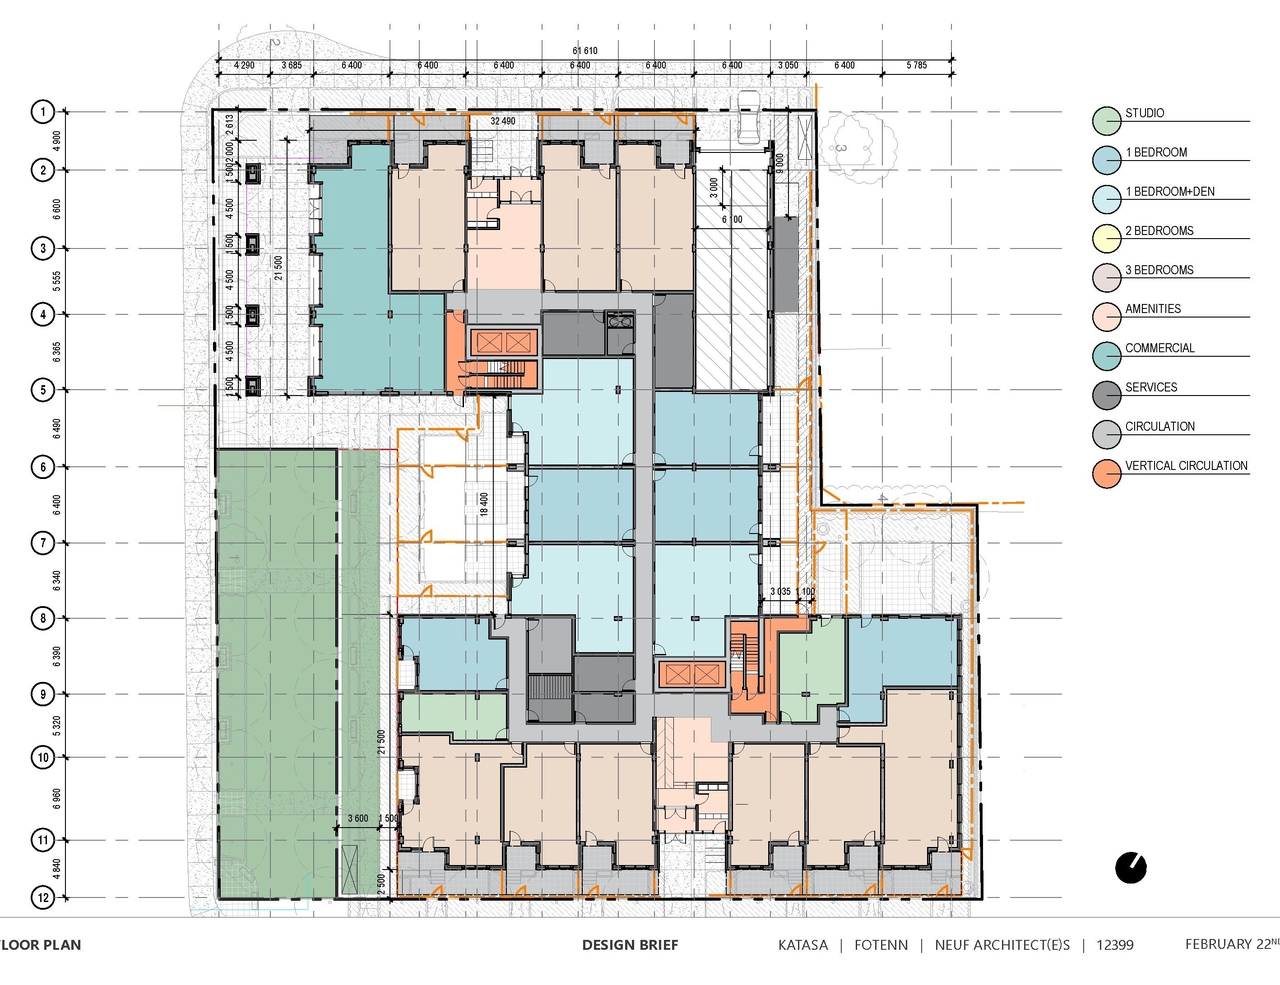
Site Plans, Elevations and Floor Plans#
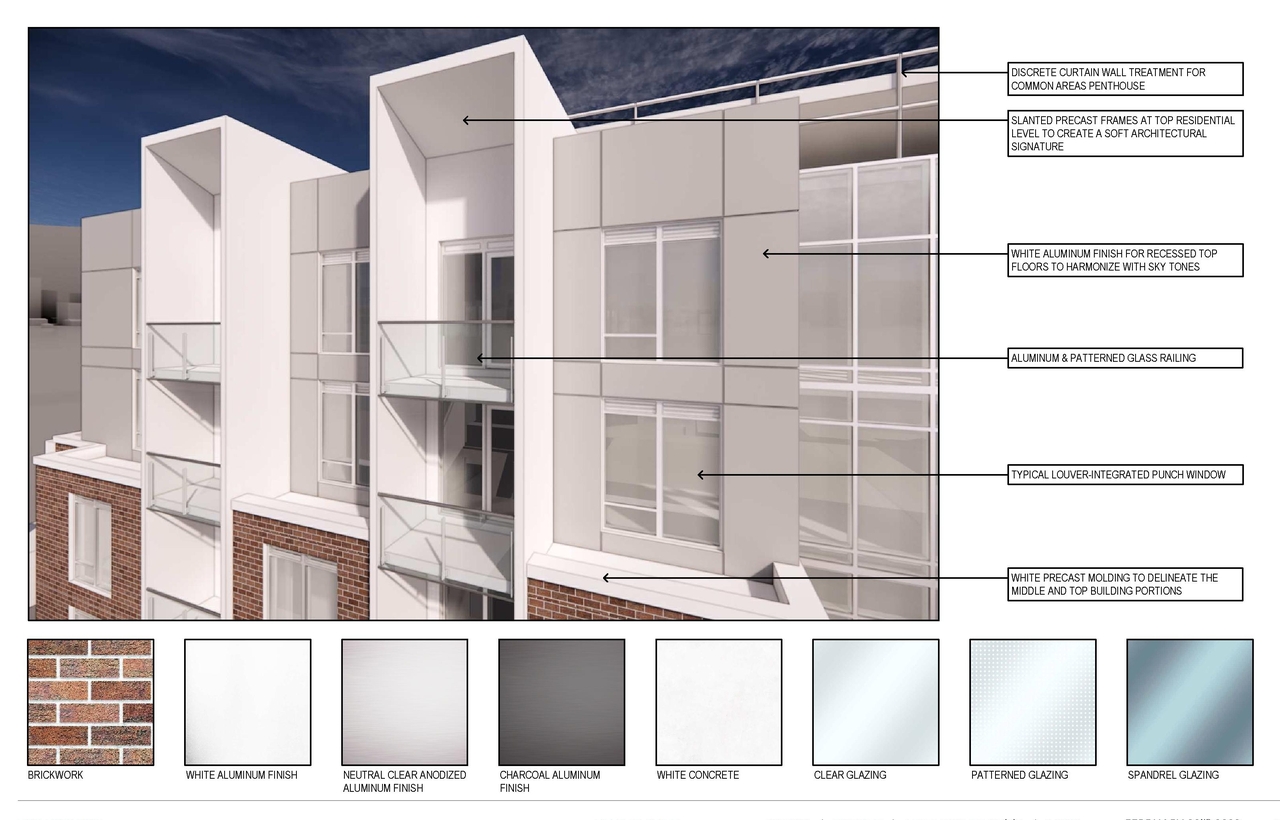
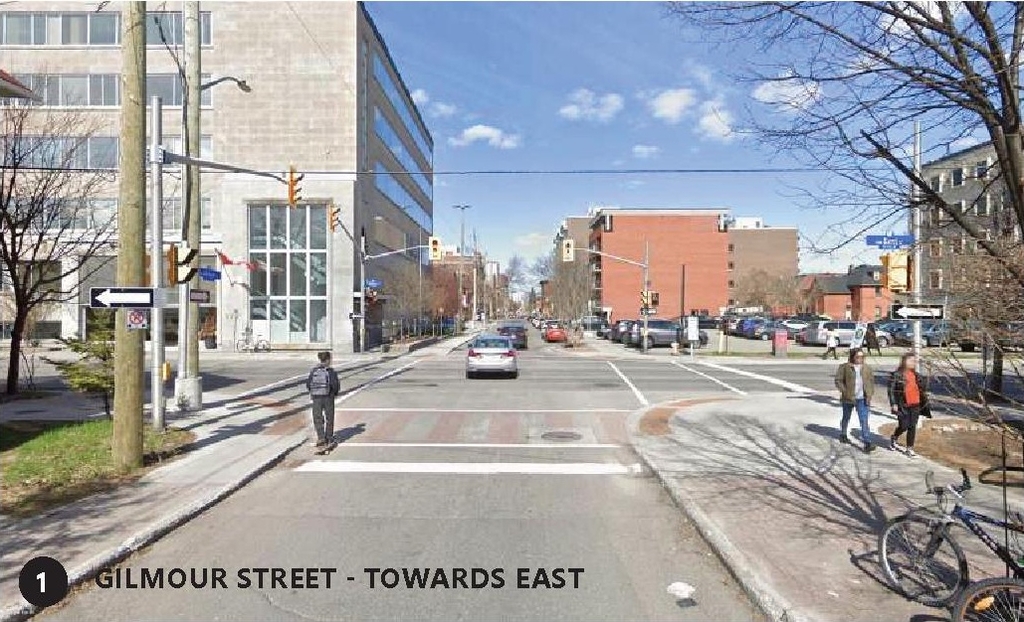
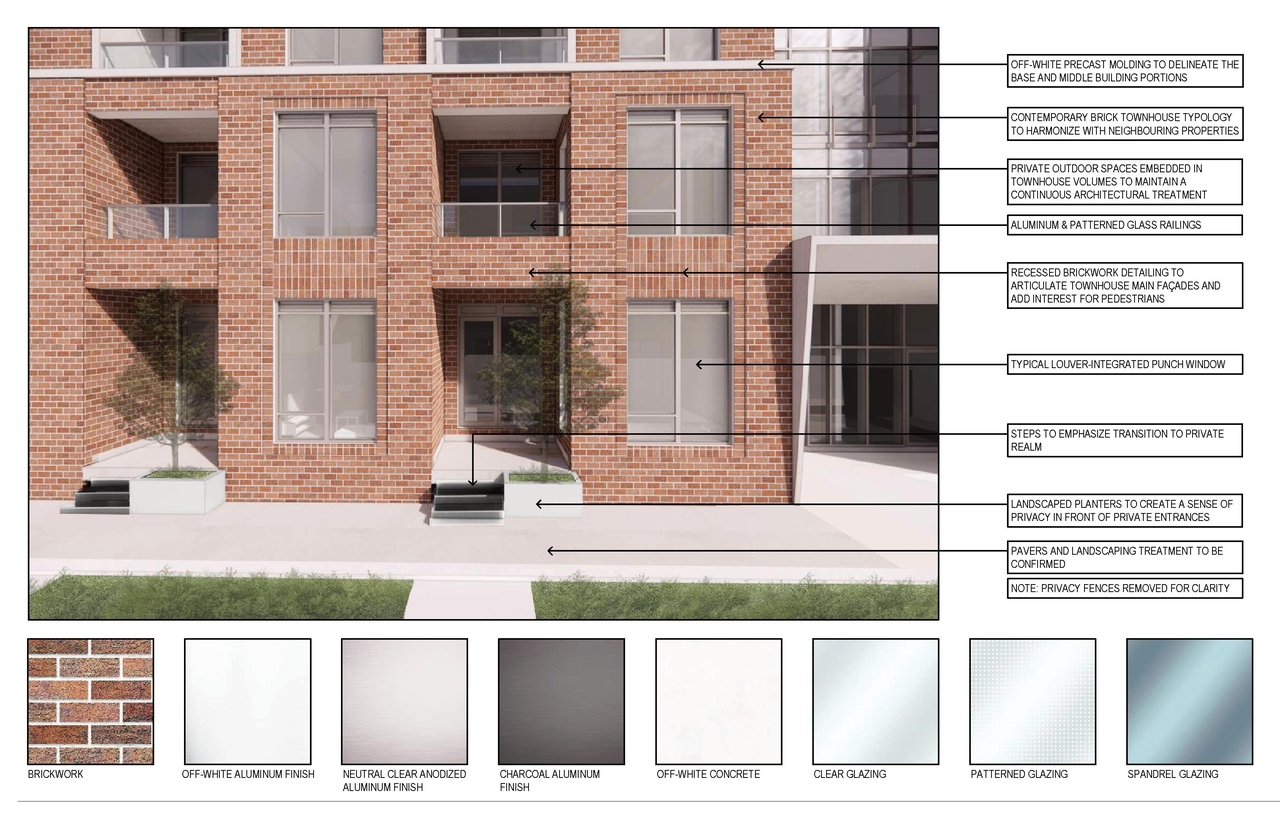
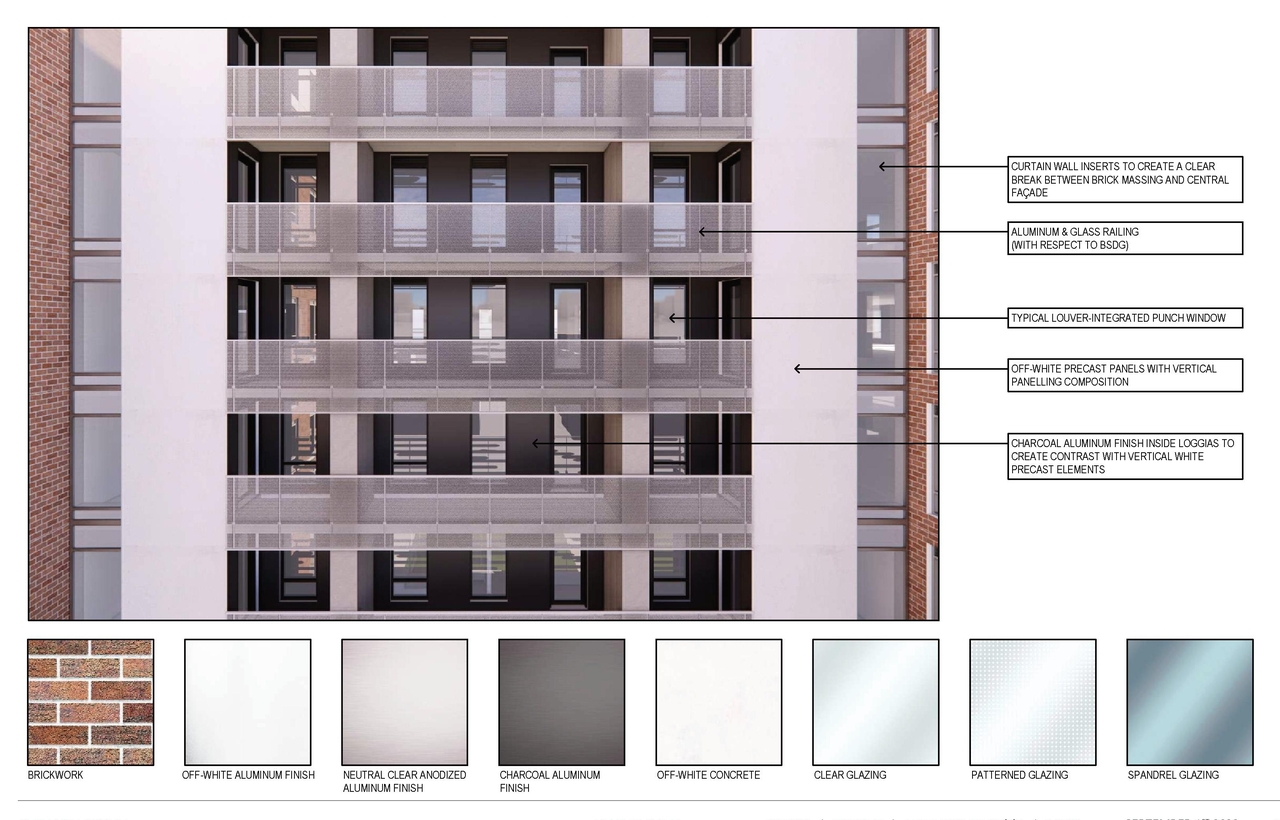
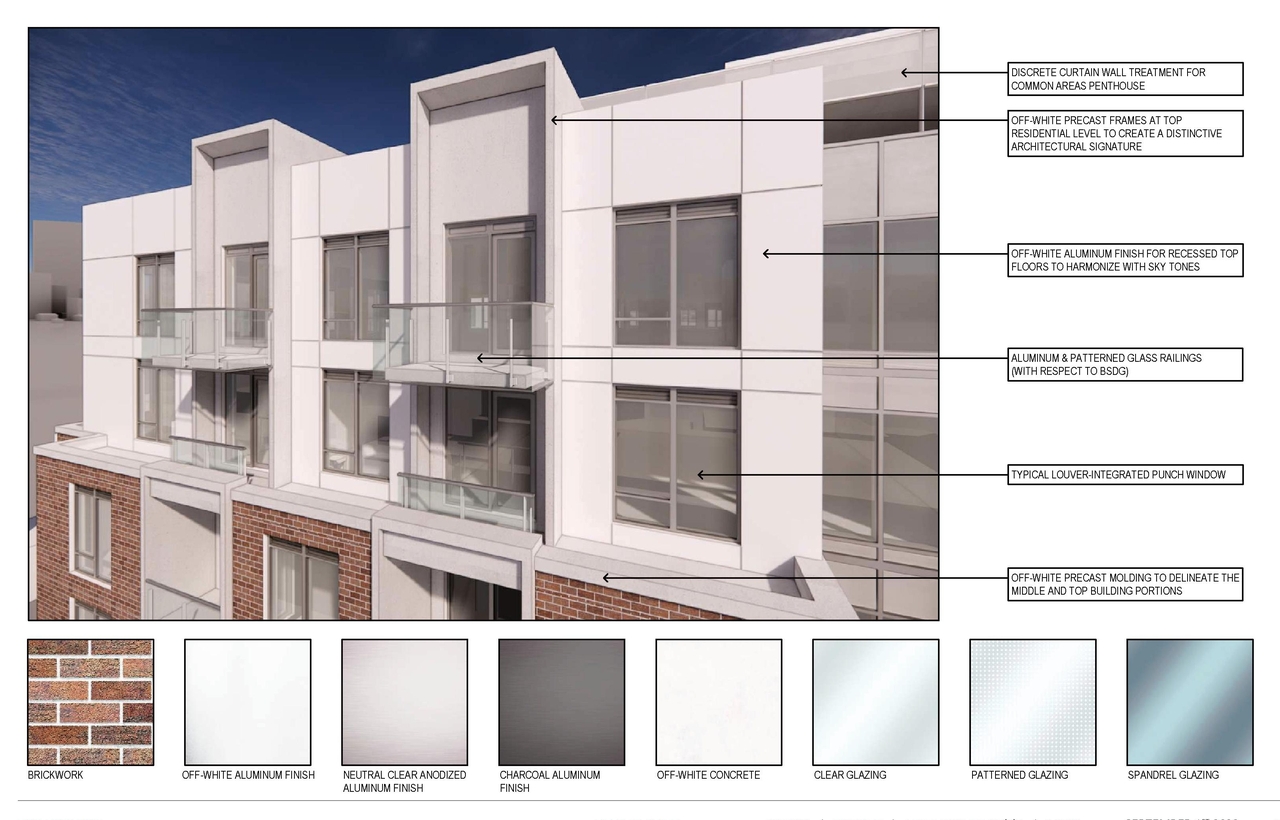
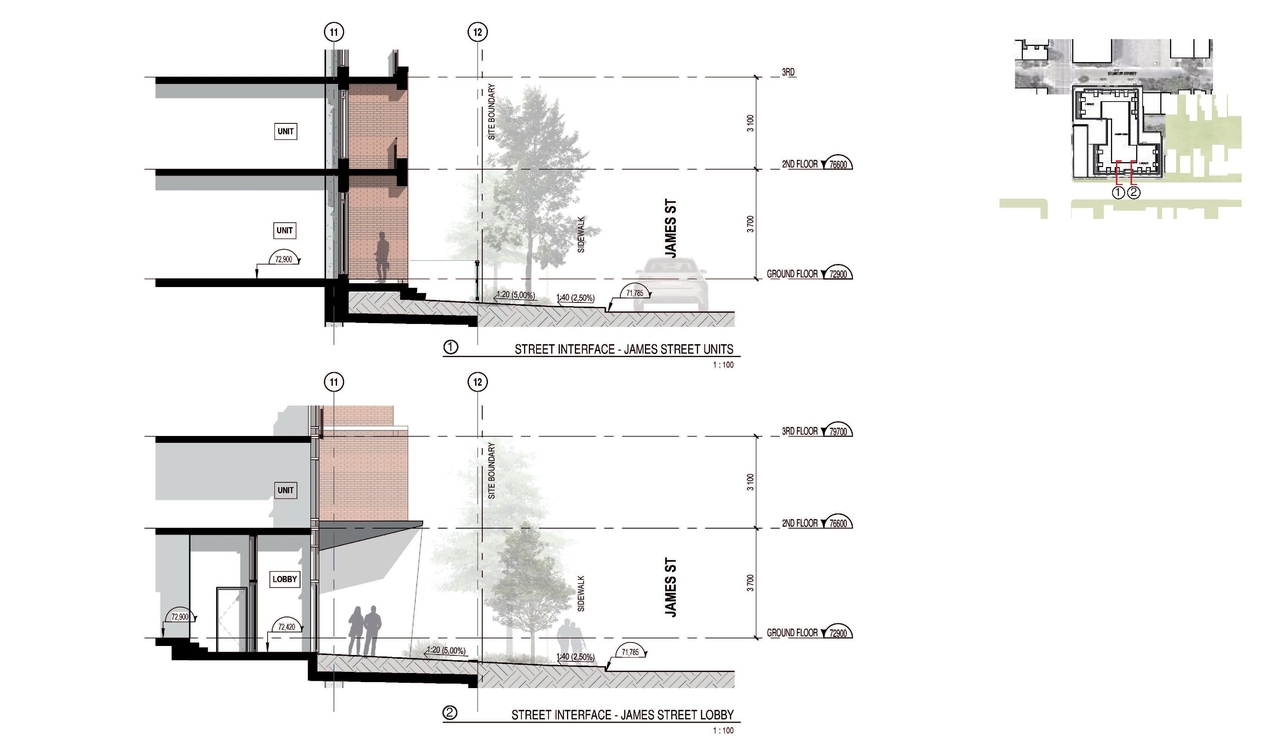
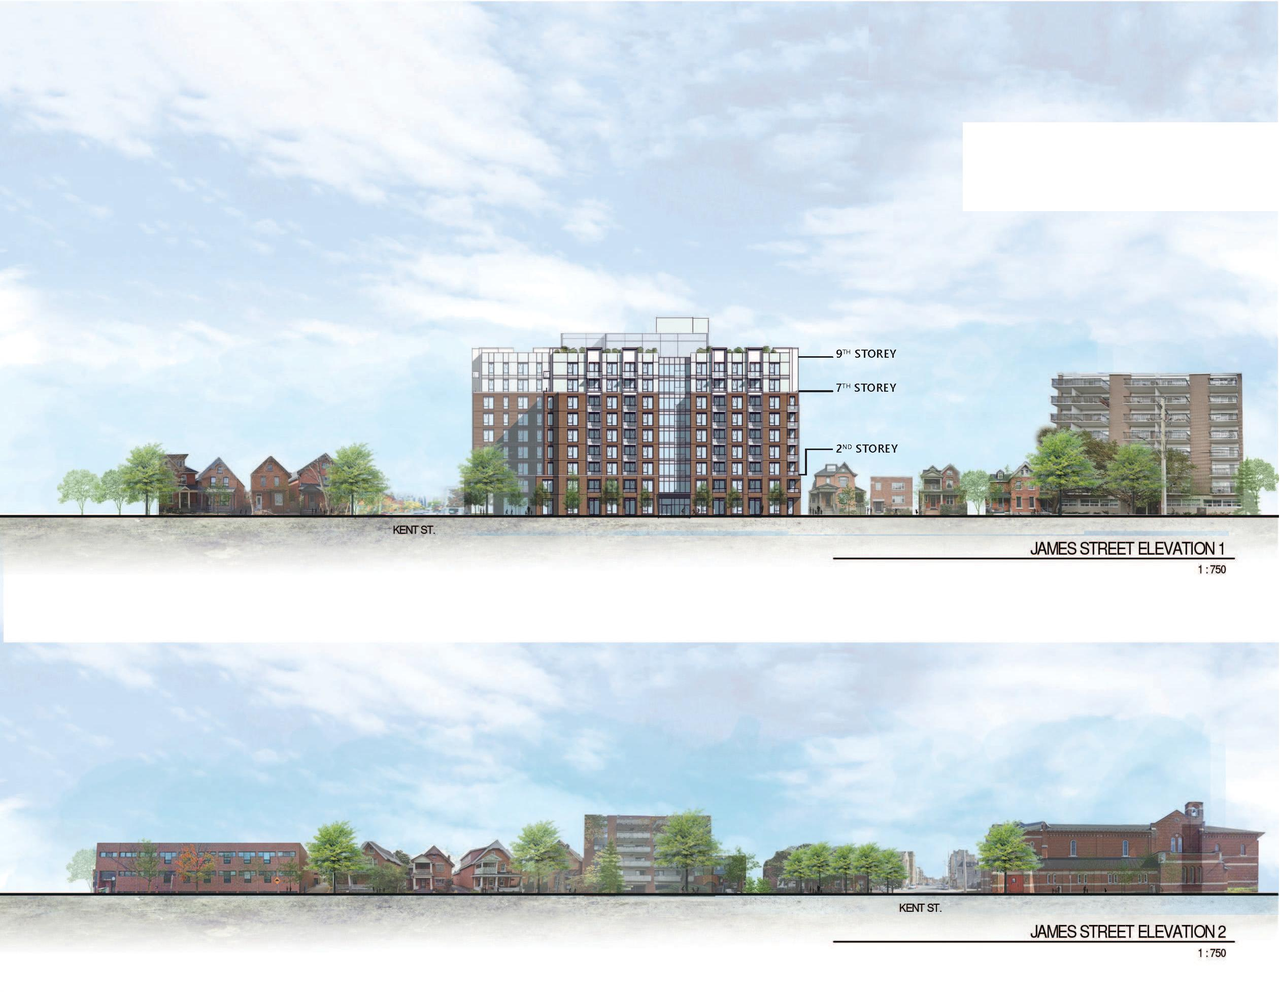
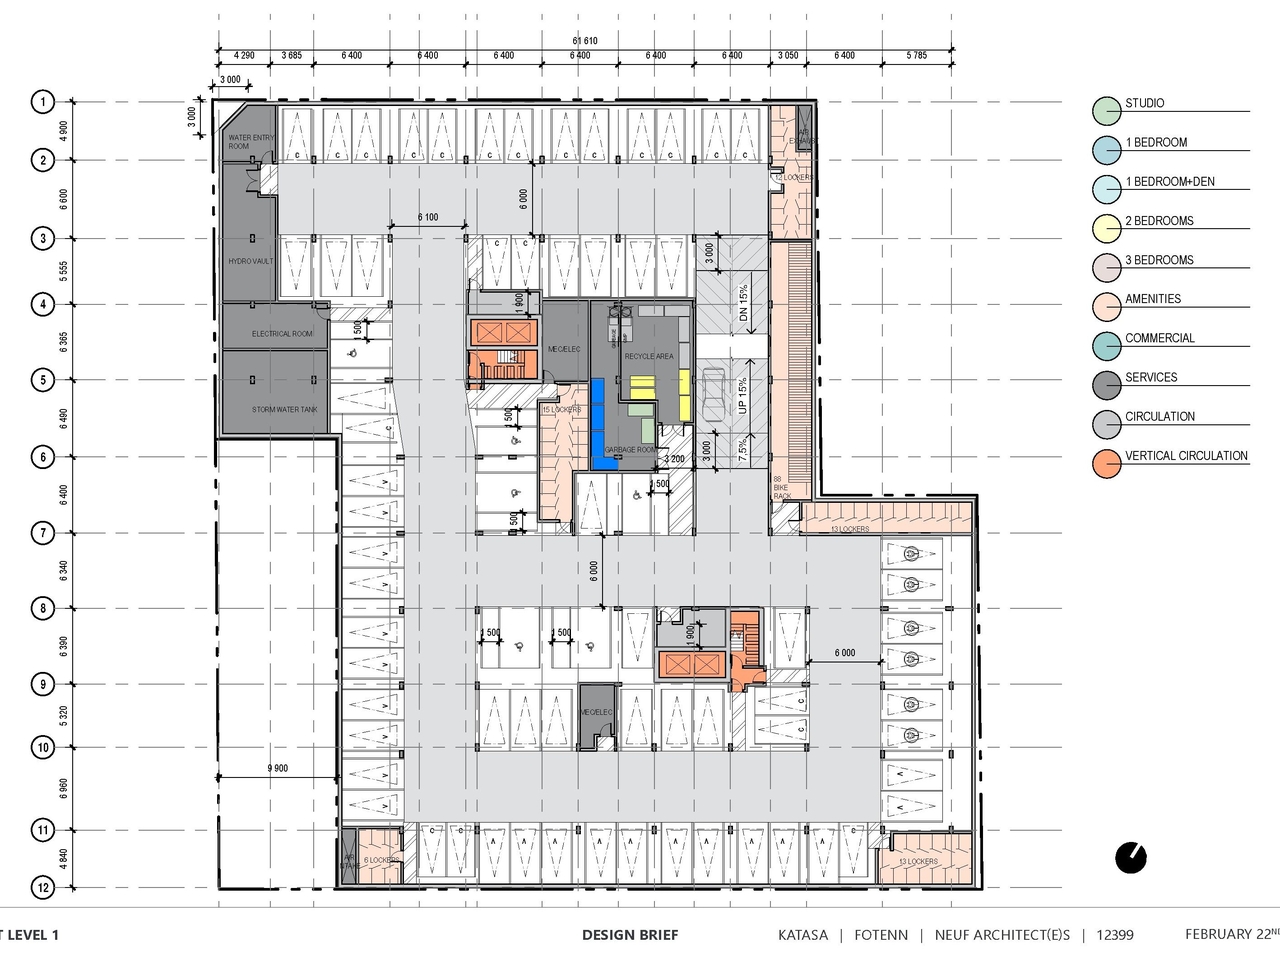
  • Image from page 34 of the file '2023-03-22 - Design Brief - D02-02-23-0020'
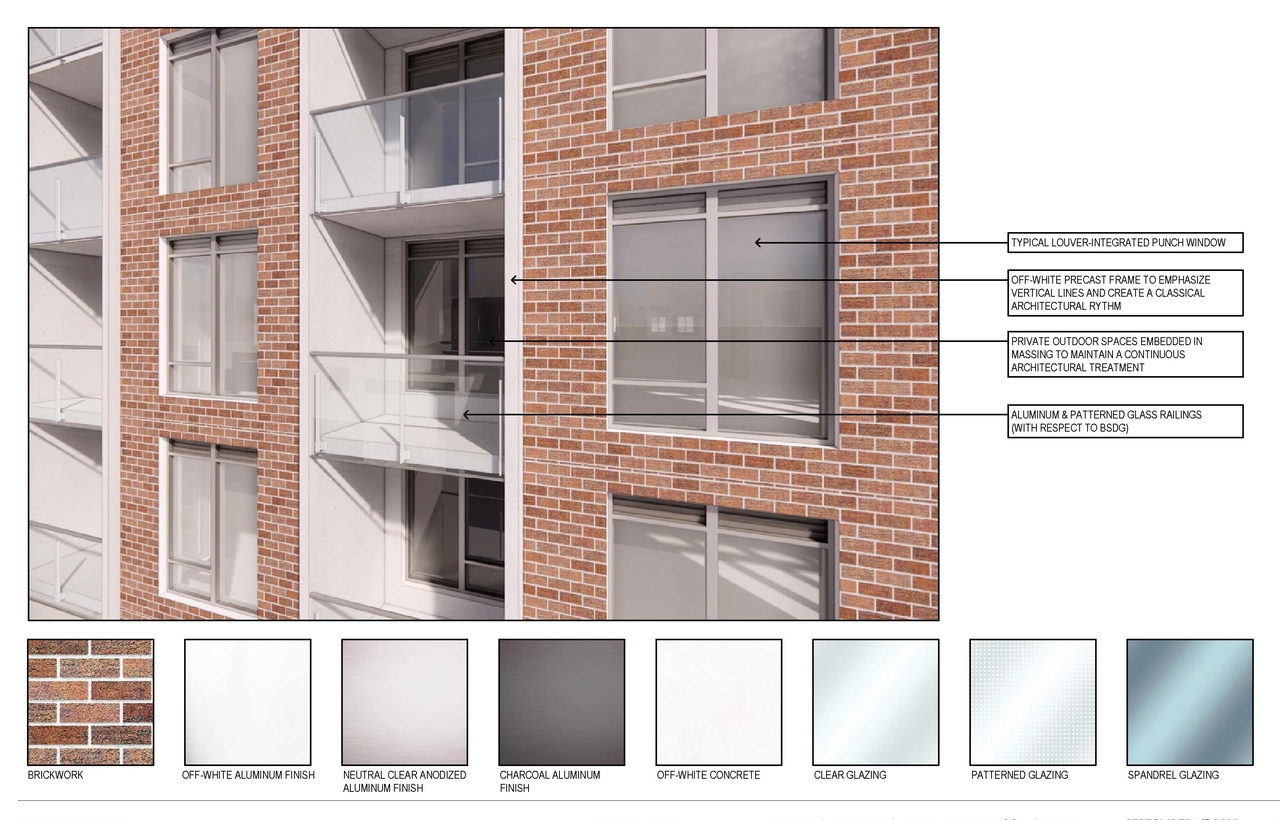
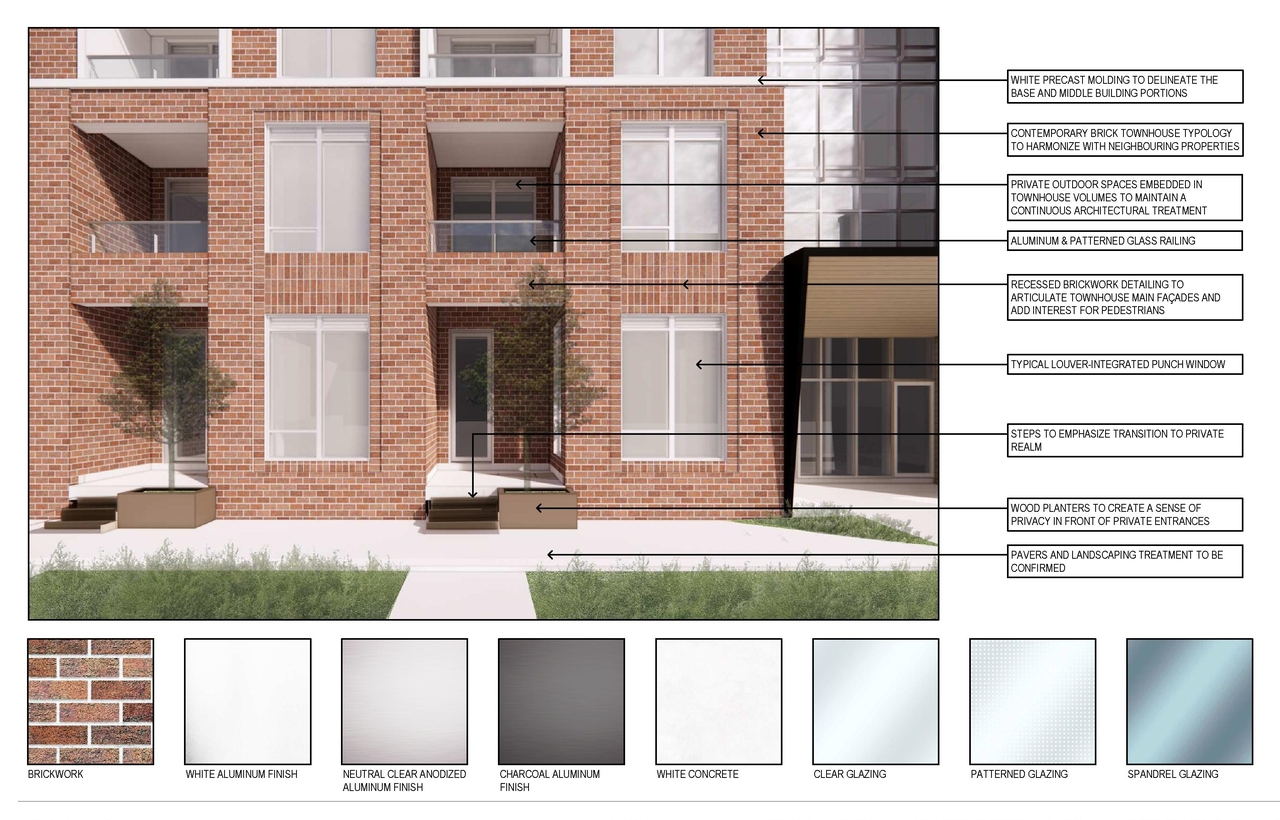
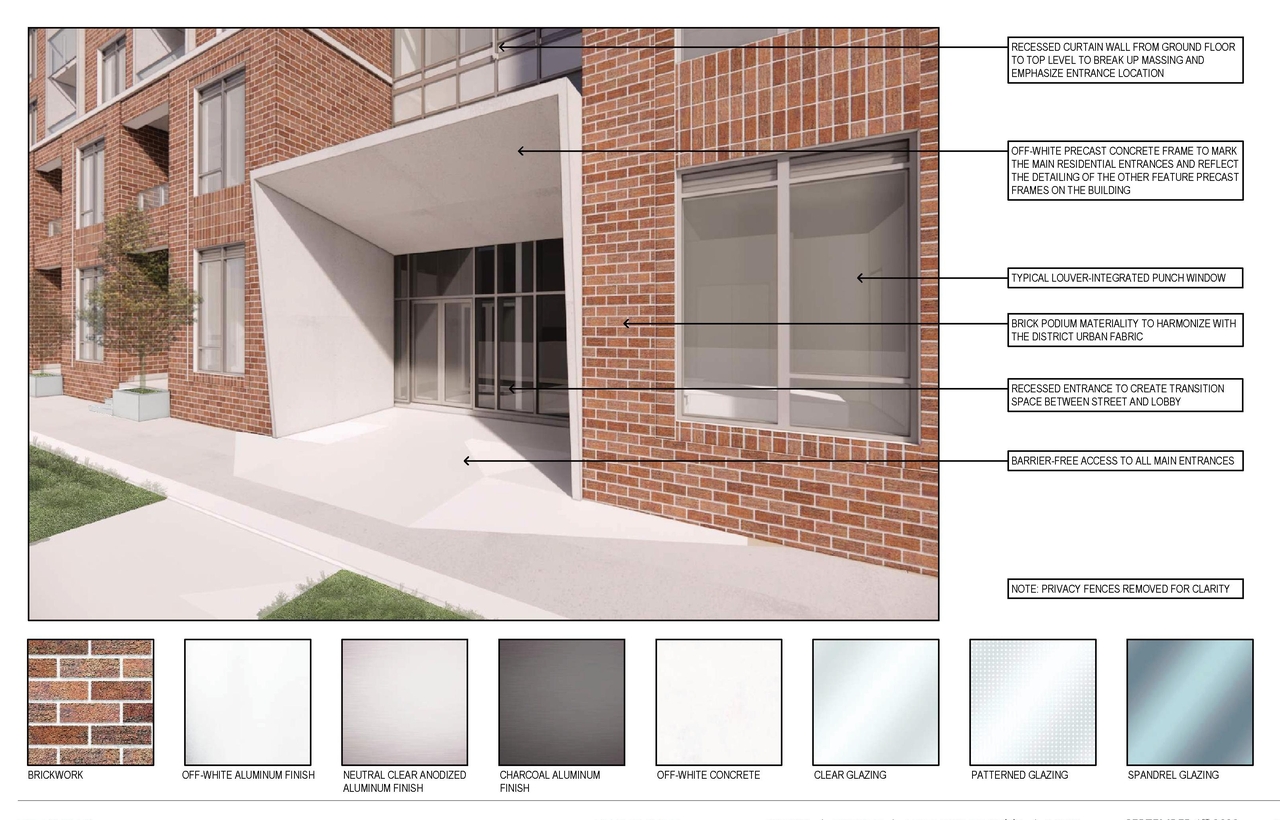
  • Image from page 49 of the file '2023-09-28 - Design Brief - D02-02-23-0020'
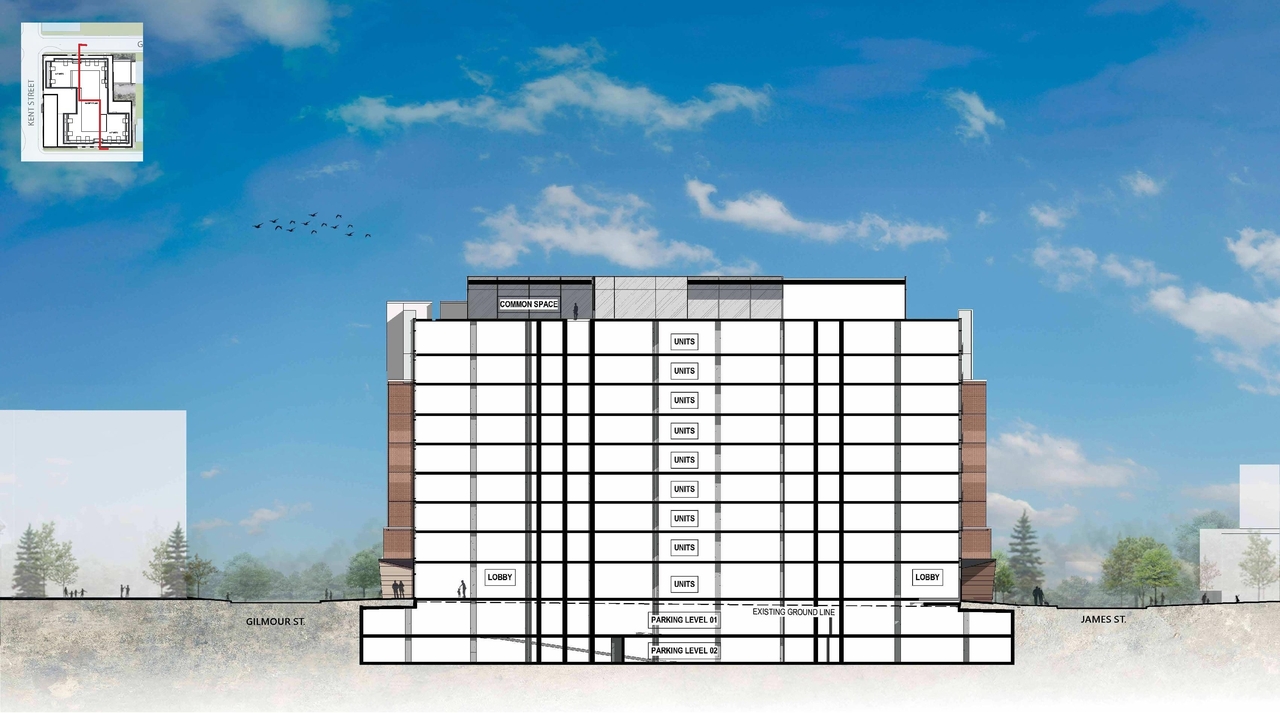
  • Image from page 32 of the file '2023-09-28 - Design Brief - D02-02-23-0020 (2)'
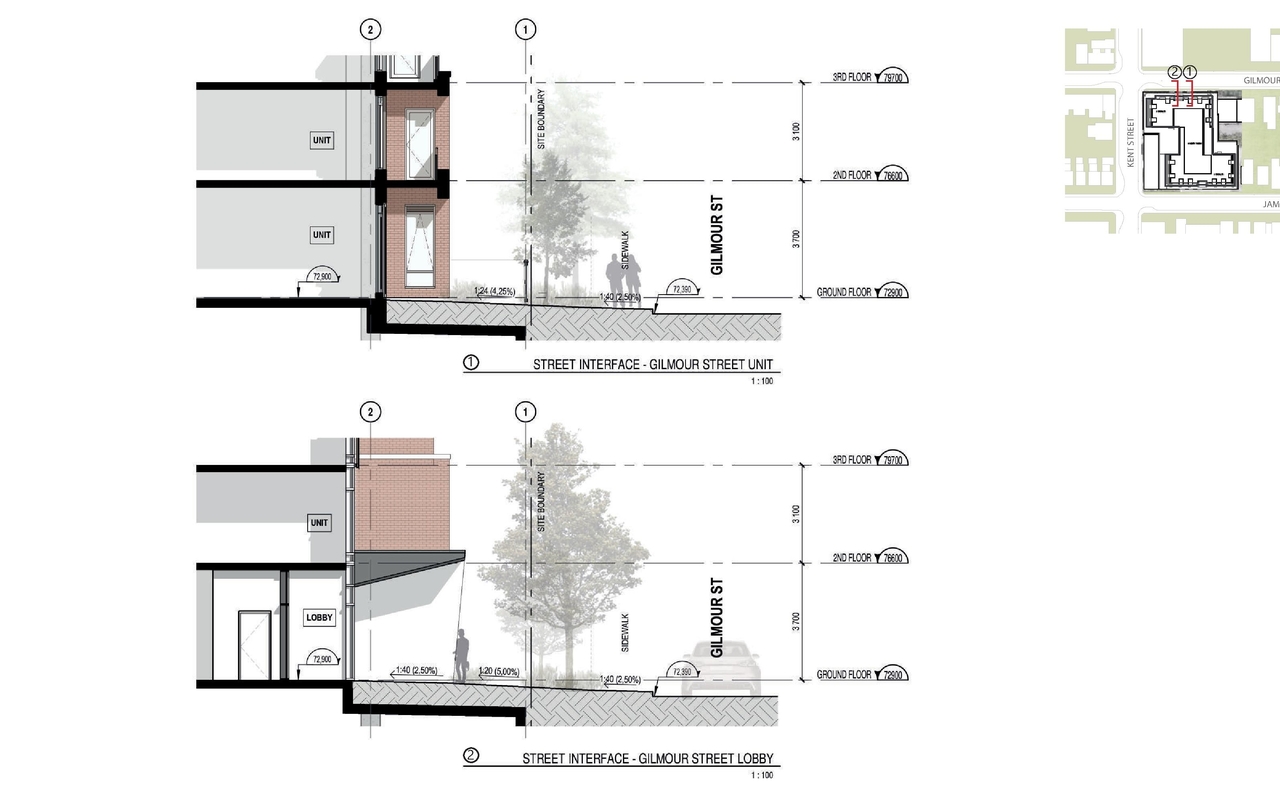
  • Image from page 31 of the file '2023-03-22 - Design Brief - D02-02-23-0020'
  • Image from page 31 of the file '2023-09-28 - Design Brief - D02-02-23-0020 (2)'
  • Image from page 30 of the file '2023-09-28 - Design Brief - D02-02-23-0020 (2)'
  • Image from page 50 of the file '2023-03-22 - Design Brief - D02-02-23-0020'
  • Image from page 18 of the file '2023-09-28 - Design Brief - D02-02-23-0020 (2)'
  • Image from page 33 of the file '2023-09-28 - Design Brief - D02-02-23-0020 (2)'
  • Image from page 34 of the file '2023-09-28 - Design Brief - D02-02-23-0020 (2)'
  • Image from page 19 of the file '2023-09-28 - Design Brief - D02-02-23-0020'
  • Image from page 12 of the file '2023-09-28 - Design Brief - D02-02-23-0020'
  • Image from page 48 of the file '2023-09-28 - Design Brief - D02-02-23-0020'
  • Image from page 18 of the file '2023-09-28 - Design Brief - D02-02-23-0020'
  • Image from page 18 of the file '2023-03-22 - Design Brief - D02-02-23-0020'
  • Image from page 45 of the file '2023-09-28 - Design Brief - D02-02-23-0020'
  • Image from page 47 of the file '2023-09-28 - Design Brief - D02-02-23-0020'
  • Image from page 46 of the file '2023-09-28 - Design Brief - D02-02-23-0020'
  • Image from page 13 of the file '2023-09-28 - Design Brief - D02-02-23-0020 (2)'
  • Image from page 22 of the file '2023-09-28 - Design Brief - D02-02-23-0020 (2)'
  • Image from page 22 of the file '2023-09-28 - Design Brief - D02-02-23-0020'
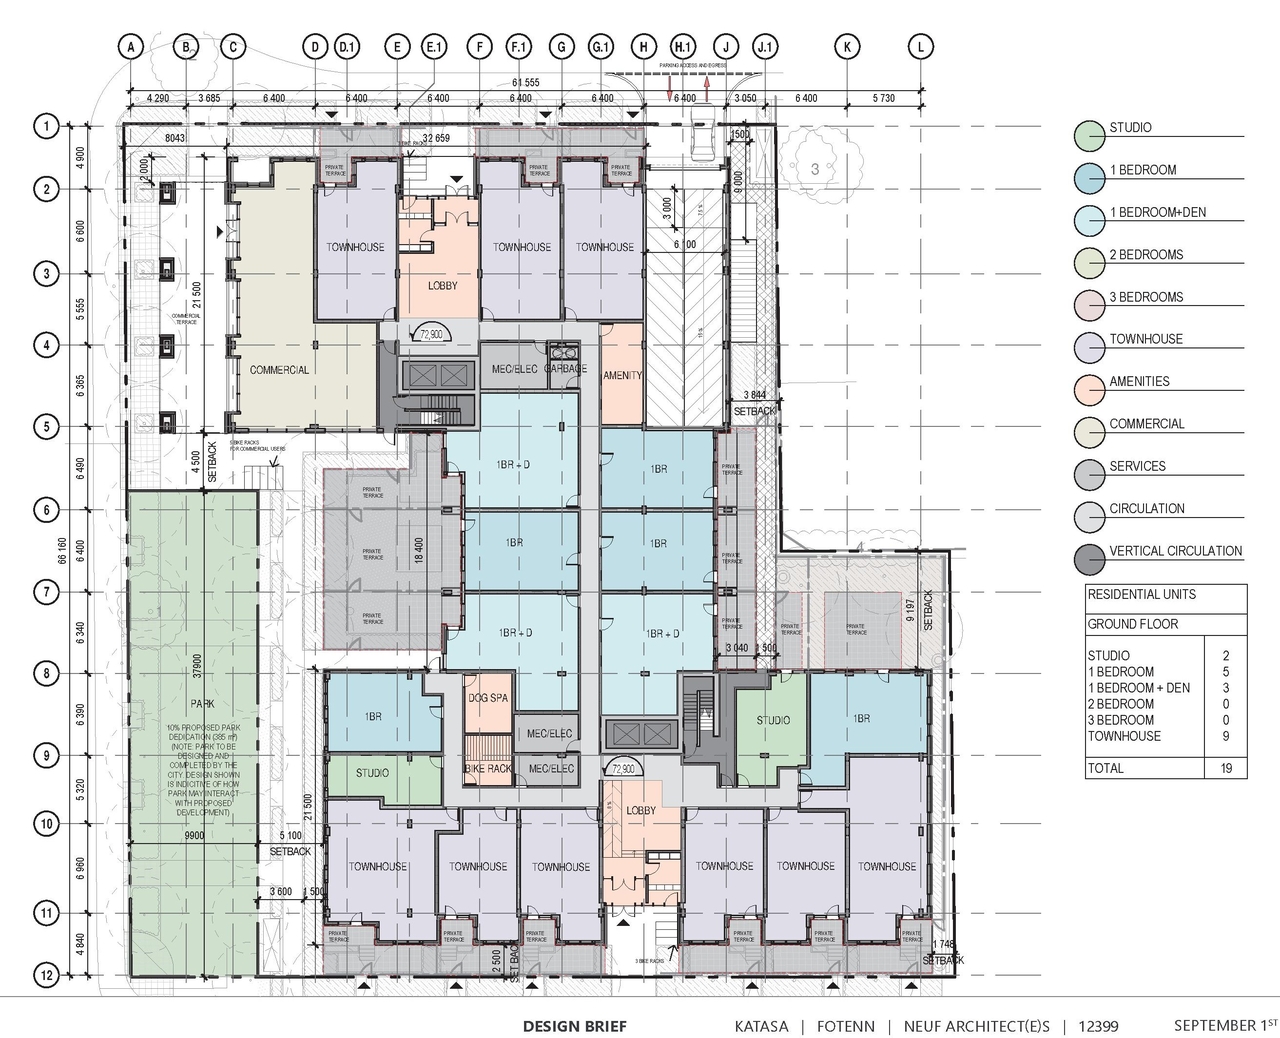
  • Construction site plan for project from page 36 of the file '2023-09-28 - Design Brief - D02-02-23-0020 (2)'
  • Construction site plan for project from page 36 of the file '2023-09-28 - Design Brief - D02-02-23-0020'
  • Construction site plan for project from page 17 of the file '2023-09-28 - Design Brief - D02-02-23-0020'
  • Construction site plan for project from page 43 of the file '2023-03-22 - Design Brief - D02-02-23-0020'
  • Construction site plan for project from page 36 of the file '2023-03-22 - Design Brief - D02-02-23-0020'
  • Construction site plan for project from page 37 of the file '2023-03-22 - Design Brief - D02-02-23-0020'
  • Construction site plan for project from page 37 of the file '2023-09-28 - Design Brief - D02-02-23-0020 (2)'
  • Construction site plan for project from page 38 of the file '2023-03-22 - Design Brief - D02-02-23-0020'
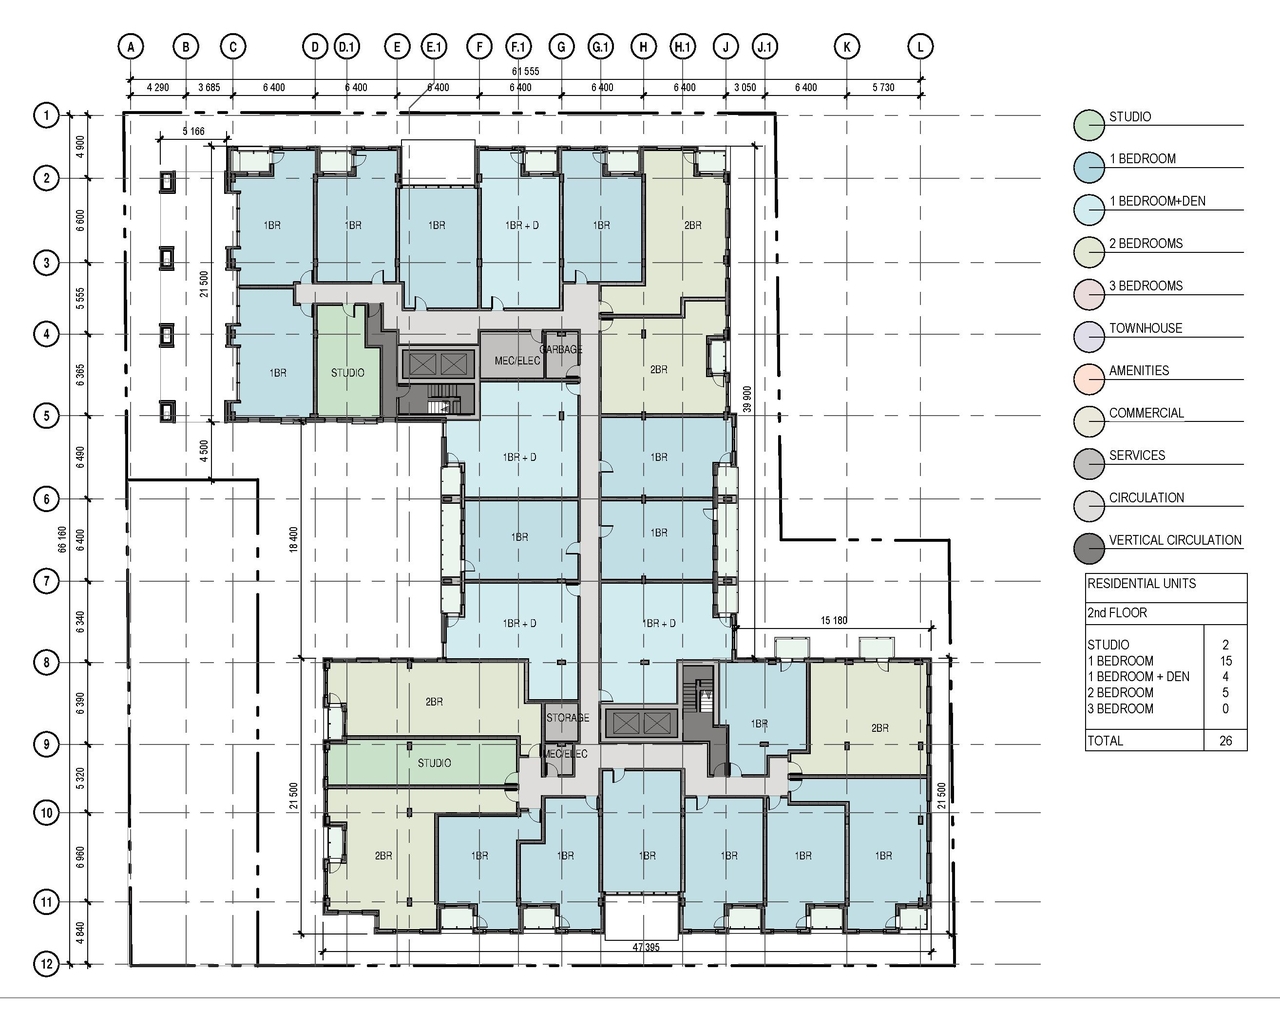
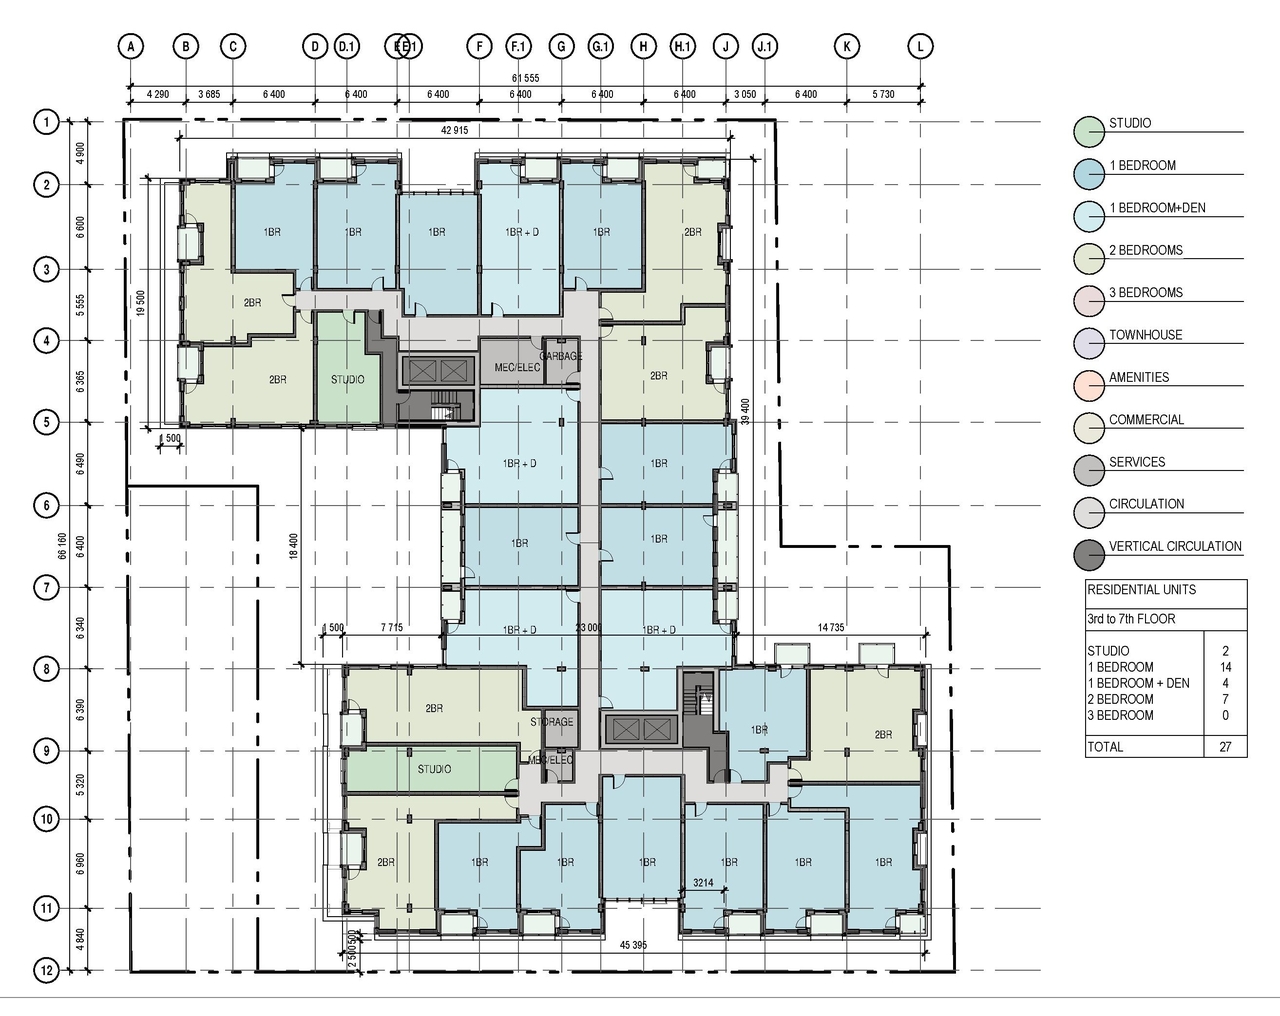
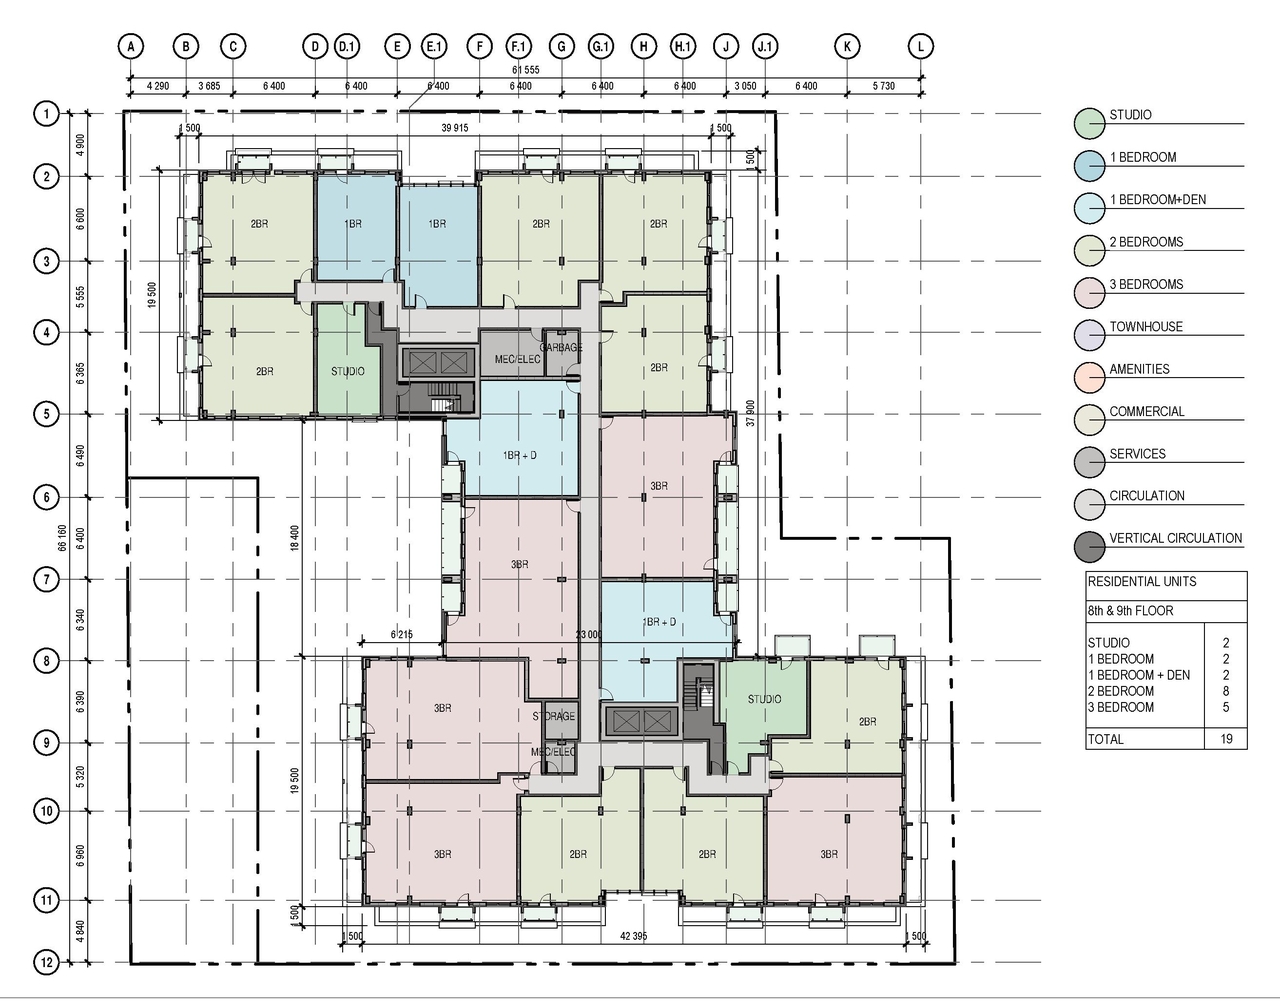
  • Floor plan for project from page 26 of the file '2023-09-28 - Design Brief - D02-02-23-0020'
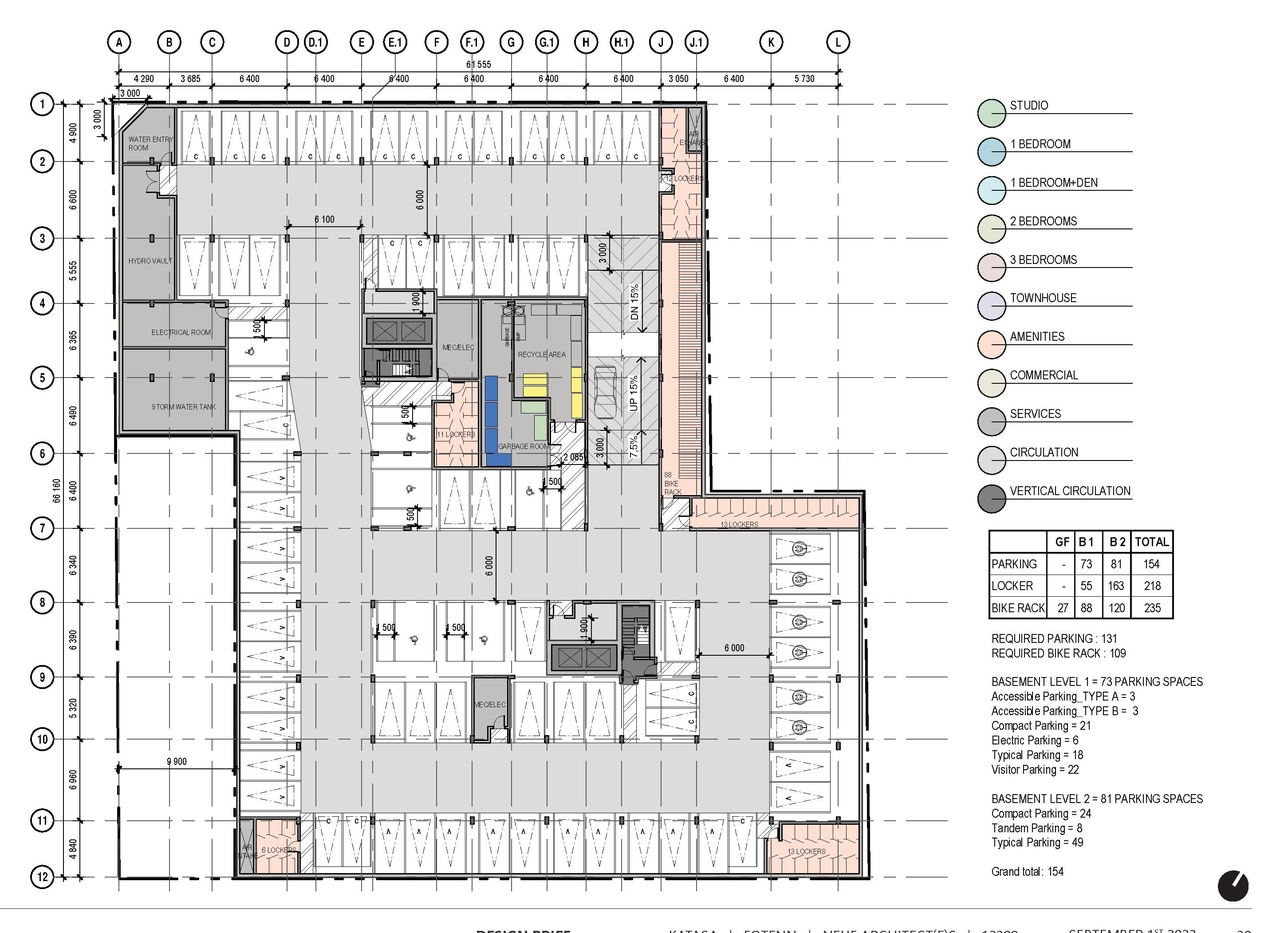
  • Floor plan for project from page 38 of the file '2023-09-28 - Design Brief - D02-02-23-0020 (2)'
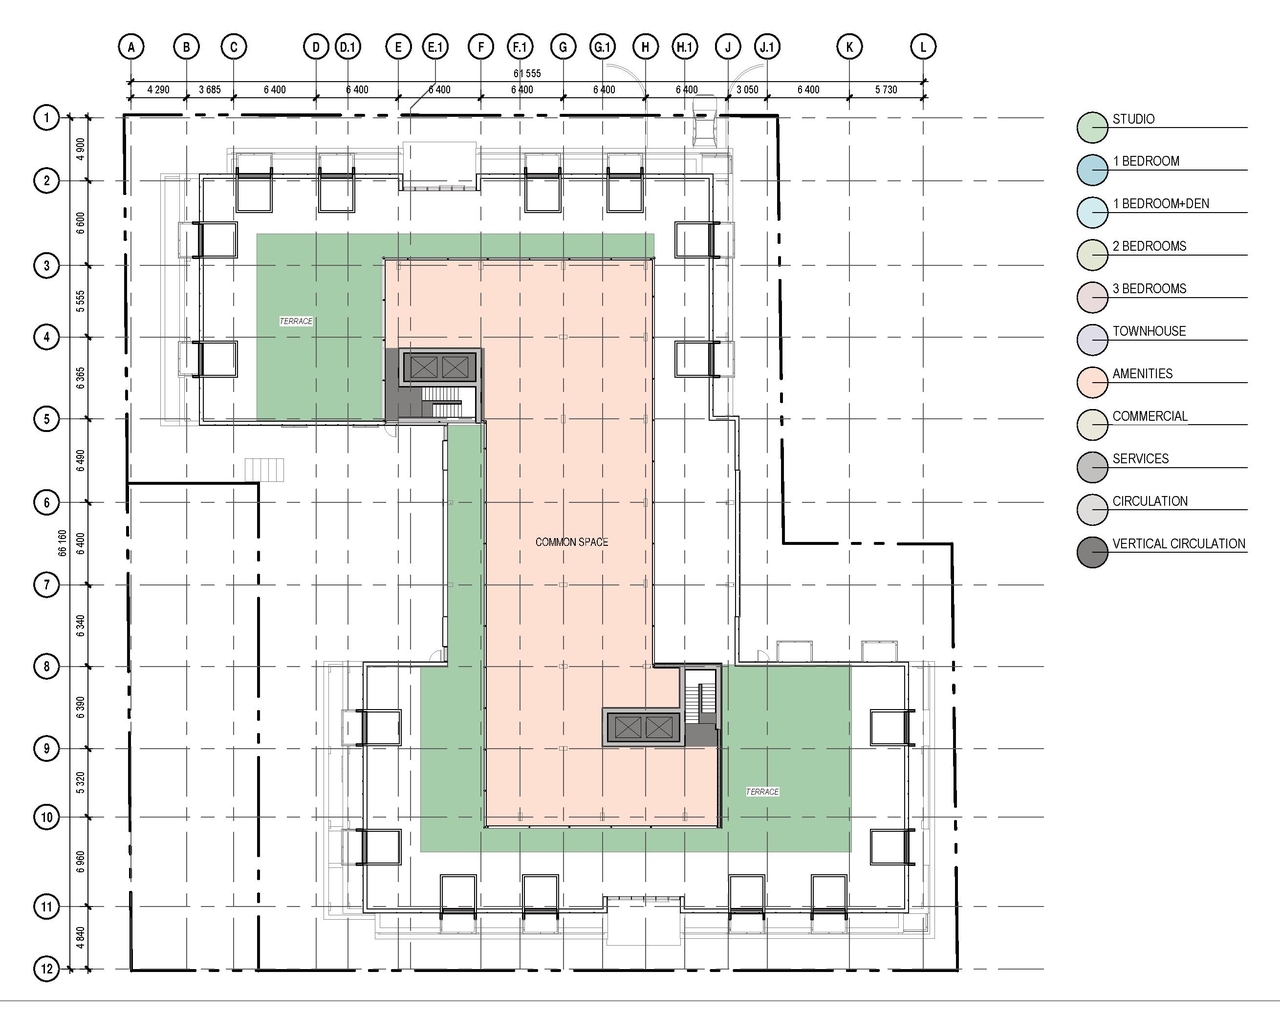
  • Floor plan for project from page 43 of the file '2023-09-28 - Design Brief - D02-02-23-0020 (2)'
  • Floor plan for project from page 40 of the file '2023-09-28 - Design Brief - D02-02-23-0020 (2)'
  • Floor plan for project from page 41 of the file '2023-09-28 - Design Brief - D02-02-23-0020 (2)'
  • Floor plan for project from page 42 of the file '2023-09-28 - Design Brief - D02-02-23-0020 (2)'
  • Floor plan for project from page 39 of the file '2023-09-28 - Design Brief - D02-02-23-0020 (2)'
  • Floor plan for project from page 44 of the file '2023-09-28 - Design Brief - D02-02-23-0020 (2)'
  • Floor plan for project from page 39 of the file '2023-03-22 - Design Brief - D02-02-23-0020'
  • Floor plan for project from page 40 of the file '2023-03-22 - Design Brief - D02-02-23-0020'
  • Floor plan for project from page 41 of the file '2023-03-22 - Design Brief - D02-02-23-0020'
  • Floor plan for project from page 42 of the file '2023-03-22 - Design Brief - D02-02-23-0020'
  • Image from page 34 of the file '2023-03-22 - Design Brief - D02-02-23-0020'
  • Image from page 49 of the file '2023-09-28 - Design Brief - D02-02-23-0020'
  • Image from page 32 of the file '2023-09-28 - Design Brief - D02-02-23-0020 (2)'
  • Image from page 31 of the file '2023-03-22 - Design Brief - D02-02-23-0020'
  • Image from page 31 of the file '2023-09-28 - Design Brief - D02-02-23-0020 (2)'
  • Image from page 30 of the file '2023-09-28 - Design Brief - D02-02-23-0020 (2)'
  • Image from page 50 of the file '2023-03-22 - Design Brief - D02-02-23-0020'
  • Image from page 18 of the file '2023-09-28 - Design Brief - D02-02-23-0020 (2)'
  • Image from page 33 of the file '2023-09-28 - Design Brief - D02-02-23-0020 (2)'
  • Image from page 34 of the file '2023-09-28 - Design Brief - D02-02-23-0020 (2)'
  • Image from page 19 of the file '2023-09-28 - Design Brief - D02-02-23-0020'
  • Image from page 12 of the file '2023-09-28 - Design Brief - D02-02-23-0020'
  • Image from page 48 of the file '2023-09-28 - Design Brief - D02-02-23-0020'
  • Image from page 18 of the file '2023-09-28 - Design Brief - D02-02-23-0020'
  • Image from page 18 of the file '2023-03-22 - Design Brief - D02-02-23-0020'
  • Image from page 45 of the file '2023-09-28 - Design Brief - D02-02-23-0020'
  • Image from page 47 of the file '2023-09-28 - Design Brief - D02-02-23-0020'
  • Image from page 46 of the file '2023-09-28 - Design Brief - D02-02-23-0020'
  • Image from page 13 of the file '2023-09-28 - Design Brief - D02-02-23-0020 (2)'
  • Image from page 22 of the file '2023-09-28 - Design Brief - D02-02-23-0020 (2)'
  • Image from page 22 of the file '2023-09-28 - Design Brief - D02-02-23-0020'
  • Construction site plan for project from page 36 of the file '2023-09-28 - Design Brief - D02-02-23-0020 (2)'
  • Construction site plan for project from page 36 of the file '2023-09-28 - Design Brief - D02-02-23-0020'
  • Construction site plan for project from page 17 of the file '2023-09-28 - Design Brief - D02-02-23-0020'
  • Construction site plan for project from page 43 of the file '2023-03-22 - Design Brief - D02-02-23-0020'
  • Construction site plan for project from page 36 of the file '2023-03-22 - Design Brief - D02-02-23-0020'
  • Construction site plan for project from page 37 of the file '2023-03-22 - Design Brief - D02-02-23-0020'
  • Construction site plan for project from page 37 of the file '2023-09-28 - Design Brief - D02-02-23-0020 (2)'
  • Construction site plan for project from page 38 of the file '2023-03-22 - Design Brief - D02-02-23-0020'
  • Floor plan for project from page 26 of the file '2023-09-28 - Design Brief - D02-02-23-0020'
  • Floor plan for project from page 38 of the file '2023-09-28 - Design Brief - D02-02-23-0020 (2)'
  • Floor plan for project from page 43 of the file '2023-09-28 - Design Brief - D02-02-23-0020 (2)'
  • Floor plan for project from page 40 of the file '2023-09-28 - Design Brief - D02-02-23-0020 (2)'
  • Floor plan for project from page 41 of the file '2023-09-28 - Design Brief - D02-02-23-0020 (2)'
  • Floor plan for project from page 42 of the file '2023-09-28 - Design Brief - D02-02-23-0020 (2)'
  • Floor plan for project from page 39 of the file '2023-09-28 - Design Brief - D02-02-23-0020 (2)'
  • Floor plan for project from page 44 of the file '2023-09-28 - Design Brief - D02-02-23-0020 (2)'
  • Floor plan for project from page 39 of the file '2023-03-22 - Design Brief - D02-02-23-0020'
  • Floor plan for project from page 40 of the file '2023-03-22 - Design Brief - D02-02-23-0020'
  • Floor plan for project from page 41 of the file '2023-03-22 - Design Brief - D02-02-23-0020'
  • Floor plan for project from page 42 of the file '2023-03-22 - Design Brief - D02-02-23-0020'

Additional Information#

Date Initiated2023-03-22
WardWard 14 - Ariel Troster

Documents#
TypeDocument
Application Summary2023-05-23 - Application Summary - D02-02-23-0020
Architectural Plans2024-04-15 - Plan - D02-02-23-0020
Architectural Plans2023-03-22 - Site Plan Control Drawings - D02-02-23-0020
Civil Engineering Report2023-09-28 - Civil Drawings - D02-02-23-0020
Design Brief2023-09-28 - Design Brief - D02-02-23-0020 (2)
Design Brief2023-09-28 - Design Brief - D02-02-23-0020
Design Brief2023-03-22 - Design Brief - D02-02-23-0020
Environmental2023-05-15 - Phase Two Environmental Site Assessment - D02-02-23-0020
Environmental2023-05-15 - Phase One Environmental Site Assessment - D02-02-23-0020
Erosion And Sediment Control Plan2023-03-22 - Existing Conditions, Removals and Erosion & Sediment Control Plan - D02-02-23-0020
Geotechnical Report2024-04-15 - Site Service and Grading Plan - D02-02-23-0020
Geotechnical Report2024-04-15 - Hydrogeological Investigation - D02-02-23-0020
Geotechnical Report2023-03-22 - Preliminary Geotechnical Investigation - D02-02-23-0020
Landscape Plan2024-04-15 - Landscape Plan - D02-02-23-0020
Landscape Plan2023-09-28 - Landscape Plan - D02-02-23-0020
Landscape Plan2023-03-22 - Landscape Plan - D02-02-23-0020
Noise Study2023-03-22 - Roadway Traffic Noise Feasibility Assessment - D02-02-23-0020
Planning2023-03-22 - Planning Rationale - D02-02-23-0020
Site Servicing2023-09-28 - Site Servicing and Stormwater Management Report - D02-02-23-0020
Site Servicing2023-03-22 - Site Servicing & Stormwater Management Report
Site Servicing2023-03-22 - Site Servicing & Grading Plan - D02-02-23-0020
Surveying2023-09-28 - Survey Plan - D02-02-23-0020
Surveying2023-03-22 - Survey - D02-02-23-0020
Transportation Analysis2023-09-28 - Transportation Impact Assessment - D02-02-23-0020
Transportation Analysis2022-03-22 - Transportation Impact Assessment - D02-02-23-0020
Tree Information and Conservation2023-03-22 - Tree Conservation Report - D02-02-23-0020
2024-04-15 - STACKABLE 6’ SEC SPEC CUSTOM - D02-02-23-0020
2024-04-15 - coordination drawing combined - D02-02-23-0020
2023-09-28 - Technical Drawing - D02-02-23-0020
2023-09-28 - Heritage Impact Assessment - D02-02-23-0020
2023-03-22 - Pedestrian Level Wind Assessment - D02-02-23-0020
2023-03-22 - Heritage Impact Assessment - D02-02-23-0020
2023-03-22 - Cover Letter - D02-02-23-0020