112-134 Nelson St.#
Last updated: 2025-03-29 · ID: D02-02-23-0011
Summary#
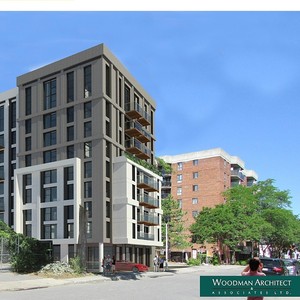
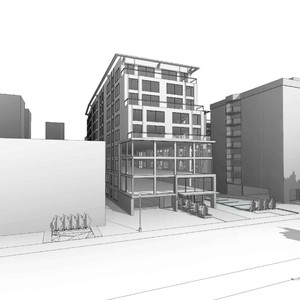
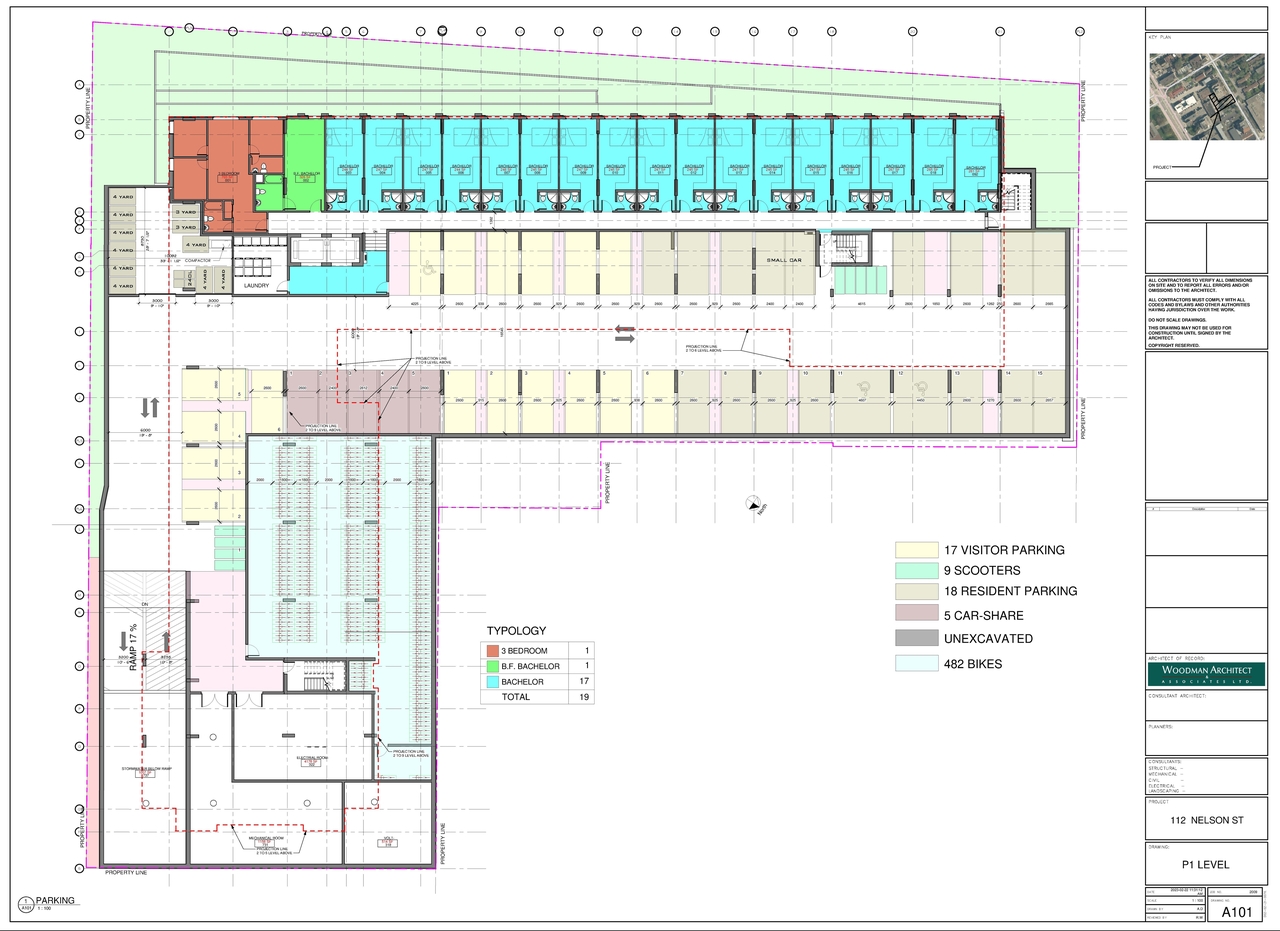
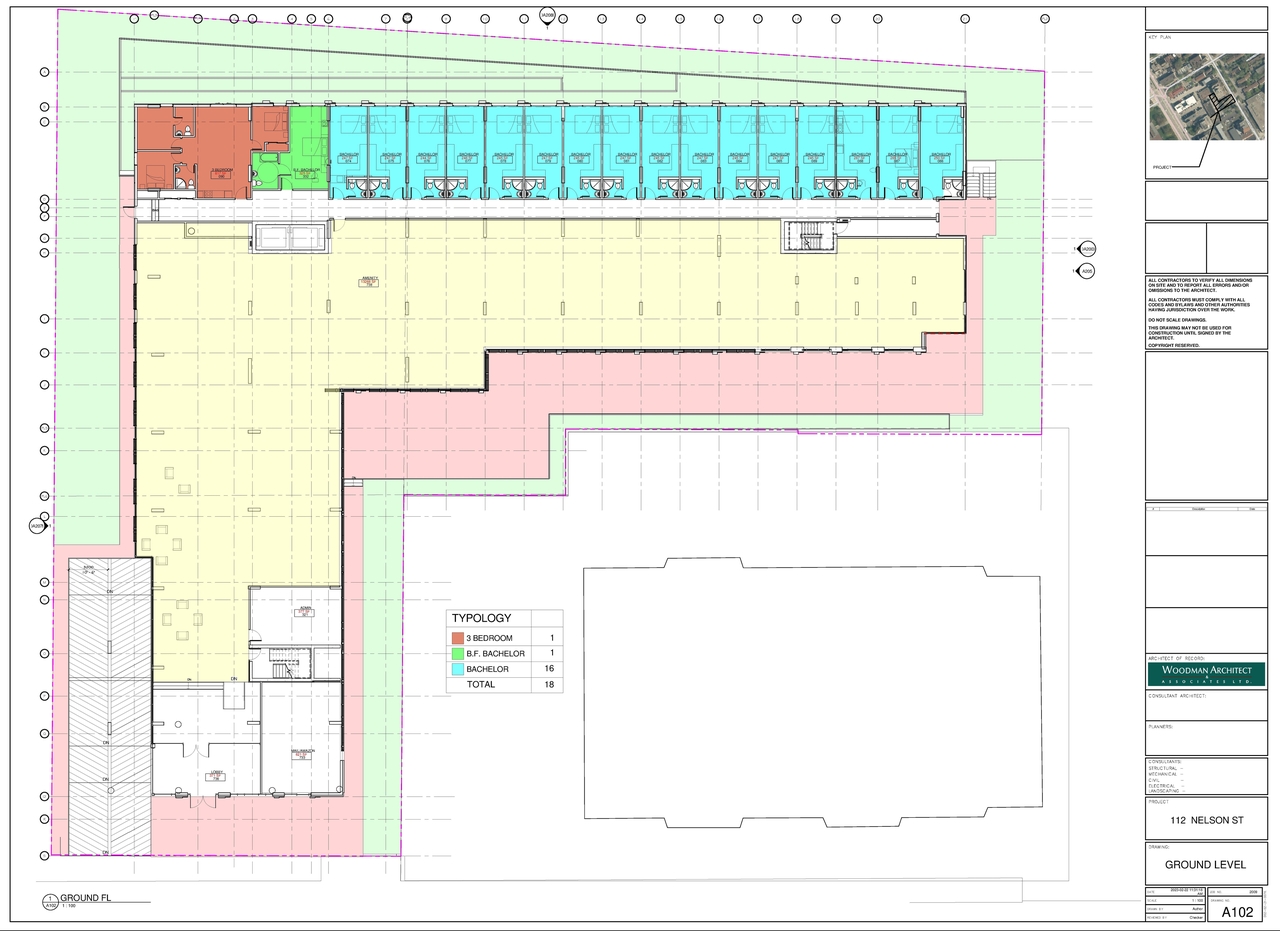
The proposal requests a zoning by-law amendment to rezone 134 Nelson to a residential zone. This application also seeks a reduction in the minimum resident vehicle parking requirement from 164 spaces to 18 spaces and a reduction in the required rear yard setback to accommodate a low retaining wall integrated with the foundation.
Source:
City-provided description
Status
Inactive (Zoning By-law in Effect)
Location#
Select a marker to view the address.
Project Updates#
Added description, 3 images and 35 documents
- Status: Inactive (Zoning By-law in Effect)
- The proposal requests a zoning by-law amendment to rezone 134 Nelson to a residential zone. This application also seeks a reduction in the …
- 3 site plans
- What is a Zoning By-law Amendment - French
- What is a Zoning By-law Amendment - English
- 2023-12-15 - Landscape Plan - D02-02-23-0011
- 2023-12-15 - CPTED Audit - D02-02-23-0011
- 2023-07-28 - Stormwater Management Report - D02-02-23-0011
- 2023-07-28 - Site Servicing Report - D02-02-23-0011
- 2023-07-28 - Civil Plans - D02-02-23-0011
- 2023-07-21 - Site Servicing Report - D02-02-23-0011
- 2023-07-18 - Transportation Impact Assessment - D02-02-23-0011
- 2023-07-18 - Site Plan - D02-02-23-0011
- 2023-07-18 - Rooftop Package - D02-02-23-0011
- 2023-07-18 - Phase I ESA Update - D02-02-23-0011
- 2023-07-18 - Phase I ESA - D02-02-23-0011
- 2023-07-18 - Landscape Plan - D02-02-23-0011
- 2023-07-18 - Basement Unit Information Package - D02-02-23-0011
- 2023-07-18 - Architectural Plans - D02-02-23-0011
- 2023-03-31 - Stationary Noise Report - D02-02-23-0011
- 2023-03-23 - Application Summary - D02-02-23-0011
- 2023-03-13 - Transportation Impact Assessment - D02-02-23-0011
- 2023-02-23 - Tree Conservation Report - D02-02-23-0011
- 2023-02-23 - Topographic Plan of Survey - D02-02-23-0011 (2)
- 2023-02-23 - Topographic Plan of Survey - D02-02-23-0011
- 2023-02-23 - Stormwater Management Report -D02-02-23-0011
- 2023-02-23 - Site Servicing Report - D02-02-23-0011
- 2023-02-23 - Site plan - D02-02-23-0011
- 2023-02-23 - Planning Rationale - D02-02-23-0011
- 2023-02-23 - Phase II Environmental Site Assessment - D02-02-23-0011
- 2023-02-23 - Phase I Environmental Site Assessment - D02-02-23-0011
- 2023-02-23 - Pedestrian Level Wind Study Addendum - D02-02-23-0011
- 2023-02-23 - Noise Addendum Letter - D02-02-23-0011
- 2023-02-23 - Geotechnical Investigation - D02-02-23-0011
- 2023-02-23 - Floor Plans - D02-02-23-0011
- 2023-02-23 - Elevations - D02-02-23-0011 (2)
- 2023-02-23 - Elevations - D02-02-23-0011
- 2023-02-23 - Civil Drawing Package - D02-02-23-0011
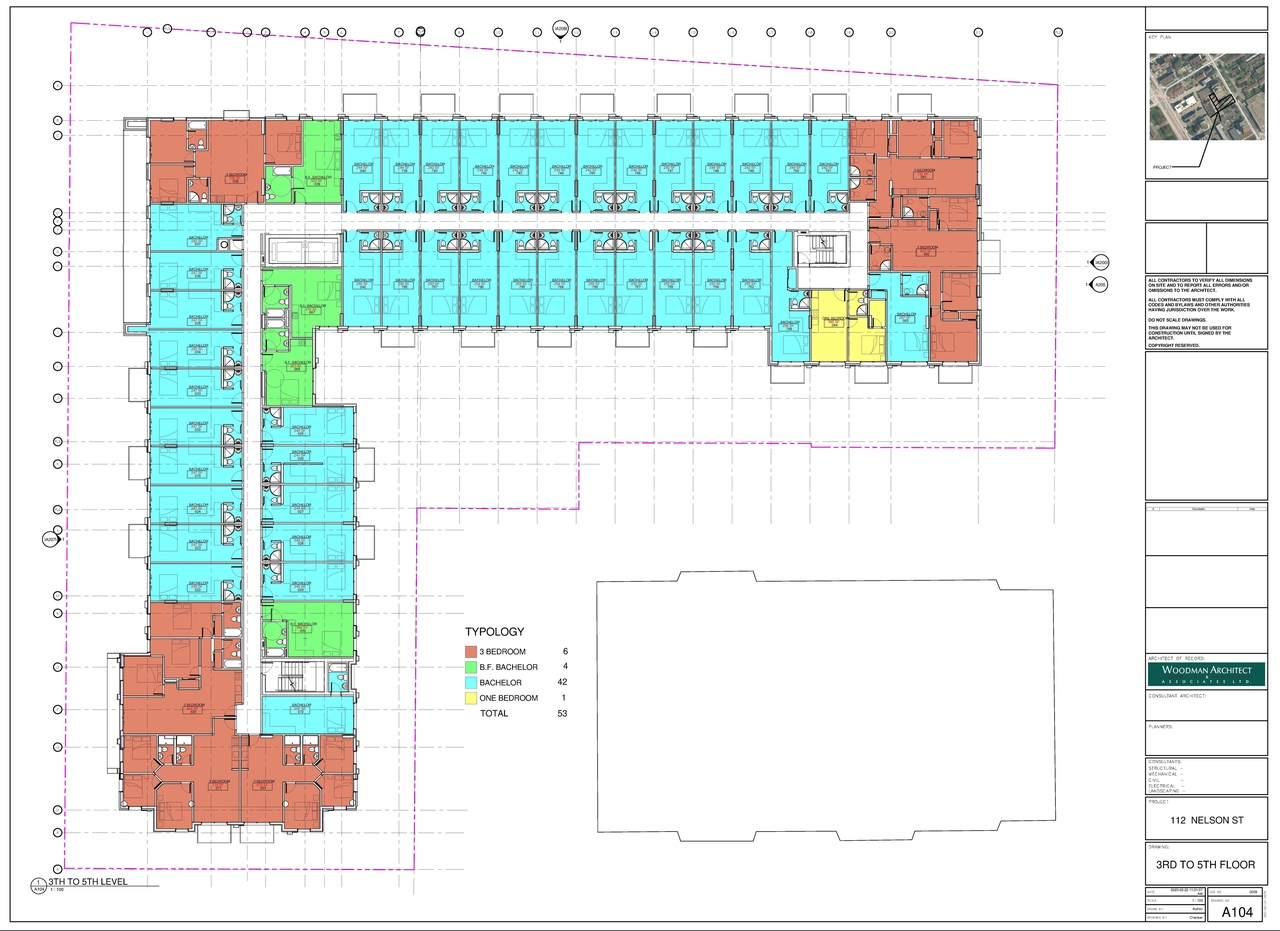
Site Plans, Elevations and Floor Plans#
Additional Information#
| Date Initiated | 2023-02-23 |
| Ward | Ward 12 - Stéphanie Plante |
| All Addresses | 112 Nelson St. 134 Nelson St. |